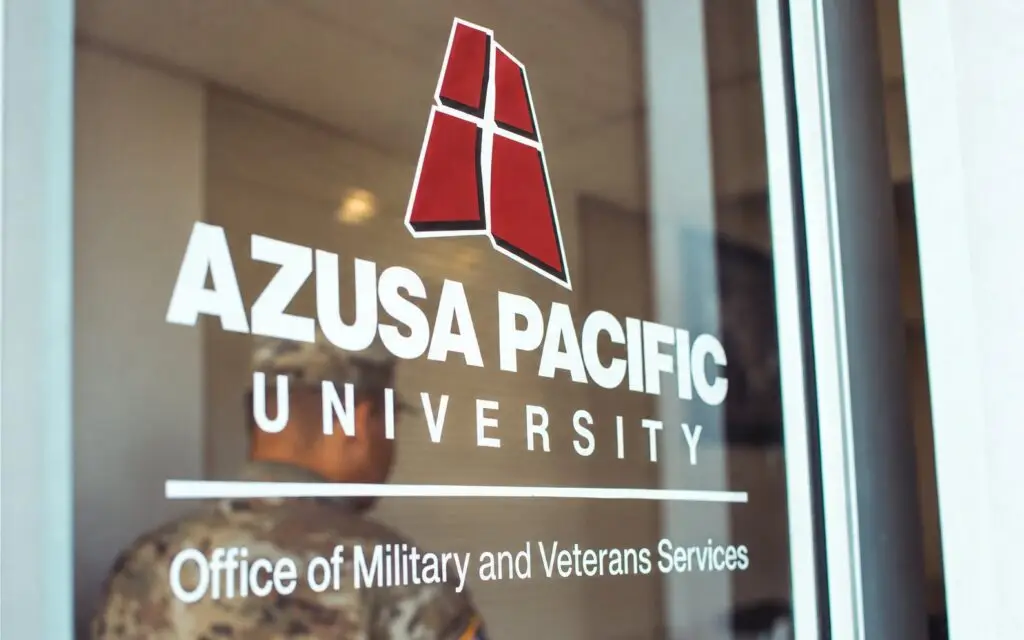
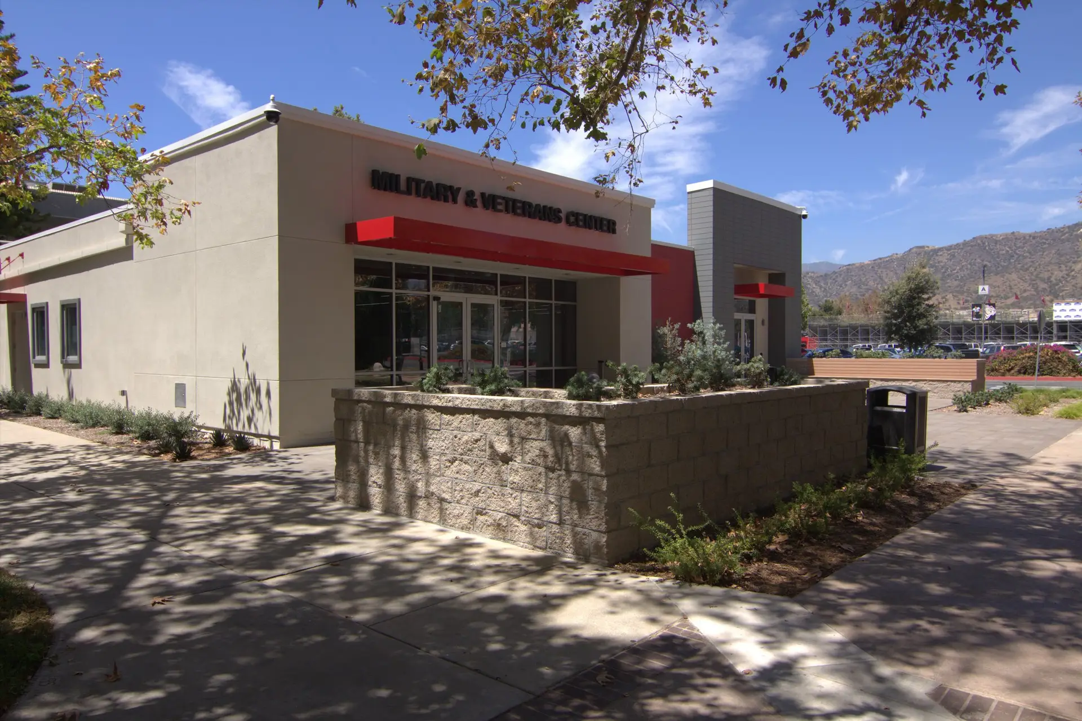
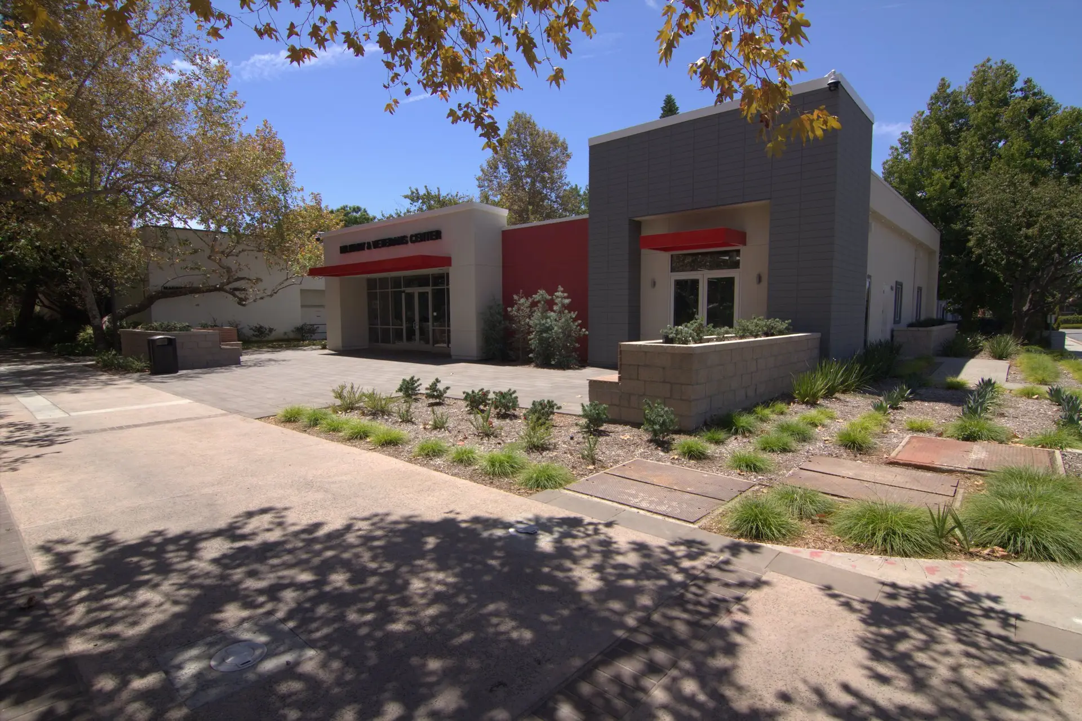
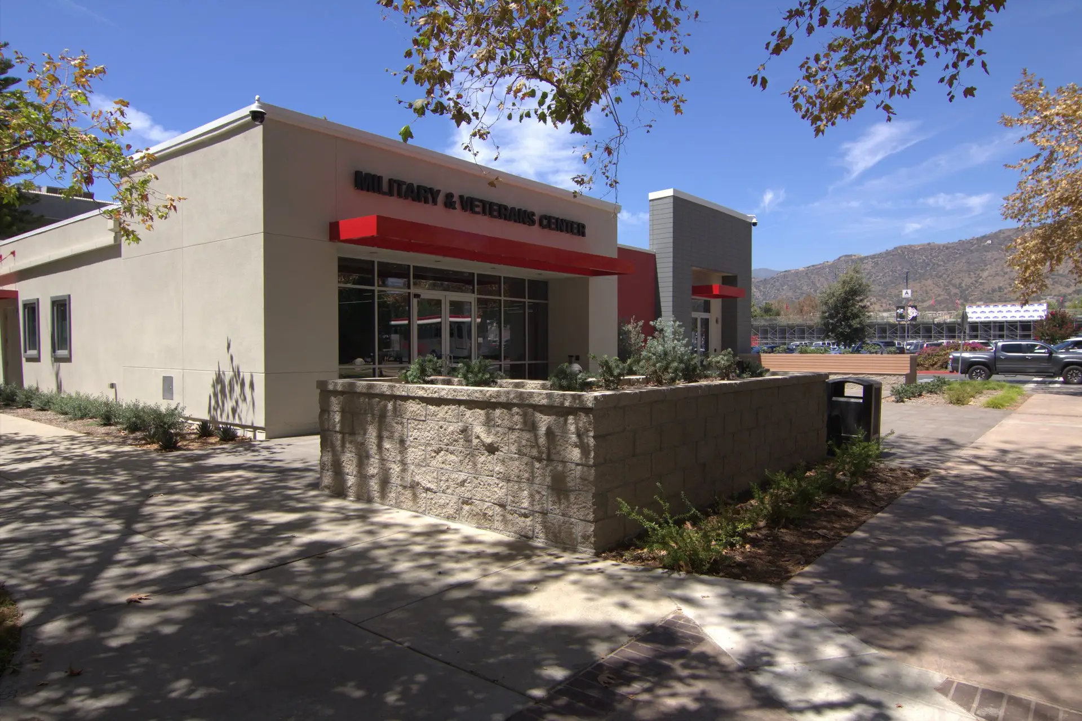
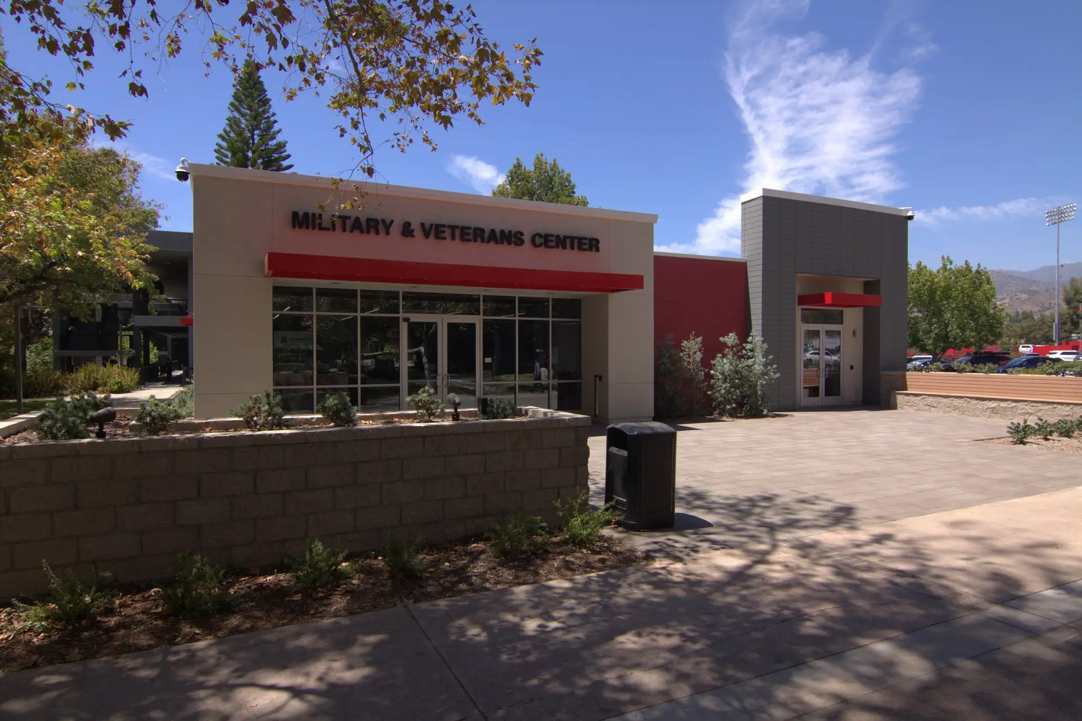
Azusa Pacific University’s Military and Veterans Center is a 3,927-square-foot renovation on East Campus. ADC provided architecture and interior design for both the new facade and a full interior rebuild so veteran and military-connected students have a single place on campus for advising, benefits, study, and community.
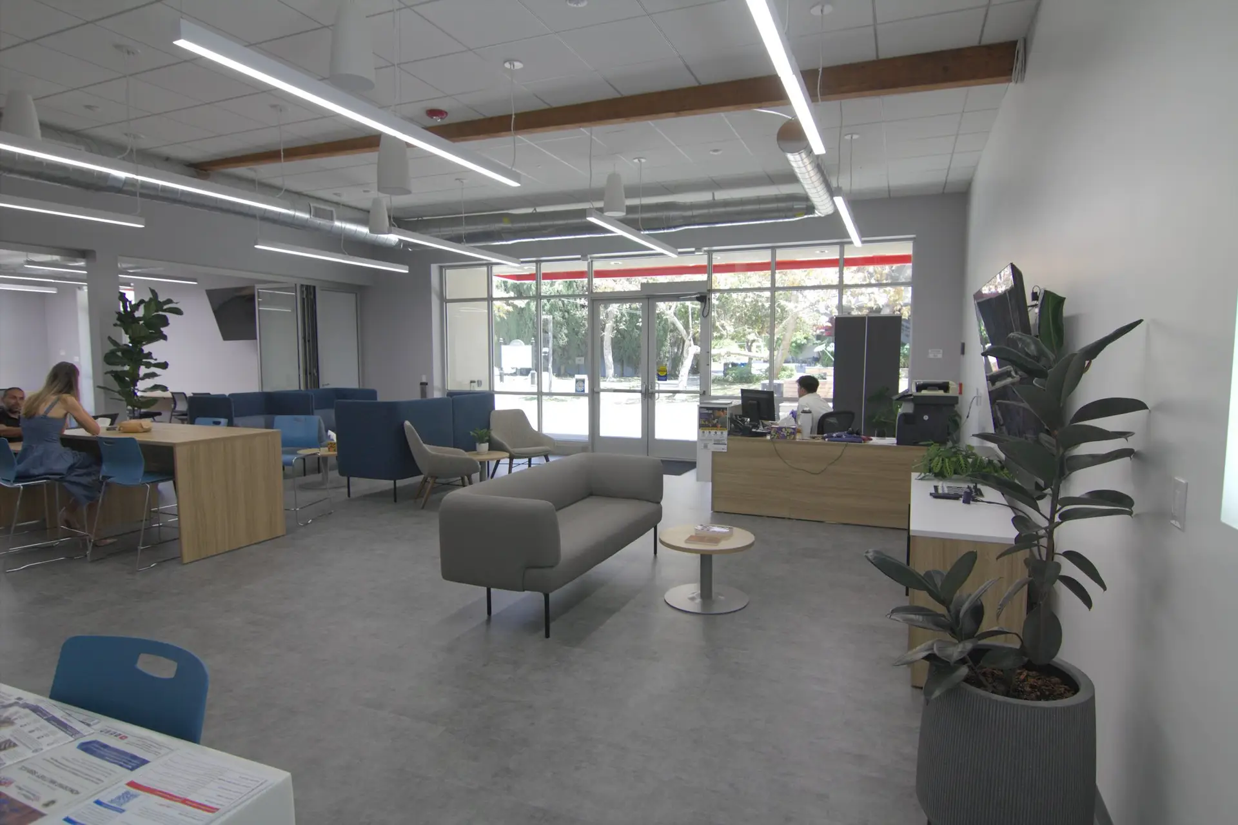
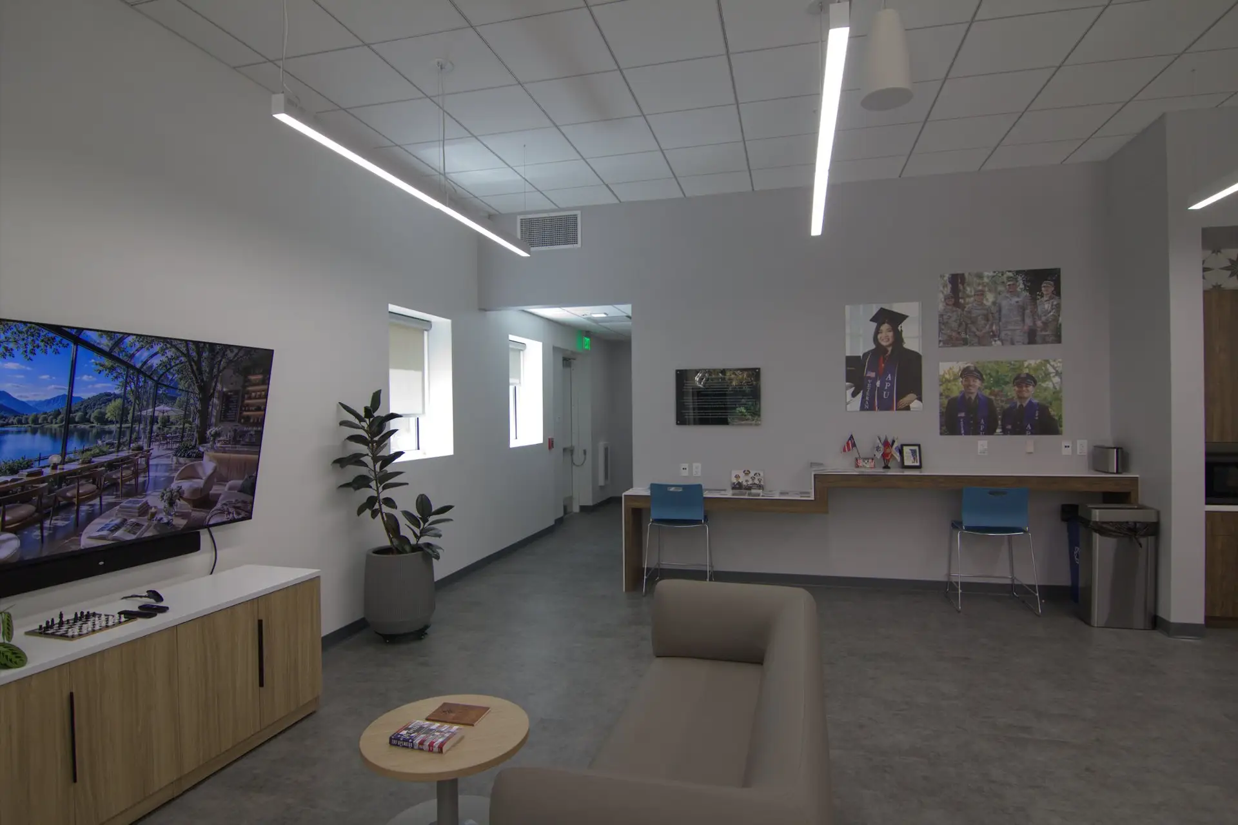
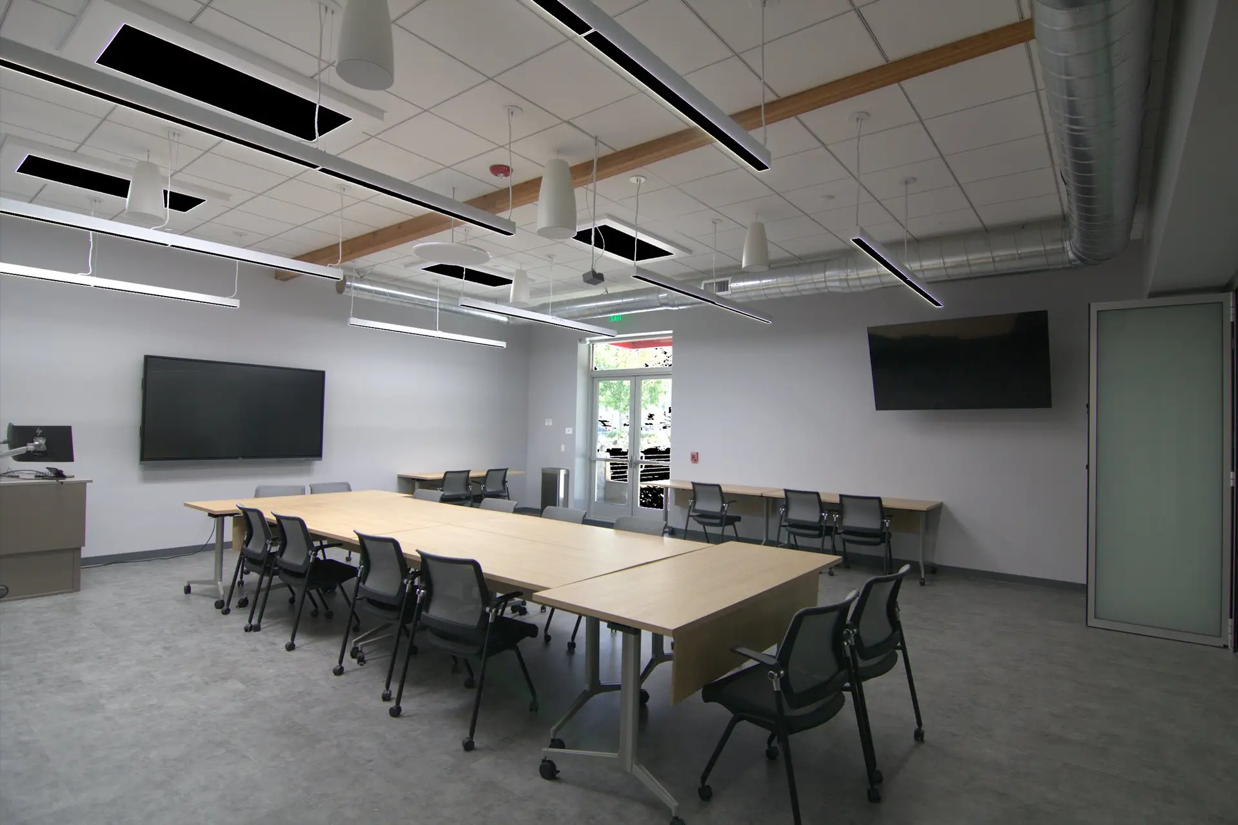
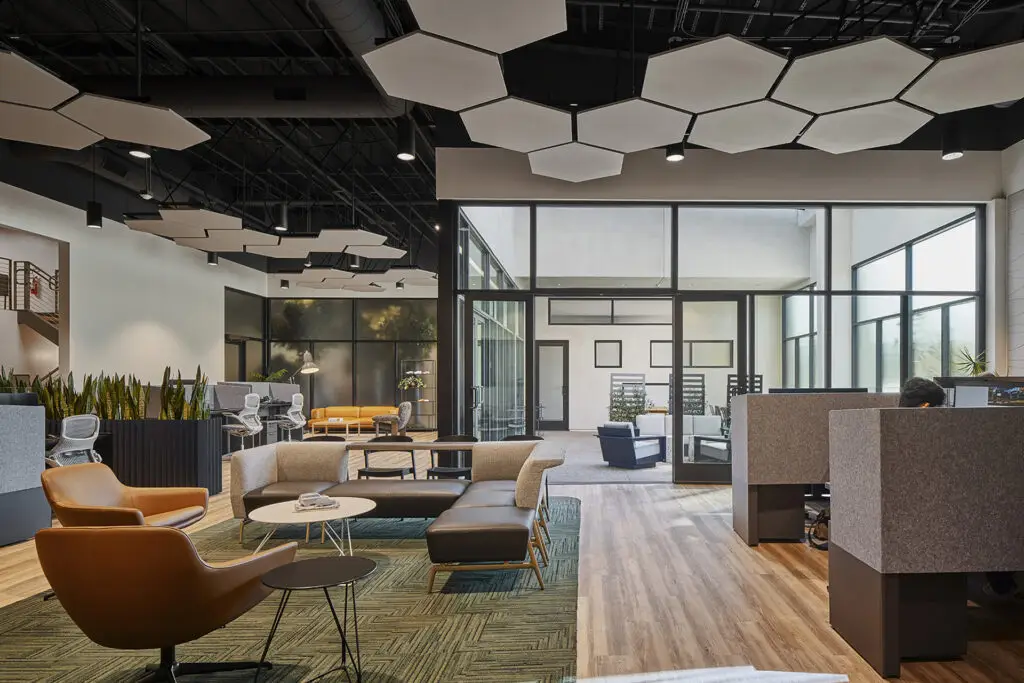
The program is compact and specific: six offices, a conference room, a training room, a lounge and study area, a kitchenette, restrooms, and an outdoor patio. The plan puts staff and students in one building instead of spreading those functions across campus. Circulation is simple. The lounge and patio carry the informal use. Offices and the training room carry the work.
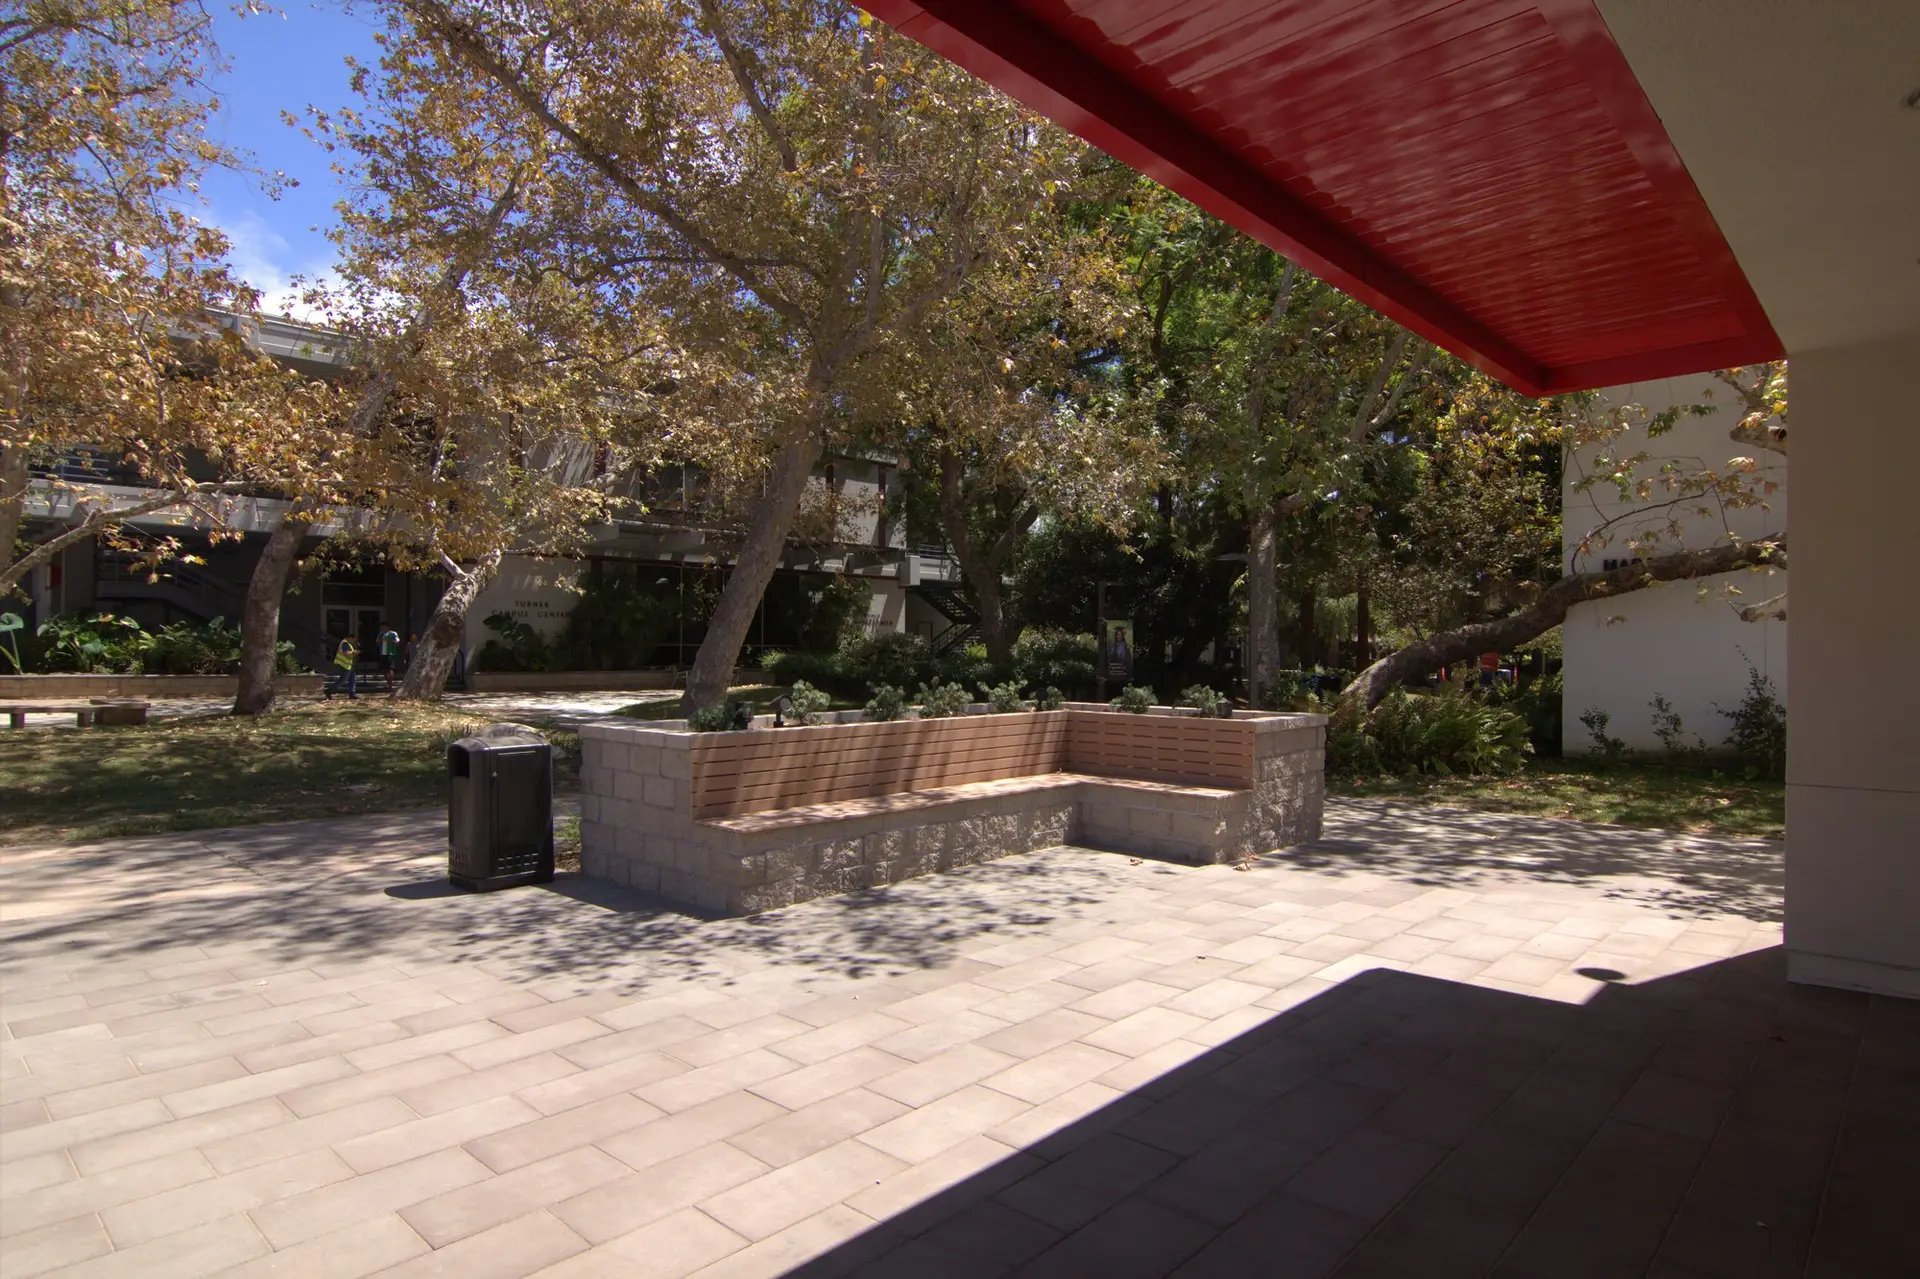
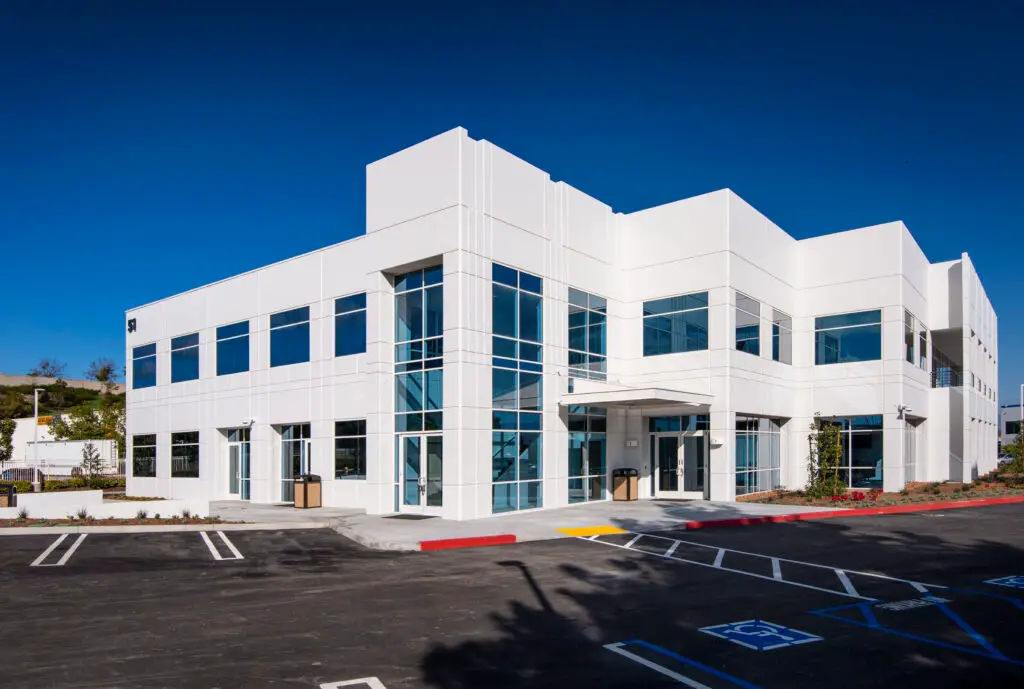
The exterior was updated so the center reads as its own destination on East Campus, not a leftover room in another building. Inside, finishes and lighting were chosen for a durable campus building that still feels like a place people will stay — a home base, not a waiting room.
ADC billed the project at cost. Craig Chinn Founder & CEO donated his hours the firm stands behind a building meant for military-connected students.
The center opened in April 2026. It supports several hundred military-connected students at APU with a building sized to that purpose