Client: Anton DevCo
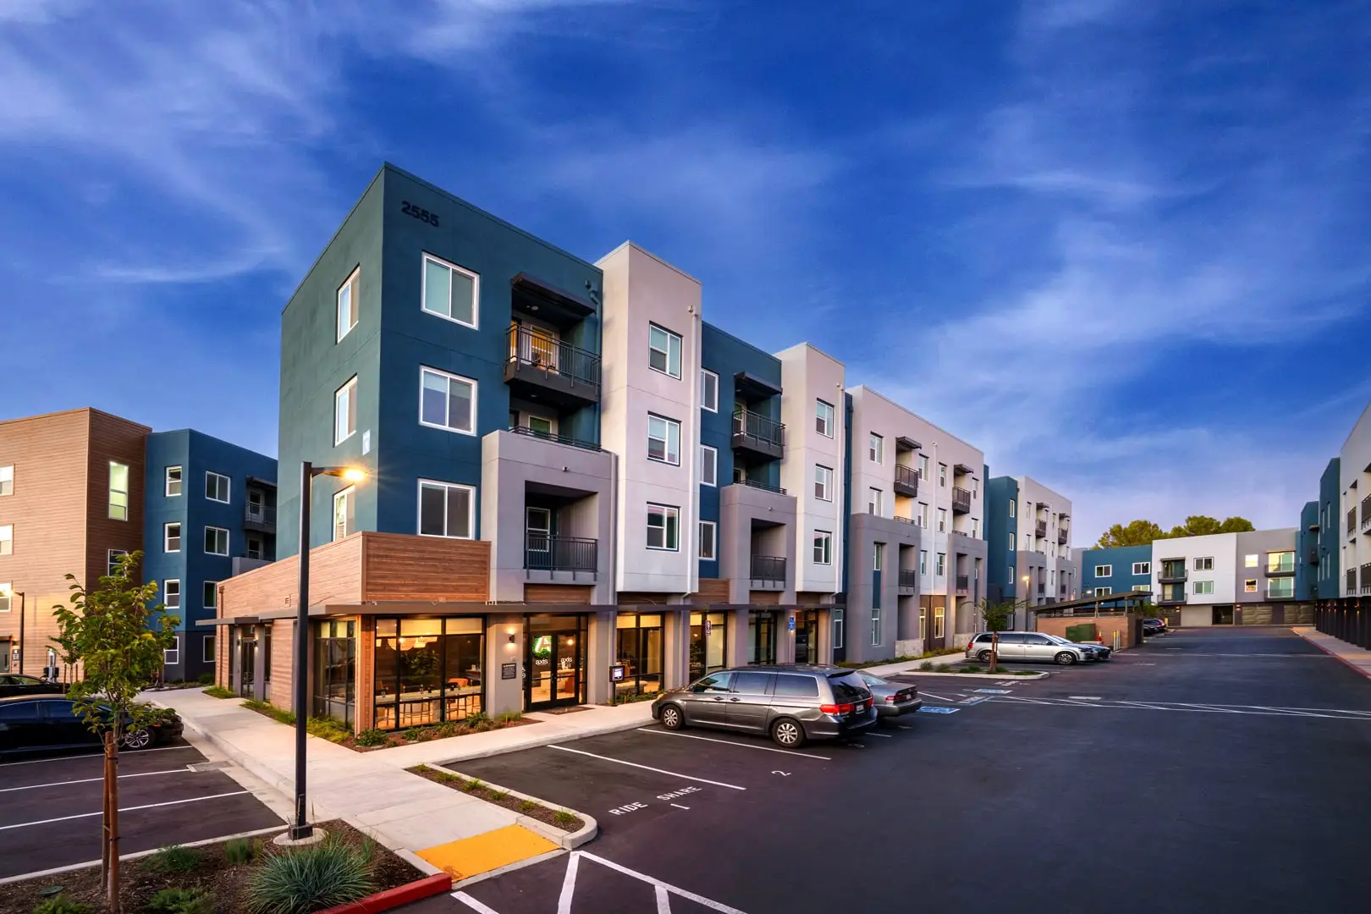
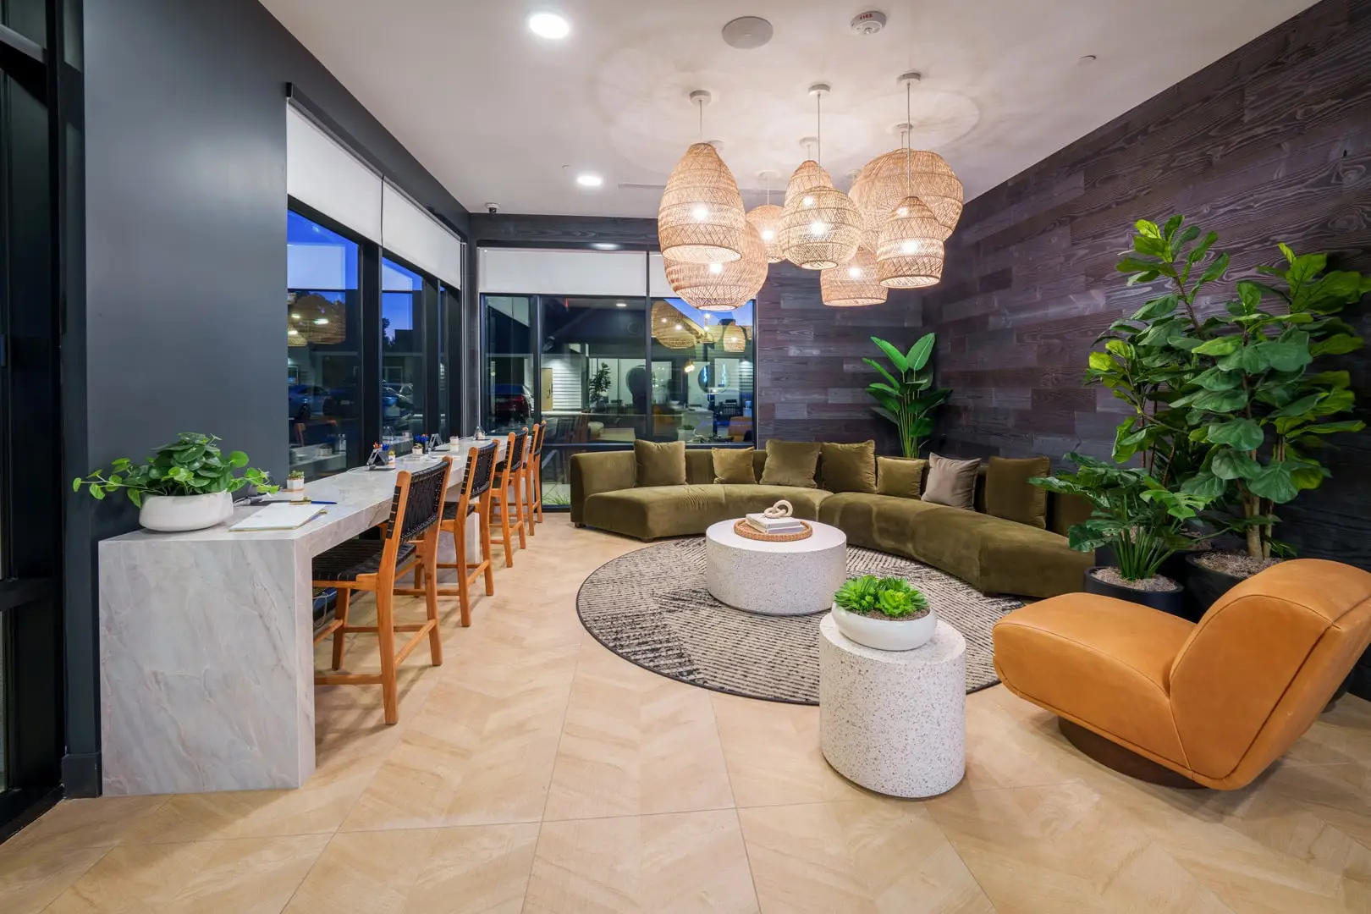
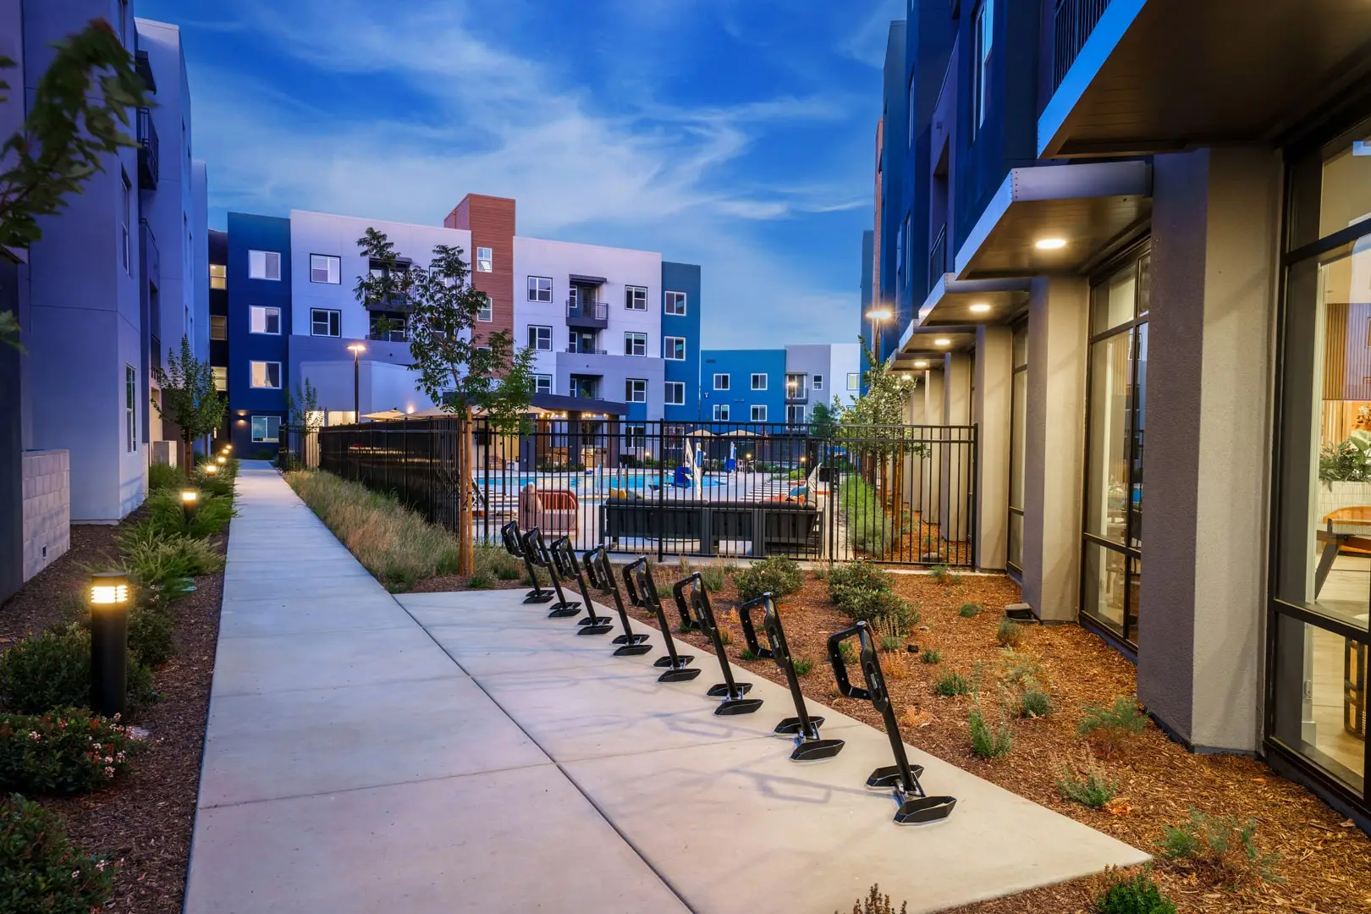
Project Facts: 200 units; 34.5 DU/acre; 1-, 2- and 3-bedroom residences; 5.79-acre site; five 3- and 4-story residential buildings; approx. 53,000 SF open space; approx. 9,500 SF amenity/leasing + 1,500 SF retail
Project Year: 2025
Project Role: Architecture + Interior Design
Additional Capabilities: Planning
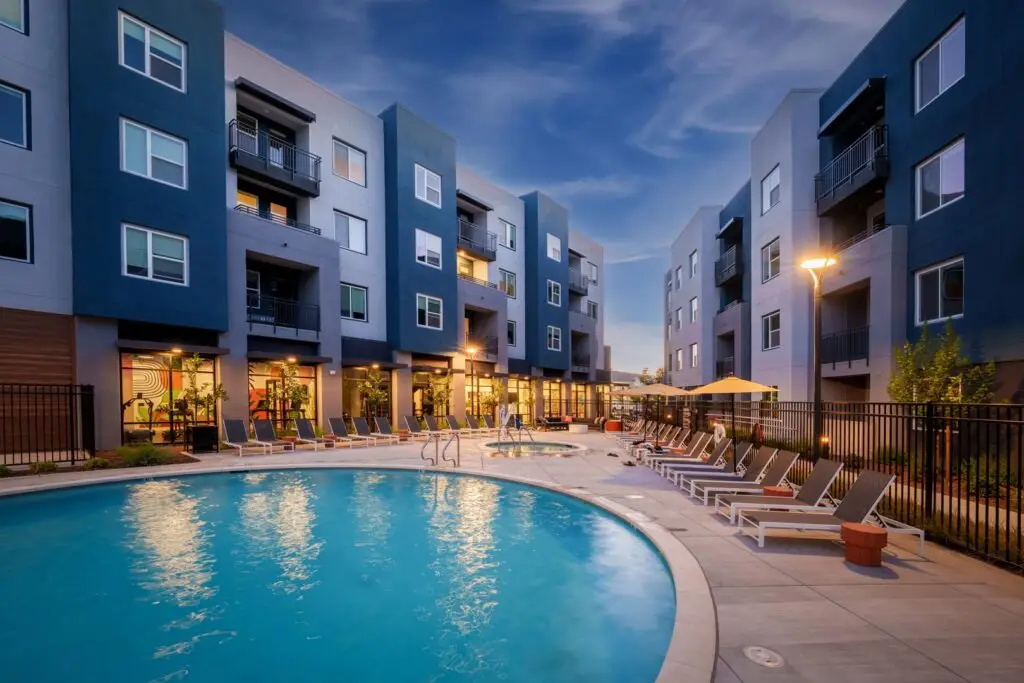
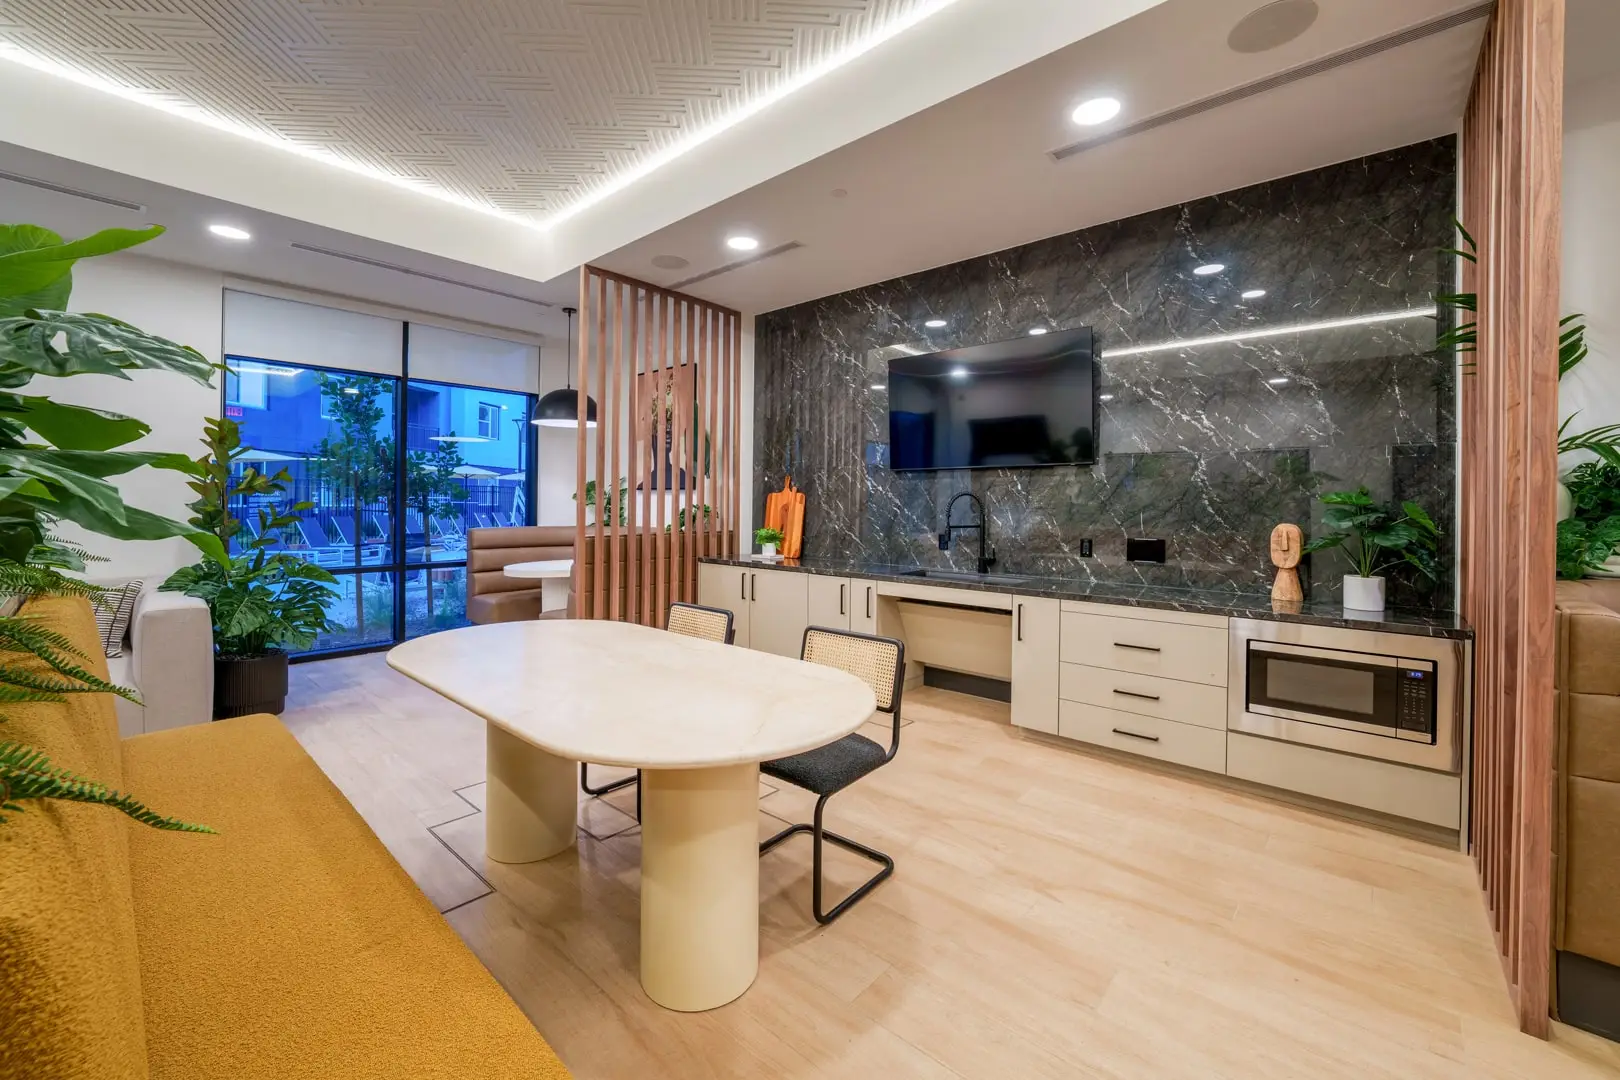
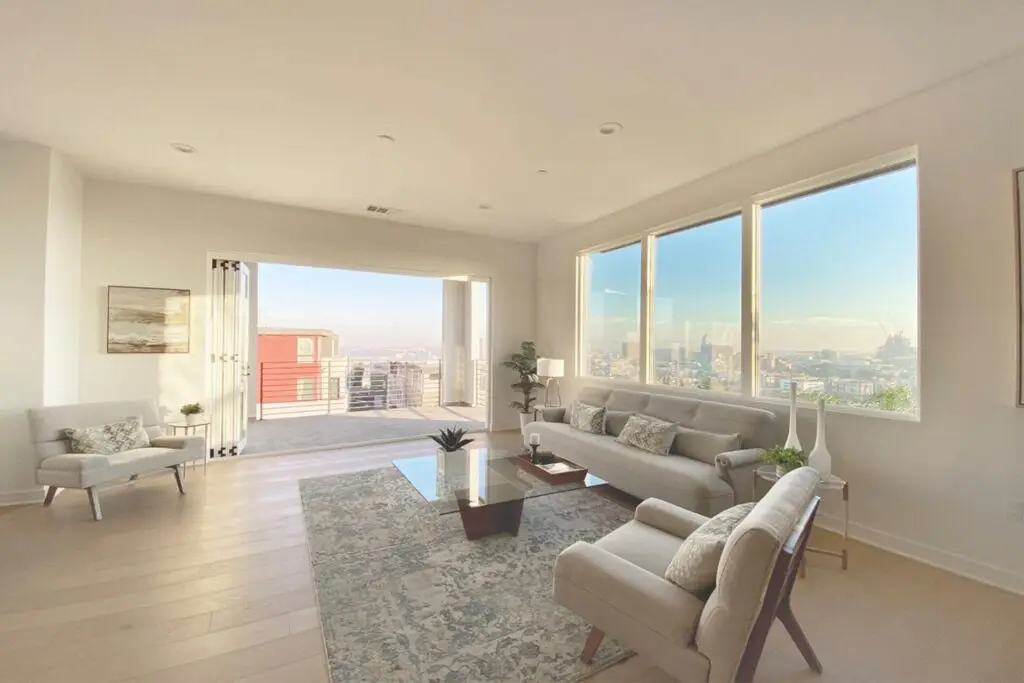
Axis at Davis is a 200-unit multifamily community in Davis offering one-, two- and three-bedroom residences near UC Davis, public transportation, restaurants and neighborhood amenities. The design balances contemporary architecture with a range of shared spaces intended to support both social connection and day-to-day convenience.
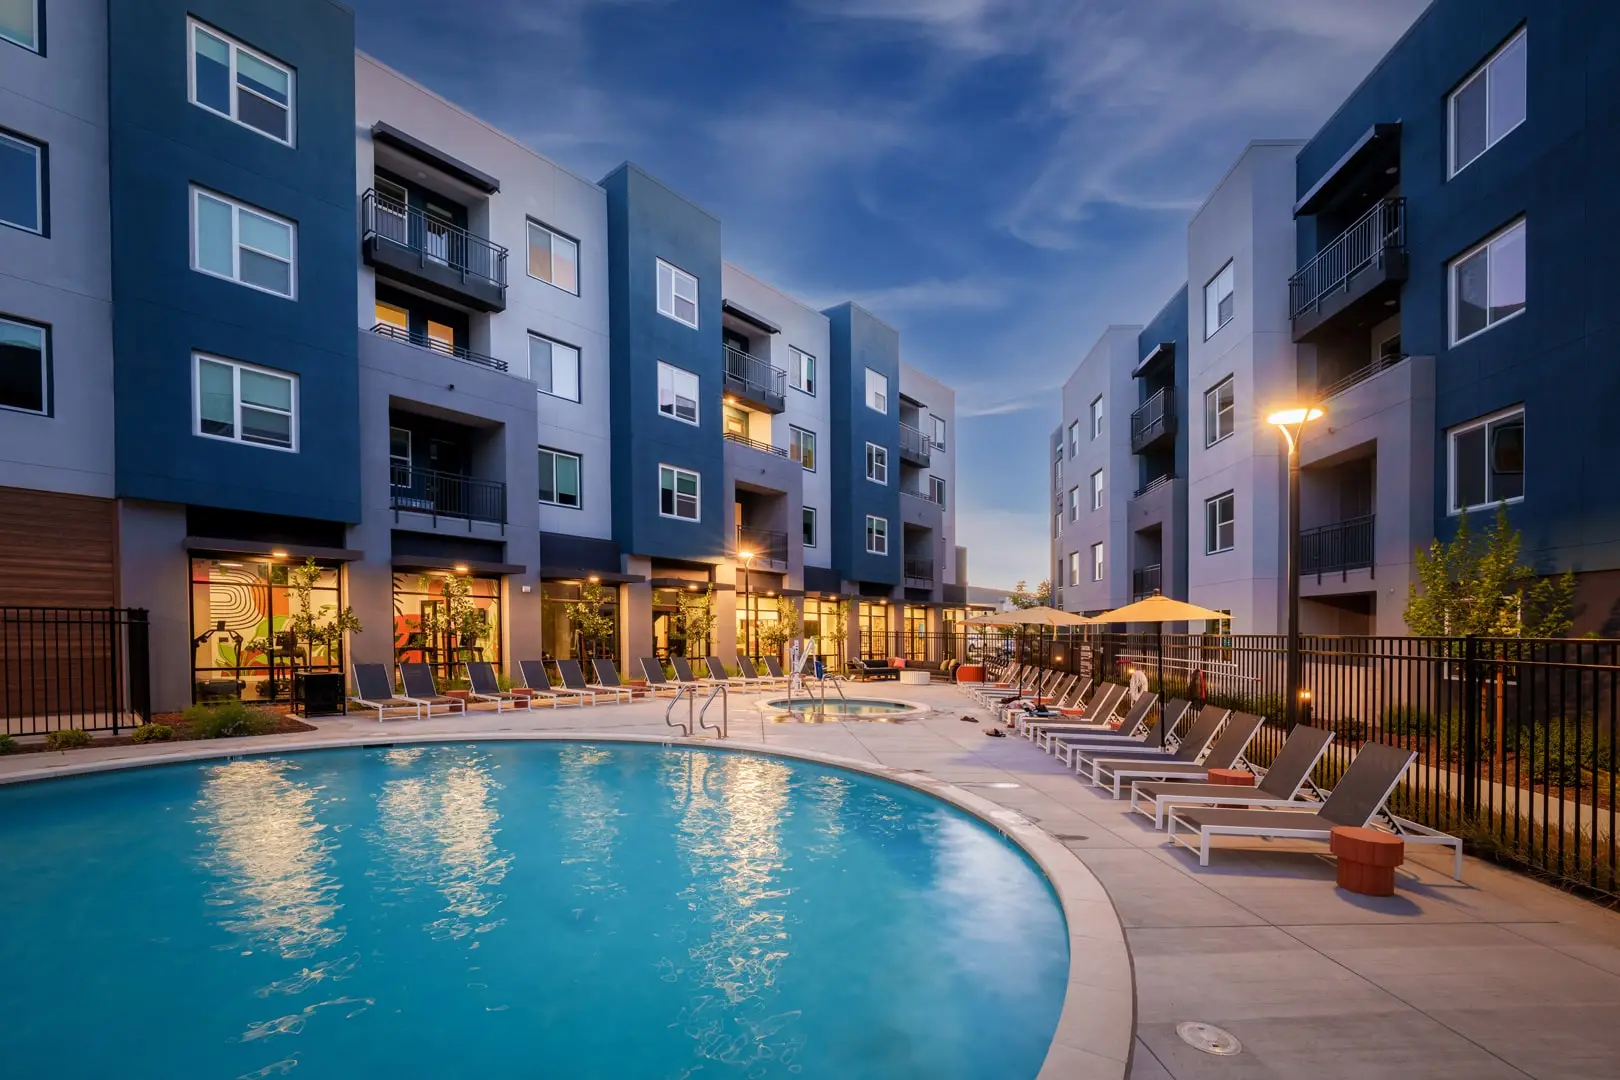
Resident amenities include a rooftop lounge, pool and spa, fitness and gathering spaces, along with landscaped outdoor areas. The project creates a modern residential environment for students, professionals and families while maintaining strong connections to the surrounding community.