Client: HMC Construction Inc.
Project Facts: 40,740 SF · Direct Tenant Renovation · Interior Renovation · Exterior Façade Renovation · Reconfigured Entrance
Project Year: 2016
Project Role: Architecture + Interior Design
Photography: Architecture Design Collaborative
Additional Capabilities: Environmental Graphics
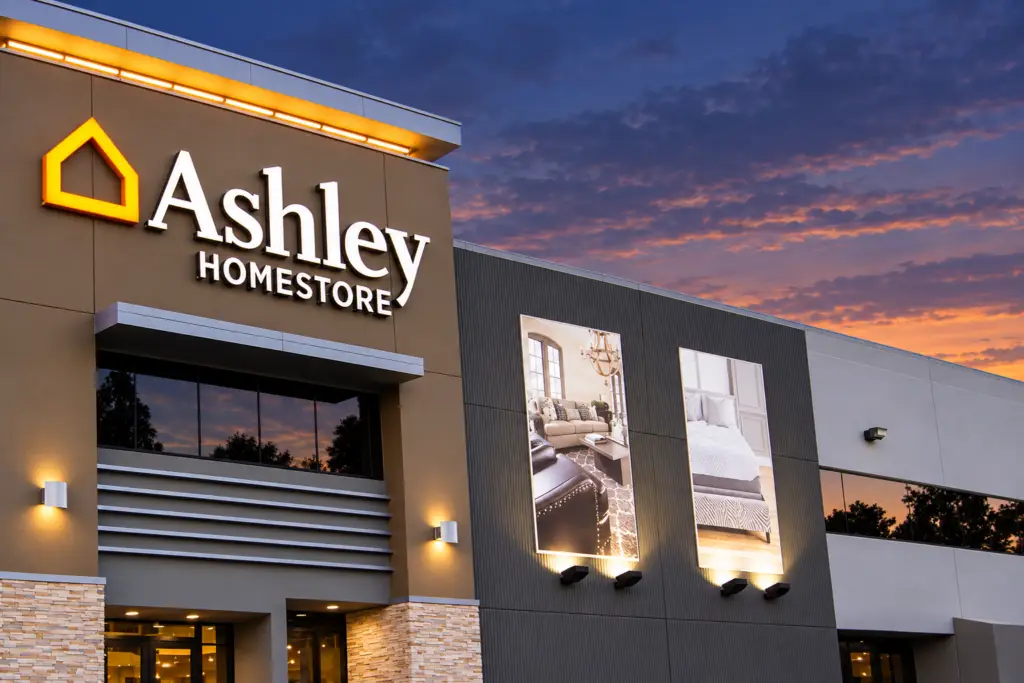
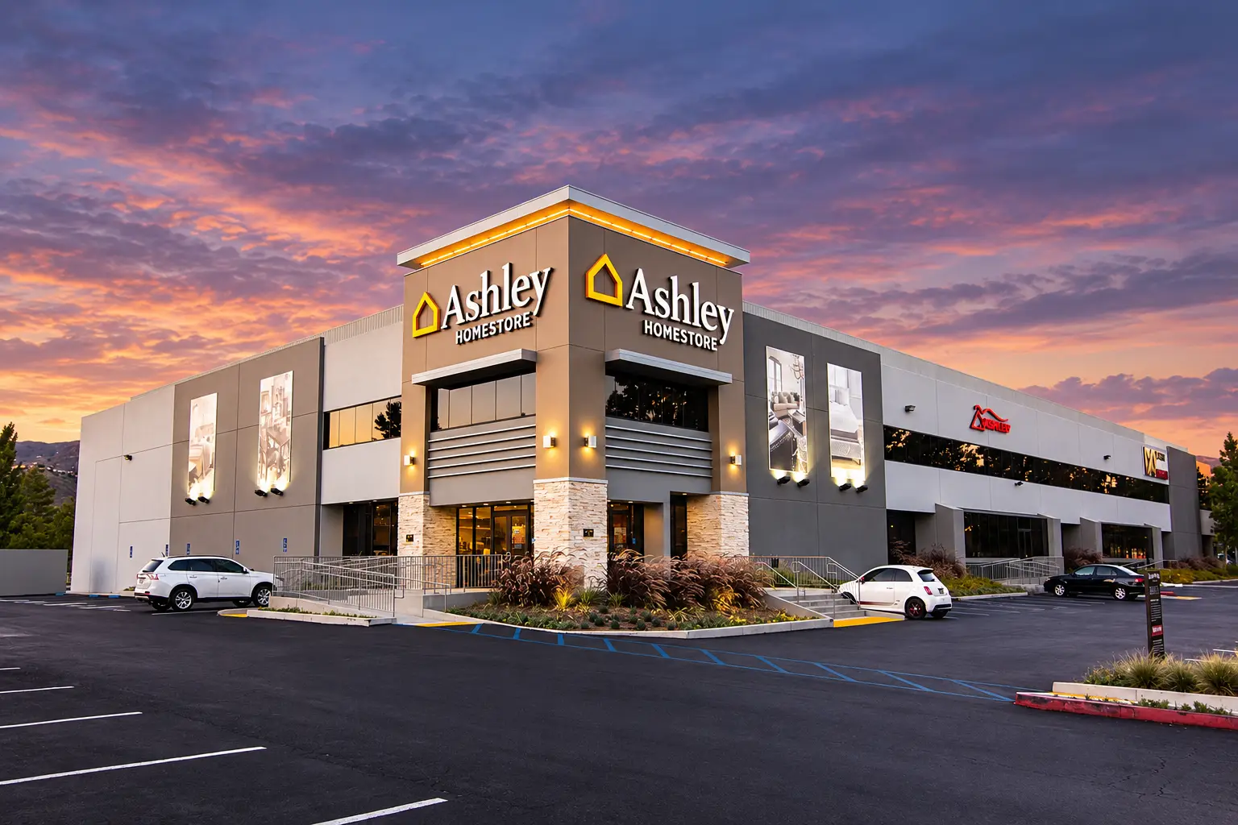
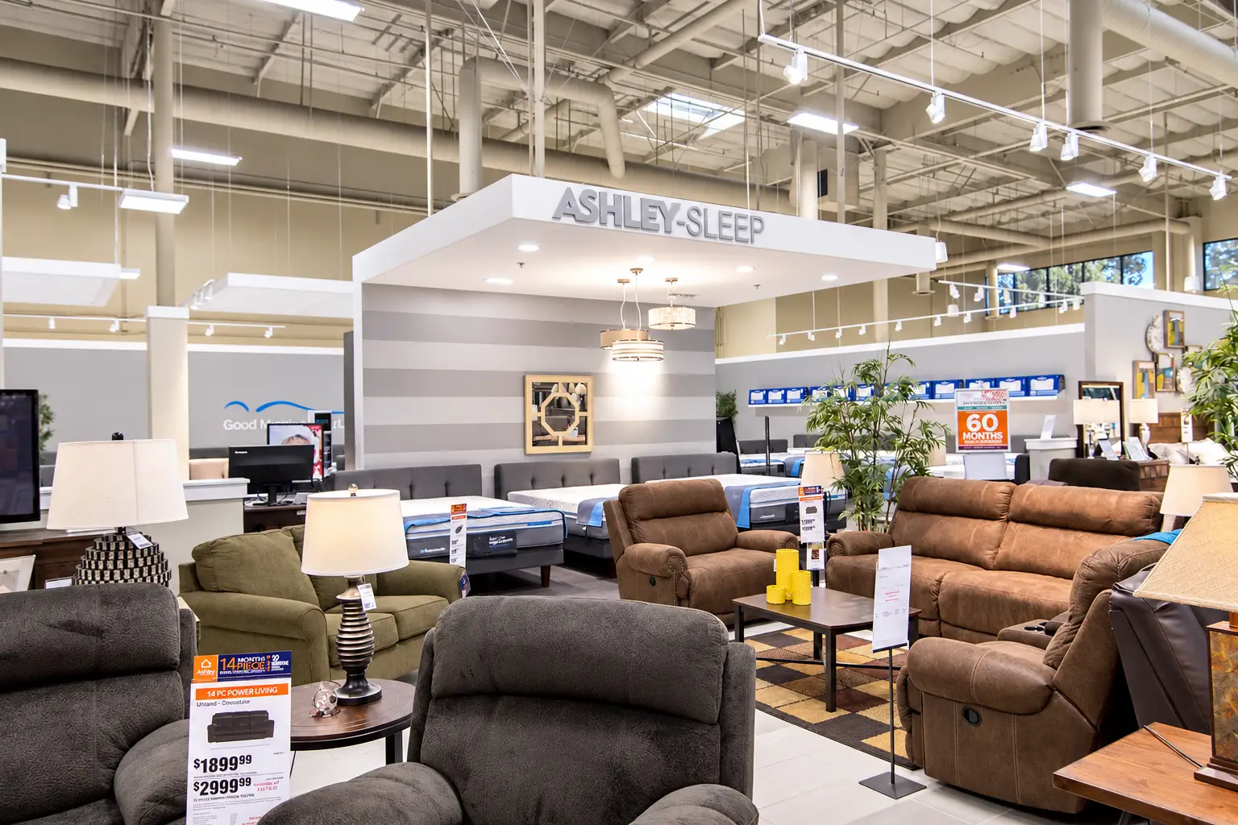
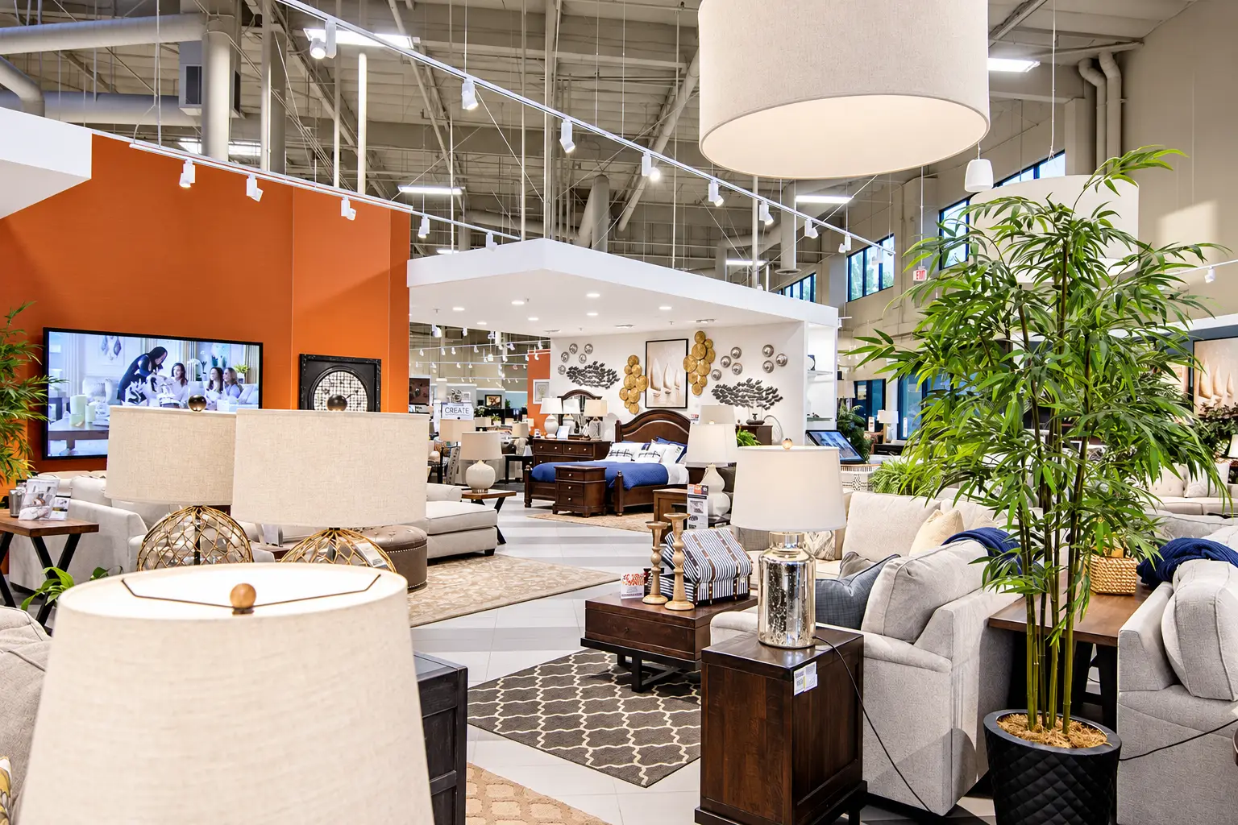
Ashley Yorba Linda transformed an existing Savi Ranch building from an industrial-looking facility into a more visible and inviting retail destination. ADC worked with longtime client HMC Construction on the approximately 40,740-square-foot renovation, combining an interior tenant improvement with a substantial exterior repositioning.
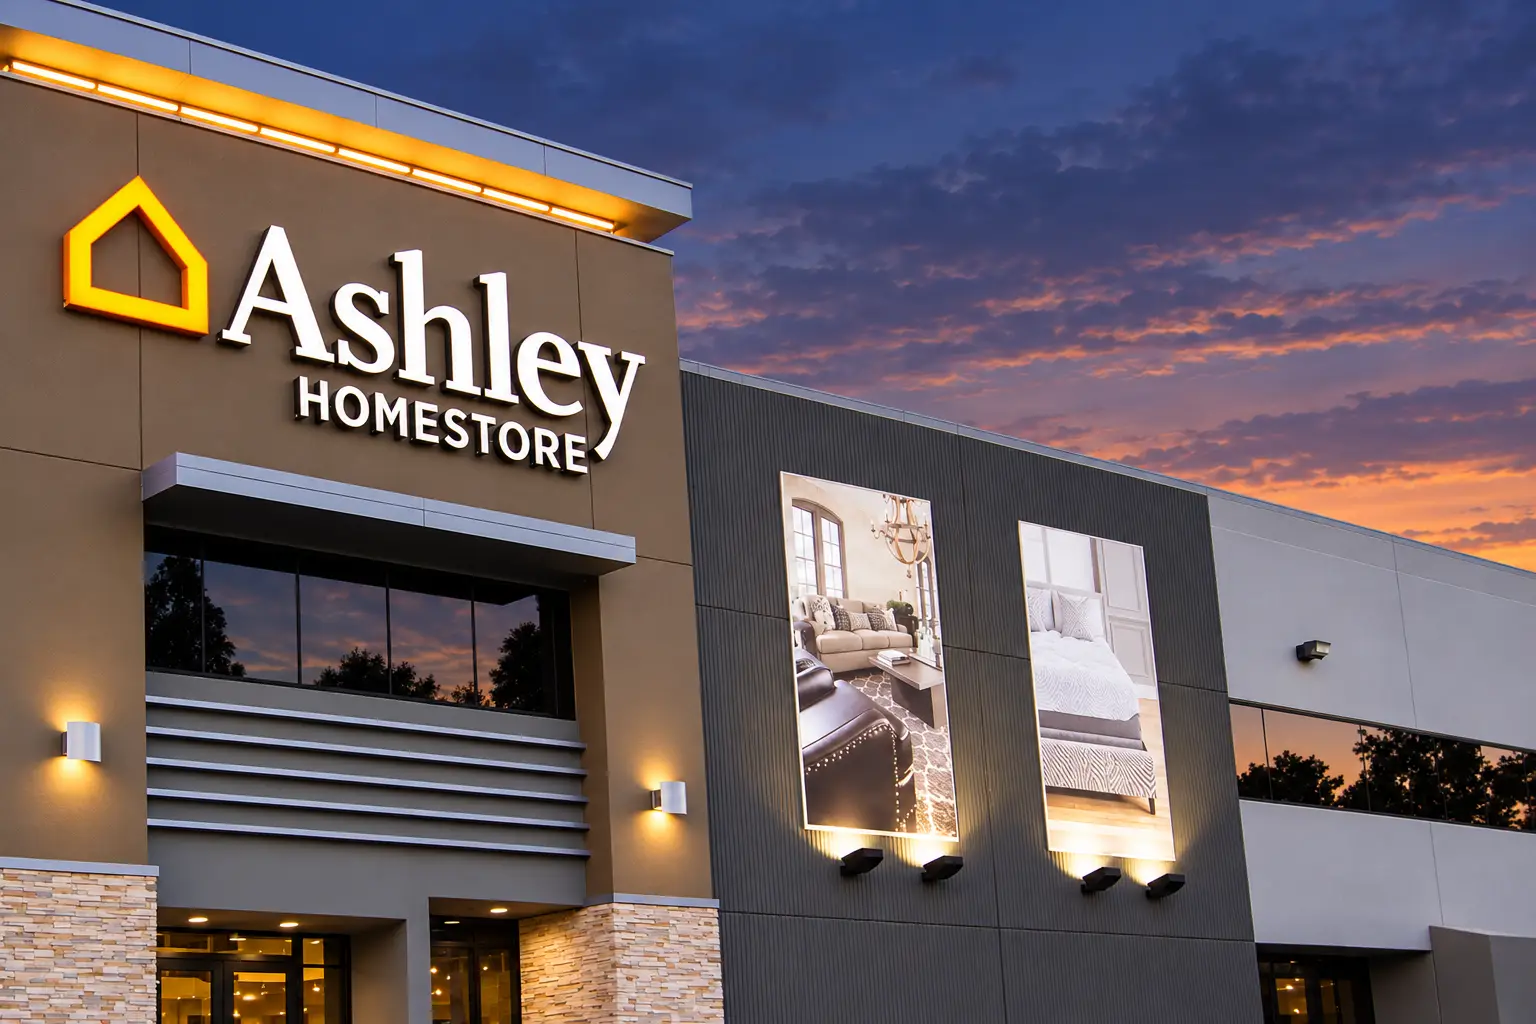
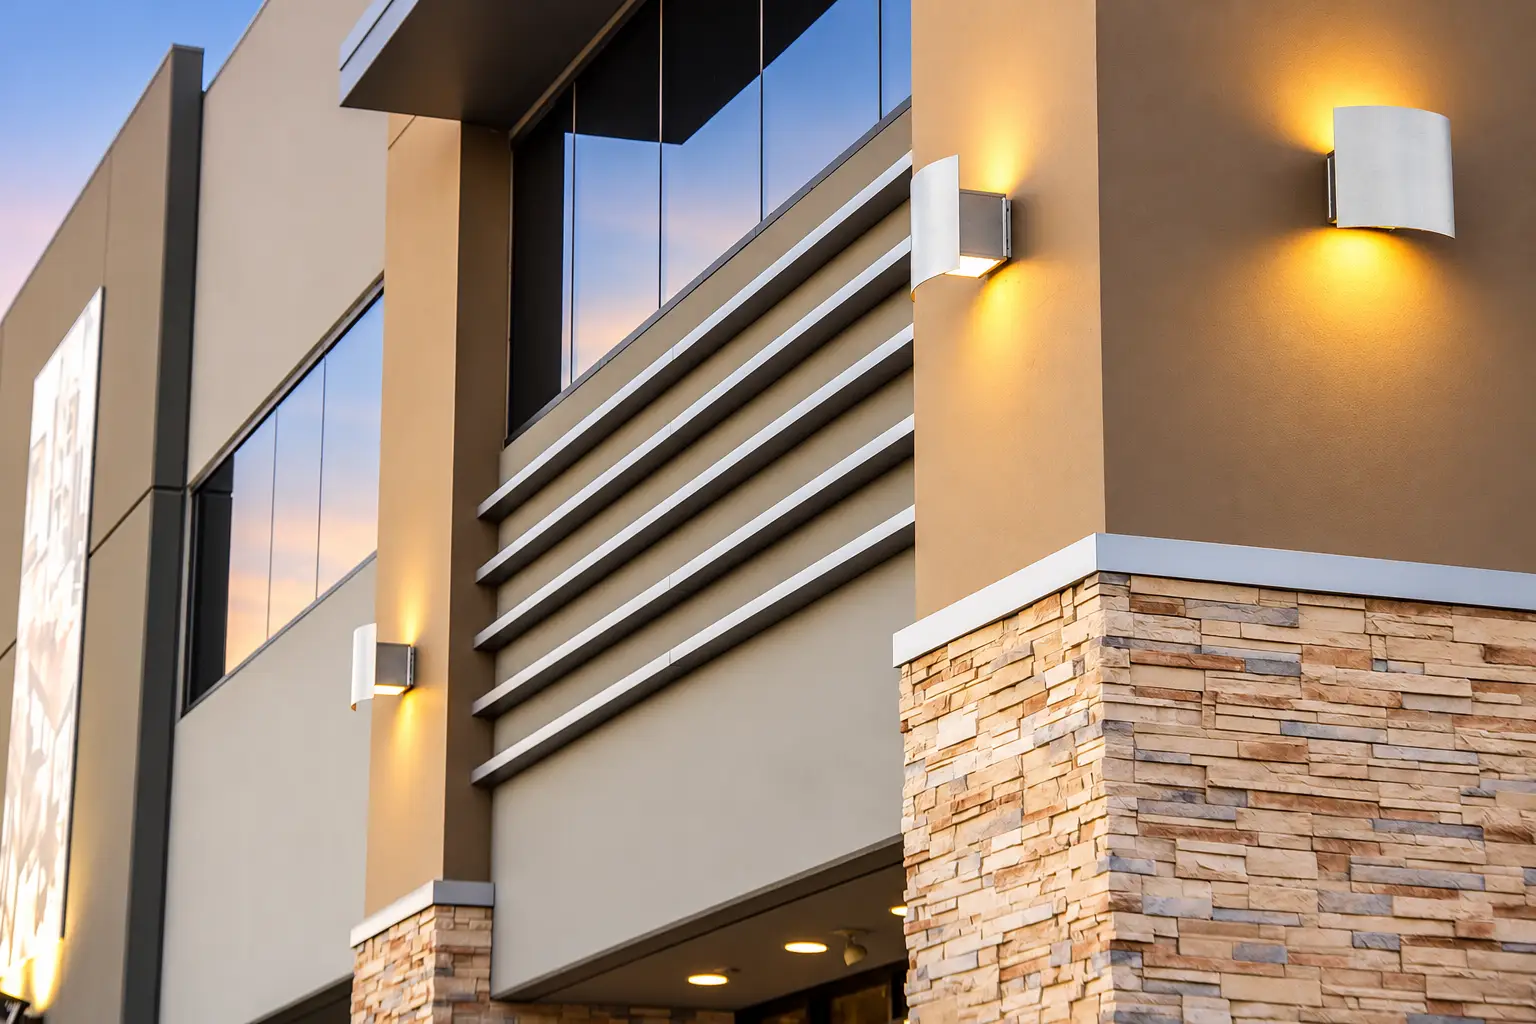
The exterior redesign focused on strengthening Ashley’s presence along Savi Ranch Parkway and creating a clearer sense of arrival. Updated entrance towers incorporate stacked-stone veneer, decorative metal canopy and trim elements, while new illuminated signage and a coordinated sign program improve visibility across the large building façade. The entry area and landscape were also reworked to reinforce the retail character of the property. Together with the interior renovation, the project gave an established Ashley location a more contemporary identity while making better use of an existing building rather than starting over.