Client: Regency
Project Facts: 11 Acres · 610 Residential Units · 233,000 SF Retail · 3-Phase Redevelopment
Project Role: Architect
Photography: Architecture Design Collaborative
Additional Capabilities: Planning
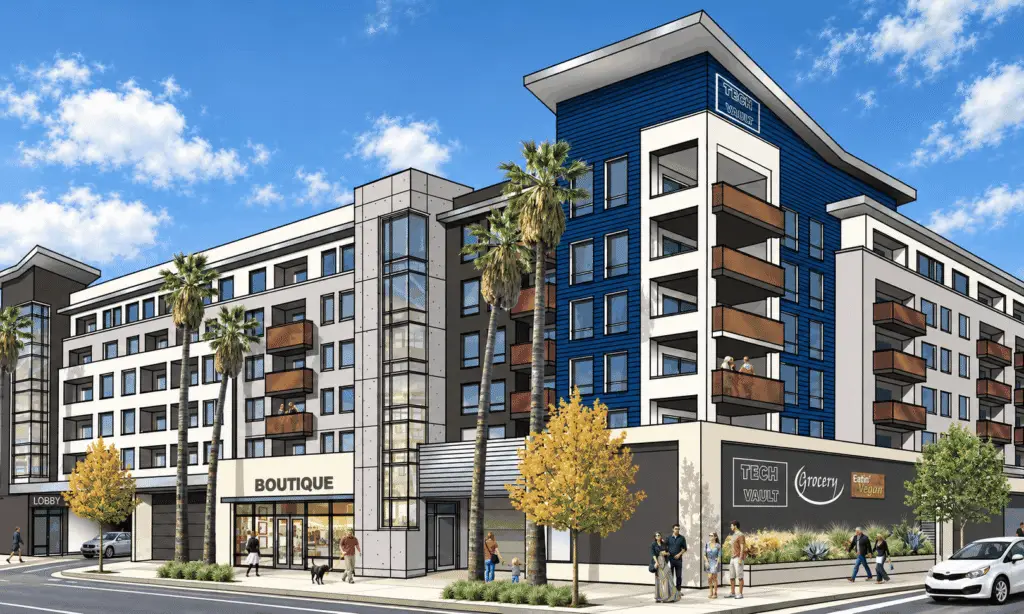
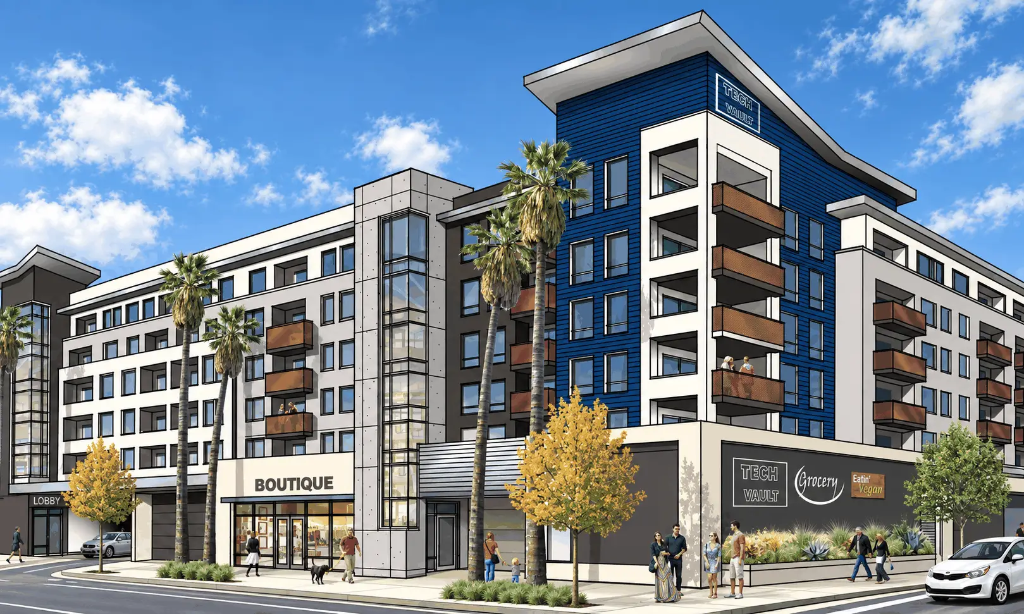
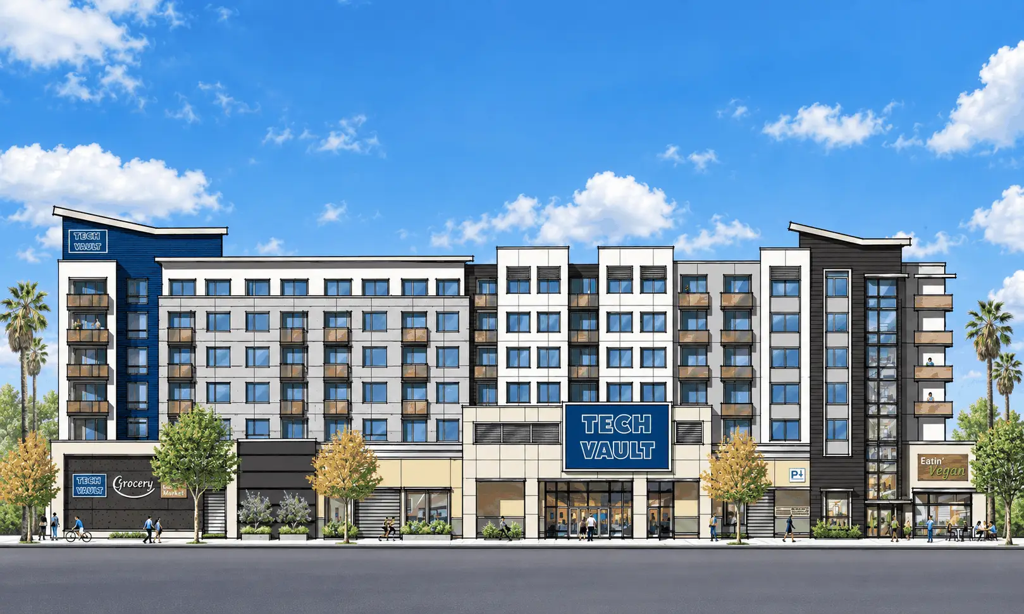
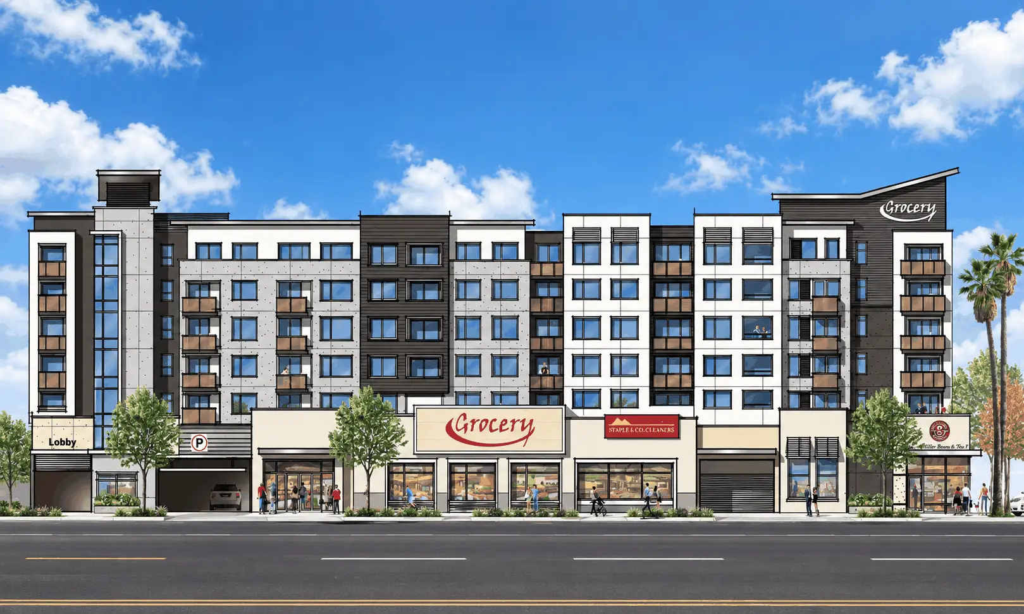
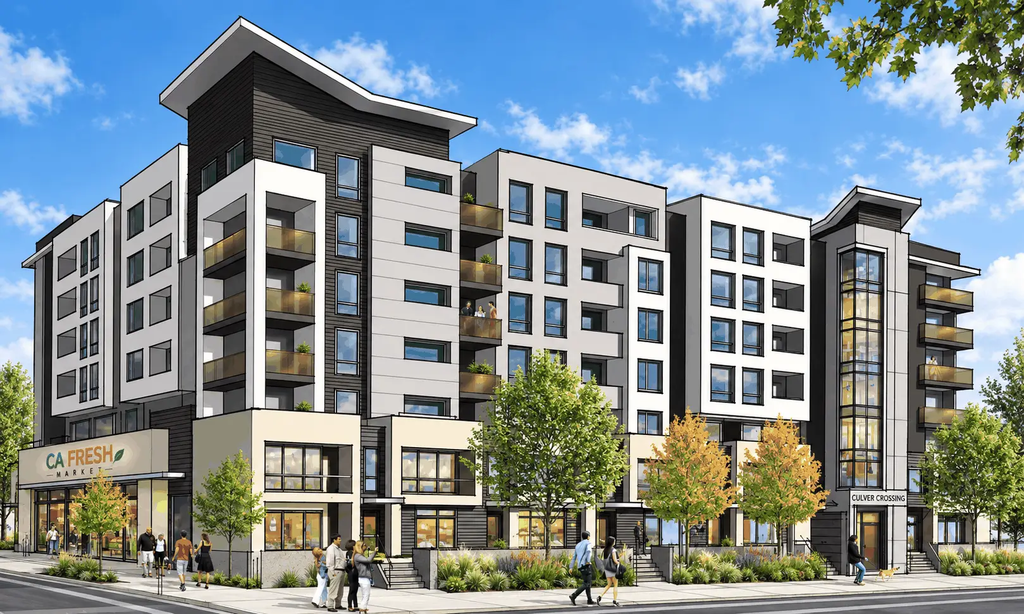
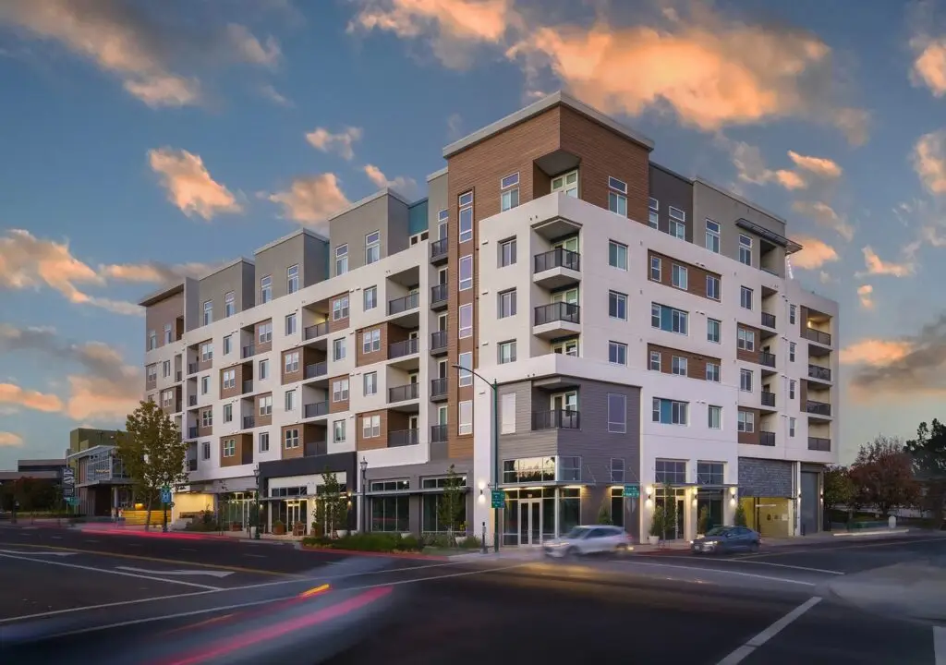
ADC developed a conceptual master plan to densify an existing 11-acre retail property in Culver City, combining 610 residential units with 233,000 square feet of refreshed retail, restaurants, and a new neighborhood grocer.
A three-phase development strategy allowed the concept to add density while maintaining retail operations throughout construction. Parking was moved largely underground, freeing the site for a more pedestrian-oriented environment with patios, landscaped gathering areas, and residential amenities.