
District Square
Los Angeles
, The Charles Company



Client: The Charles Company
Project Facts: Approximately 296,567 SF · 6.5 Acres · Two-Story Retail Development · 998 Parking Spaces
Project Role: Architect
Photography: Architecture Design Collaborative
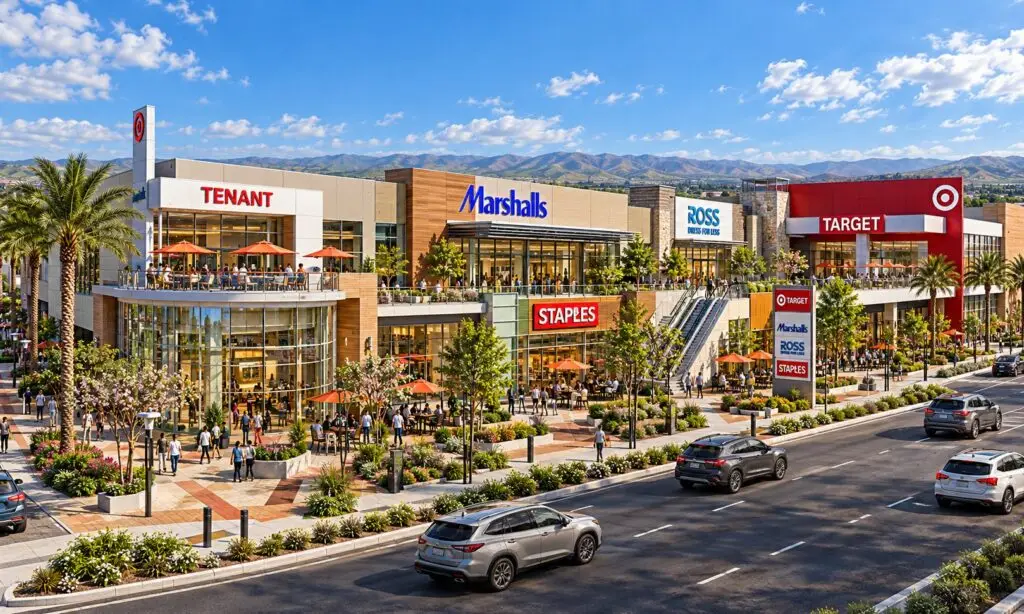
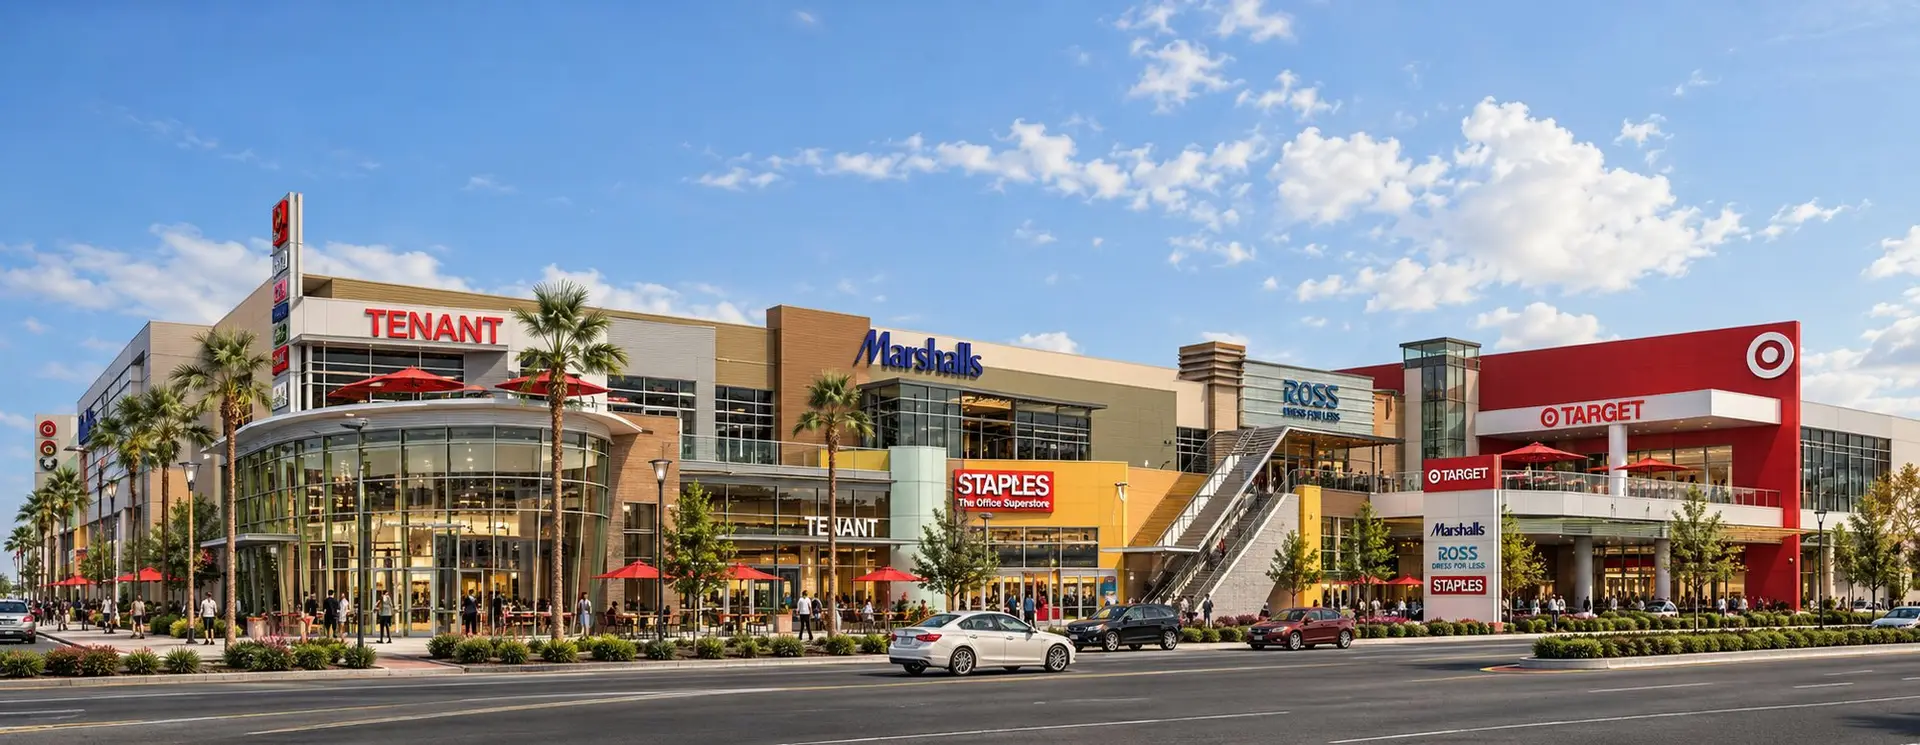
District Square was a major urban retail development planned by The Charles Company for a 6.5-acre site along Crenshaw Boulevard in Los Angeles. ADC developed the architecture for the approximately 296,000-square-foot project, which advanced through entitlement and permitting before ultimately being cancelled and never constructed. City documents from the original approval describe a two-story retail center with approximately 998 parking spaces, including rooftop parking. City Clerk LA
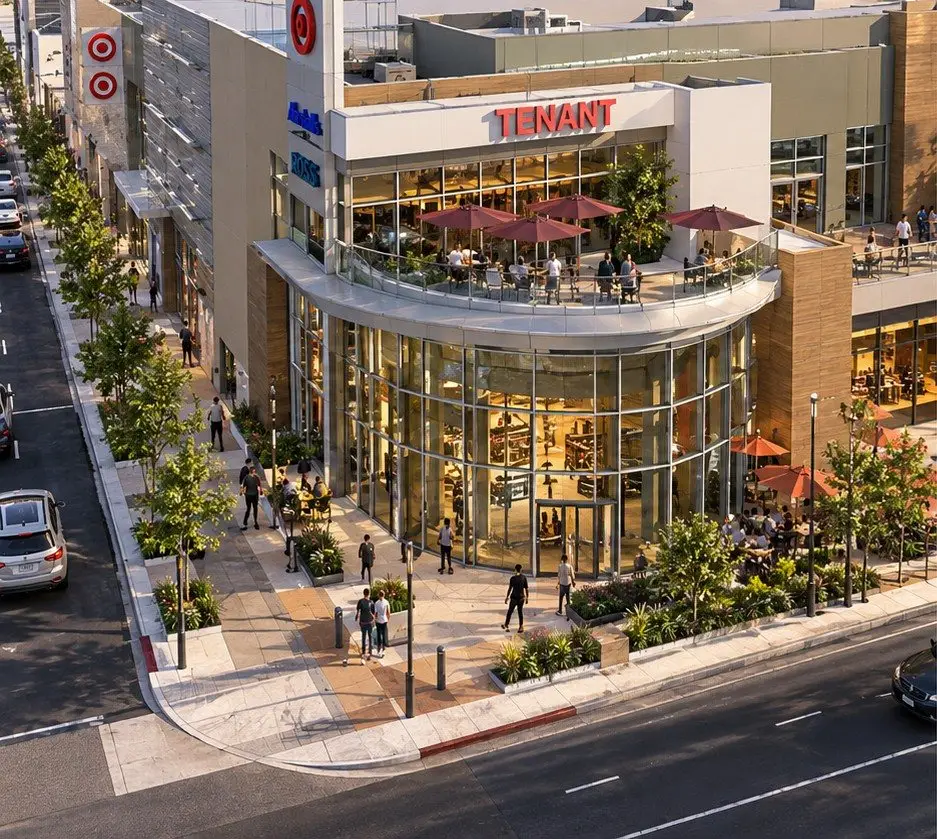
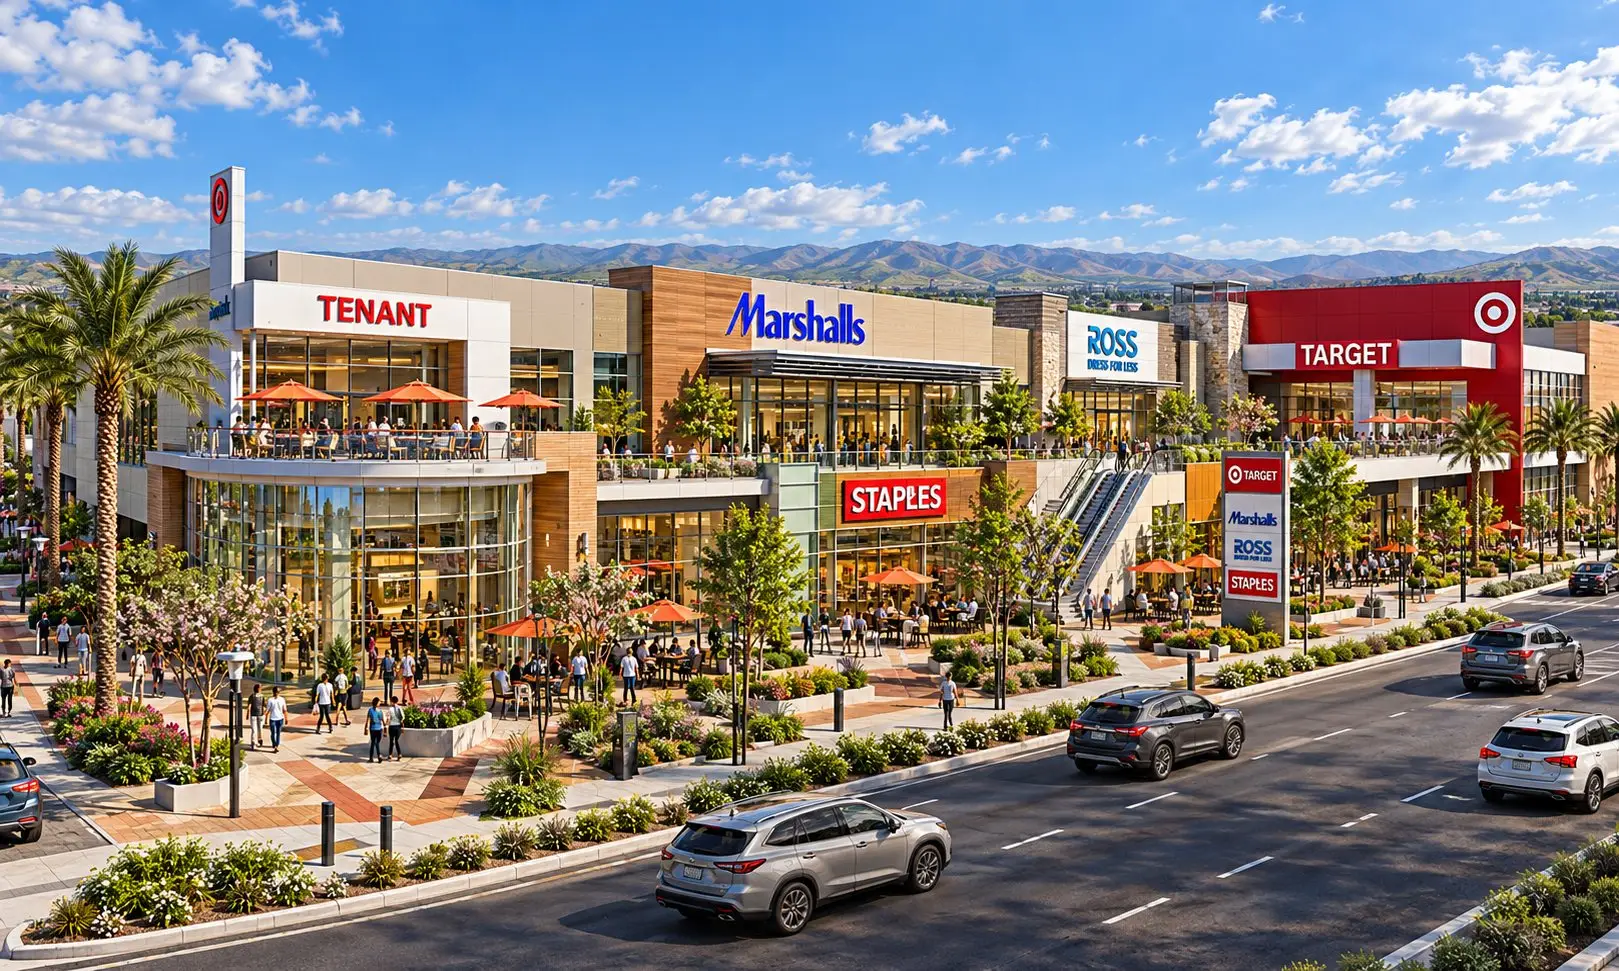
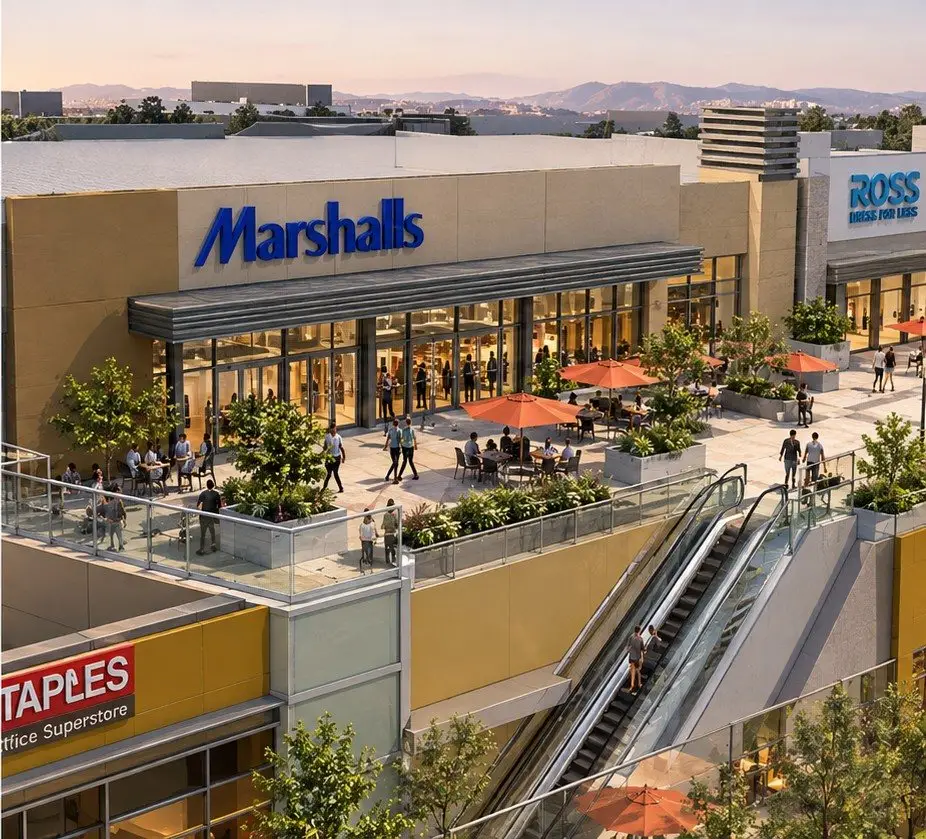
The project was conceived as a dense, multi-level alternative to a conventional suburban shopping center. Large-format retailers were stacked and organized around a series of pedestrian plazas, terraces, exterior stairs, escalators, outdoor dining areas, and highly visible storefronts facing Crenshaw Boulevard and Rodeo Road. The design created multiple points of activity along the street while connecting the upper-level tenants directly to the public realm.
The tenant program evolved during development, with major retailers including Target, Marshalls, and Ross Dress for Less associated with the project. Official 2010 documents also identified Ralphs and restaurant uses within the overall program. City Clerk LA
One of the defining elements of the design was the integration of public gathering space into a large-format retail project. A prominent corner plaza, upper-level terraces, landscaping, outdoor seating, and pedestrian circulation were used to break down the scale of the development and create a more active urban edge. City approval documents specifically recognized the project’s storefront orientation and outdoor plaza as important components of its pedestrian-focused design. City Clerk LA
The project progressed substantially beyond concept design. By 2012, Los Angeles City documents described District Square as shovel ready and noted that City permit fees and other predevelopment costs had already been paid. The original retail development was later abandoned before construction.