
UrbanSpace @ Glendale Galleria
Glendale
, California

Client: GGP + Brookfield Properties Retail
Project Facts: 6,925 SF · 11 Shipping Containers · 5 Food Trucks · 15 Food Vendors · ±1,500 SF Common Seating · City-Approved Entitlement
Project Role: Architect
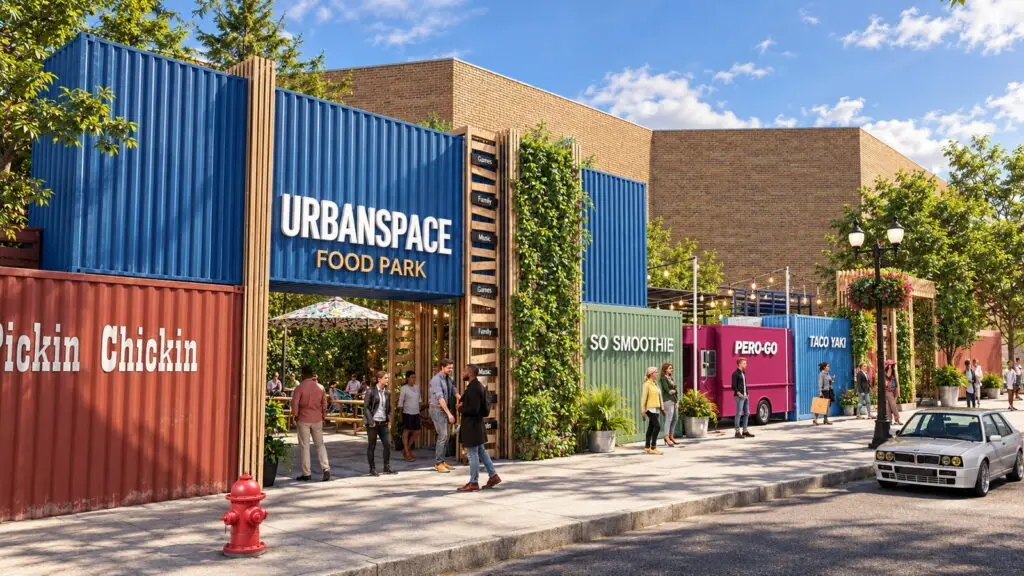
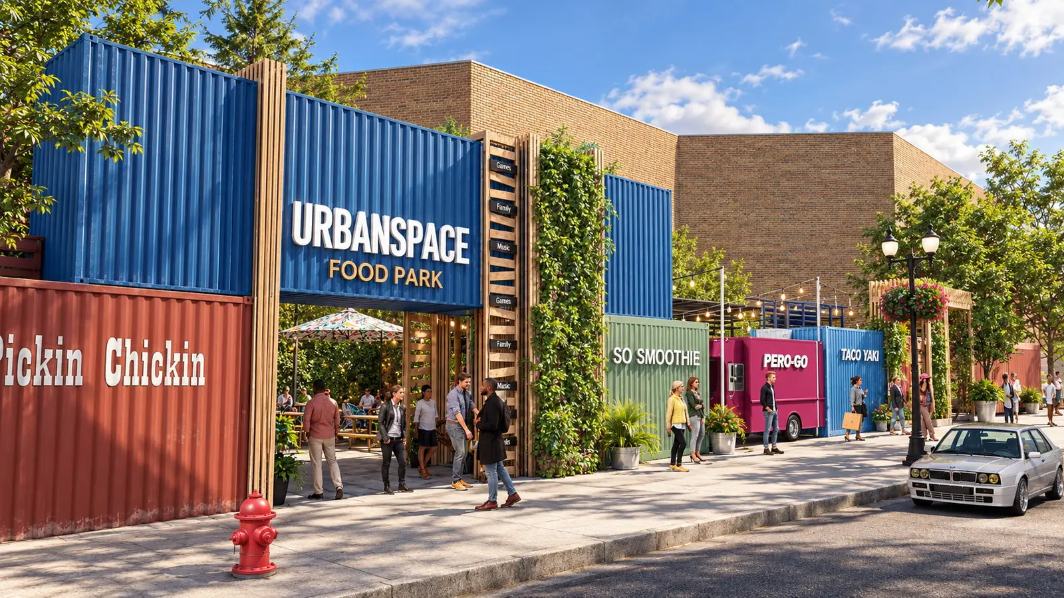
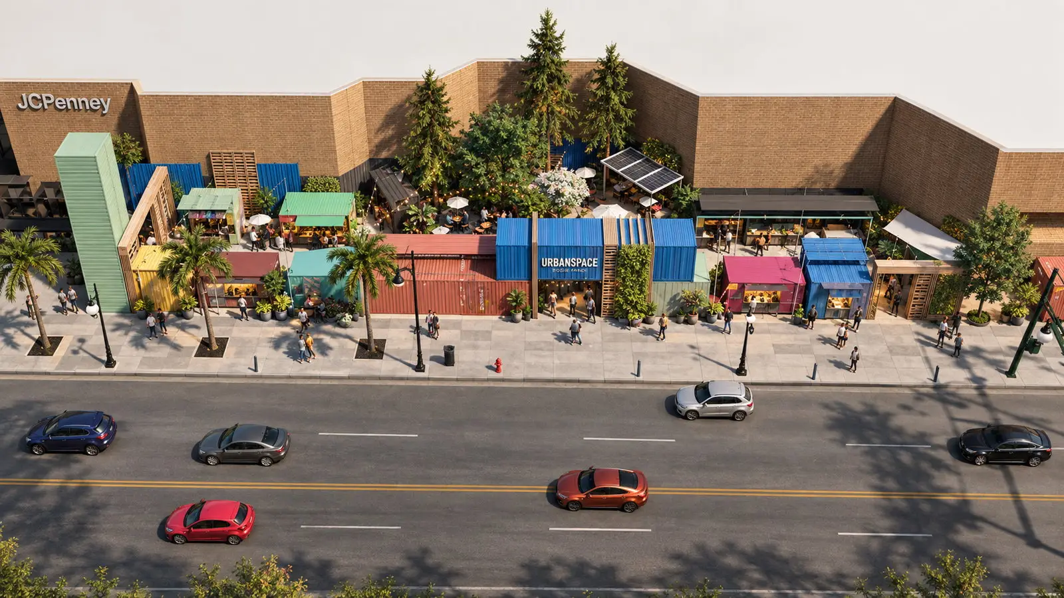
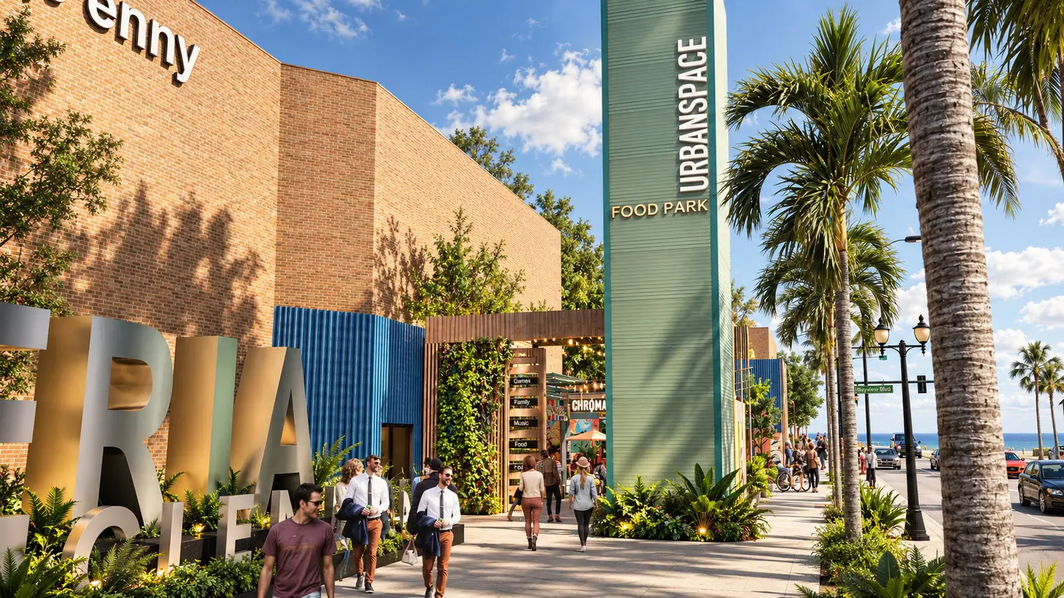
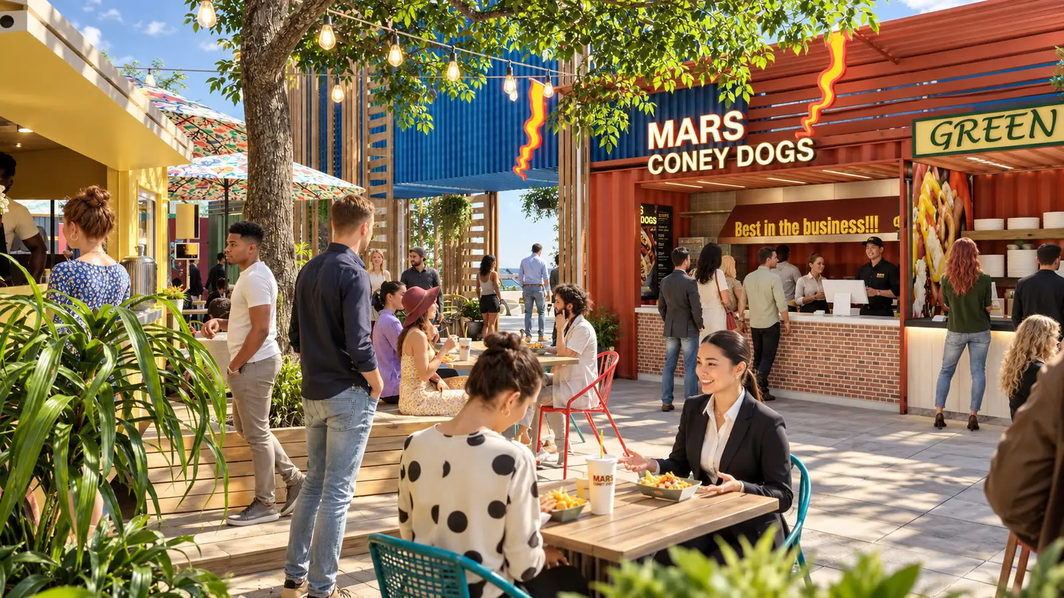
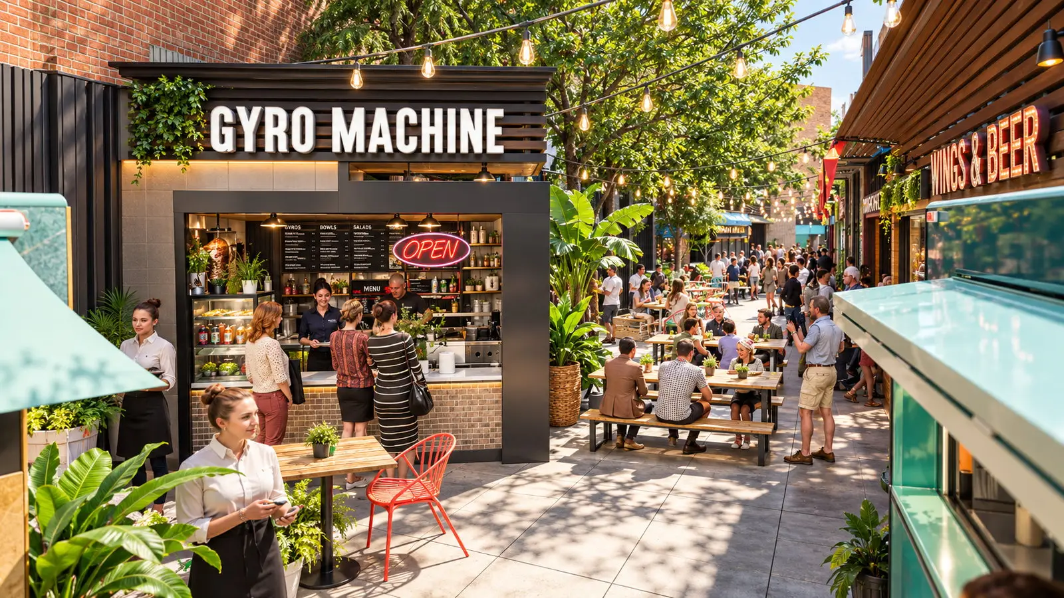
UrbanSpace Food Park was conceived as a new open-air food destination along the South Central Avenue edge of Glendale Galleria. Working with UrbanSpace for GGP and Brookfield Properties Retail, ADC was asked to transform an underused exterior plaza into something that could bring activity to the mall’s street edge and create a stronger connection with downtown Glendale. The approximately 6,925-square-foot site was narrow, highly visible, and directly against the existing mall, requiring the project to accommodate food vendors, seating, circulation, utilities, support functions, accessibility, and multiple public entrances within a relatively compact footprint. 2019-10-29 Progress Set
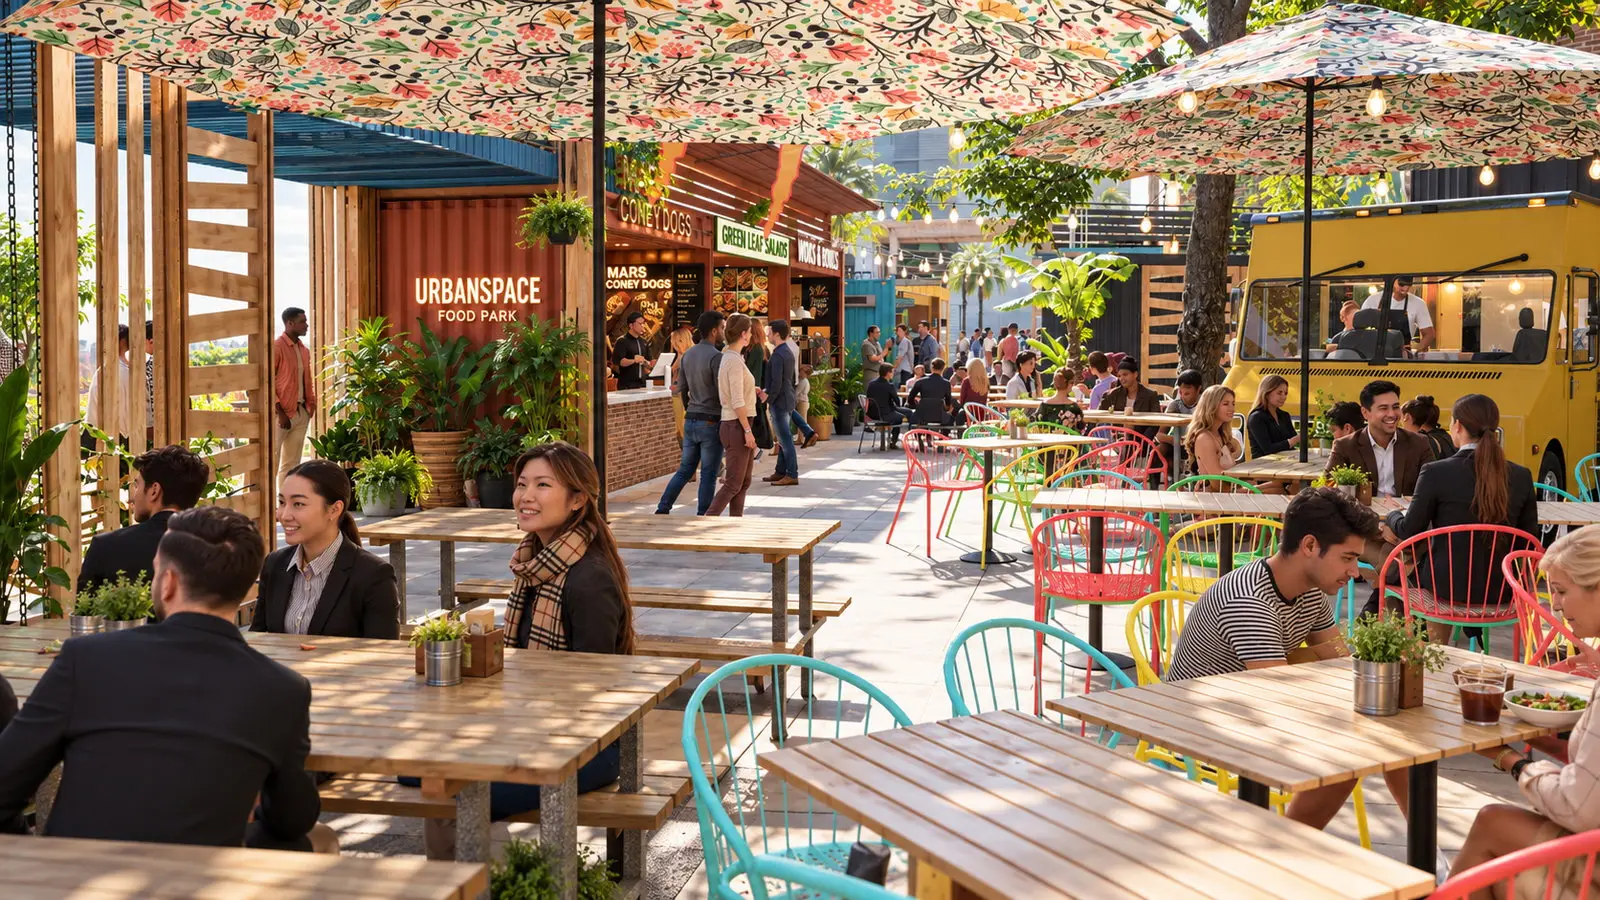
ADC organized the project as a collection of 11 prefabricated metal shipping containers and five stationary food trucks, creating space for 15 individual food vendors. Rather than disguise the containers, the design used them as the architectural language of the project. Containers were modified for individual vendors, a three-vendor configuration, restrooms, shared back-of-house kitchen functions, and a tall vertical element marking the south entrance. Reclaimed wood screens and entry structures, green walls, colorful vendor fronts, shade elements, landscaping, string lighting, and approximately 1,500 square feet of shared seating softened the industrial components and helped turn the narrow site into a series of smaller outdoor rooms. 2019-10-29 Progress Set
The project also required a significant entitlement and approval effort. ADC developed the site planning, architecture, container prototypes, elevations, accessibility, signage, landscape coordination, pedestrian circulation, and technical details necessary to take the concept through the City of Glendale review process. The proposal received City approval but ultimately was not constructed. Even as an unbuilt project, it illustrates an approach that remains relevant for established shopping centers: using a relatively small piece of leftover property to introduce local food operators, outdoor gathering space, and a new reason to engage with the mall from the street.