Client: CIM
Project Facts: 136 Units · 5 Stories · 221 Parking Spaces · 108+ DU/Acre
Project Year: 2019
Project Role: Architect
Additional Capabilities: Planning
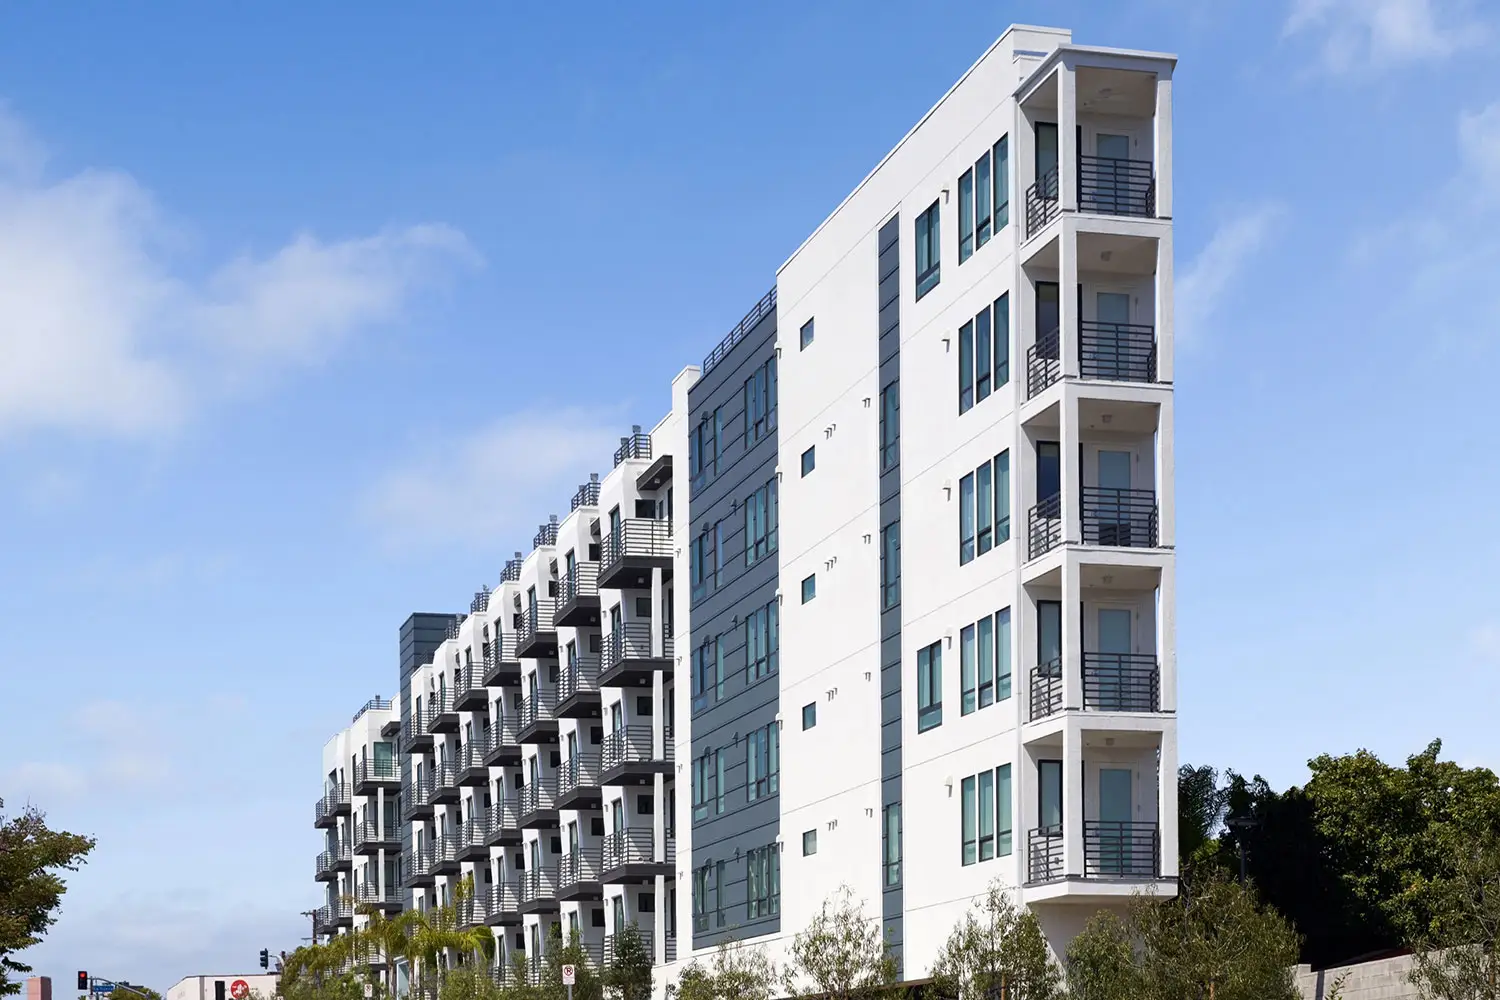
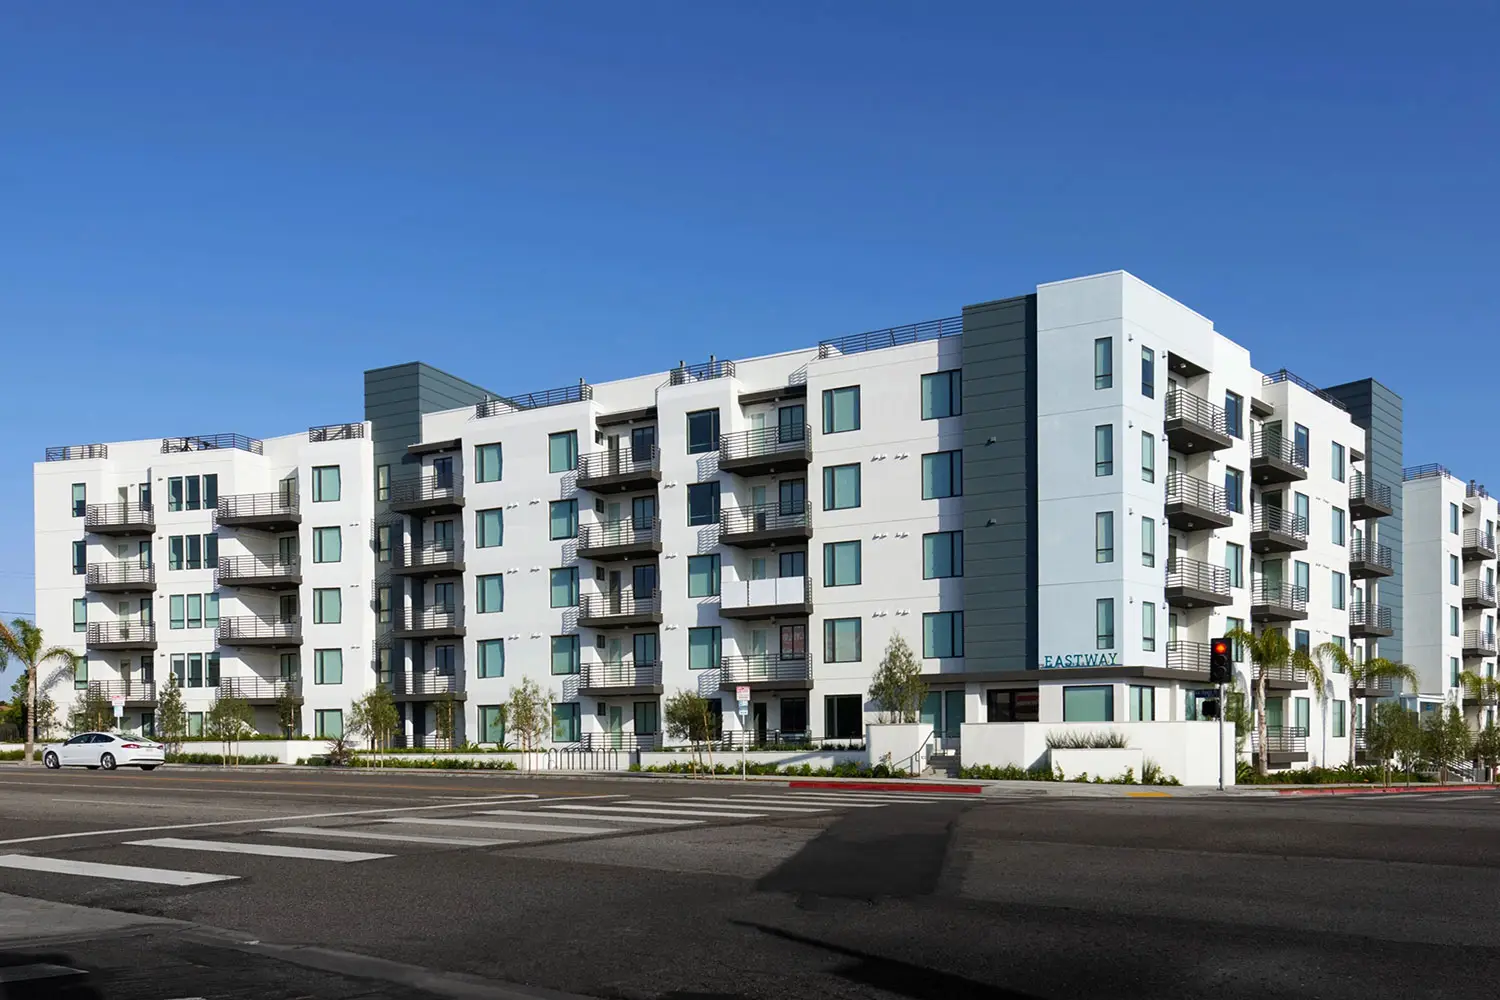
Eastway at La Tijera is a 136-unit multifamily community in Los Angeles’ Westchester neighborhood, designed for a challenging sloping site at the intersection of La Tijera Boulevard and Sepulveda Eastway. ADC served as both design architect and architect of record, creating a five-story, high-density residential building with two levels of underground parking.
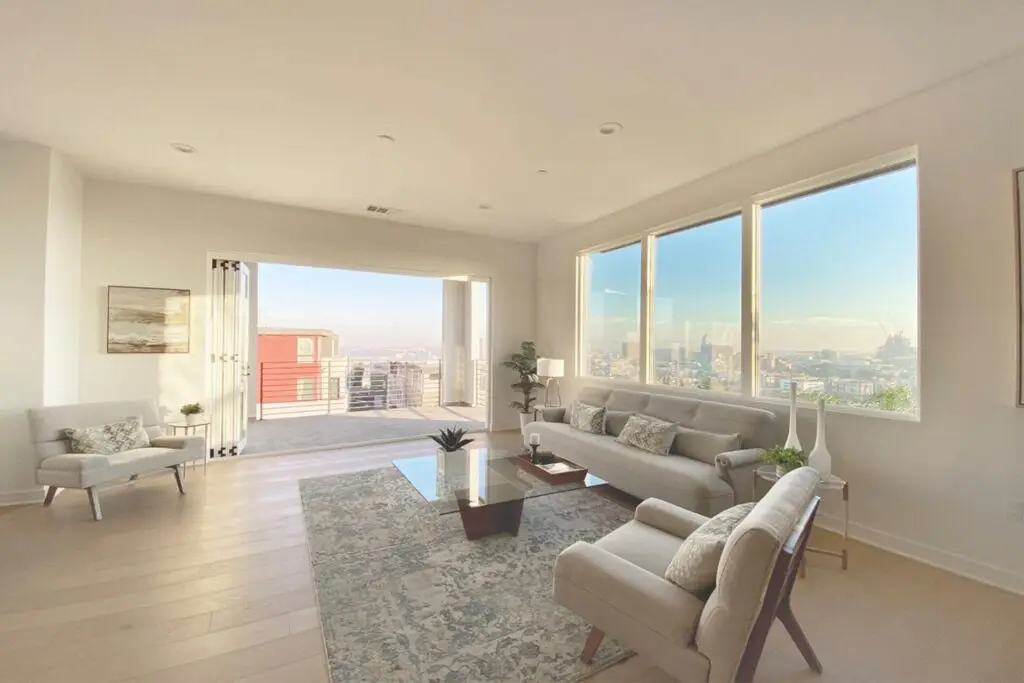
Despite the constrained site, the project achieves more than 108 units per acre while incorporating resident courtyards, a pool and spa, fitness and clubhouse spaces, a dog park, community gardens, and a rooftop lounge with views toward Playa Vista and Downtown Los Angeles.