Client: GGP + Brookfield
Project Facts: 22,700 SF · New GLA · Building Code Strategy · H&M Addition
Project Year: 2015
Project Role: Architect
Additional Capabilities: Entitlements
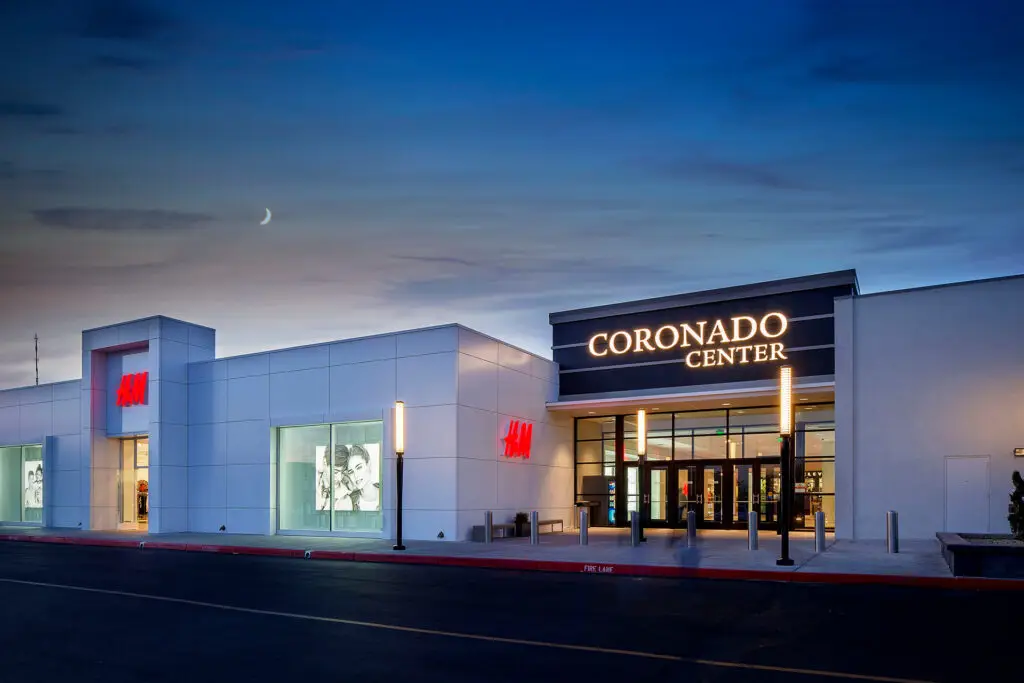
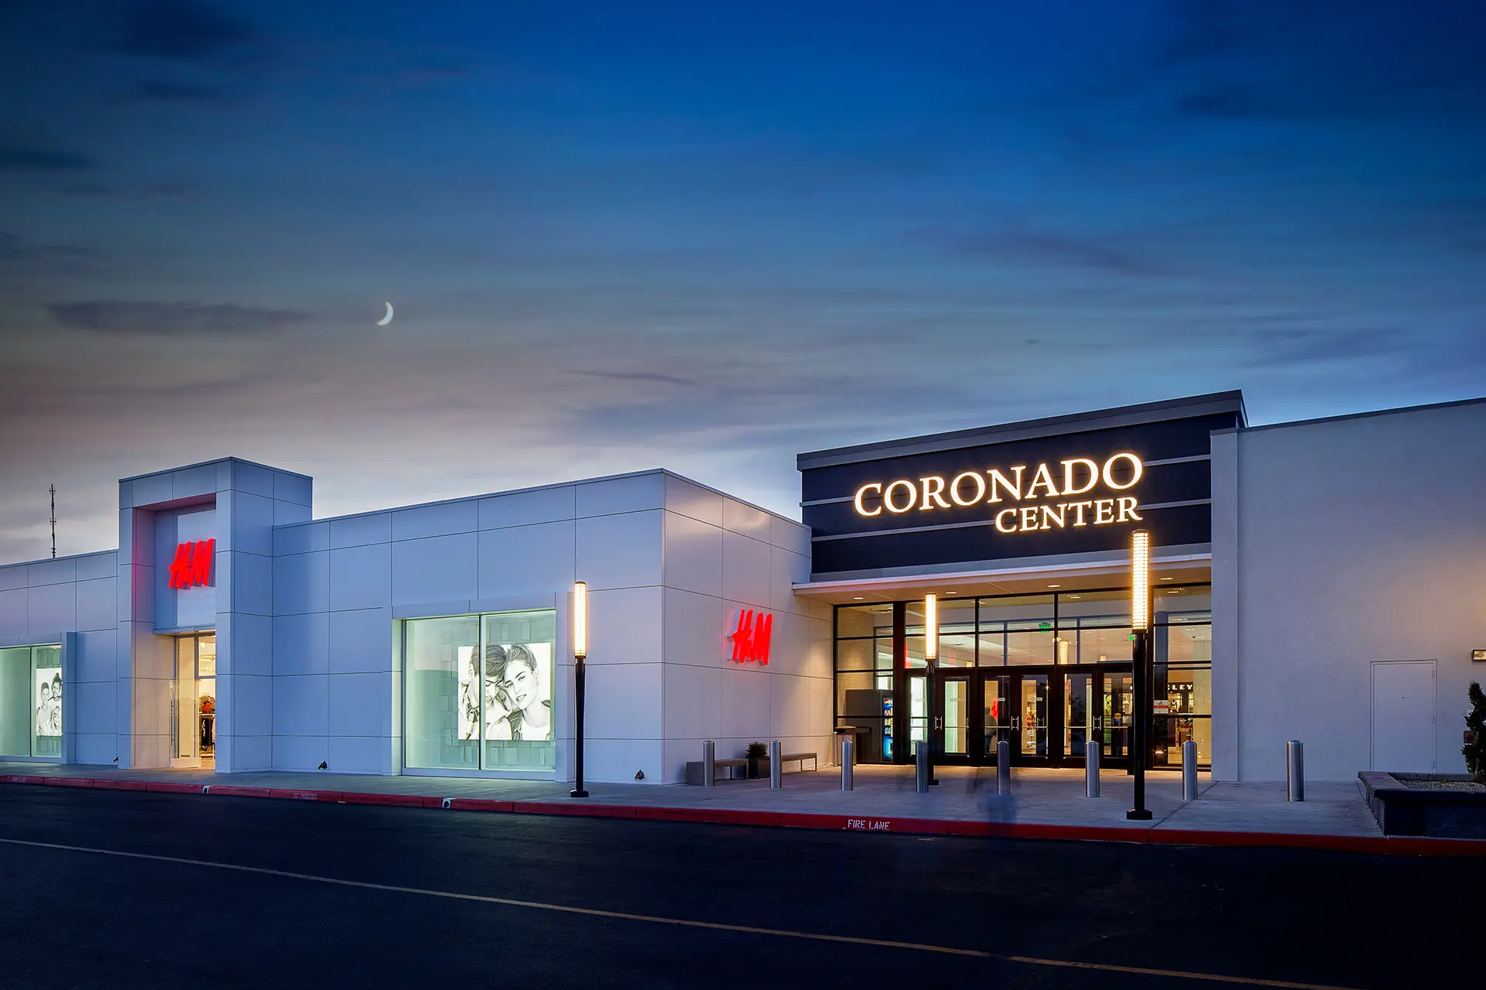
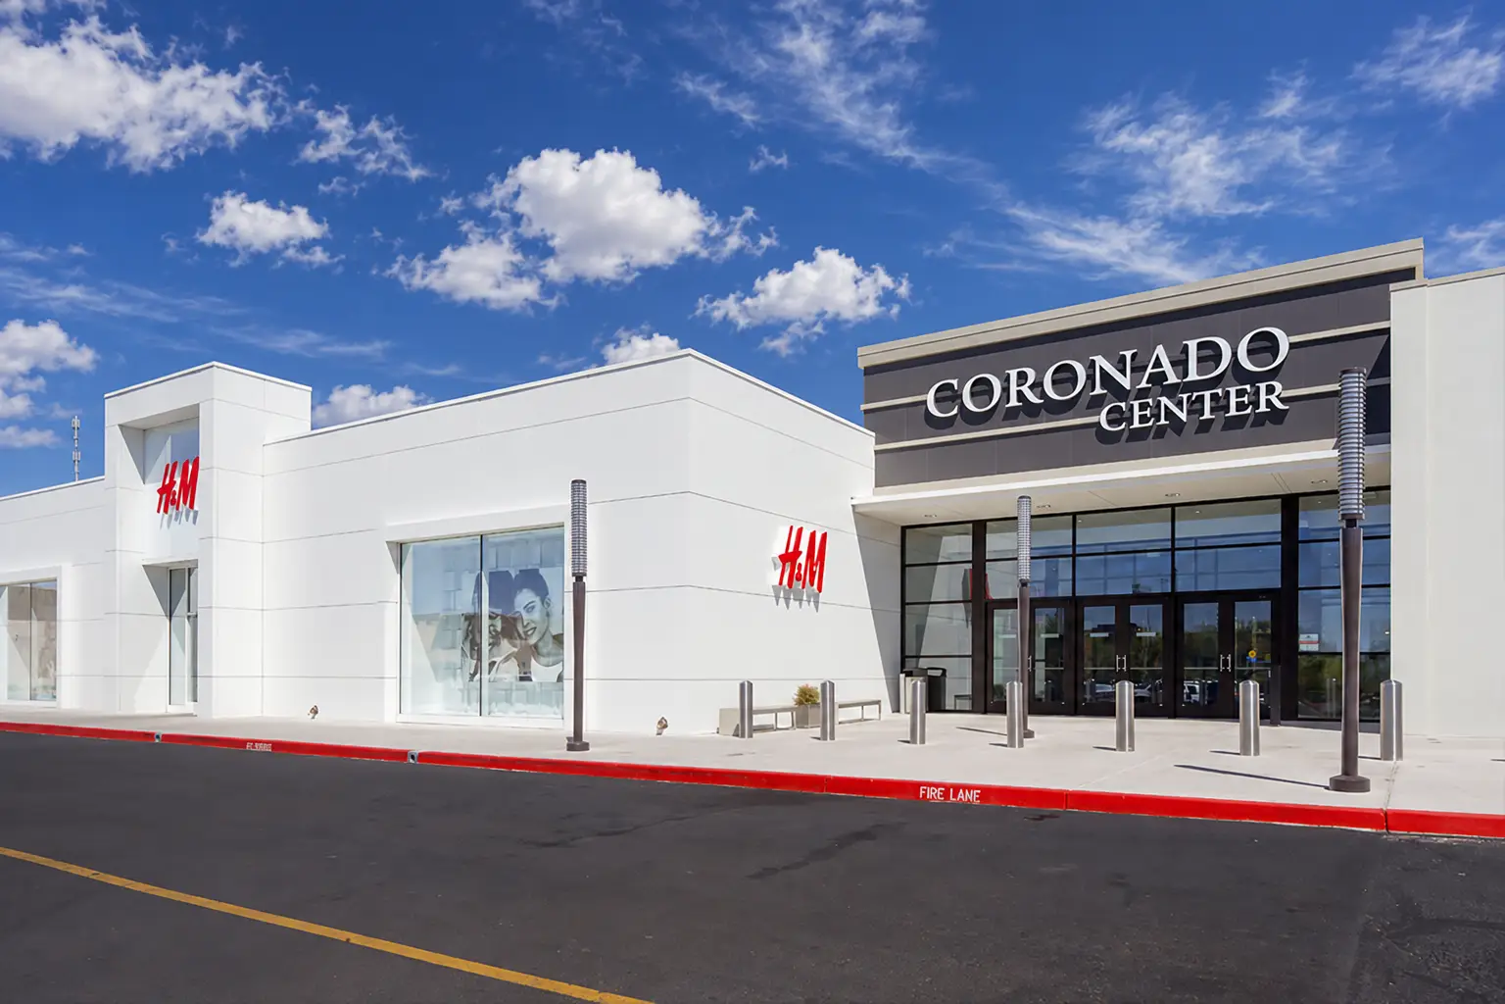
Coronado Center was built in phases, and the City had historically treated the phases as separate buildings with a six-foot separation between them. A corridor connected the two portions of the mall, but the required gap sat exactly where the landlord wanted to add H&M.
After several previous attempts to resolve the condition, ADC changed the approach. By revising portions of the existing walls and updating the building code analysis, ADC demonstrated that Coronado Center could be treated as a single building using unlimited-area provisions. The City accepted the approach, removing the need to maintain the six-foot separation between the phases.
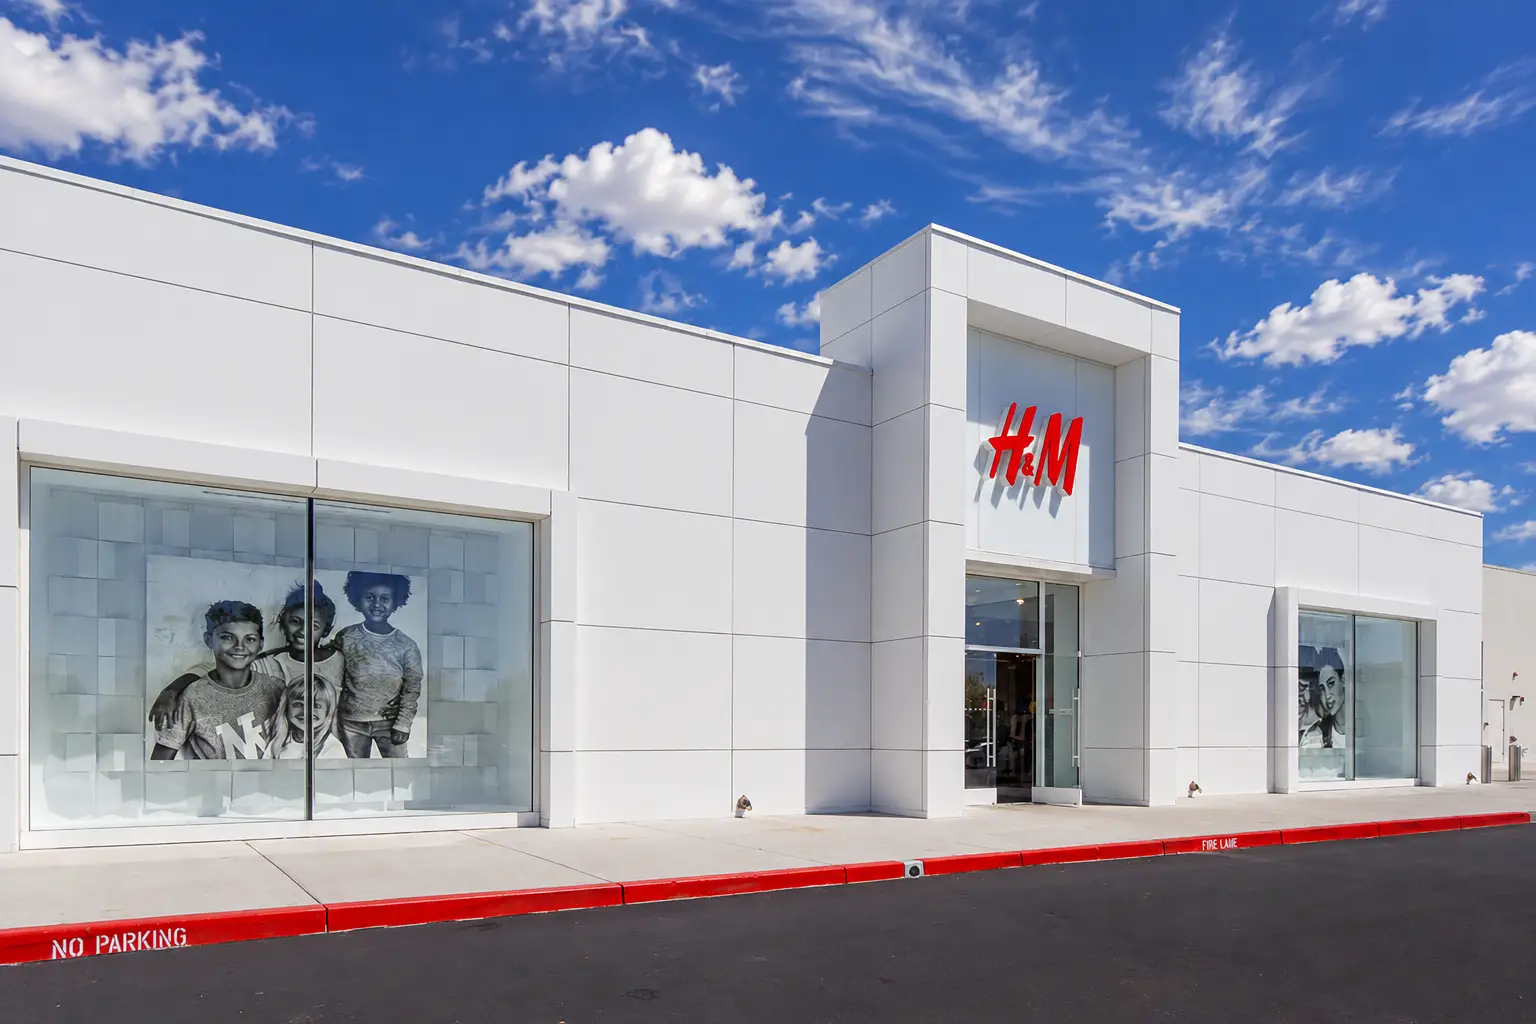
That decision allowed the gap to be filled with 22,700 SF of new GLA for H&M. The solution added leasable area to the mall, created the space for a major new retailer, and helped bring New Mexico’s first H&M to Coronado Center.