Hacienda Center
Hacienda Heights
, California
Client: Pacific Castle
Project Facts: 87,444 SF · Exterior Renovation · Façade Repositioning · New Storefronts · New Awnings · Exterior Lighting · Material + Finish Upgrades
Project Year: 2025
Project Role: Architect
Photography: Architecture Design Collaborative
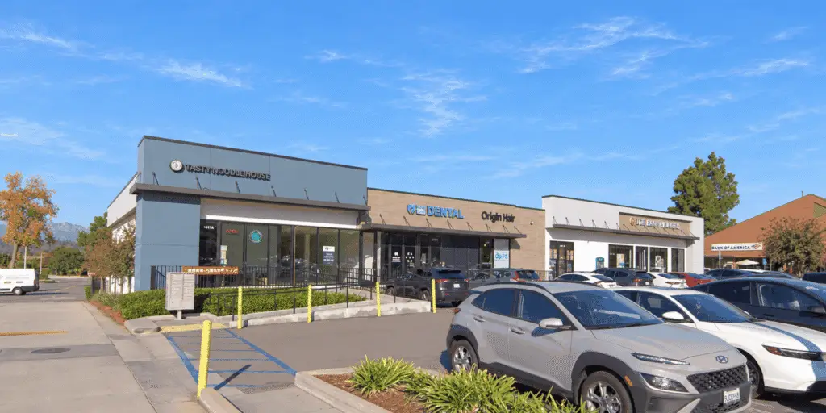
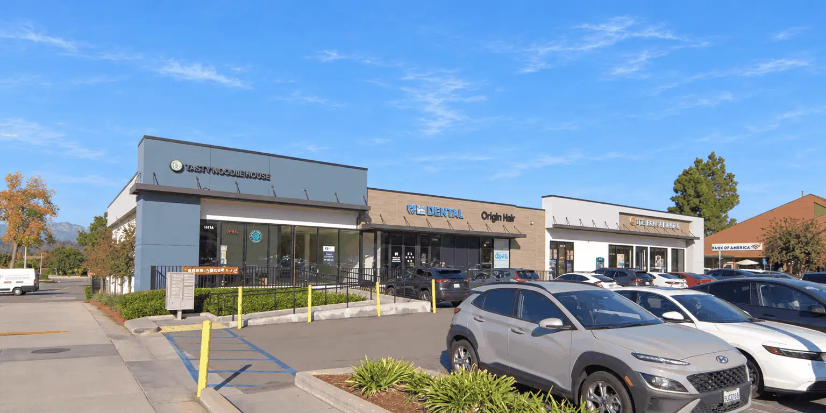
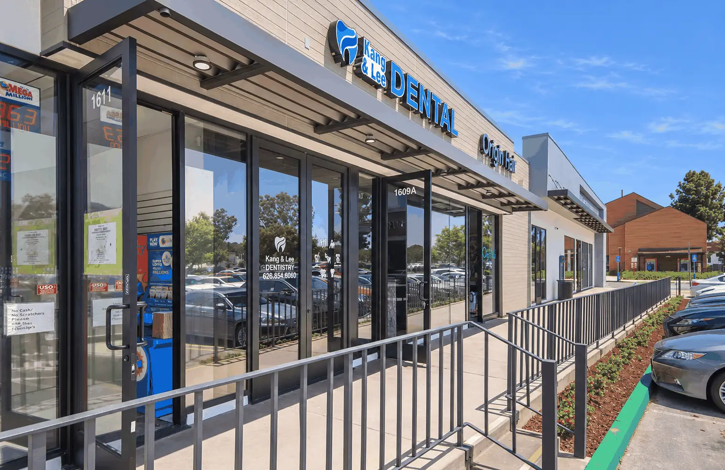
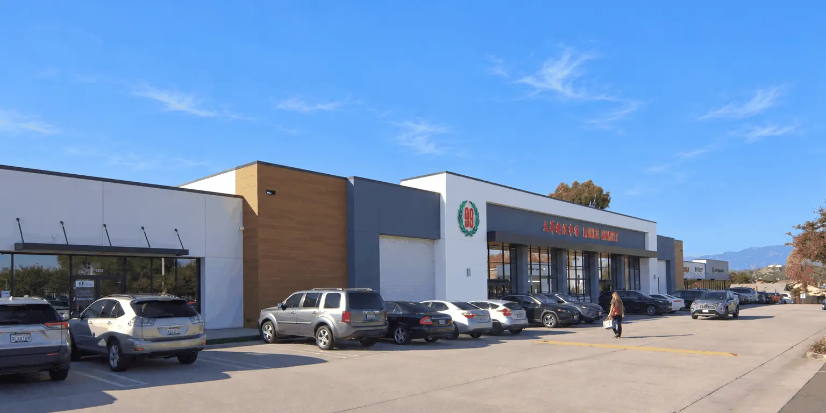
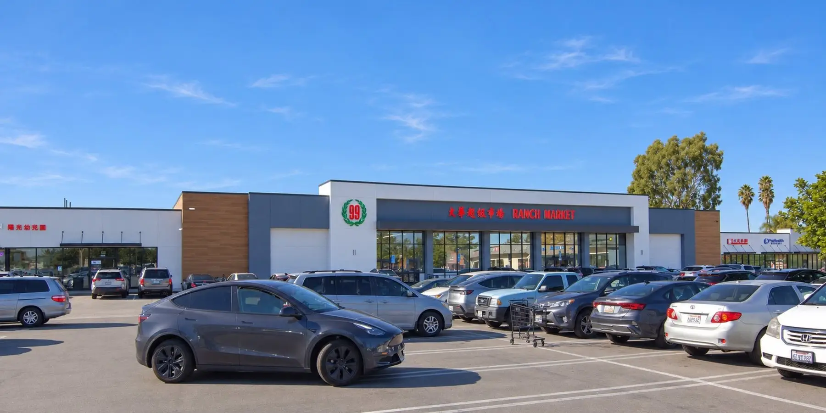
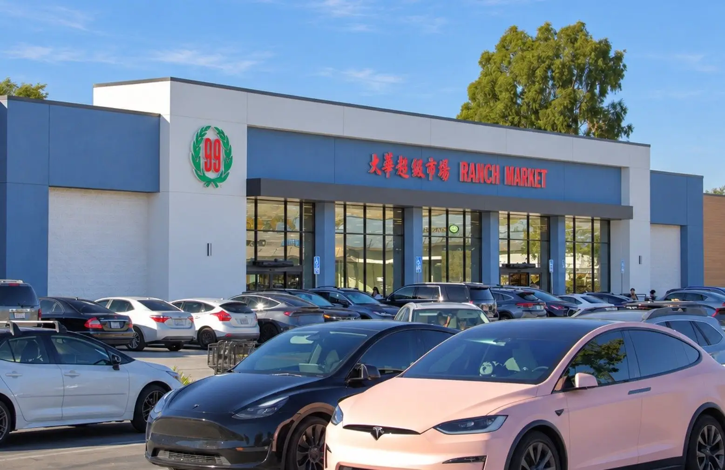
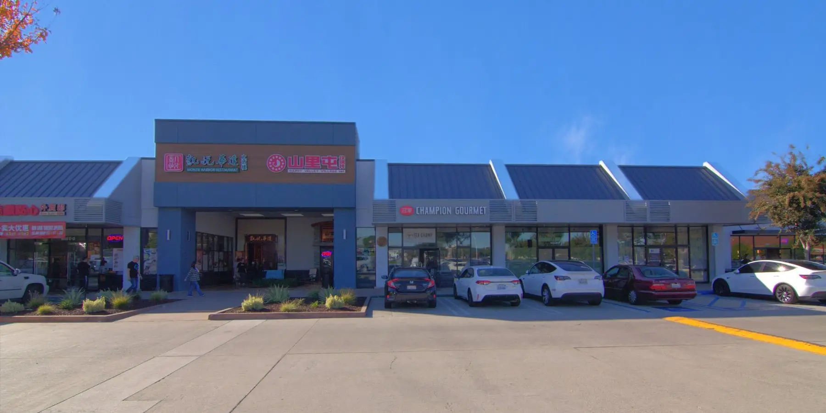
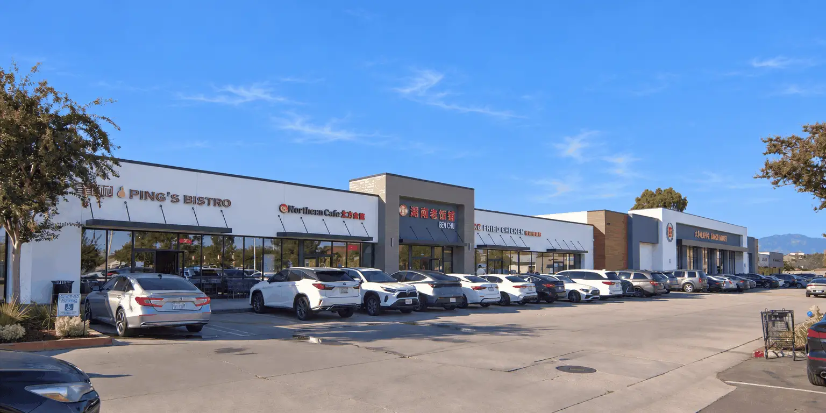
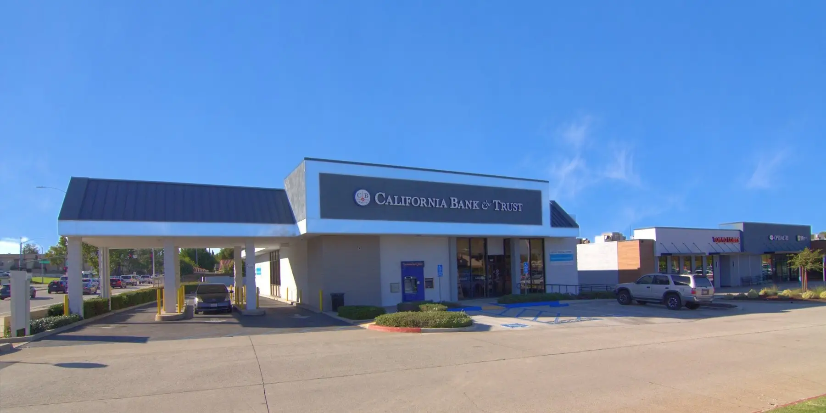
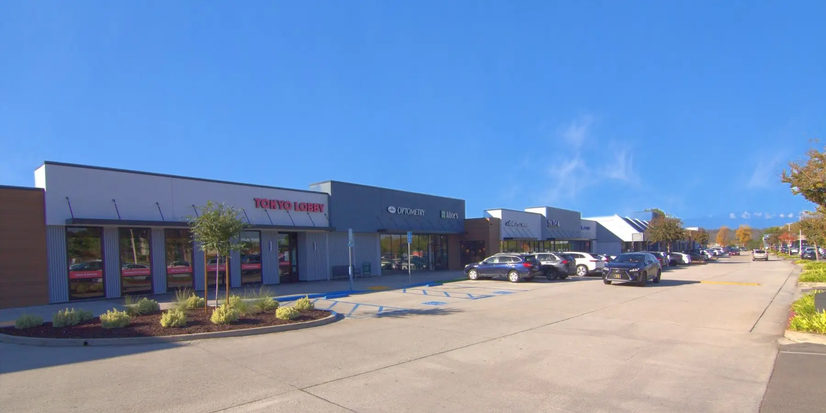
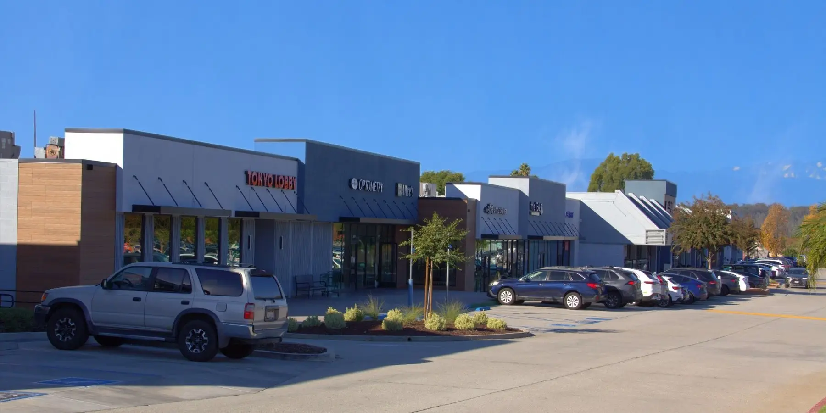
ADC transformed Hacienda Center with a comprehensive exterior renovation designed to modernize the established Hacienda Heights shopping center while working with the existing buildings. New façade materials, storefronts, awnings, lighting, and architectural elements create a more cohesive identity and stronger presence for the center. ADC identifies the completed façade renovation as approximately 87,444 SF.
The design was initially tested on an 8,600 SF pad building, allowing the team and client to evaluate the design direction and construction costs before extending the approach across the larger property. During construction, unforeseen conditions uncovered behind the existing façades required frequent site visits and close coordination with the contractor and consultants, allowing the design to adapt while maintaining the overall vision.
The renovation was completed in 2025, giving the long-established center a contemporary new identity without requiring wholesale redevelopment of the property.