Client: City of Jeannette
Project Facts: 8,000 SF · Ground-Up Development · Four Apparatus Bays · Fire Station
Project Role: Architecture + Interior Design
Photography: Architecture Design Collaborative
Additional Capabilities: Civic
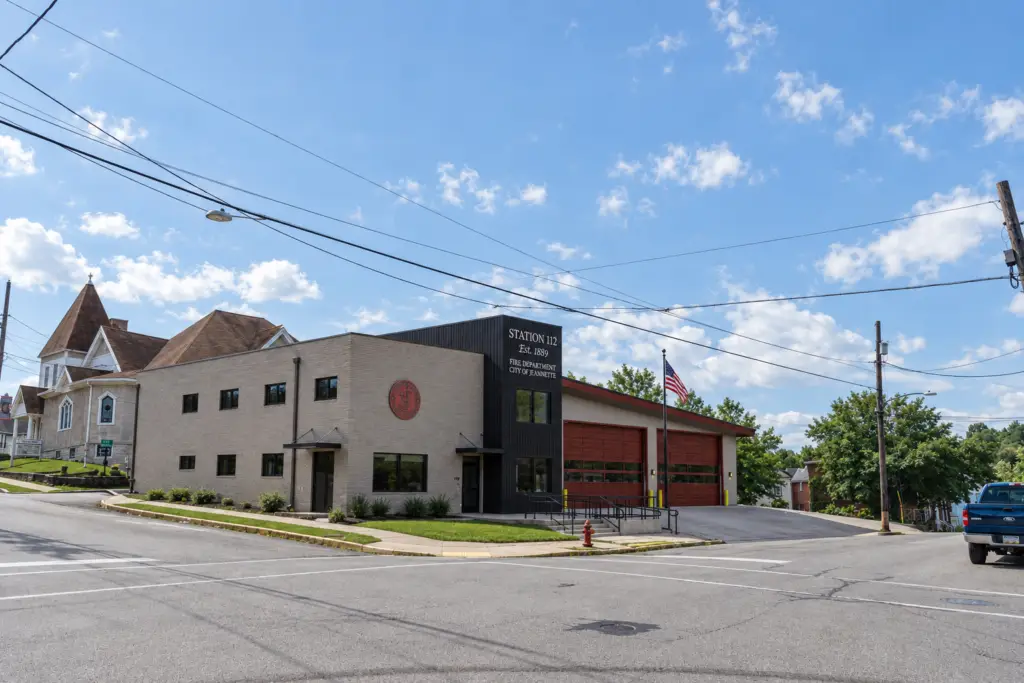
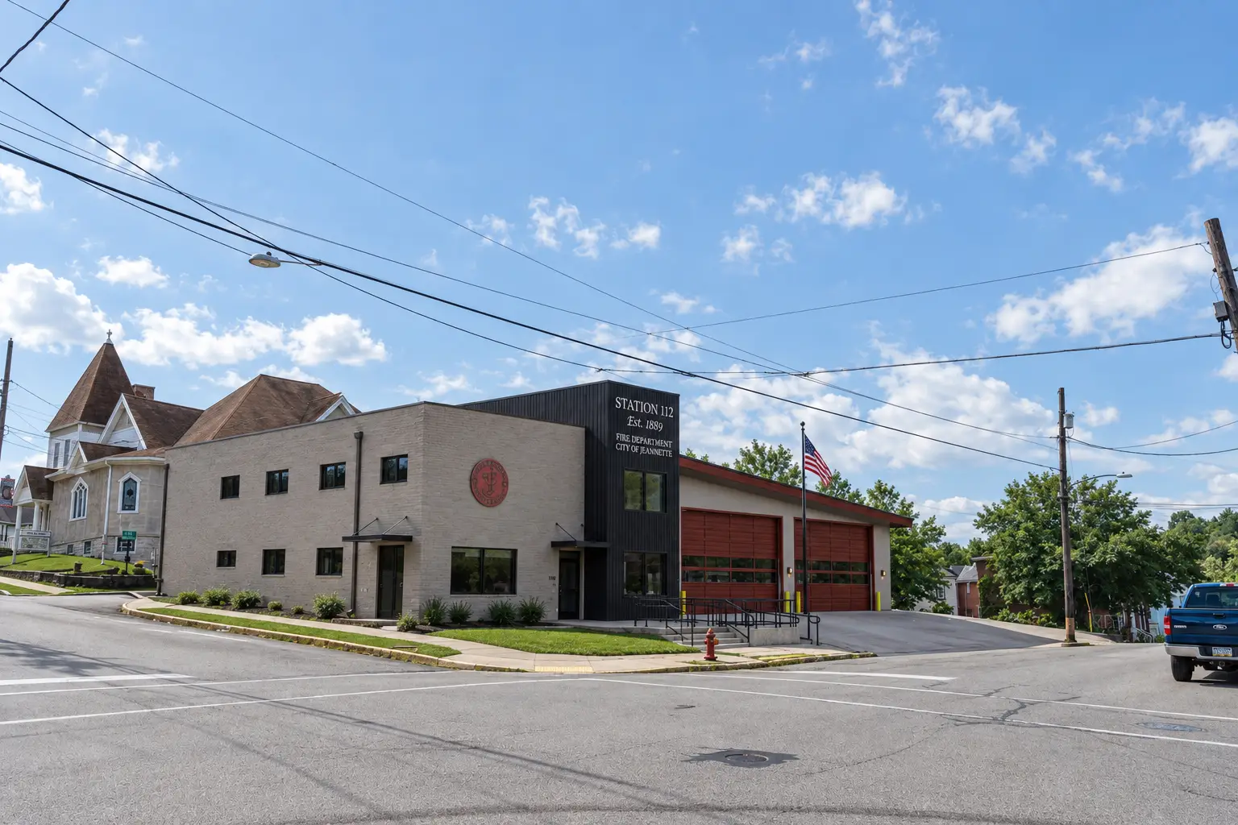
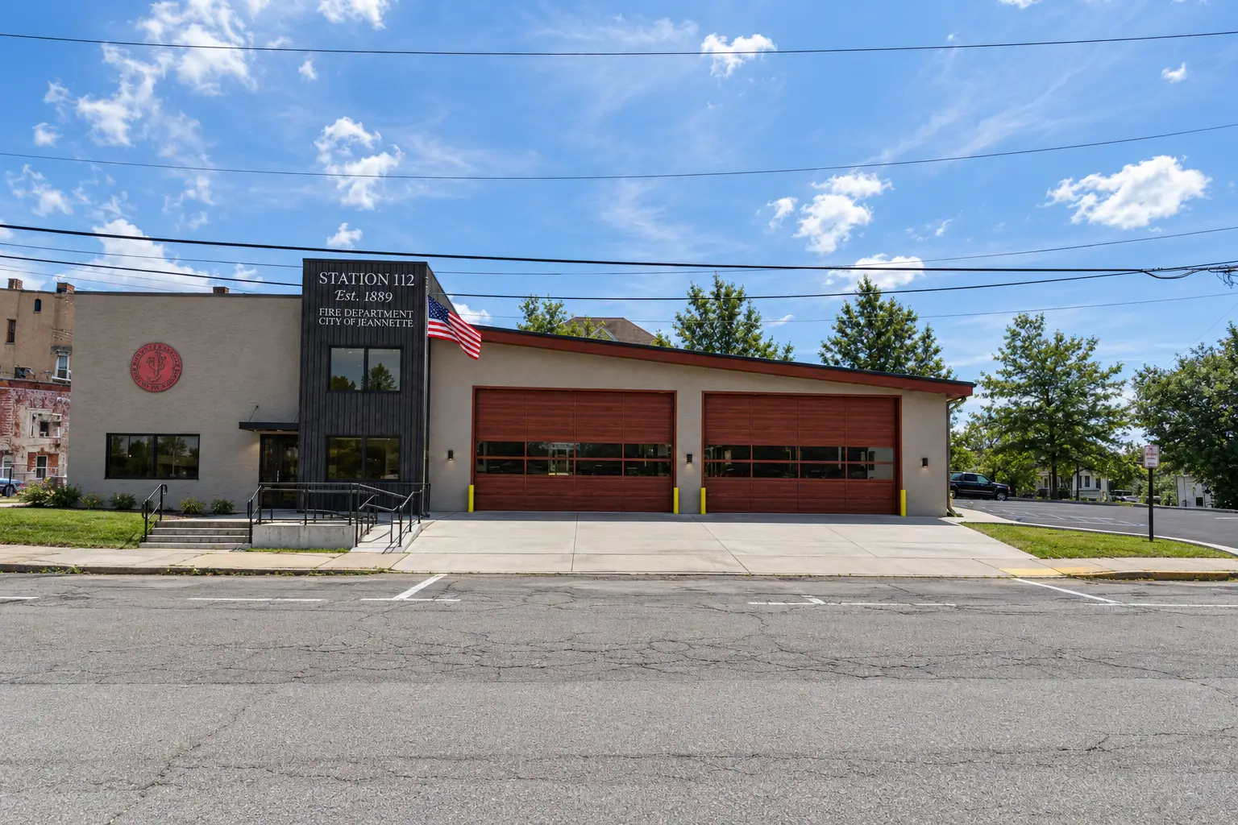
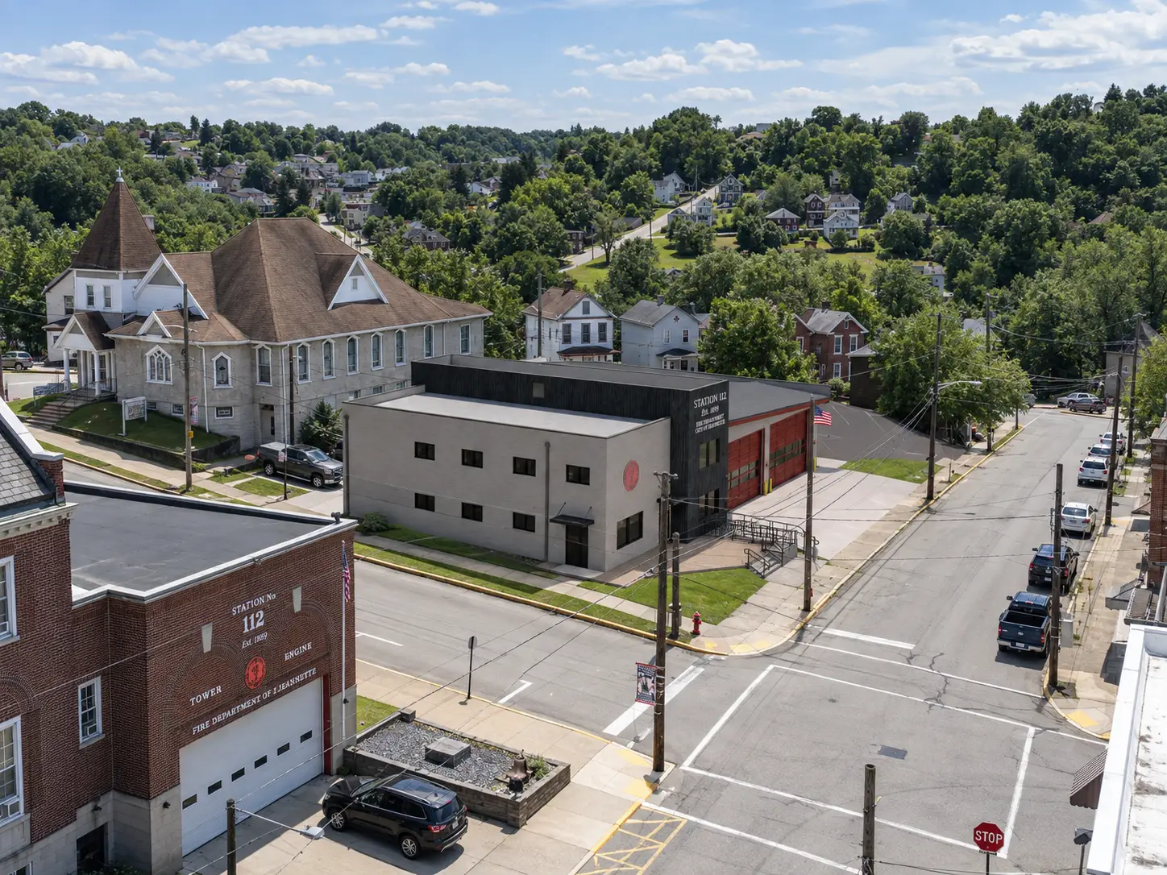
ADC partnered with the City of Jeannette to design a new 8,000 SF fire station supporting the city’s emergency-response operations. The facility includes four apparatus bays along with sleeping quarters and support spaces for fire department personnel.
The design also incorporates a community gathering space, extending the building’s role beyond day-to-day fire operations. ADC began conceptual design with the city in 2022 and was subsequently retained for architectural, structural, and MEP engineering services as the project moved toward construction.