Client: Demmon Partners
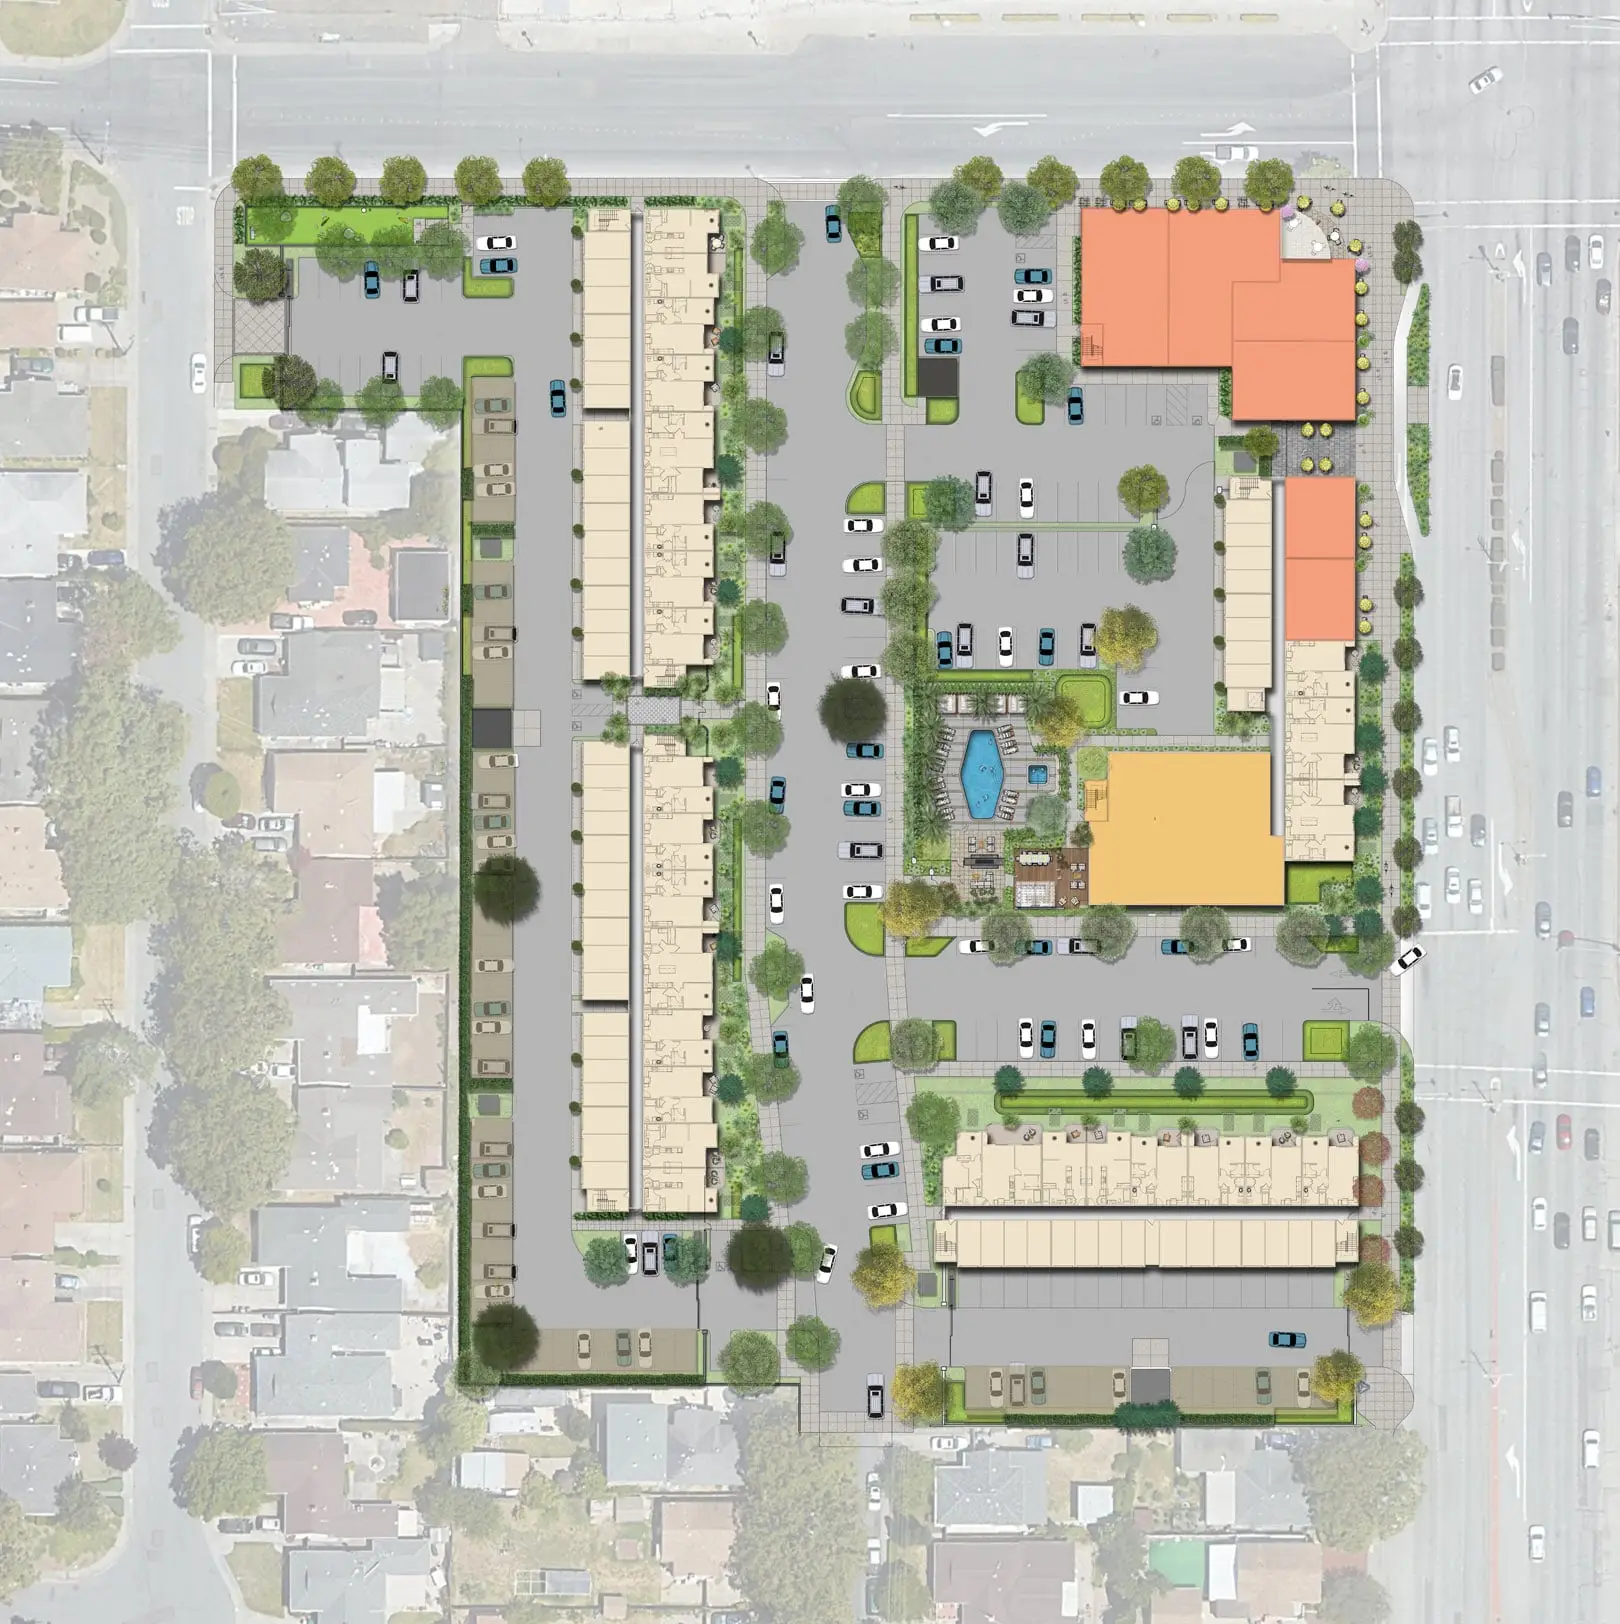
Project Facts: 5.12 Acres · 138 Units · 26.9 DU/Acre · 11,000 SF Retail · Mixed-Use New Development · Pool + 2,000 SF Roof Deck
Project Role: Architect
Photography: Architecture Design Collaborative
Additional Capabilities: Planning
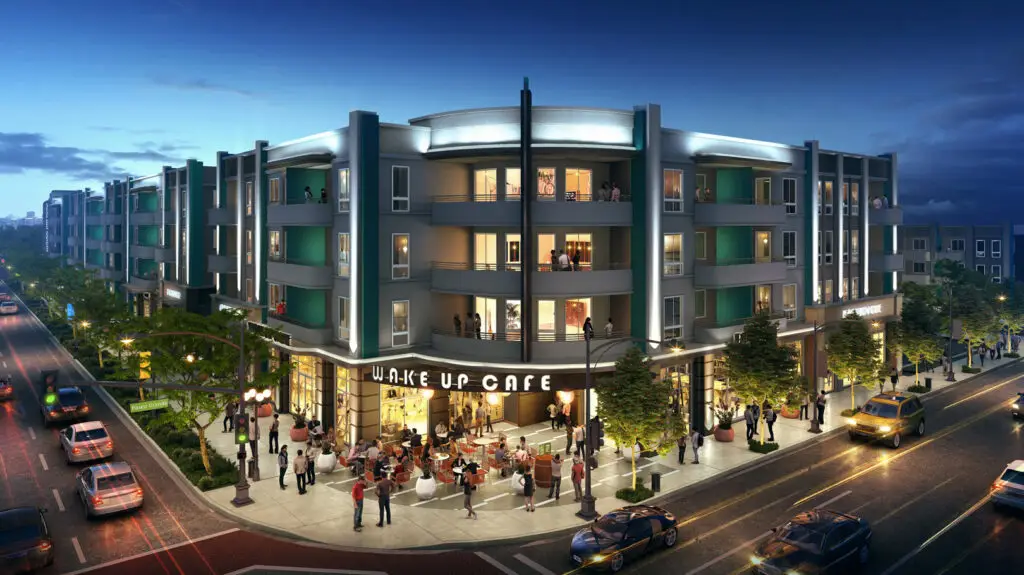
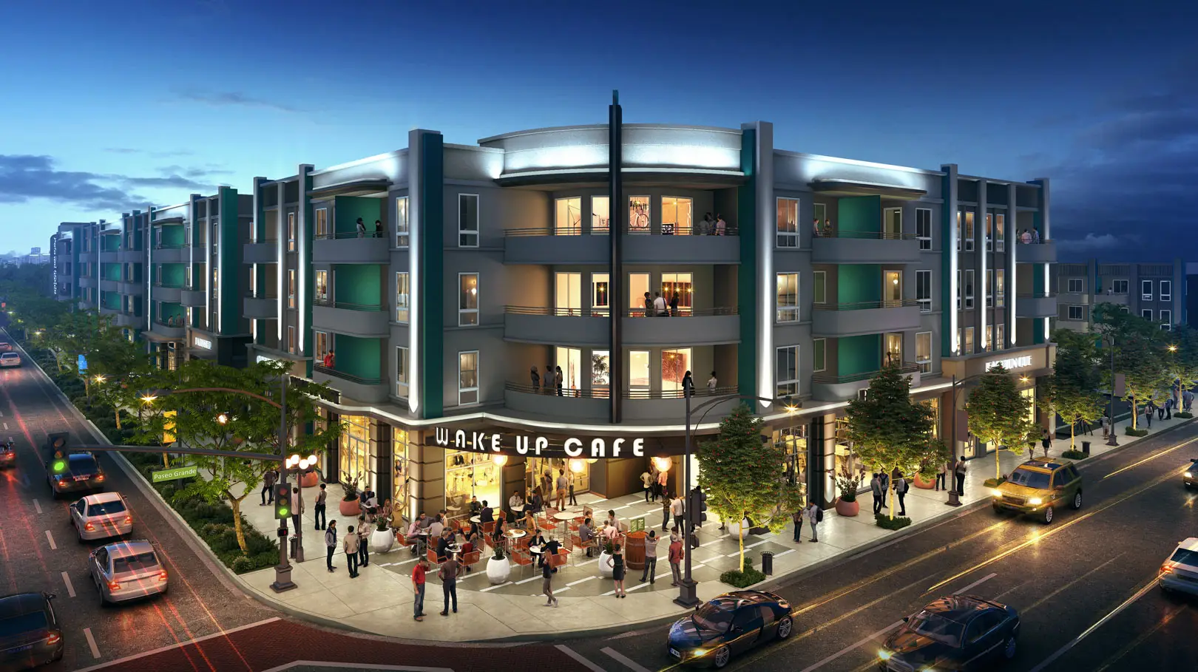
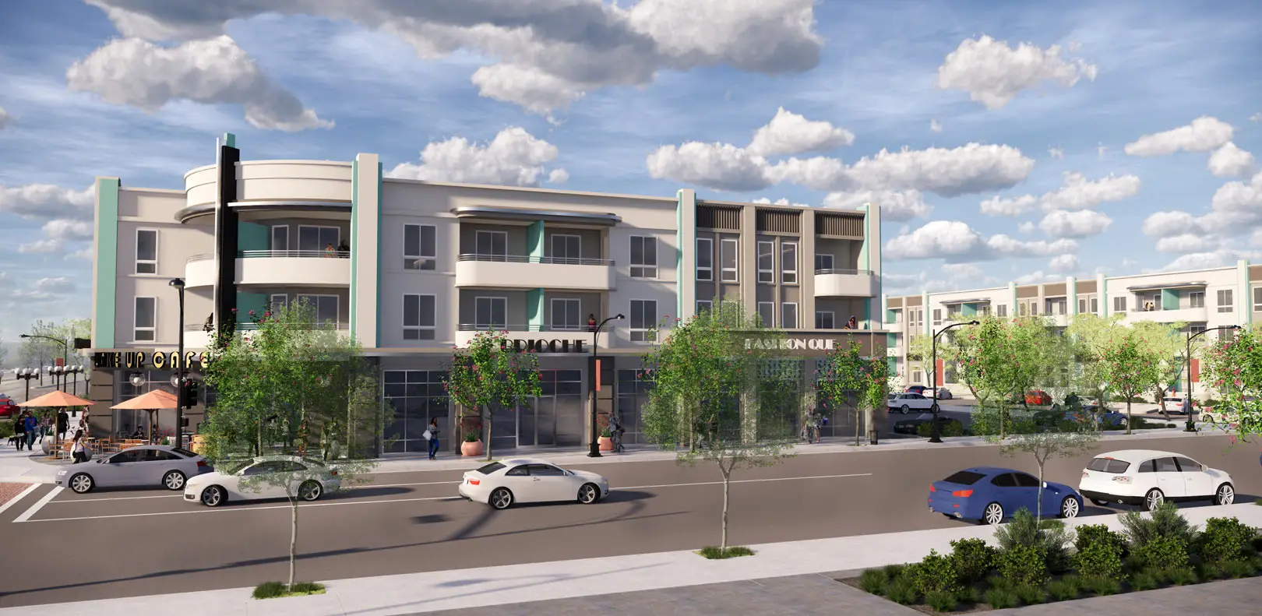
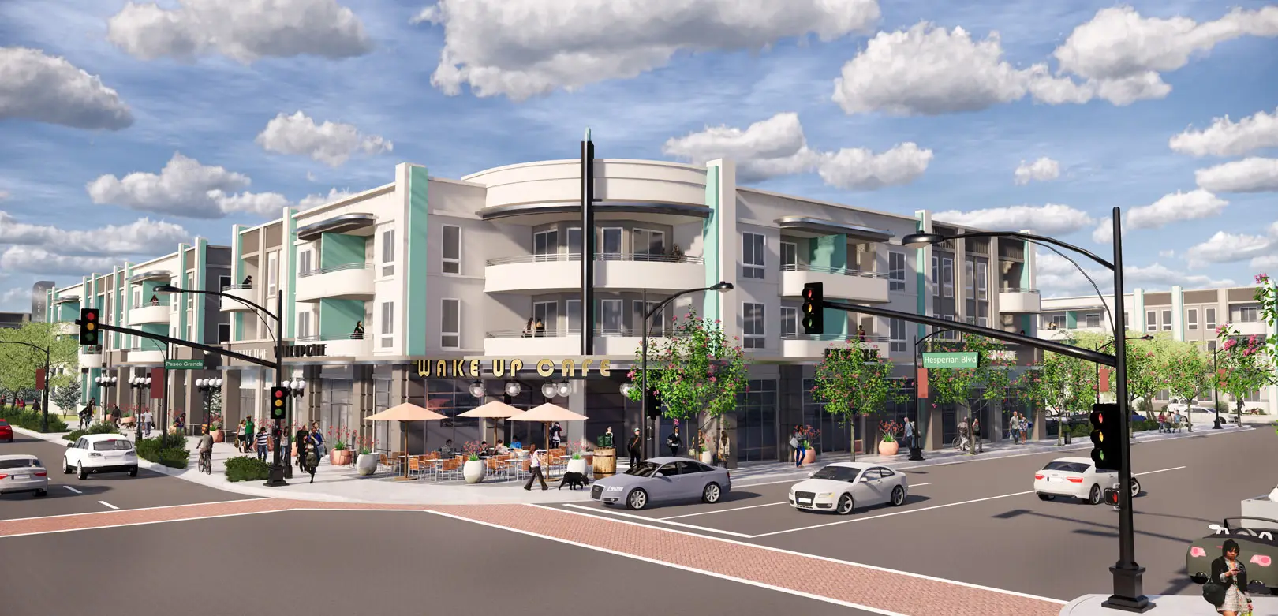
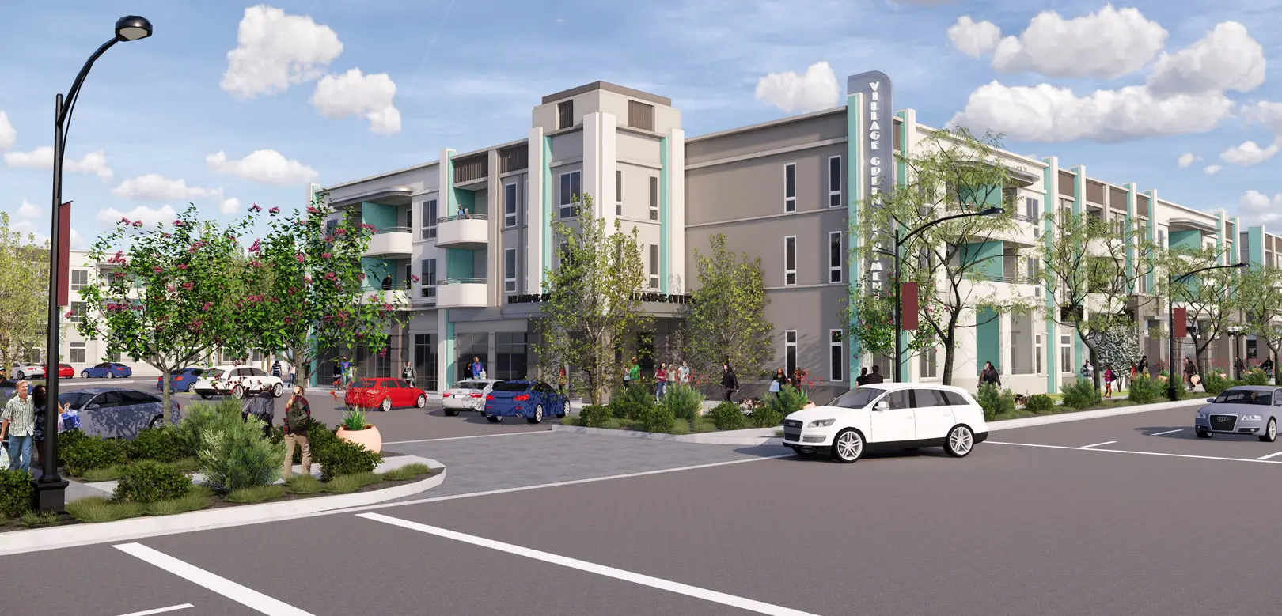
San Lorenzo Village is a proposed mixed-use development on a 5.12-acre site along Hesperian Boulevard in San Lorenzo. ADC designed the project for Demmon Partners with 138 rental residences ranging from studios to three-bedroom units, along with approximately 11,000 SF of ground-floor retail.
Four residential buildings organize the site, with retail incorporated into the primary building along the commercial frontage. More than 5,000 SF of leasing and resident amenity space is supported by outdoor areas including a pool, barbecue spaces, and a 2,000 SF roof deck.
The project was planned for the long-vacant former Mervyn’s site at Hesperian Boulevard and Paseo Grande. The design turns a large inactive parcel into a combination of housing, neighborhood retail, and pedestrian-oriented outdoor space intended to reinforce the San Lorenzo Village Center.