Client: Anton Development
Project Facts: 91 Units · 7-Story Podium Construction · 7,500 SF Amenities · 2,500 SF Roof Deck · 157 Units/Acre
Project Year: 2021
Project Role: Architecture + Interior Design
Additional Capabilities: Planning
The Edge at Oakland is a 91-unit multifamily development at 295 29th Street in Oakland. ADC worked with Anton Development to transform a former auto-body site into a seven-story residential building in Oakland’s Broadway-Valdez area.
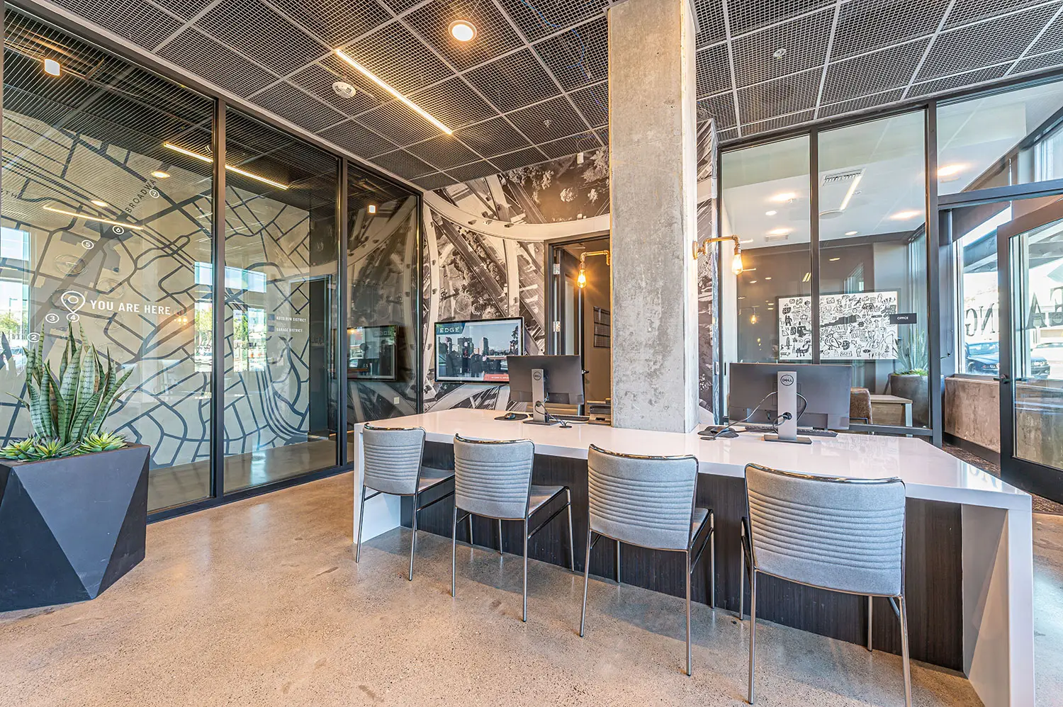
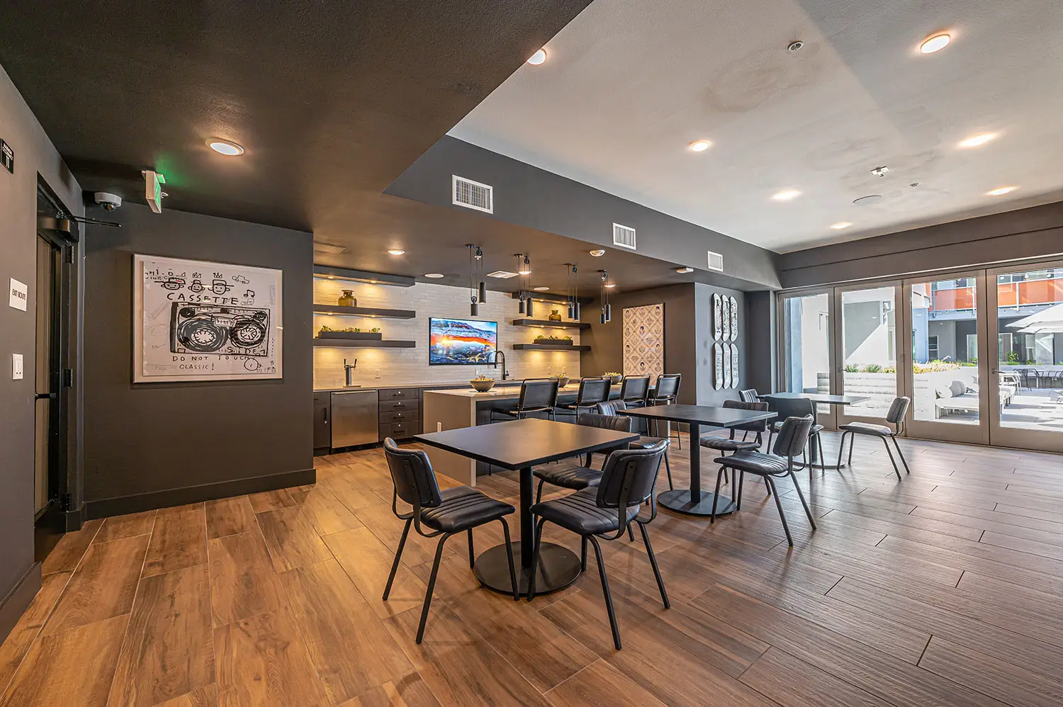
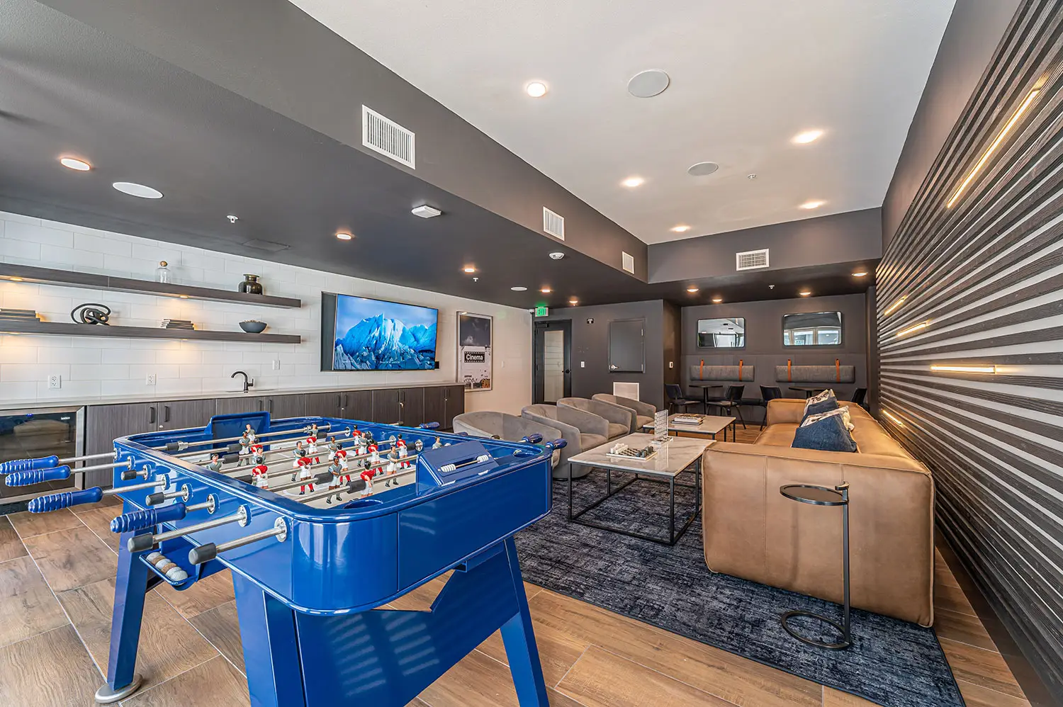
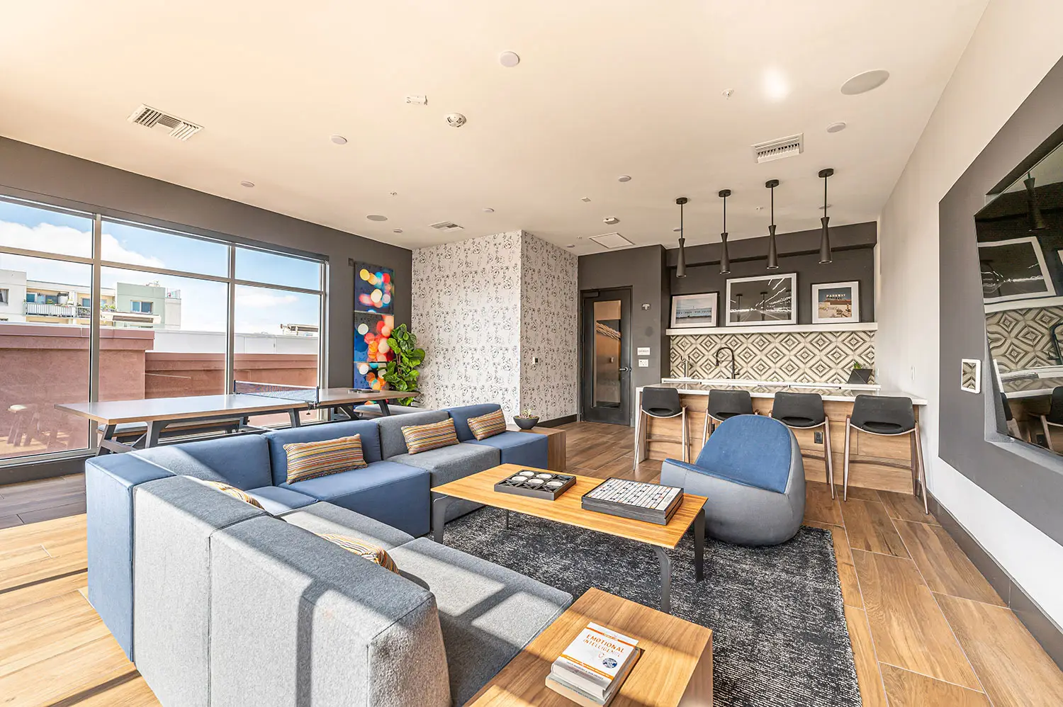
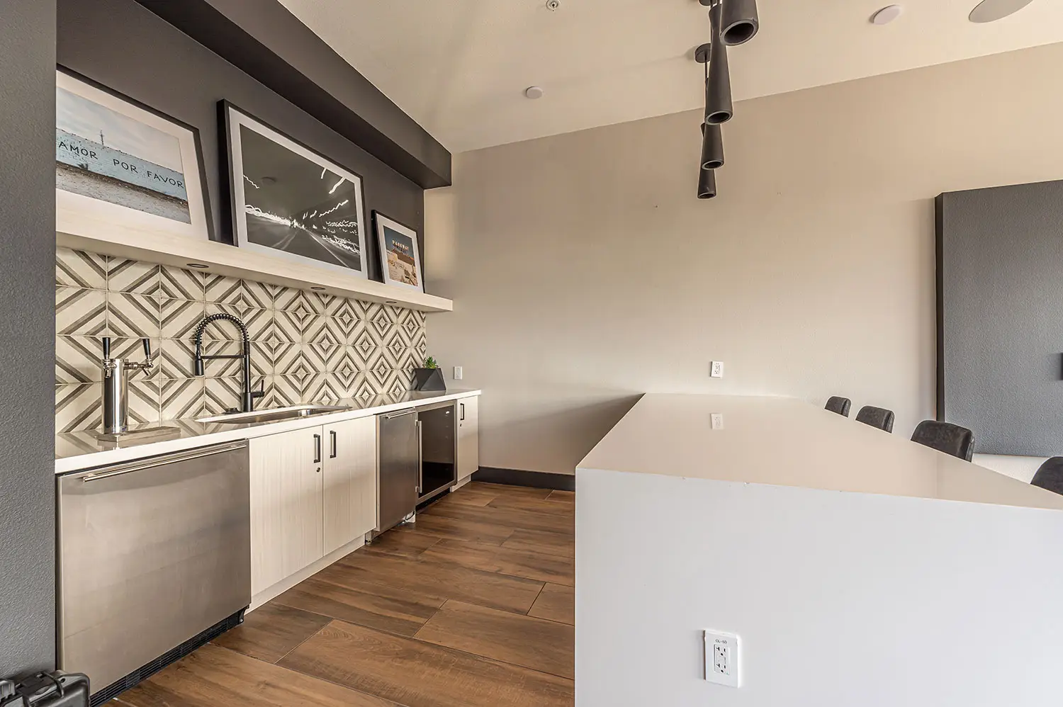
The building combines residential units with structured parking and shared amenity spaces on a compact urban site. Approximately 7,500 square feet of amenities include a fitness center, social spaces, bike facilities, and resident gathering areas.
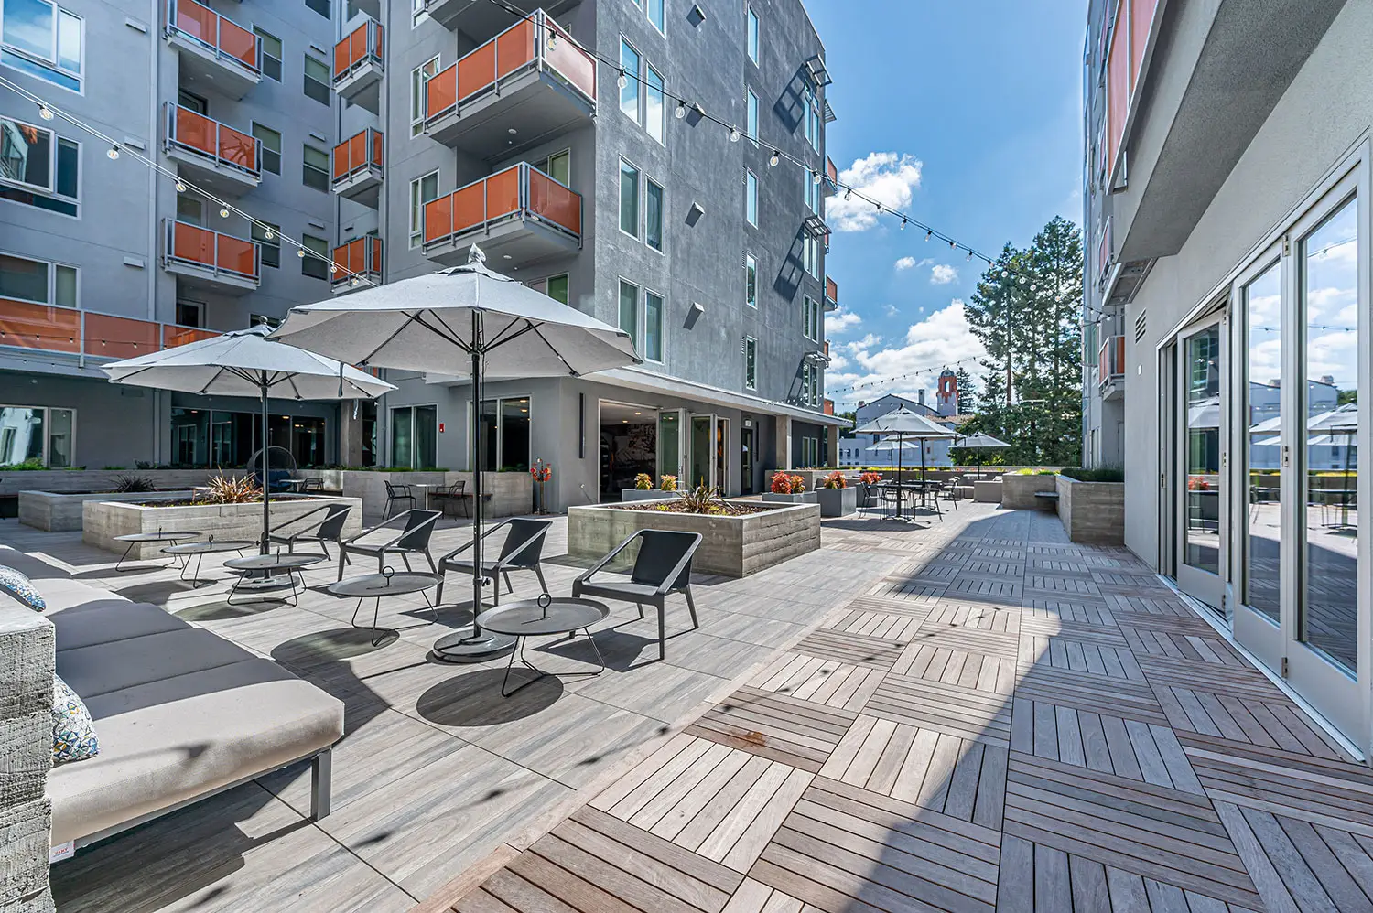
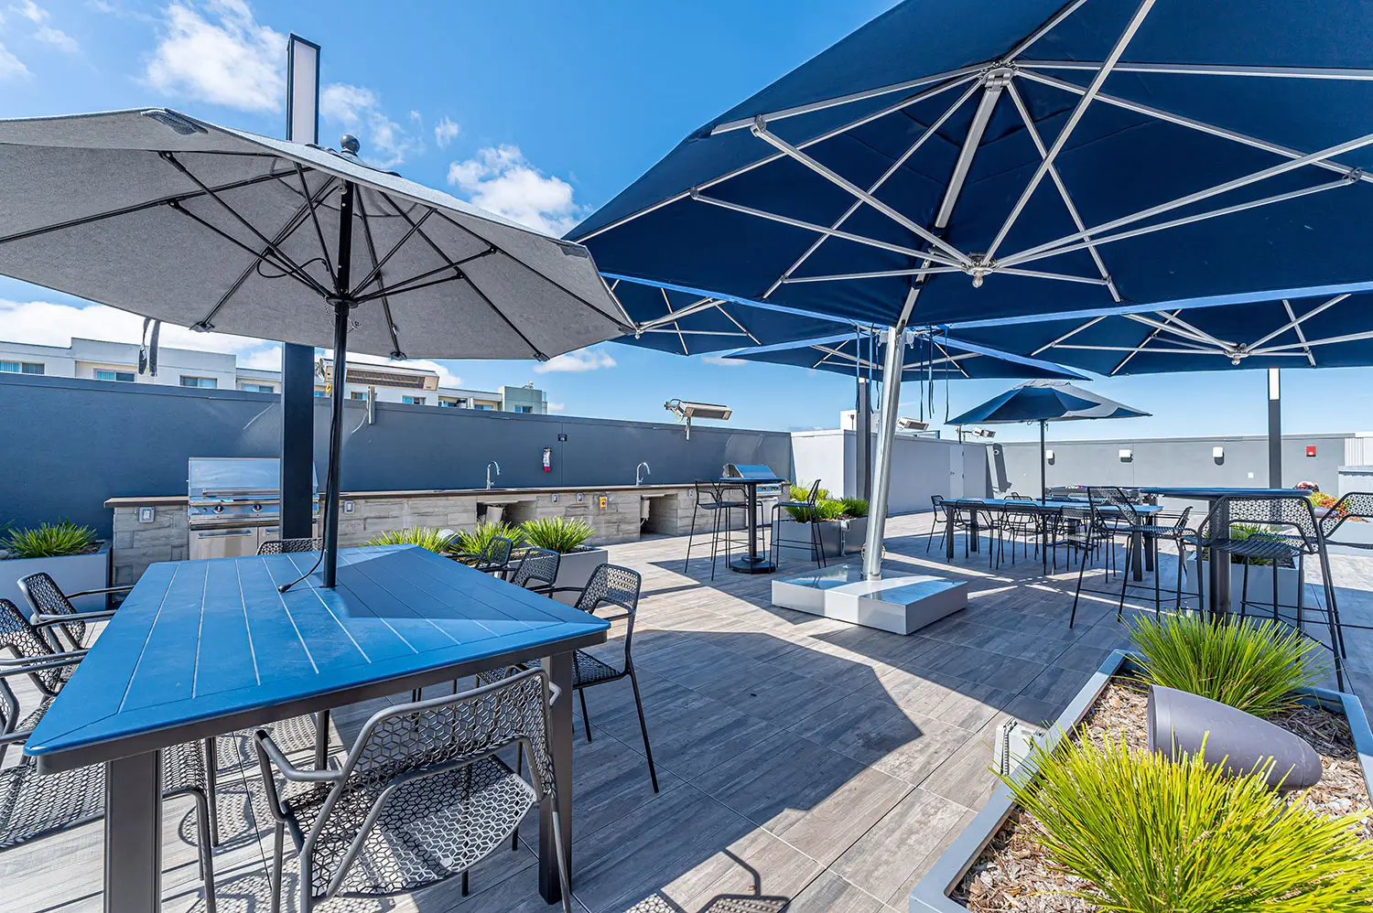
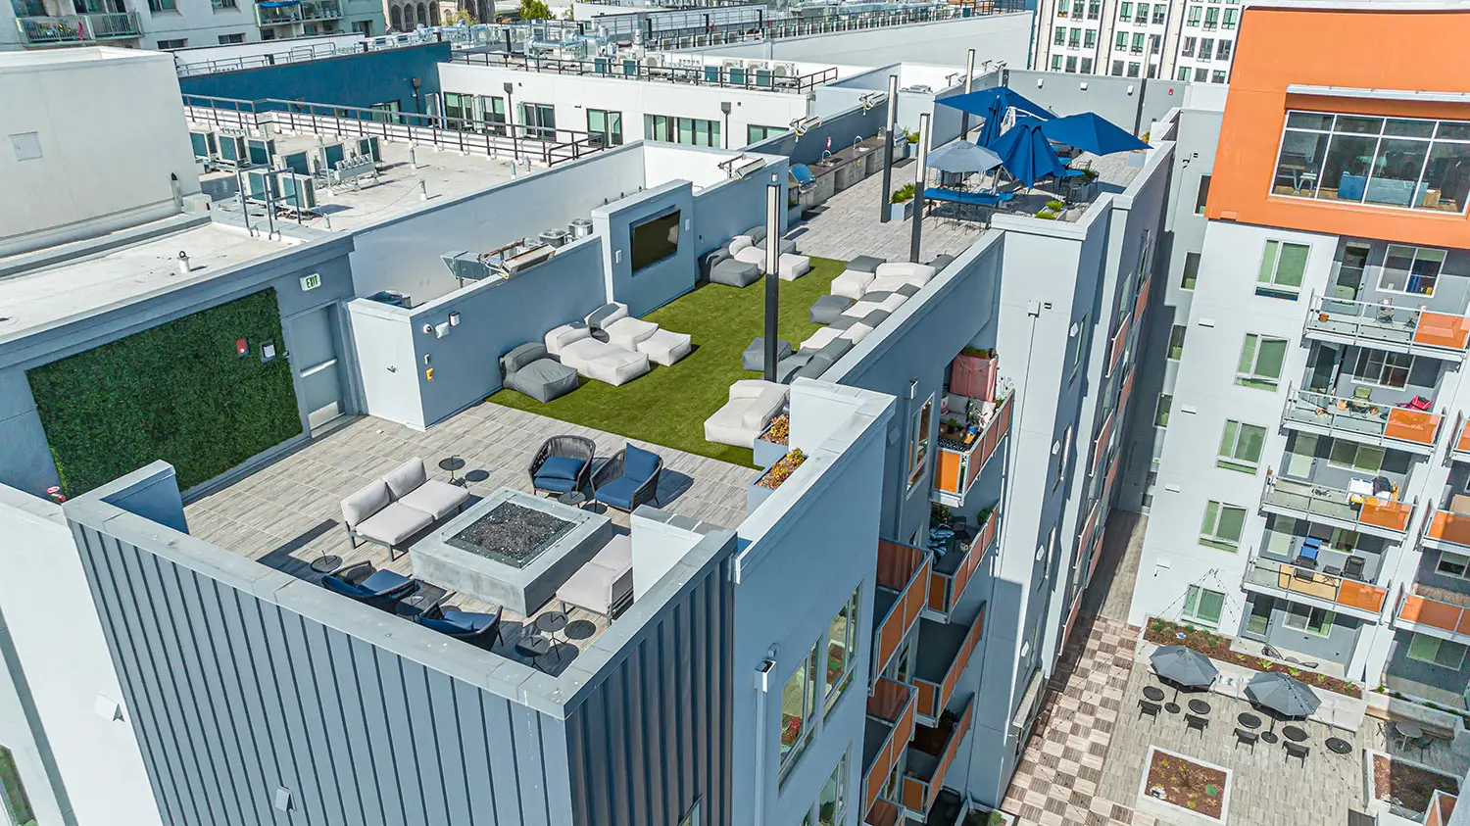
A 2,500-square-foot roof deck extends the amenity program outdoors with seating, dining, barbecue areas, and views across Oakland. The project uses its rooftop and shared spaces to add usable resident amenities without giving up valuable density at the ground level.