Client: Confidential
Project Facts: 150K SF · Retail Repositioning · Exterior Renovation · Mixed Use + Multifamily
Project Role: Architect
Photography: Architecture Design Collaborative
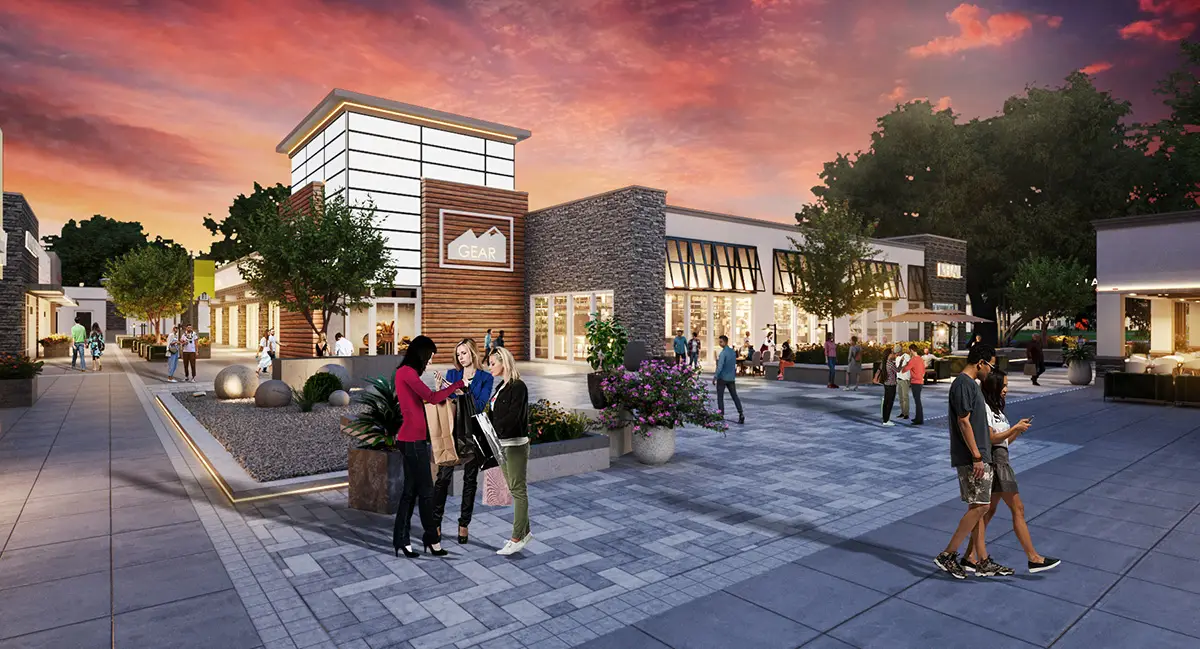
ADC developed a repositioning concept for Magic Valley Mall in Twin Falls, transforming portions of the traditional enclosed mall into a more open, mixed-use environment. The plan replaced interior-oriented retail with outdoor walkways, landscaping, shops, restaurants, and new gathering spaces.
A former anchor area was reimagined with residential above retail, adding a new use to the property while keeping commercial activity at the ground level. The concept created a more walkable lifestyle-center experience and a framework for the mall to evolve beyond a single-use shopping center.
The direction also aligned with later planning changes at Magic Valley Mall that allowed a broader mix of residential, office, retail, dining, and entertainment uses on the property.