ADC renovated the food court at Mall St. Matthews in Louisville, transforming a traditional mall dining area into a more comfortable, contemporary, and engaging place to eat and gather.
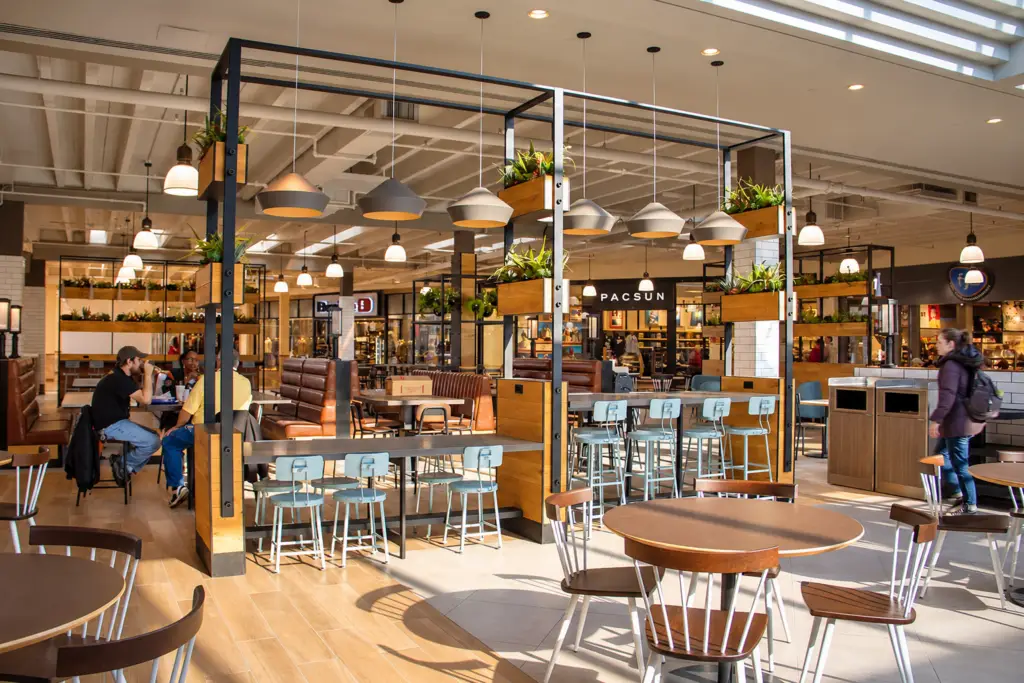
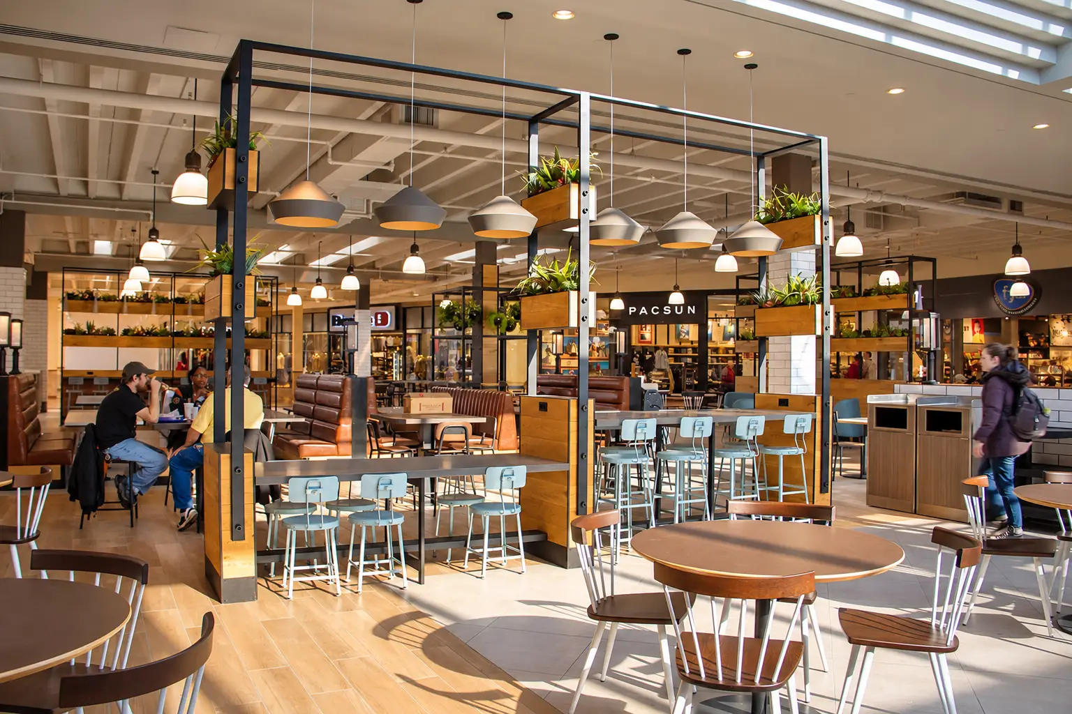
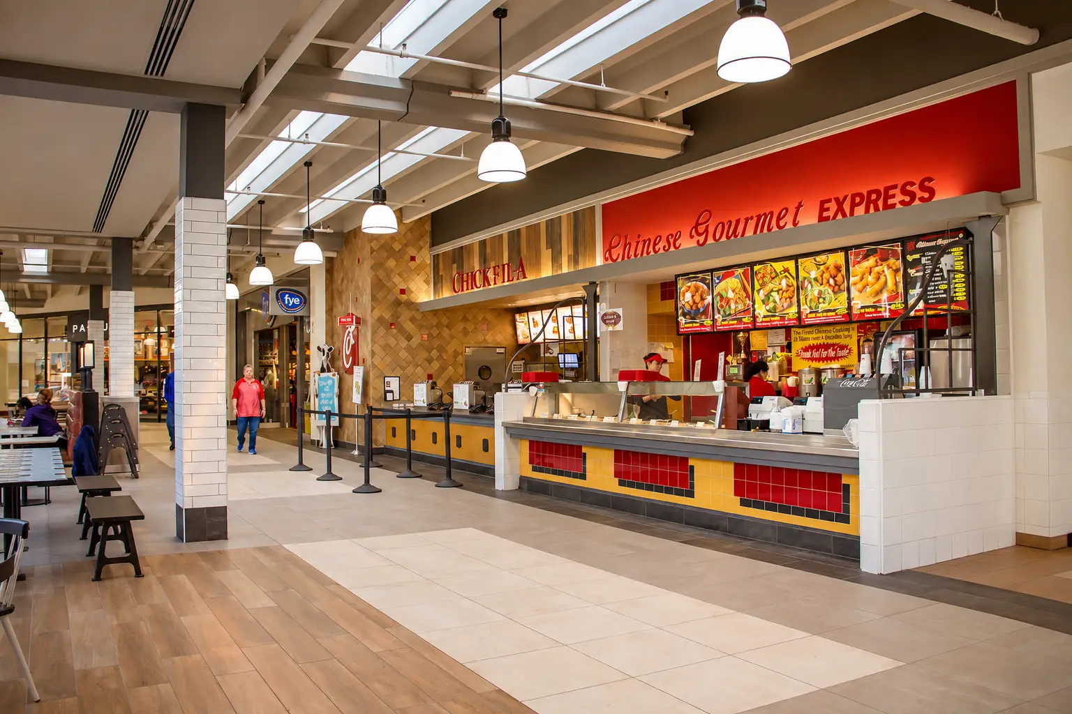
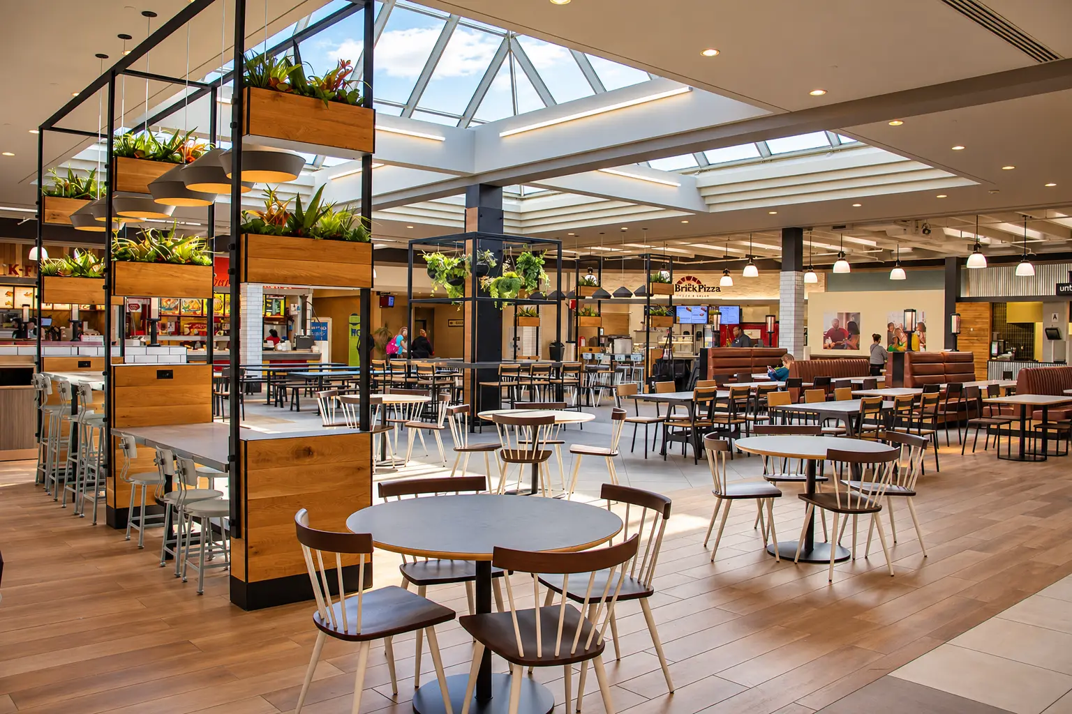
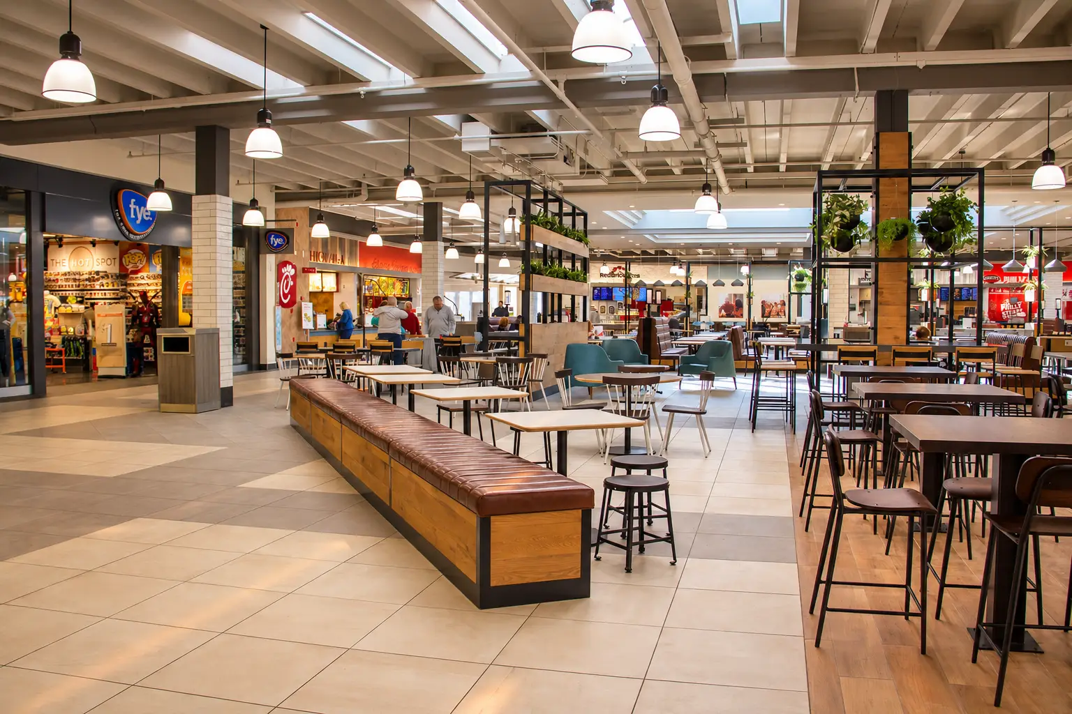
The design intentionally upscaled the food court experience without trying to turn it into something it was not. A warmer material palette, new flooring, custom furniture, planting elements, and a much broader range of seating types give the space the character and comfort associated with newer dining environments while maintaining the efficiency and accessibility of a successful shopping center food court.
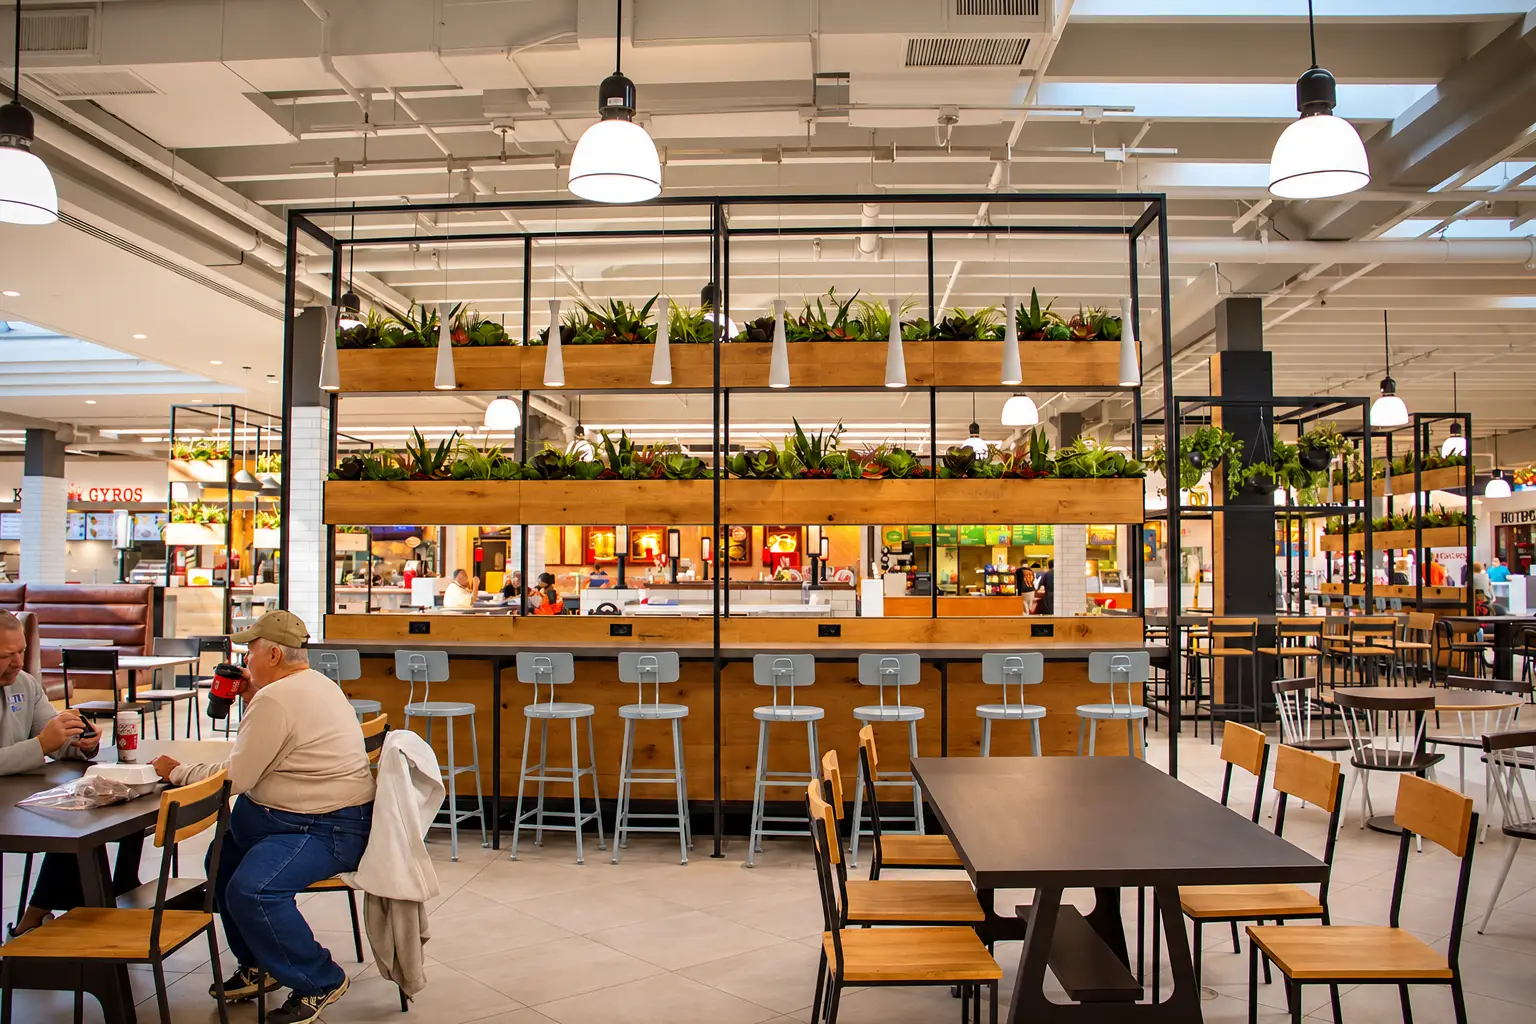
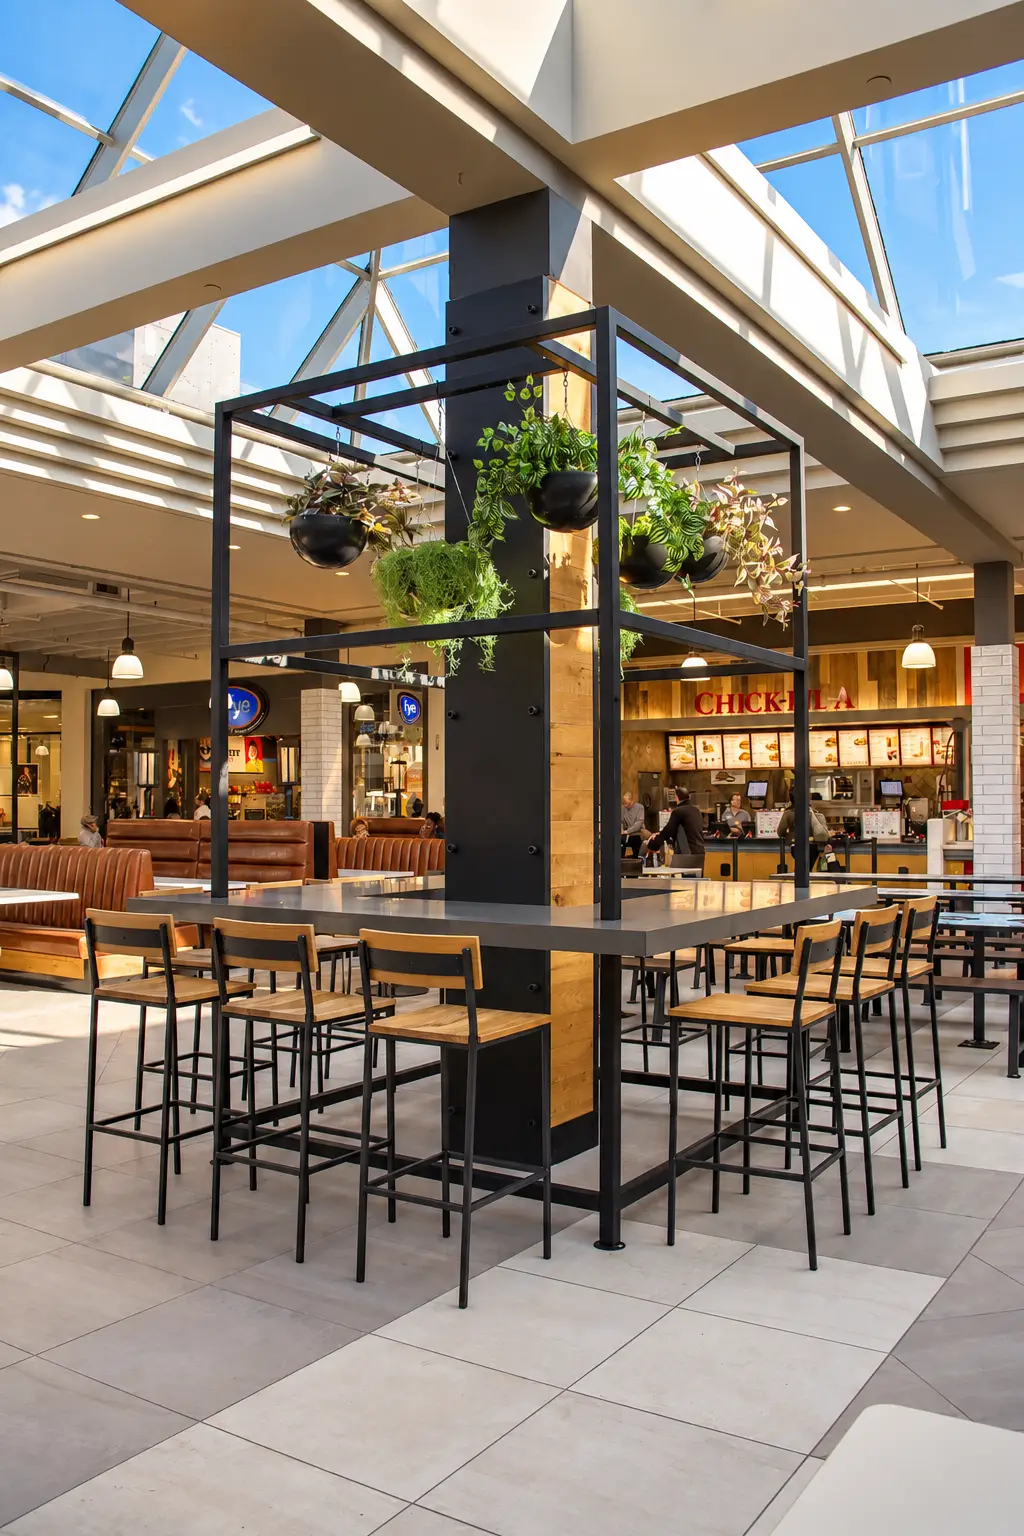
Rather than relying on repetitive tables and chairs, ADC introduced booths, high-top counters, communal tables, lounge seating, banquettes, and custom furniture pieces. Large open-frame structures incorporating wood planters, lighting, power, and seating help organize the expansive room into smaller zones while preserving visibility across the food court.
Natural wood tones, blackened metal, greenery, varied lighting, and residential-scale furniture create a more relaxed atmosphere. Custom details, including patterned tabletops and integrated planting, add personality and make the space feel deliberately designed rather than simply furnished.
The renovation also included improvements to adjacent customer areas and restrooms, creating a more cohesive experience throughout this portion of the mall. The result is a significantly upgraded food court that feels more inviting and sophisticated while continuing to function exactly as a high-traffic regional shopping center food court needs to.