Mitsuwa Marketplace Cypress
Client: Mitsuwa Corporation
Project Facts: 18,025 SF · Former Office Depot Conversion · New Grocery + Food Hall · 140+ Dining Seats · Architecture + Interior Design
Project Year: 2026
Project Role: Architecture + Interior Design
Photography: Architecture Design Collaborative
Additional Capabilities: Environmental Graphics
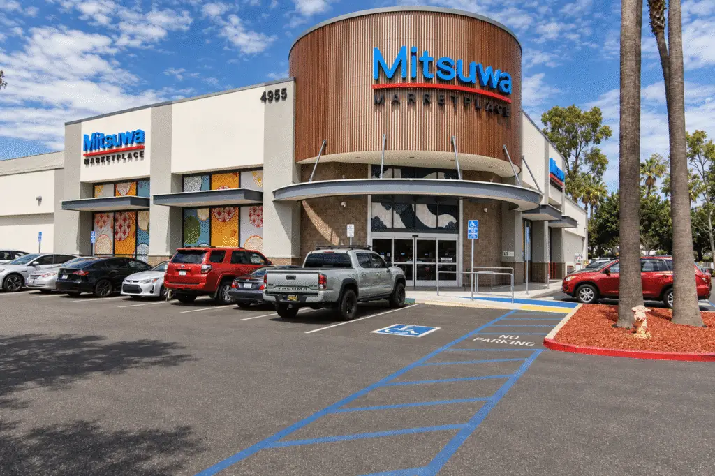
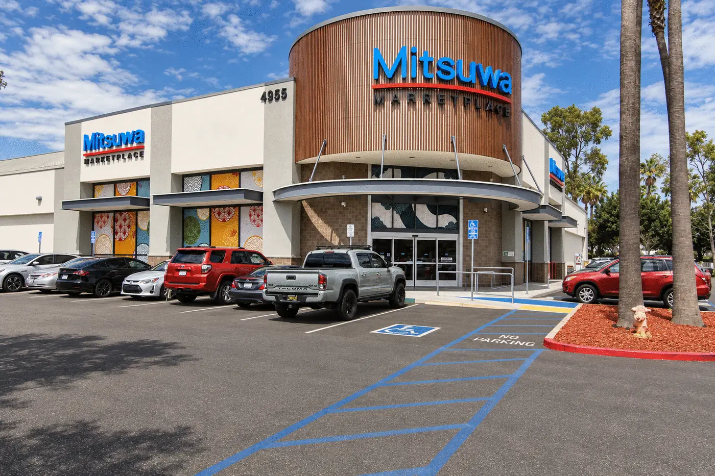
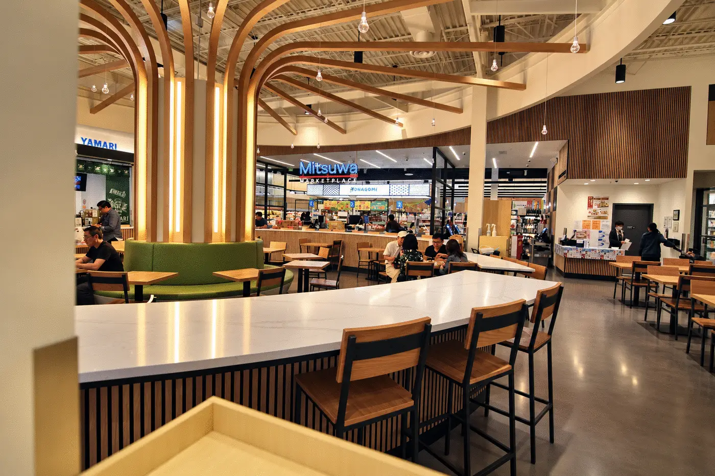
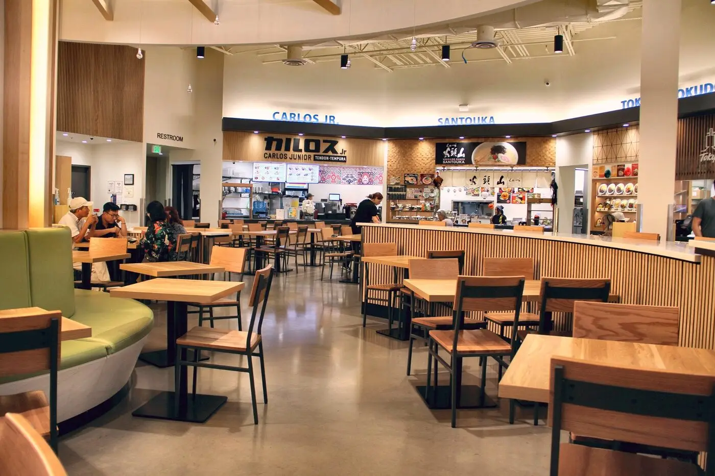
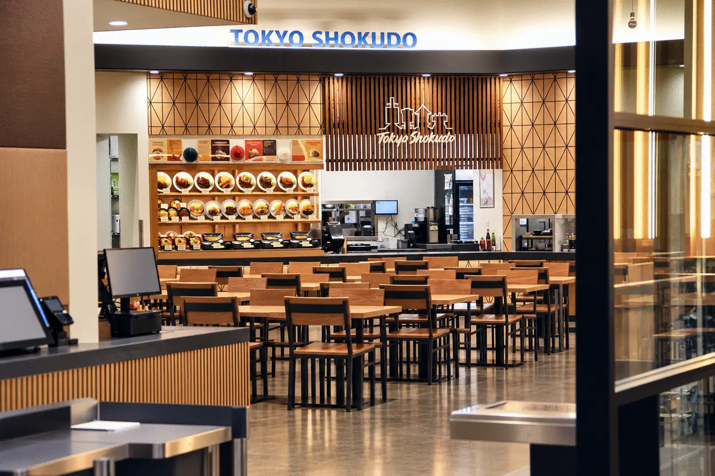
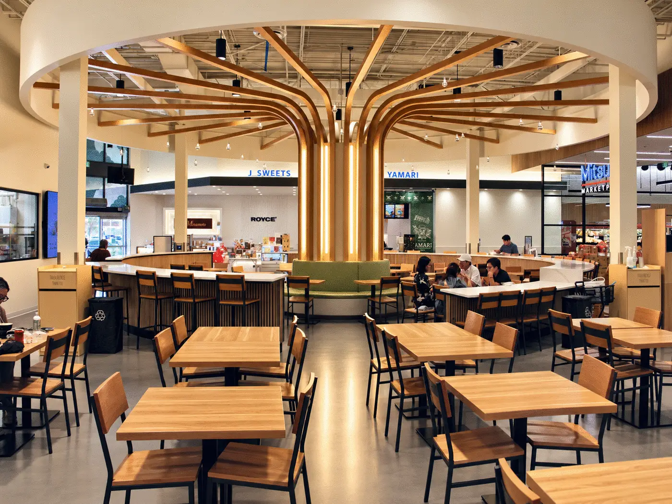
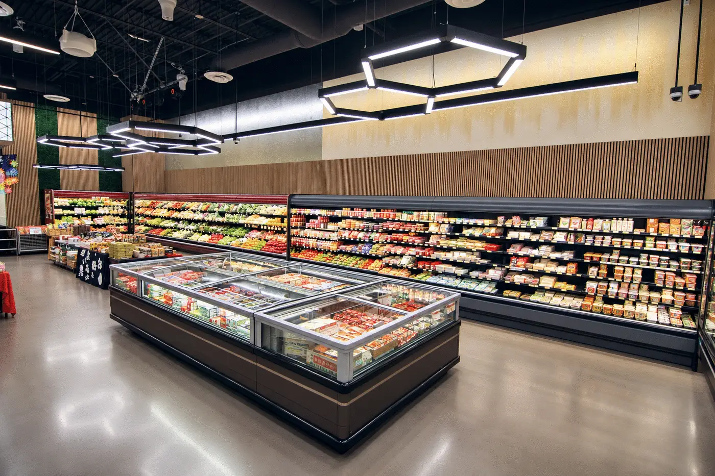
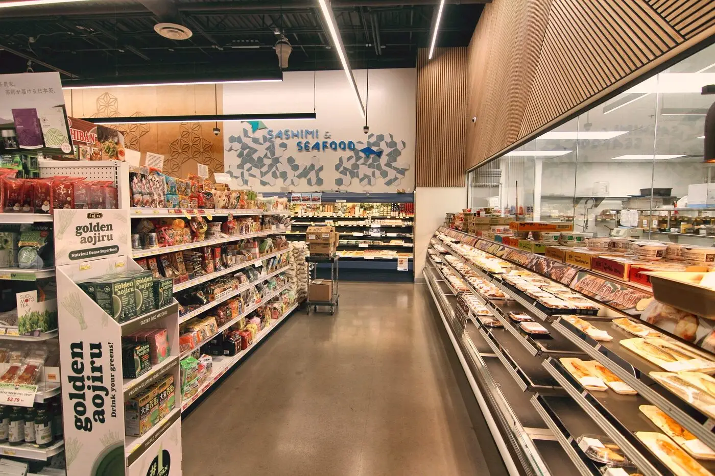
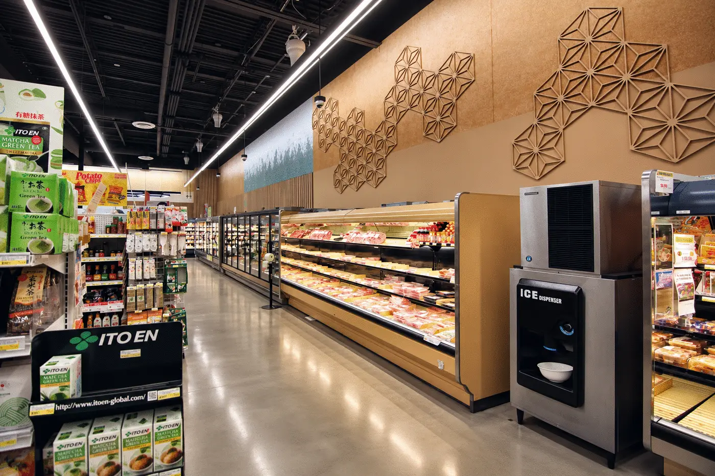
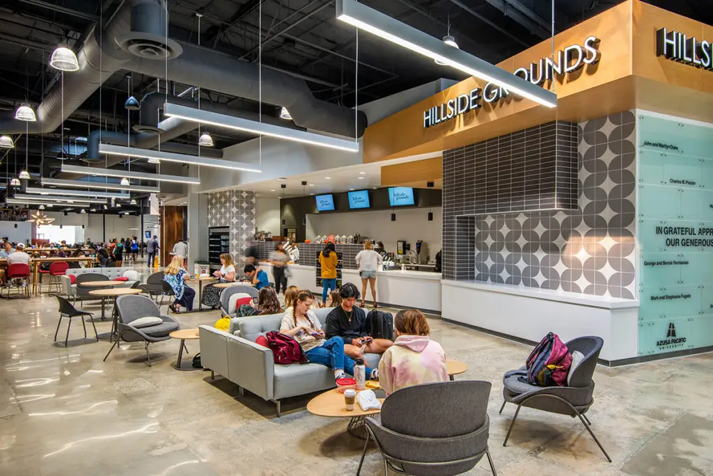
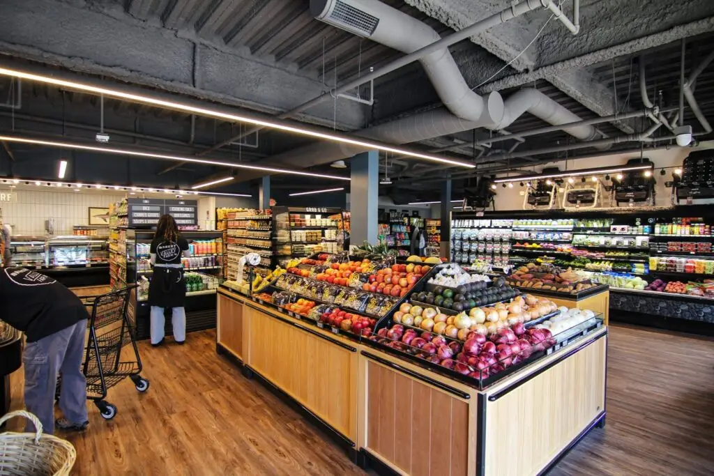
ADC worked with Mitsuwa Corporation to convert a former Office Depot in Cypress into an 18,025-square-foot Japanese grocery market and food hall. The existing big-box space needed to accommodate grocery departments, prepared-food operations, multiple restaurant tenants, and shared dining while creating a clear connection between the market and food hall.
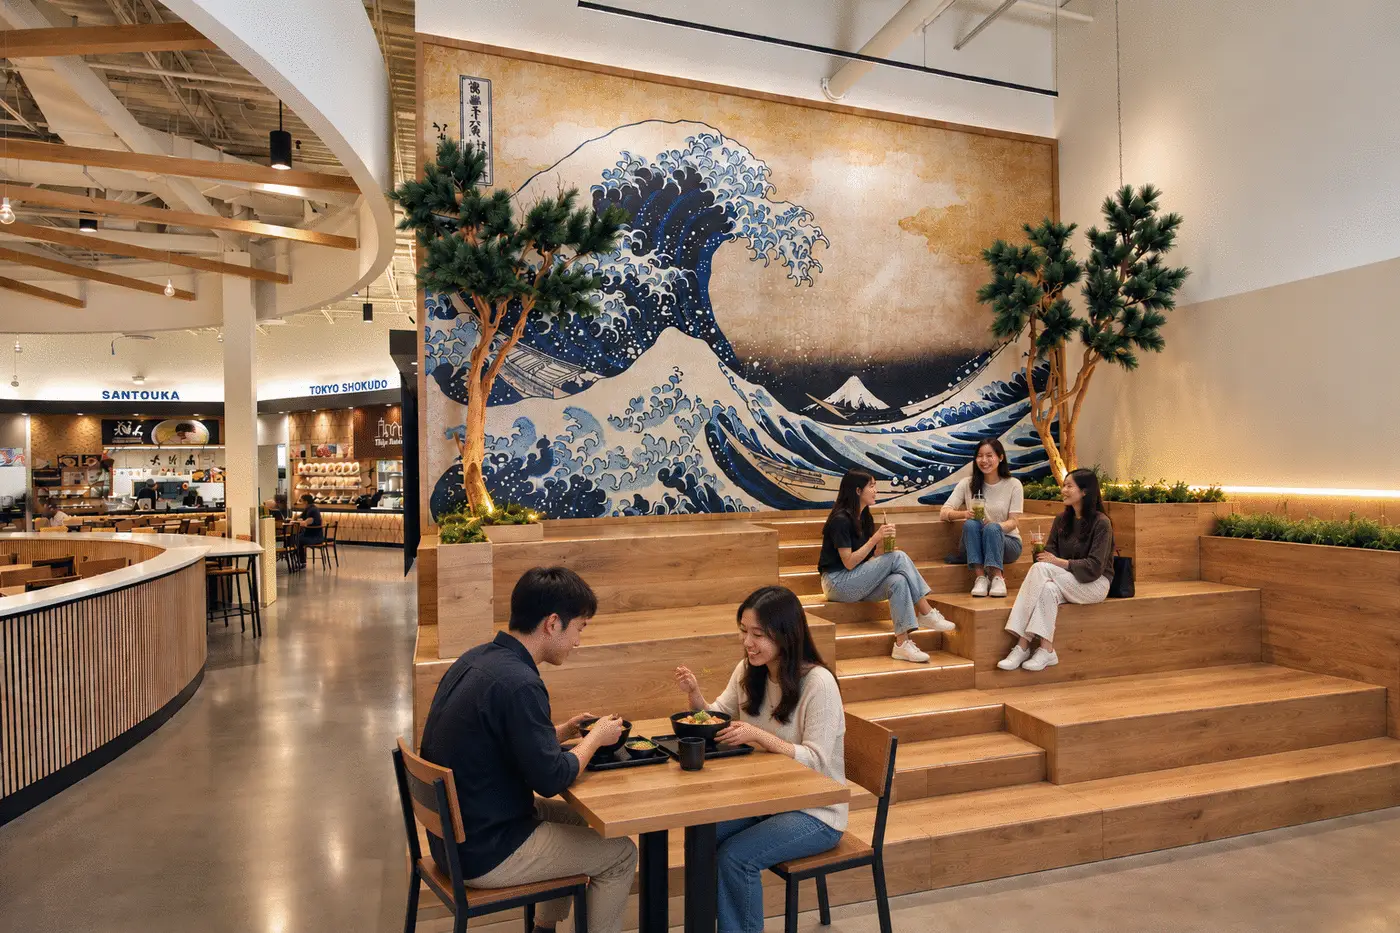
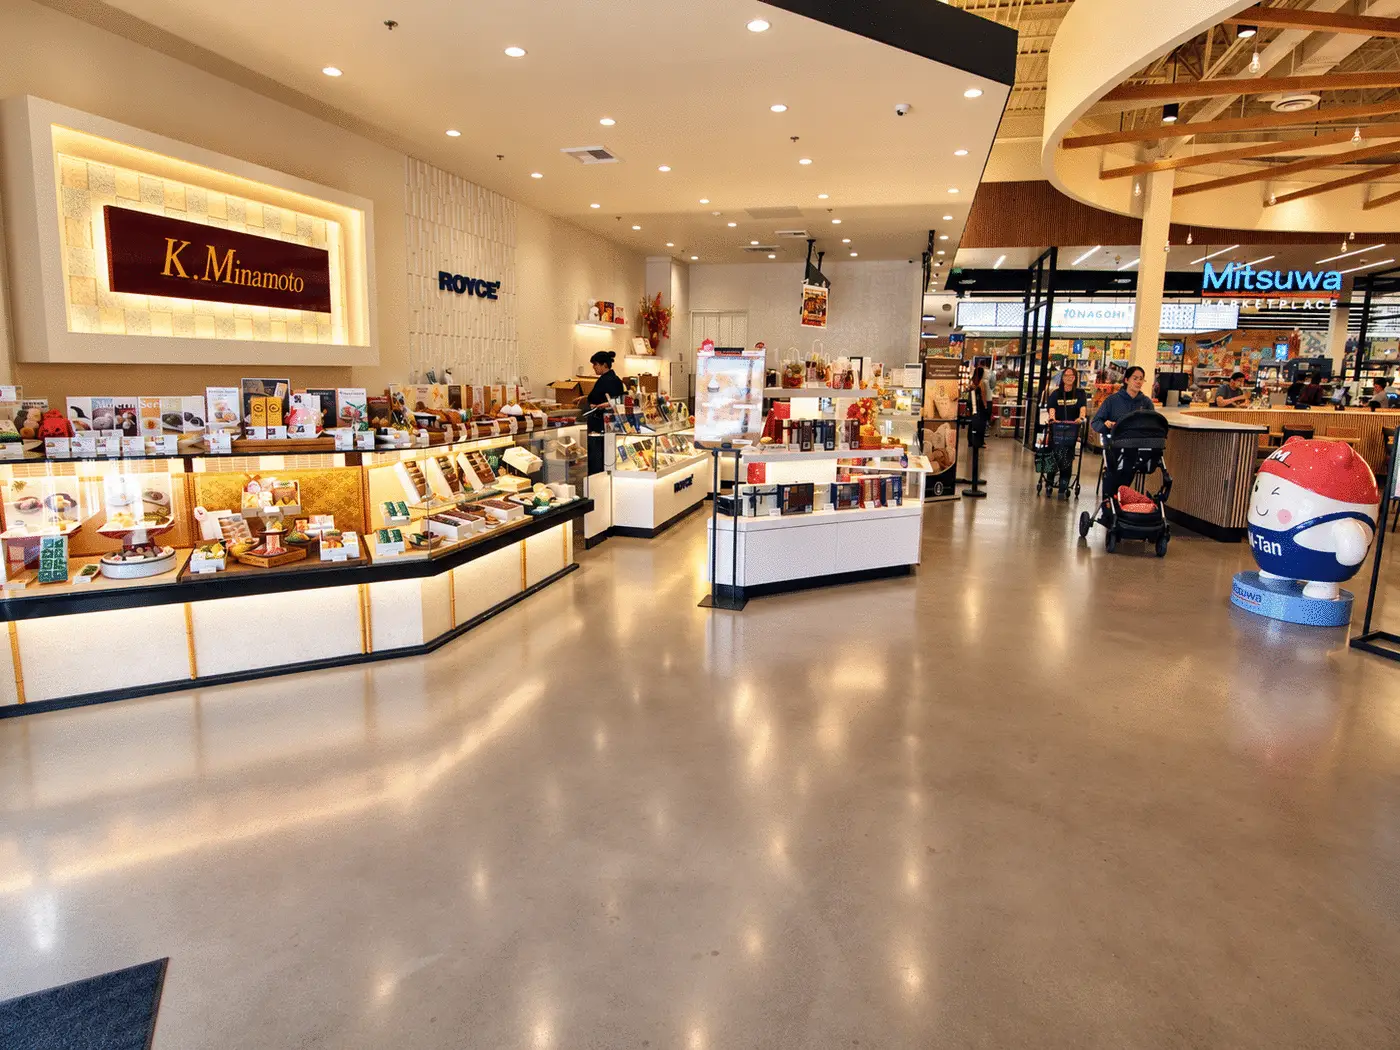
ADC provided architecture and interior design for both components, collaborating with interior designer Junko Taki of Polidesign. The plan places the food hall near the entrance, leading into the grocery market beyond. Curved wood elements, tiered seating, greenery, and Japanese-inspired graphics give the food hall a distinct character, while organized merchandise displays, refrigerated cases, and coordinated lighting support the grocery operation. The completed project brings everyday shopping and dining together within one environment that reflects Mitsuwa’s Japanese market identity.