Client: Serrano Development
Project Facts: Conceptual Design · Retail Building · Mixed-Use Development · City Entitlements
Project Year: 2025
Project Role: Design Architect
Photography: Architecture Design Collaborative
Additional Capabilities: Entitlements
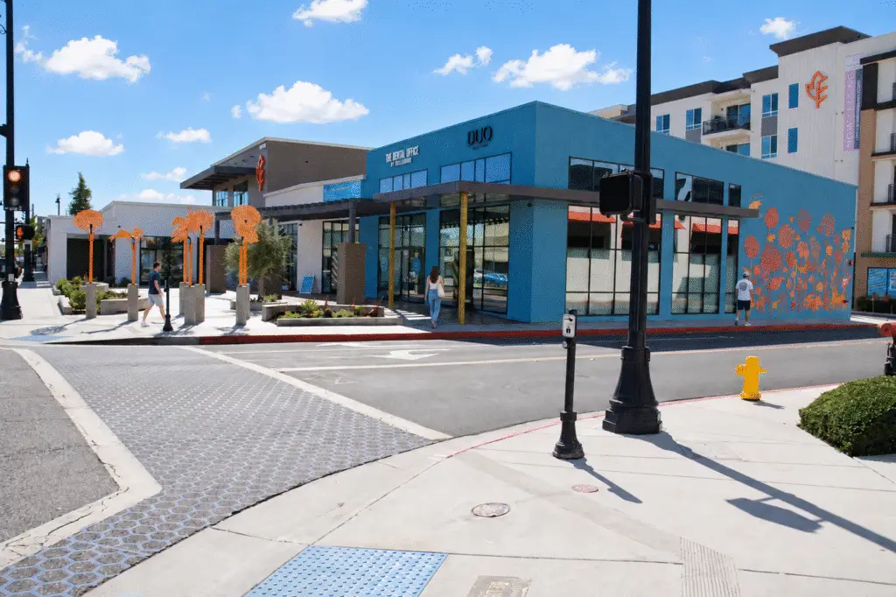
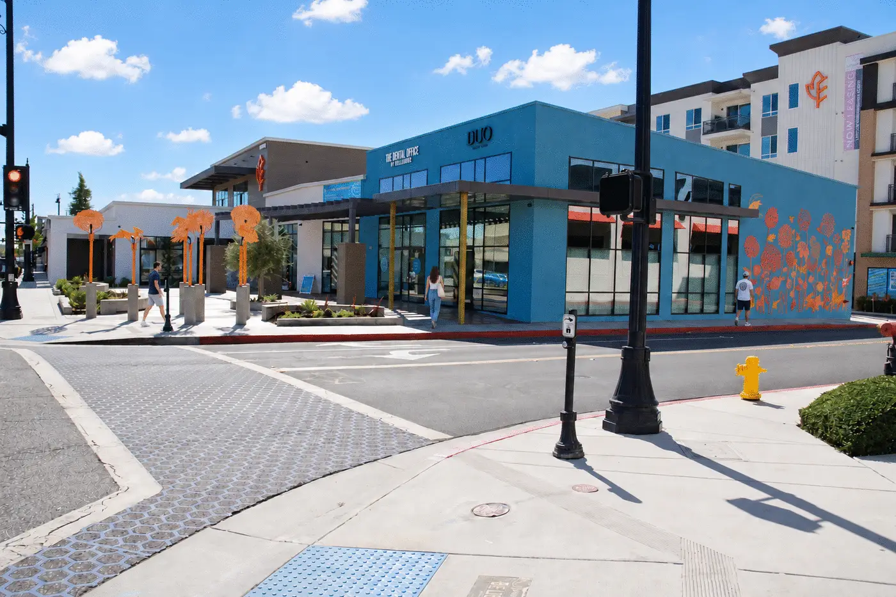
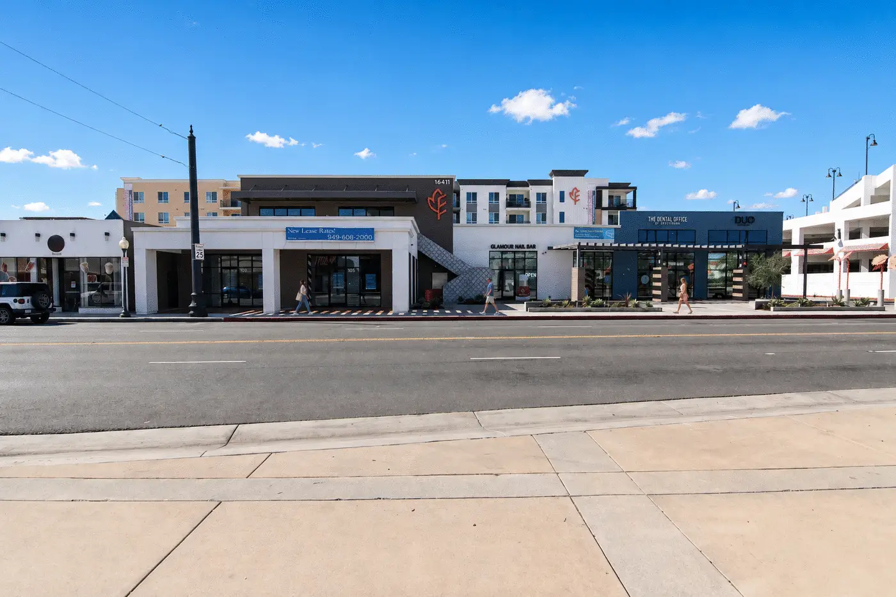
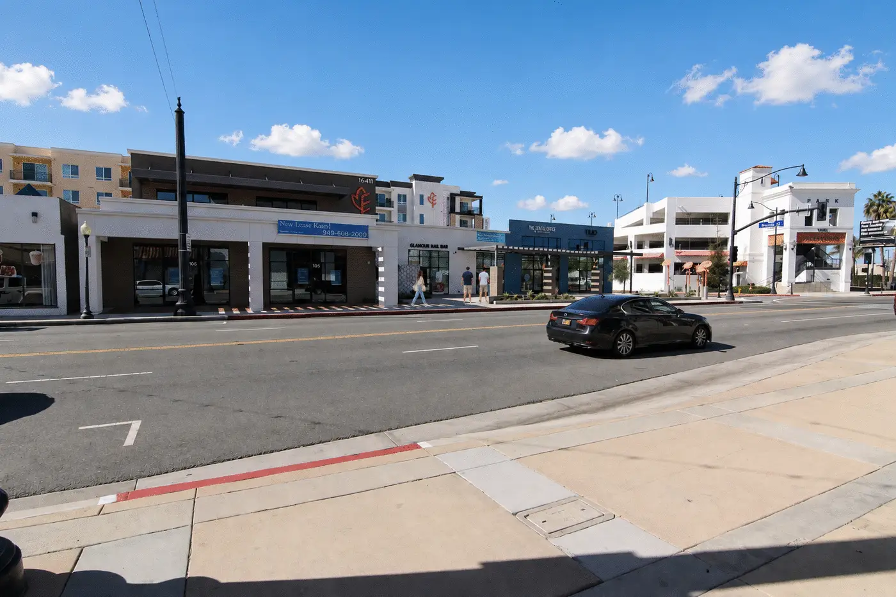
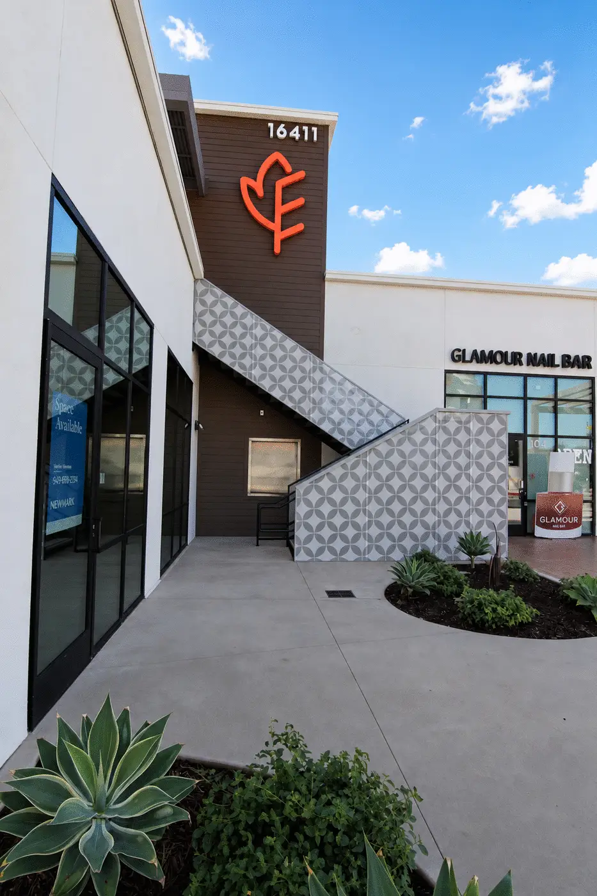
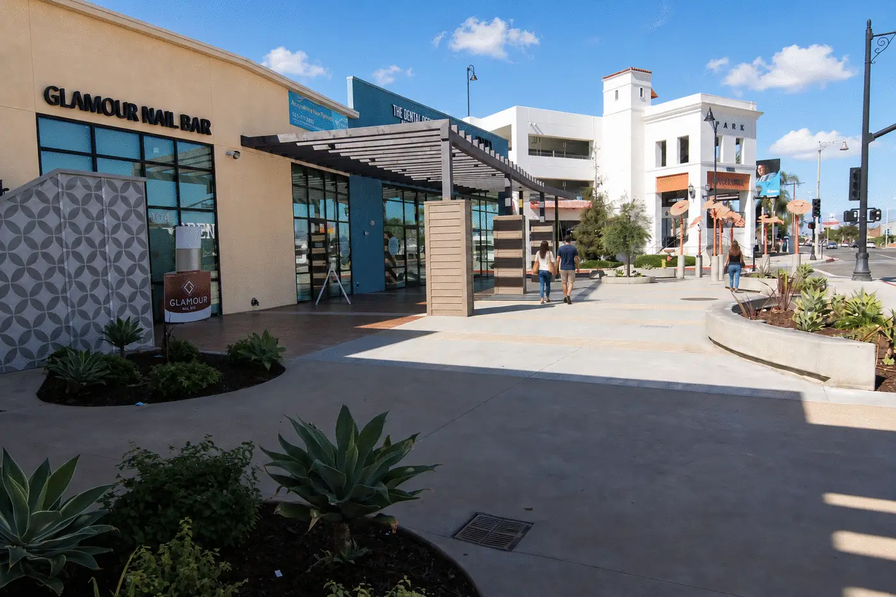
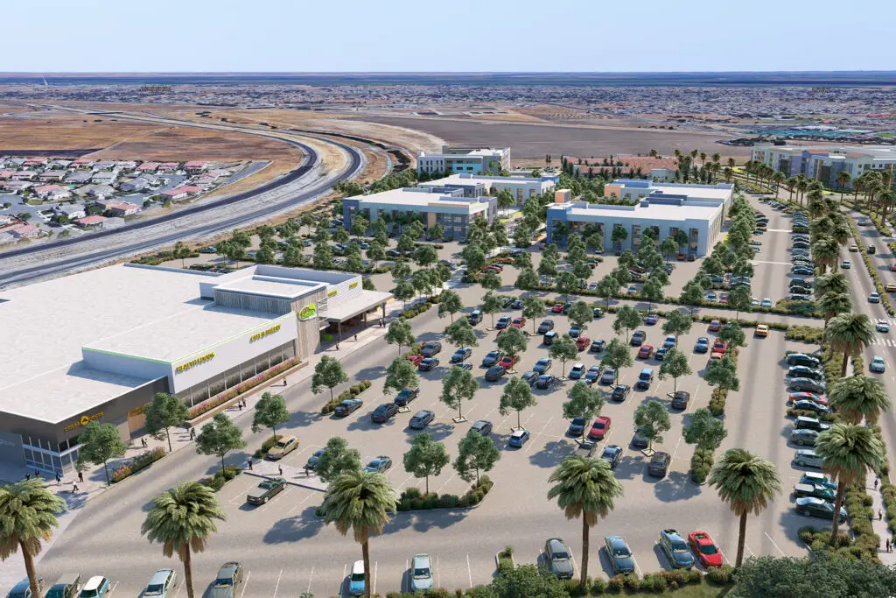
Mayne & Bellflower introduces a distinctive retail environment to the evolving downtown Bellflower streetscape. Working with Serrano Development, ADC developed the conceptual design for the entire retail building as part of a larger mixed-use development. The design was prepared to support the City of Bellflower entitlement process, establishing a clear architectural direction and a recognizable identity for the commercial component of the project.
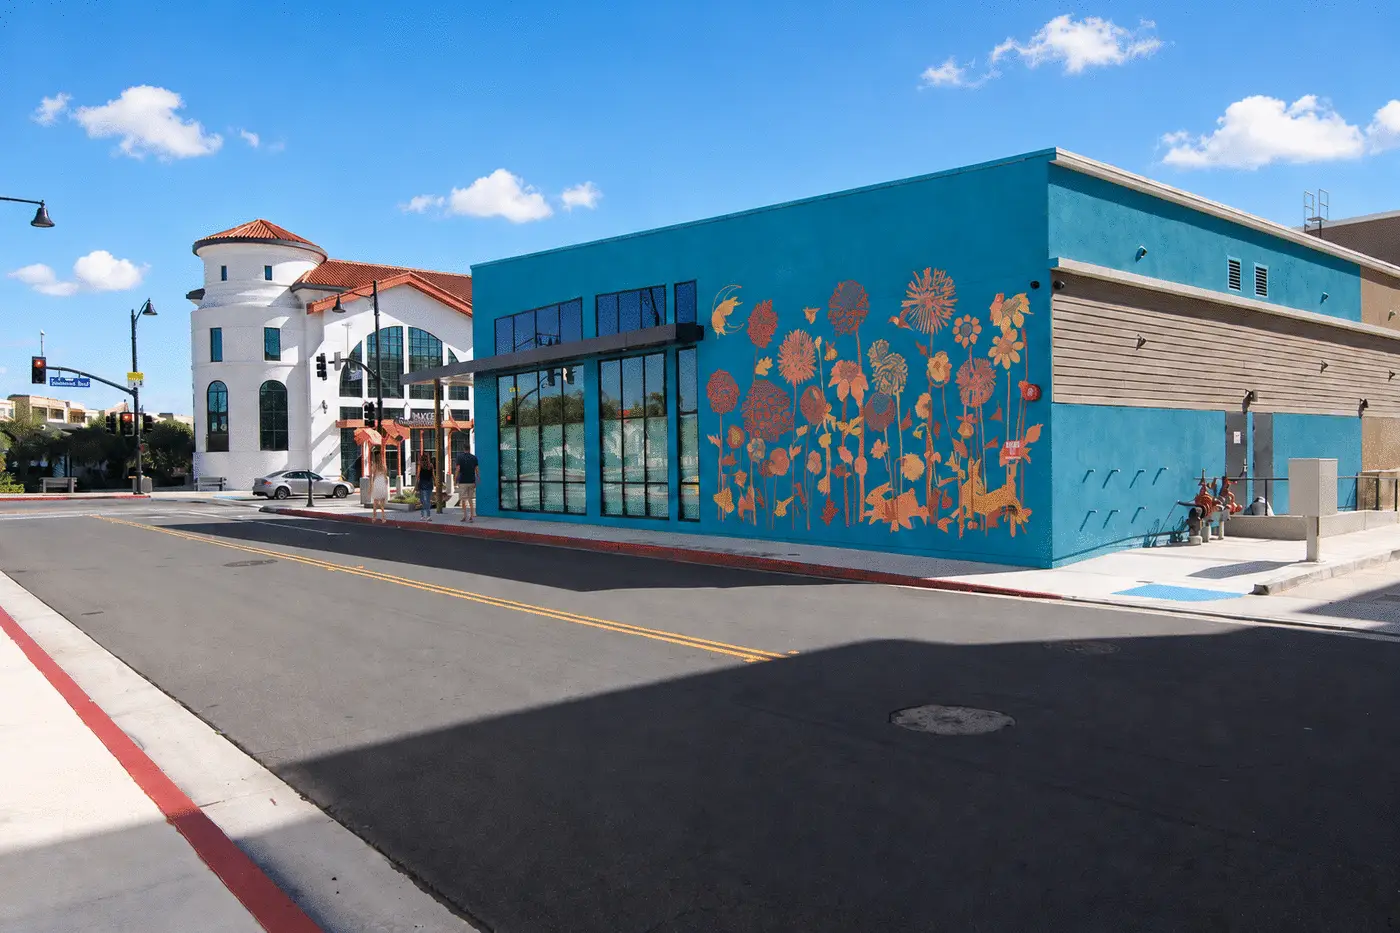
The concept embraces bold color, contemporary storefronts, and playful design elements to create an engaging pedestrian experience. Vibrant blue building facades, expansive glazing, and colorful floral graphics give the development a memorable presence, while landscaped gathering areas and pedestrian connections encourage activity along the surrounding streets.
Completed in 2025, the retail building retains much of ADC’s original conceptual design. The project demonstrates how a strong design vision established early in the development process can shape the character of a commercial environment and contribute to the continued revitalization of a downtown district.