
Oasis KGI Commons
Claremont
, California









Client: Hanover Pacific
Project Facts: 304 Apartments · 419 Beds · 4 Stories · 10,000 SF Academic Space · Student Housing + Academic Uses · Pool + Fitness + Resident Amenities
Project Year: 2019
Project Role: Architecture + Interior Design
Photography: Architecture Design Collaborative
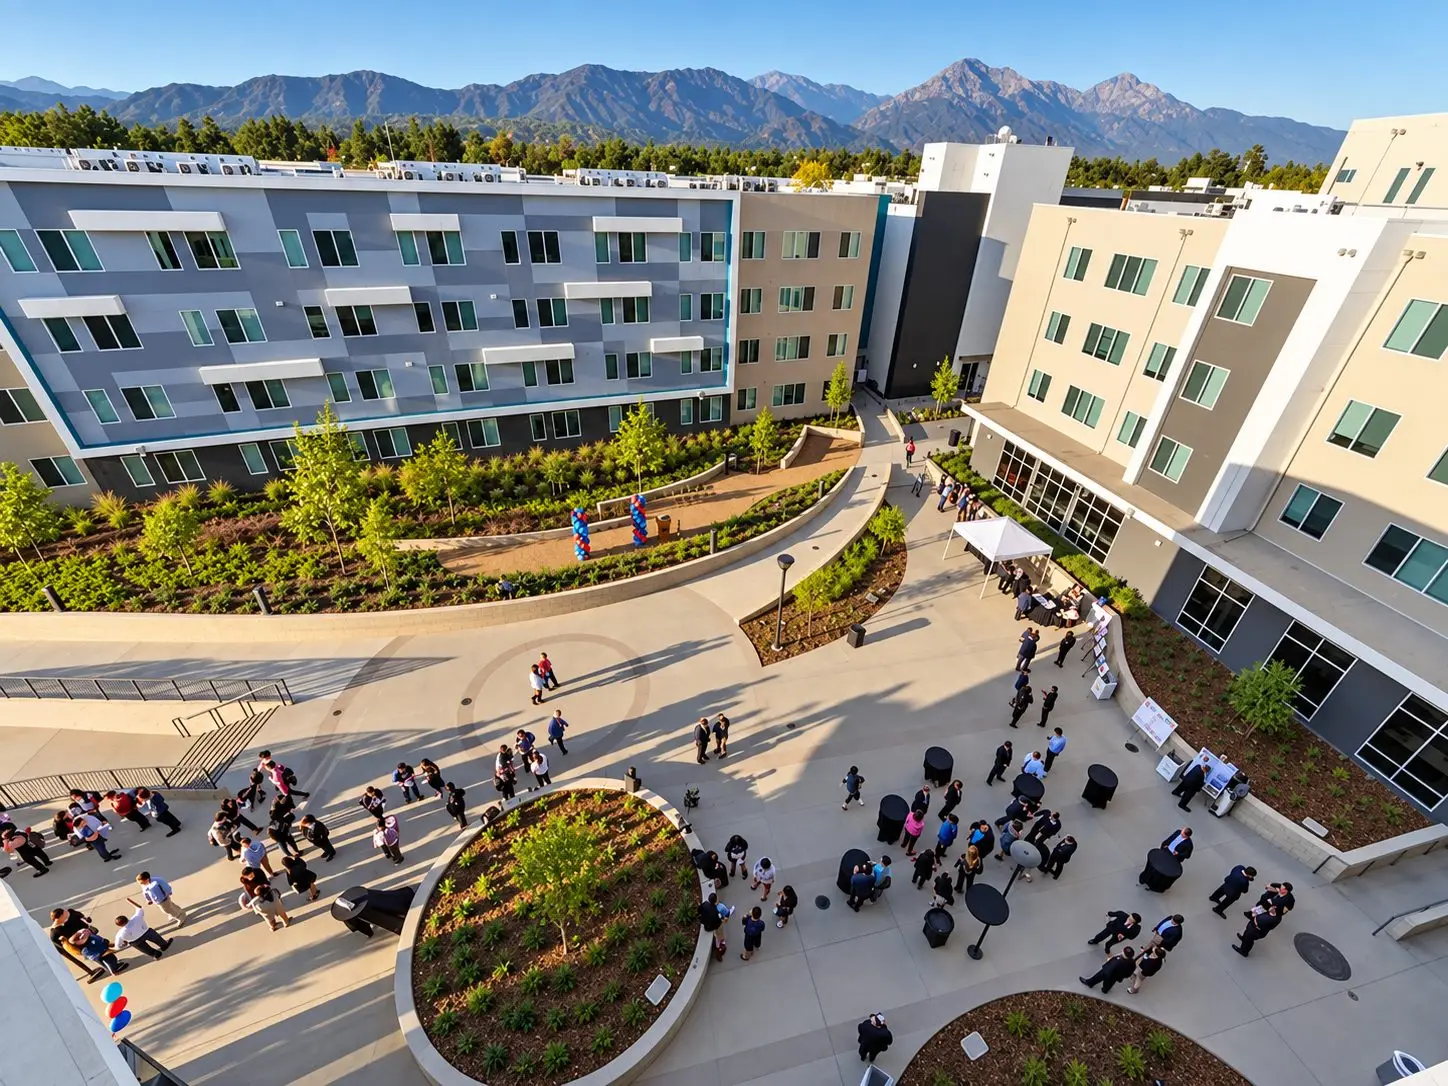
Oasis KGI Commons is a 304-apartment, 419-bed residential community designed by ADC for Keck Graduate Institute in Claremont, California. The four-story development introduced KGI’s first on-campus housing and created a new residential component within walking distance of the university’s academic facilities. ADC provided both architecture and interior design, allowing the building, resident amenities, and academic spaces to be developed as one integrated environment.
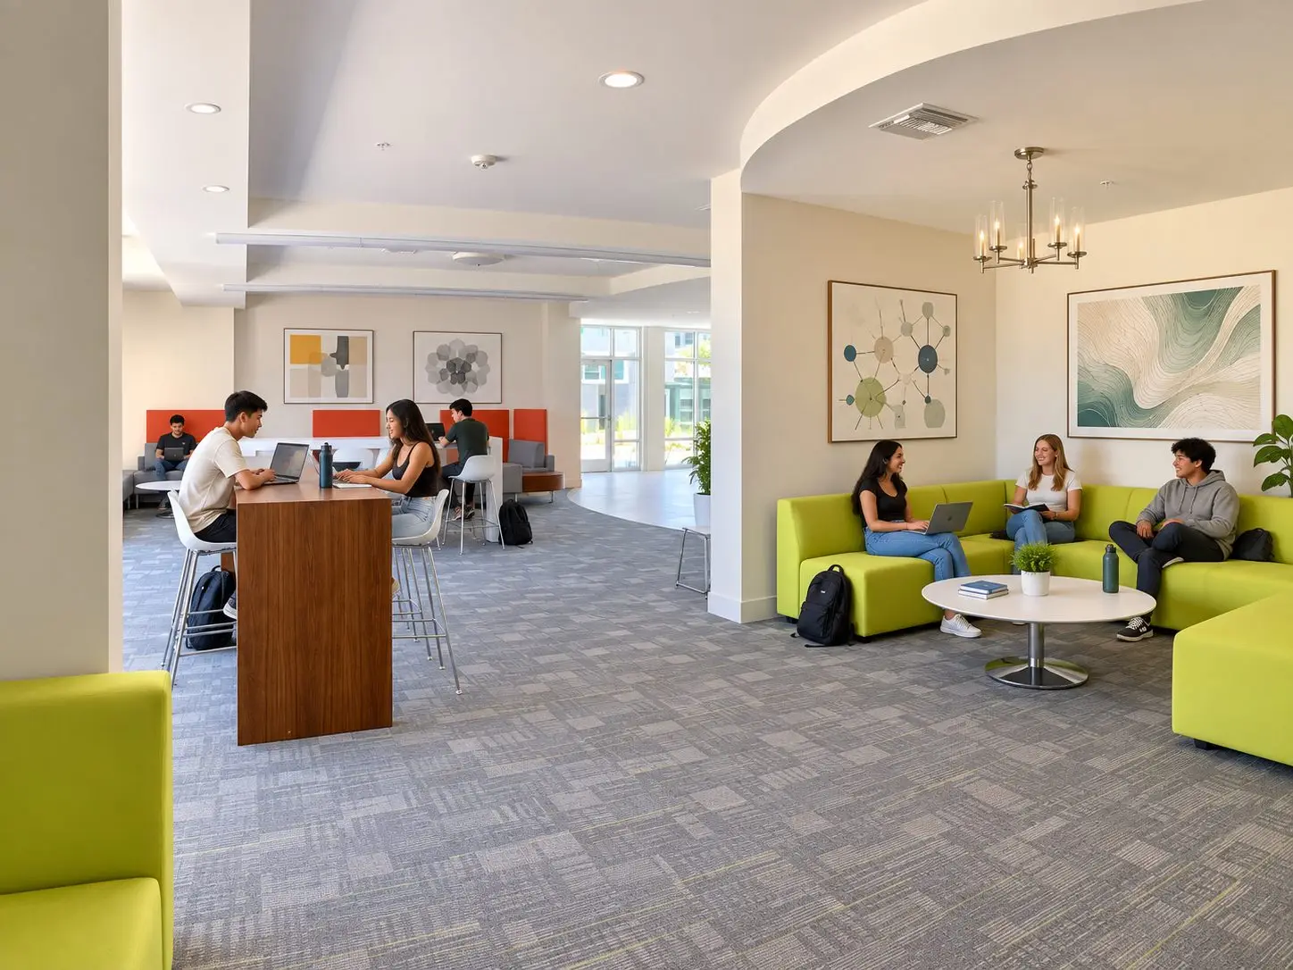
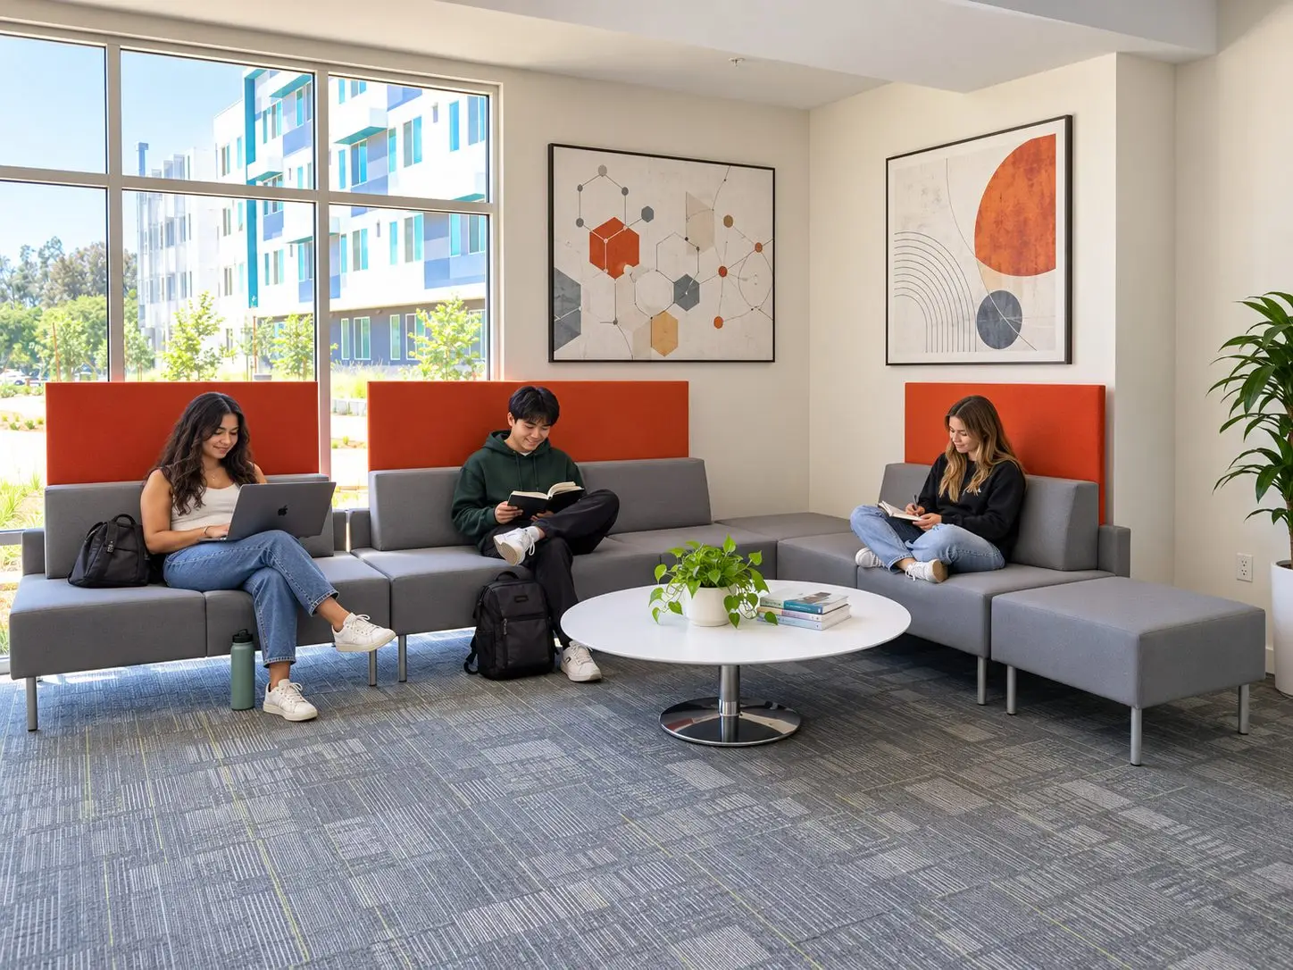
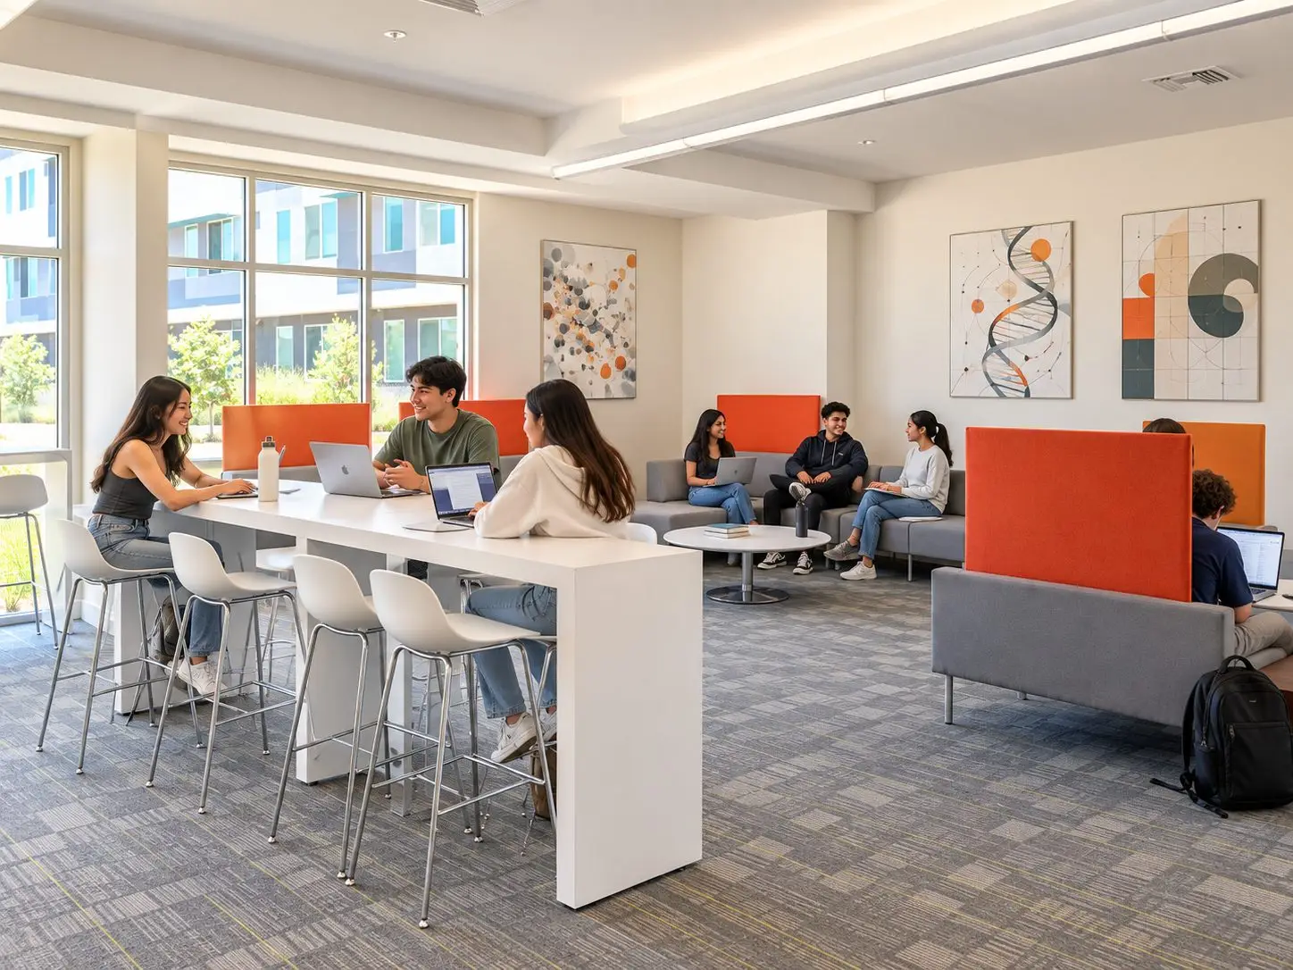
The residential program combines student apartments with a range of shared amenities intended to support both daily life and a stronger sense of community. ADC designed the interior common areas, including student lounges and gathering spaces, fitness and recreation areas, and other resident amenities. Materials, furniture, lighting, and finishes were selected to create comfortable spaces that feel appropriate for graduate students while maintaining a consistent design language throughout the building.
A significant part of the project is approximately 10,000 SF of academic and student-support space incorporated directly into the development. ADC designed the interiors of these spaces as well, including classrooms, the Gayle Carson Riggs Student Center, and other academic areas associated with KGI. Integrating learning environments into the residential building allows students to move easily between living, studying, meeting, and collaborating without treating those functions as separate parts of campus.
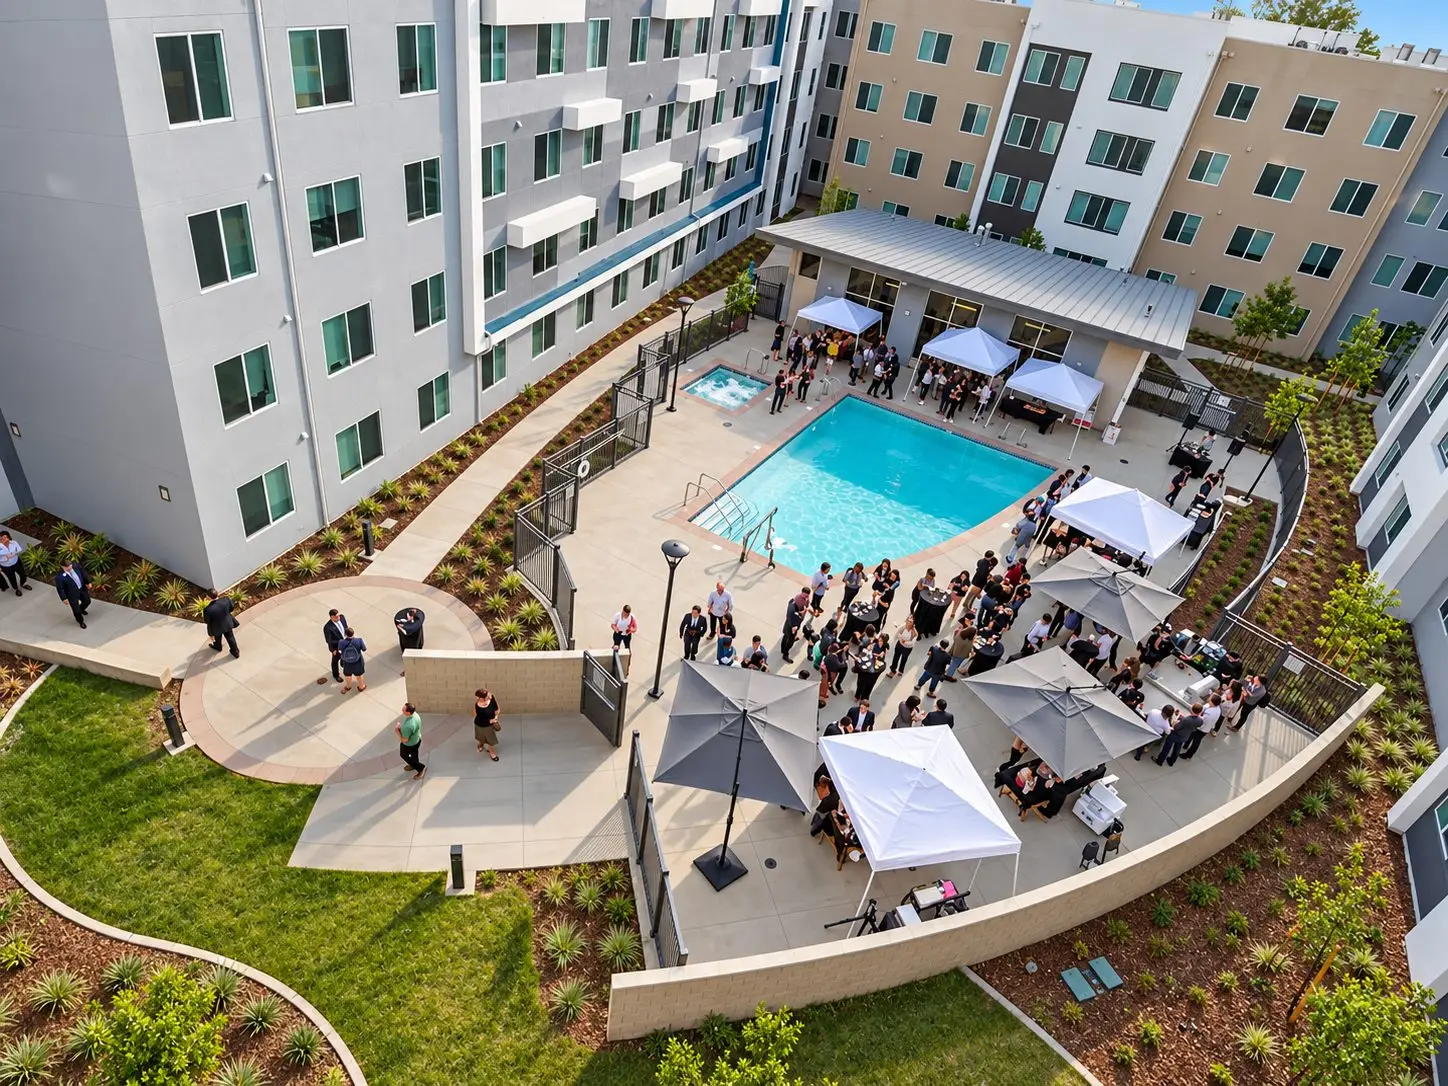
Outdoor amenities extend the residential experience with a swimming pool, fitness and recreation areas, barbecue spaces, and an outdoor plaza. Together with the interior lounges and academic spaces, these amenities create multiple places for individual study, group work, recreation, and social interaction.
Oasis KGI Commons helped KGI evolve from a primarily commuter-oriented institution toward a more complete residential campus. By bringing architecture, interior design, housing, academic space, and student amenities together within one project, ADC created an environment where living and learning are closely connected.