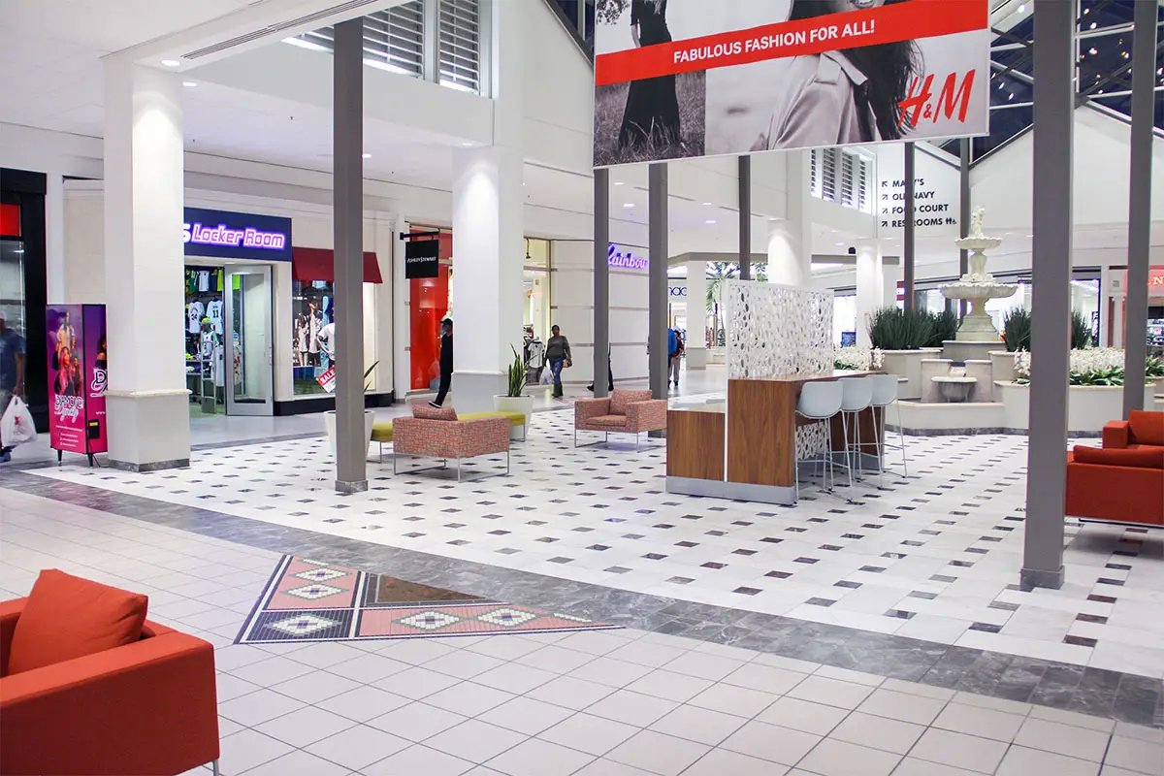
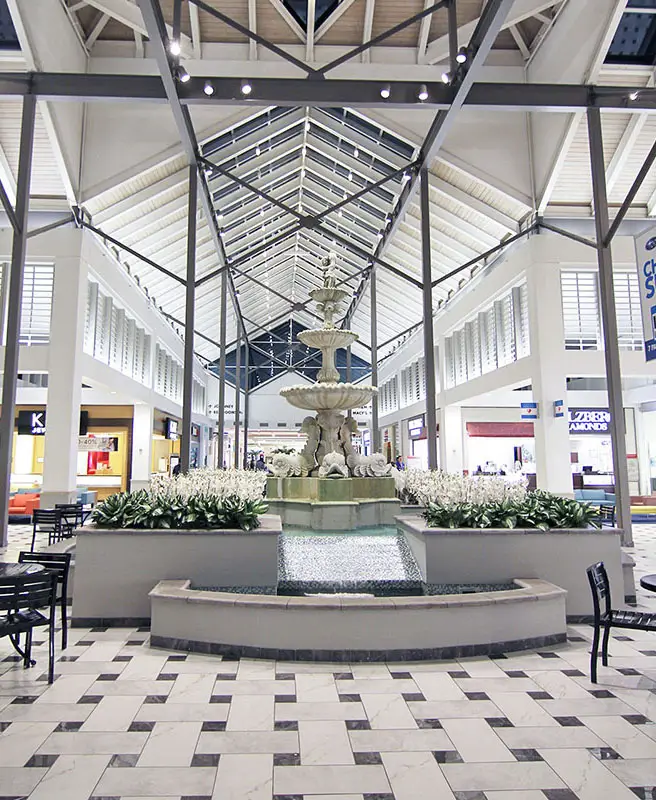
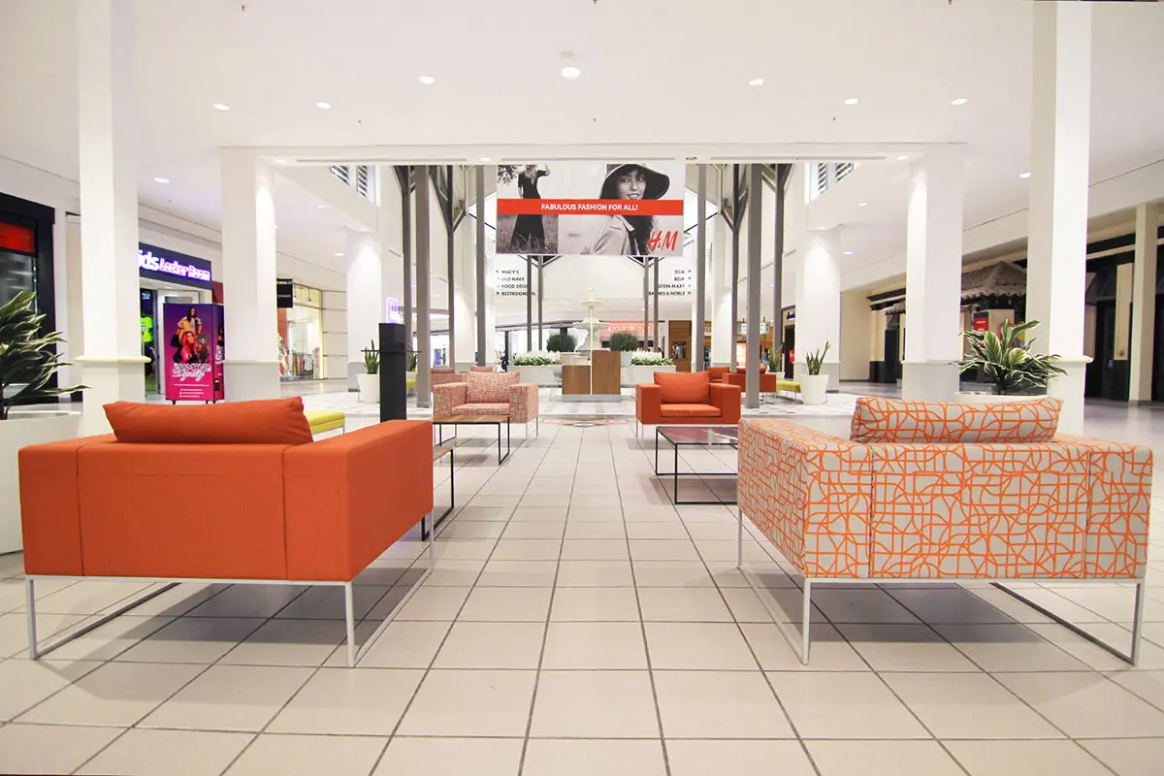
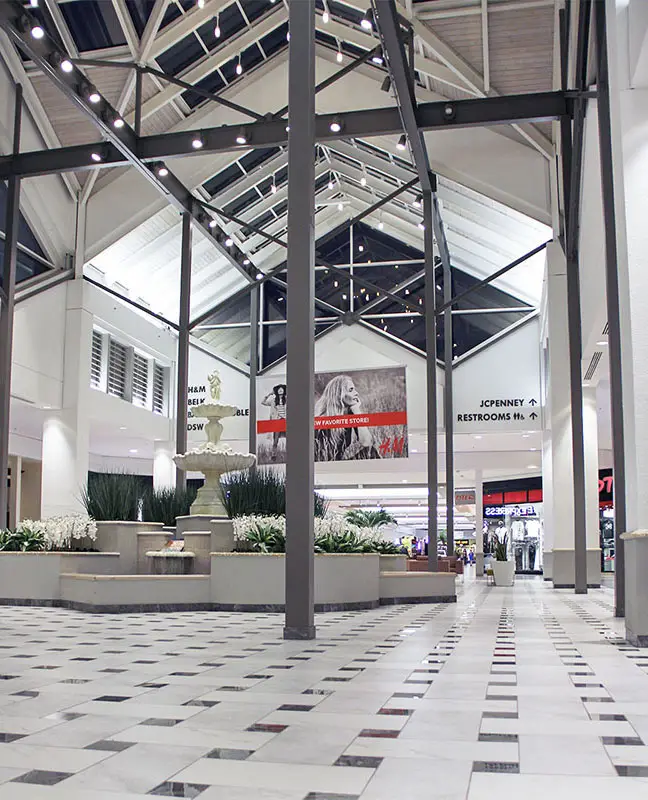
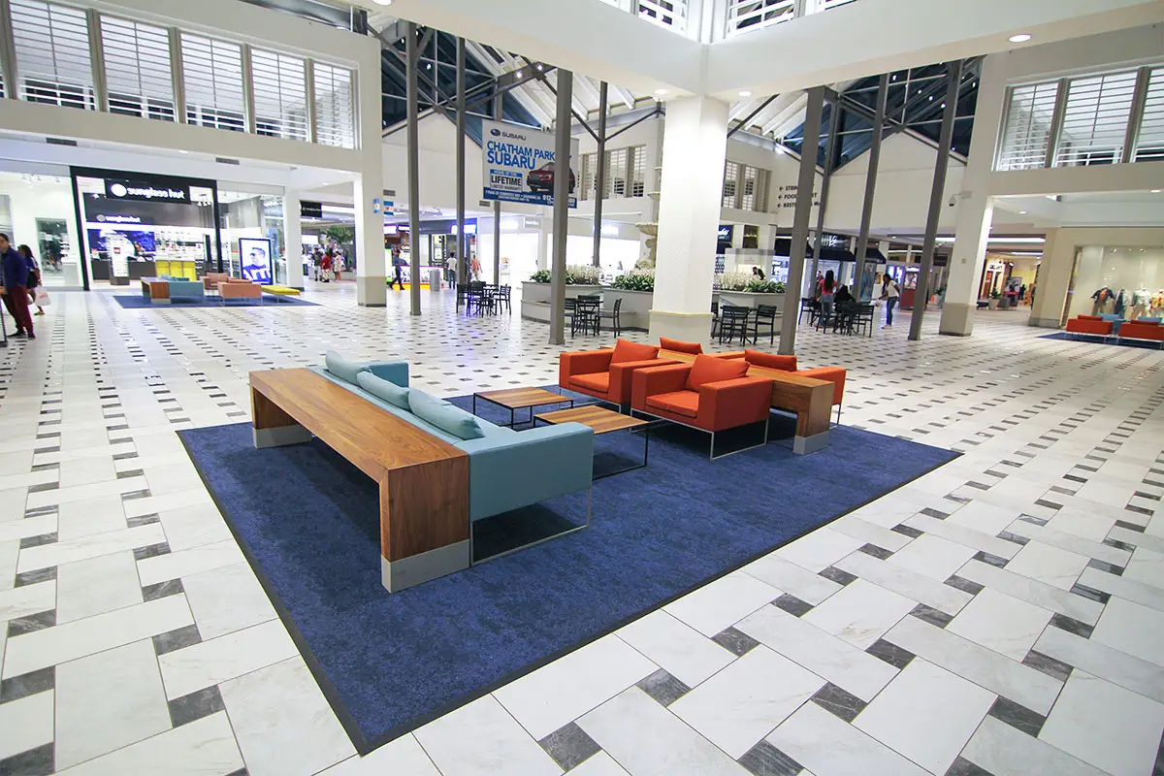
Oglethorpe Mall is a super-regional shopping center in Savannah, Georgia, with more than 120 shops, restaurants, and food court tenants. ADC worked with General Growth Properties to refresh the existing center through a series of coordinated improvements to its common areas, fountain courts, concourses, and primary entrances.
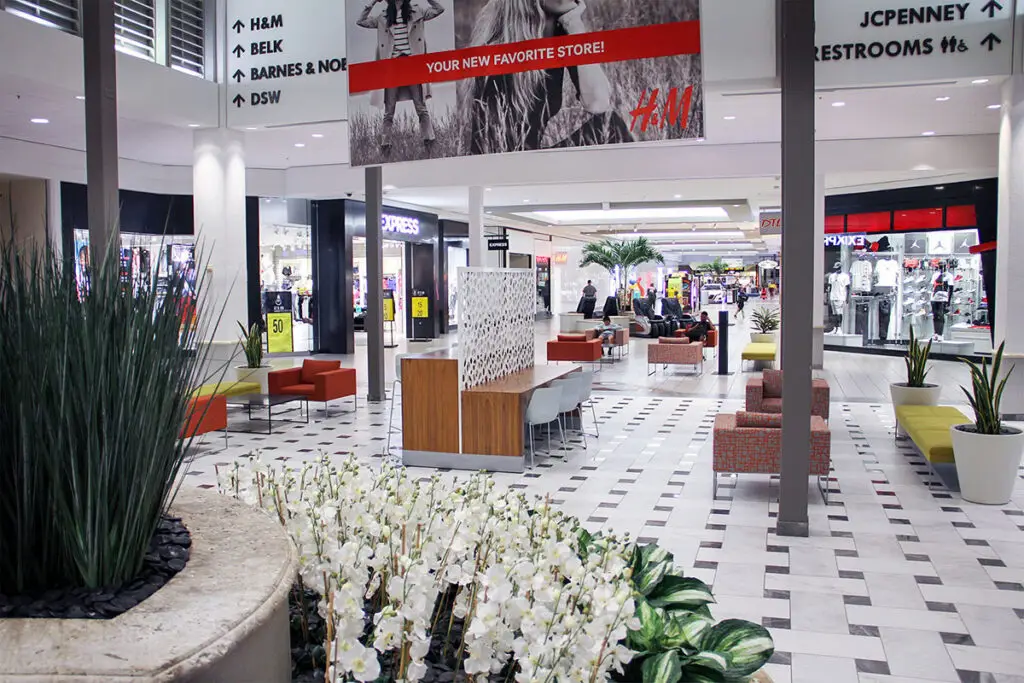
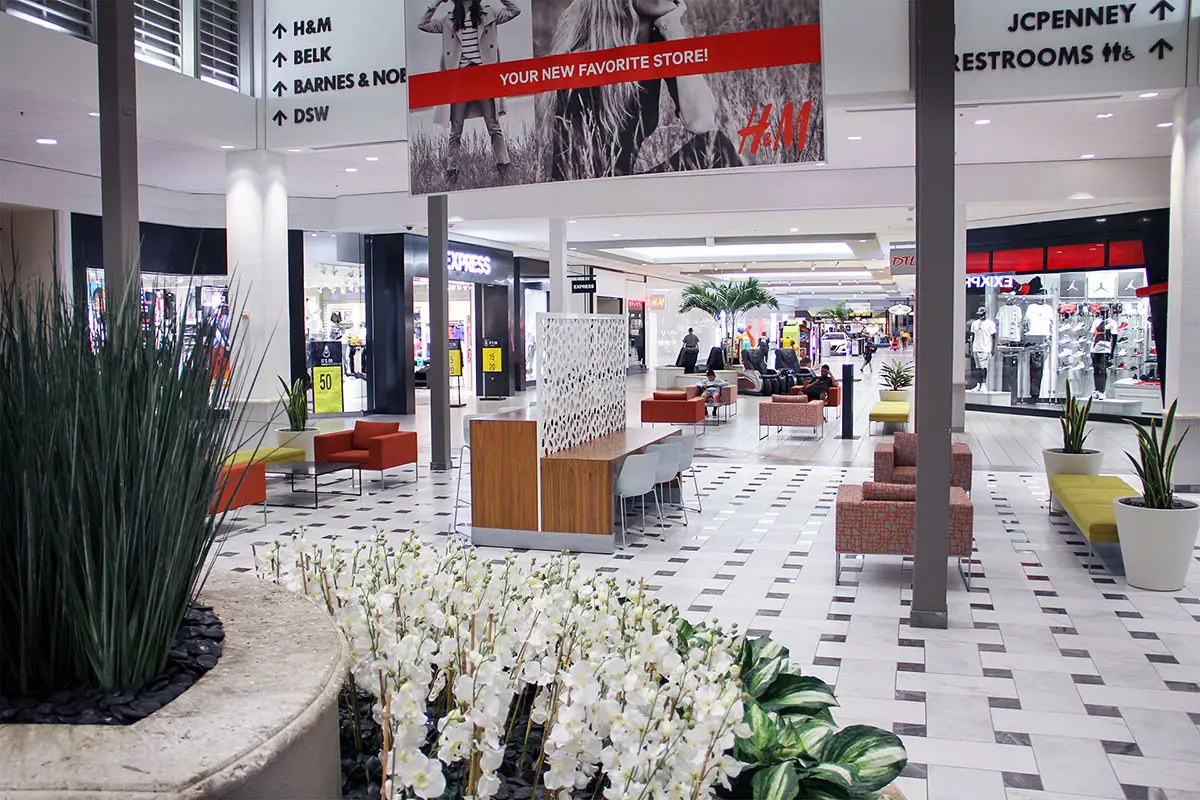
The design sought to make the established mall feel brighter and more contemporary while maintaining a connection to the architectural character associated with historic Savannah. Rather than applying a single treatment everywhere, the renovation concentrated on prominent gathering areas and circulation routes where new finishes and design elements could have the greatest impact on the overall customer experience.
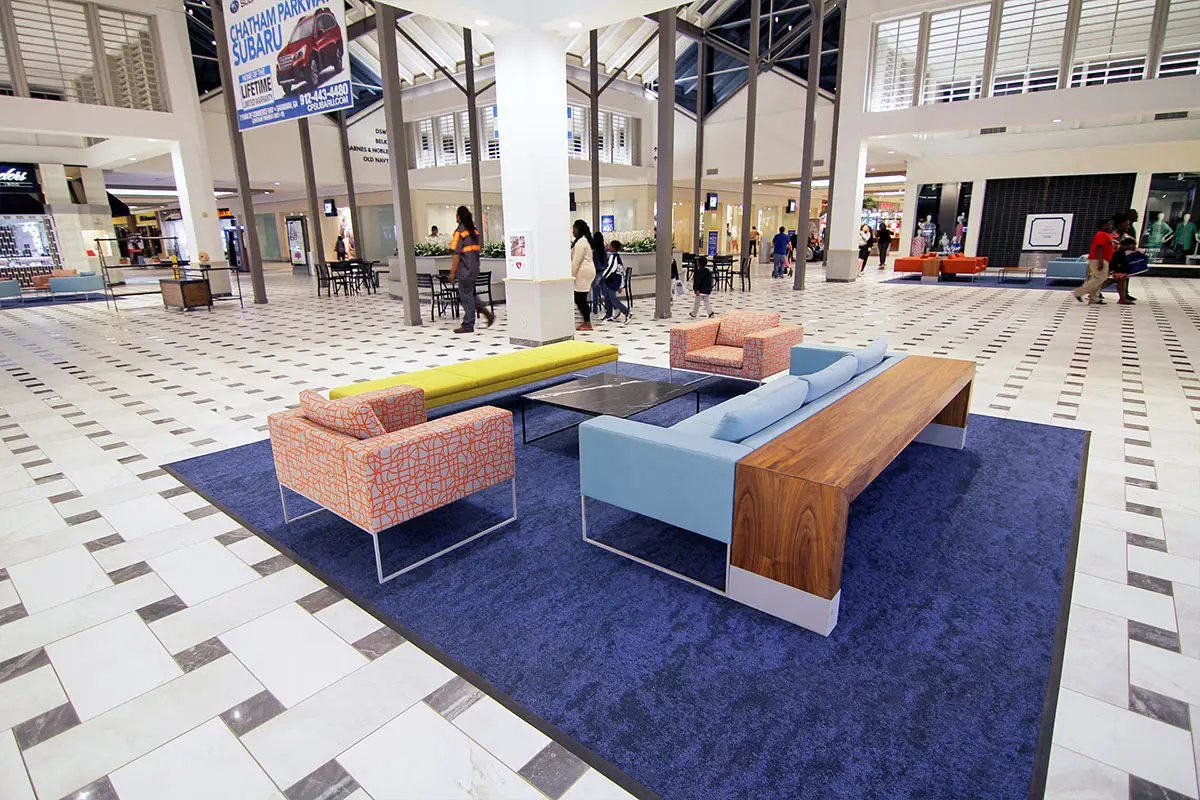
ADC also developed a new furniture program for the common areas, including custom pieces that introduced color and created more comfortable seating environments throughout the mall. The furniture helped break down the scale of the large concourses and turn circulation space into places where shoppers could pause, gather, and spend time.
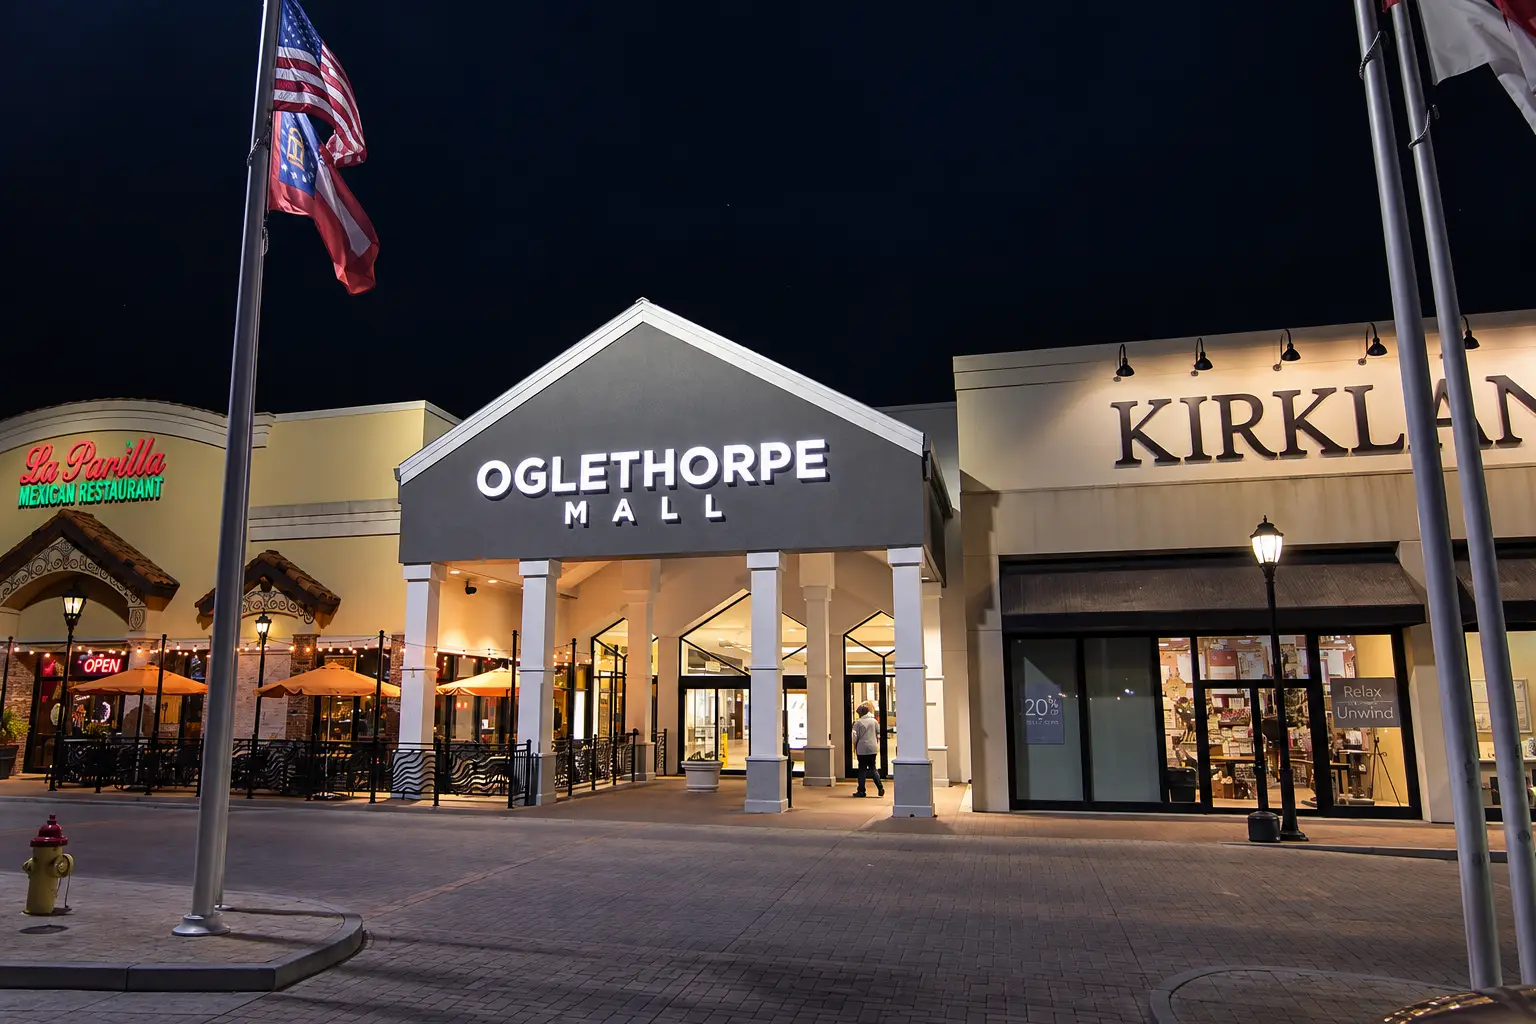
Signage and entry improvements completed the refresh, giving the property a more consistent identity from arrival through the interior. The broader 2018 renovation also introduced an updated mall identity, new street signage, and flooring improvements, reinforcing the effort to reposition Oglethorpe Mall while building on an established regional destination.