Client: OpenSpace Self Storage
Project Facts: 68,000 SF · Adaptive Reuse of 1920s Glass Factory · New Second Level + Elevator · Climate-Controlled Storage
Project Year: 2022
Project Role: Architecture + Interior Design
Photography: Mark Levander
Additional Capabilities: Signage
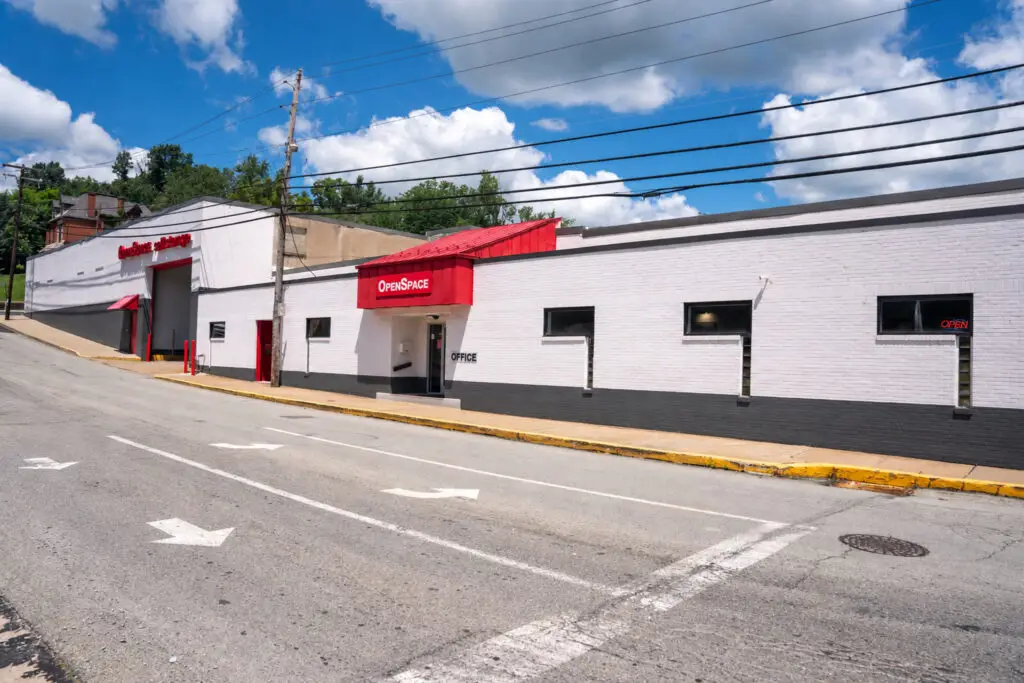
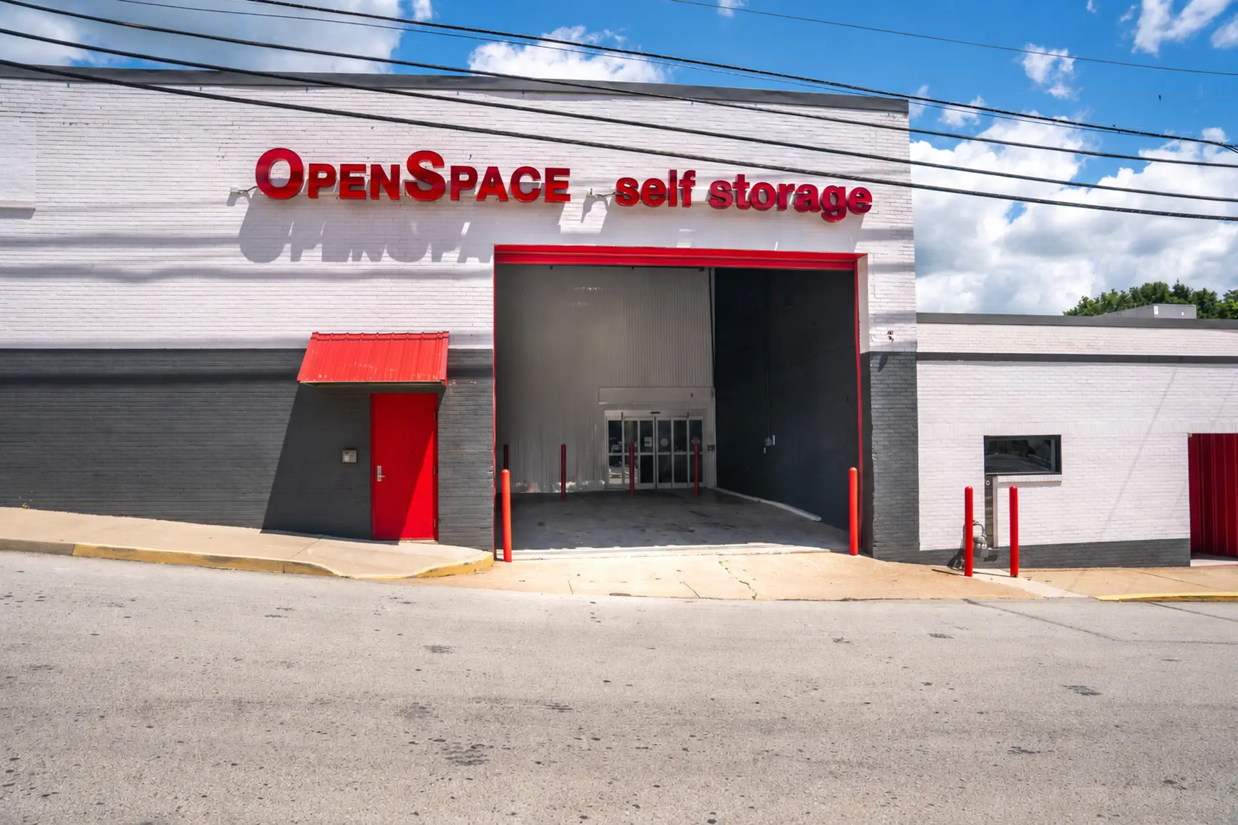
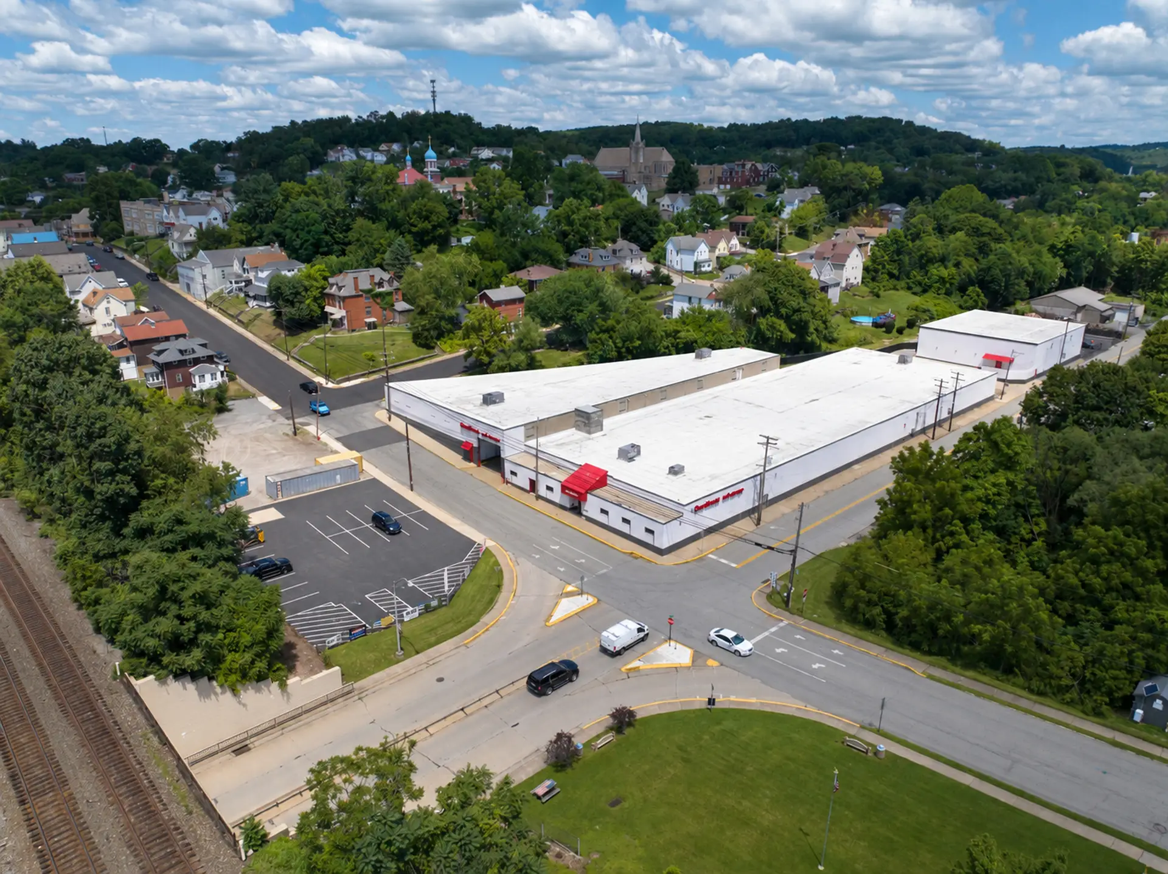
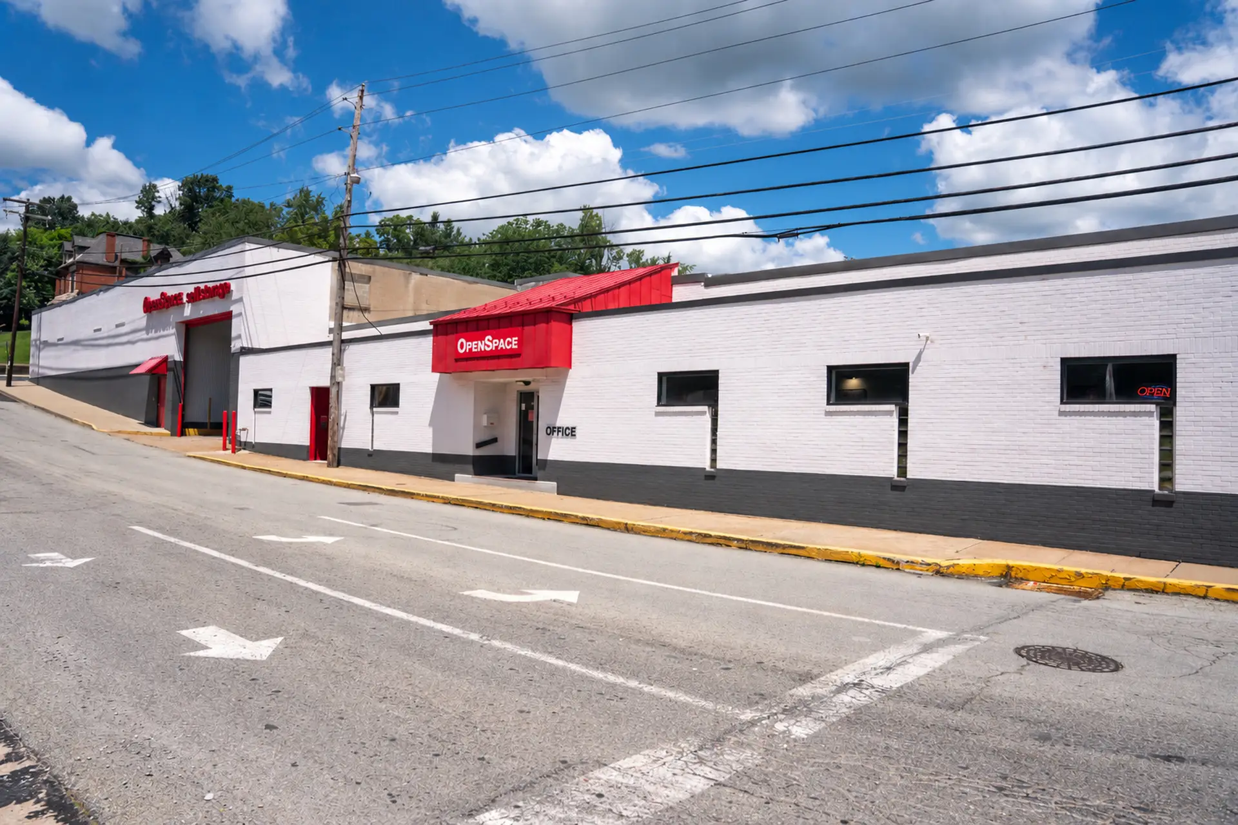
OpenSpace Self Storage occupies a 1920s glass factory at 101 North 4th Street in Jeannette, a building that had fallen into serious disrepair. Rather than replace it, the project kept the structure and converted it into a clean, climate-controlled storage facility.
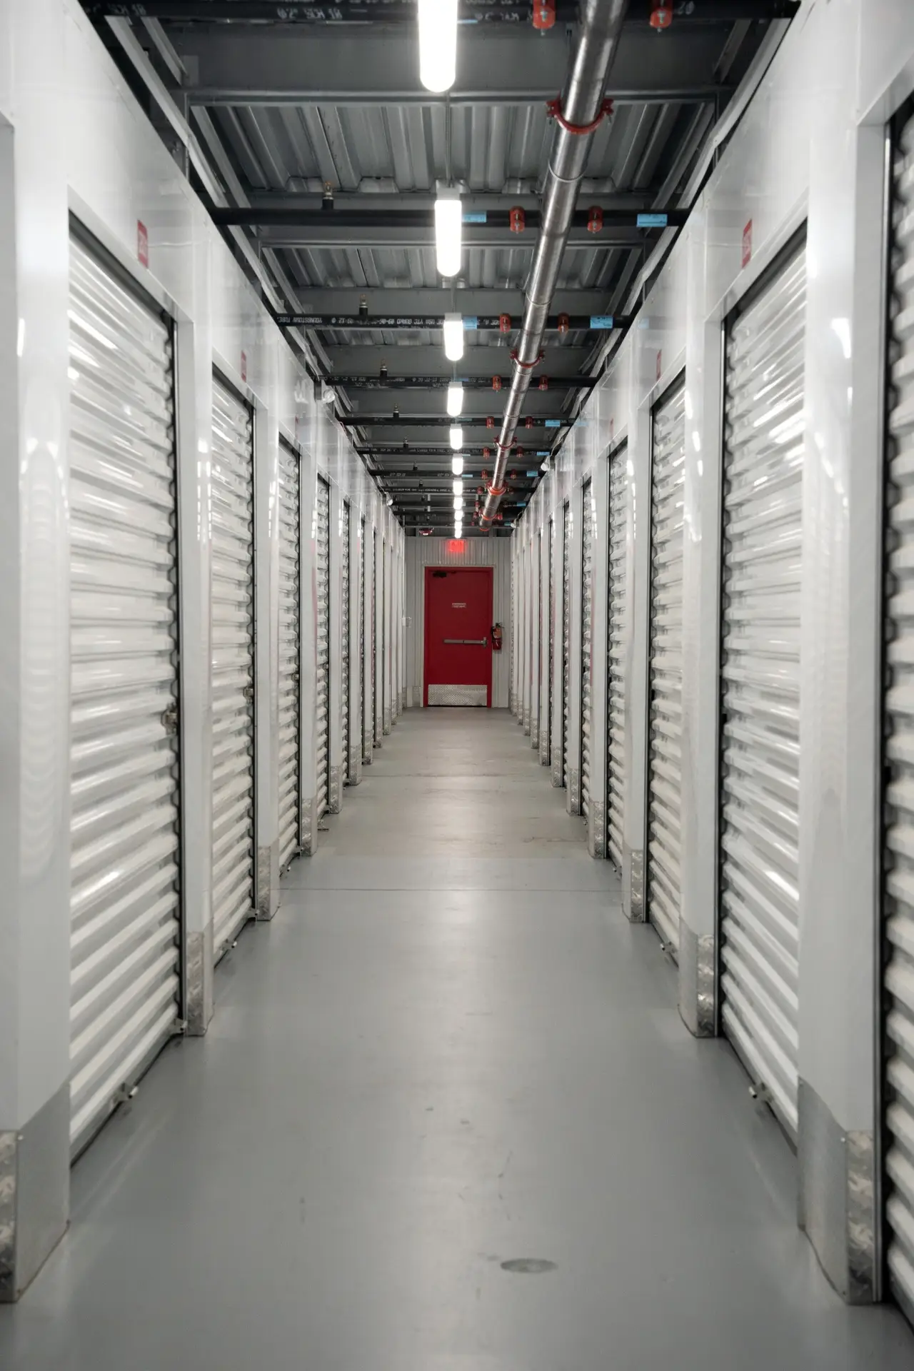
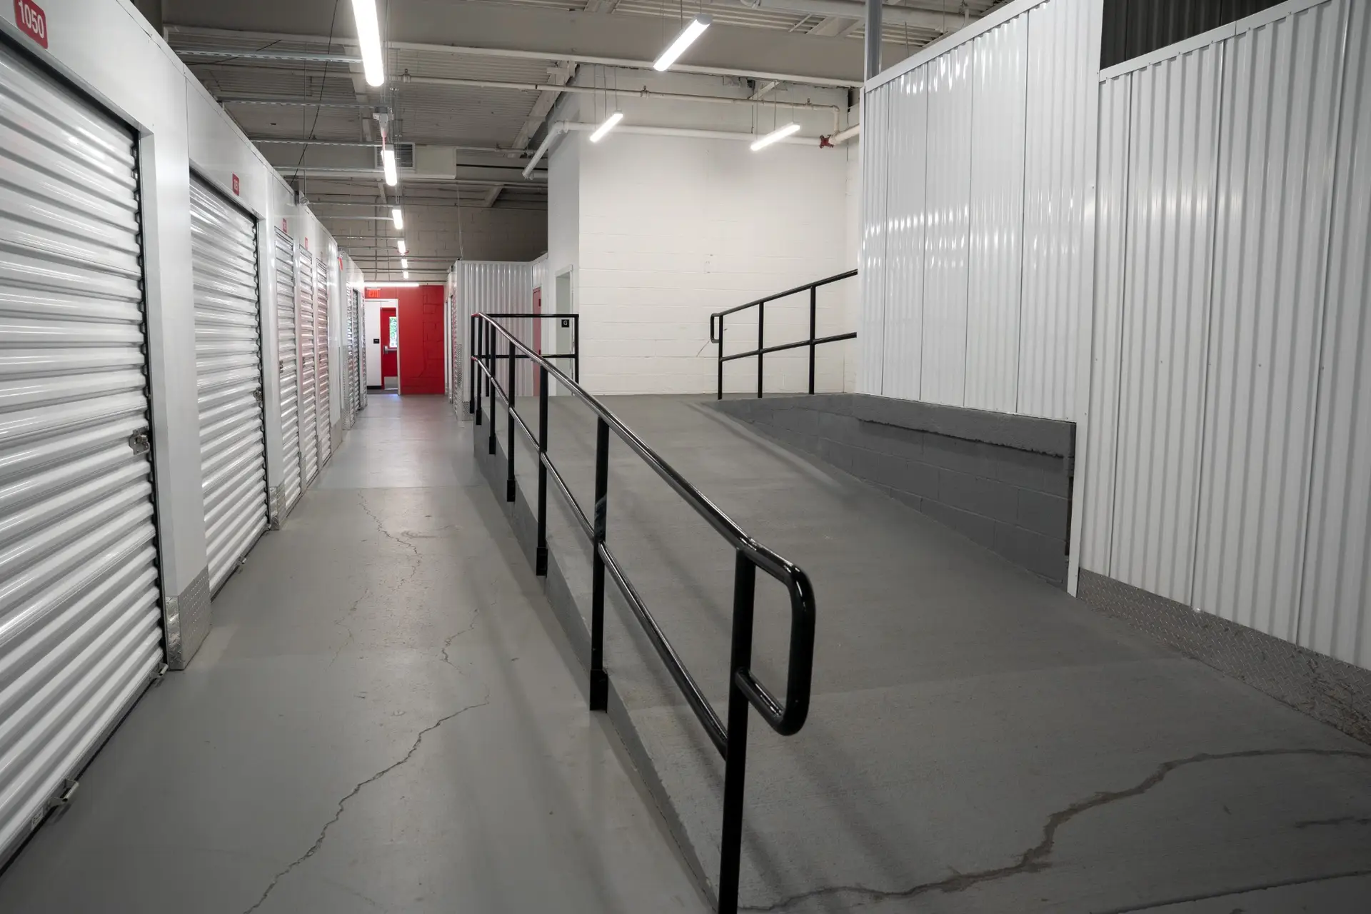
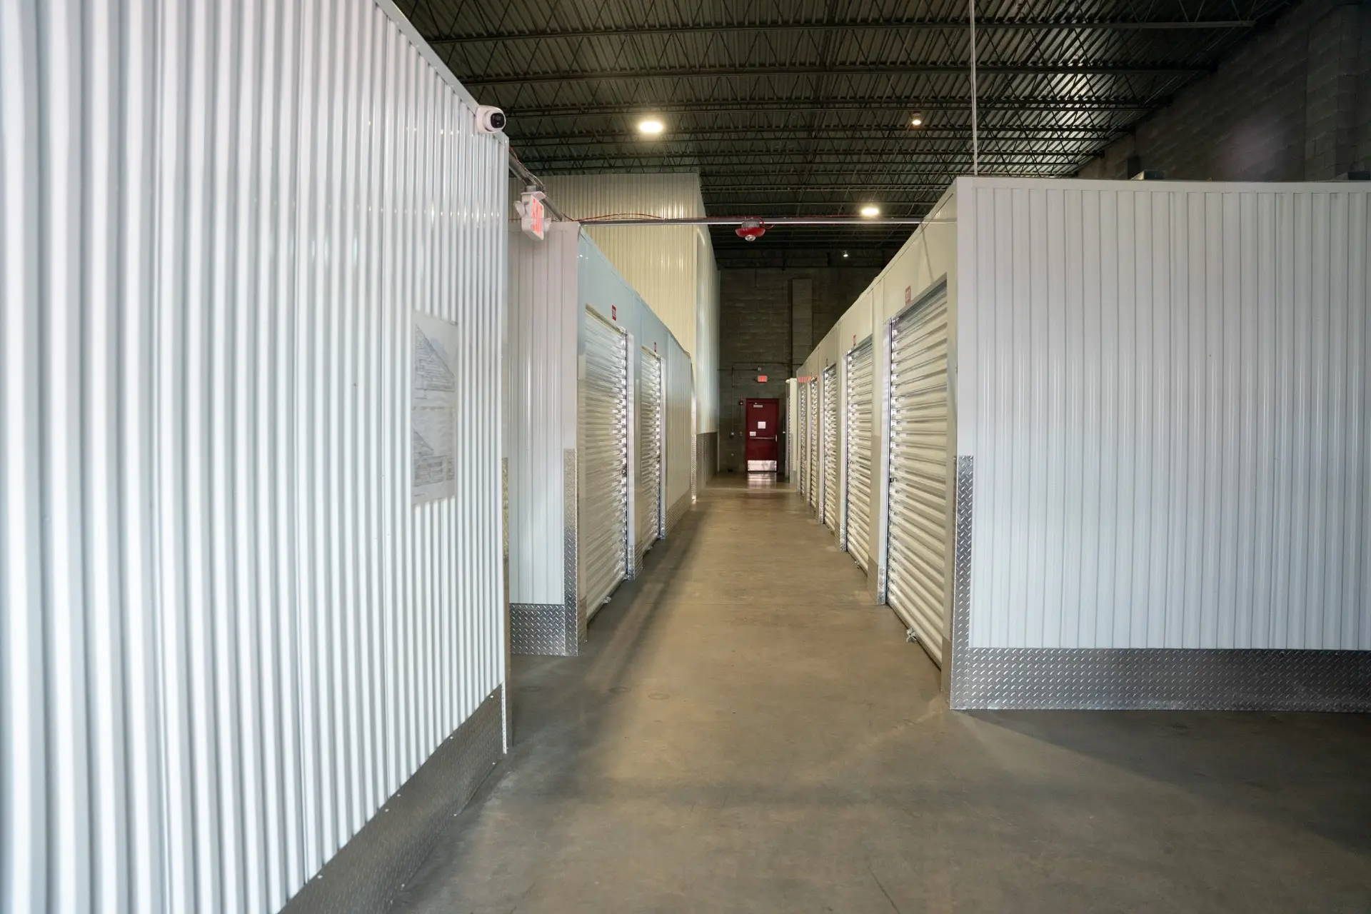
ADC planned the reuse around a simple operational idea: take a deteriorated warehouse and make it bright, secure, and easy to use. The work added a second level and an elevator so the existing footprint could carry 68,000 square feet of leasable storage without losing the character of the original building. Circulation, unit layout, and access were designed so customers can move through the facility clearly — from entry and vertical circulation to climate-controlled corridors.
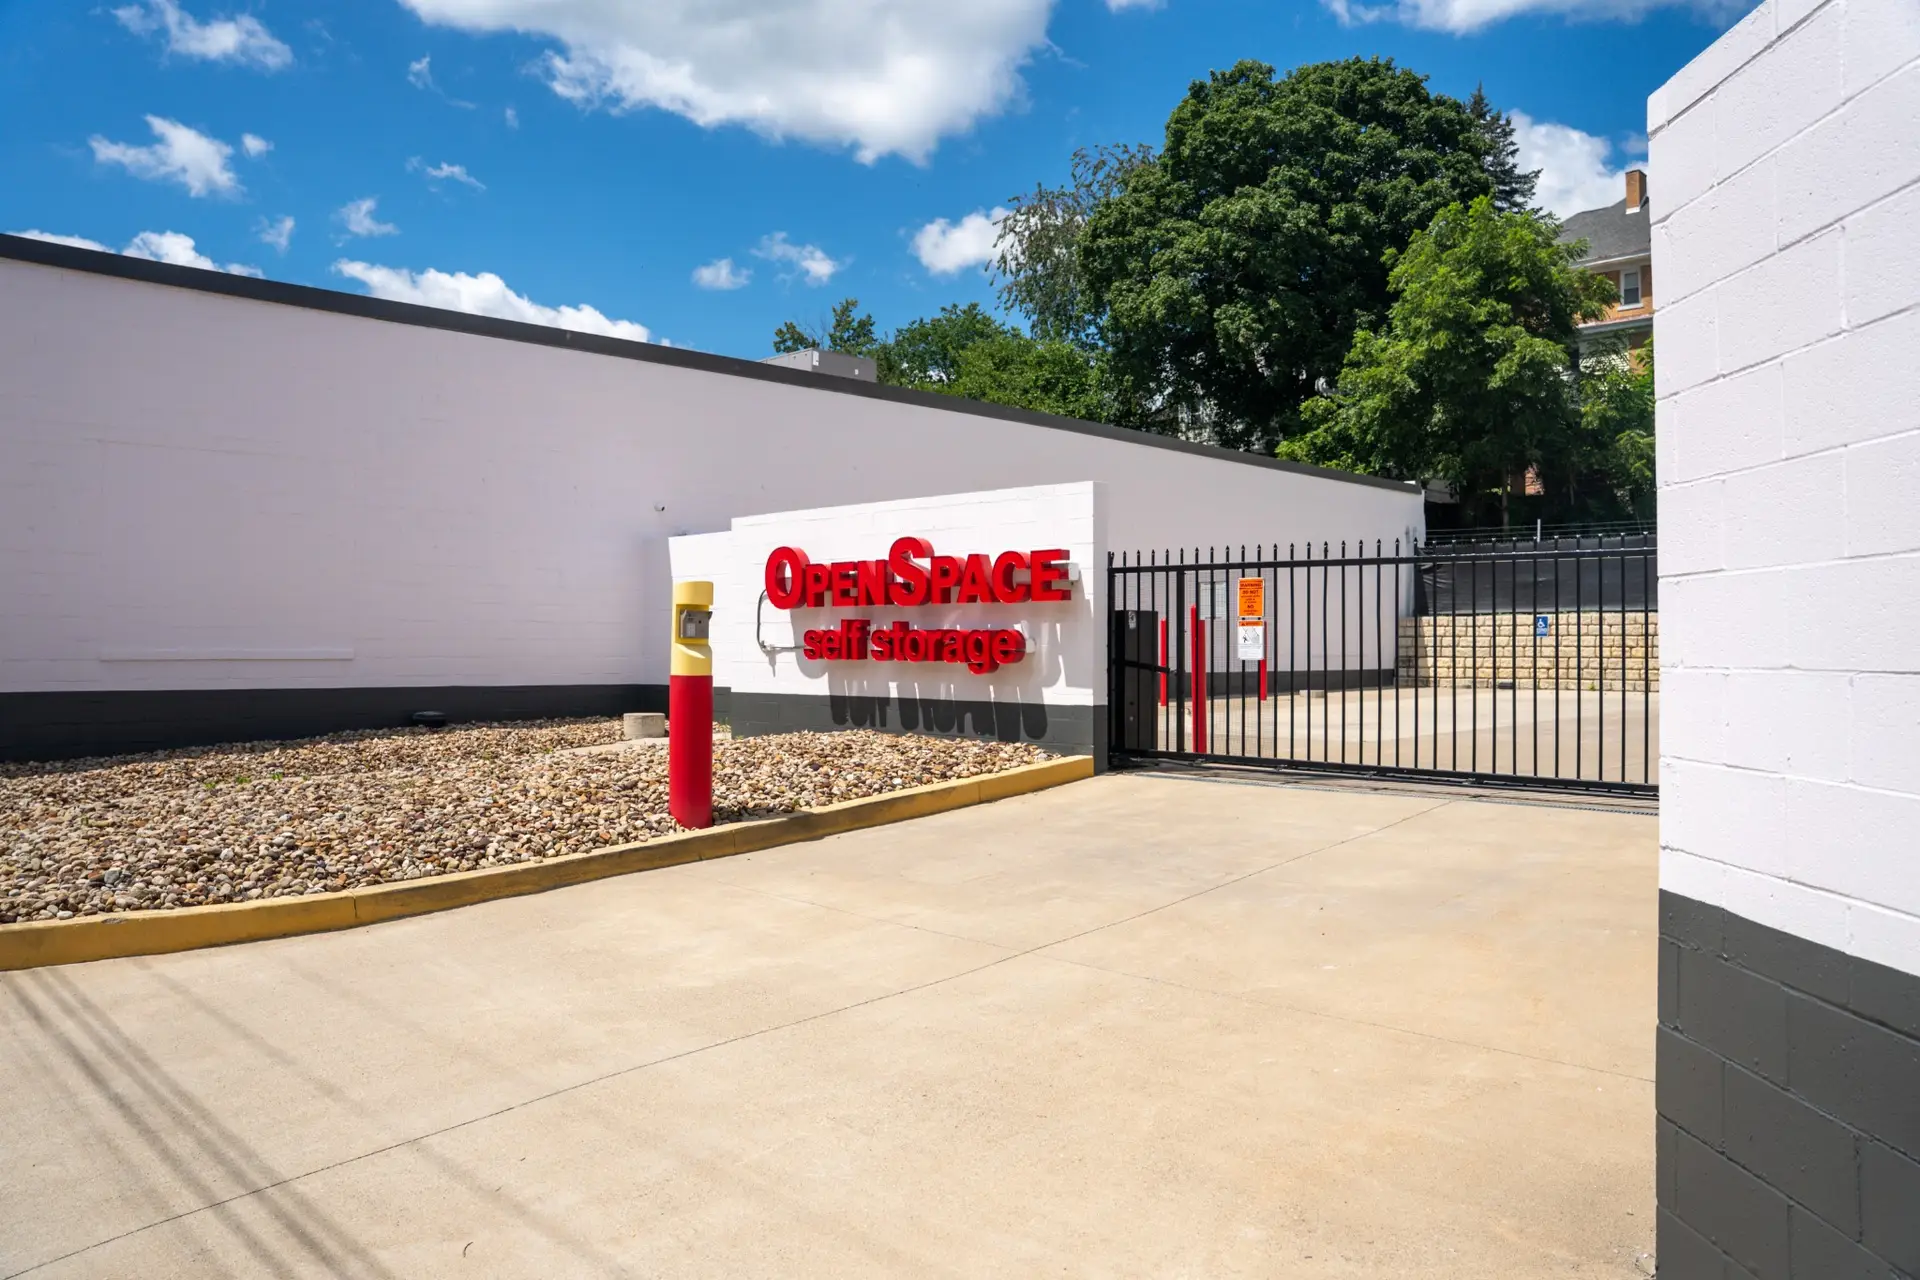
The interior was brought up to a modern storage standard: clean finishes, consistent lighting, and an environment that protects belongings through Pennsylvania heat and cold. The exterior and site work support gated access, vehicle and RV storage, and a building that reads as cared for rather than leftover industry.
The result is a working storage facility that saves an older Jeannette building and gives it a second life.