ADC renovated key interior areas at Parkway Plaza in El Cajon, updating the common spaces with new furniture, lighting, finishes, and targeted architectural improvements. The work focused on places customers use every day, allowing a series of focused changes to refresh the mall without requiring a complete interior reconstruction.
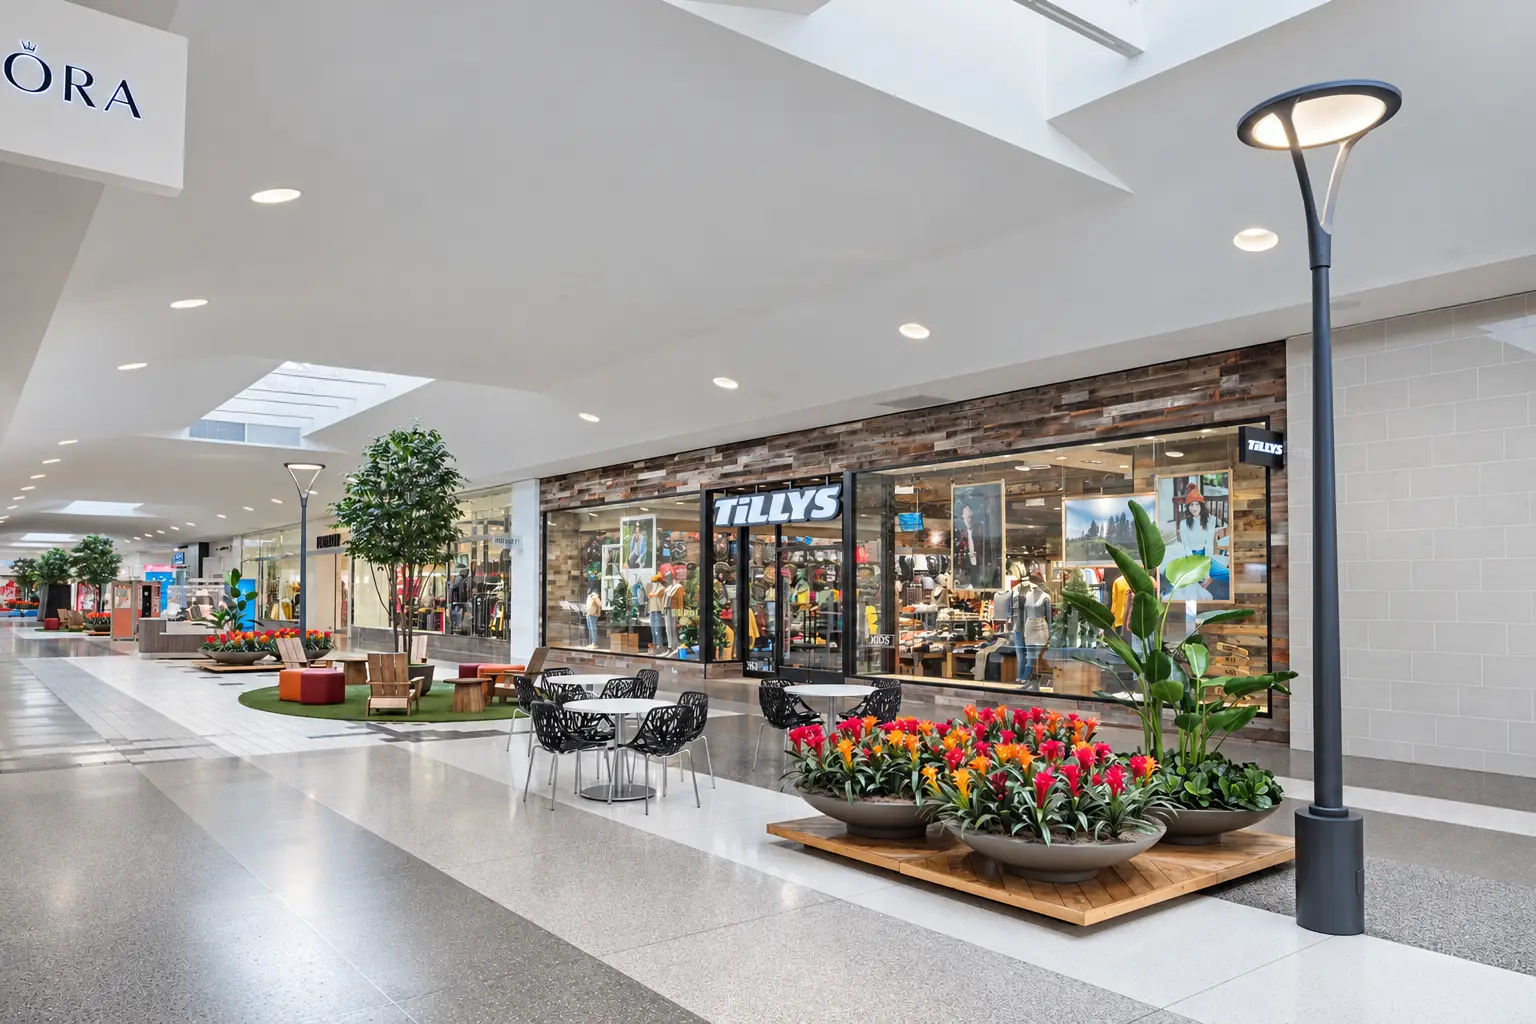
New common-area furniture created more comfortable seating and gathering spaces throughout the center, while updated lighting helped brighten the concourses and give the existing architecture a more consistent appearance. Together, the FF&E and lighting became an important part of the overall renovation rather than separate decorative additions.
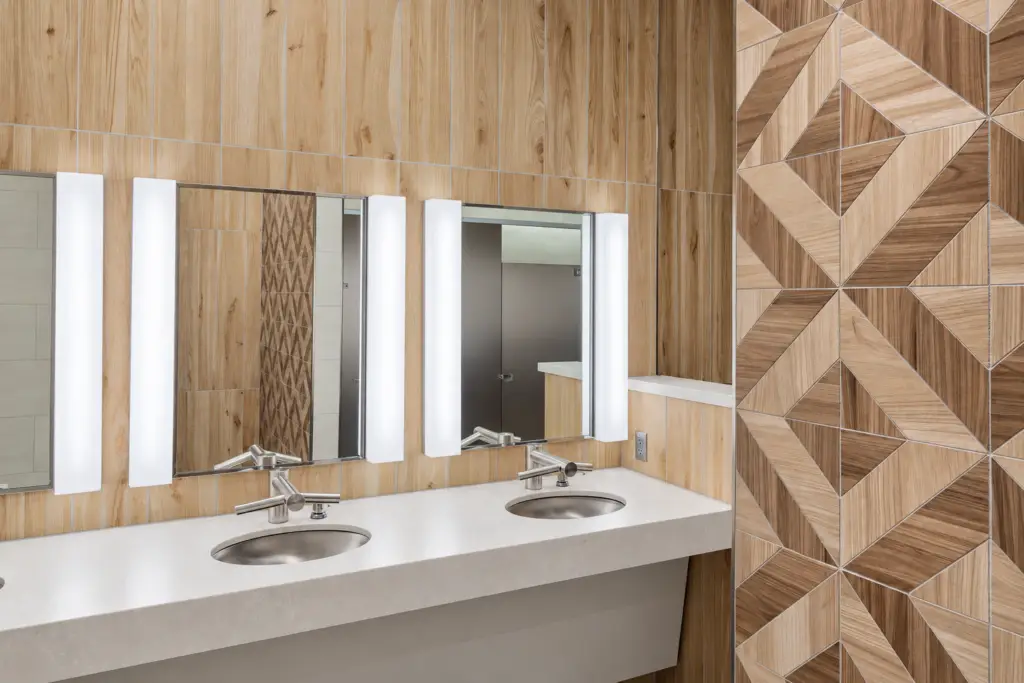
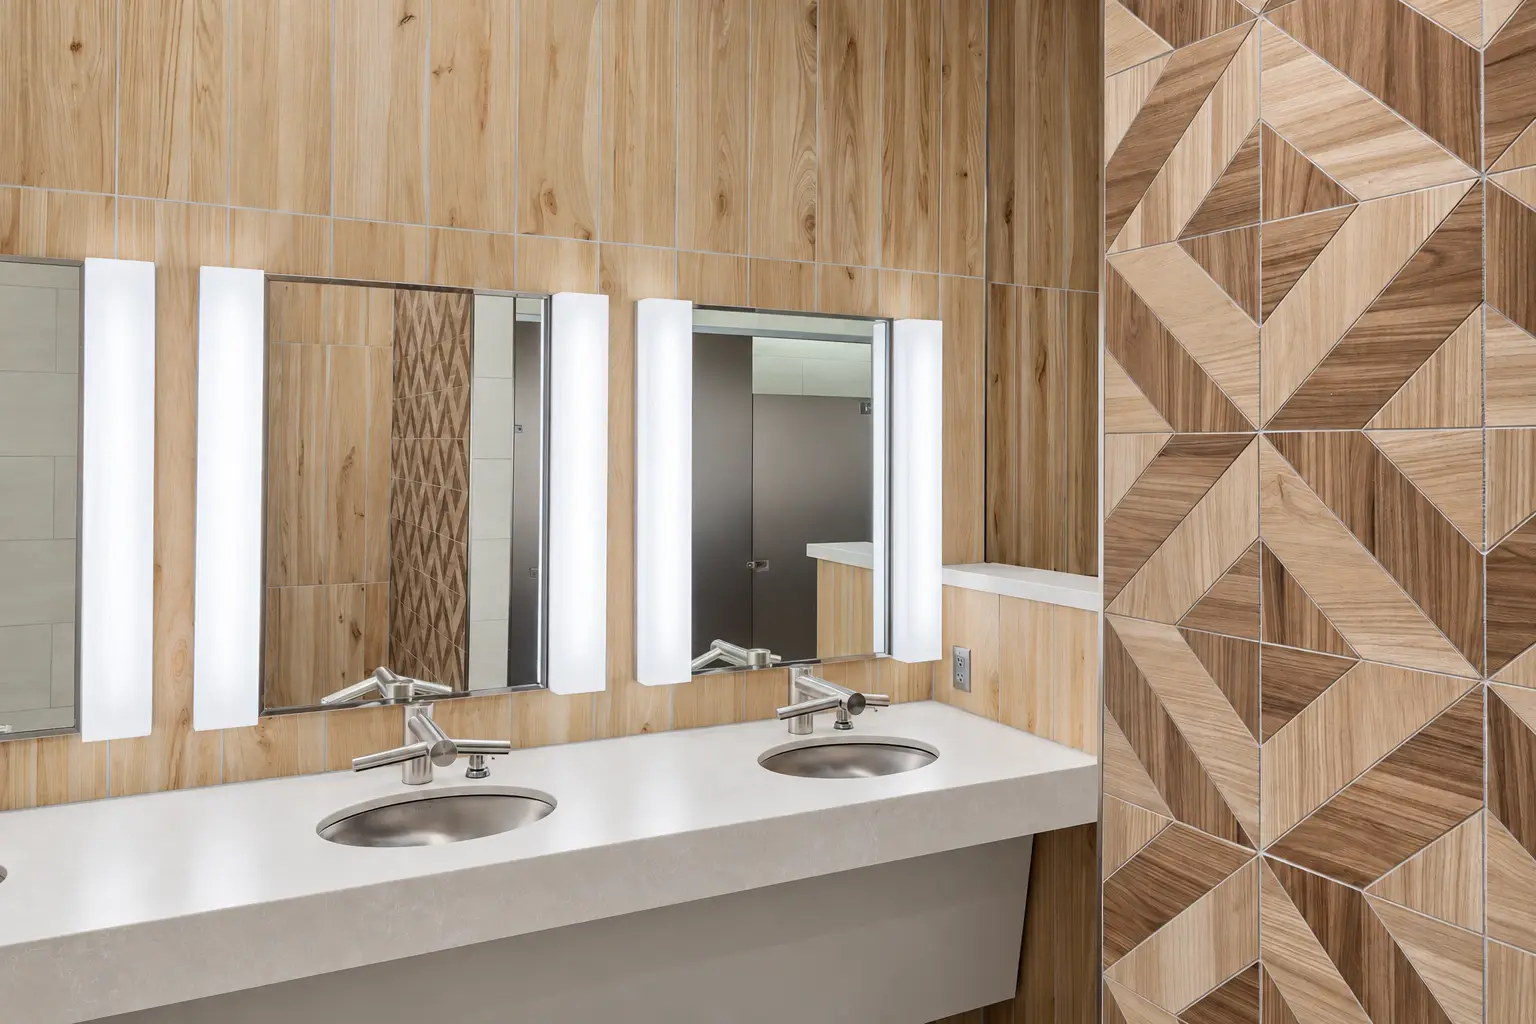
The food court restrooms received a complete renovation with new countertops, fixtures, wall finishes, and flooring. Decorative tile imported from Italy extends through the restroom interiors and into the approach corridor.
ADC also collaborated with local mosaic artist Susan Abass on a custom art installation for the corridor leading to the restrooms. The intricate mosaic draws from an aerial view of a rainforest, introducing color, movement, and texture into what had previously been a largely functional circulation space.
The project brought together furniture, lighting, finishes, restroom design, and custom artwork to make the existing mall feel more considered and cohesive while concentrating the investment where customers would experience it most directly.