Sherwood Place Public Storage
Client: Brixton Capital LLC
Project Facts: 84,345 SF · Former Mall Space Conversion · New Second Level · 648 Storage Units
Project Year: 2025
Project Role: Architect
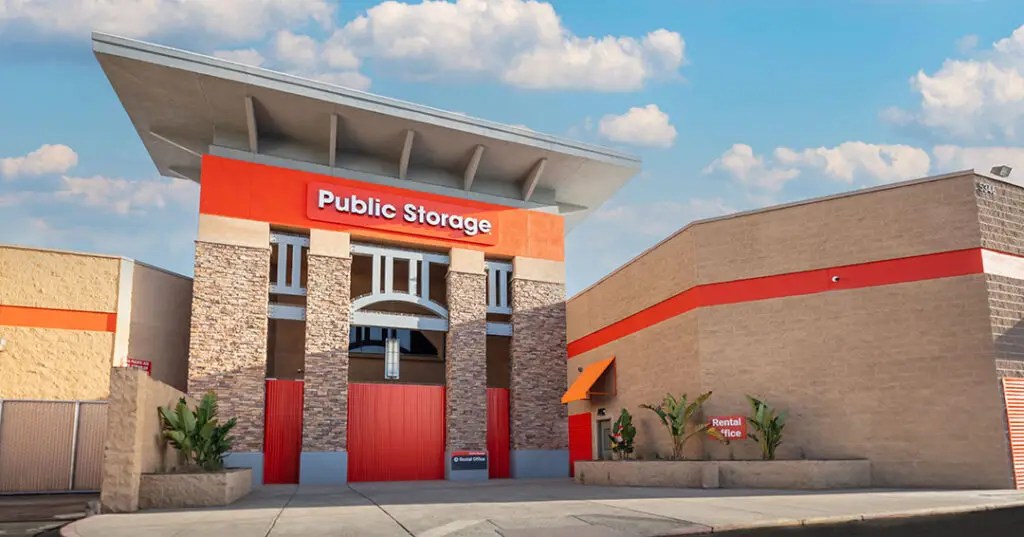
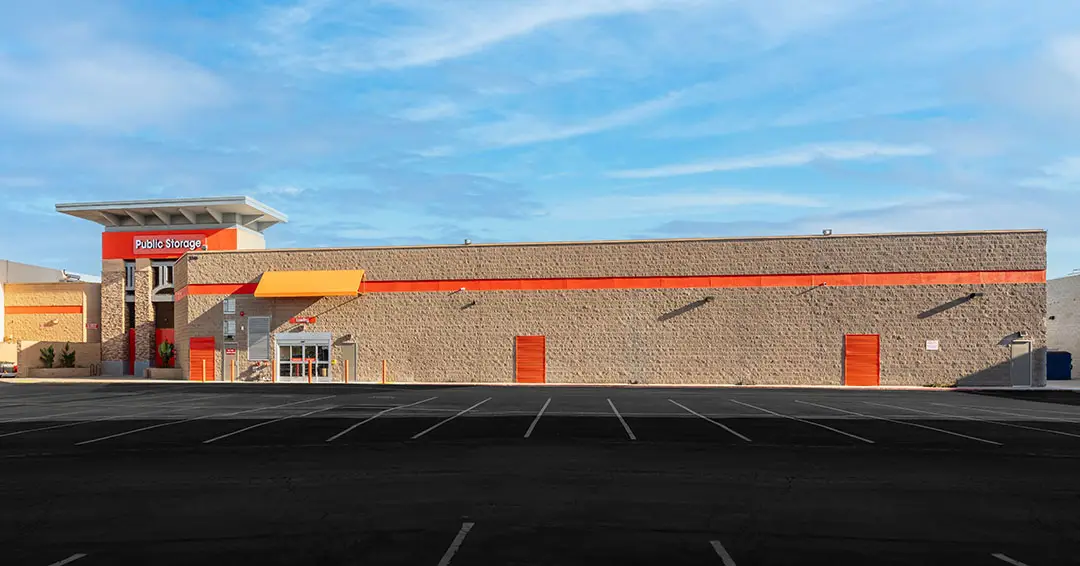
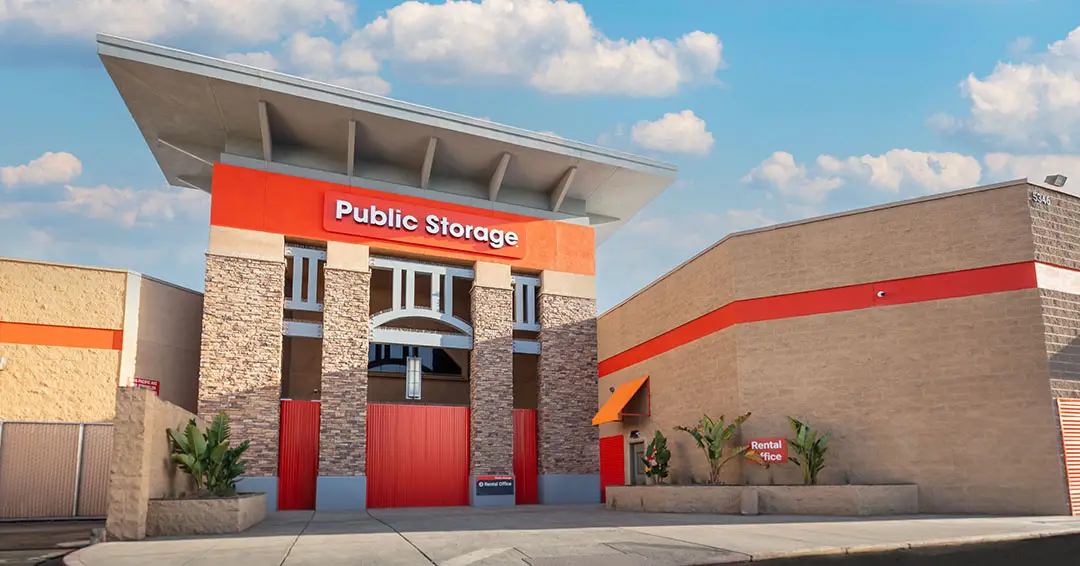
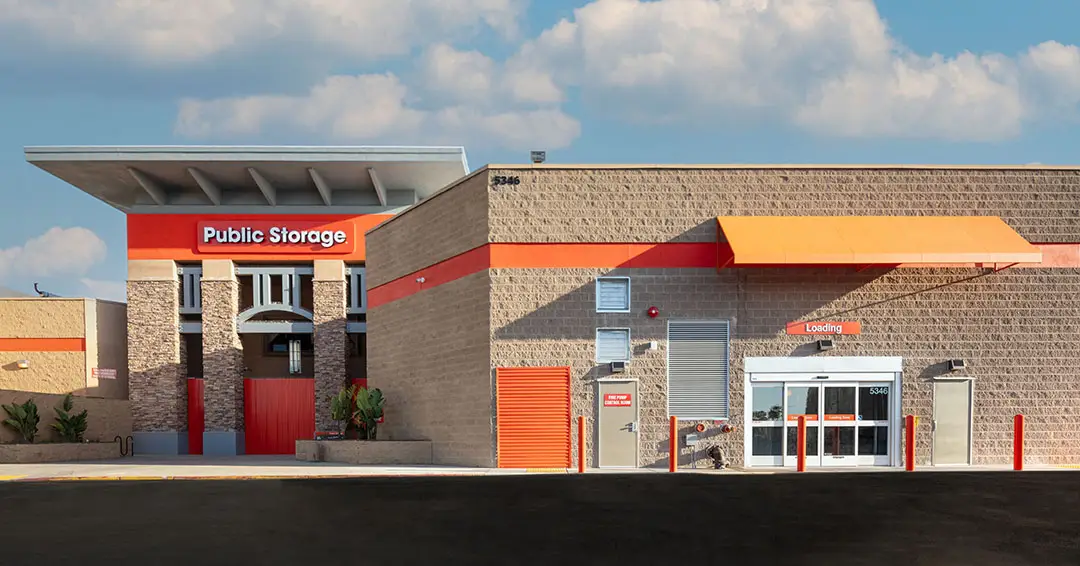
ADC converted a vacant, single-level portion of Sherwood Place in Stockton into an 84,345 SF Public Storage facility. The former mall space had been used as a food court and sat within the existing building envelope.
The key move was adding an entirely new second level inside the existing shell. ADC reorganized the space into 45,775 SF on the first floor and 38,570 SF on the new second floor, creating 648 climate-controlled storage units without expanding the building footprint.
The project required the Public Storage prototype to be adapted to an existing retail structure, with new vertical circulation, structural work, building systems, and storage layouts coordinated within the former mall space. The conversion puts a large vacant area back into use while supporting the broader repositioning of Sherwood Place.