
Stonestown Galleria
San Francisco
, California





Client: Brookfield Properties
Project Facts: Interior + Exterior Repositioning · Common Area Renovation · Food Court Redesign · New Furniture + Lighting · Exterior Entry Redesign
Project Role: Architecture + Interior Design
Photography: Architecture Design Collaborative
ADC developed a repositioning concept for Stonestown Galleria in San Francisco for Brookfield Properties, focused on updating the customer experience while working within the architecture of the existing shopping center. Rather than proposing wholesale reconstruction, the design concentrated investment where it could have the greatest impact: refreshed paint and finishes throughout the common areas, updated handrails, new lighting, new furniture and gathering spaces, a redesigned center court, a more hospitality-driven food court, and two substantially reworked exterior entrances. The approach was intended to make the established mall feel lighter, more current, and more comfortable without losing the scale and openness of the existing center. 2019-09-17_Stonestown – Design …
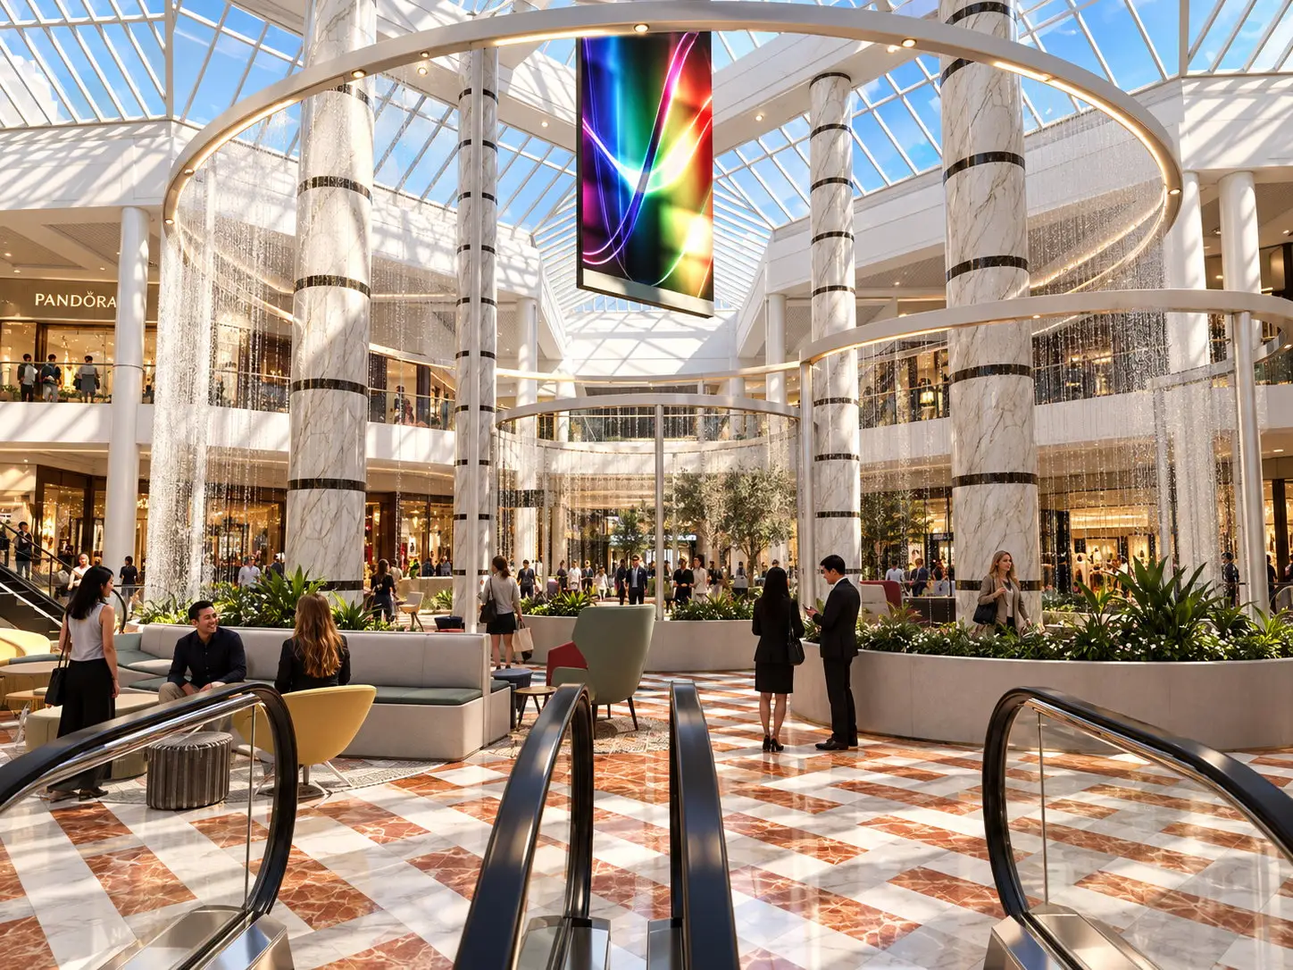
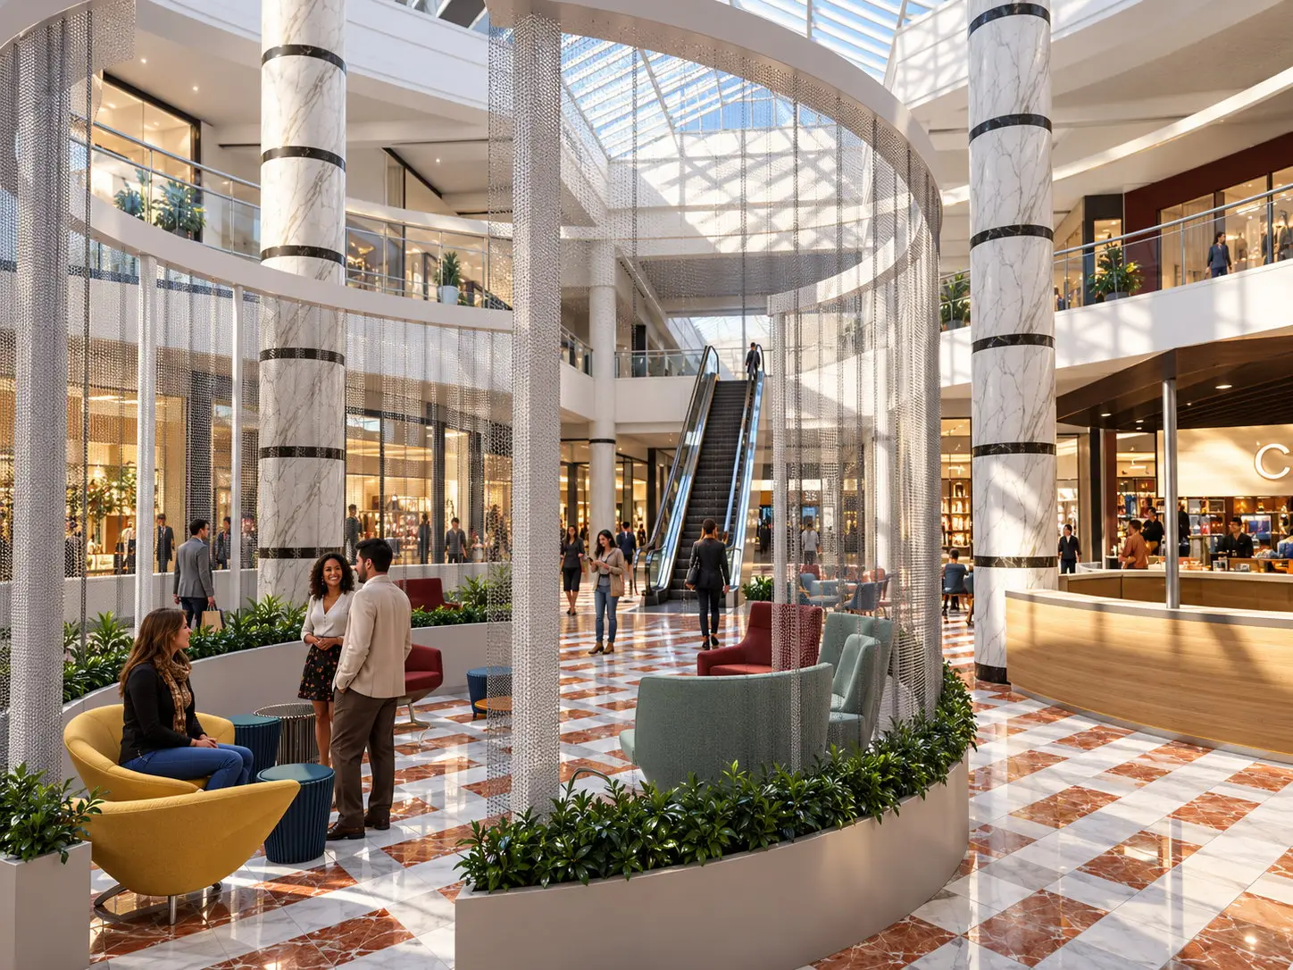
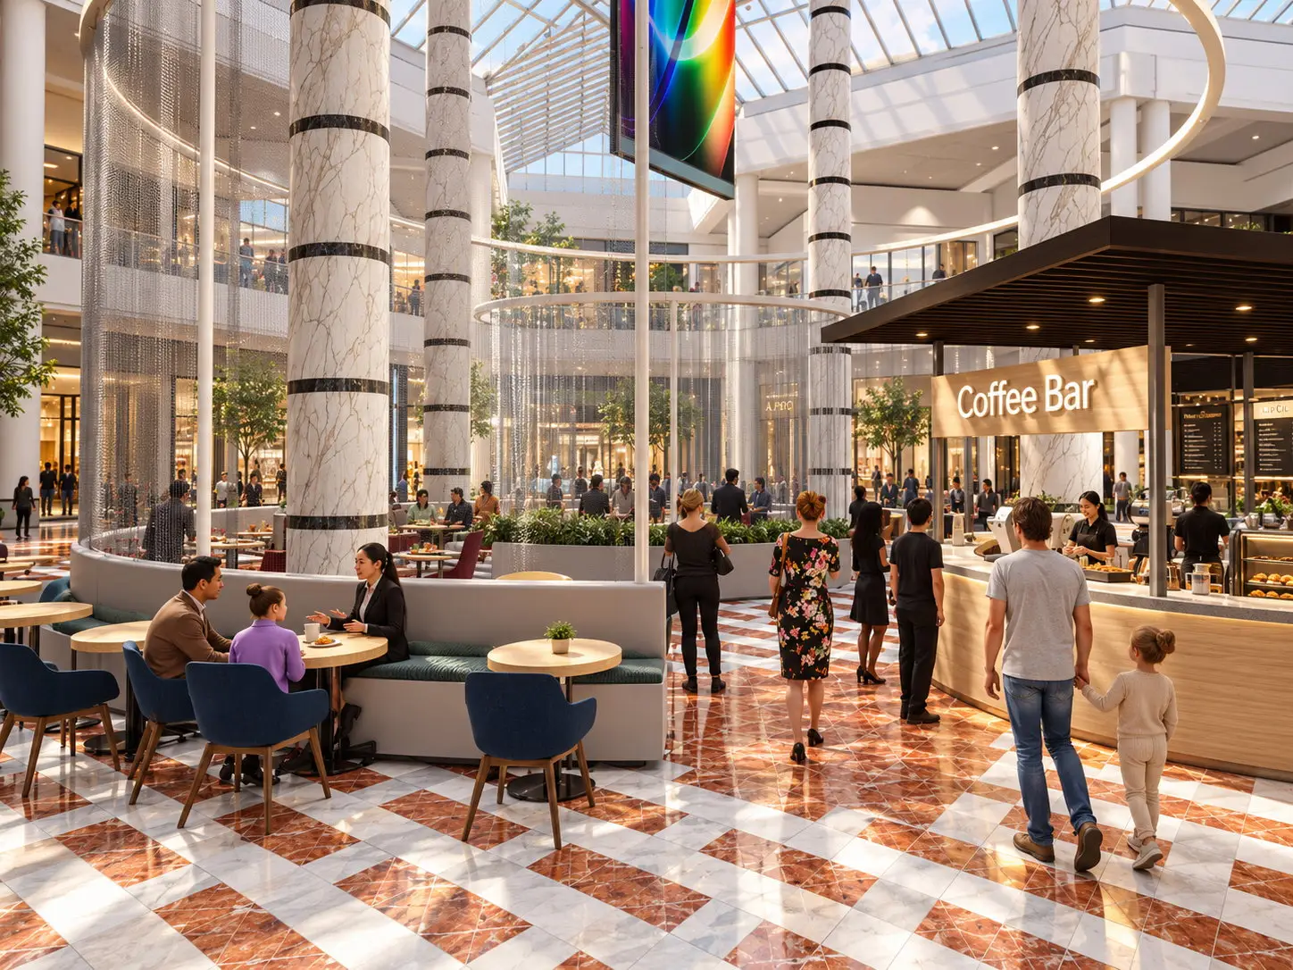
The center court concept introduced a series of curved seating and landscape zones organized around the existing escalators and tall atrium volume. Large circular overhead elements and translucent screens created smaller rooms within the open court, while new lounge chairs, stools, built-in seating, planters, floor finishes, and a redesigned kiosk brought activity to the center of the space. The package also studied new paint and handrail strategies throughout the galleries and introduced additional seating areas along the concourses. Pages 9–15 of the design package document the center court planning, furniture, fabrics, kiosk finishes, and new flooring concepts in detail. 2019-09-17_Stonestown – Design …
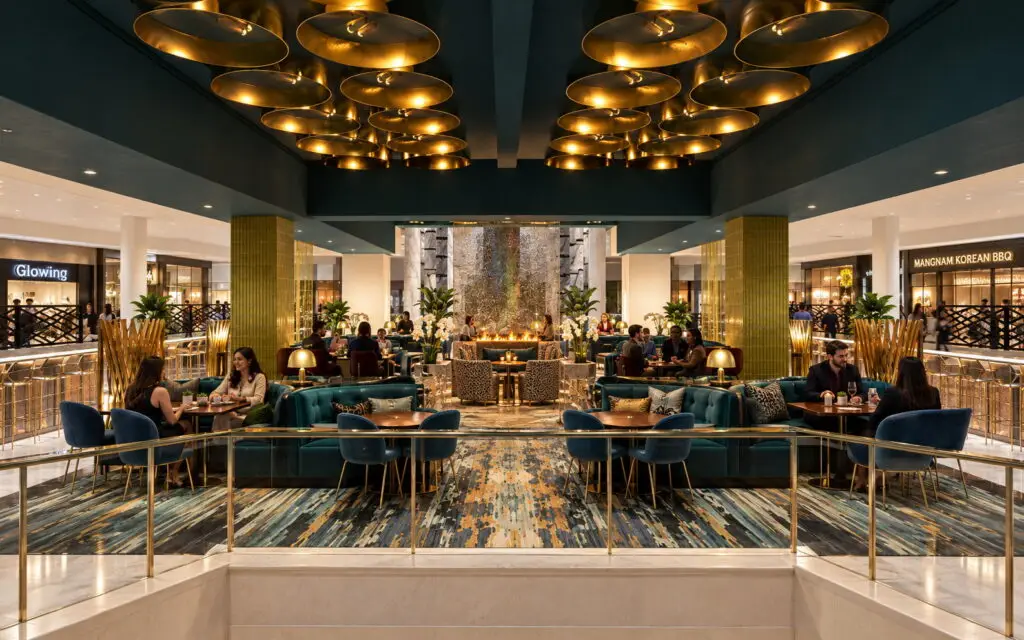
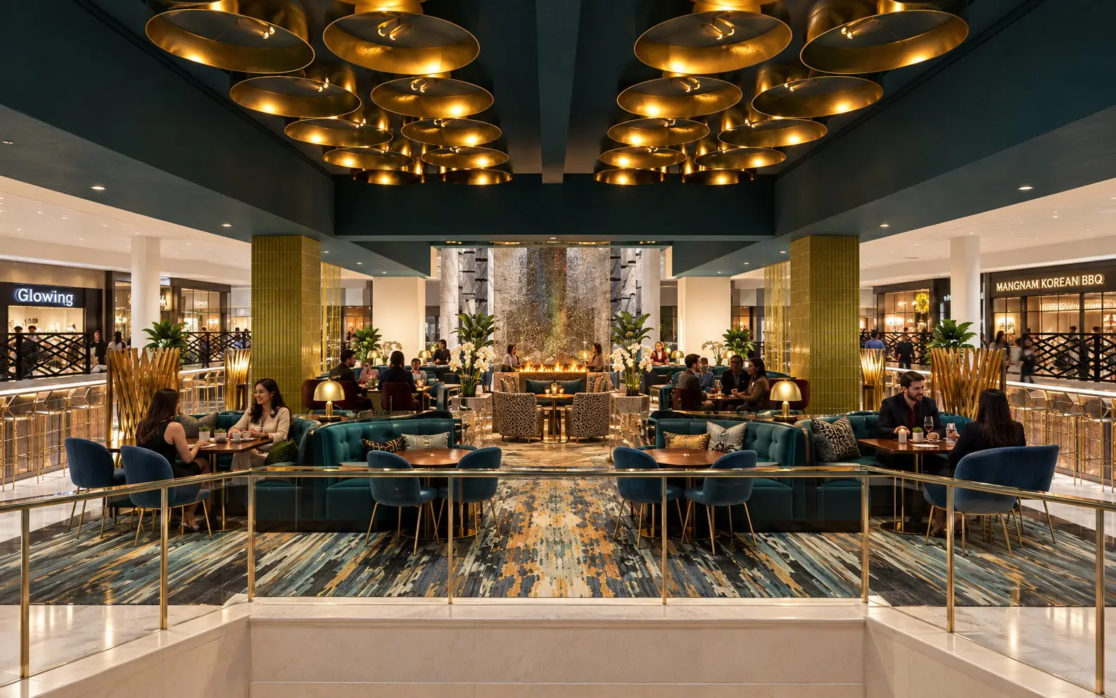
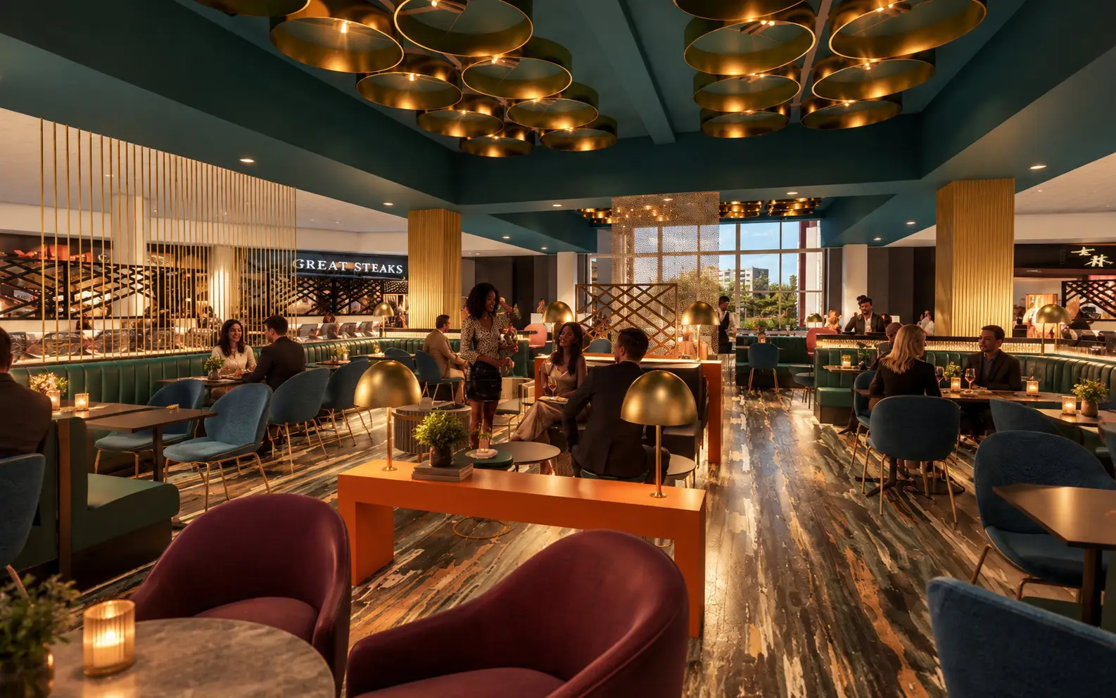
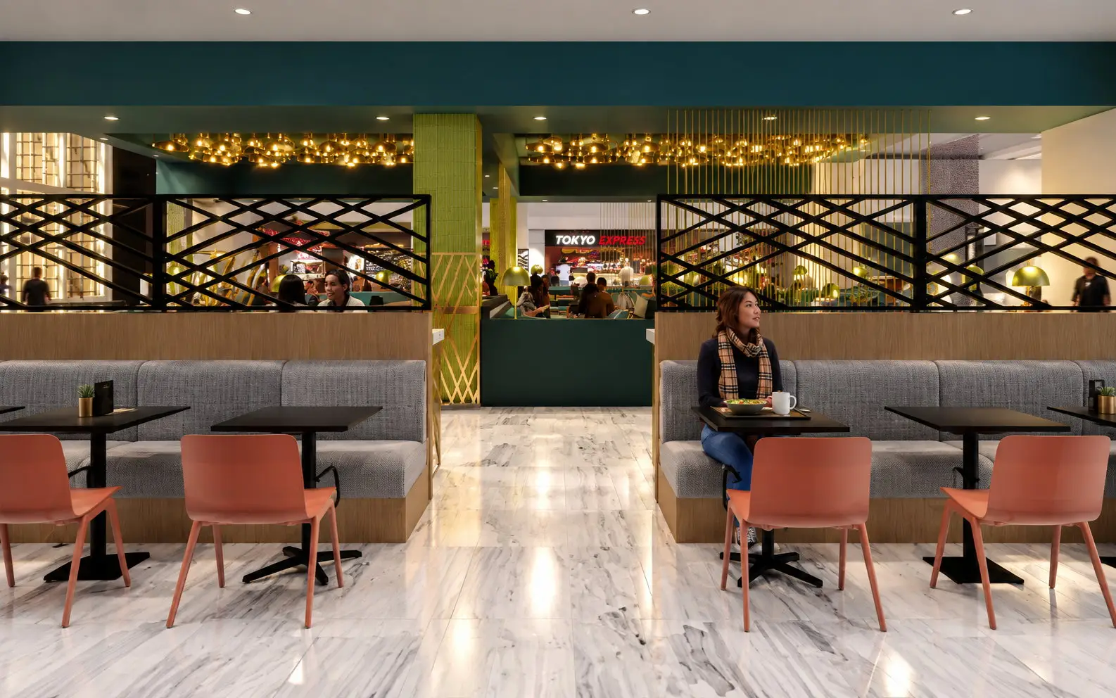
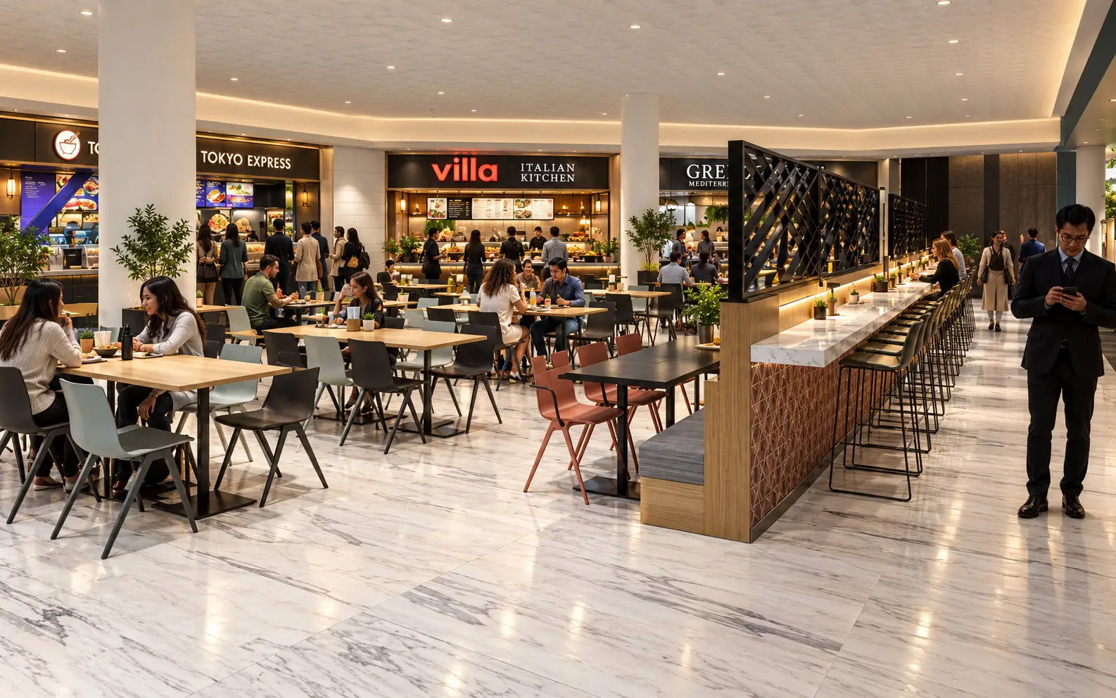
The most extensive change was proposed for the existing food court. ADC reorganized it as a collection of distinct hospitality environments rather than one large field of tables and chairs. The plan divided the area into a central Hospitality Core, surrounding Food Hall, lounge areas, and a Patio Bridge, each with its own seating type and character. Custom banquettes, lounge furniture, bar seating, decorative screens, warmer lighting, richer finishes, and varied table configurations were used to create a more layered, restaurant-like experience. The Hospitality Core in particular used deep green tones, brass-colored lighting elements, custom seating and decorative screens to establish a more intimate destination within the larger mall. 2019-09-17_Stonestown – Design …
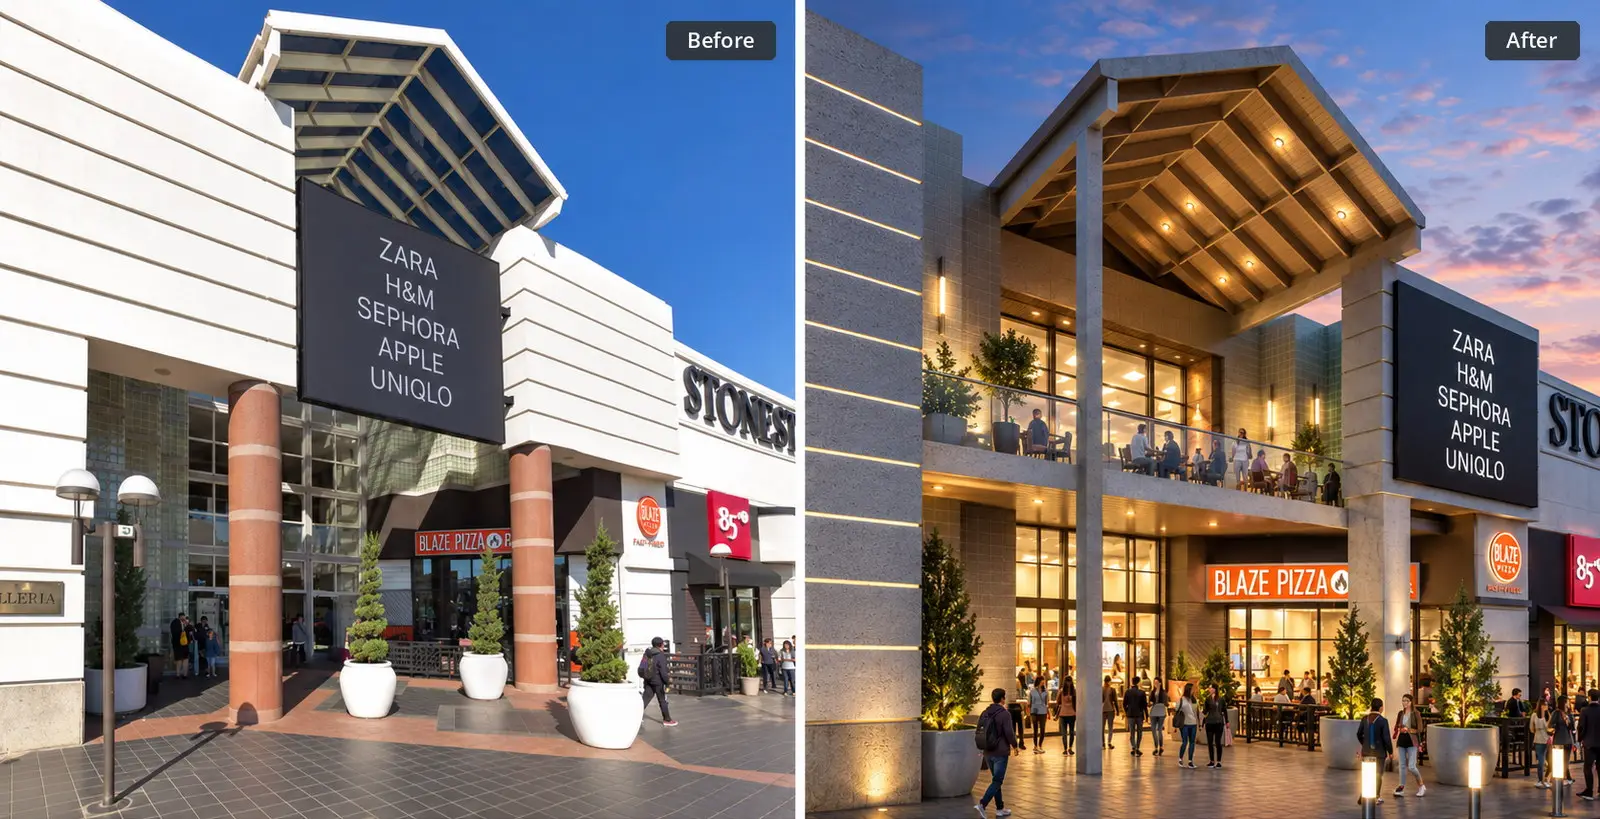
ADC also redesigned two exterior arrivals. The proposed main entrance replaced the existing dated entry composition with a much stronger two-story architectural gesture, new lighting, terrace activity and integrated tenant signage. A second vestibule entrance was reconceived with a dark contemporary facade, illuminated Stonestown Galleria identity, a vertical light feature, new glazing and landscaping. Together, the entries were intended to give the center a clearer presence and make the transition from exterior to interior feel consistent with the upgraded common areas.