Suds in the City Laundromat
Greensburg
, Pennsylvania
Client: Suds in the City
Project Facts: 4,000 SF · Retail Tenant Build-Out · Commercial Laundromat
Project Year: 2025
Project Role: Architecture + Interior Design
Photography: Mark Levander
Additional Capabilities: Environmental Graphics, Signage
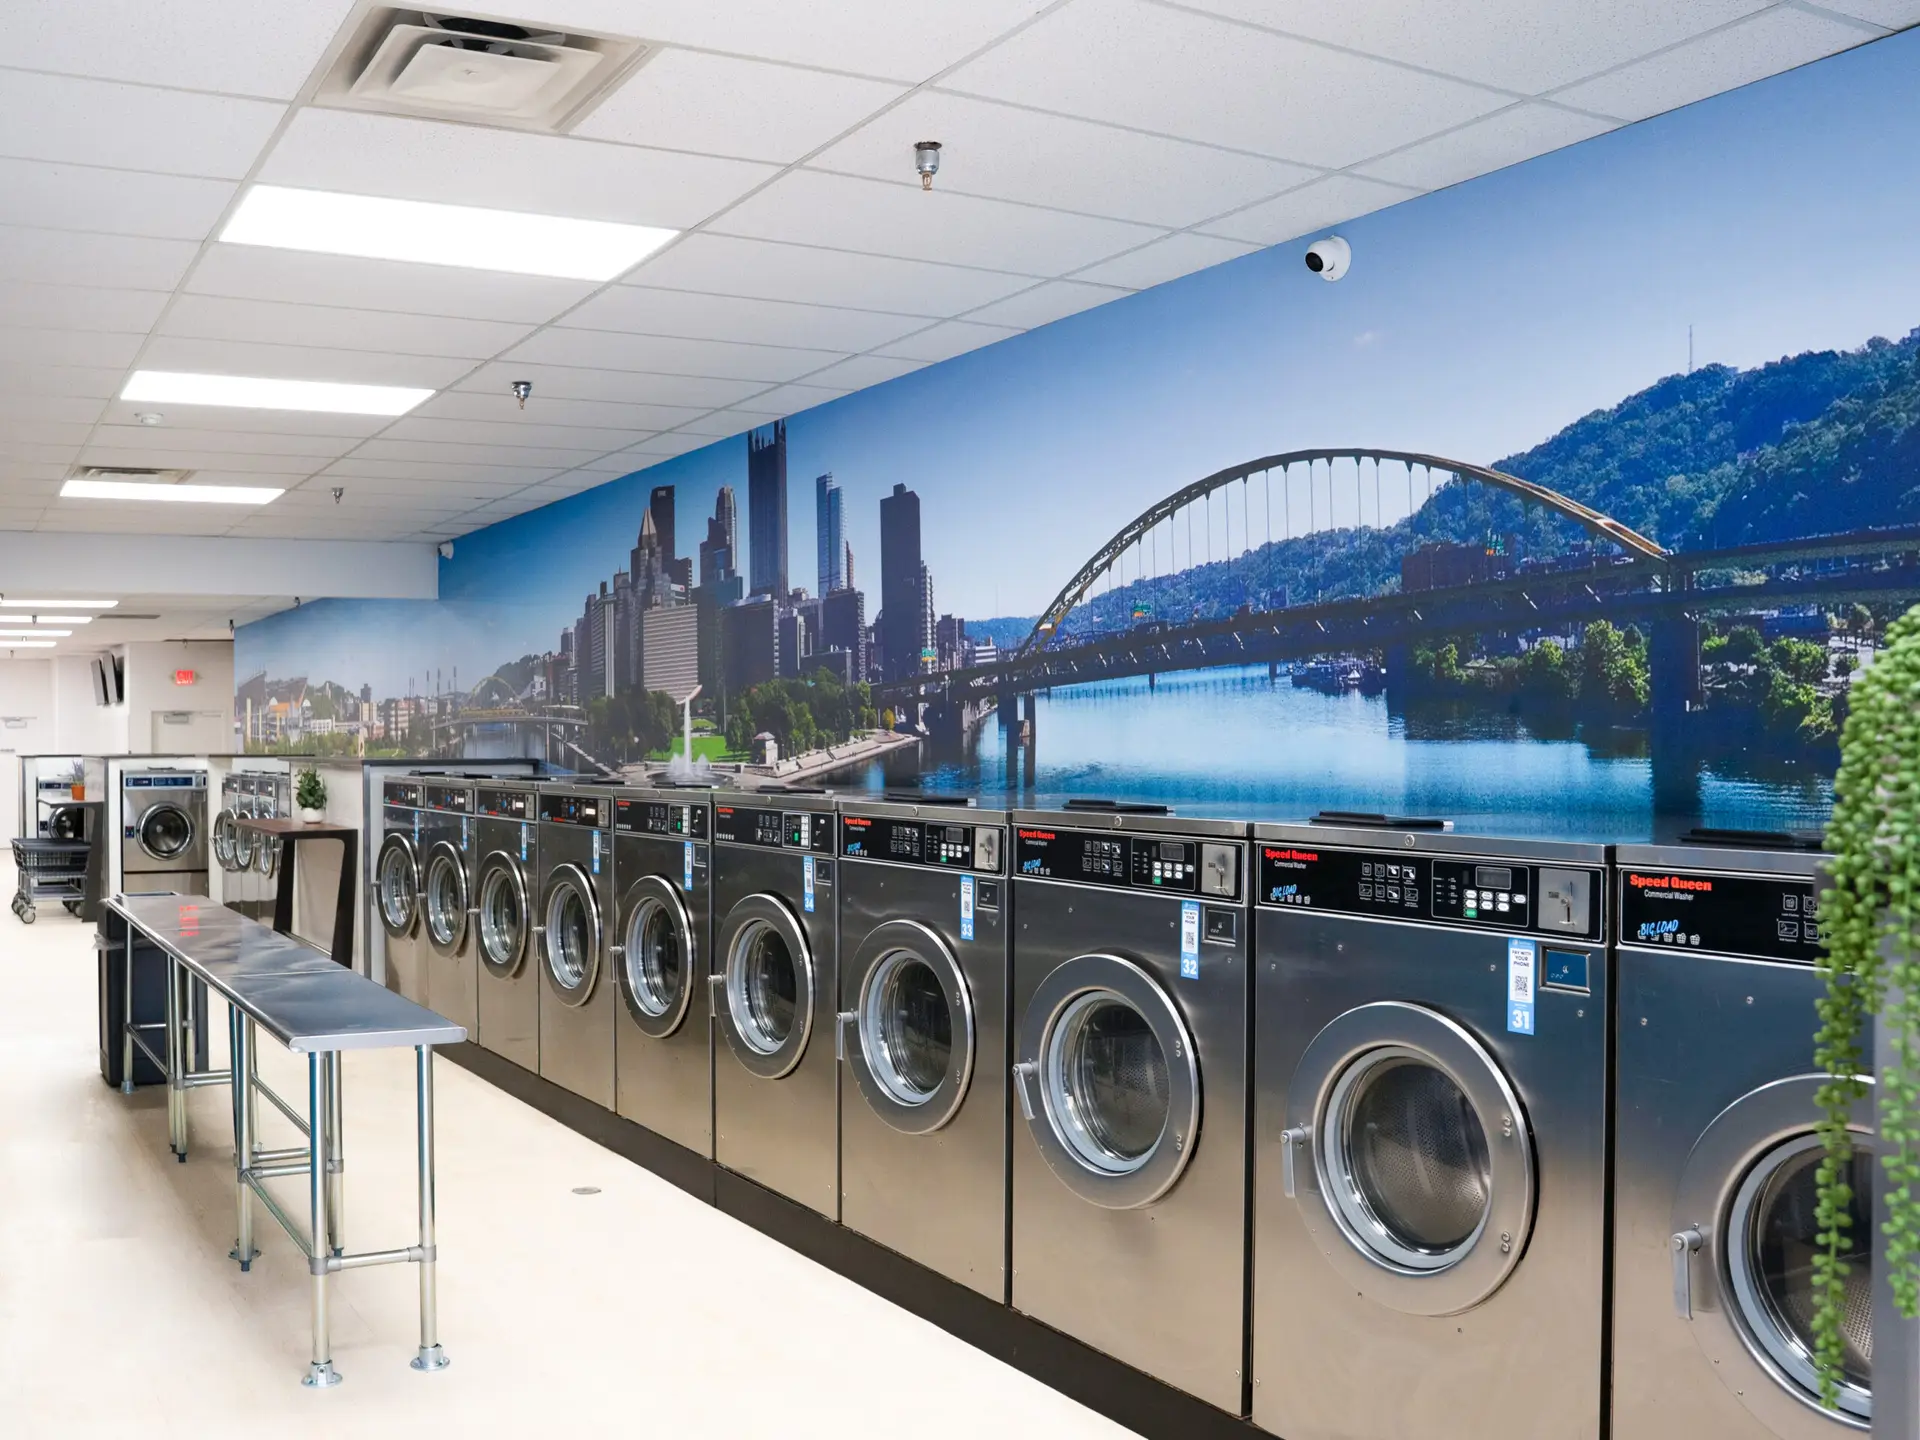
Suds in the City is a 4,000 SF laundromat tenant build-out on the ground floor of an existing mixed-use building in downtown Greensburg. The main challenge was fitting the demands of a commercial laundry operation into an existing building, including new sewer lines and substantial electrical and gas requirements for the equipment.
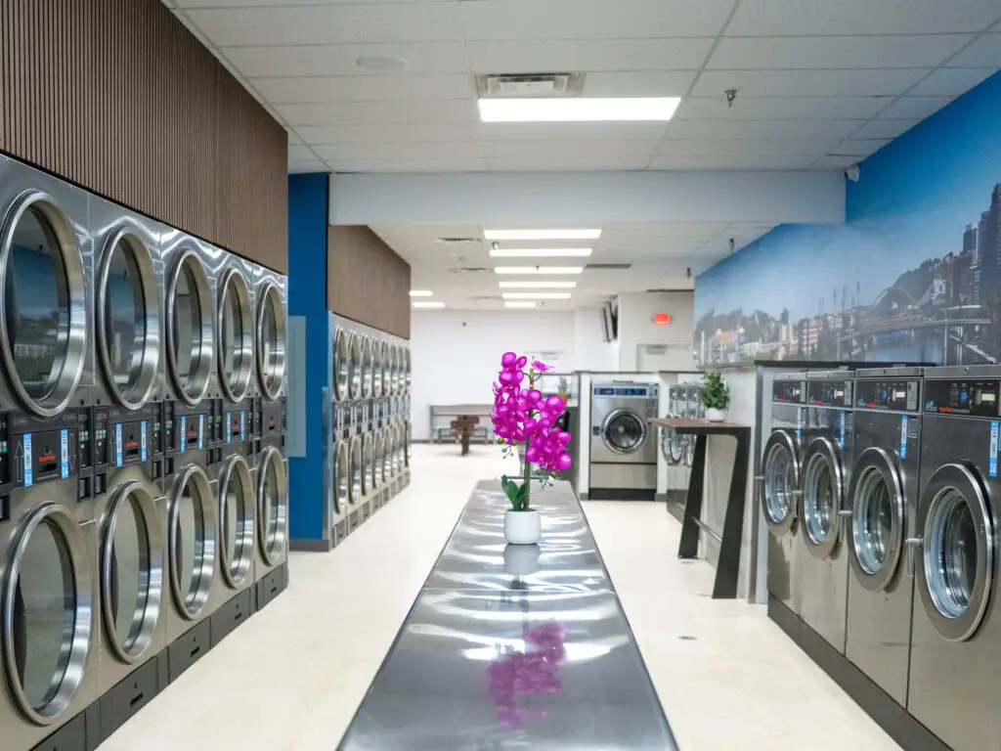
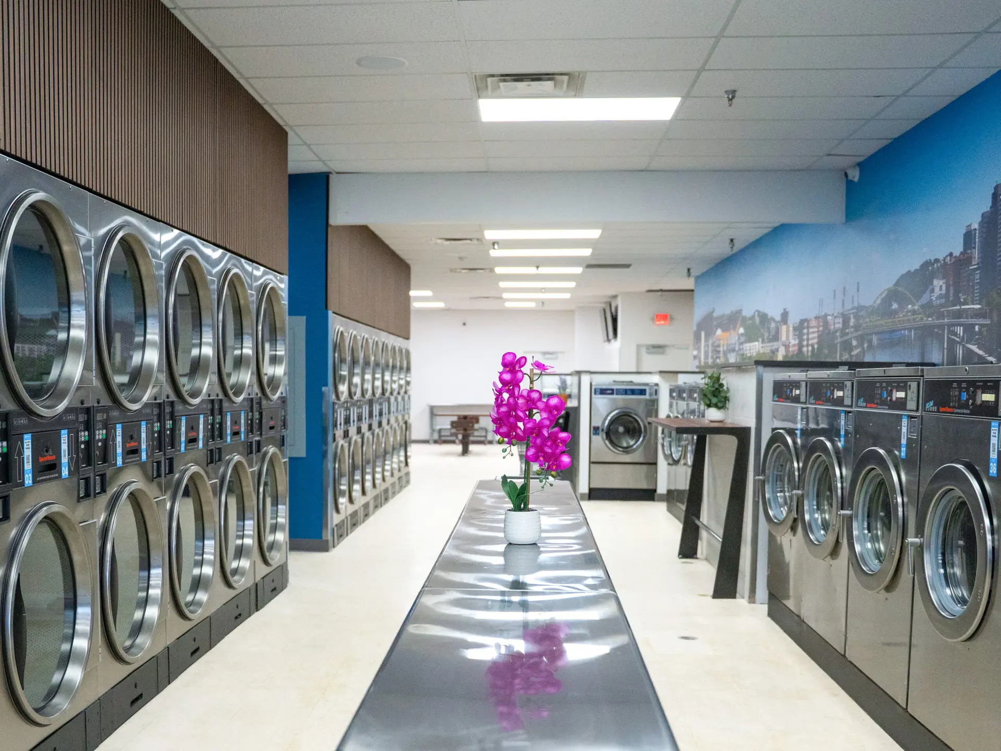
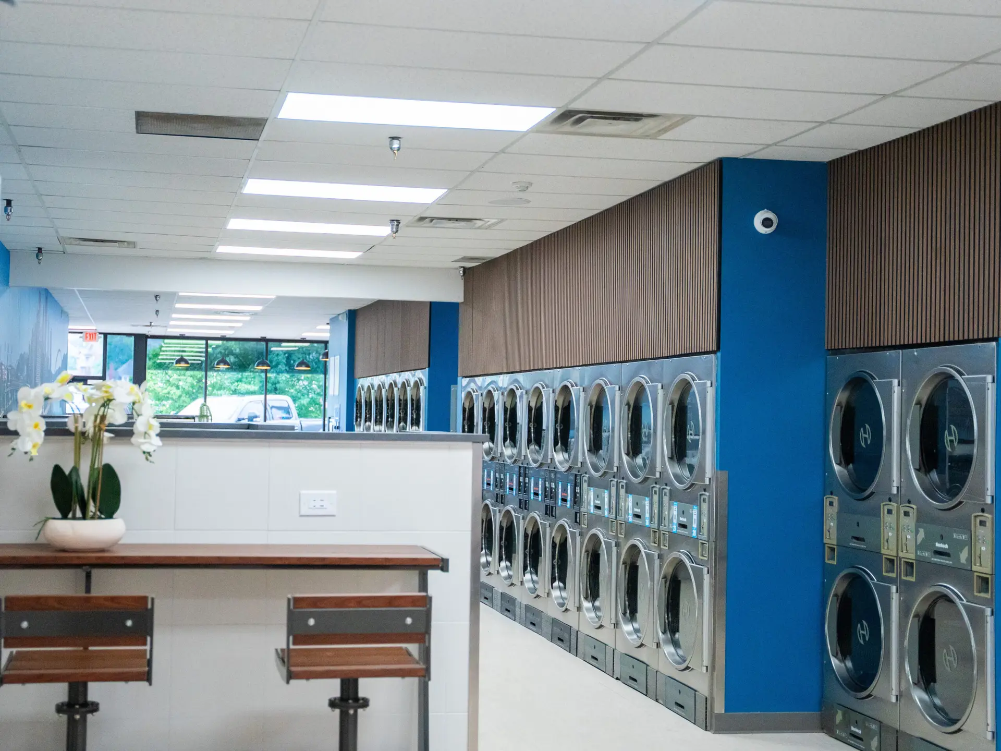
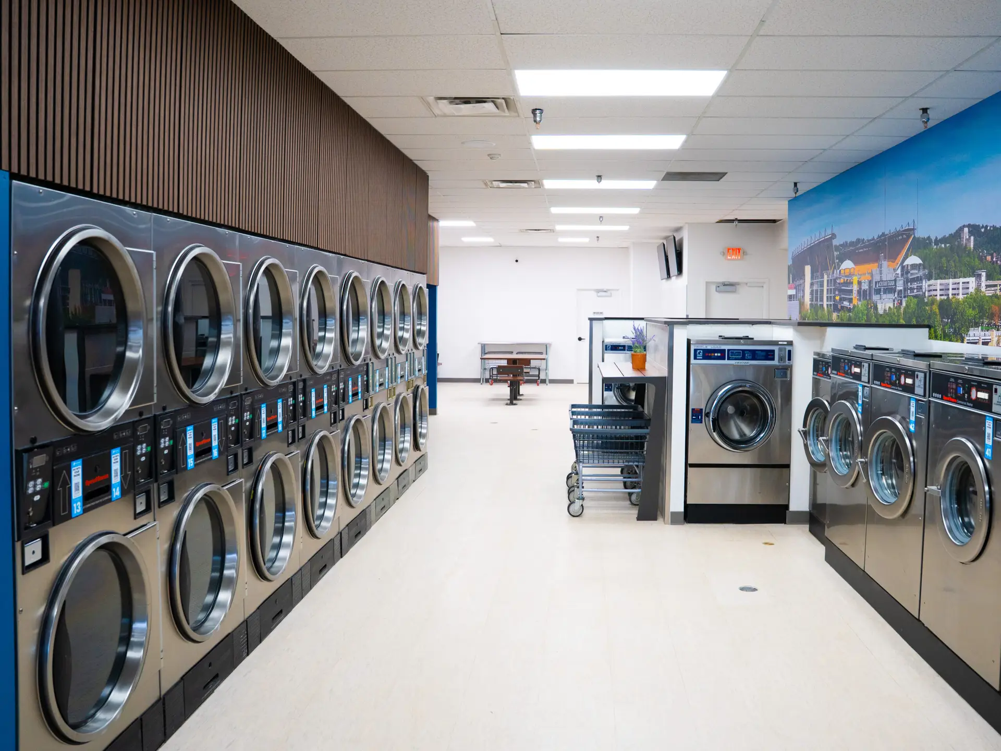
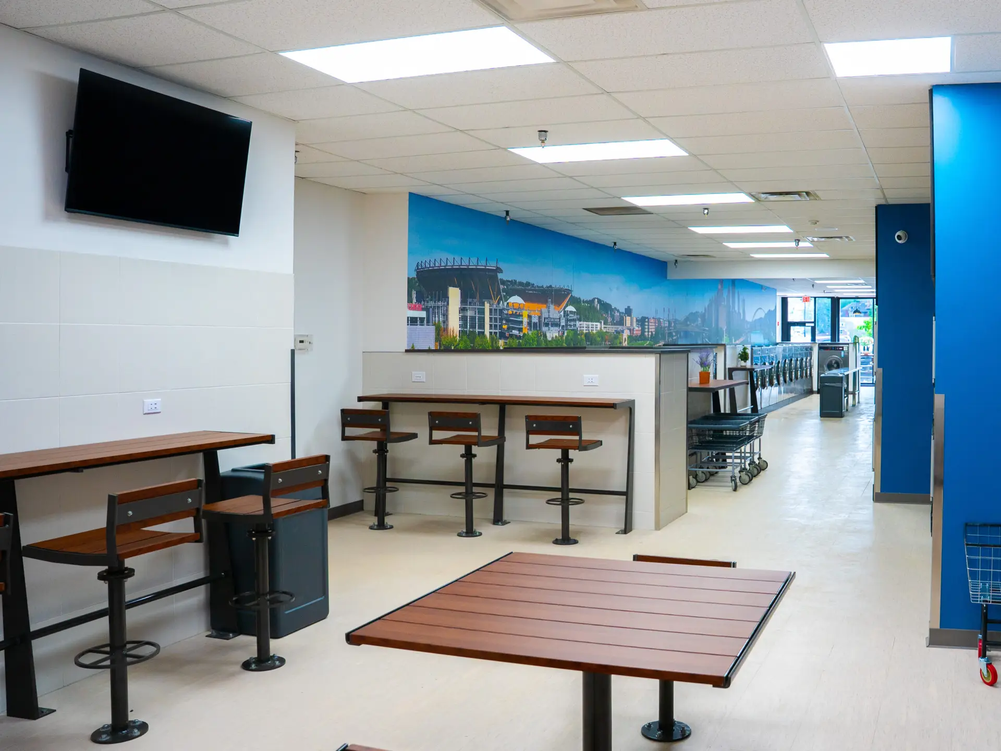
ADC coordinated the building systems, commercial laundry equipment, city requirements, and contractor work as part of the design. Inside, the plan keeps circulation open between the washers, dryers, folding areas, seating, and wash-and-fold service stations.
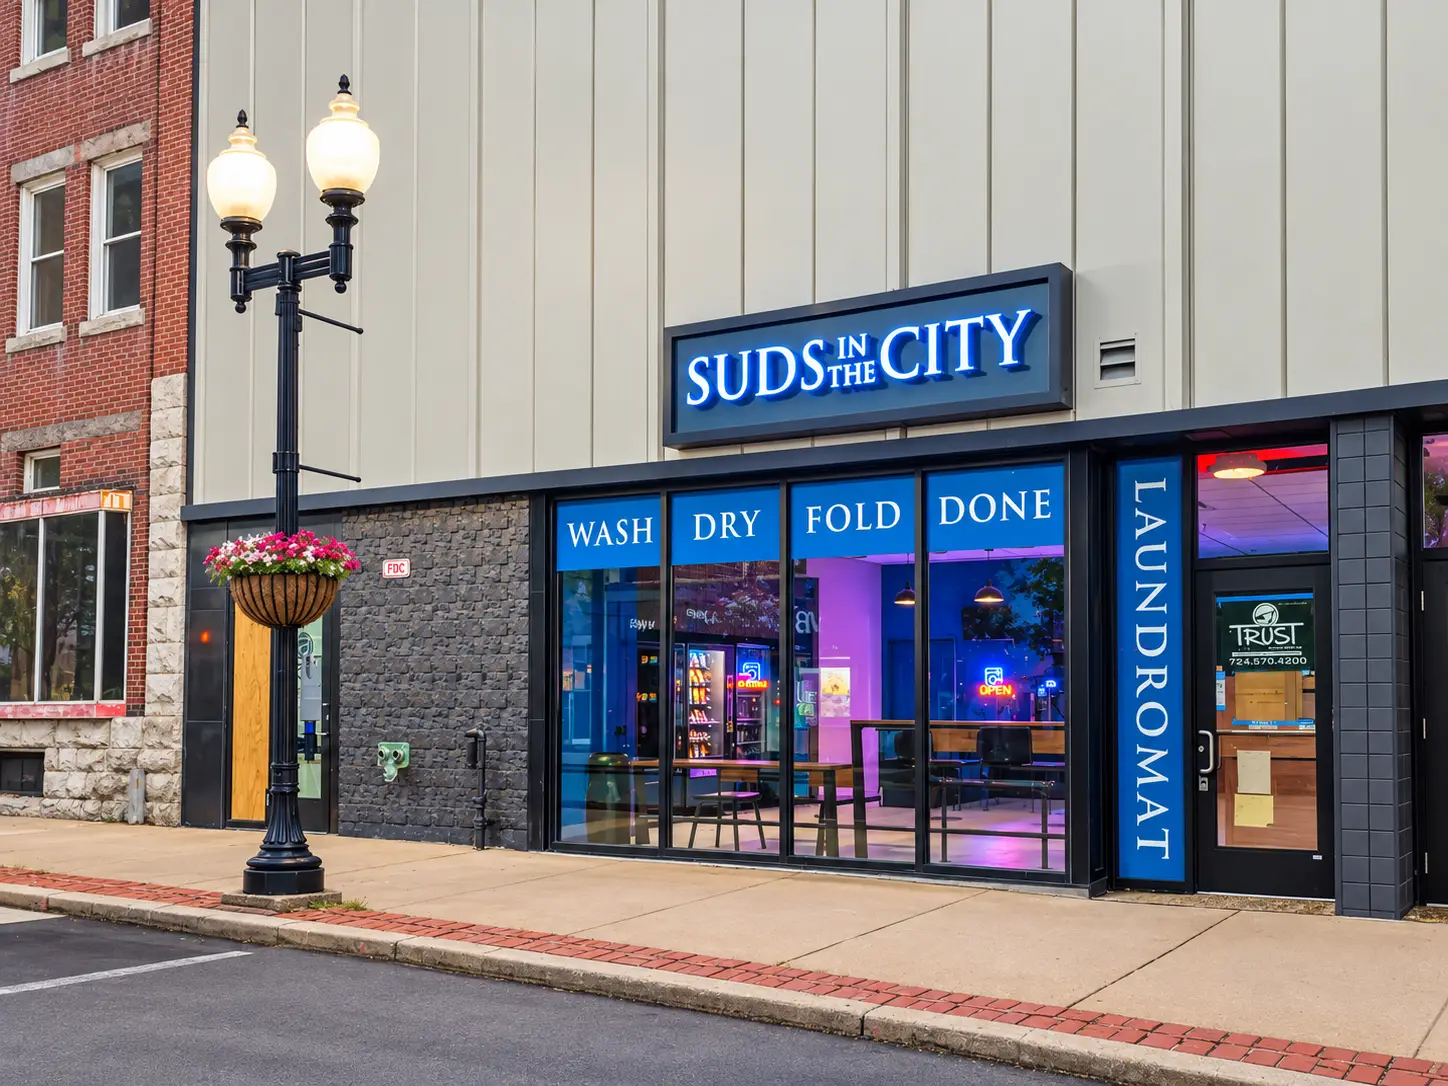
Blue accent walls, wood slat panels, tile, pendant lighting, and a large Pittsburgh mural give the interior a clear identity without competing with the equipment. At the street, the new storefront and signage make the laundromat visible within the existing downtown building.