Client: The Michaels Organization
Project Facts: 225 units; 7.2-acre site; 31.25 DU/acre; three 3- and 4-story residential buildings
Project Year: 2023
Project Role: Architecture + Interior Design
Additional Capabilities: Planning
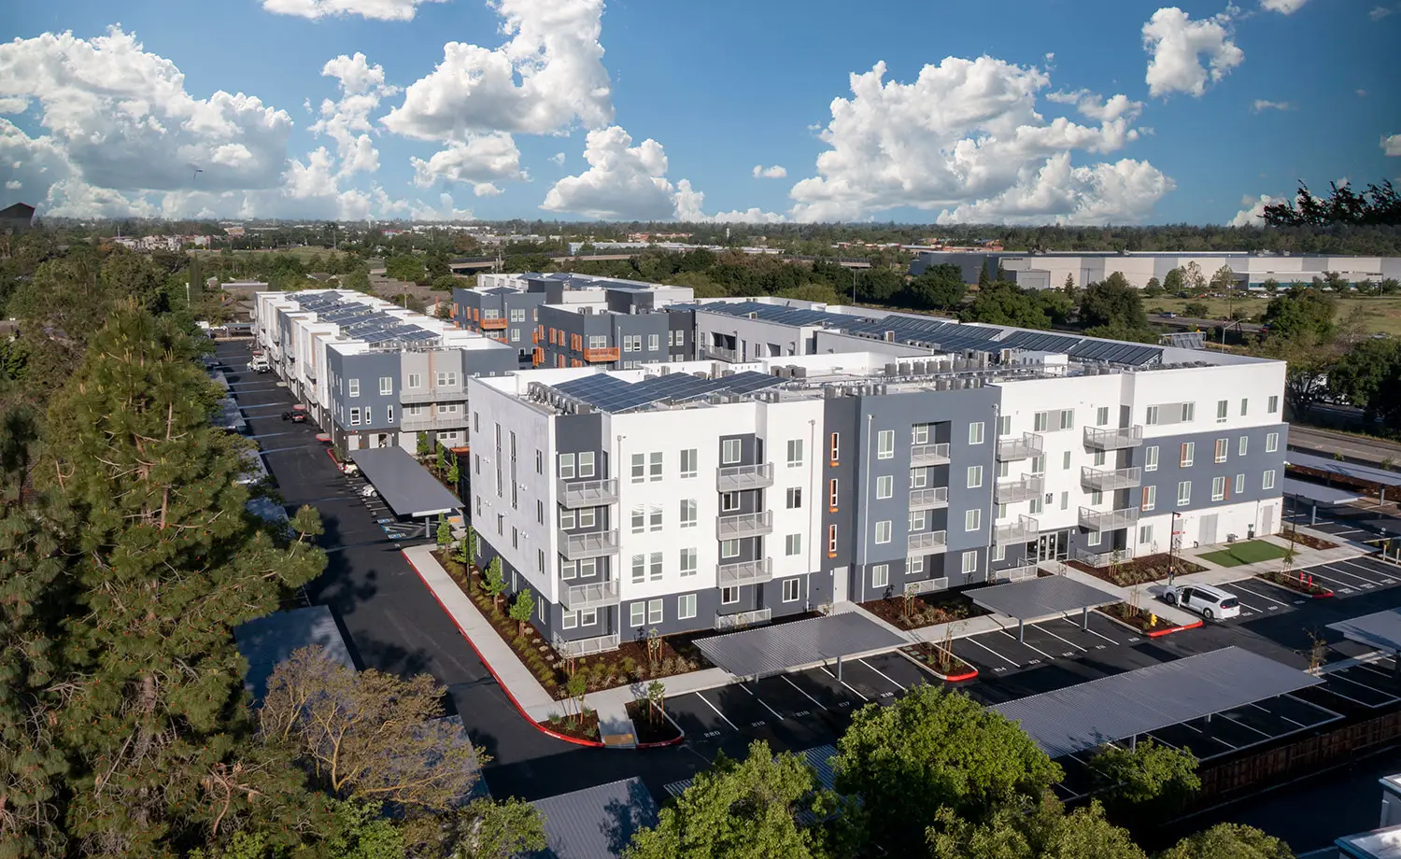
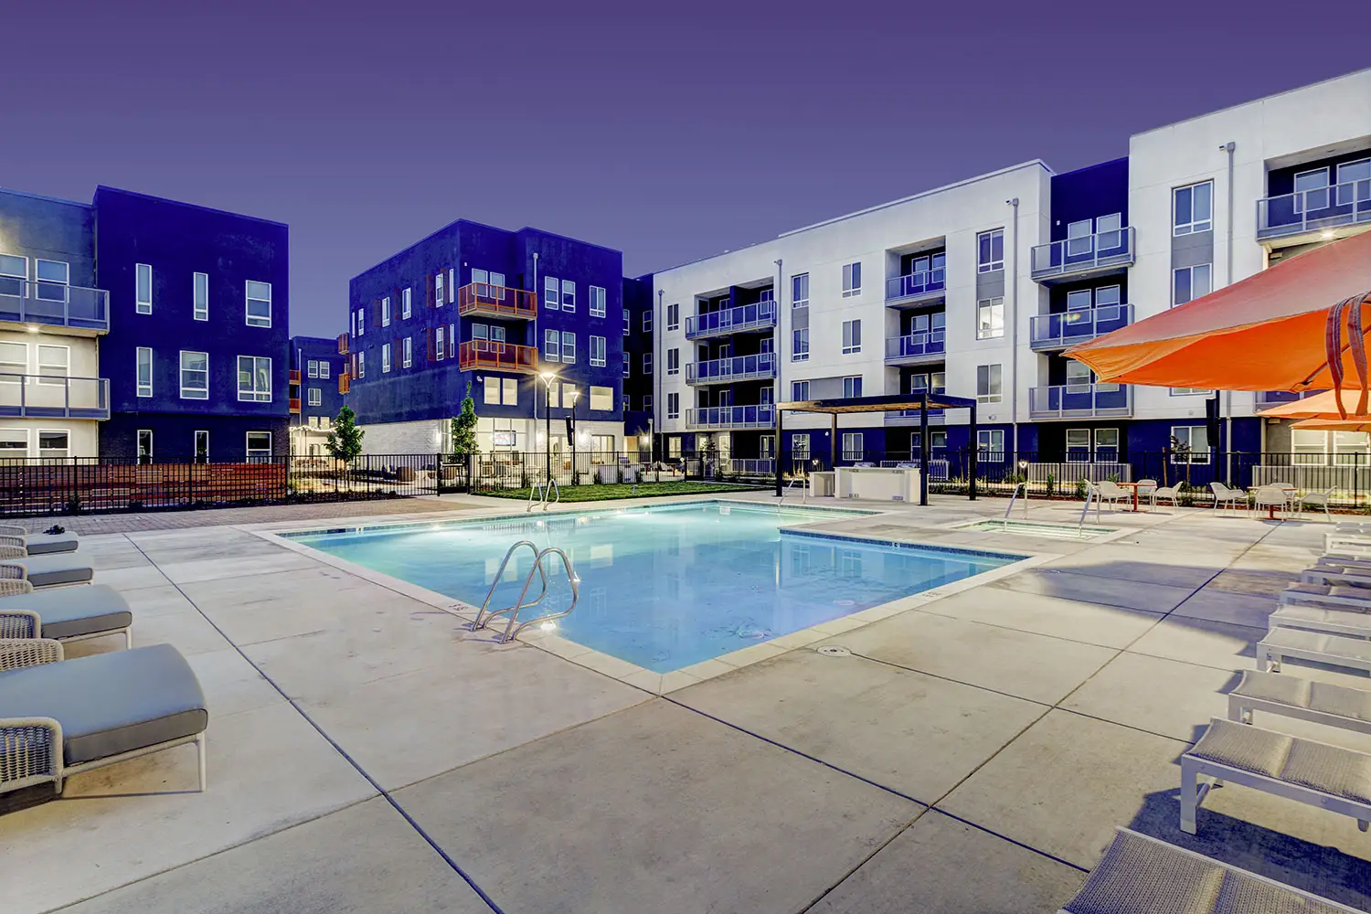
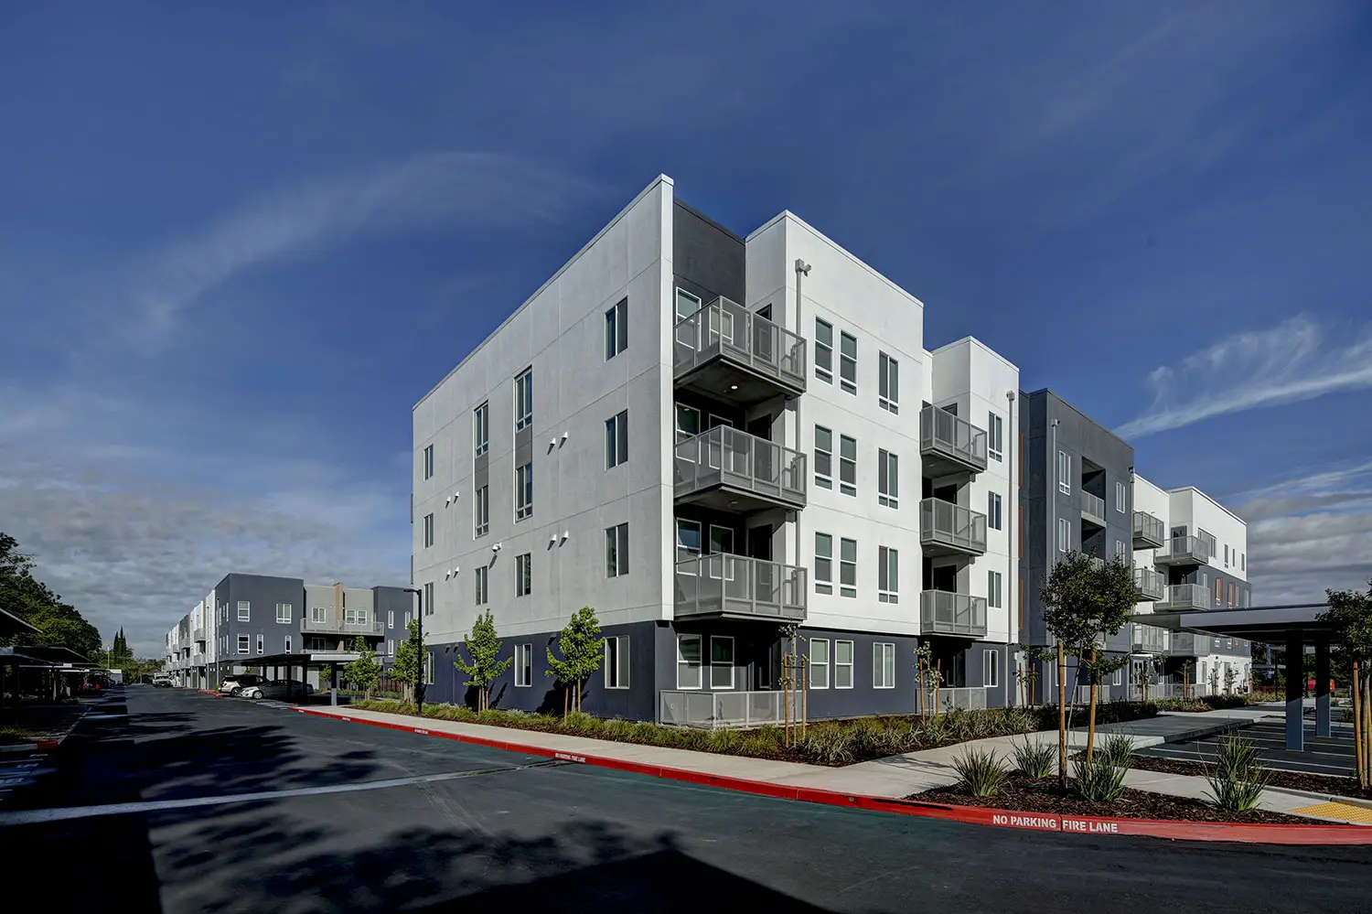
The Celeste is a 225-unit multifamily community on a 7.2-acre site in Davis, California. ADC designed three residential buildings with a mix of three- and four-story construction, including two elevator-served buildings and a three-story walk-up.
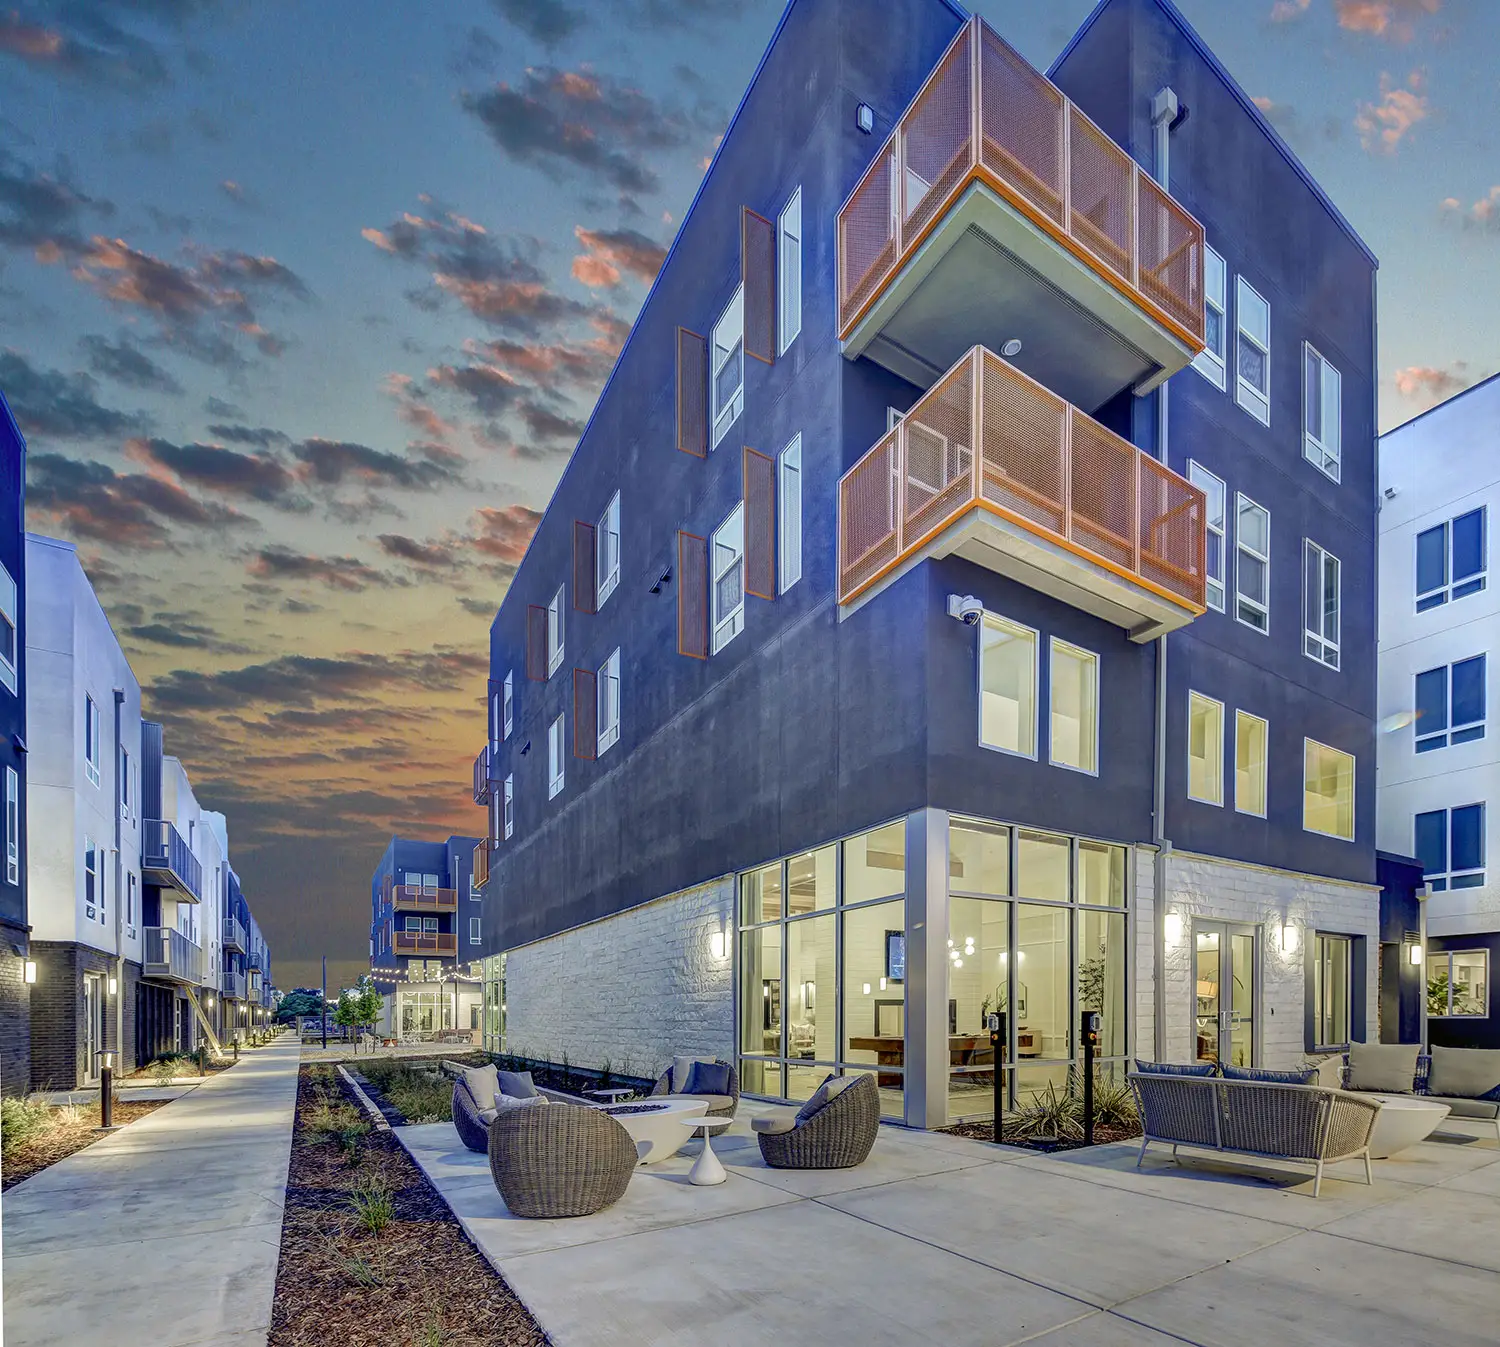
The buildings are organized around a series of courtyards connected by a pedestrian walkway, creating a clear path through the community and linking the residential buildings with the shared amenity spaces. The site plan also incorporates bicycle storage and both surface and covered parking.
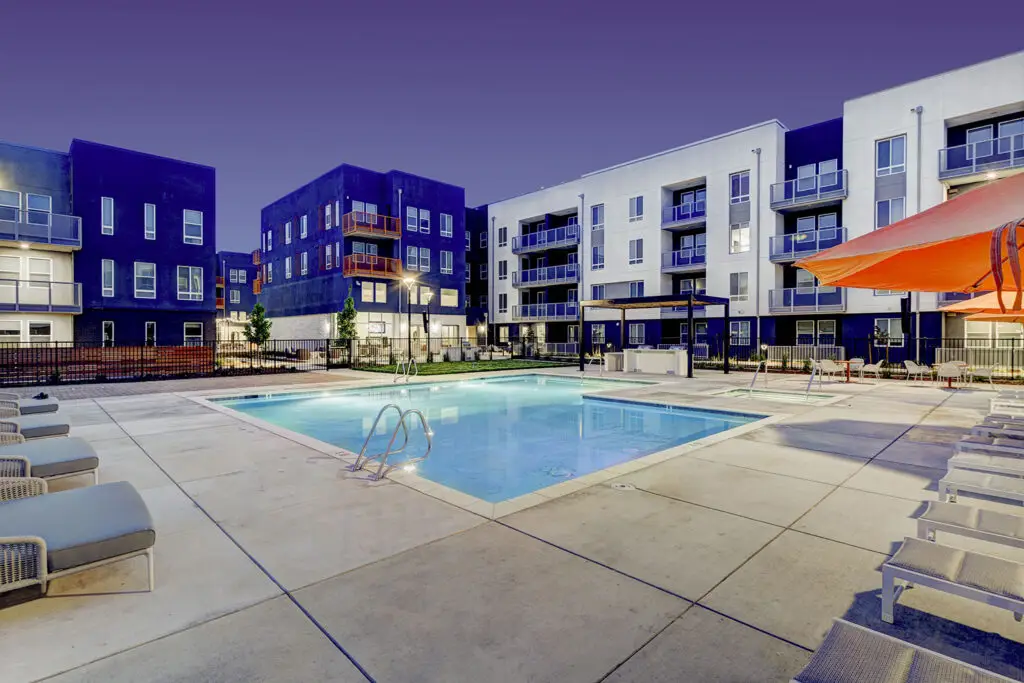
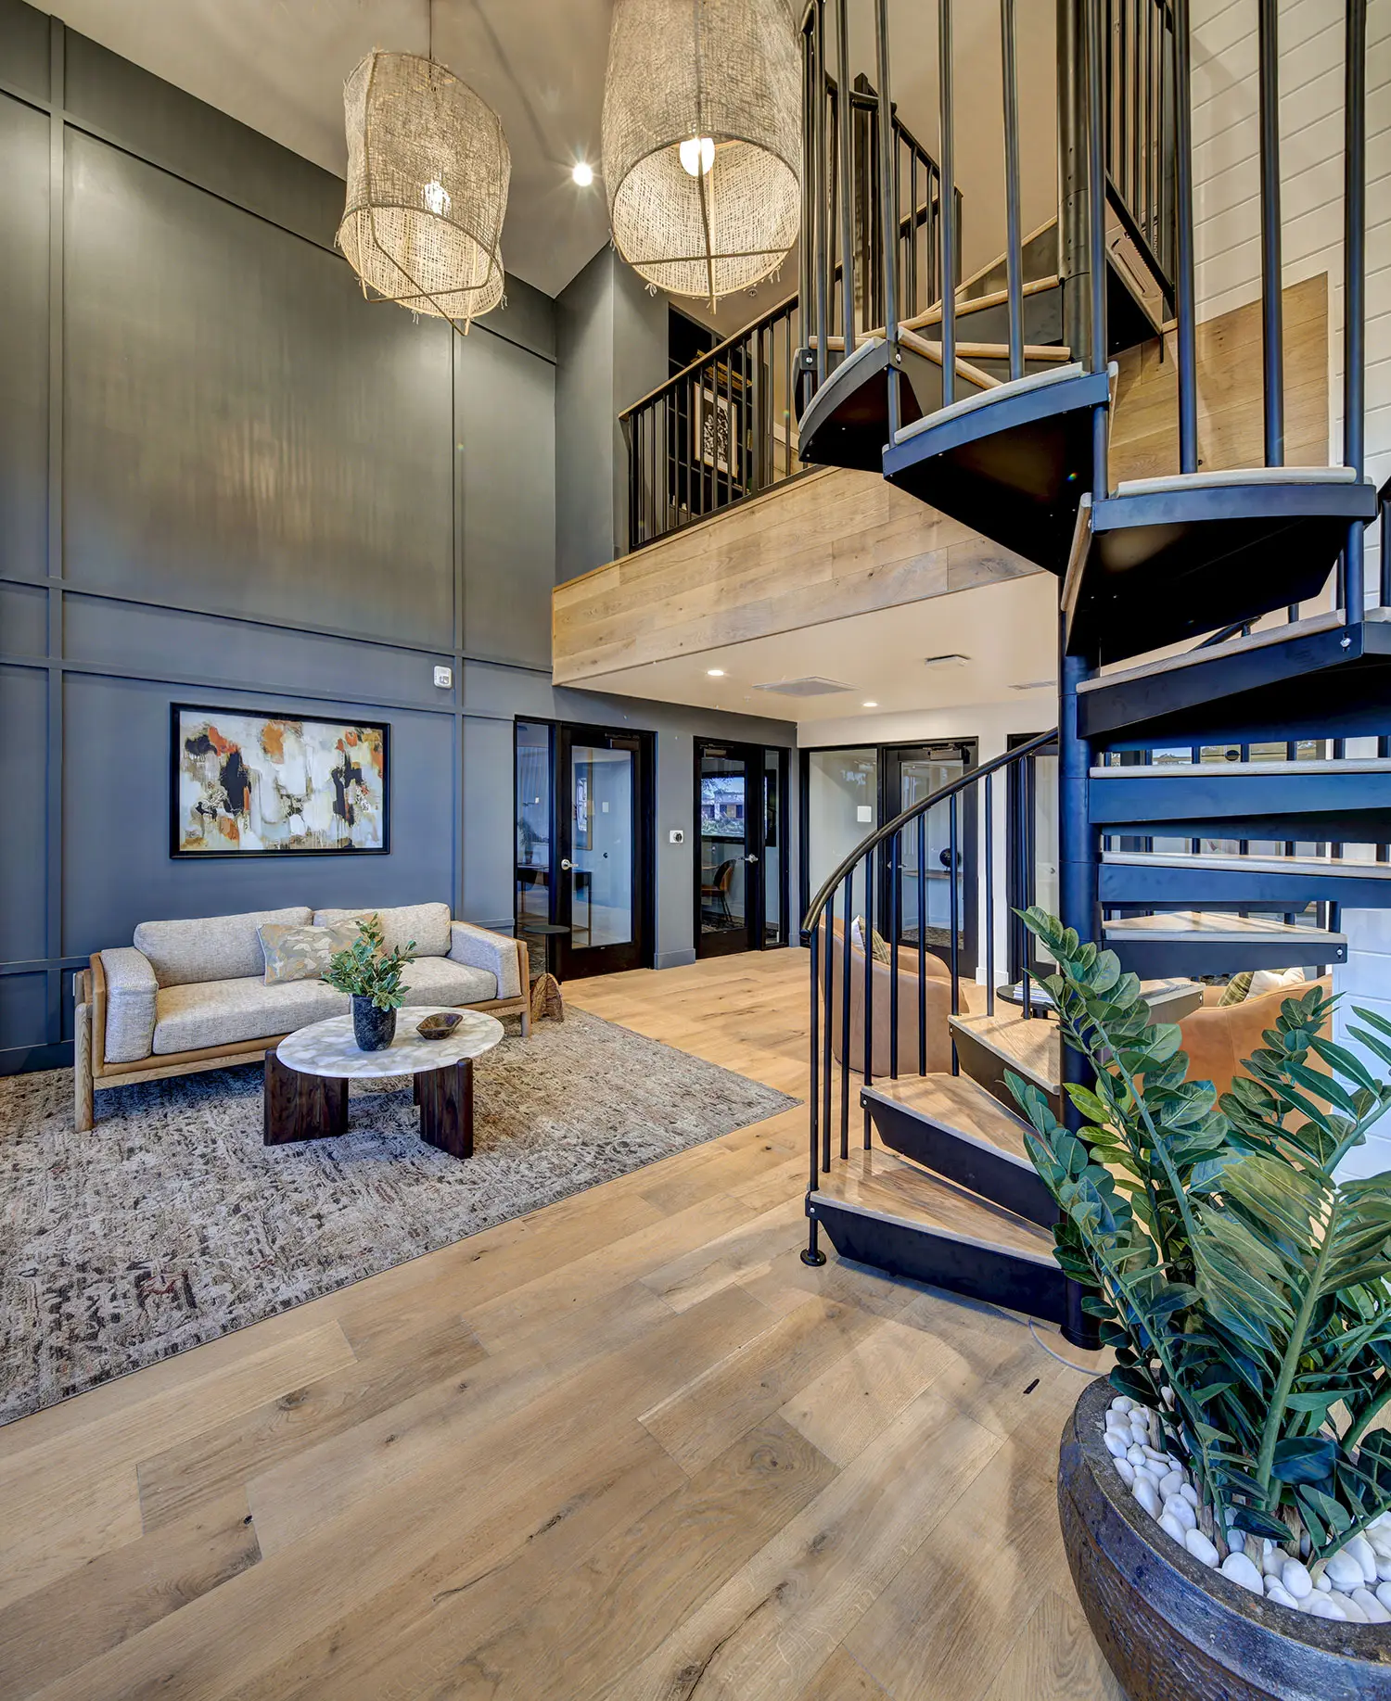
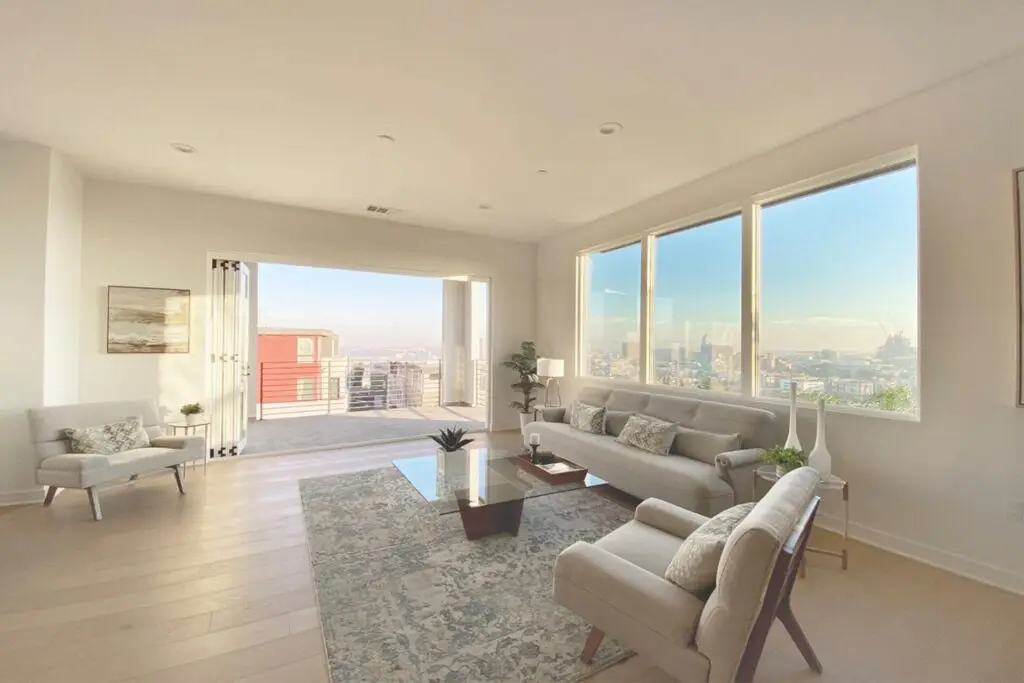
Resident amenities include a pool and spa, covered outdoor areas, barbecue patios, community spaces, and fitness facilities. Apartment plans range from studios to three bedrooms, providing a variety of unit types within the 225-unit development.