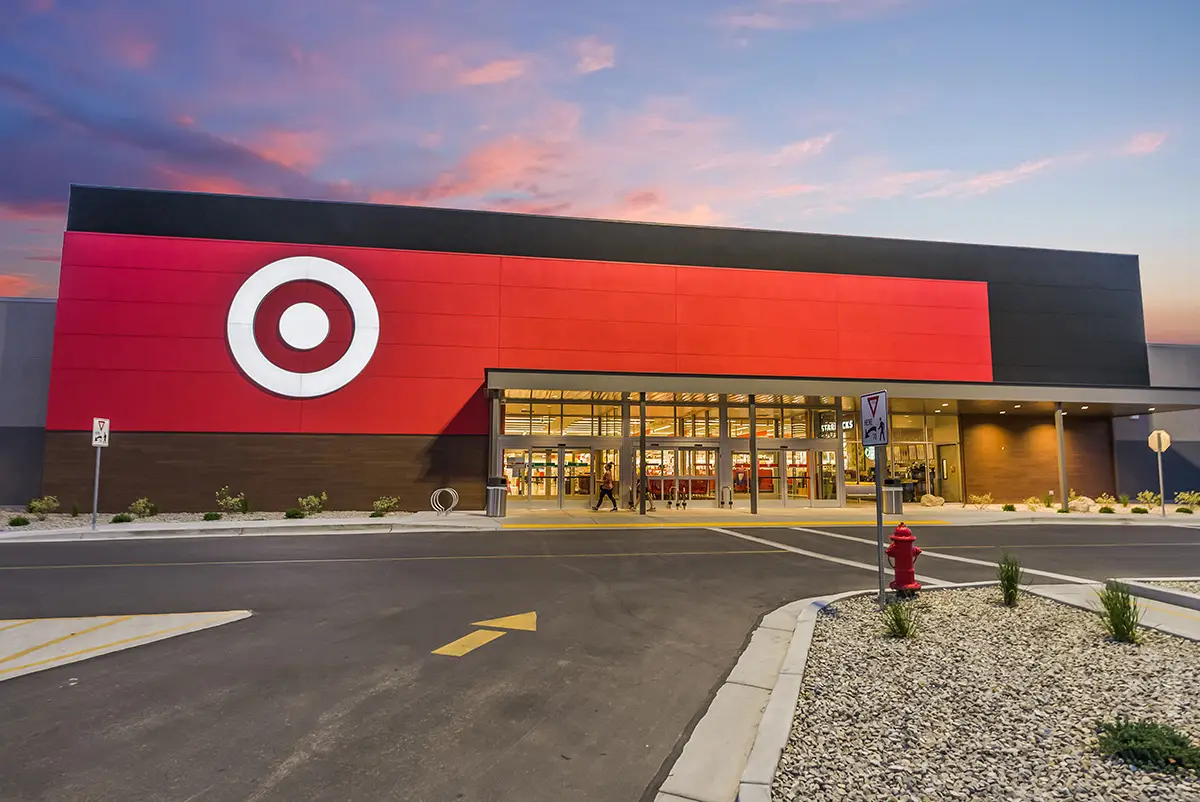
Client: Brixton Capital
Project Facts: Approx. 205,000 SF exterior renovation; approx. 134,000 SF Target
Project Year: 2024
Project Role: Architecture + Interior Design
Photography: ProMediaCO
Additional Capabilities: Entitlements
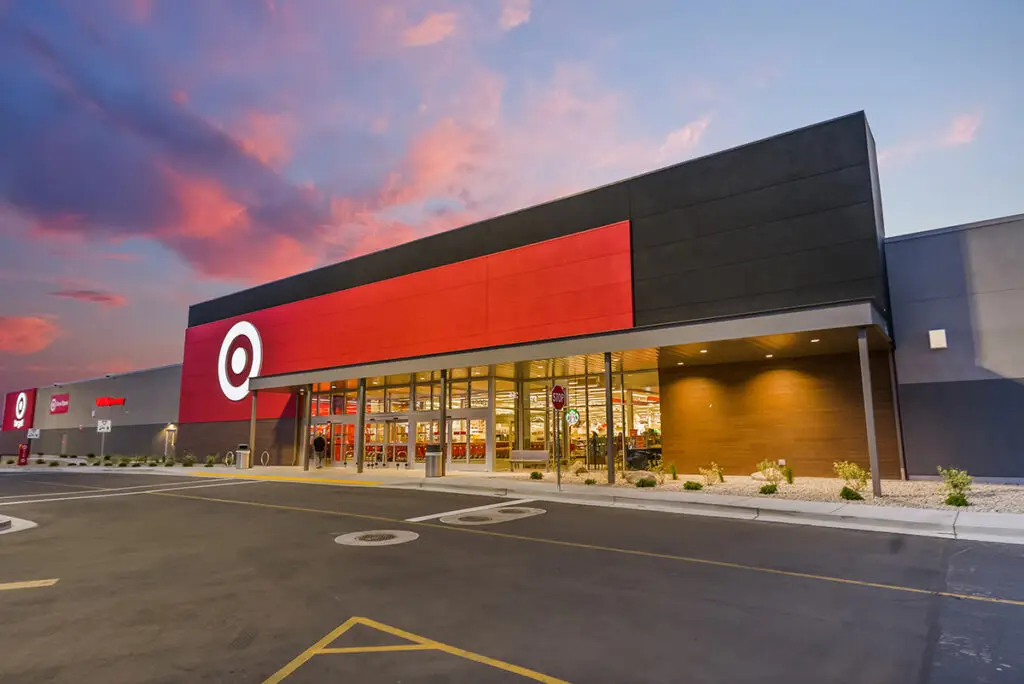
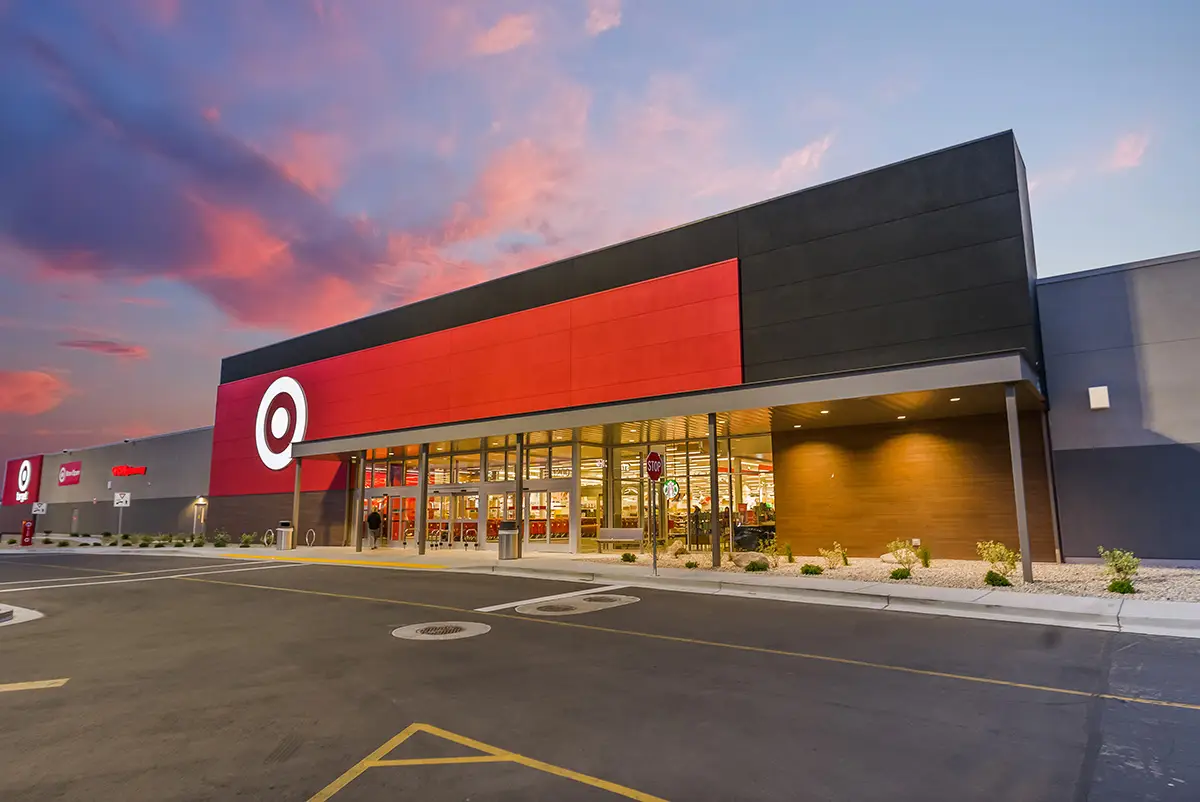
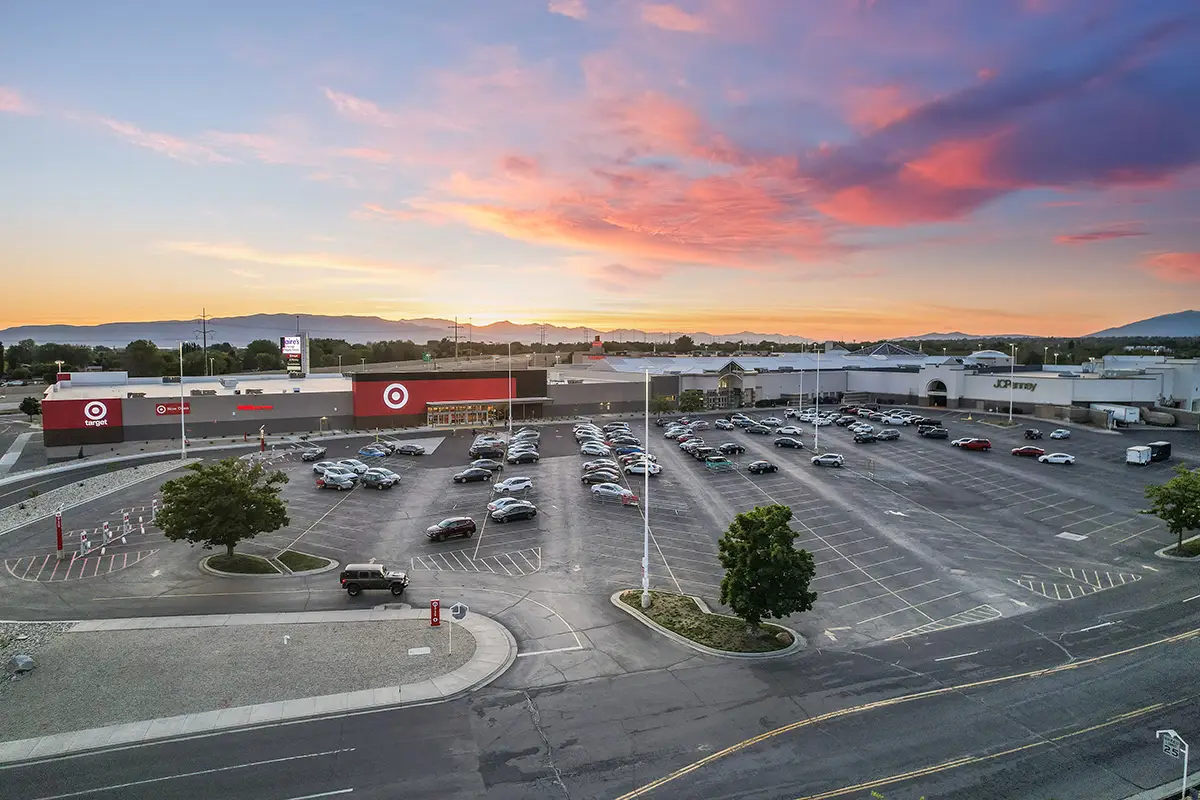
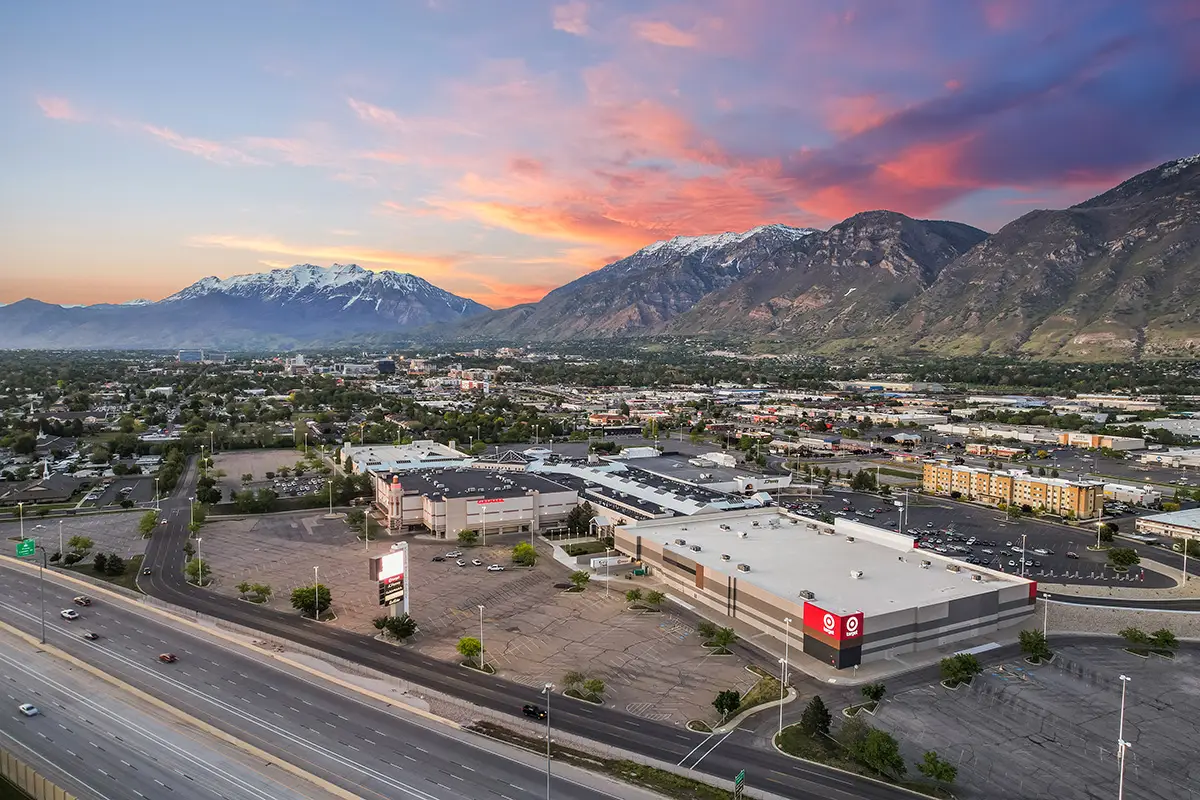
ADC worked with Brixton Capital to reposition the former two-level Dillard’s building at Provo Towne Centre for a new Target anchor. The approximately 205,000-square-foot existing building required significant modification to accommodate the new retail use and reconnect the former department store with the larger shopping center.
ADC’s scope focused on the landlord-side architecture and exterior renovation. The former department store was reworked to accommodate a roughly 135,000-square-foot Target while updating the exterior presence of the anchor at the south end of the center. Target’s tenant-store architecture was a separate scope; Roche Constructors identifies TPG Architecture as the architect for the Target interior project.
The new Target opened in spring 2024 as Provo’s first full-size Target store. The conversion returned a large former department-store space to active use and became an early piece of Brixton Capital’s broader repositioning of Provo Towne Centre