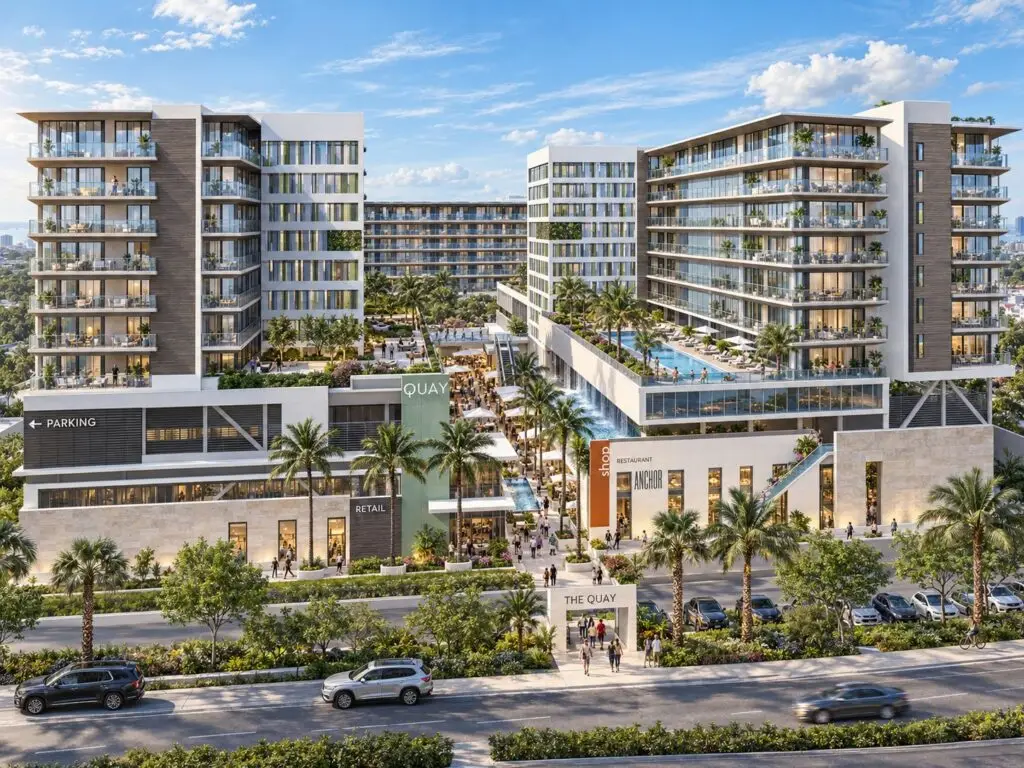
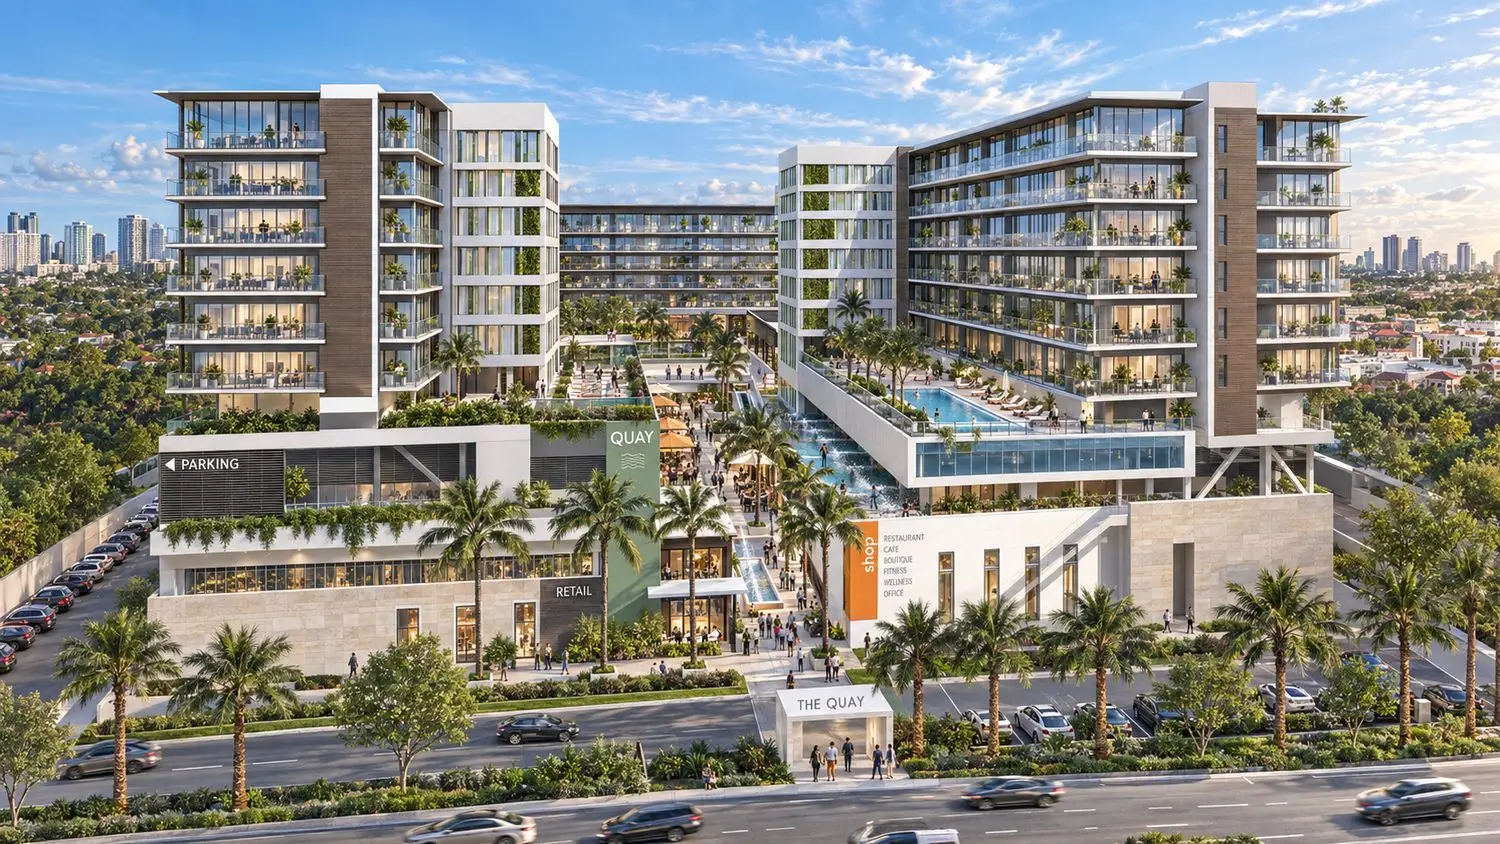
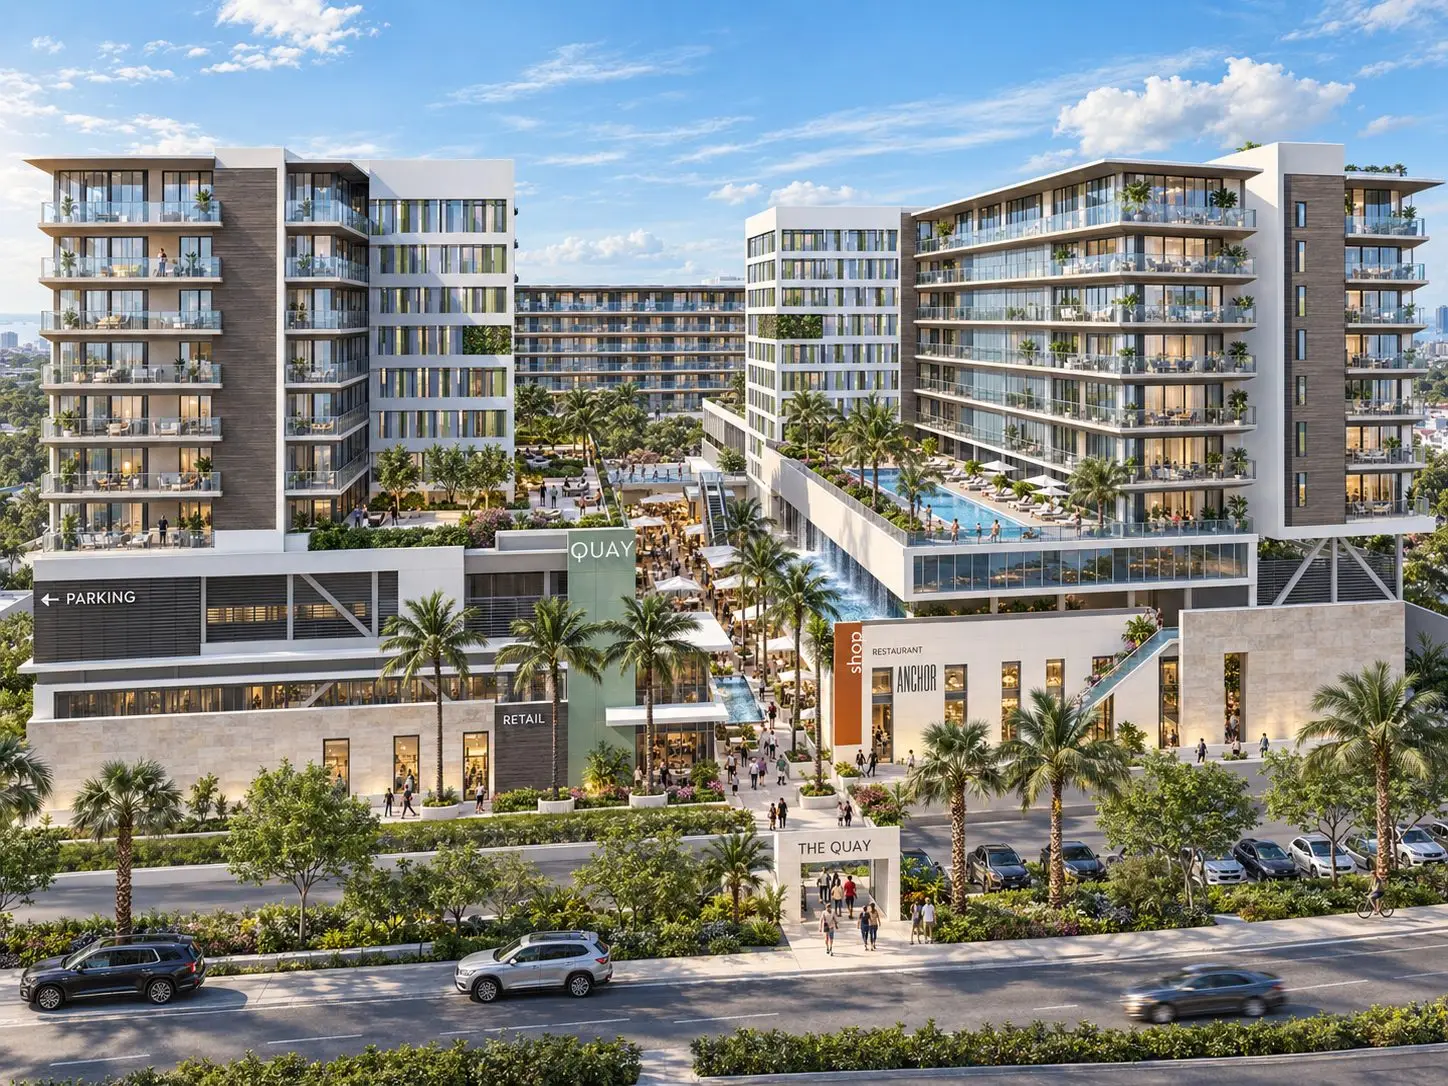
The Quay was a conceptual mixed-use development envisioned by ADC for the Palm Beach region of Florida. The design explored how residential, office, retail, restaurant, and entertainment uses could be brought together within a dense, walkable environment organized around a central pedestrian promenade. ADC’s earlier project description confirms the residential and retail components and notes that the concept separated residential arrival from the public retail areas while providing parking for both residents and visitors.
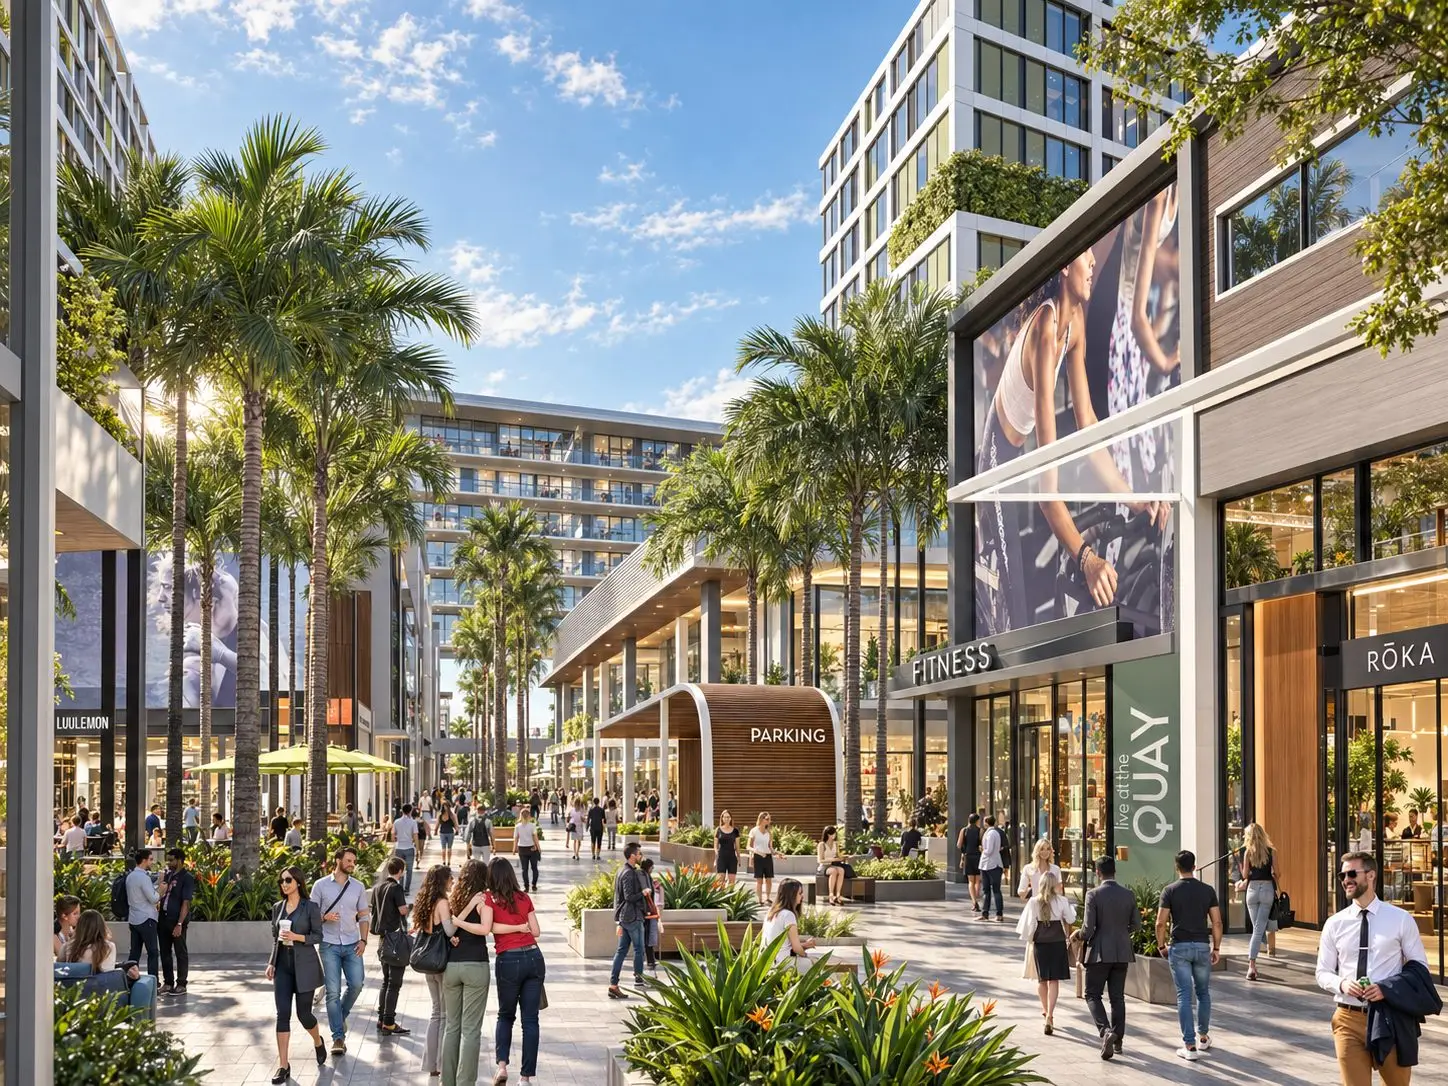
Rather than treating the individual uses as isolated buildings, the concept organized them as a connected district. Residential buildings rise above the active lower levels, while office space, restaurants, retail storefronts, fitness uses, and shared amenities engage the pedestrian realm below. A landscaped promenade lined with palms, outdoor seating, storefronts, and gathering spaces was envisioned as the social center of the project, creating an environment that could remain active throughout the day and evening.
Structured parking was incorporated into the development rather than allowed to dominate the experience at street level. Dedicated residential entries helped separate private circulation from the more public retail and restaurant activity, while the overall plan maintained clear connections between parking, commercial uses, residential buildings, and shared outdoor spaces. That separation of circulation was specifically part of ADC’s original concept.
The renderings also show a substantial amenity program integrated into the upper levels, including pool decks, landscaped terraces, and outdoor gathering areas. Although The Quay remained conceptual, the project demonstrates ADC’s approach to large-scale mixed-use planning: combining multiple uses, circulation systems, parking, architecture, and public space into one cohesive design rather than treating each component independently.