Client: Valisan Investments, Inc.
Project Facts: Exterior renovation · Three tenant spaces and patio
Project Year: 2019
Project Role: Architect
Photography: Architecture Design Collaborative
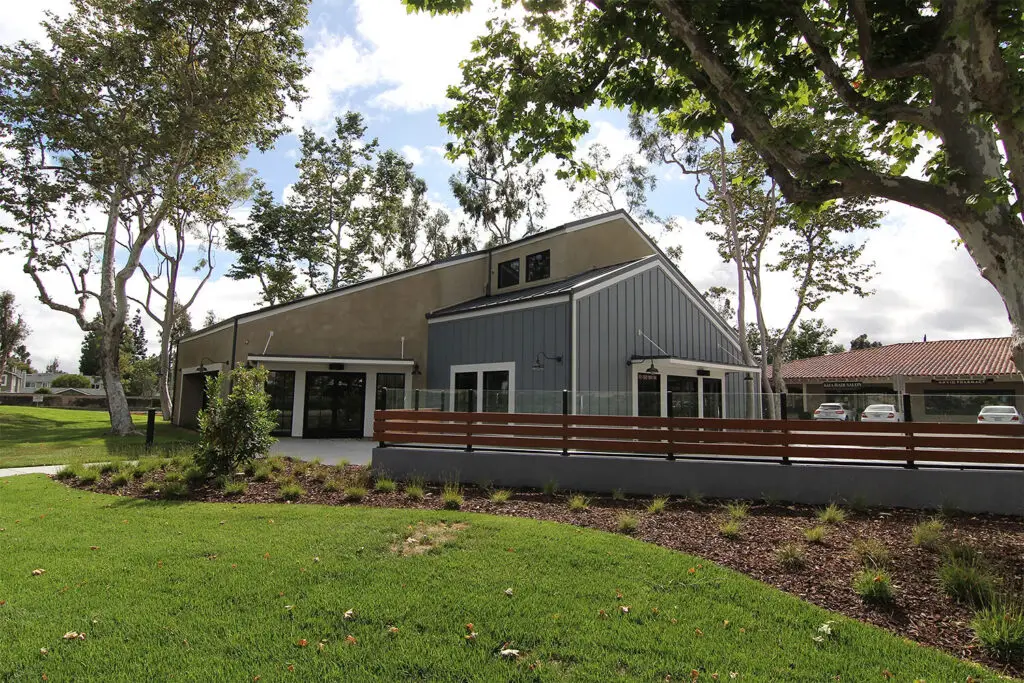
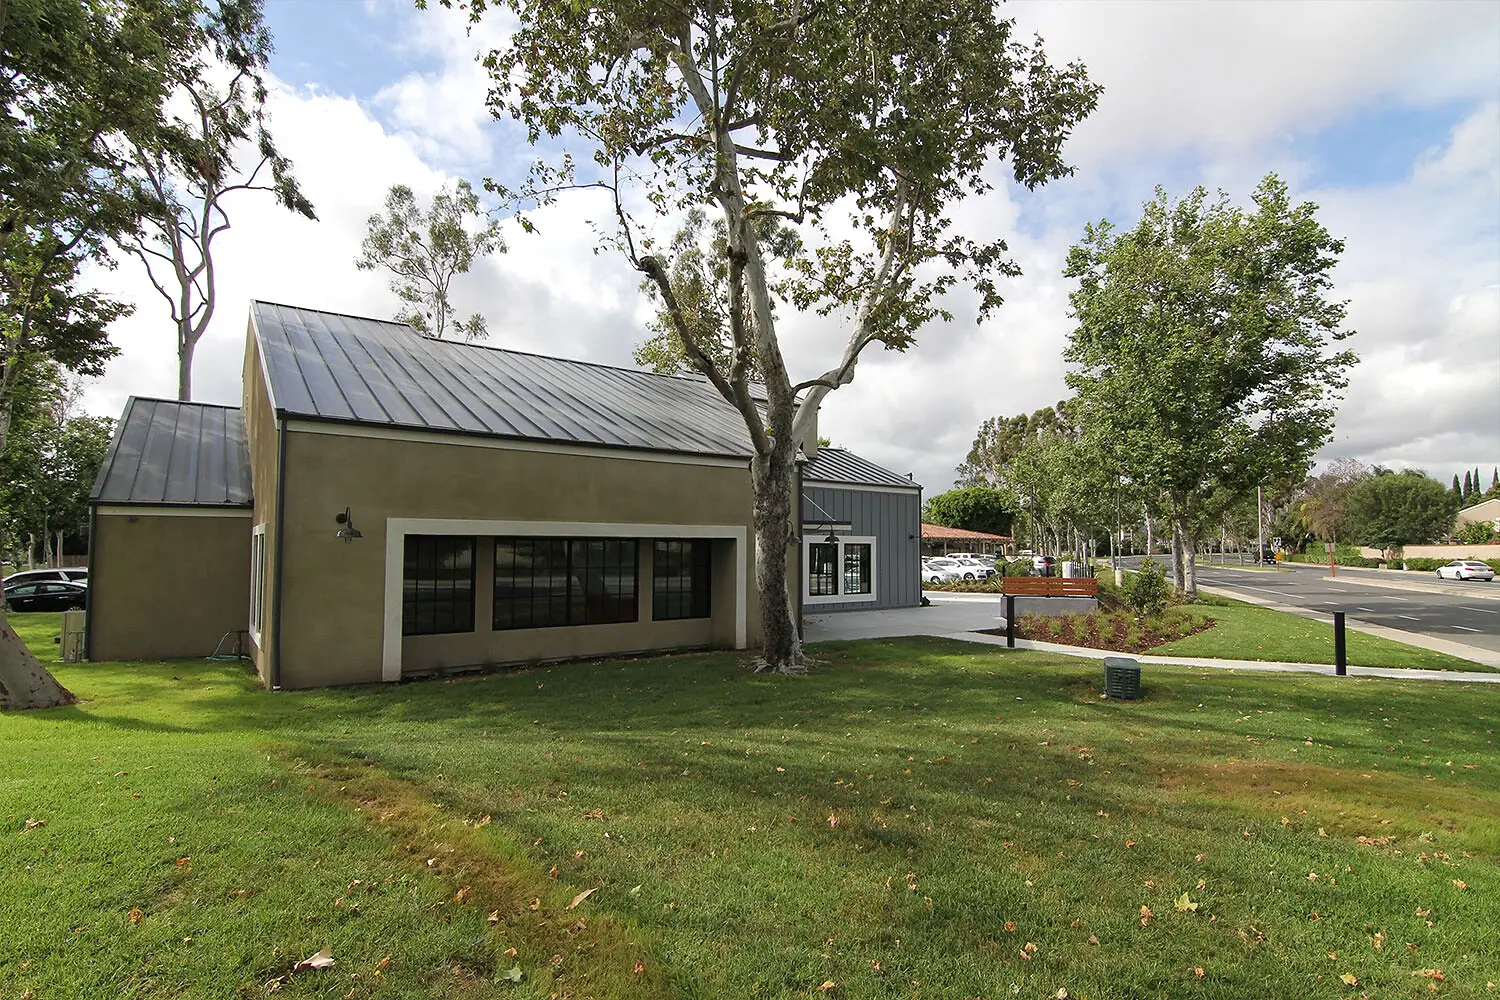
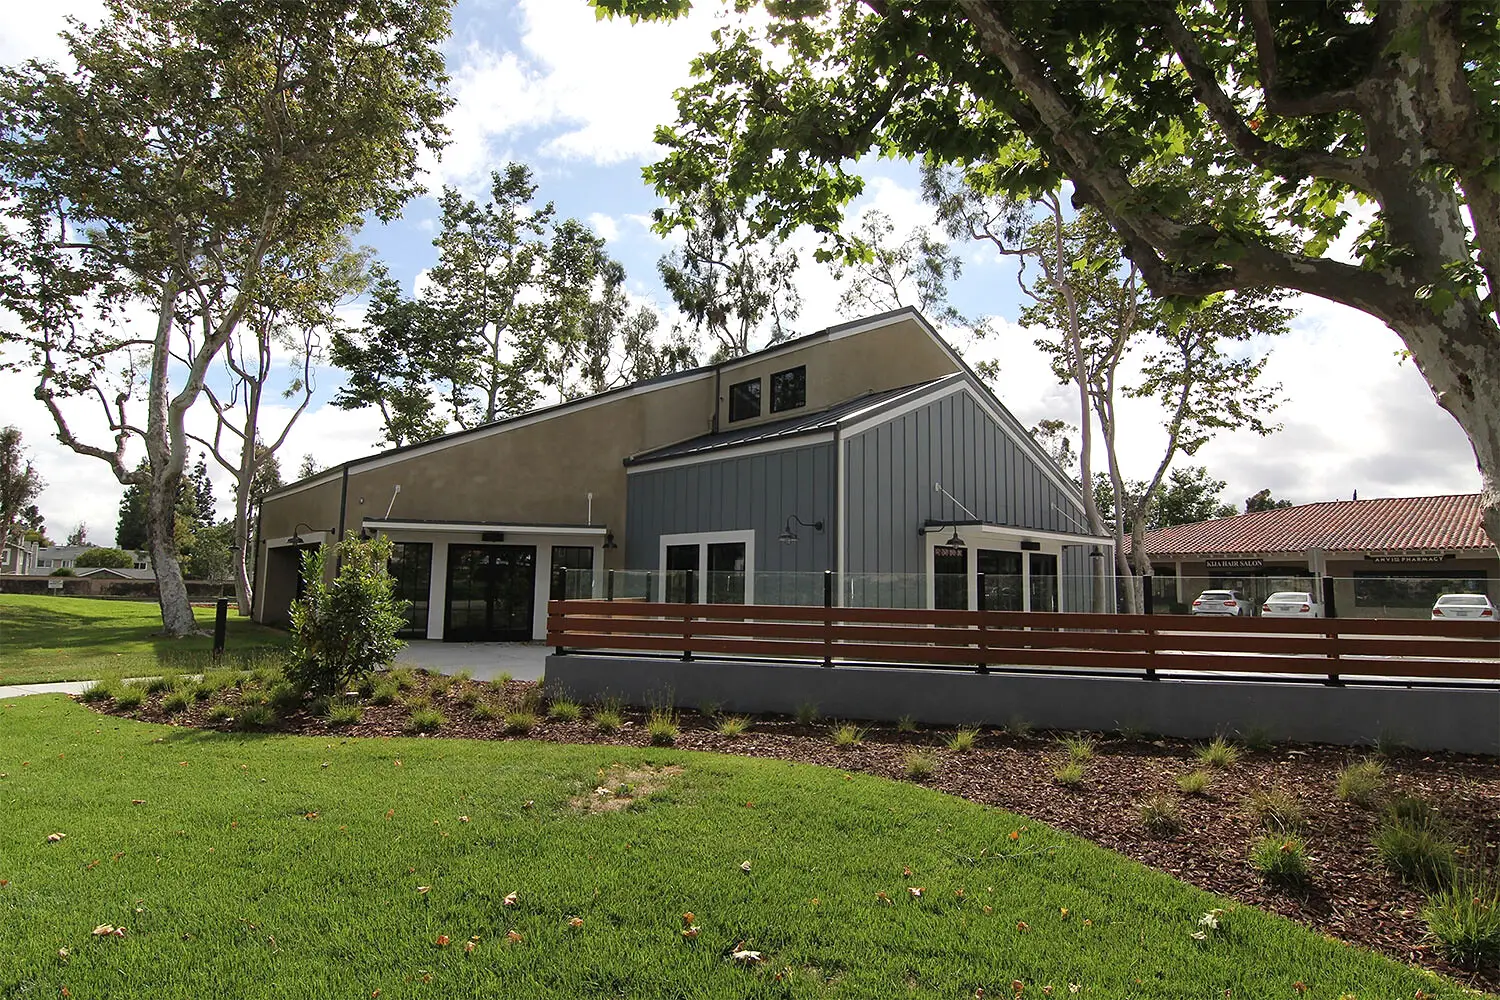
ADC repositioned Trabuco Plaza in Irvine through a coordinated interior and exterior renovation of an existing commercial building. Inside, the project included structural evaluation and reconfiguration of the building to accommodate three tenant spaces. Outside, ADC updated windows, doors, roofing, stucco, siding, canopies, and accent lighting while adding a shared patio and making targeted parking adjustments. Coordination with civil and landscape consultants helped connect the remodeled building to a more usable public space. The finished design gives the property a fresher identity while improving flexibility for tenants and creating a more welcoming experience for visitors.