Client: Brixmor Property Group
Project Facts: 10,000 SF · New multi-tenant retail
Project Role: Architect
Photography: Architecture Design Collaborative
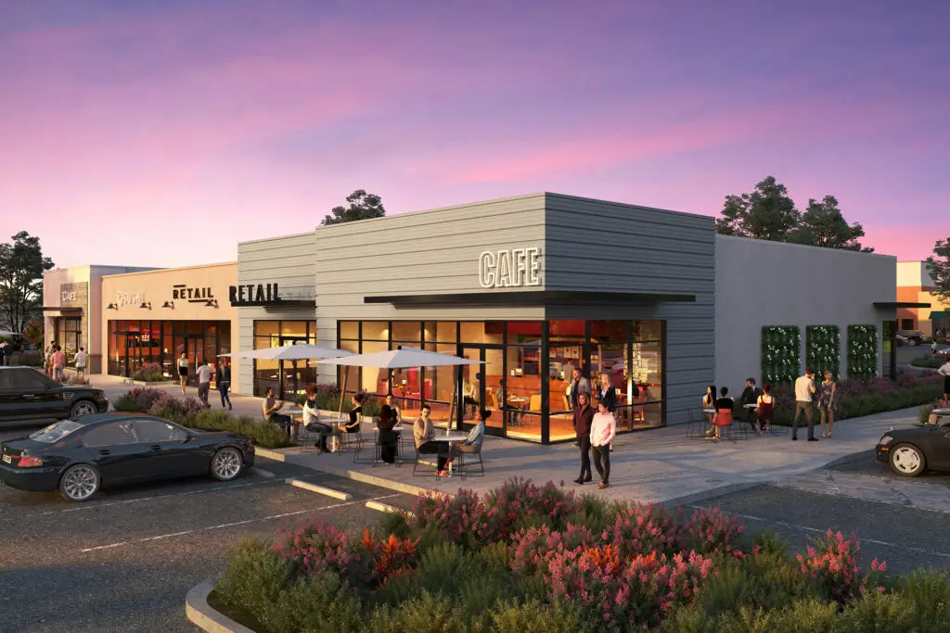
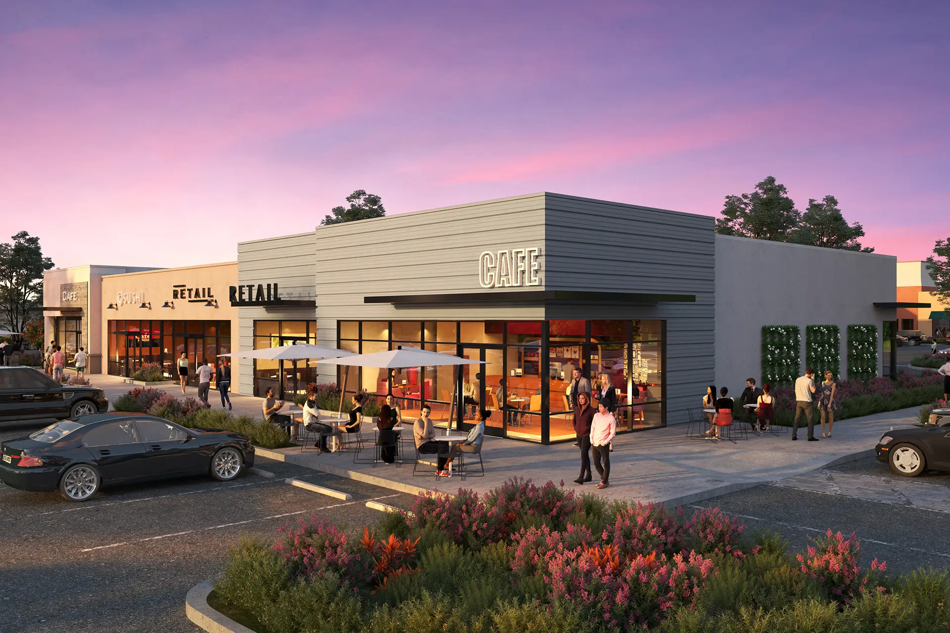
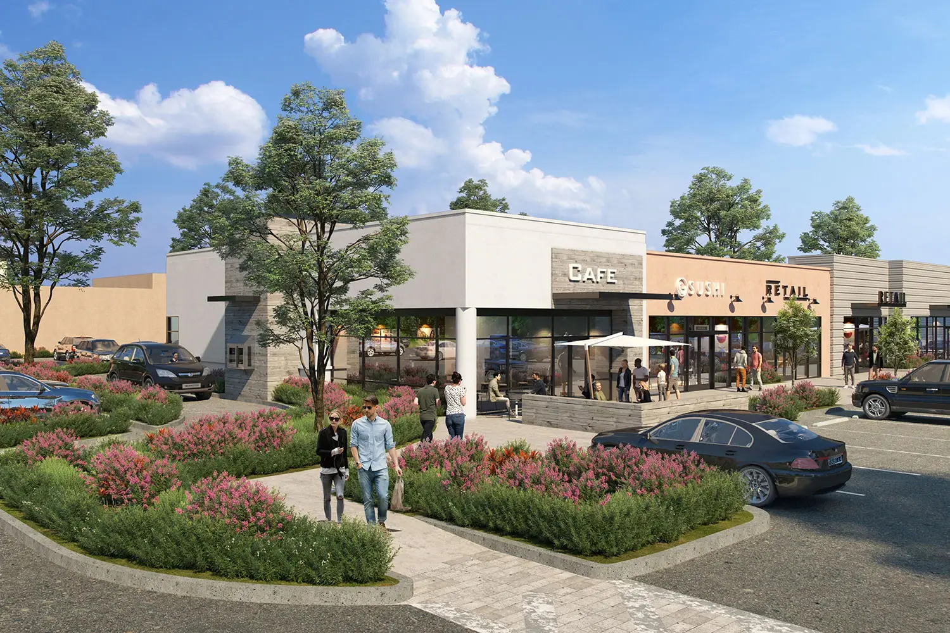
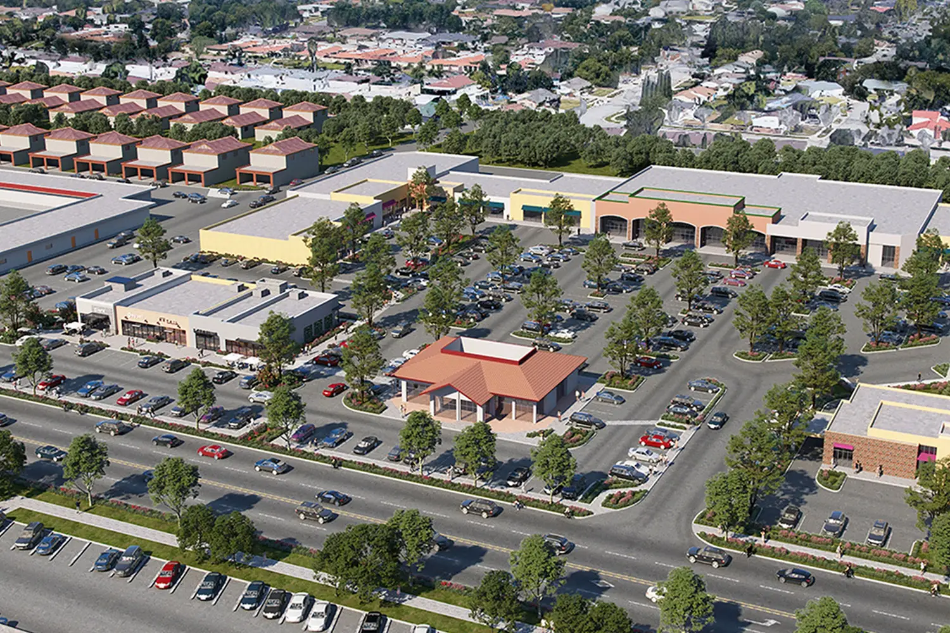
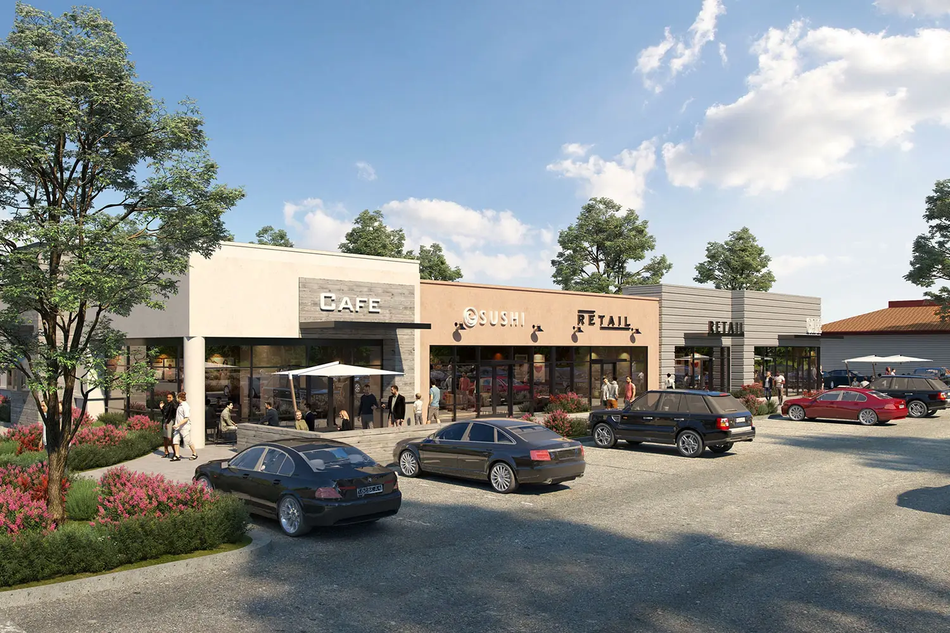
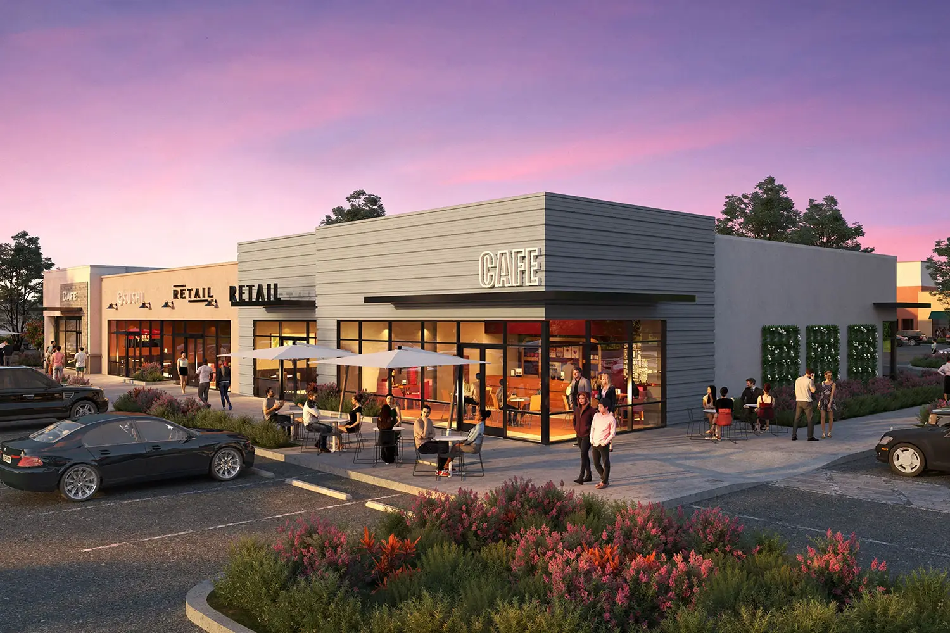
ADC designed a new 10,000 SF multi-tenant retail building within Upland Town Square in Upland, creating a more street-oriented presence along historic Route 66. The ground-up development was planned to increase usable frontage and leasable area while preserving visibility and access for the existing shopping center. A drive-through component and revised site planning were integrated without sacrificing the center’s broader parking needs. The architecture uses a straightforward contemporary language to establish a distinct new edge for the property while fitting into the operational demands of an active retail center.