Western Plaza
Rancho Palos Verdes
, California
Client: West Hive Capital
Project Facts: Approx. 30,000 SF building; 3,000 SF patio; 119 parking spaces
Project Year: 2026
Project Role: Architect
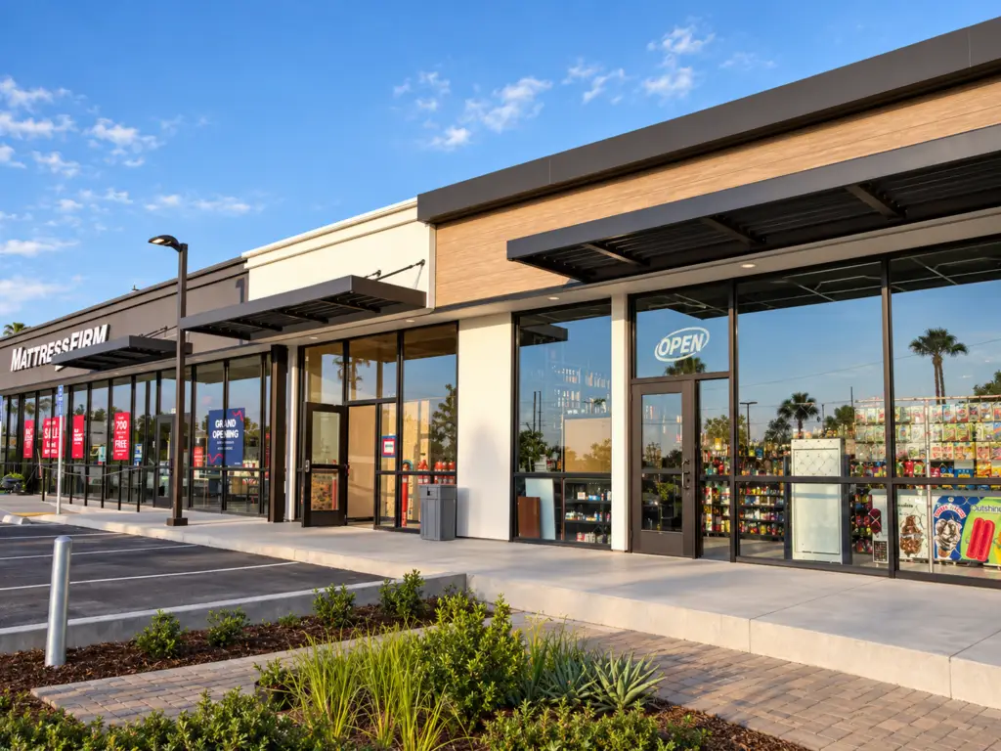
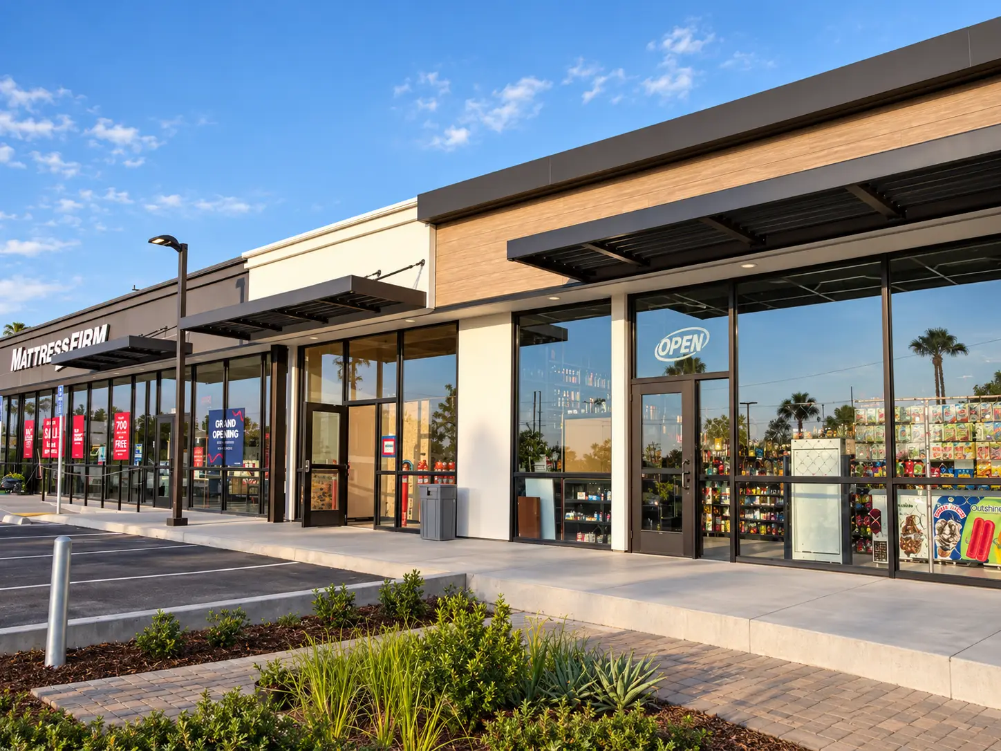
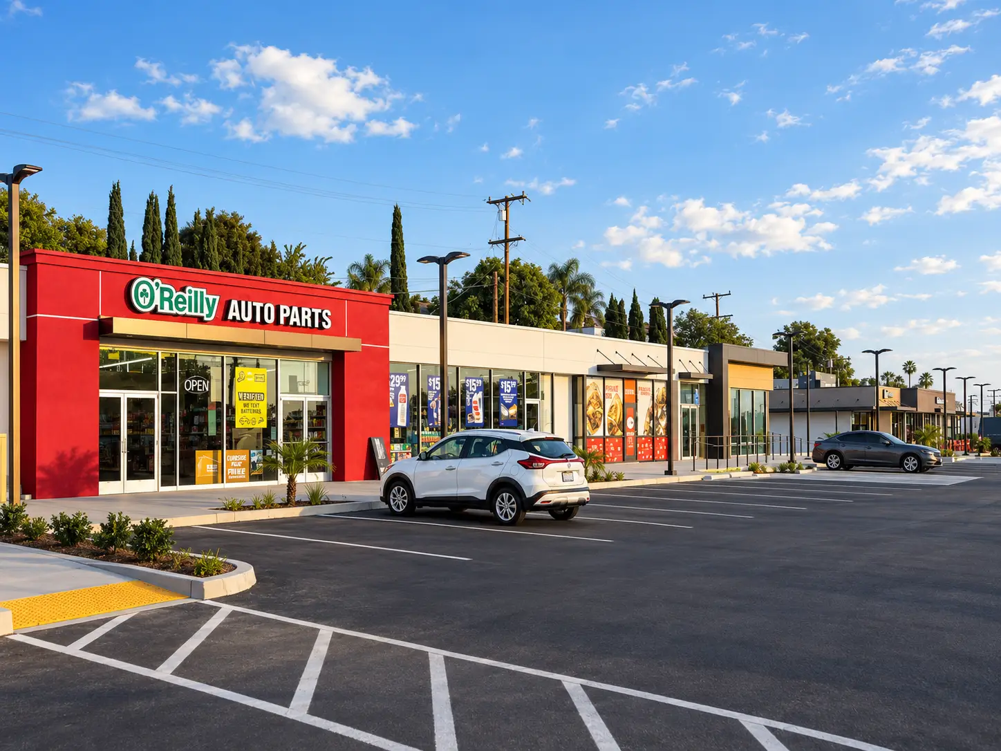
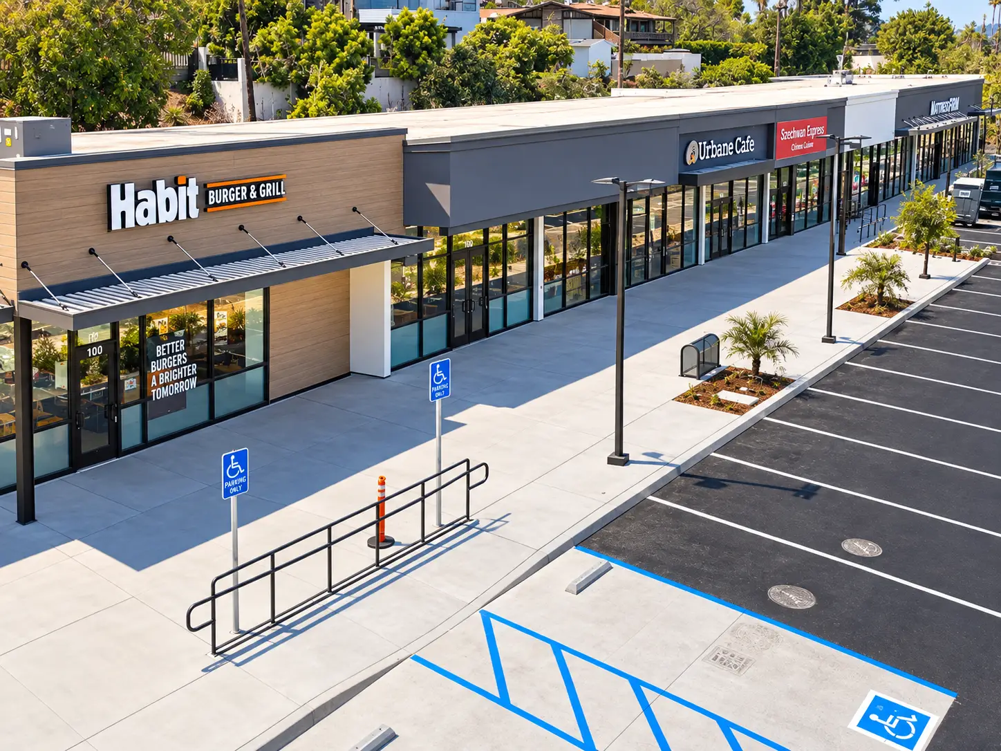
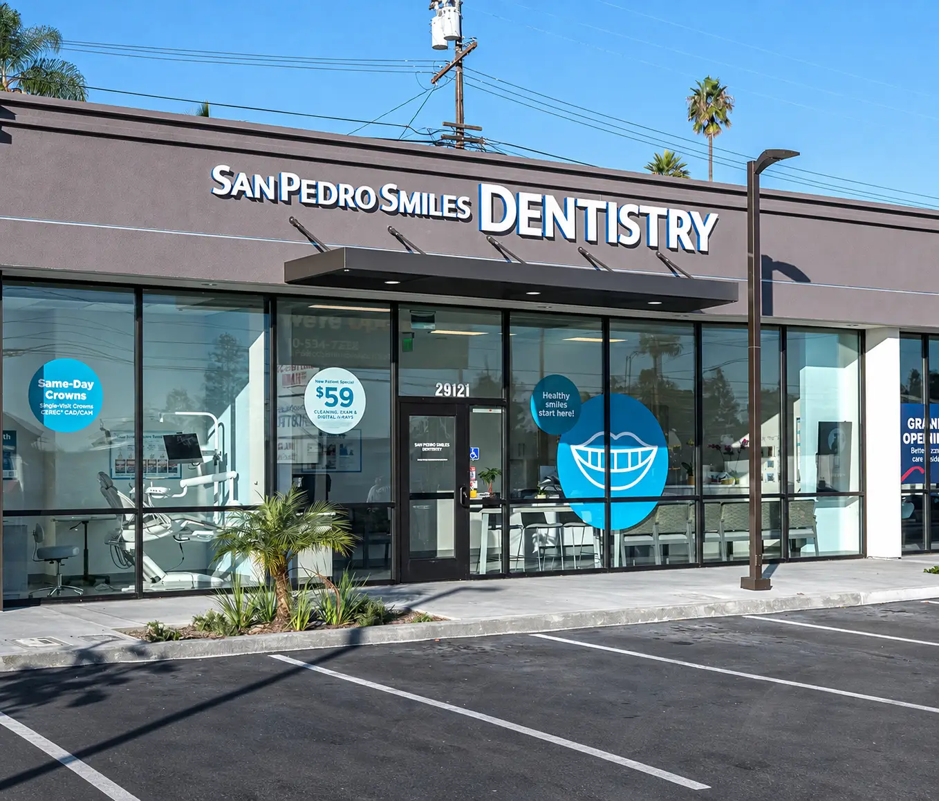
Western Plaza is a neighborhood shopping center renovation along Western Avenue in Rancho Palos Verdes. ADC worked with West Hive Capital to reposition the aging center with new architectural facades, storefronts, canopies, signage, landscaping, and site improvements.
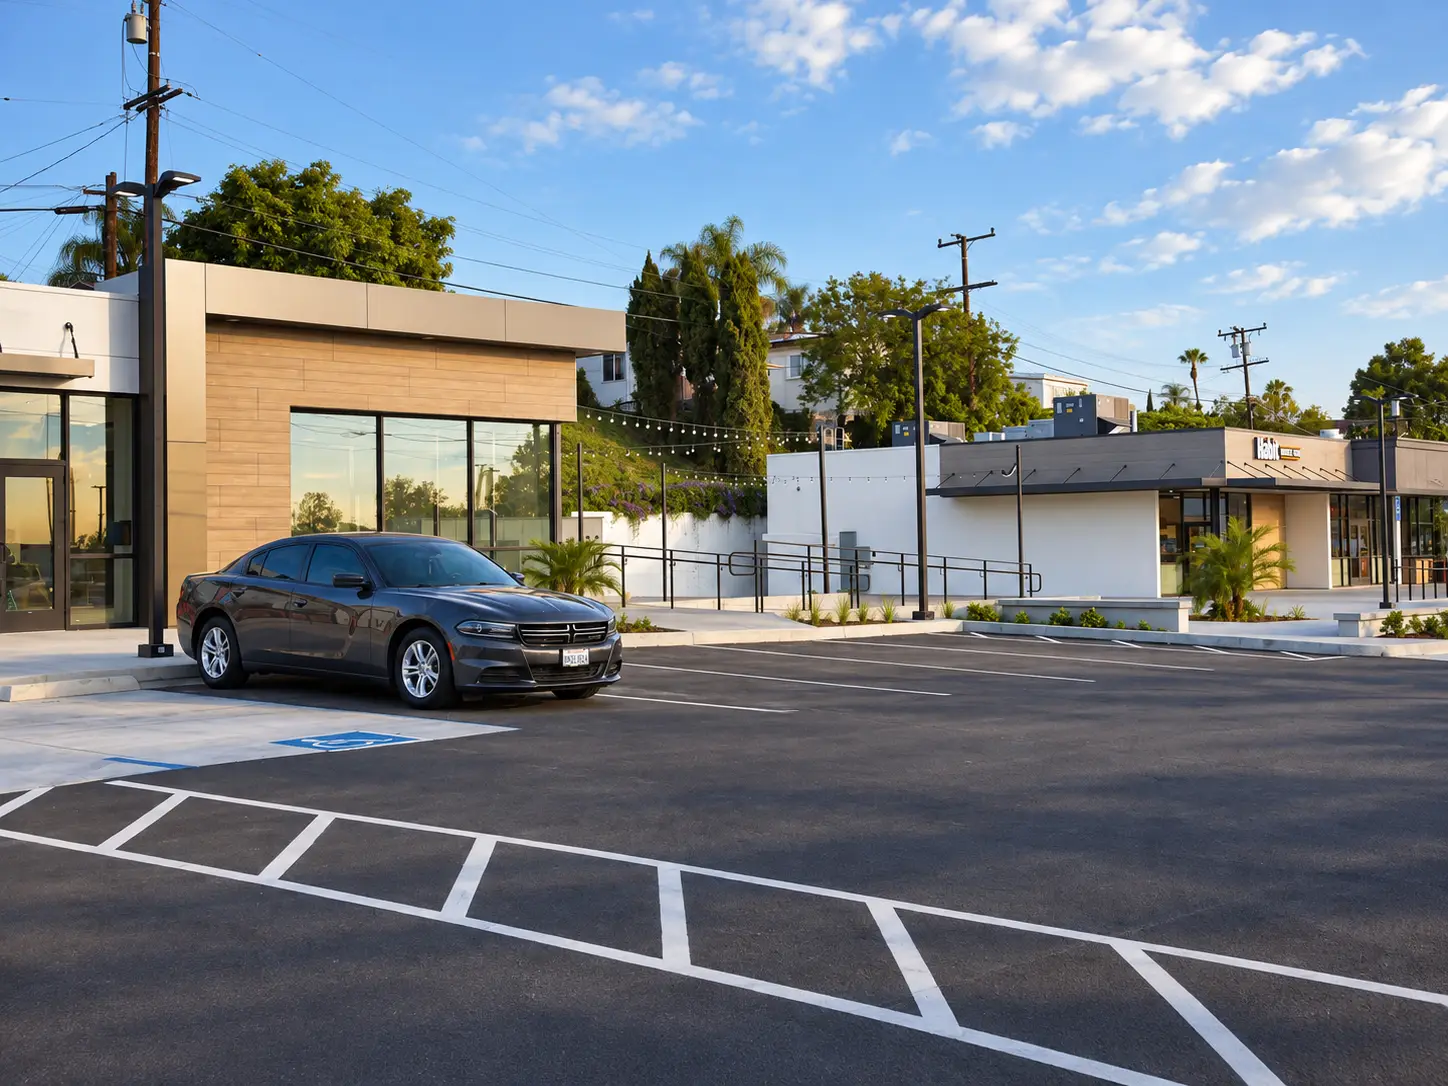
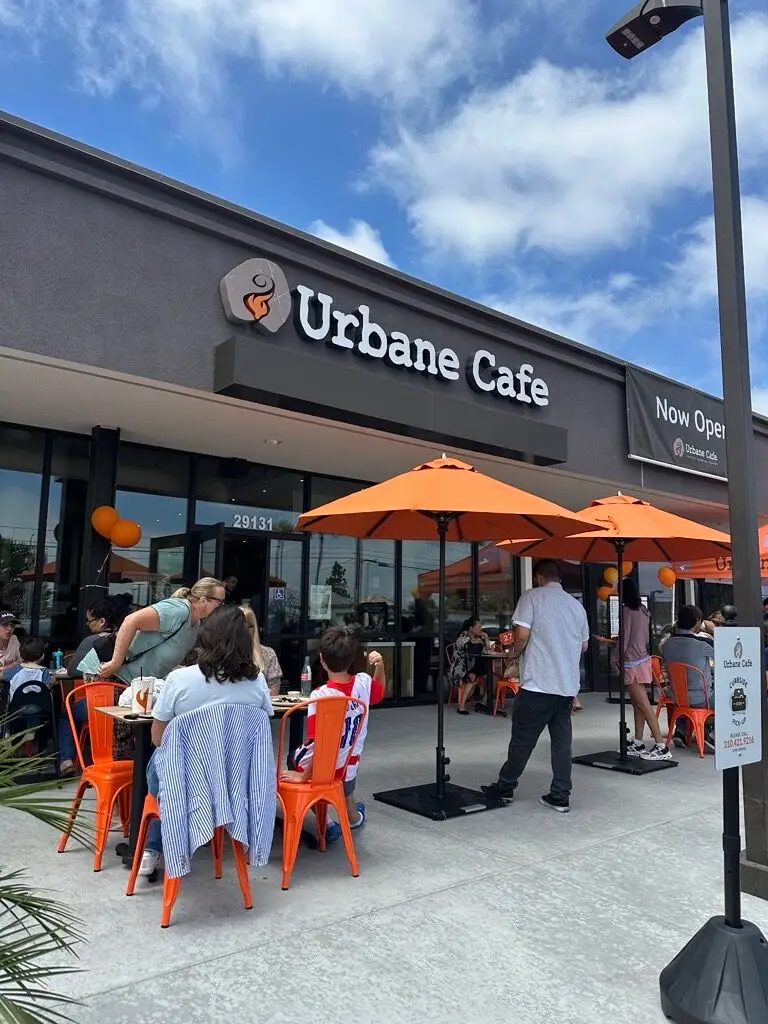
The design replaced the center’s dated exterior with a simpler, more consistent architectural language while creating better individual identities for the new restaurant and retail tenants. A new outdoor dining plaza adds a shared gathering space and supports the center’s growing food and beverage mix.
Parking, lighting, landscape, hardscape, and building systems were also updated as part of the larger redevelopment. The completed work repositioned a 1950s-era shopping center for a new generation of tenants while keeping the existing retail property in active use.