Client: Wild Fork
Project Facts: 3,877 SF · Adaptive reuse · Lincoln and Washington
Project Year: 2024
Project Role: Architect
Photography: John Bare
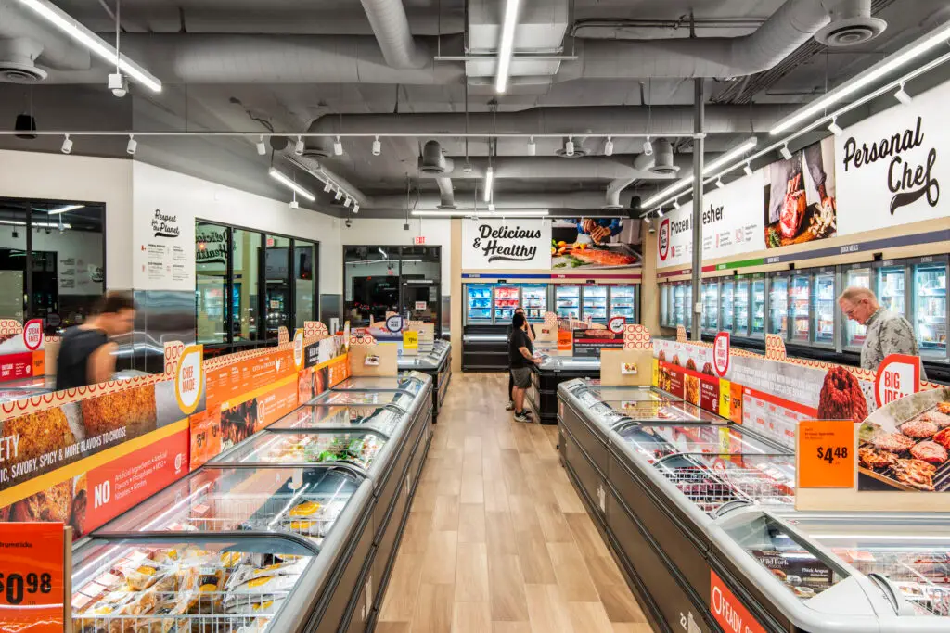
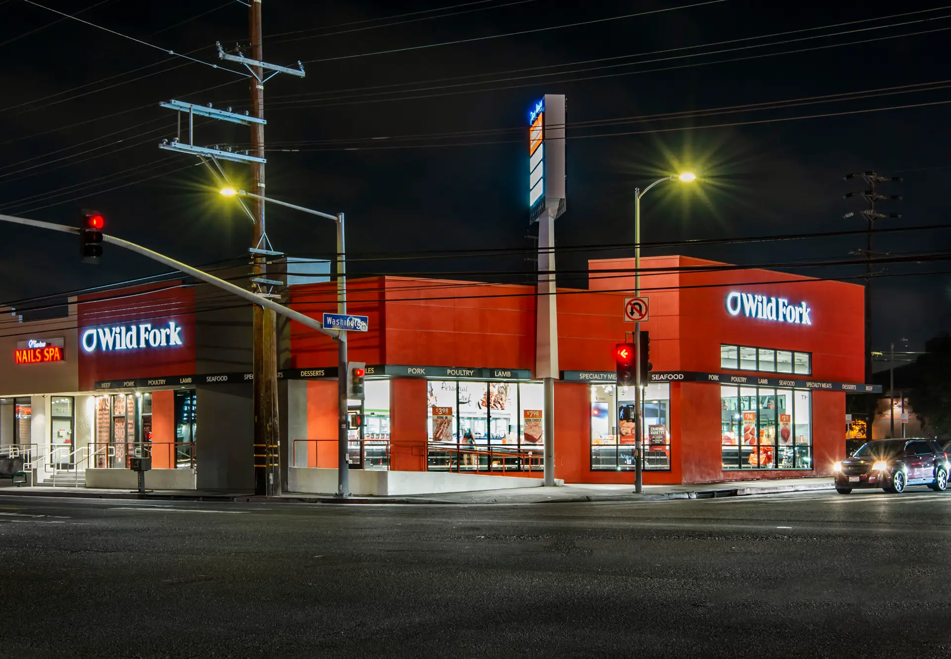
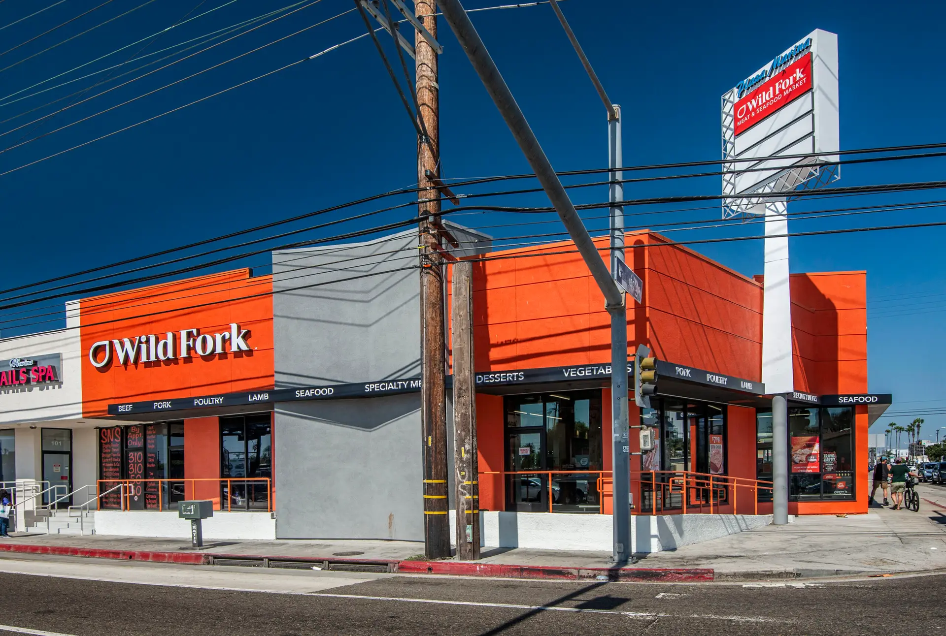
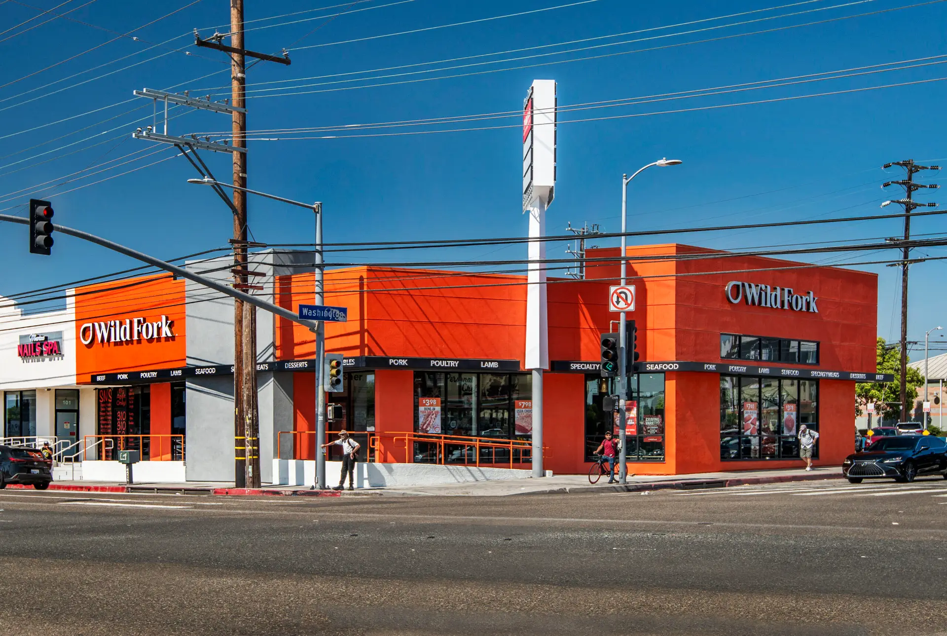
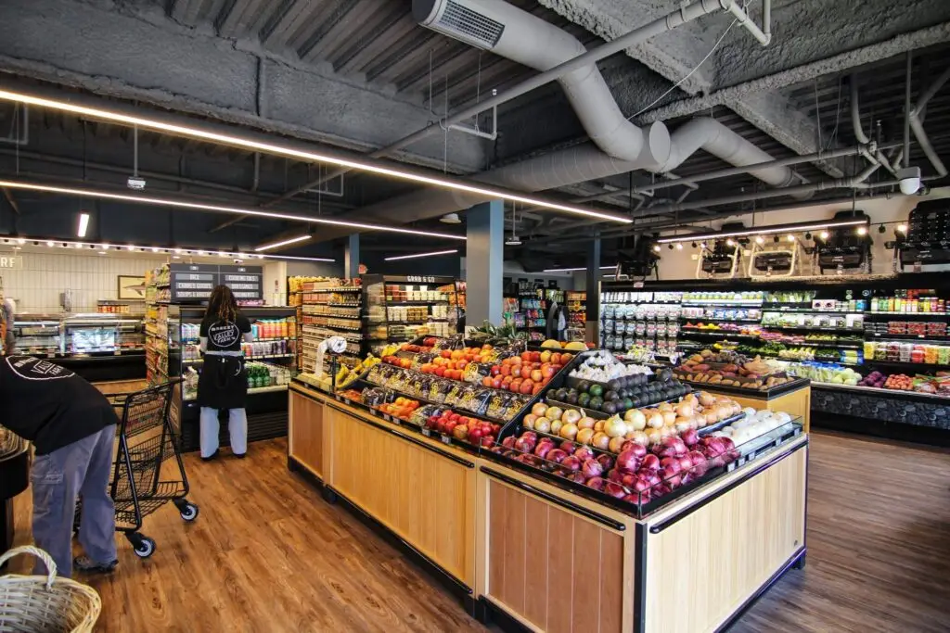
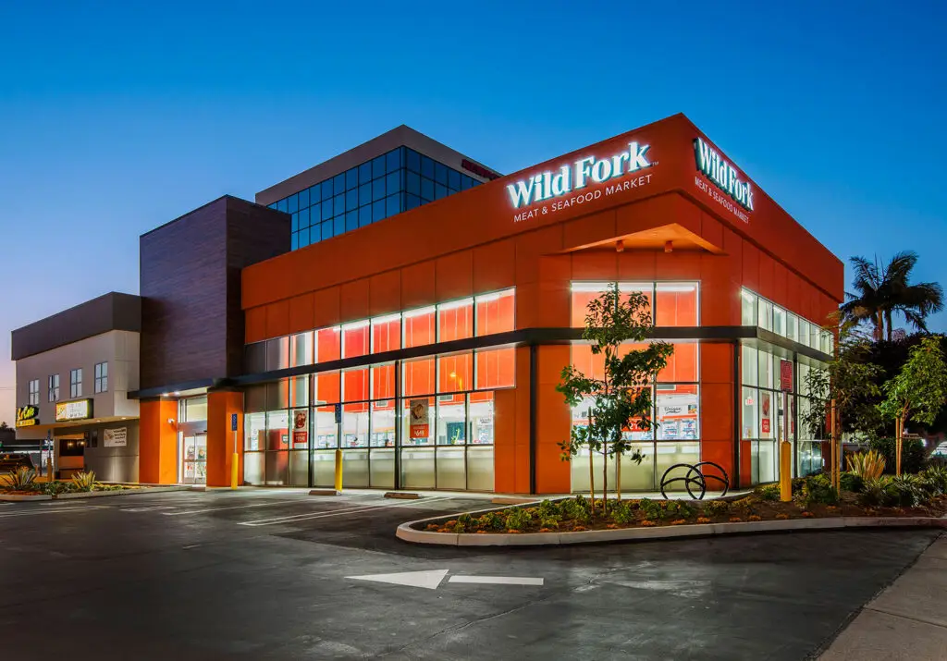
ADC designed Wild Fork Foods’ Venice store as an adaptive reuse of an existing building at Plaza Marina, on the corner of Lincoln and Washington. The 3,877 SF market occupies a prominent Westside site and had to read clearly as Wild Fork from the boulevard without building a new shell.
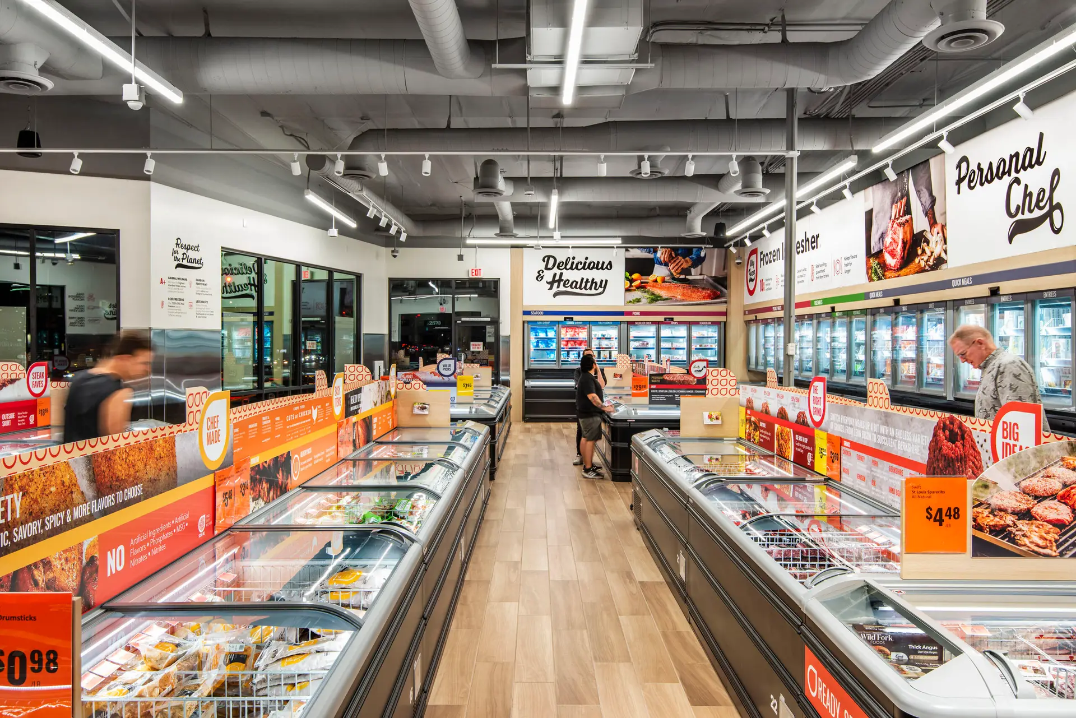
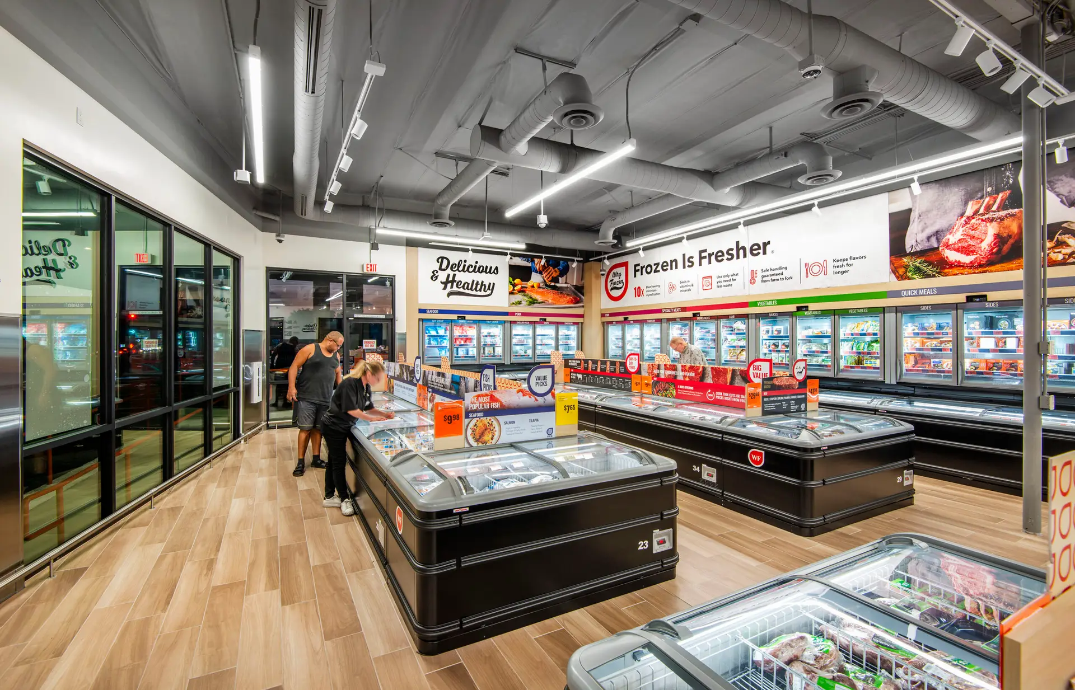
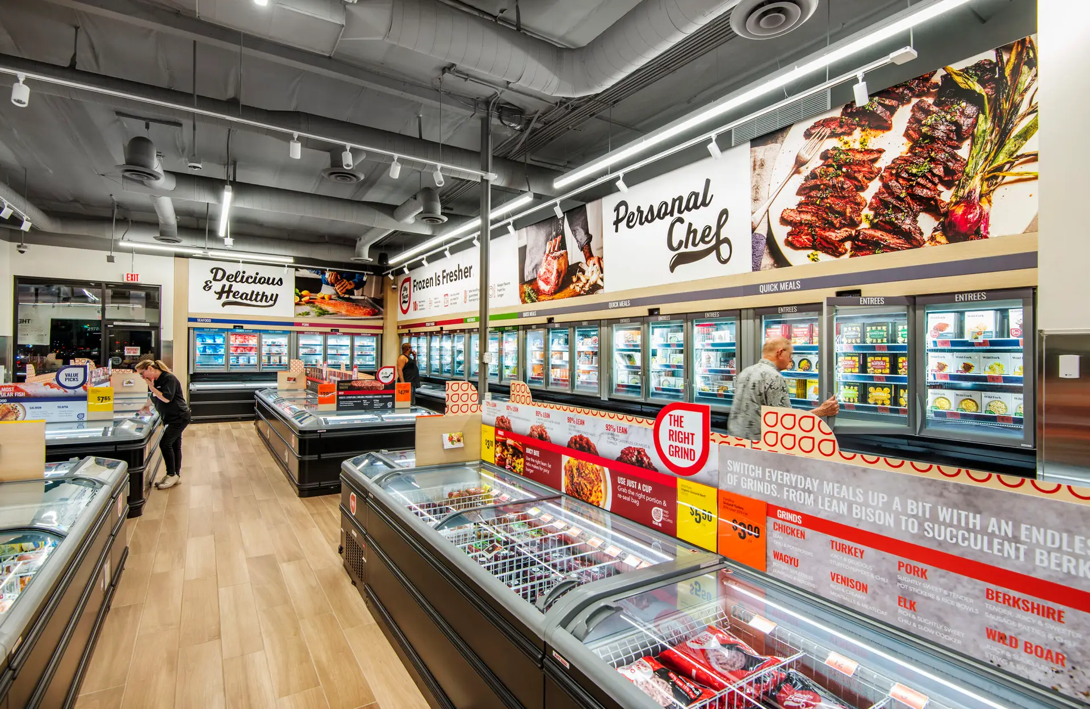
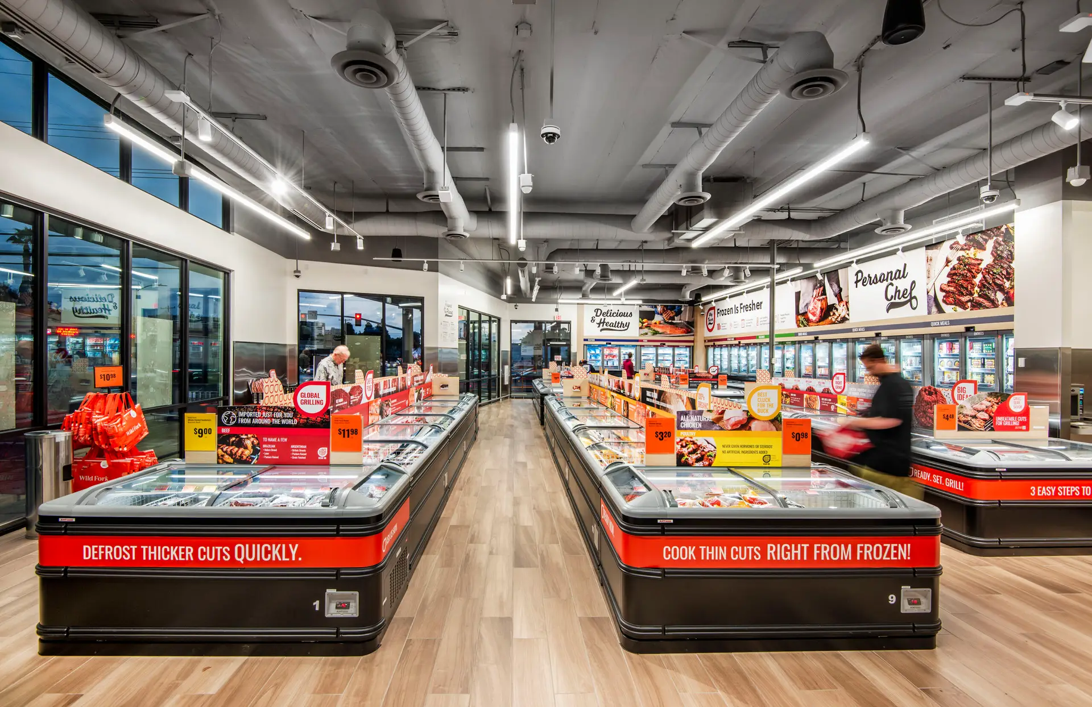
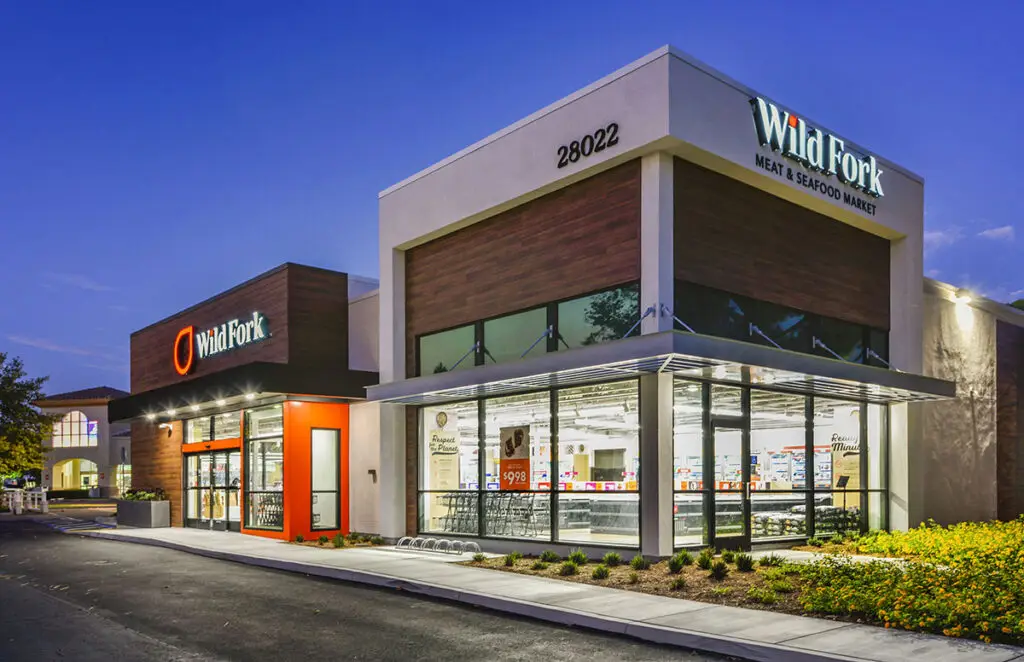
The project reused the existing volume — previously a hot yoga studio — and concentrated the work on a new exterior expression, a tighter sales-floor layout, and the building systems a freezer-forward grocery requires. Signage, storefront, and lighting were used to give the corner a stronger presence for a location seen by heavy Lincoln Boulevard traffic.
The Venice store opened in 2024 and is one of the Southern California Wild Fork projects ADC designed as the brand moved into existing buildings rather than new construction.