Client: General Growth Properties
Project Facts: 440 SF · Elevator enclosure and digital sign
Project Year: 2015
Project Role: Interior Designer
Photography: Architecture Design Collaborative
Additional Capabilities: Signage
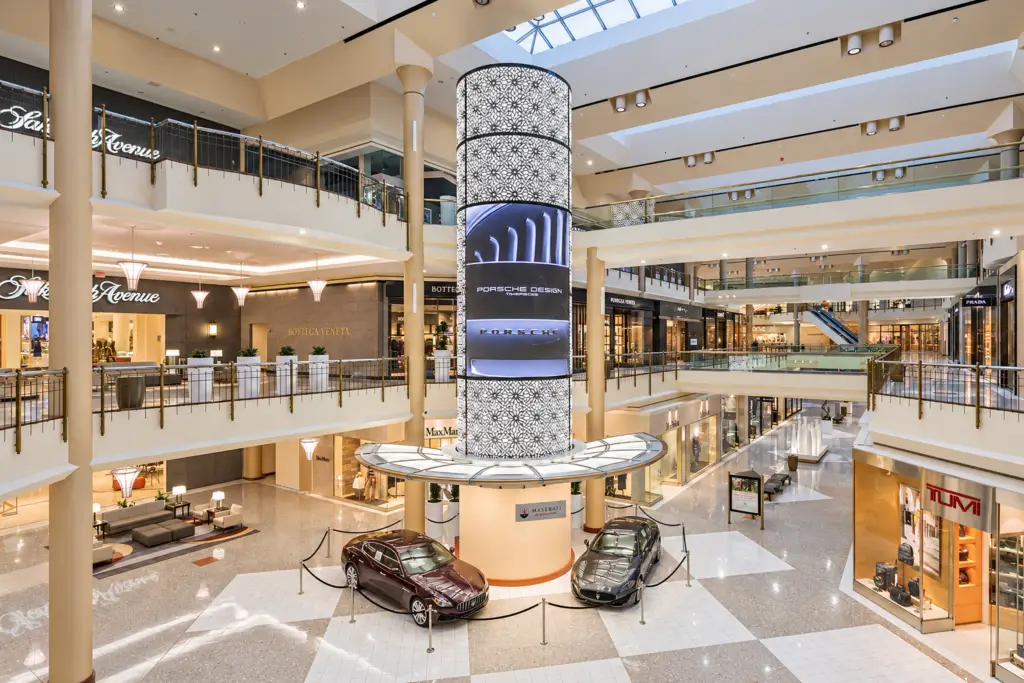
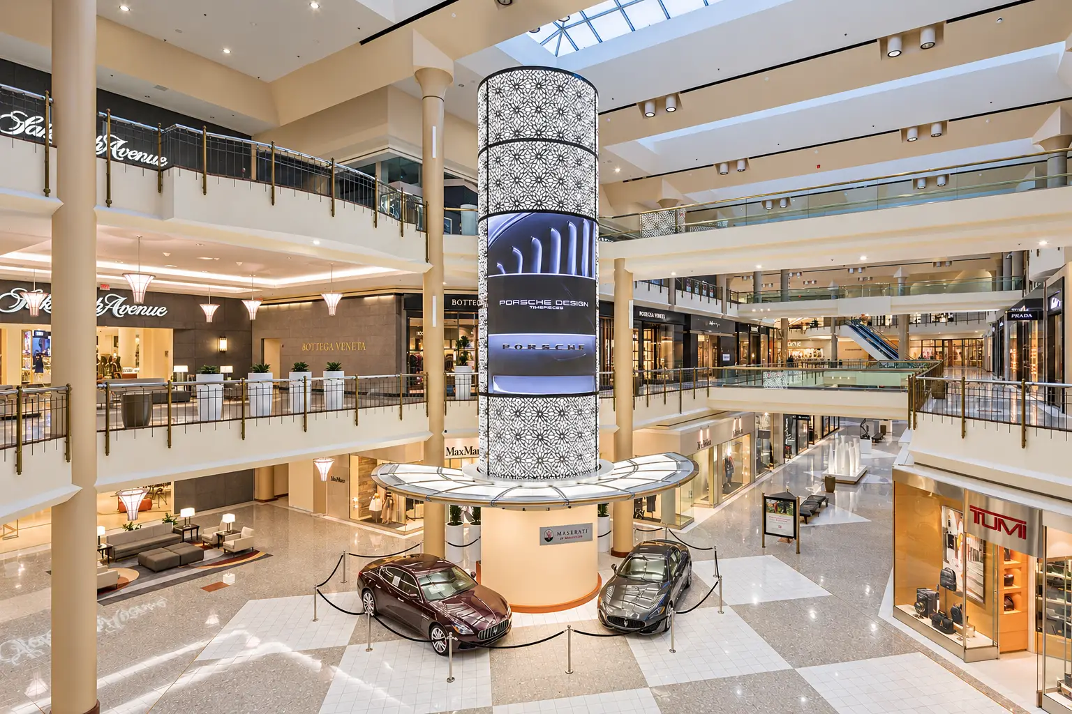
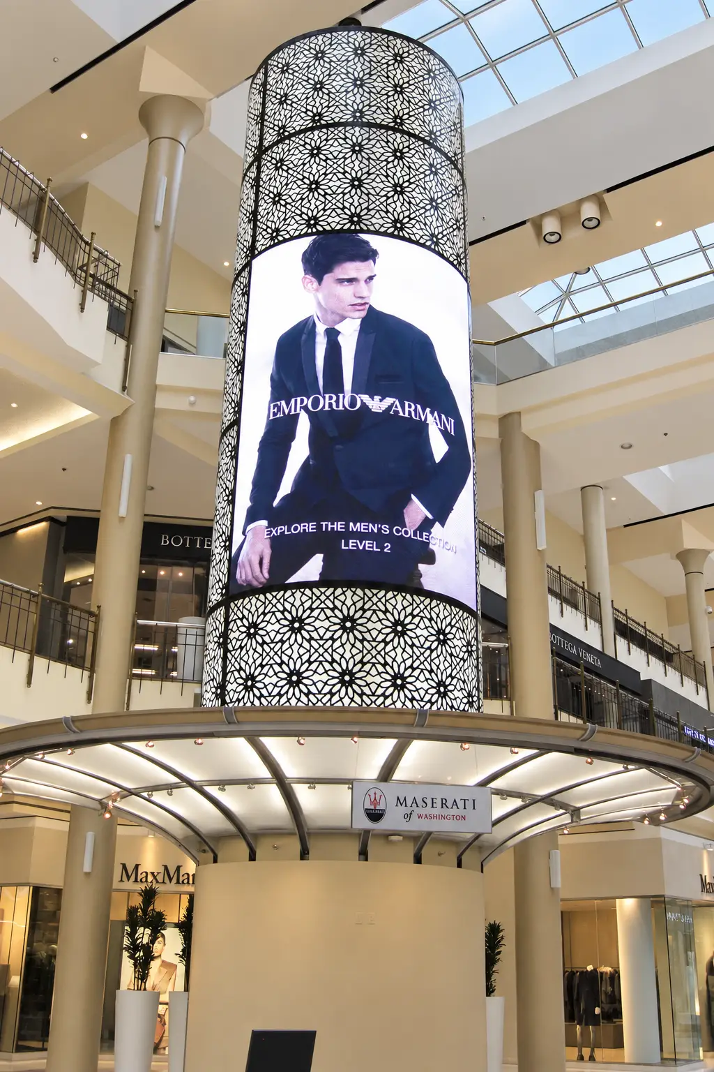
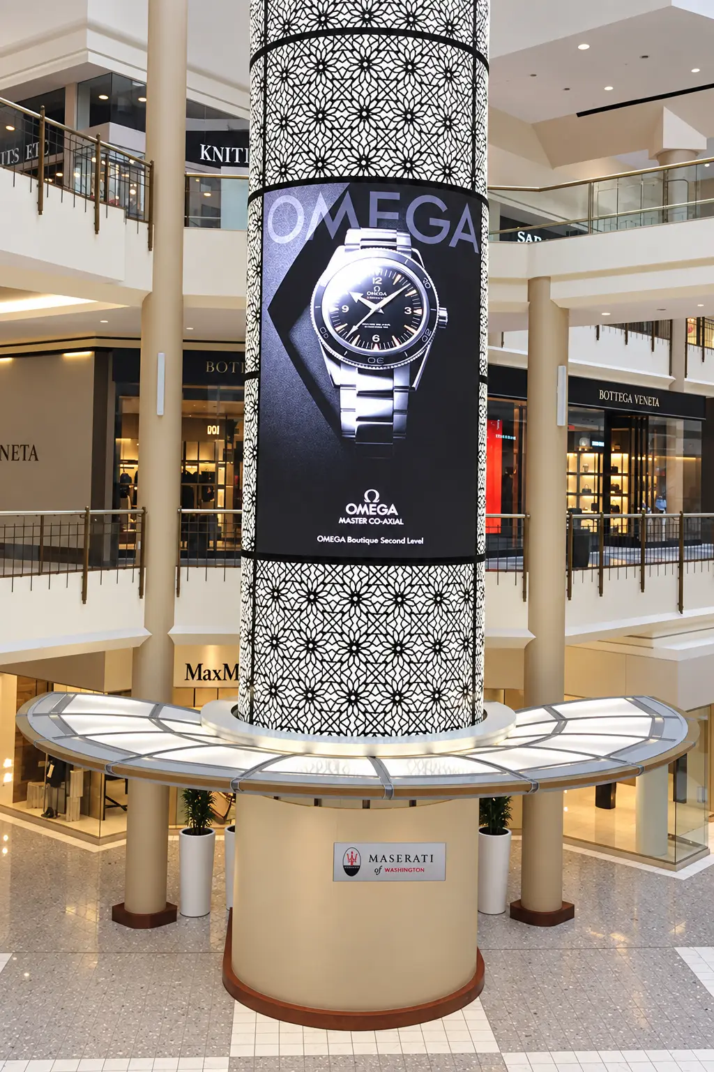
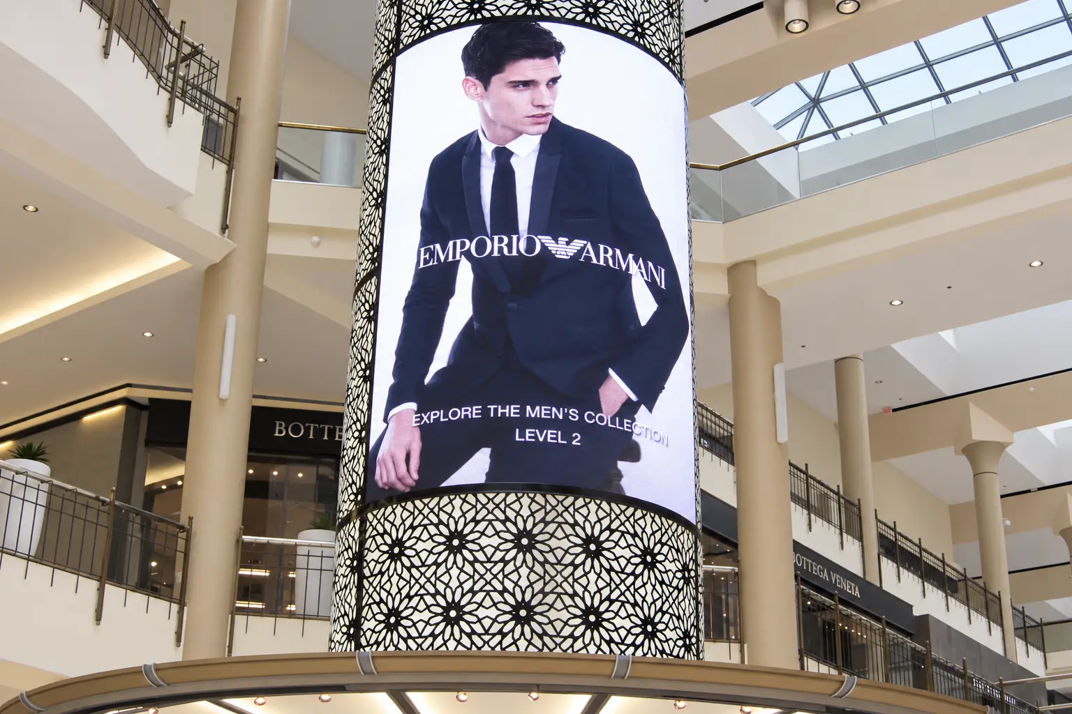
ADC’s documented scope at Tysons Galleria in McLean focused on the retrofit of the center-court elevator tower and the integration of a new digital sign and patterned screen system. The existing elevator enclosure and cab were retained while ADC coordinated structural and signage requirements needed to bring the feature into production and construction. Work included new finishes at the base, removal of portions of the existing cage, and structural modifications to support the new screen assembly. The completed installation turns a functional vertical element into a brighter focal point within the mall while preserving the existing elevator infrastructure.