Jamboree Corporate Office
Client: Jamboree Housing
Project Facts: Complete Office Renovation · Private Offices · Conference Rooms · Break Room · Employee Lounge Areas · Lighting Upgrades · Interior Finishes + Millwork
Project Year: 2020
Project Role: Architecture + Interior Design
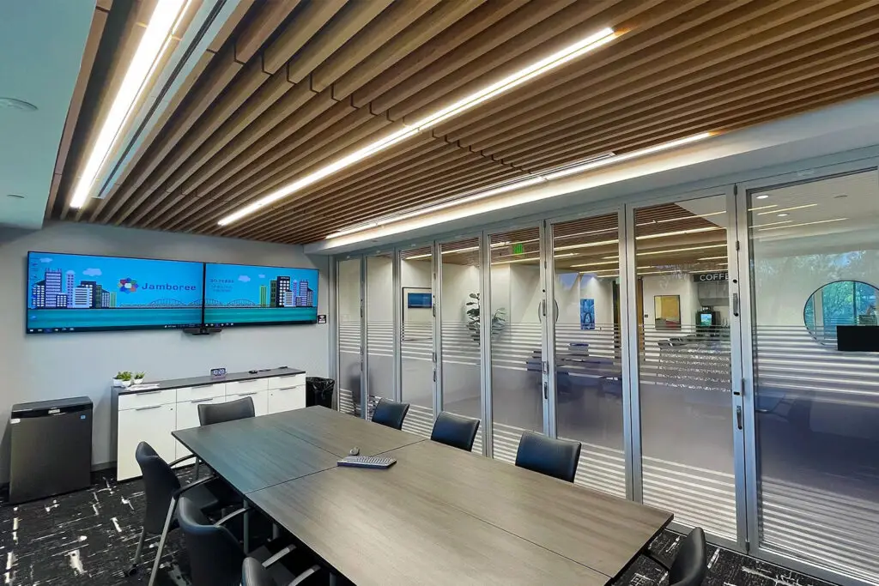
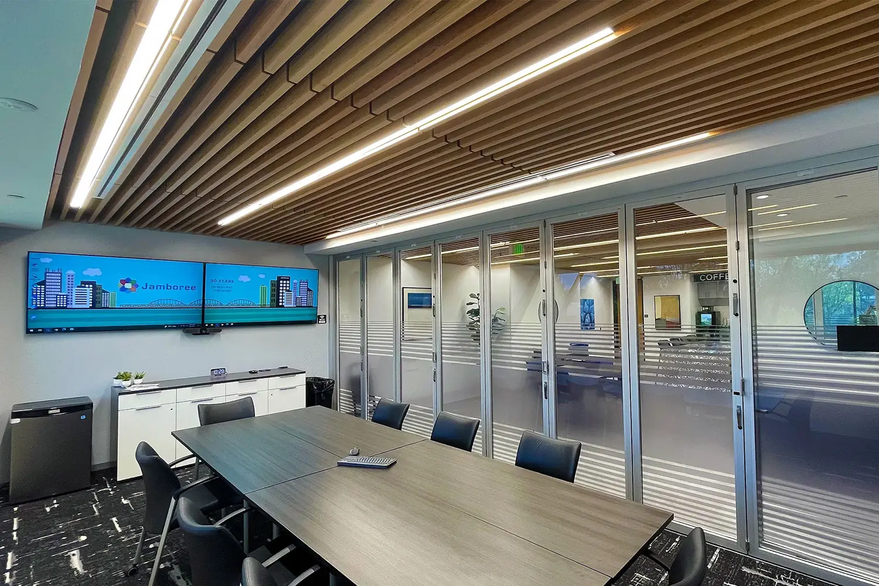
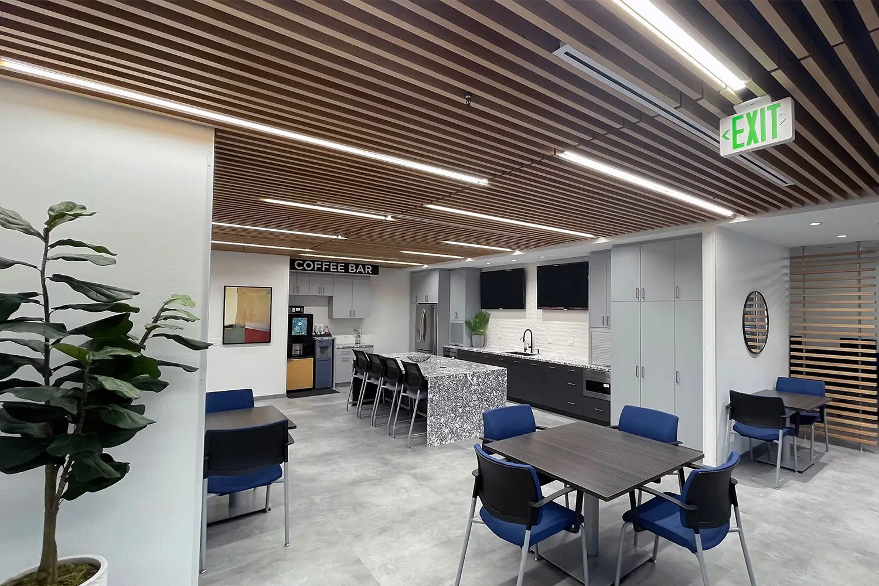
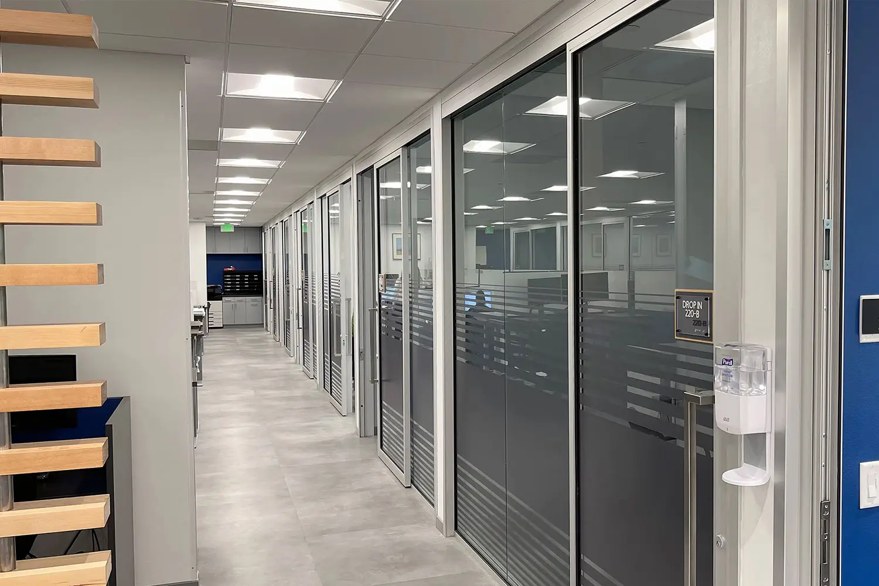
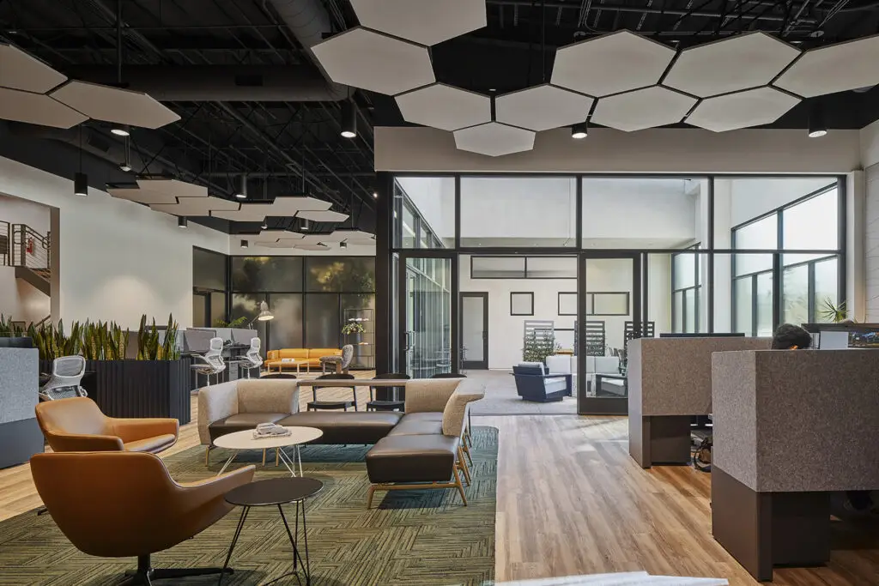
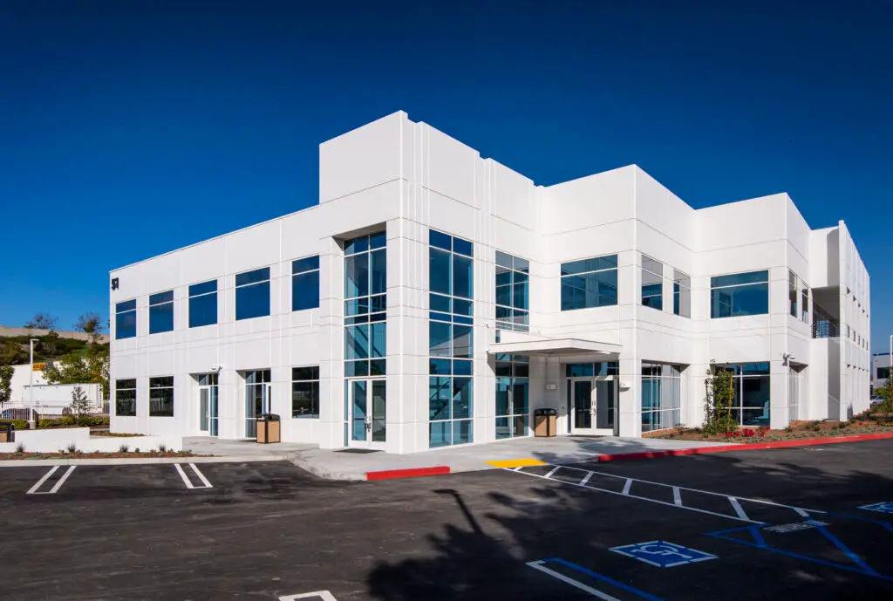
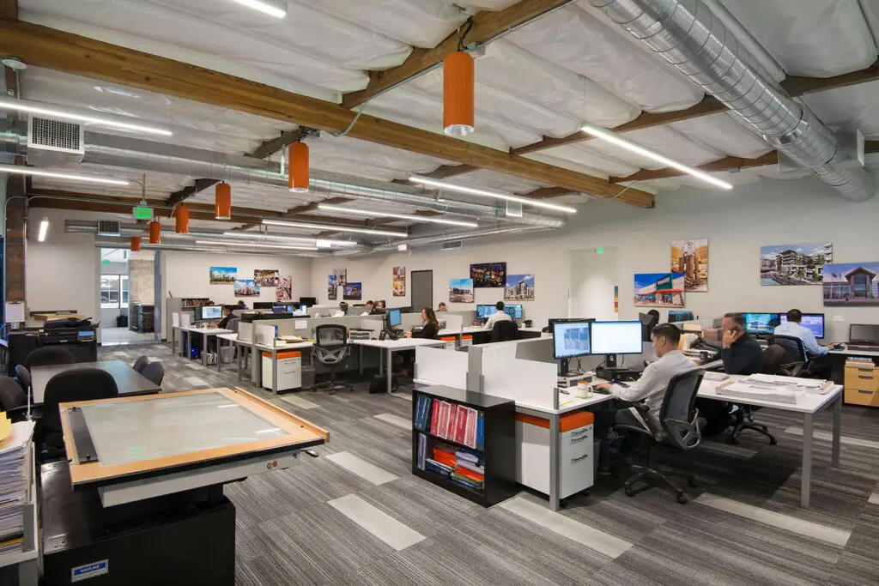
ADC designed the renovation of Jamboree Housing Corporation’s corporate office in Irvine, updating workspaces, conference rooms, break areas, and employee lounges throughout the office. The goal was to create a brighter, more cohesive workplace that supports Jamboree’s staff while giving the organization a contemporary professional environment.
A grayscale palette across the flooring and millwork is balanced by warm wood ceiling slats, while patterned carpet and countertops add texture and visual interest. Updated lighting carries throughout the office, bringing greater brightness and consistency to both individual work areas and shared spaces.