Client: Prime A Investments LLC
Project Facts: 11,500 SF · Ground-Up Retail Development · Central Dining Patio · Drive-Thru Access · Landlord Architect
Project Year: 2020
Project Role: Architect
Photography: Architecture Design Collaborative
Additional Capabilities: Entitlements, Planning
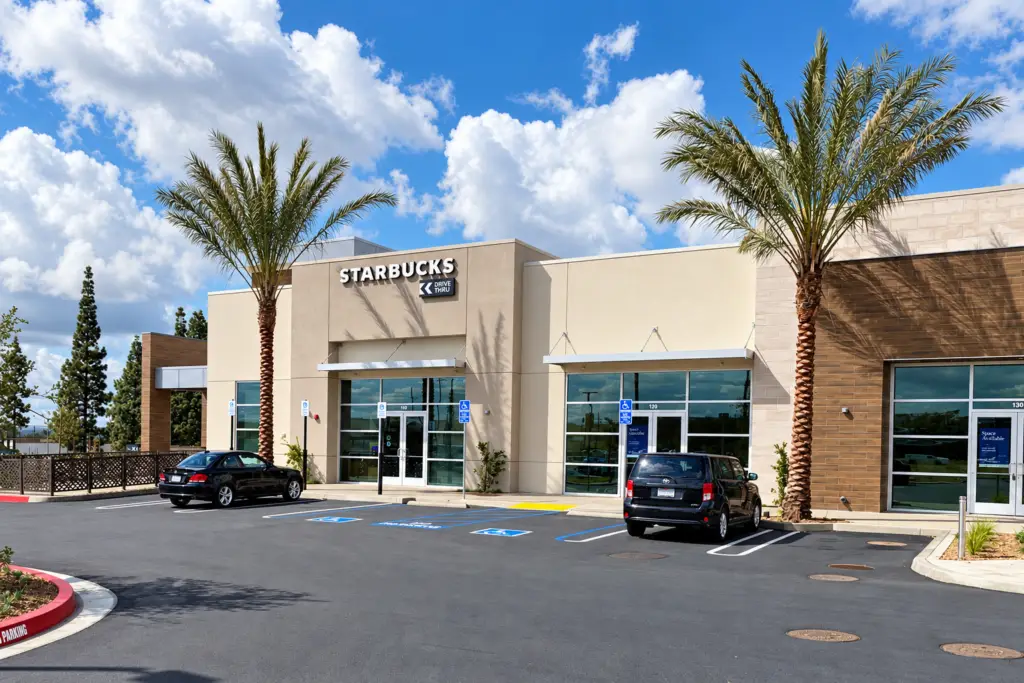
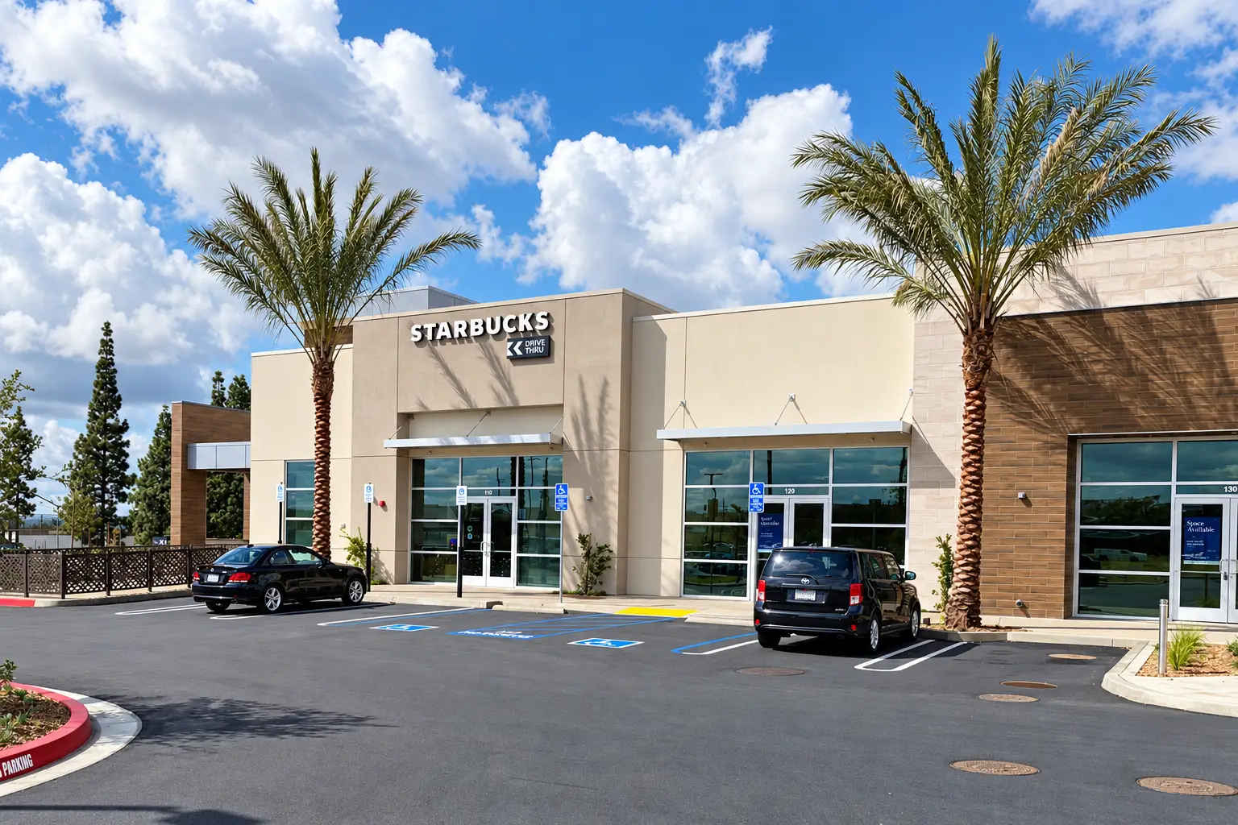
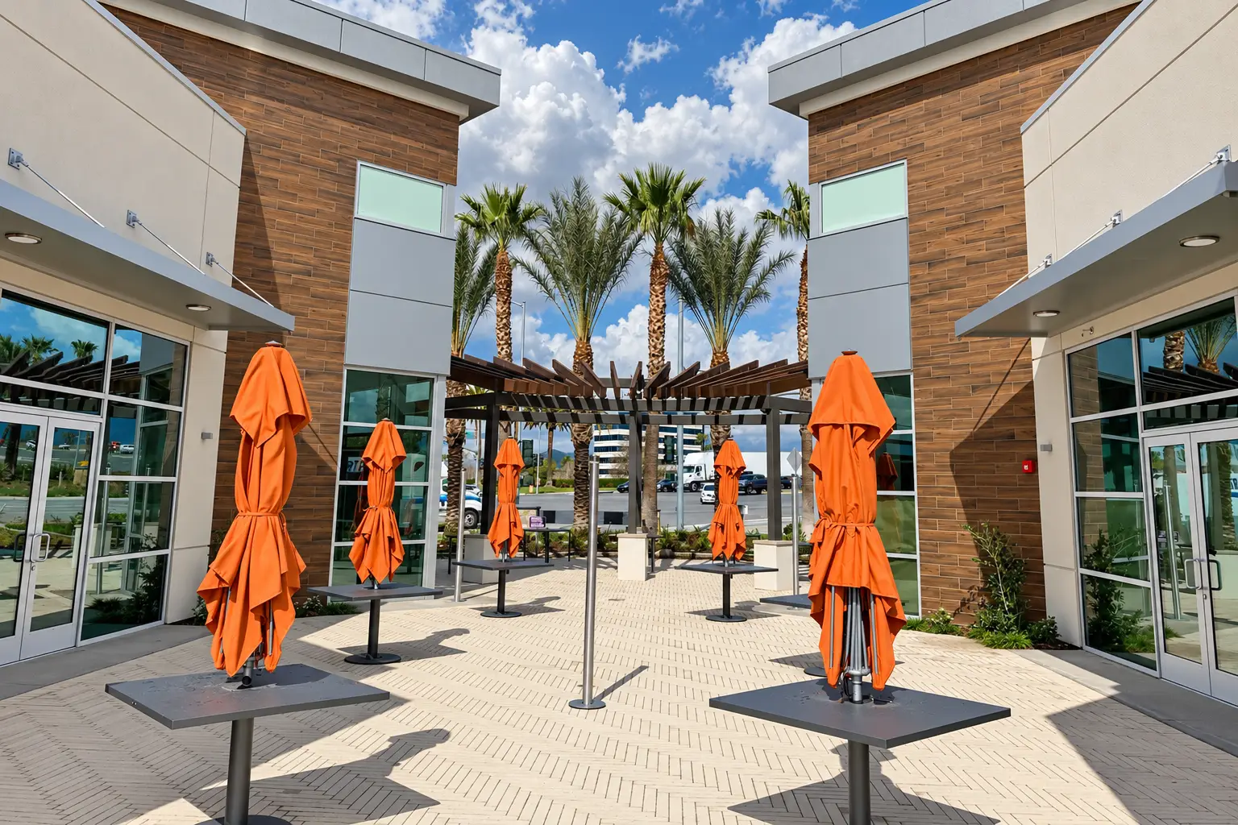
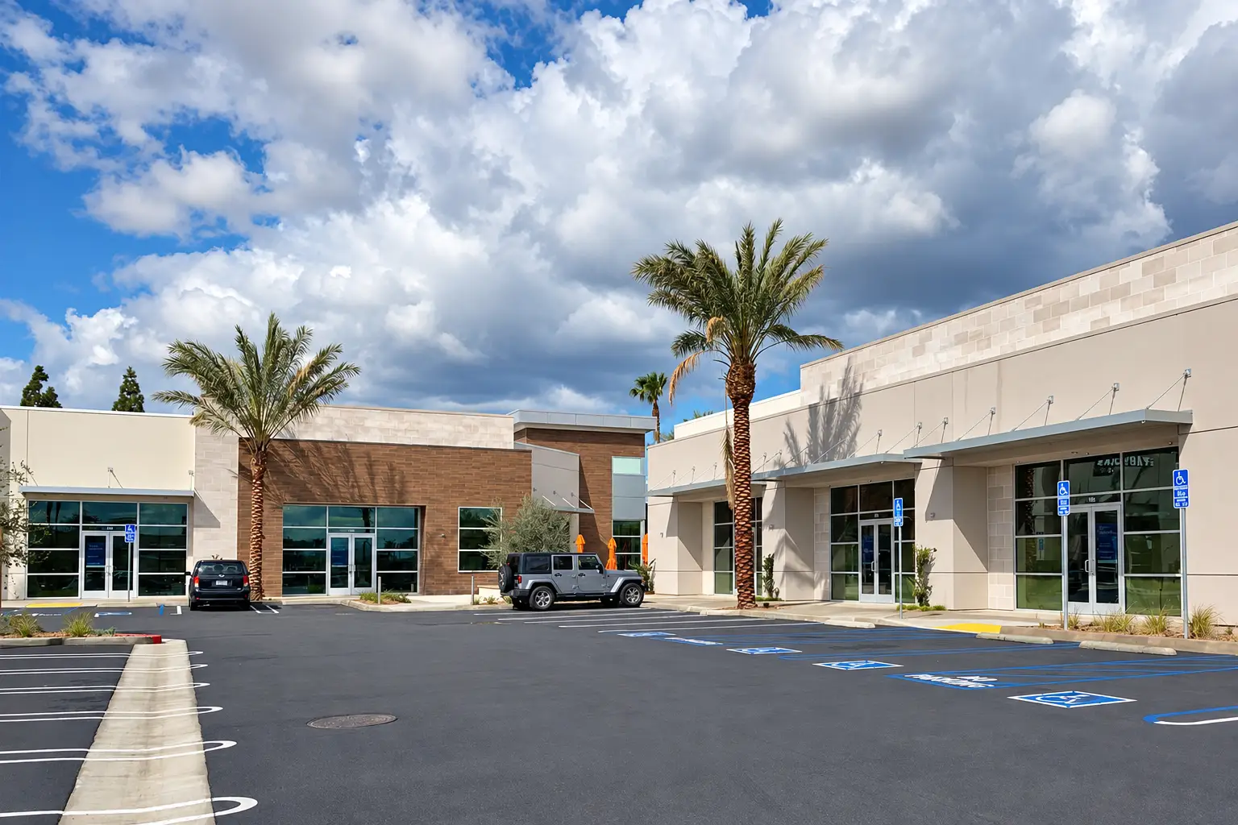
Gateway Square is a ground-up multi-tenant retail development in Ontario, California, designed around a shared central dining patio and convenient drive-thru access. ADC organized the buildings so the project works from every side rather than treating the rear and service areas as secondary elevations.
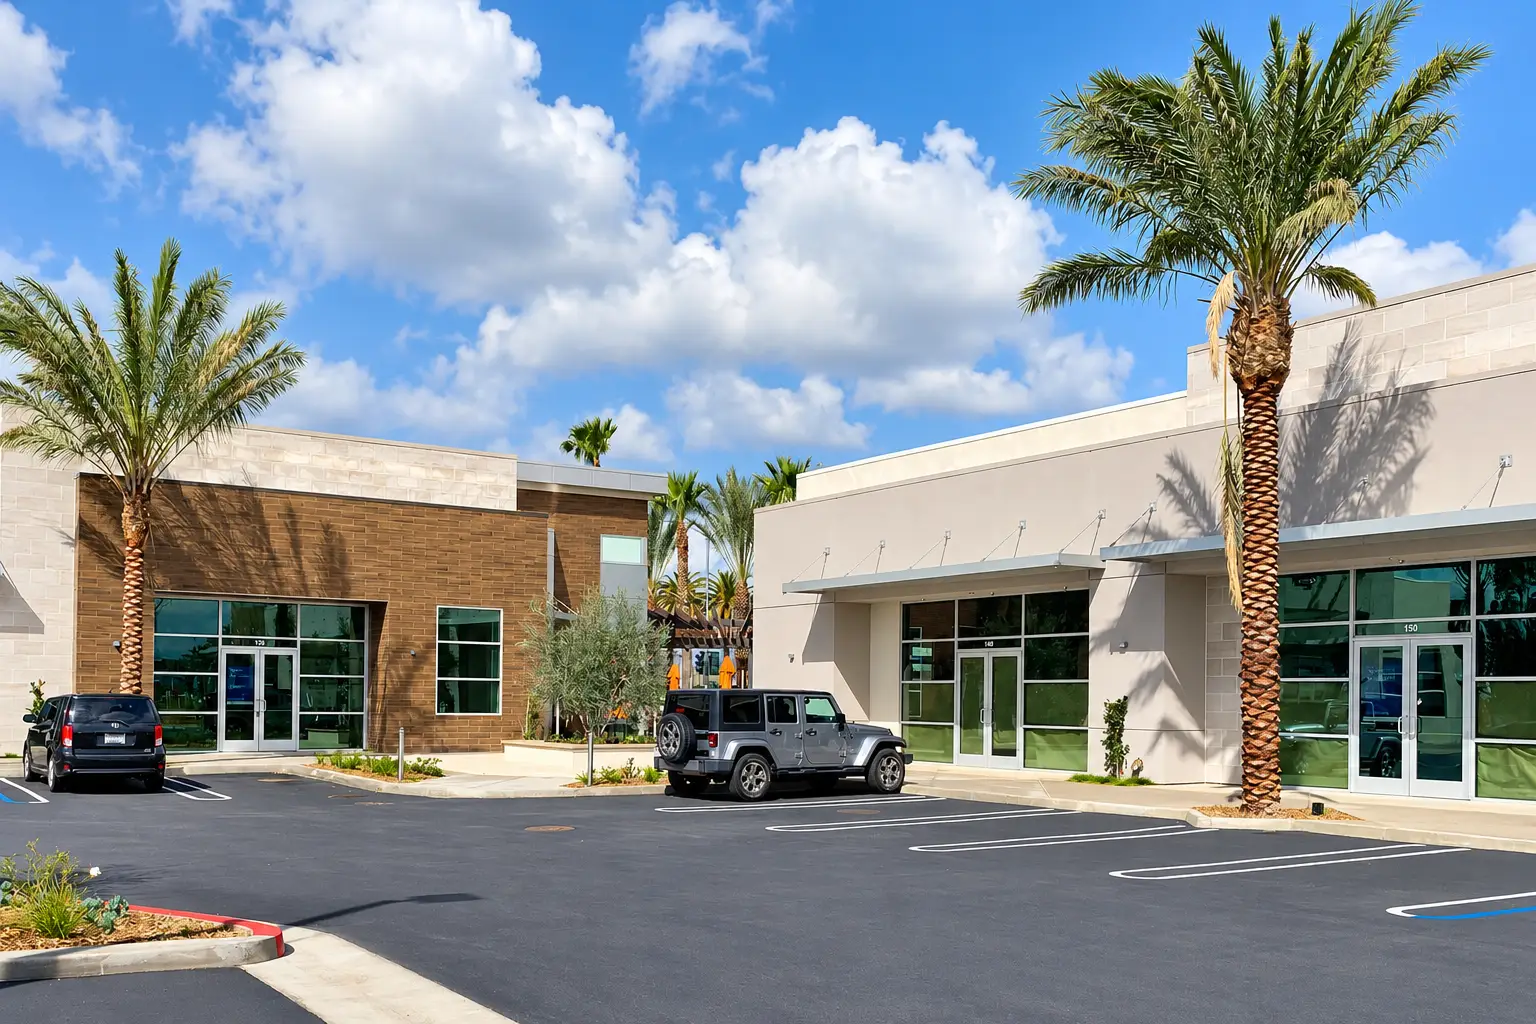
The contemporary architecture uses a consistent palette of forms and materials across the development while allowing individual tenants to maintain their own identity. Outdoor dining sits at the center of the project, creating a common space shared by the surrounding retailers.
ADC also serves as the landlord’s architect for tenant demising and landlord scope-of-work documents. As spaces are leased and turned over, ADC helps define the landlord work, coordinate demising conditions, and prepare the architectural information needed for tenant delivery.
The development was planned in conjunction with the neighboring wholesale business center and additional retail uses, making circulation, visibility, tenant flexibility, and long-term leasing needs important parts of the design.