Alliance Jiu Jitsu
Huntington Beach
, California
Client: Alliance Jiu Jitsu
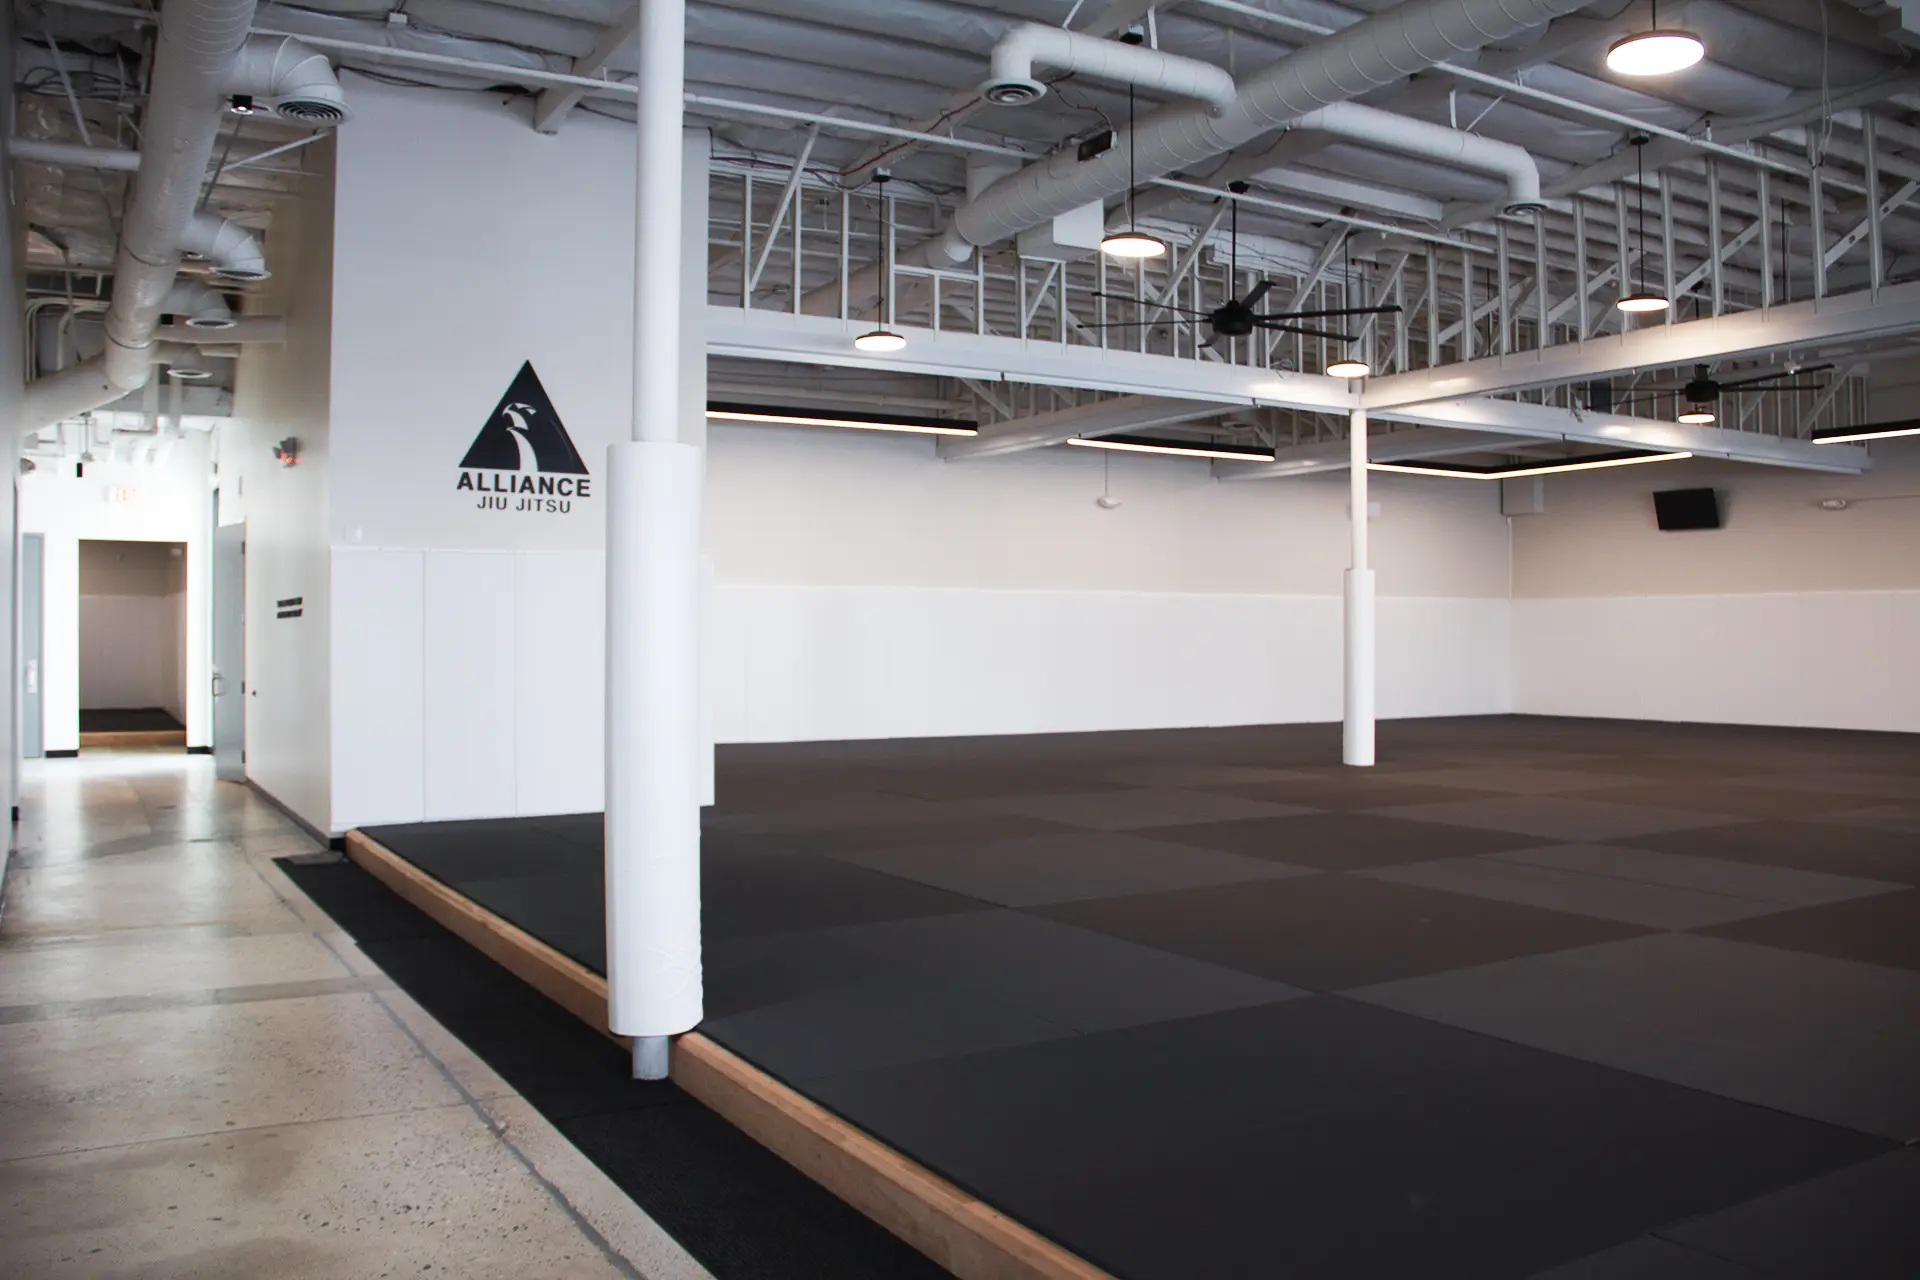
Project Facts: 7,400 SF · Open and private mat areas, locker rooms
Project Year: 2025
Project Role: Architecture + Interior Design
Photography: Architecture Design Collaborative
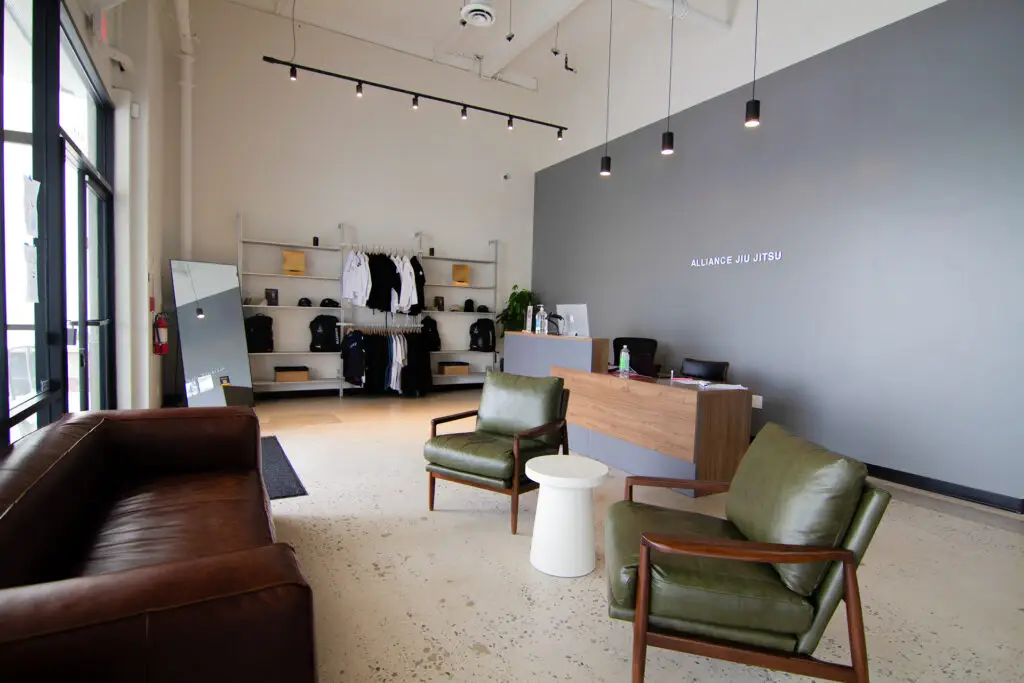
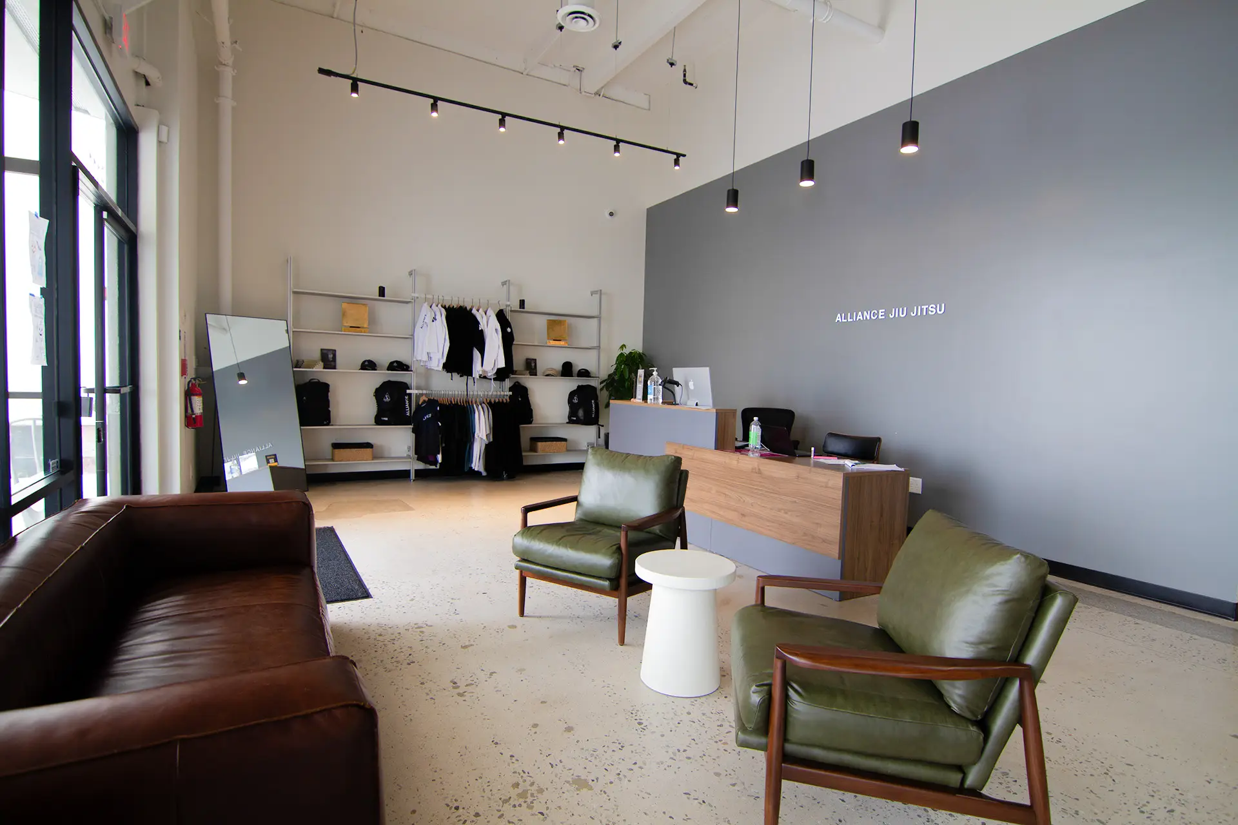
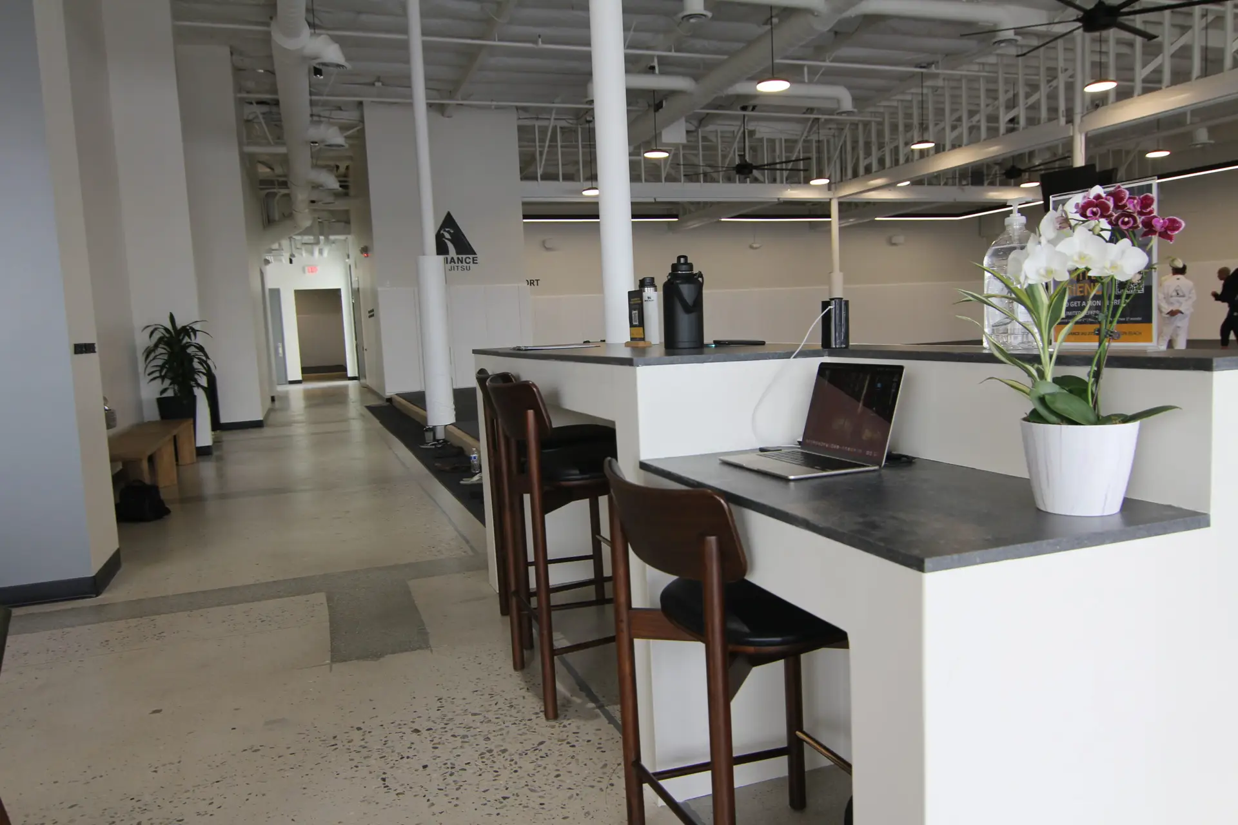
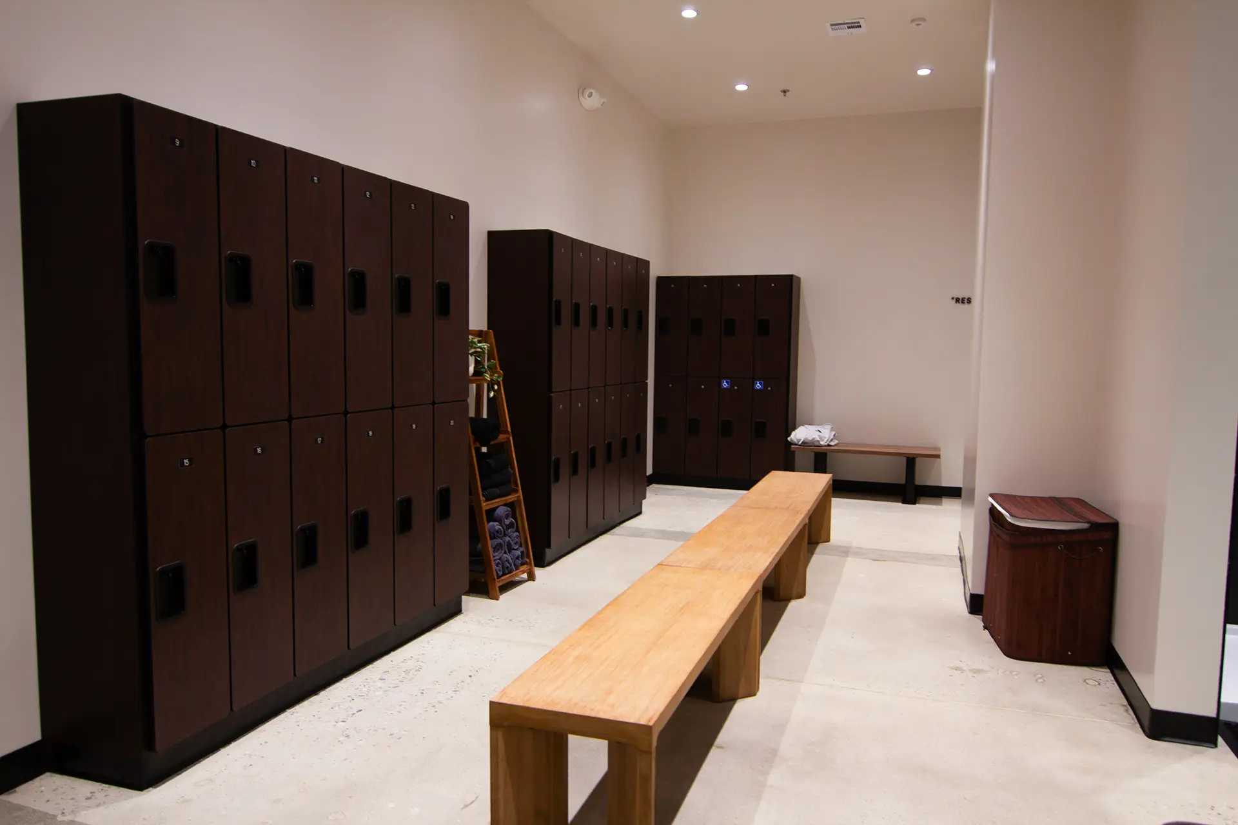
ADC designed the architecture and interiors for Alliance Jiu Jitsu’s 7,000-square-foot tenant improvement in Huntington Beach. The buildout had to work as a serious training environment first — clear mat area, durable finishes, and a plan that could take daily use, while still feeling like a place members want to walk into. Architecture and interiors were developed together so the layout, lighting, materials, and brand presence read as one space rather than a gym dropped into a shell.