Client: GGP
Project Facts: GGP workplace · Full-floor renovation · Offices, conference, fitness, yoga, and break rooms · FF&E
Project Year: 2016
Project Role: Architecture + Interior Design
Photography: Architecture Design Collaborative
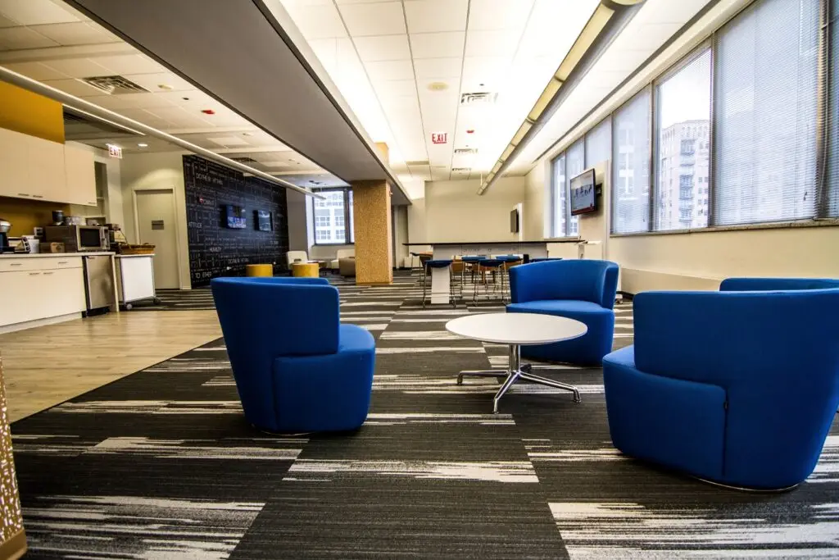
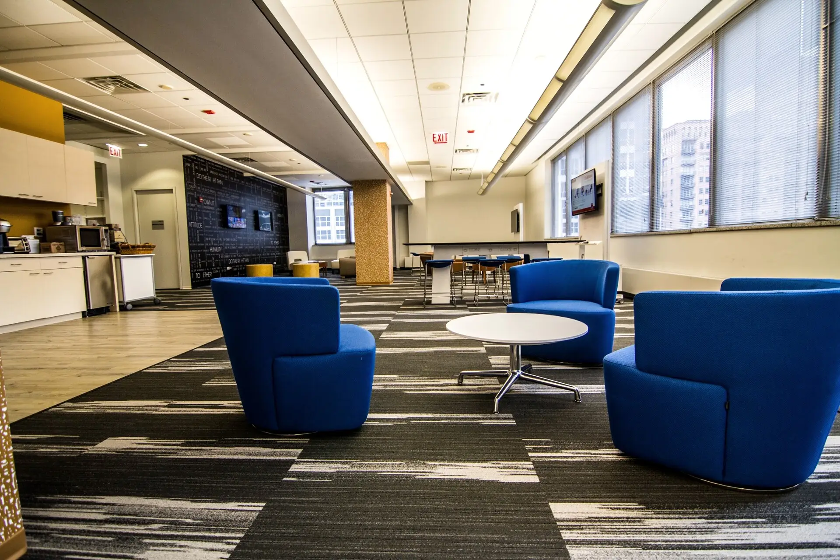
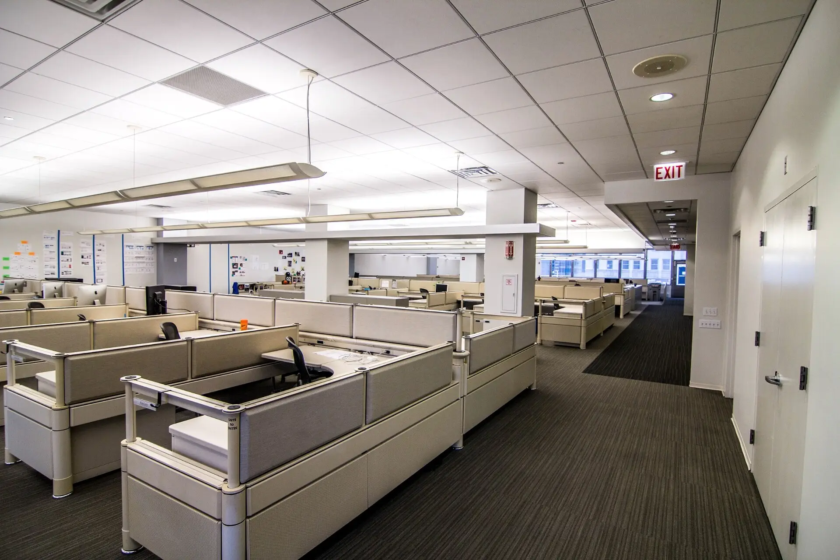
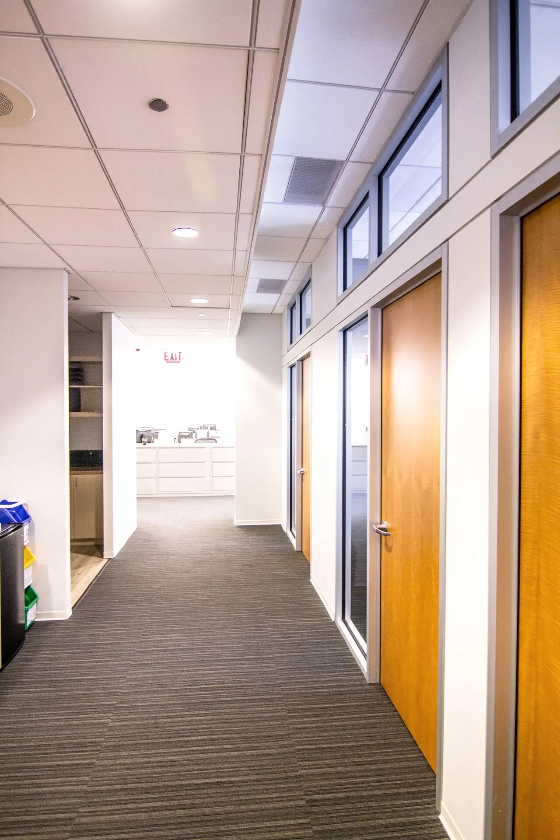
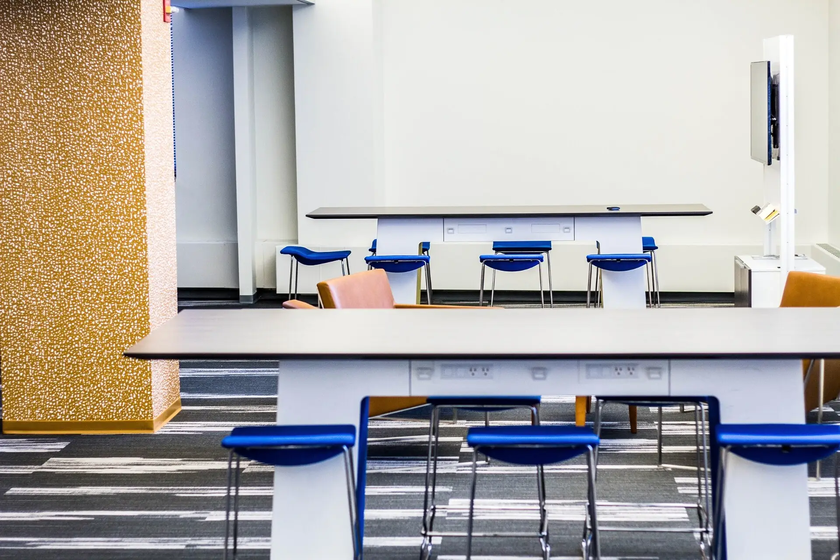
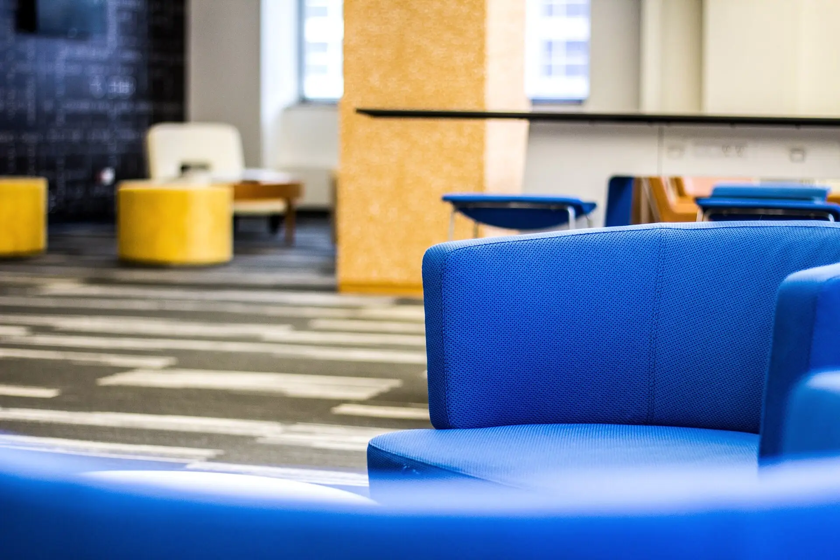
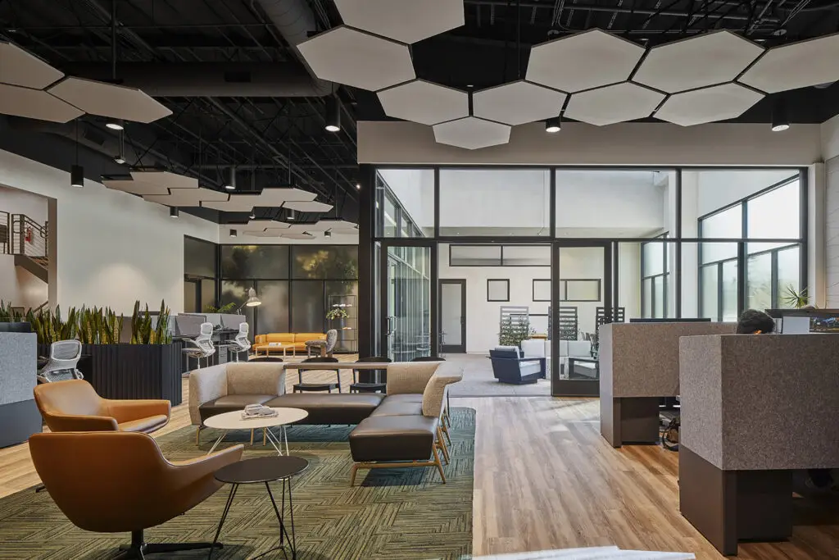
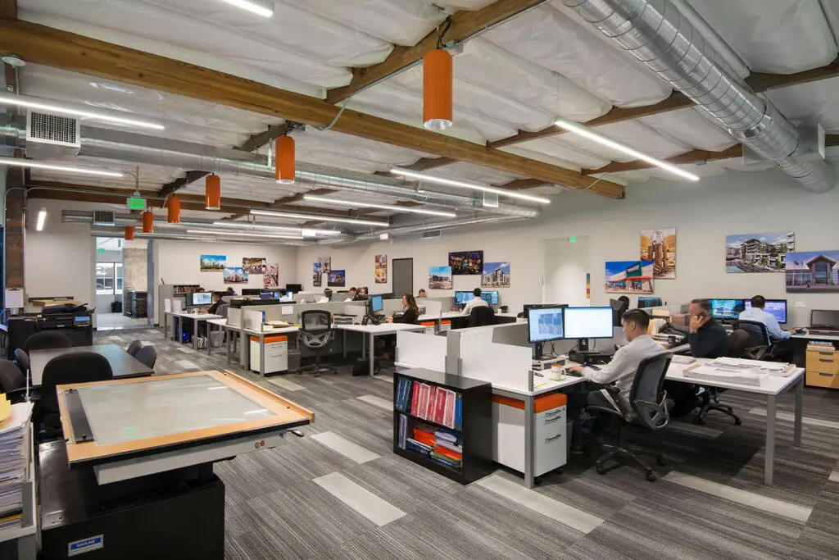
ADC renovated a full corporate office floor in Chicago, extending the design language established elsewhere in the workplace while improving how employees use the space day to day. The tenant improvement includes a new lounge, kitchen, elevator lobby, open work areas and private offices organized to support a range of focused and collaborative work styles.
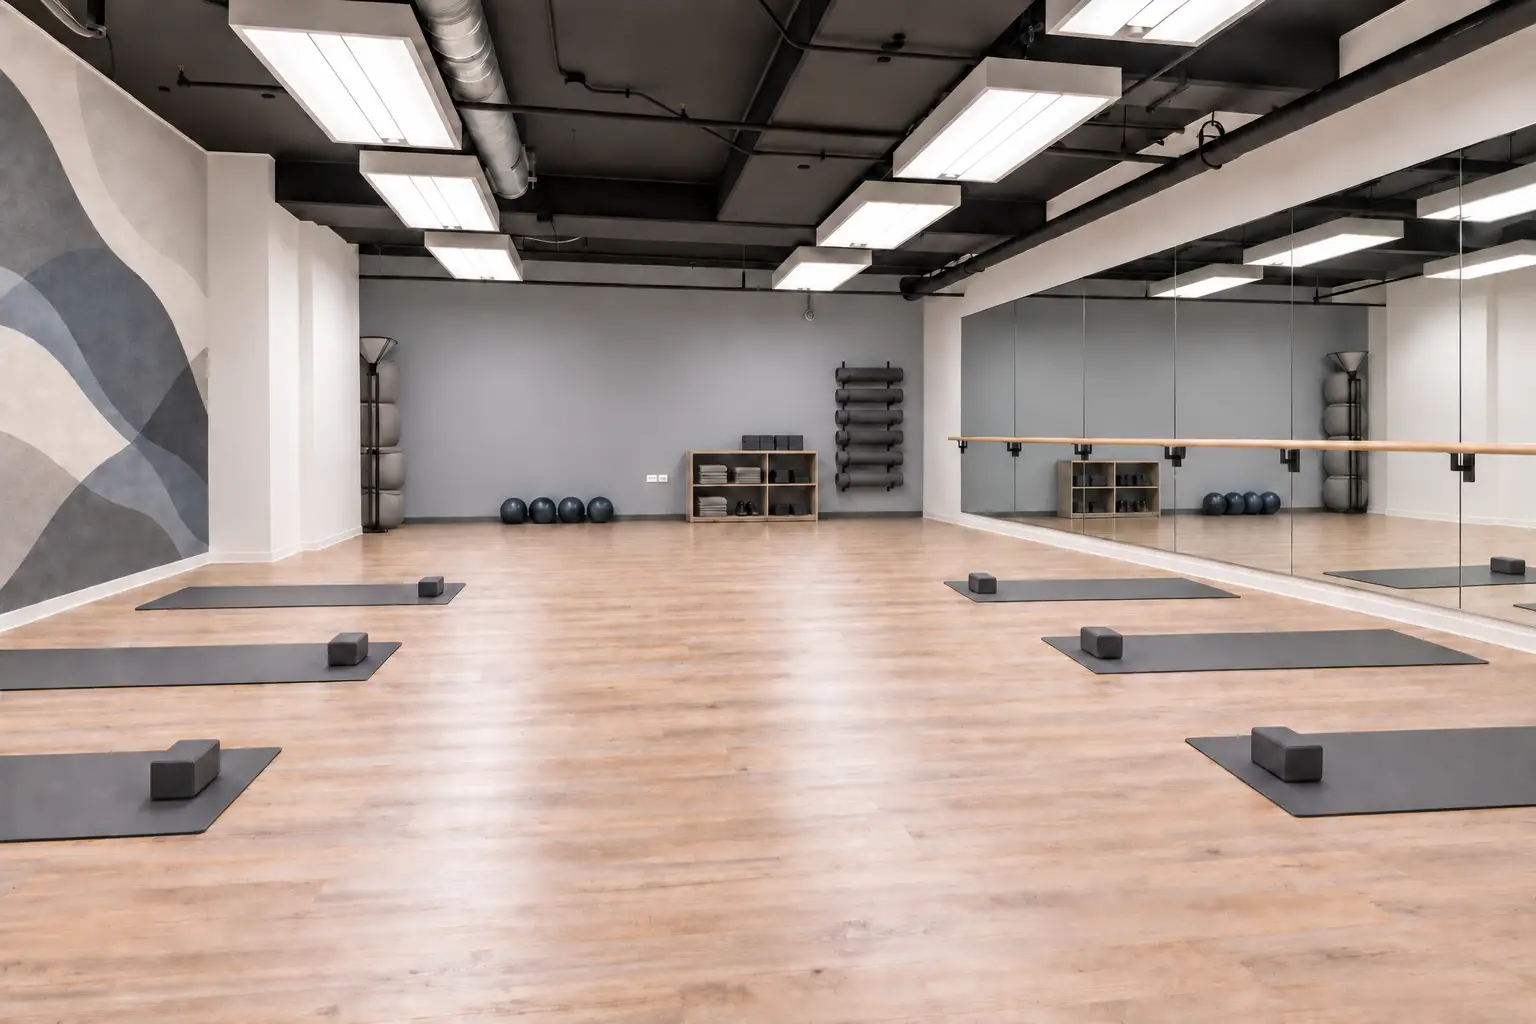
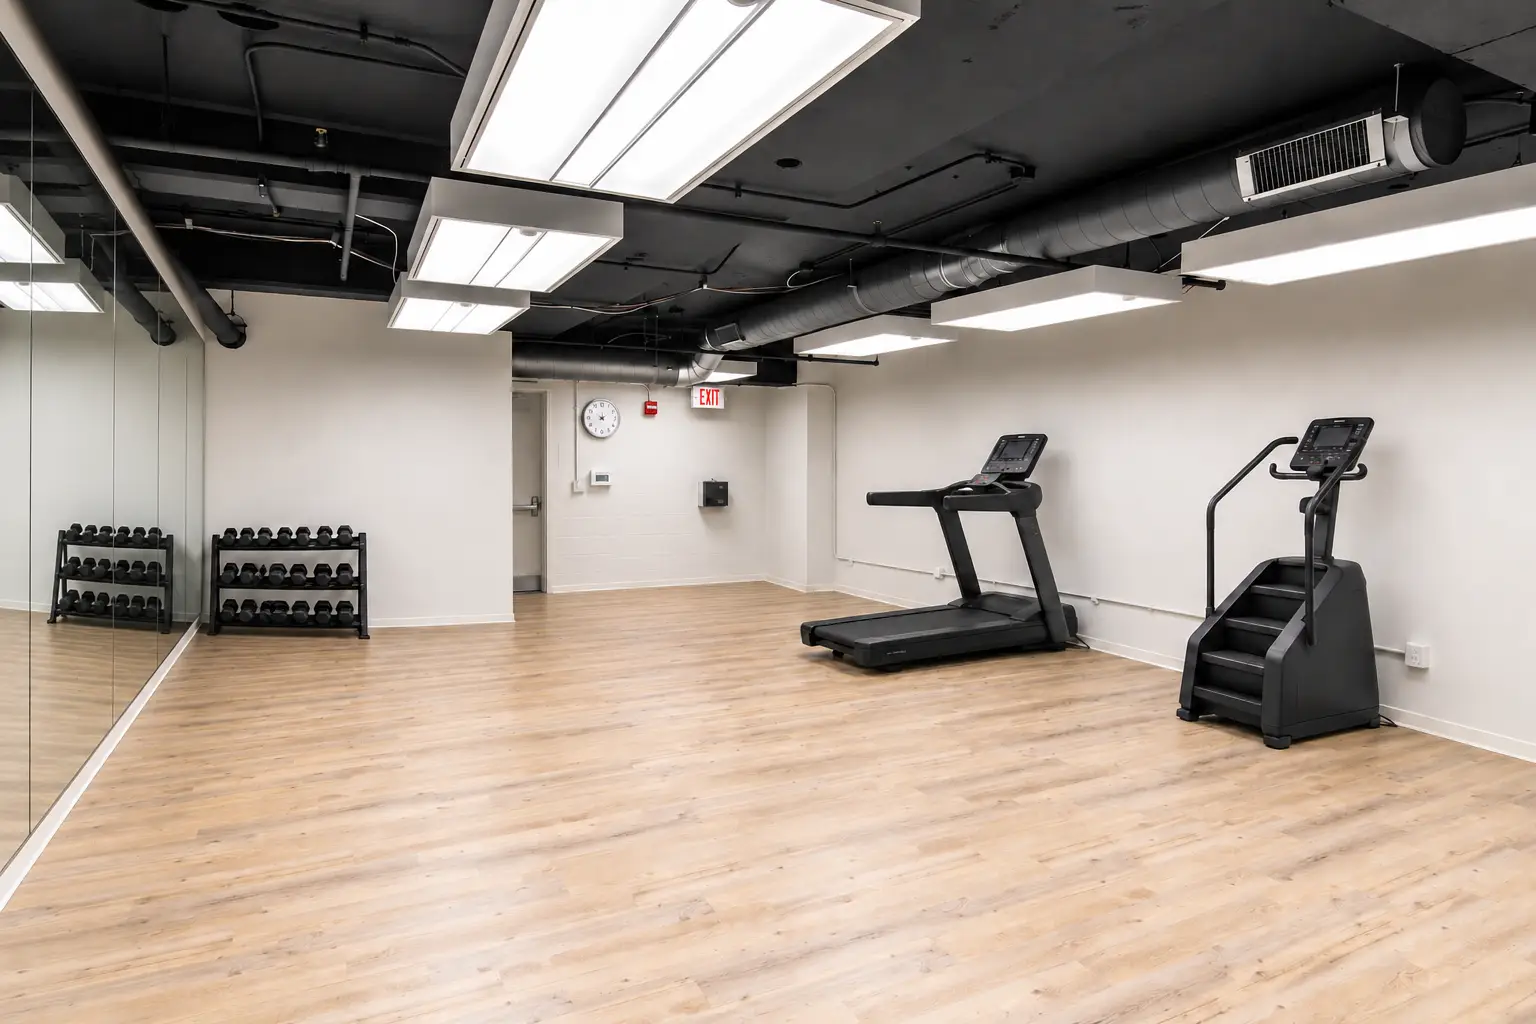
A dedicated yoga room adjacent to the existing fitness area adds a wellness component to the workplace program. Throughout the floor, planning decisions were shaped around access to natural light, helping create a brighter and more comfortable office environment without losing continuity with the client’s broader corporate aesthetic.