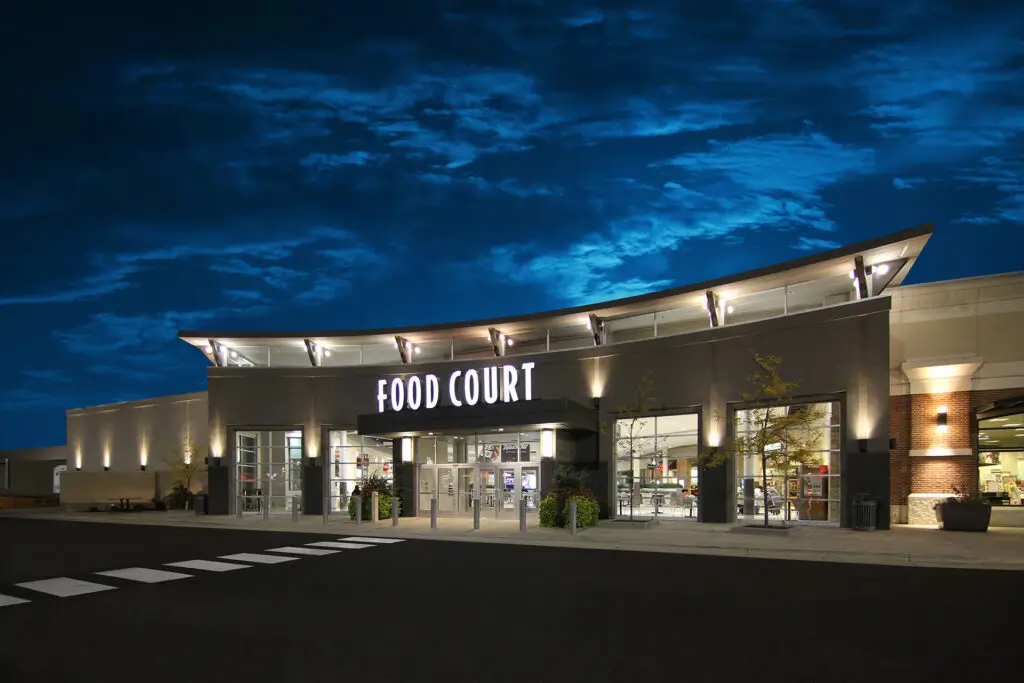
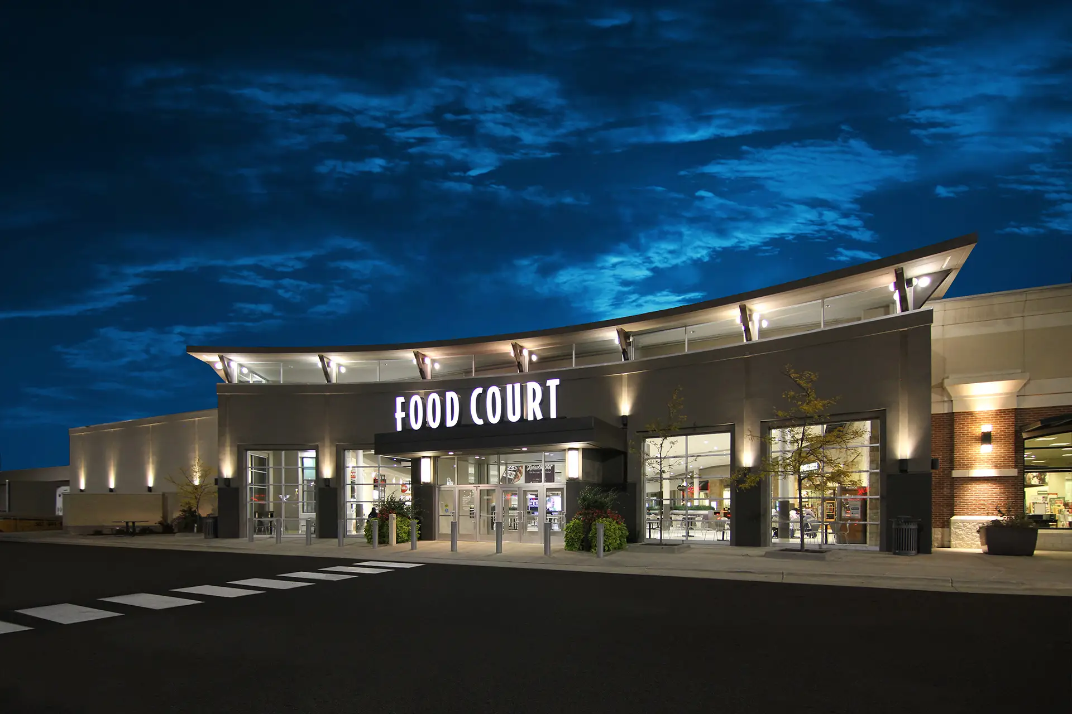
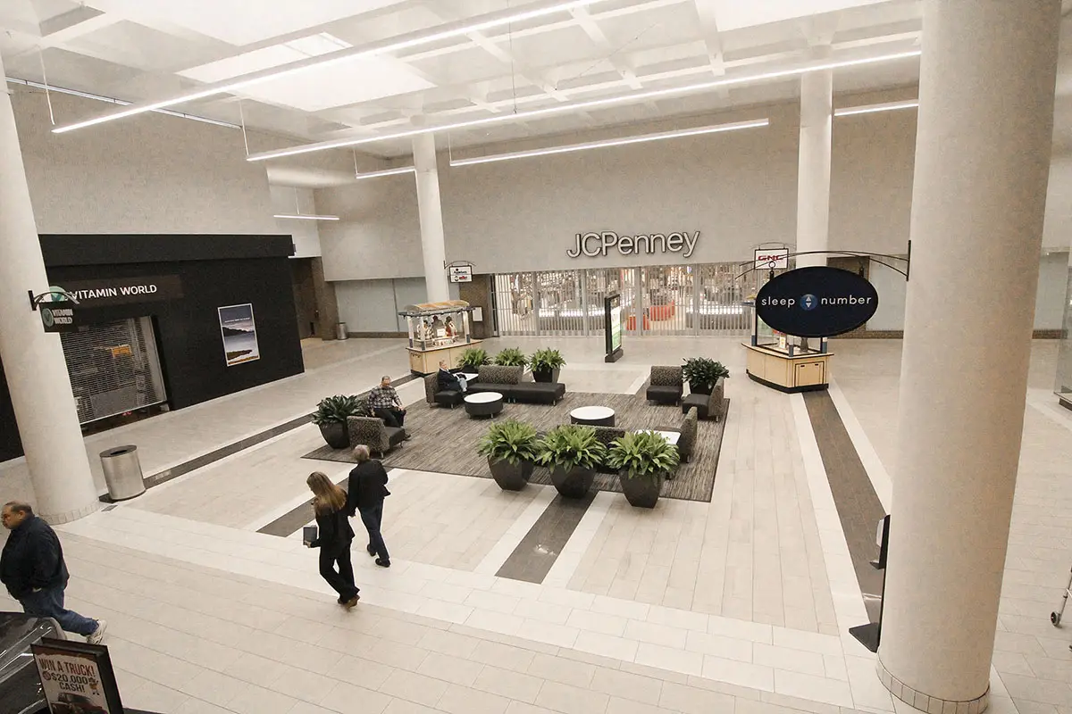
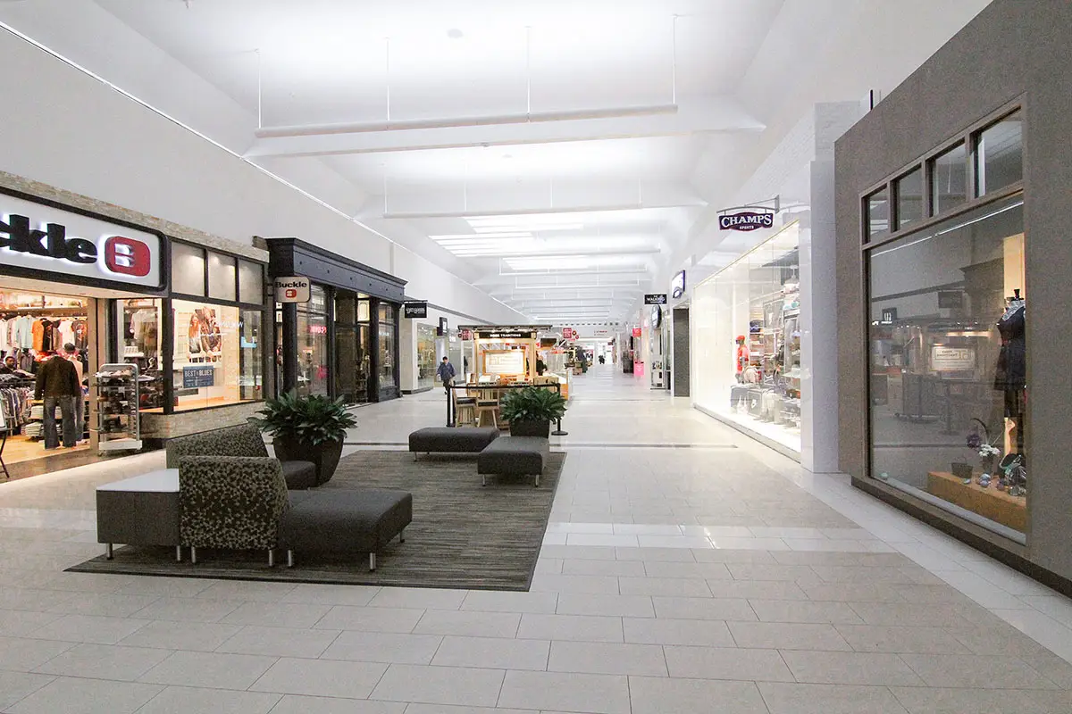
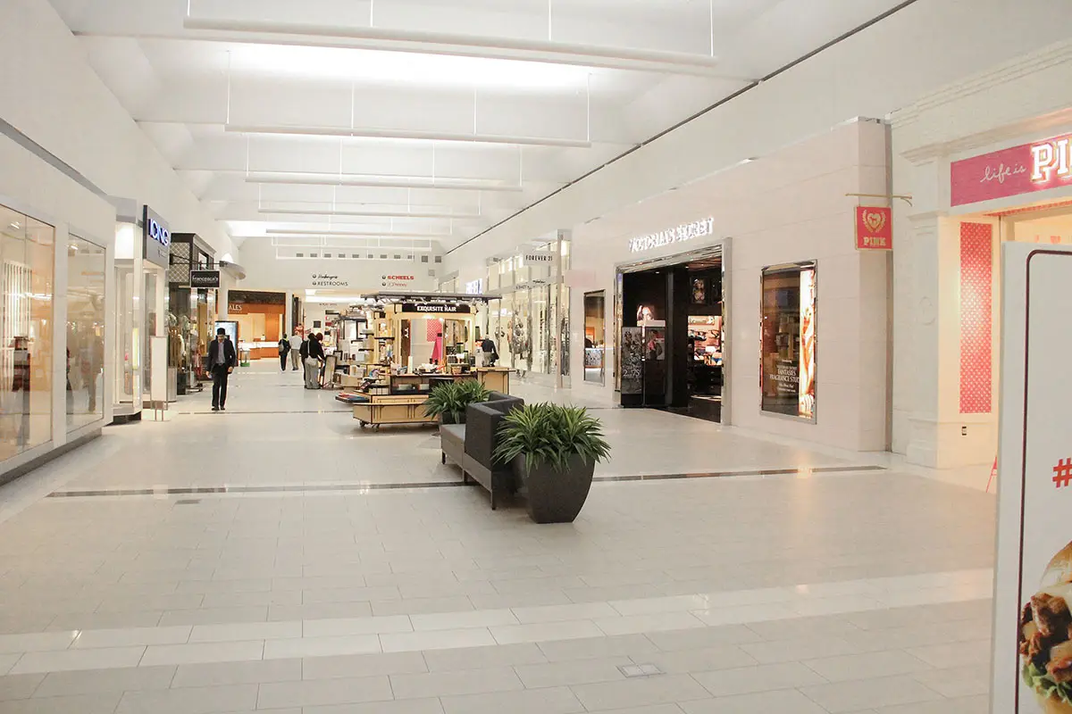
ADC completed a comprehensive renovation of Apache Mall in Rochester, Minnesota, refreshing nearly every part of the customer experience while allowing the established regional shopping center to continue operating. The renovation extended from the mall’s common areas and food court to its exterior entrances, signage, lighting, finishes, and amenities, creating a more cohesive and contemporary identity throughout the property. The project was completed as part of Apache Mall’s 2015 renovation program for GGP.
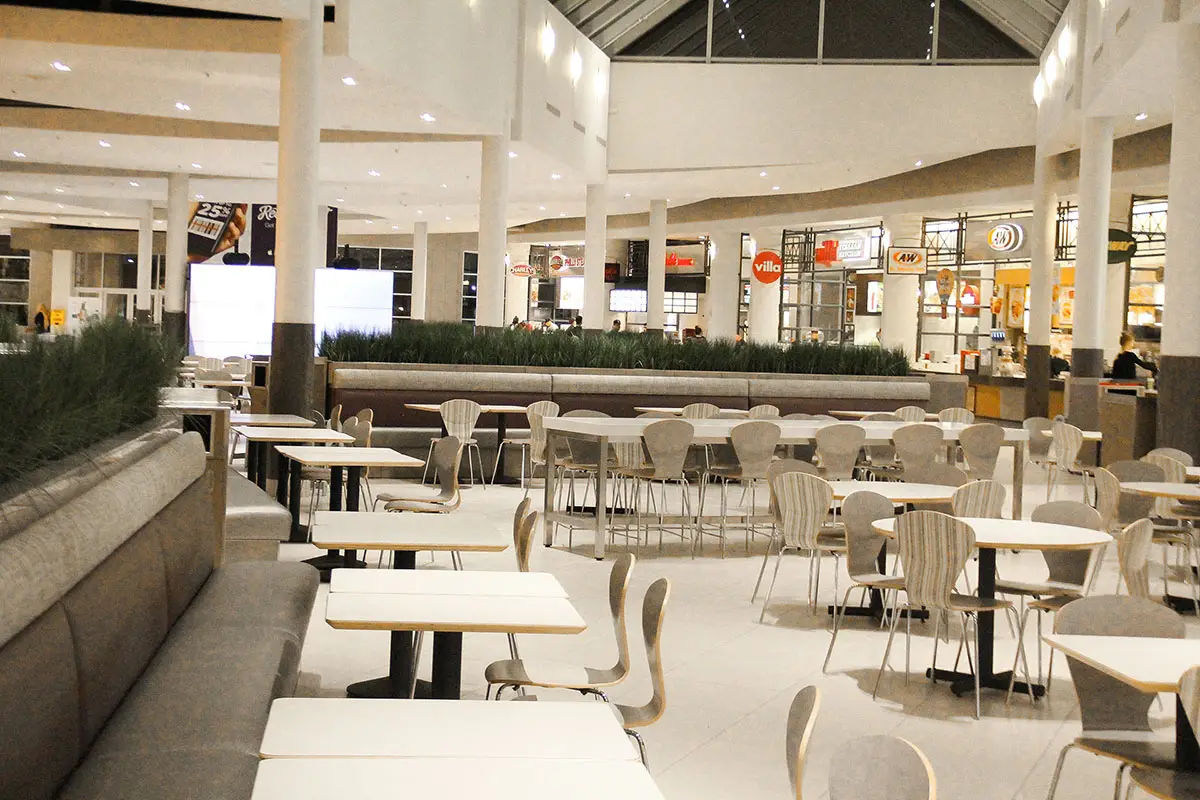
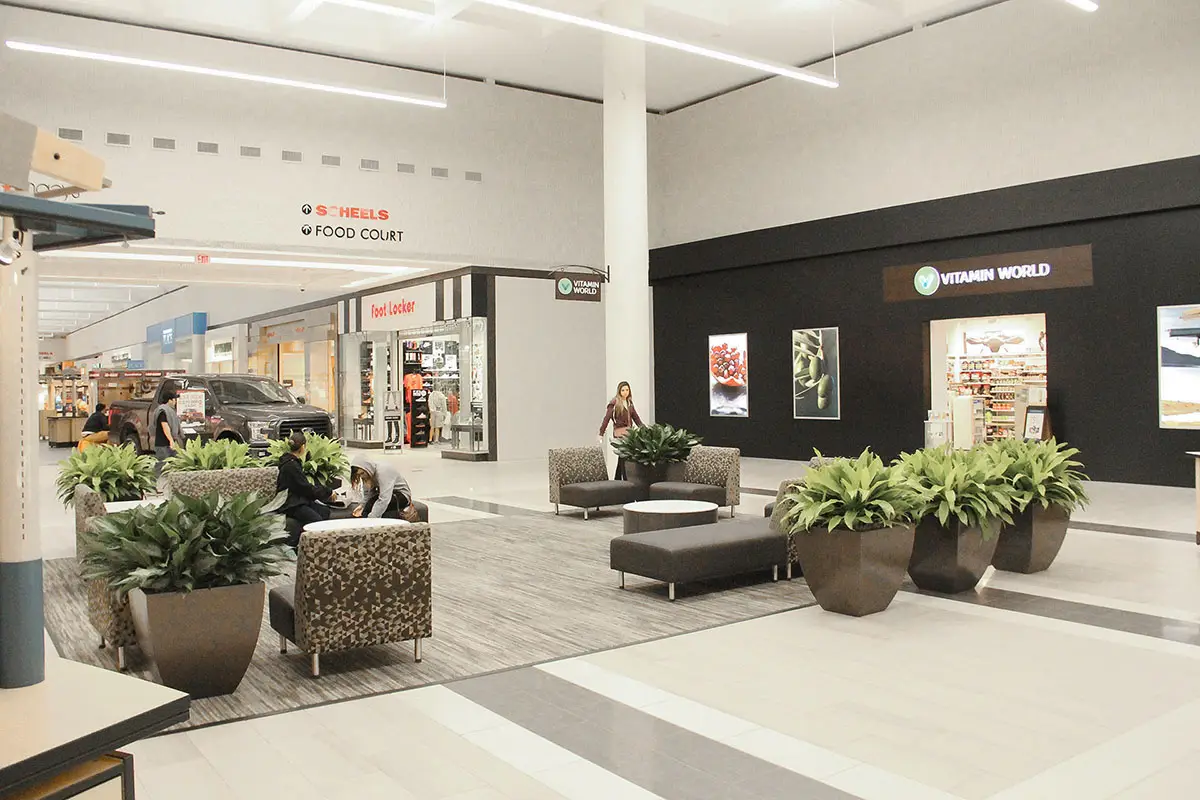
Inside, ADC replaced the common-area flooring with a new tile and finish package, introduced a brighter paint palette, and upgraded the mall’s lighting to LED to improve both illumination and energy performance. New finishes and amenities helped modernize the concourses while maintaining a durable material palette appropriate for a high-traffic shopping center. The food court received the same overall refresh along with new furniture, updated column finishes, flooring, lighting, and paint, giving the dining area a more distinct identity within the mall. ADC’s existing project record also notes new restroom work and additional landlord and tenant improvements completed as part of its broader work at the property.
Exterior improvements strengthened the arrival experience with enhanced entrances, refreshed finishes, and updated signage, helping the renovated interiors carry through to the mall’s public face. Taken together, the work gave Apache Mall a substantial update without changing what already worked about the established center — a good example of how a broad renovation can extend the life and relevance of a successful shopping center.