Client: Dasher & Tabata
Project Facts: Exterior Renovation · Multiple Façade Renovations · Outdoor Dining + Seating · New Tower Element · Improved Rear Parking Access
Project Year: 2019
Project Role: Architect
Photography: Architecture Design Collaborative
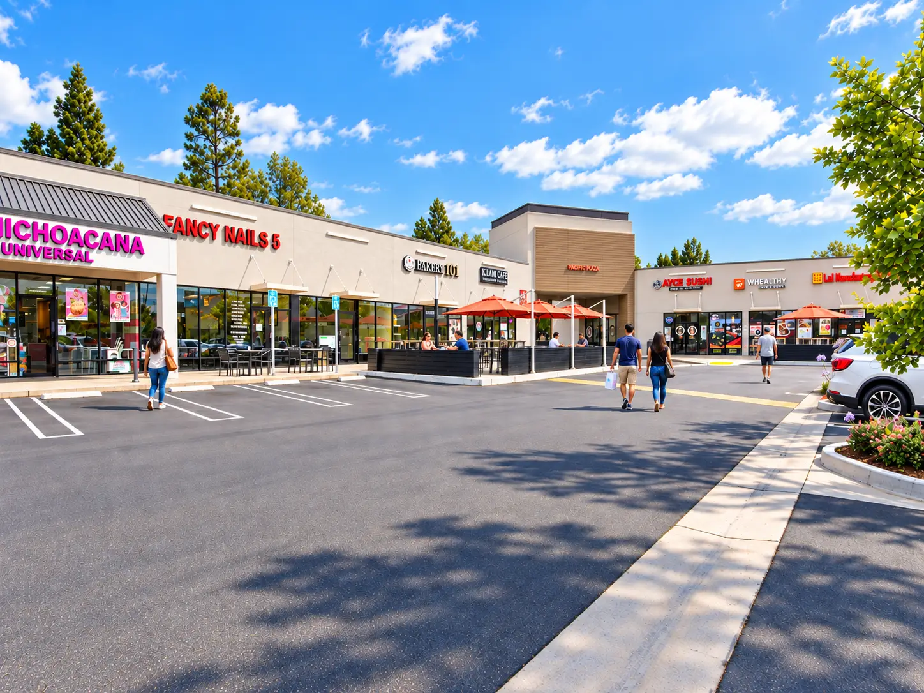
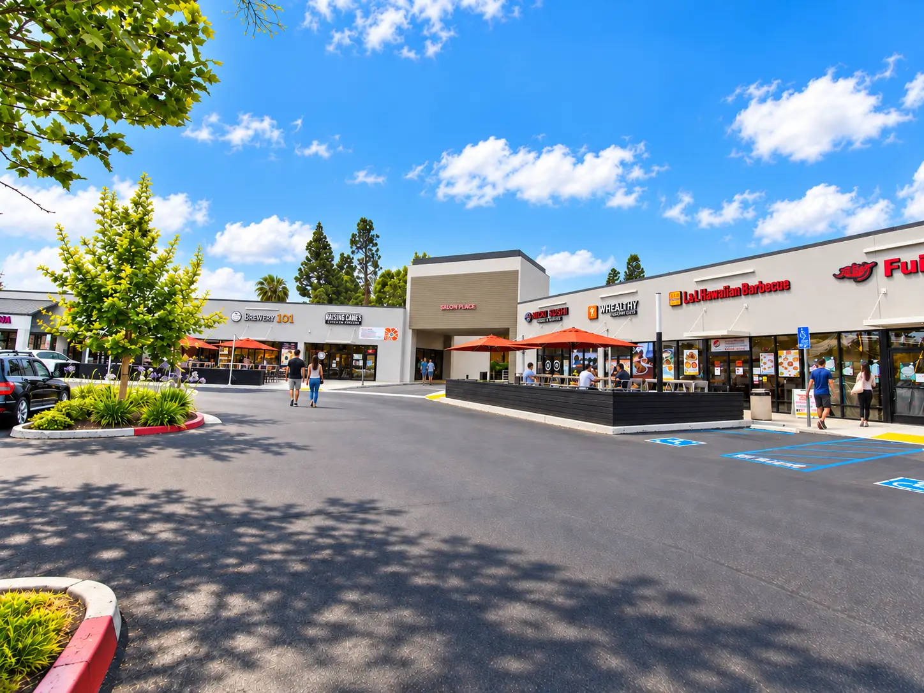
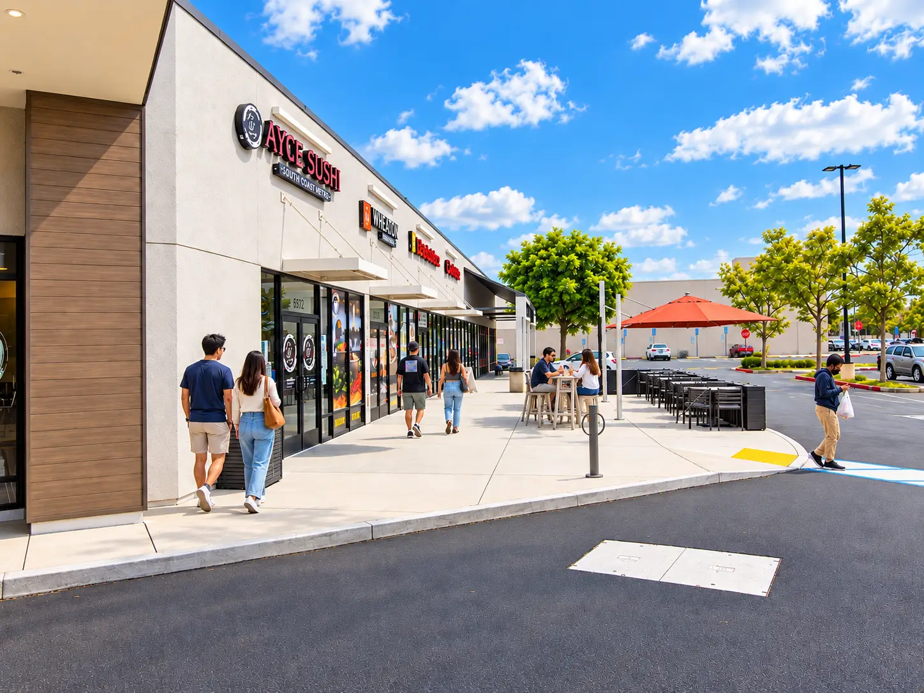
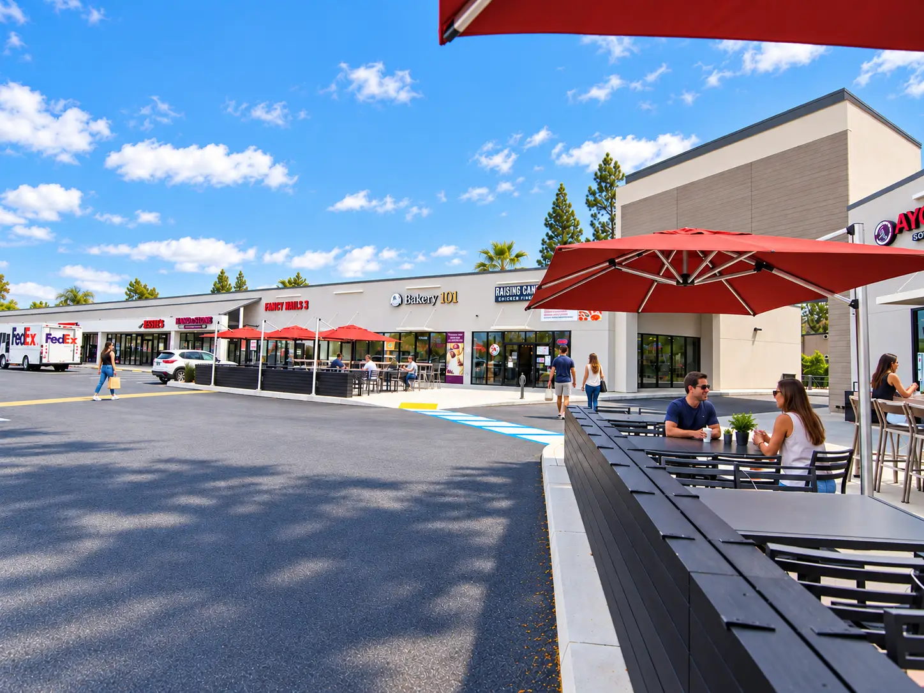
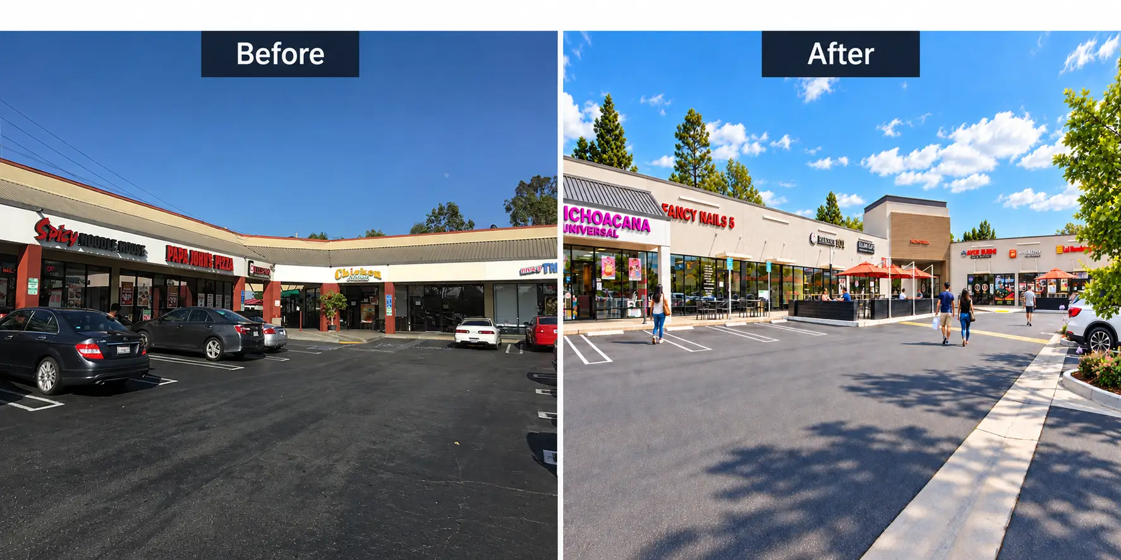
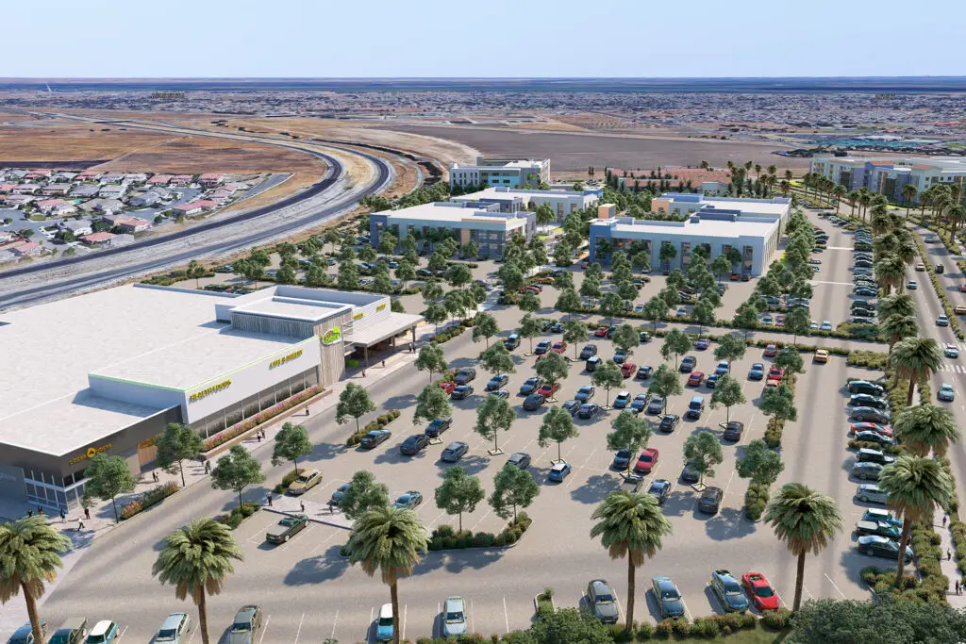
ADC completed an extensive exterior renovation of Bristol Place in Santa Ana, updating multiple façades across the existing shopping center and creating a stronger identity for the property.
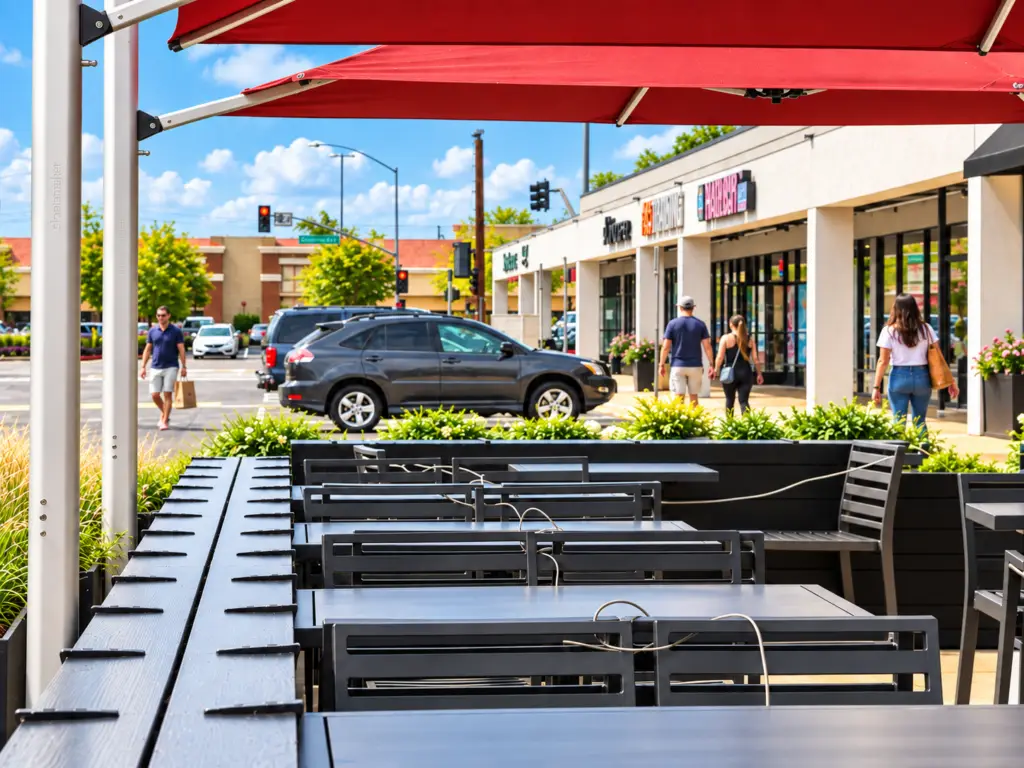
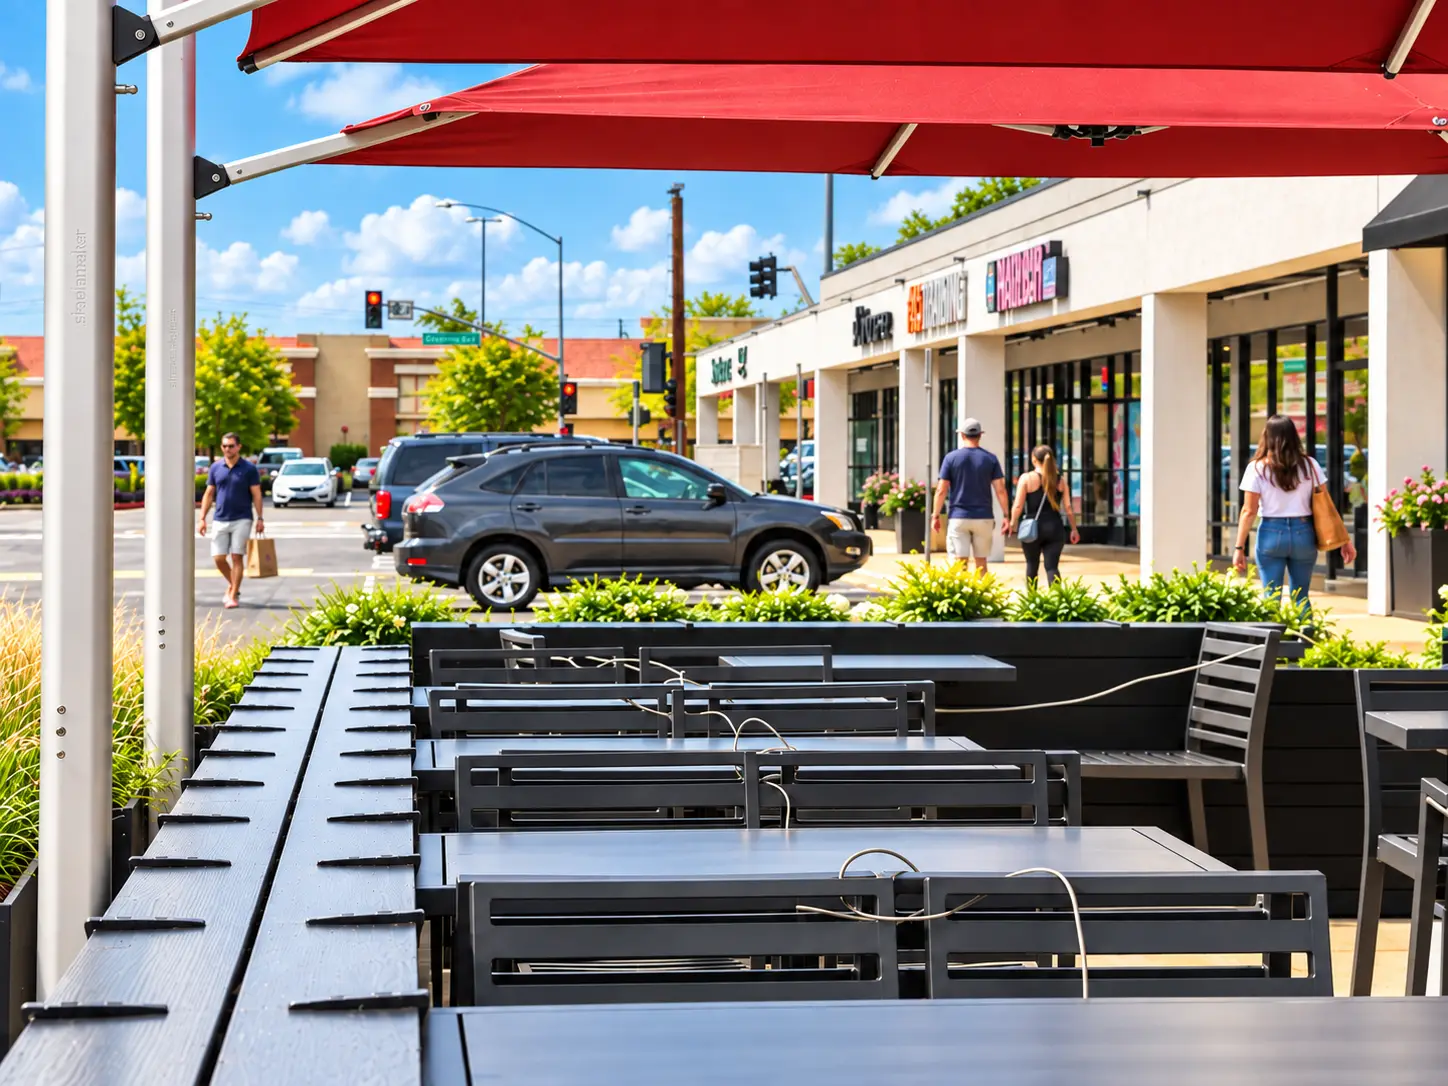
The work included refreshed storefront façades, a new tower element, and expanded outdoor dining and seating areas for the center’s restaurant tenants. ADC also improved access to the rear parking area, helping connect the different parts of the property more effectively. The original ADC project page specifically identifies the façade renovation, outdoor plazas, tower feature, rear parking access, and restaurant seating as part of the work.
Rather than treating the project as a single storefront improvement, the renovation addressed the center as a whole. The updated façades and outdoor seating areas created a more active pedestrian environment while giving the collection of tenants a more consistent architectural framework.