Burlington North Hollywood
North Hollywood
, California
Client: Seritage
Project Facts: 80,000 SF · Direct Tenant · Retail Redevelopment · Shared Loading Dock
Project Year: 2019
Project Role: Architect
Photography: Architecture Design Collaborative
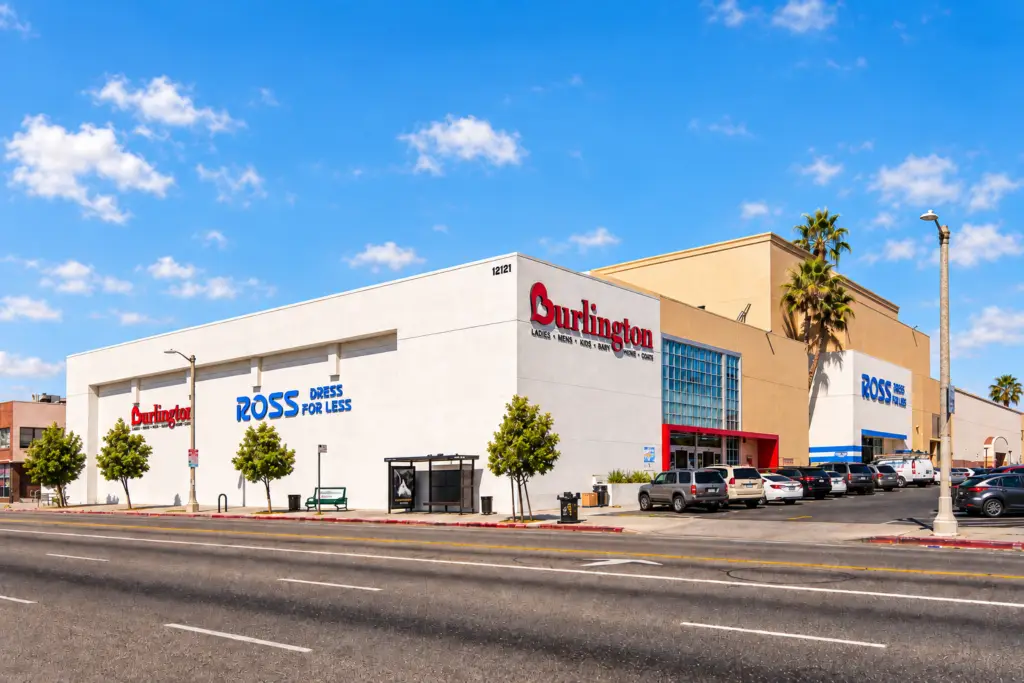
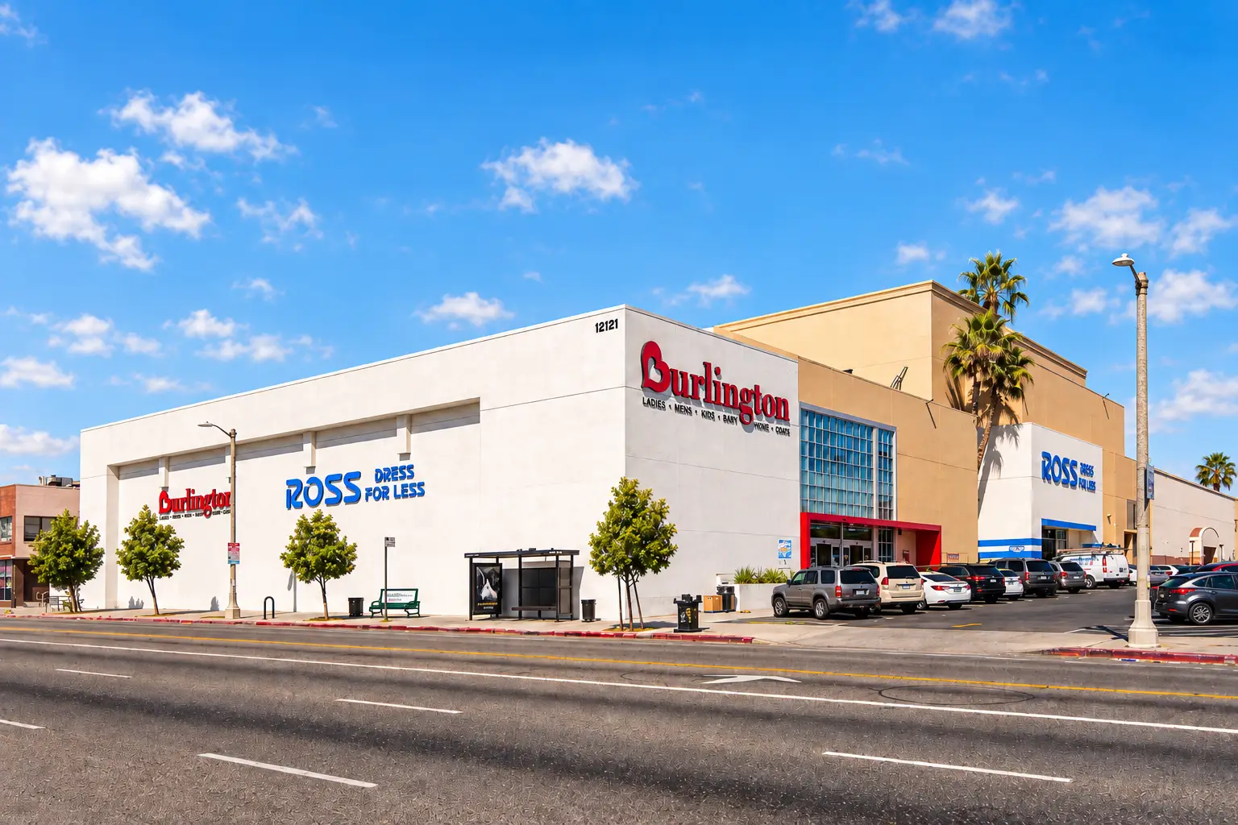
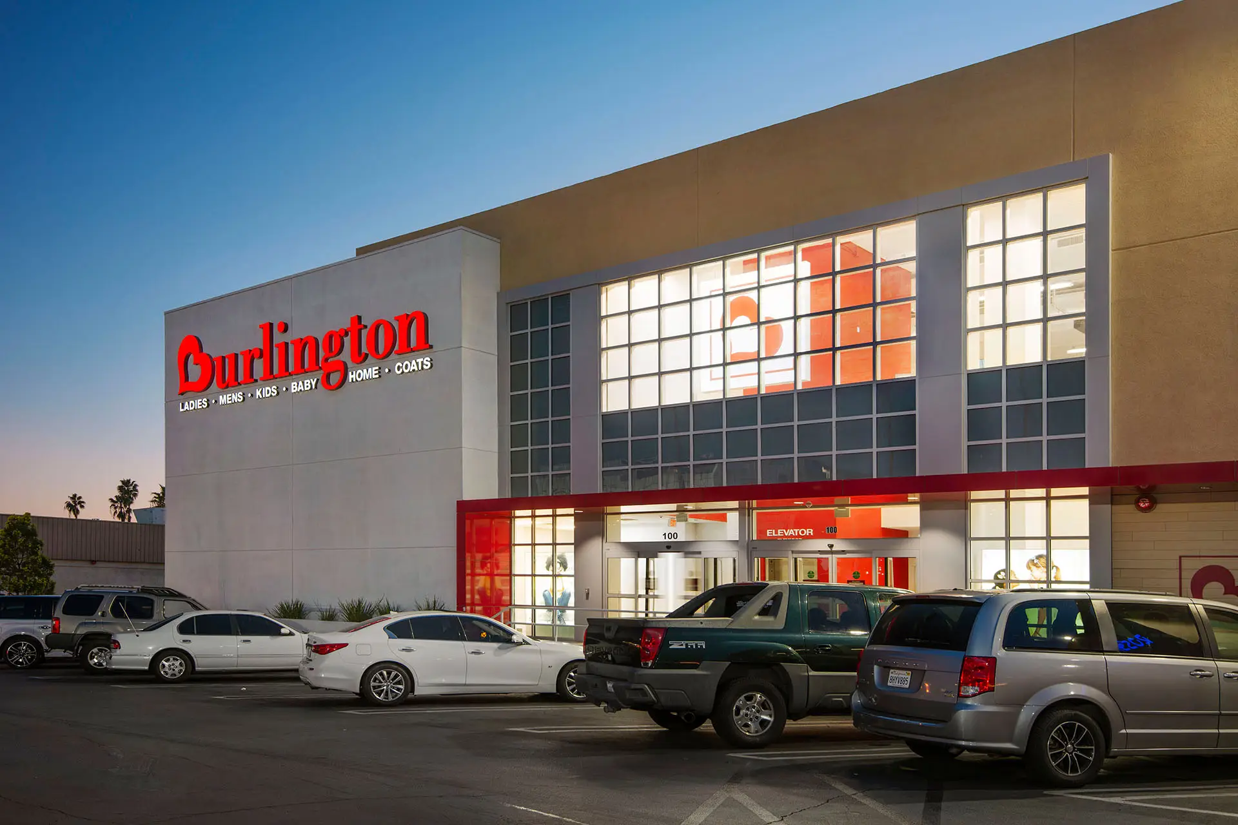
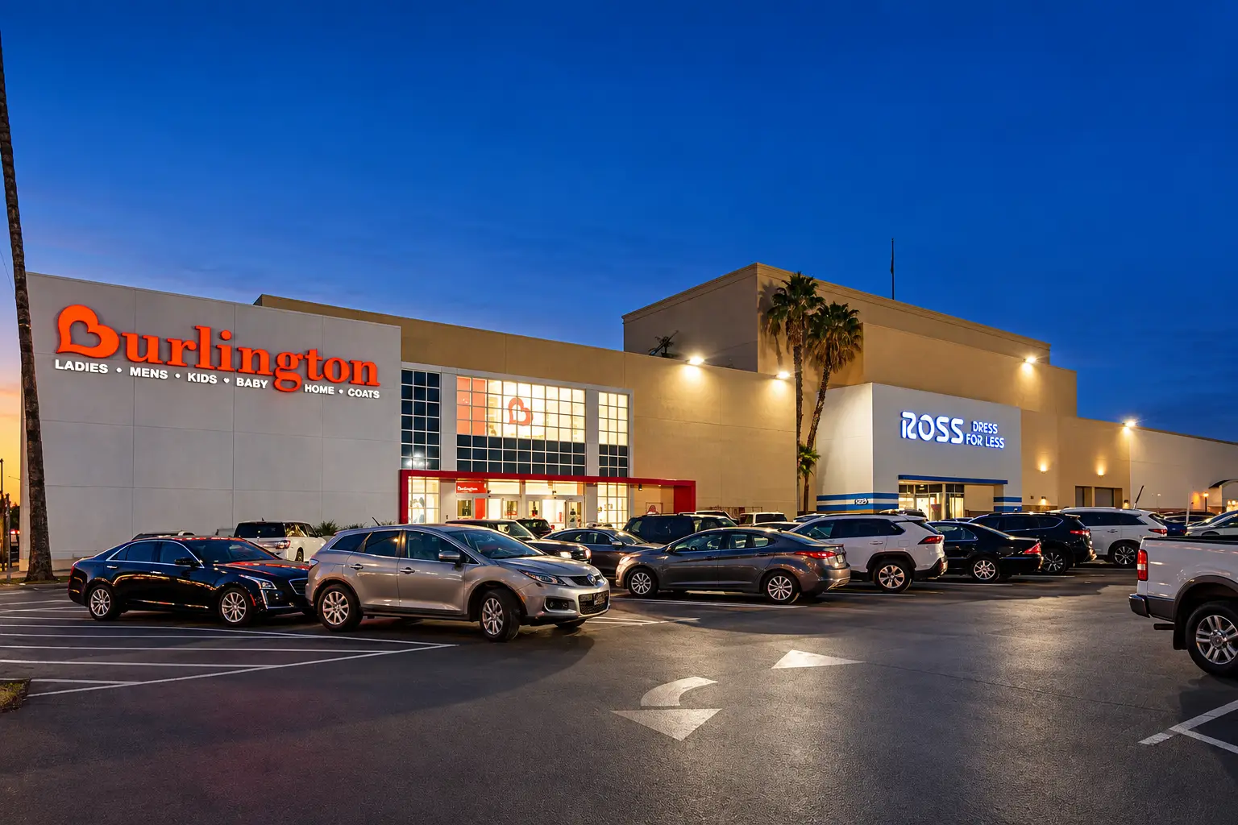
ADC designed Burlington’s North Hollywood location as part of the redevelopment of an existing retail property at Valley Plaza. The approximately 80,000-square-foot project converted space within the existing center for a new Burlington store. ADC’s original project page identifies the work as a direct-tenant project.
One of the key constraints was an existing loading dock that needed to remain and continue serving adjacent retail uses. ADC worked within that condition while developing the building and circulation needed for Burlington.
A new entrance gives Burlington a clear identity within the larger center and incorporates the retailer’s branding into the architecture without separating it from the surrounding development. The completed store opened in 2019 at 12121 Victory Boulevard.