Client: Seritage
Project Facts: Conceptual Mixed-Use Design · Residential + Retail · Vertical Mixed Use
Project Role: Architect
Photography: Architecture Design Collaborative
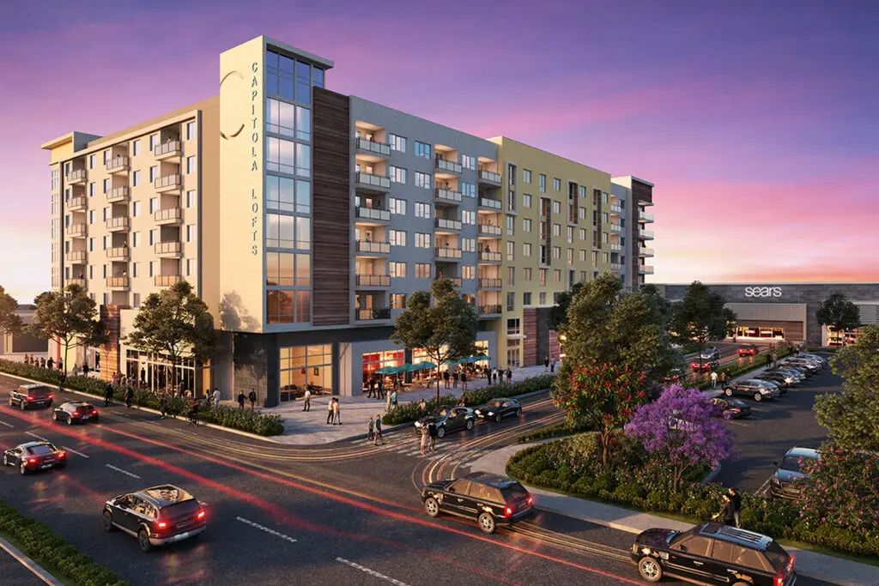
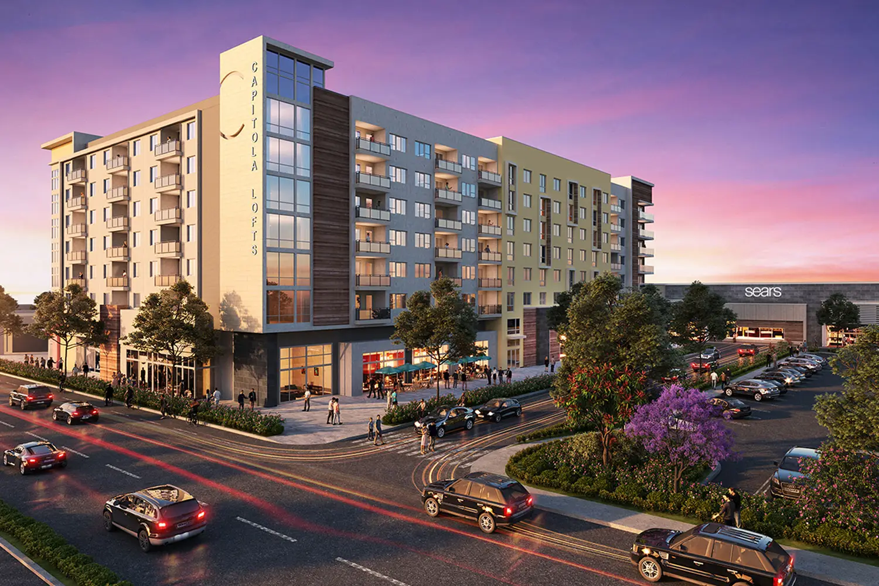
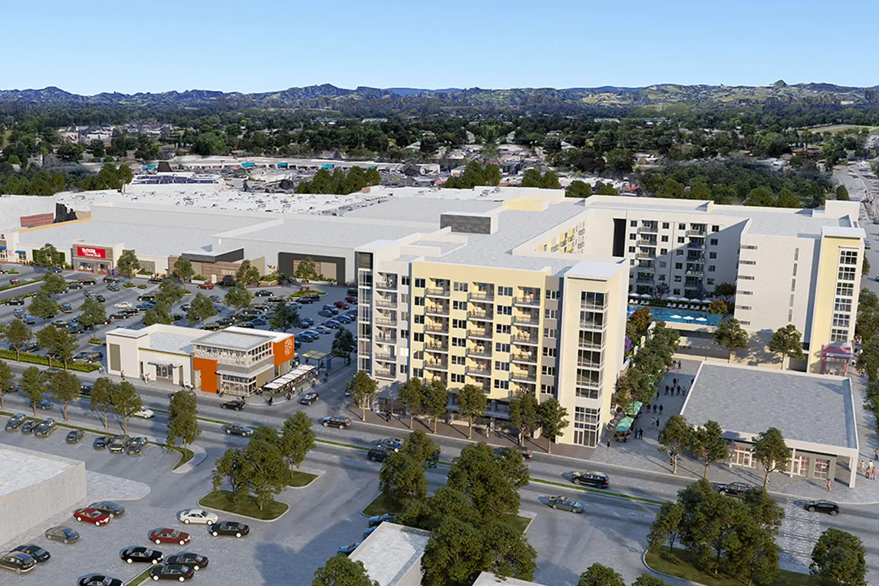
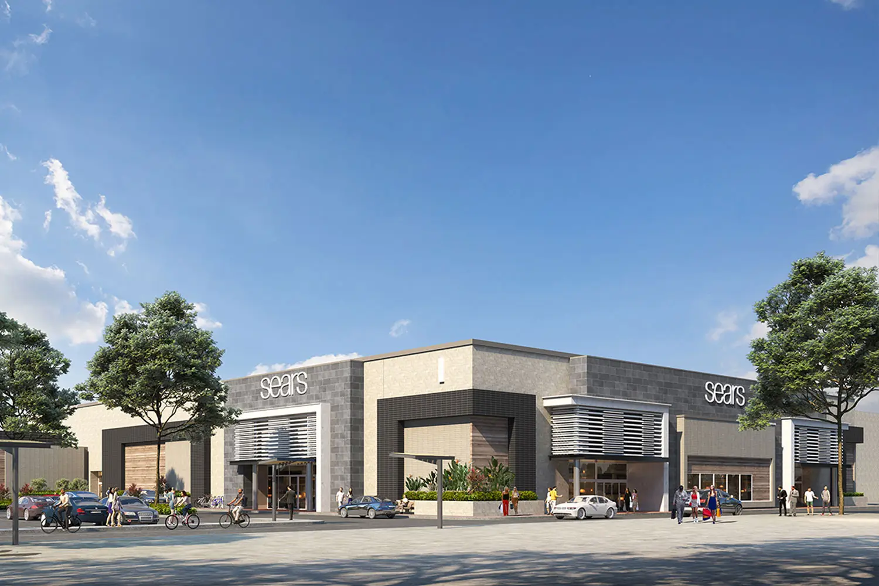
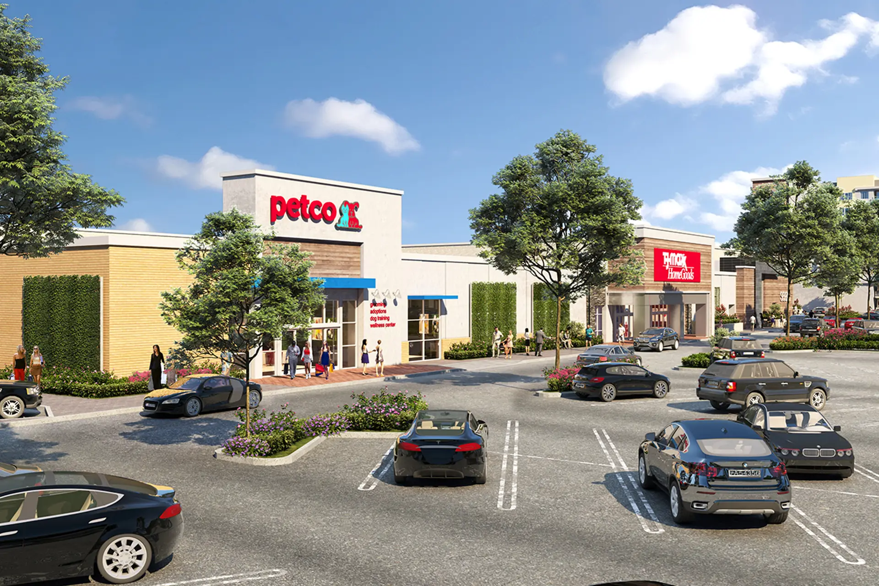
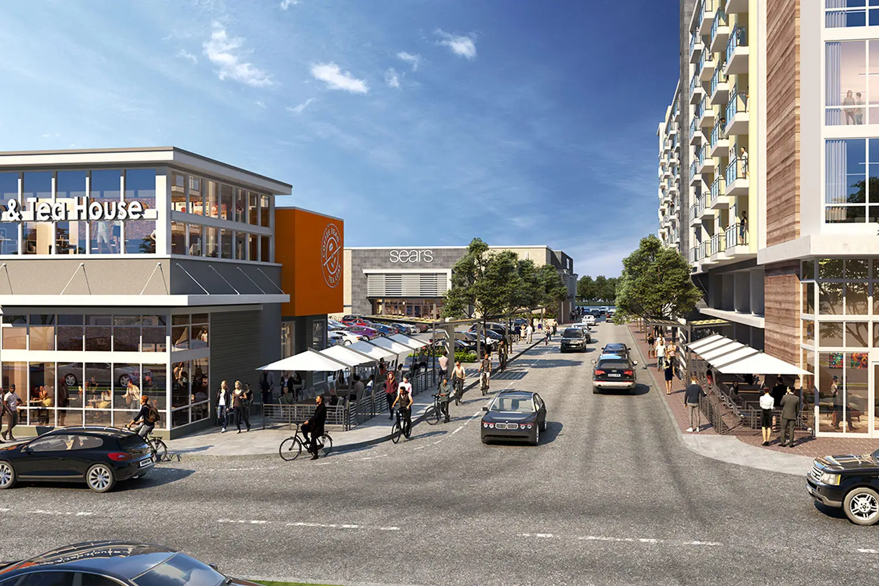
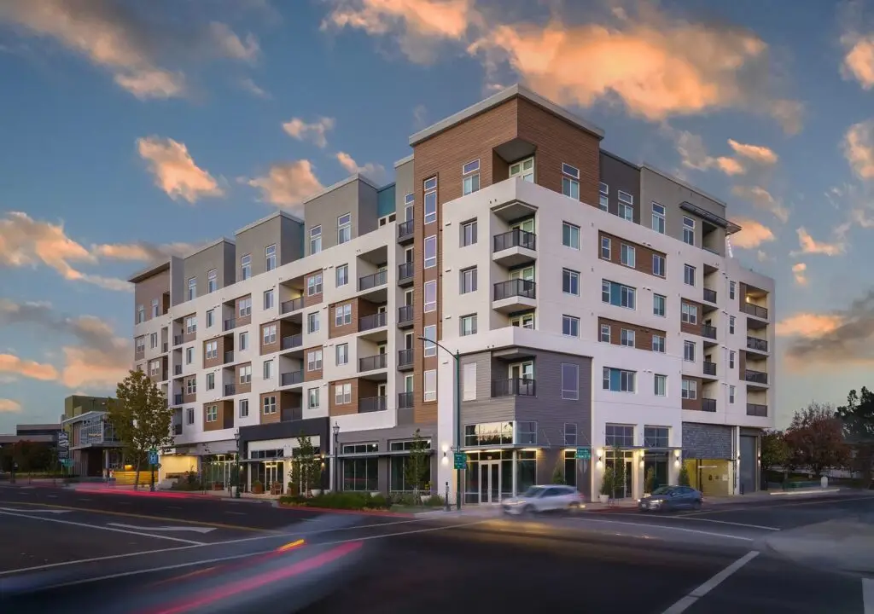
Capitola Lofts is identified by ADC as a confidential mixed-use residential project. The current project page does not publish location, size or detailed program information, so those fields remain intentionally unfilled pending internal records.