Client: CNC Motors
Project Facts: 40,000 SF · Auto showroom, service, and offices
Project Year: 2018
Project Role: Architecture + Interior Design
Photography: Architecture Design Collaborative
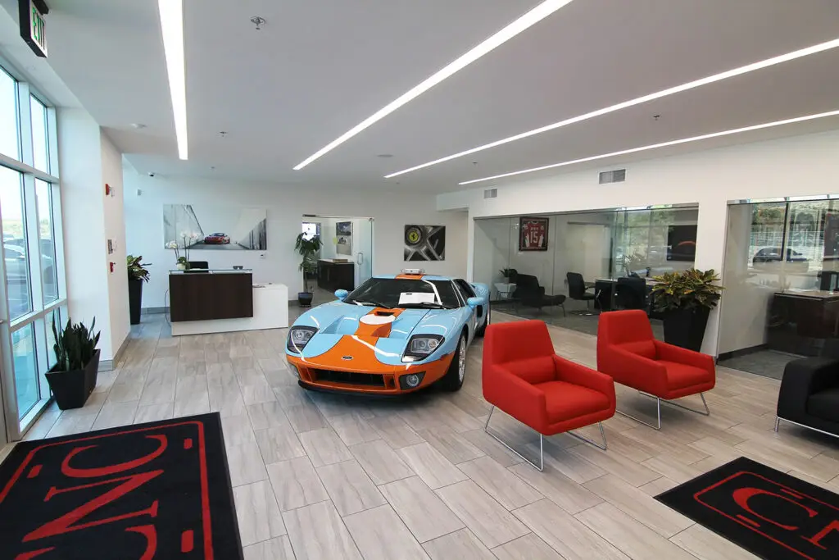
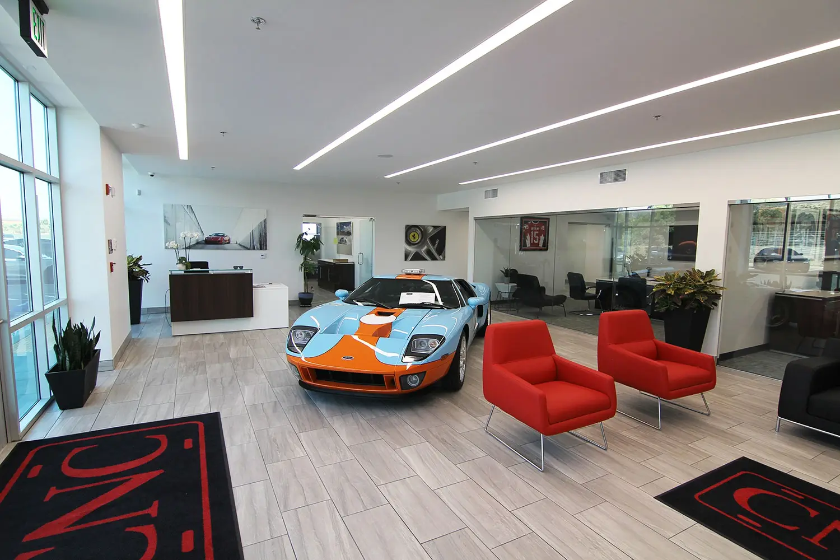
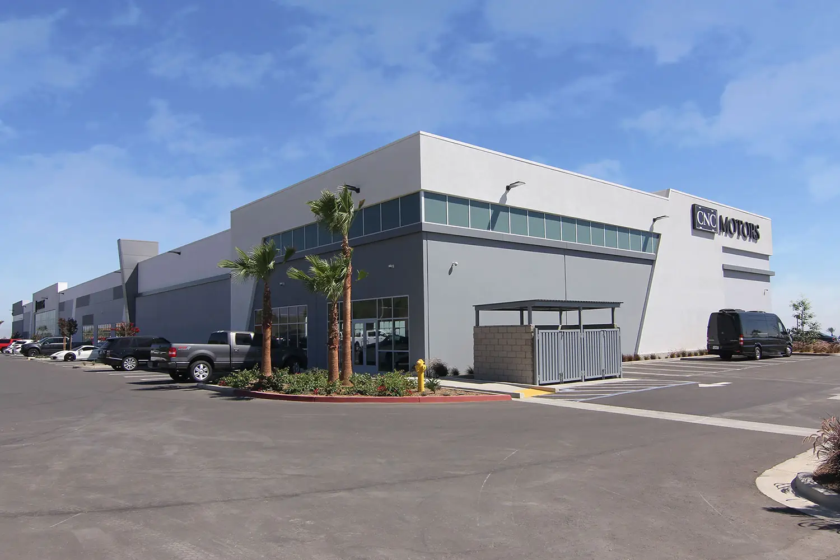
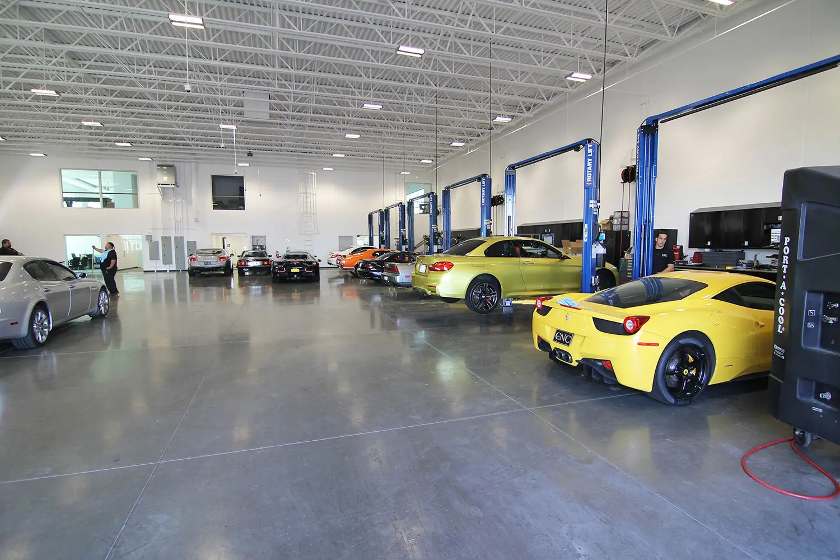
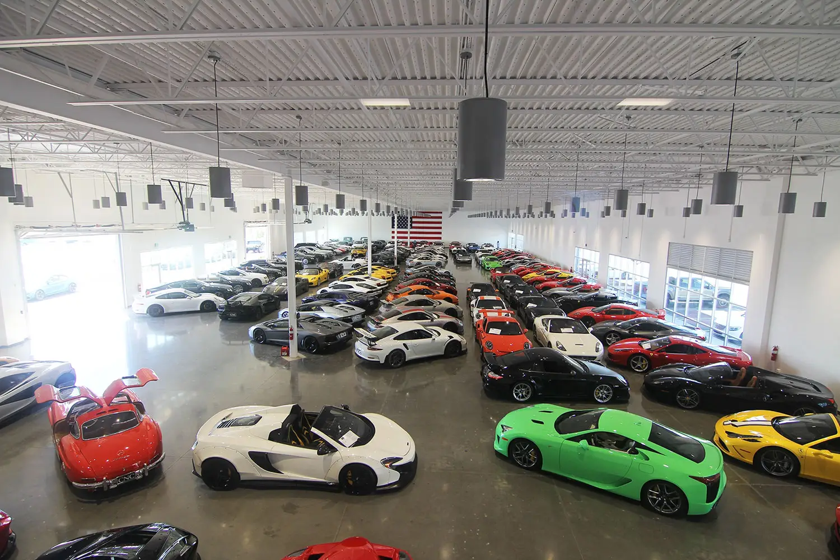
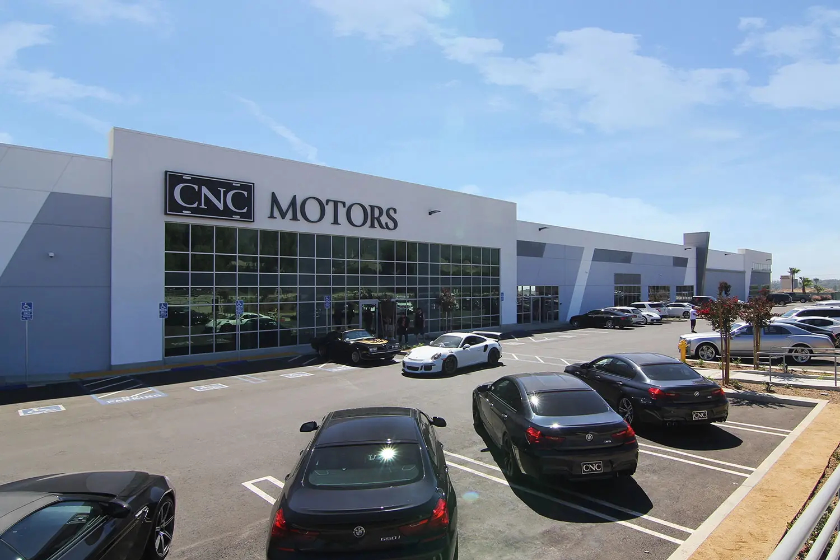
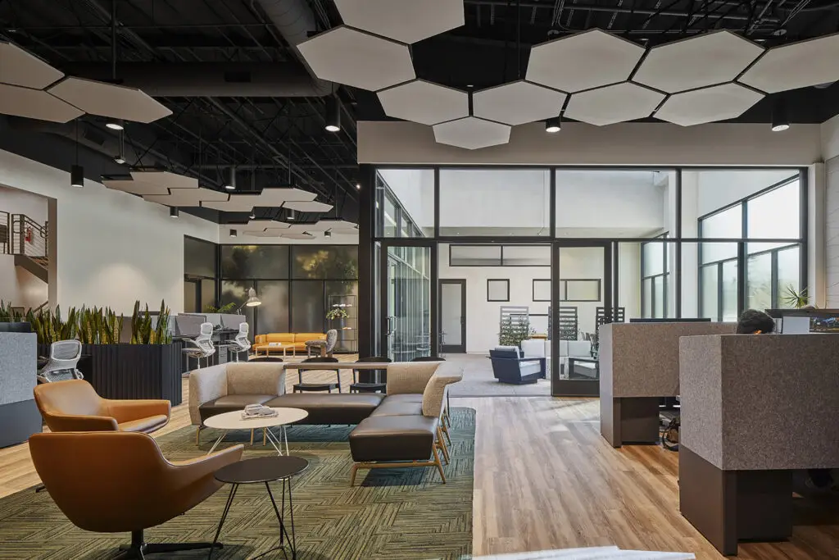
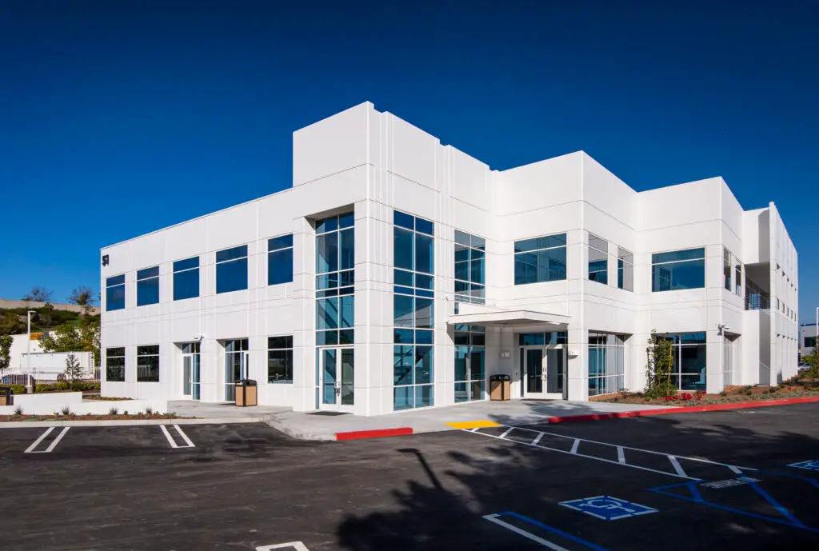
ADC worked closely with CNC Motors to design a 40,000-square-foot luxury automotive facility that brings showroom, service and office functions together within a clear operational layout. A two-level office core sits between the customer-facing showroom and the service bays, helping control noise while keeping both sides of the business closely connected.
Upper-level views into the showroom and service areas give managers visual oversight of daily operations without interrupting customer experience. The result is a highly functional dealership environment that supports the presentation of high-end vehicles while giving staff the organization and visibility needed to operate efficiently.