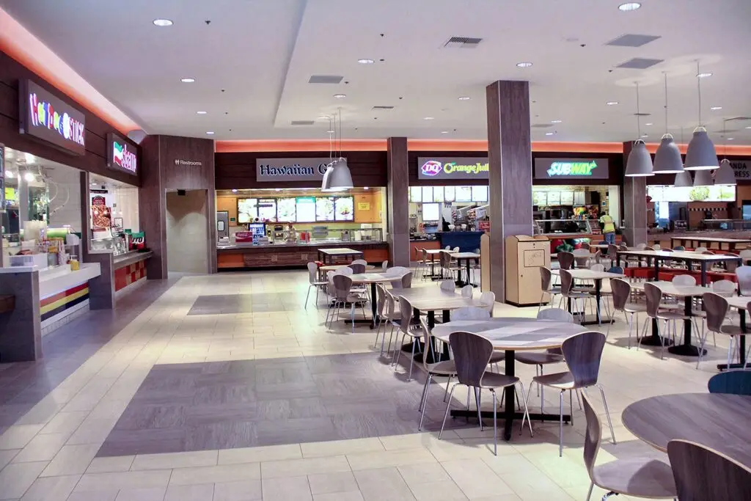
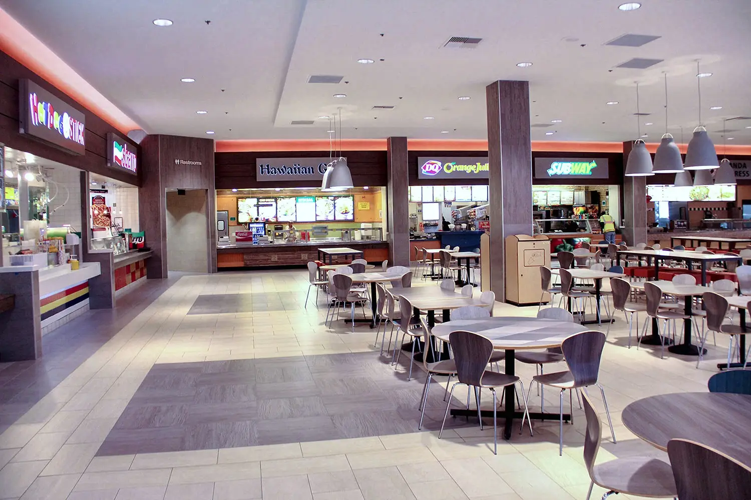
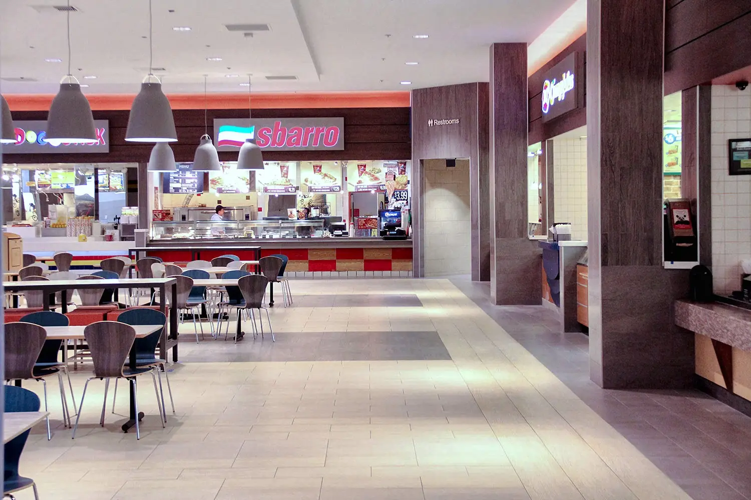
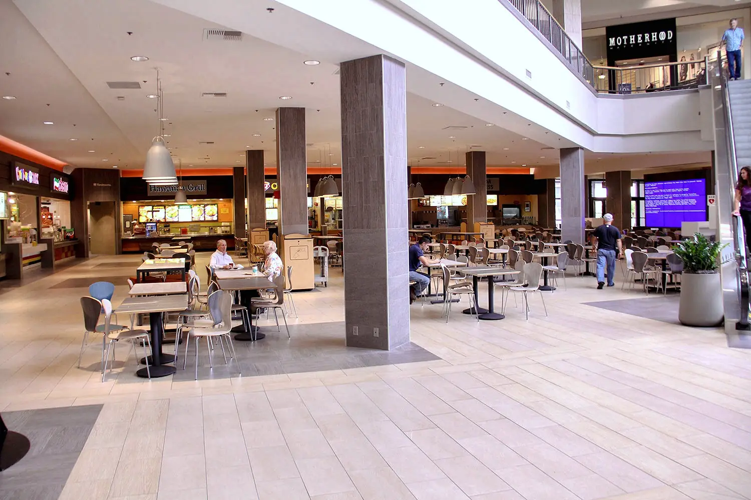
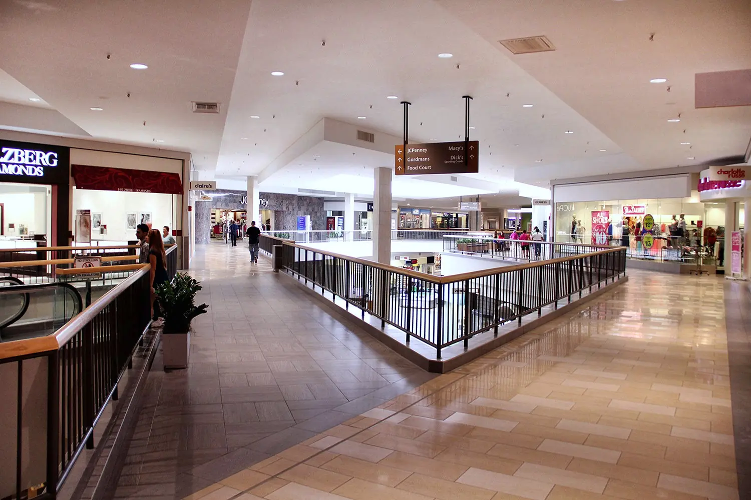
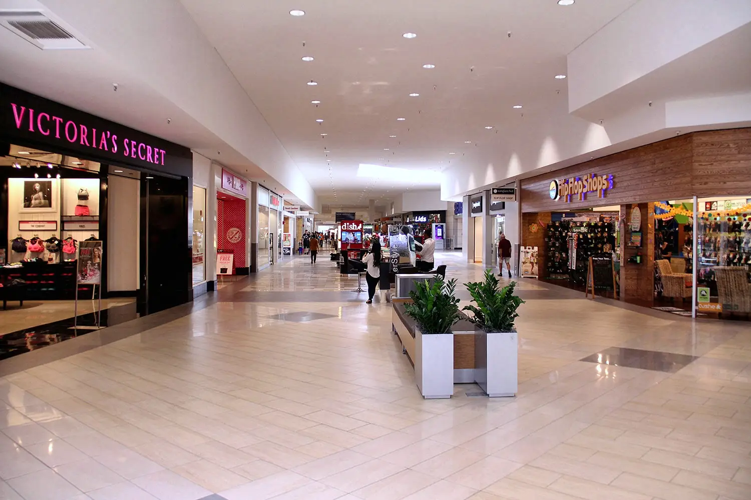
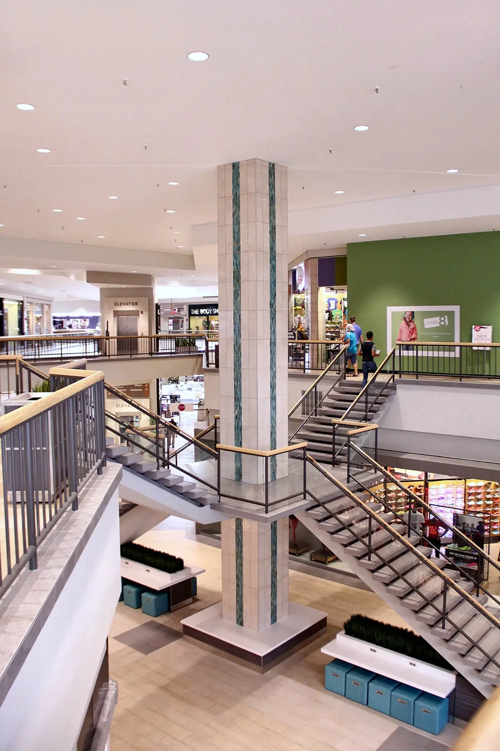
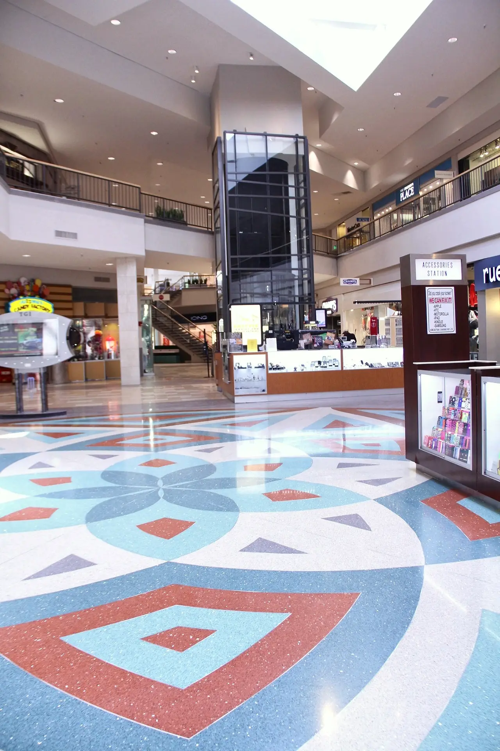
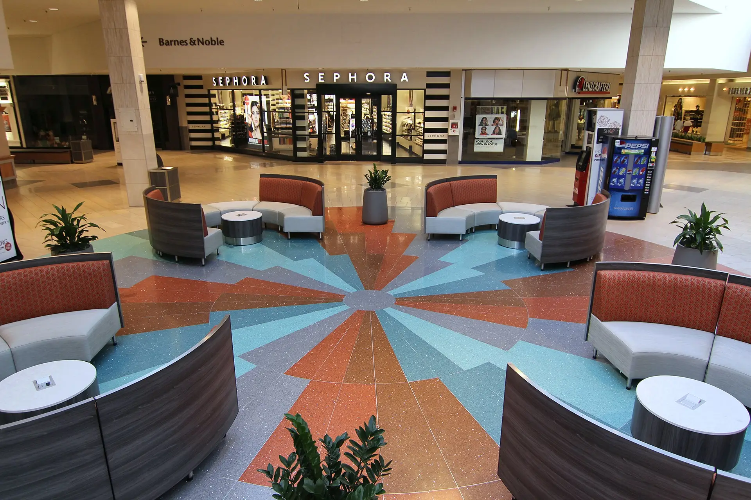
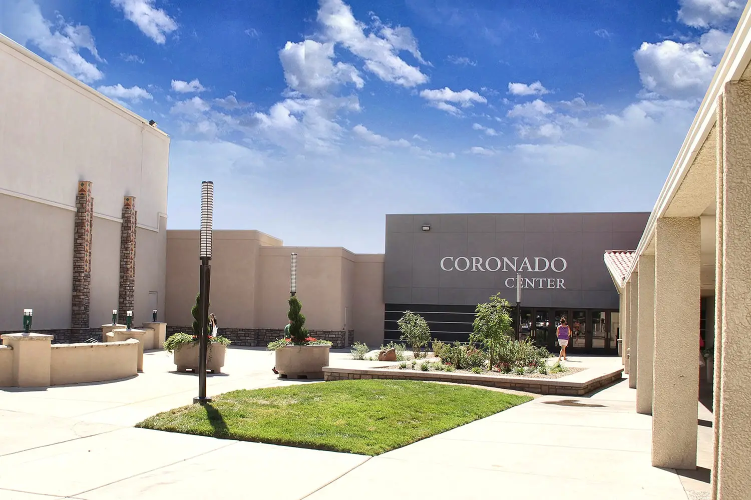
ADC helped lead a mall-wide renovation of Coronado Center in Albuquerque, a two-level, 1.1-million-square-foot regional shopping center. The work included common areas, seven exterior entrances, restrooms, lighting, signage, amenities, and a complete renovation of the food court. The project was completed in 2014.
ADC was not the official interior designer. The team led much of the overall design direction and served as Owner’s Representative, carrying the project through construction. ADC designed or directed the architectural changes, interior finish direction, custom and common-area lighting, signage, restroom improvements, FF&E, and common-area amenities.
The renovation replaced common-area flooring, introduced a new interior paint palette, updated seating and amenities, and refreshed the mall entrances with new paint and signage. The food court received new finishes, lighting, furniture, and seating as part of the same larger renovation. Contemporary reporting also identified new flooring, lighting, entrances, signage, and a major food court overhaul as central parts of the project.