Client: GGP + Brookfield
Project Facts: 4,000 SF · Tenant Improvement · Public Lounge · Kiosks + Pop-Up Retail
Project Year: 2017
Project Role: Architecture + Interior Design
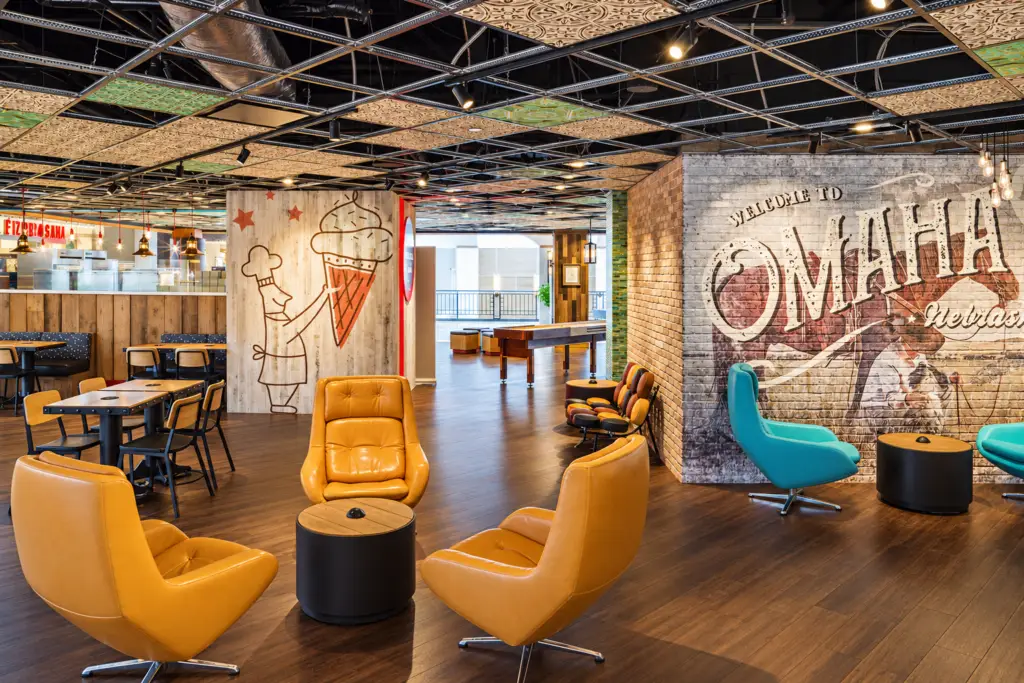
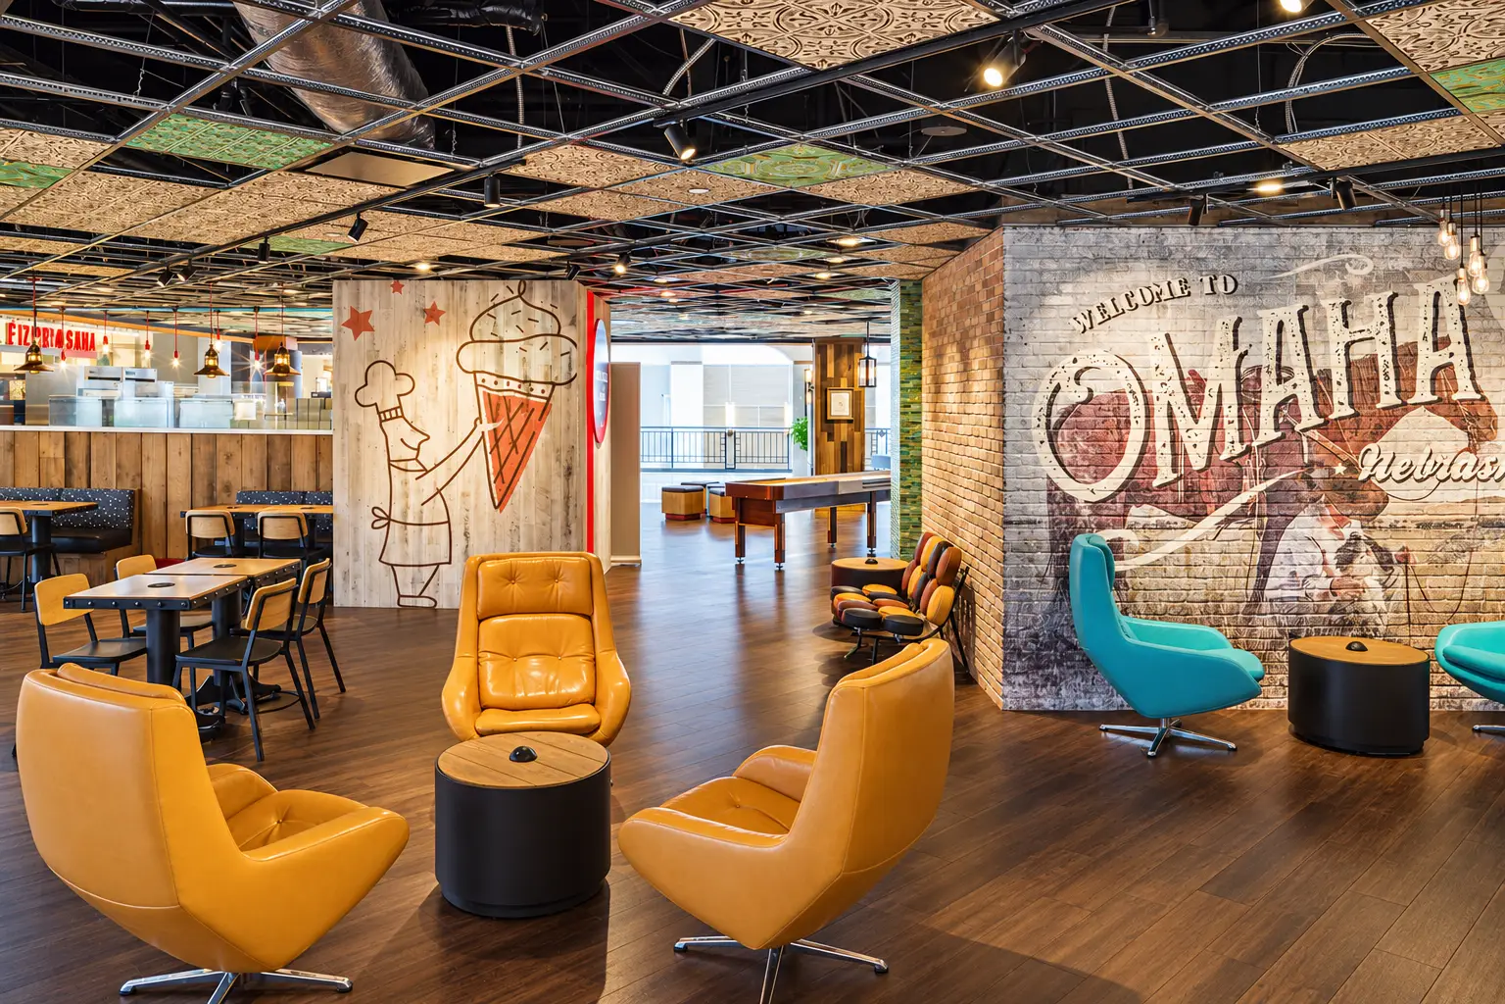
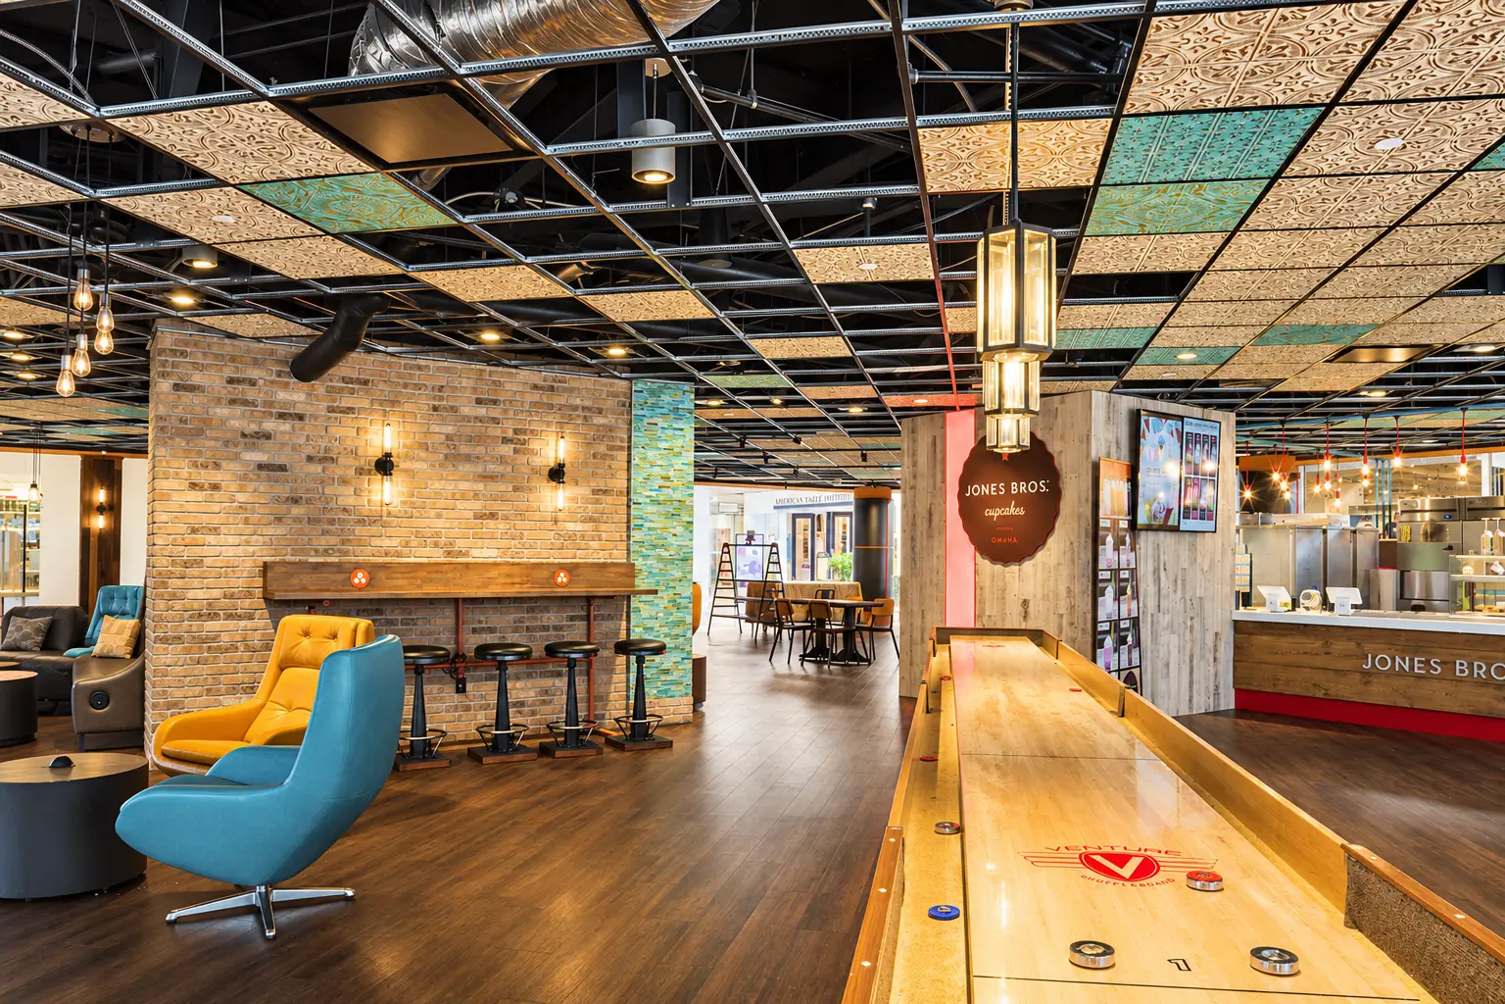
ADC worked with the Westroads Mall team to convert several former inline tenant spaces into a 4,000-square-foot public lounge, extending the experience created by Flagship Commons. The speakeasy-inspired design combines distinctive furniture, accent lighting, decorative ceiling treatments, games, and flexible areas for customers to gather and stay longer.
The lounge also incorporated food kiosks and seasonal pop-up merchandising, allowing the space to support changing vendors and activities throughout the year. The project opened in 2017 as part of Westroads Mall’s continued effort to add new experiences beyond traditional retail.