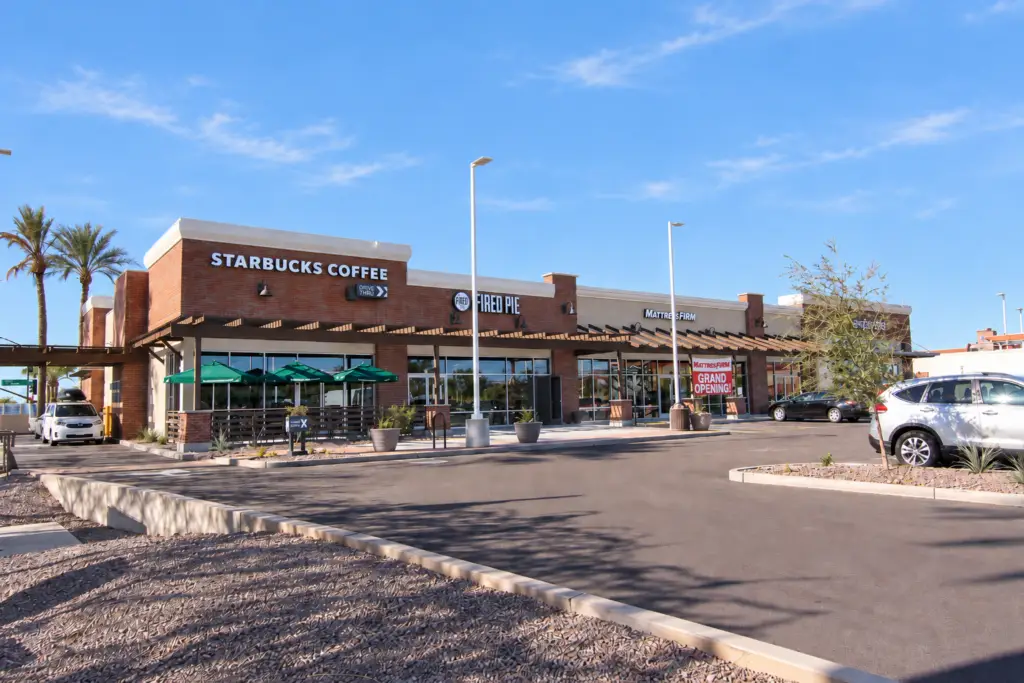
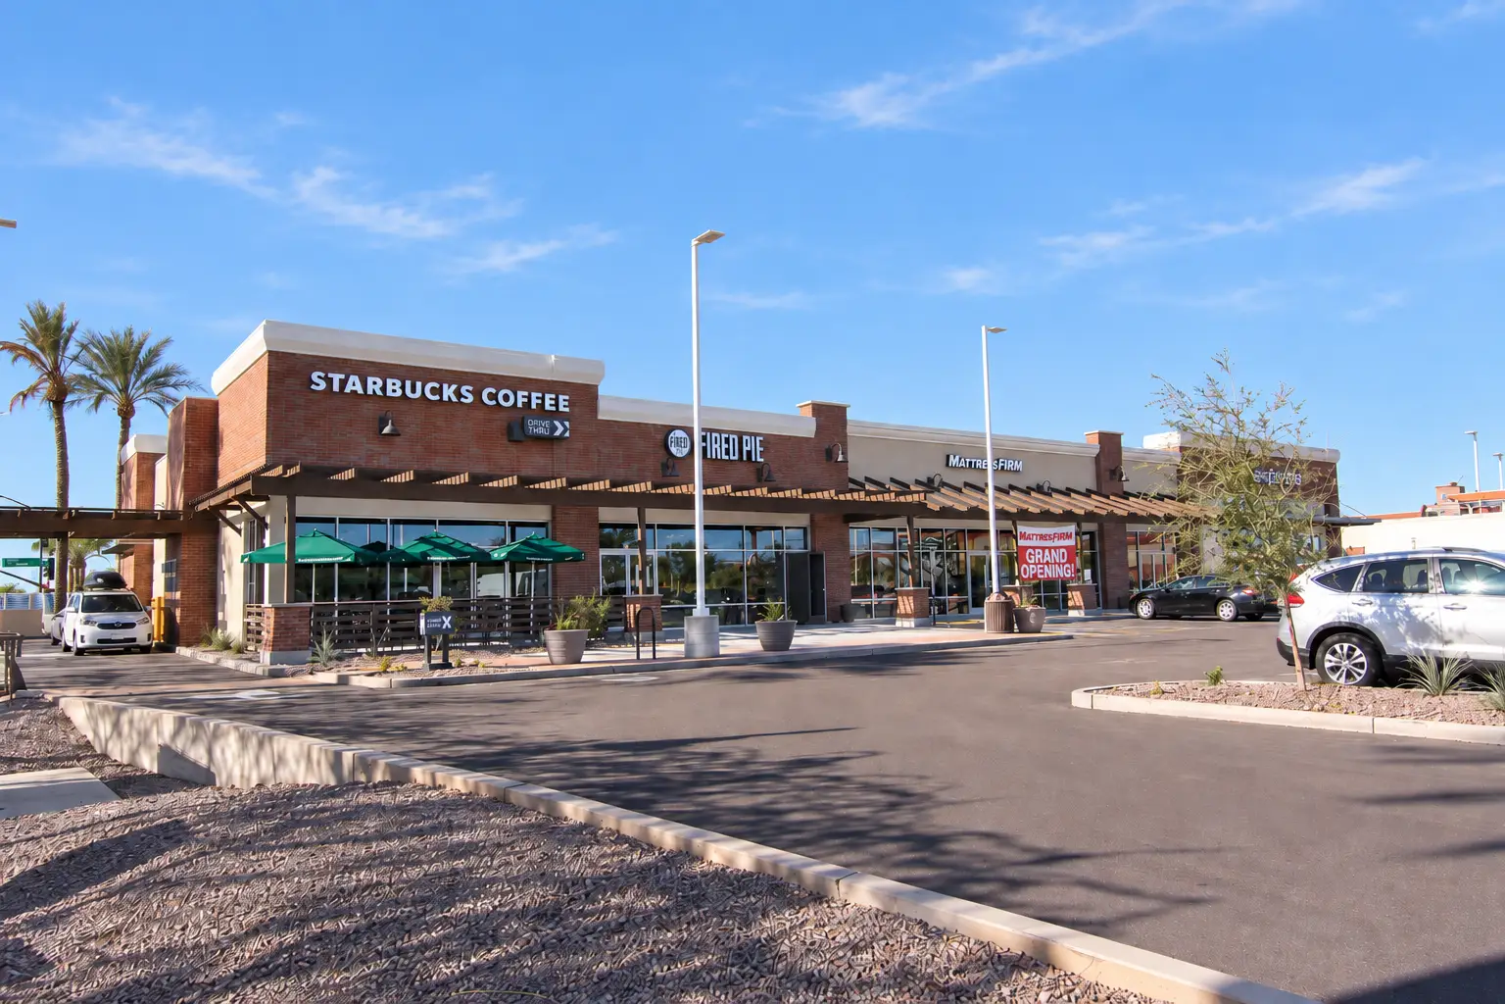
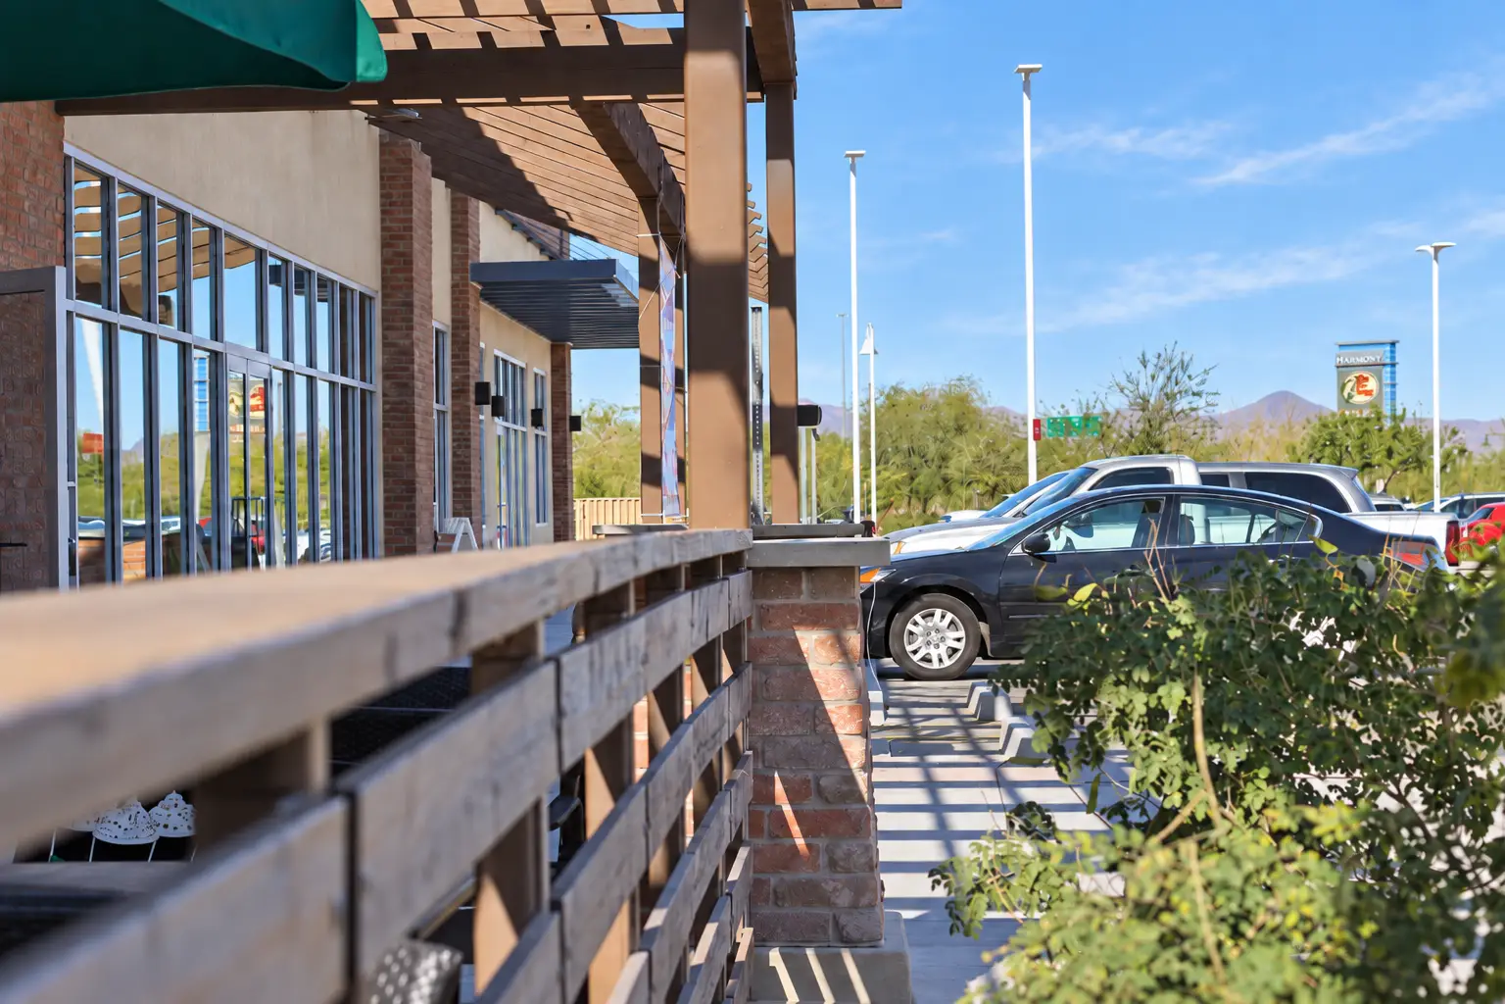
ADC designed a new 13,400 SF multi-tenant retail building at Mesa Riverview in Mesa, Arizona, for Kimco Realty. Located along one of the major entrances into the shopping center, the building was conceived as more than a typical retail pad. Its architecture creates a strong arrival presence while fitting naturally within the material character of the larger Mesa Riverview property.
ADC’s scope focused on the shell architecture, including the overall building design, tenant demising walls, individual entrances and storefronts, exterior materials, and the organization of the building around both pedestrian and vehicular circulation. The architecture establishes a cohesive framework that allows each tenant to maintain its own identity while still reading as part of a unified building.
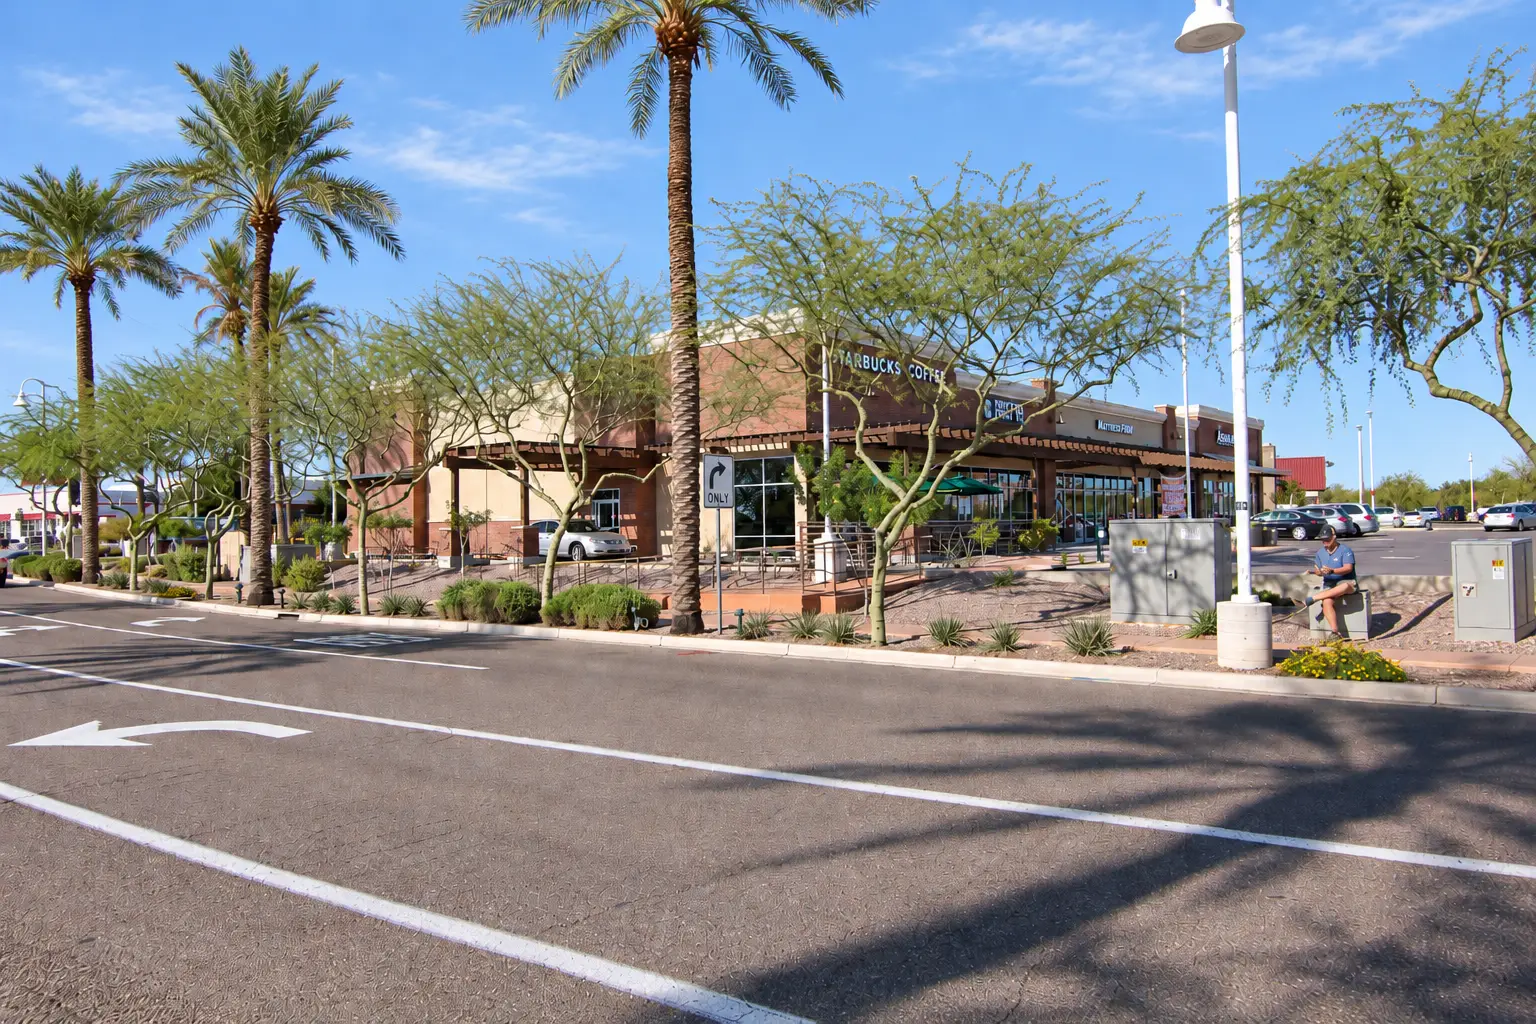
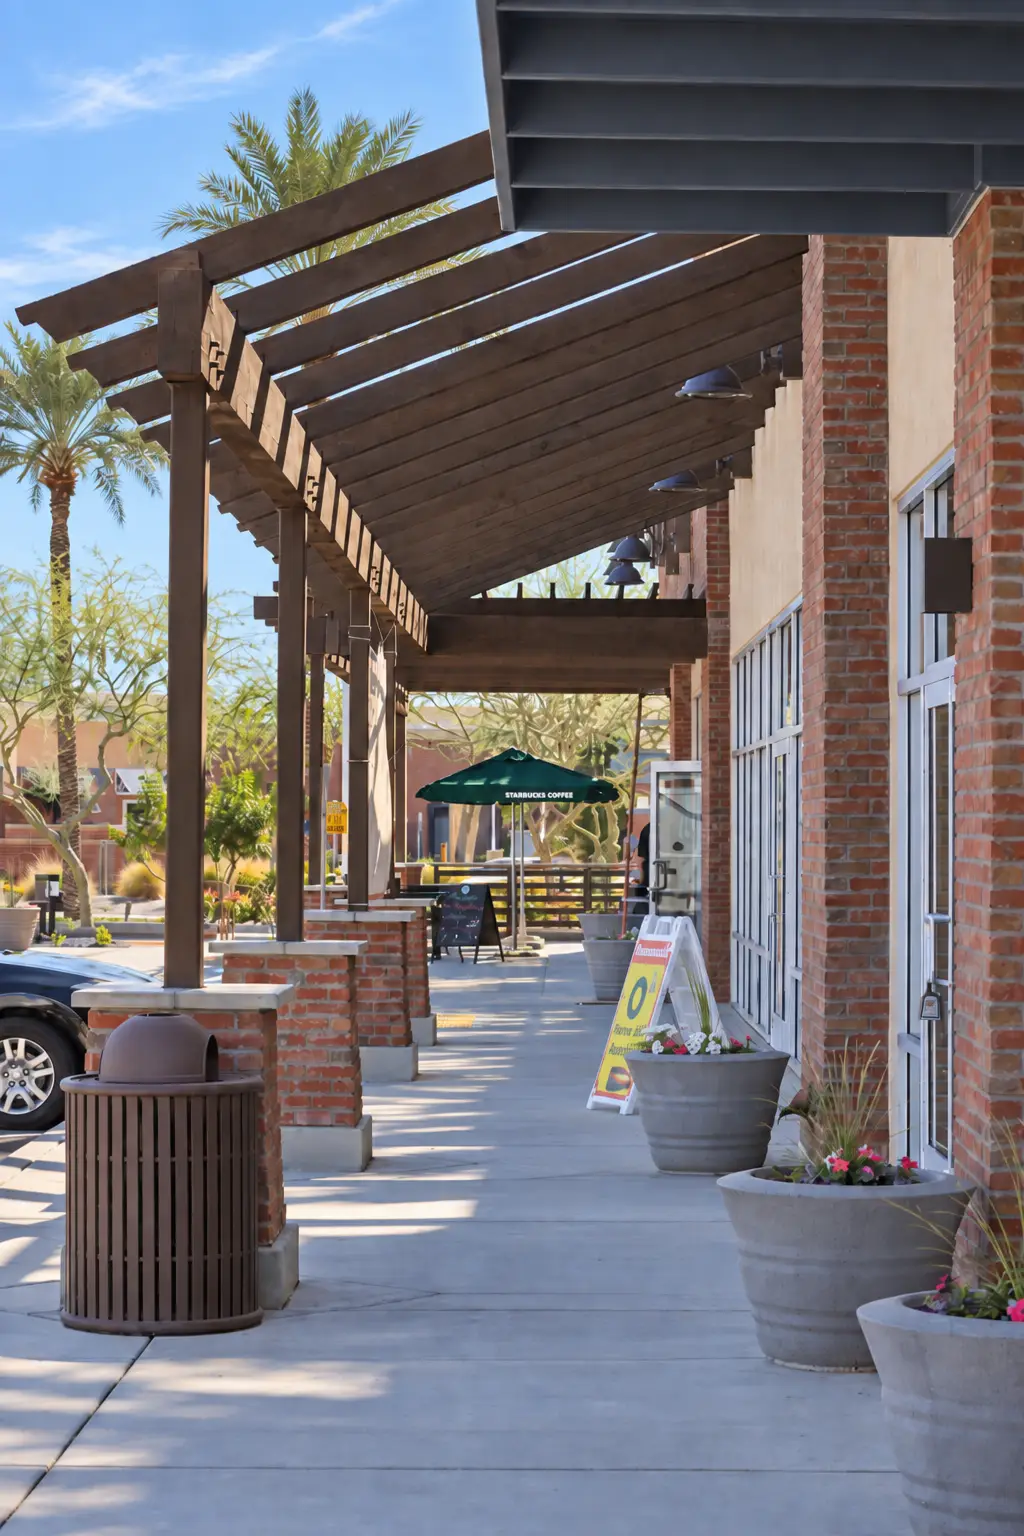
Brick, stucco, wood trellises, deep overhangs, and shaded pedestrian areas respond to both the existing shopping center and the Arizona climate. Because the building is visible from multiple directions, the architectural treatment was carried around the structure rather than concentrating design only on the primary storefront elevation.
ADC also coordinated the shell and site requirements with incoming tenants, including Starbucks and Fired Pie, to accommodate elements such as storefront locations, tenant access, utility needs, and the Starbucks drive-thru. The project balances drive-thru circulation with a shaded pedestrian walkway and outdoor areas, allowing the building to work effectively from both the parking lot and the sidewalk.
The result is a multi-tenant retail building that strengthens an important entrance to Mesa Riverview while providing a flexible architectural framework for its individual tenants.