Summit Career College TI
San Bernardino
, California
Client: HMC
Project Facts: 26,000 SF · College Tenant Improvement · Lecture Halls + Administration · Student Support Spaces · Furniture + Feature Lighting
Project Year: 2020
Project Role: Architecture + Interior Design
Photography: Architecture Design Collaborative
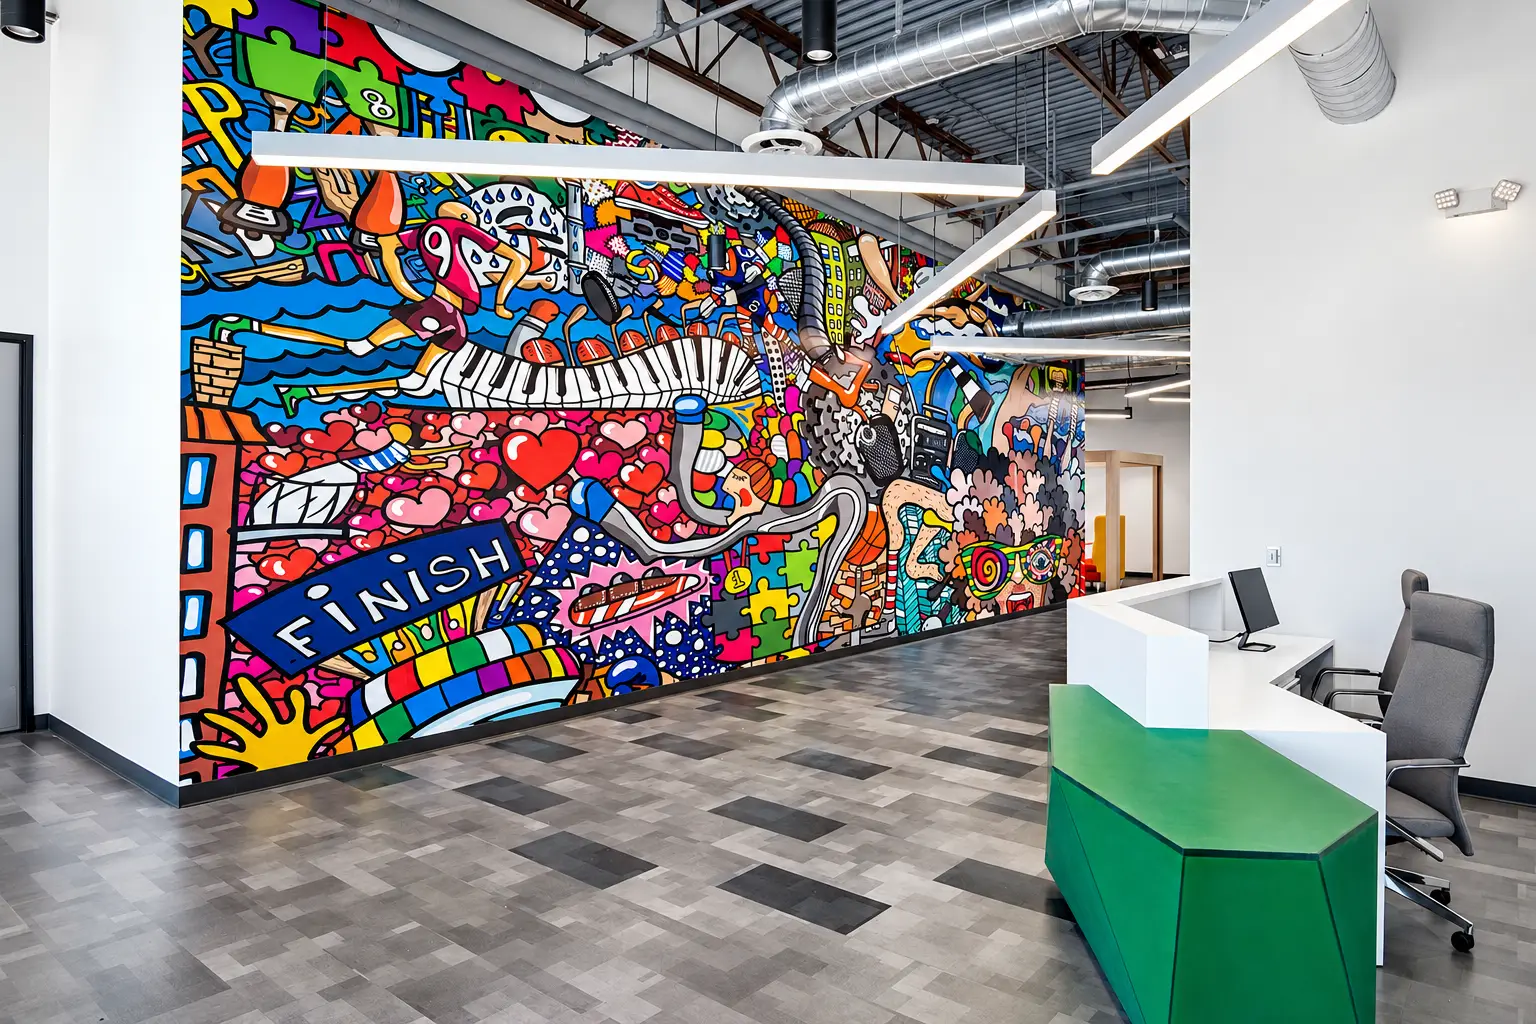
Additional Capabilities: Custom Lighting, Environmental Graphics
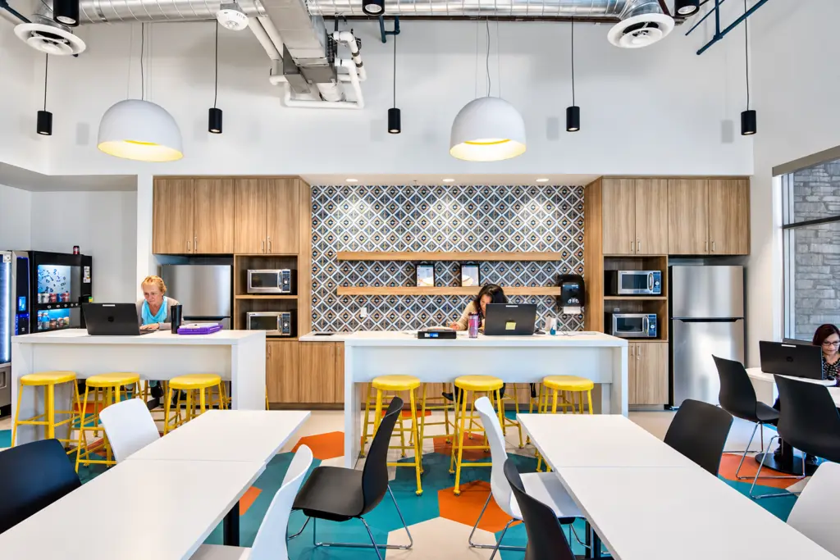
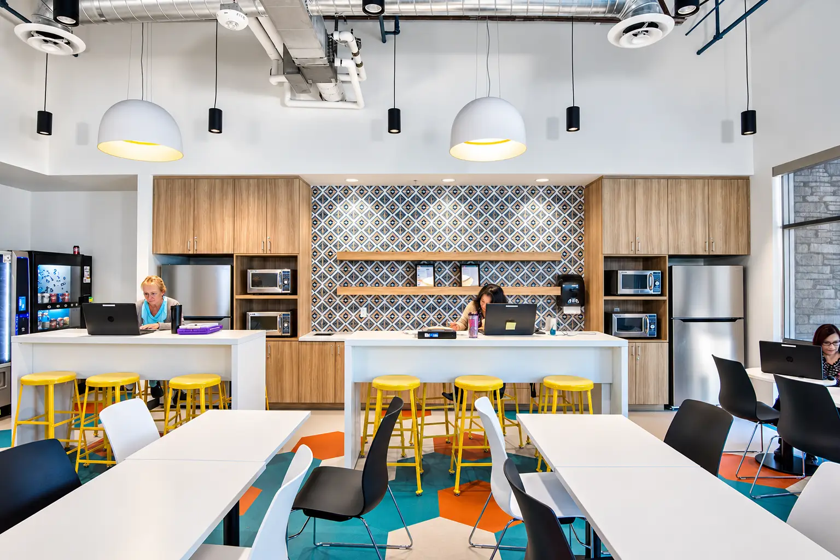
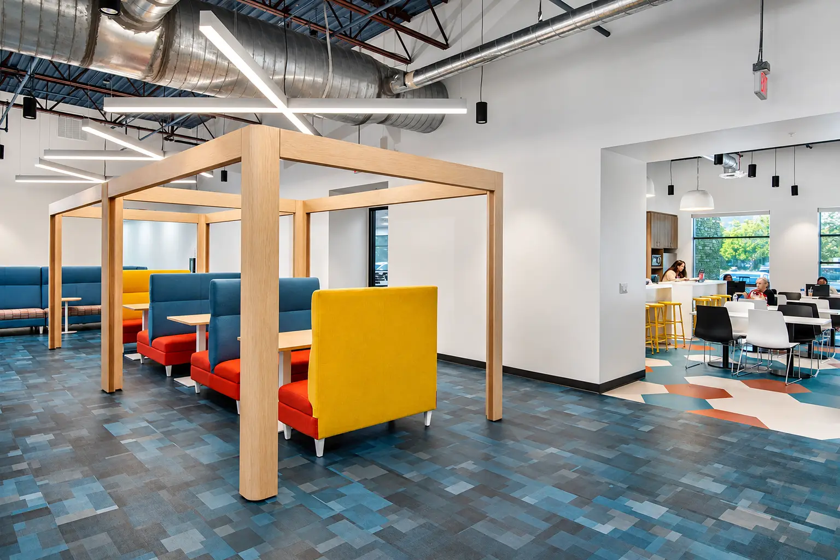
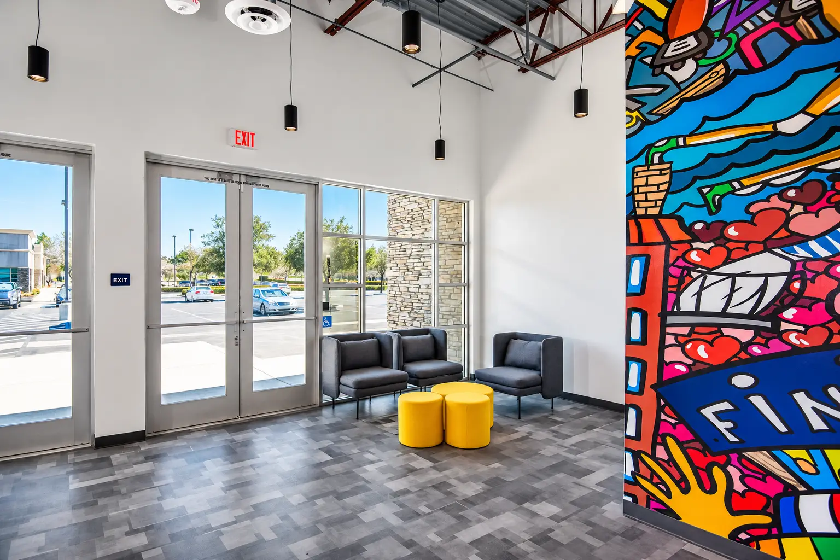
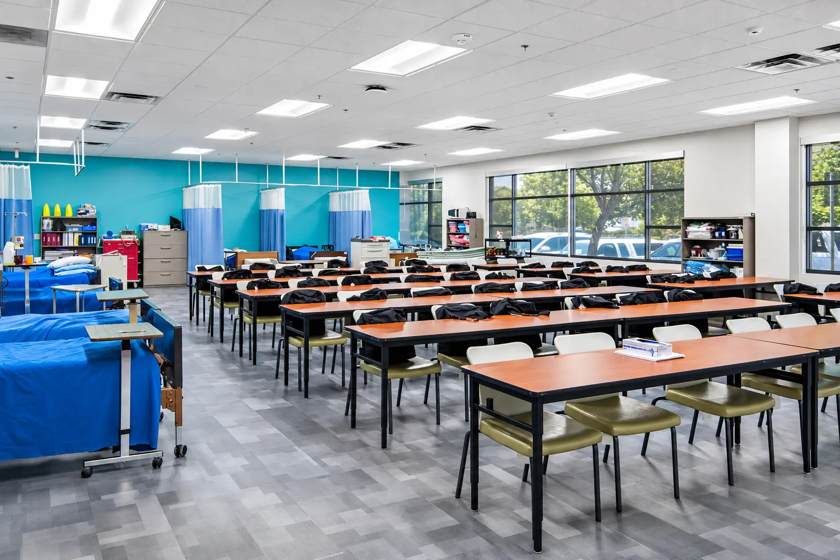
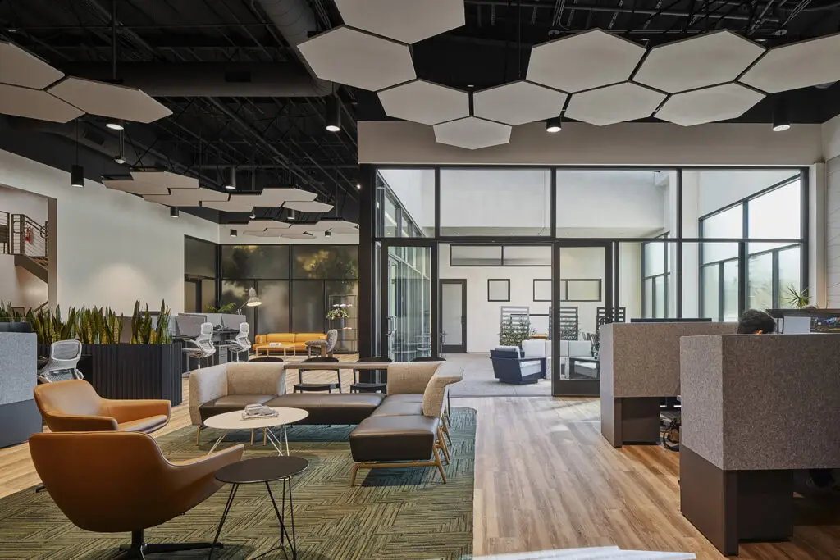
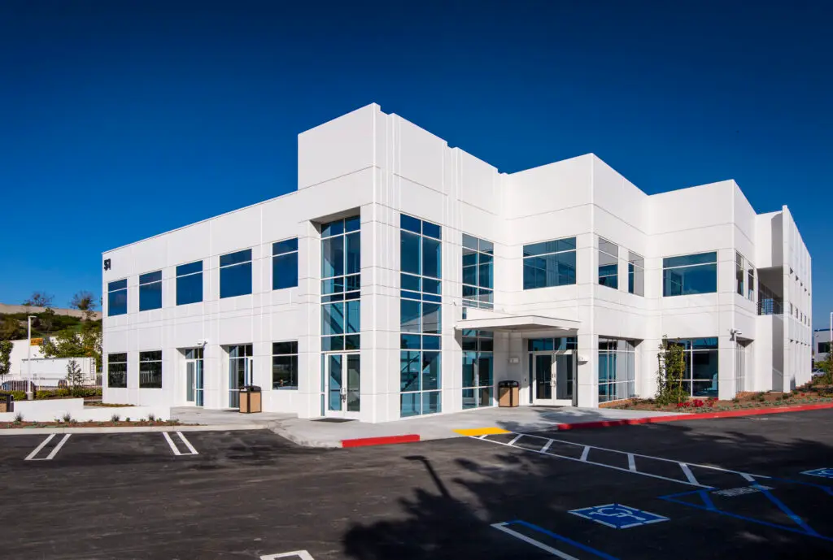
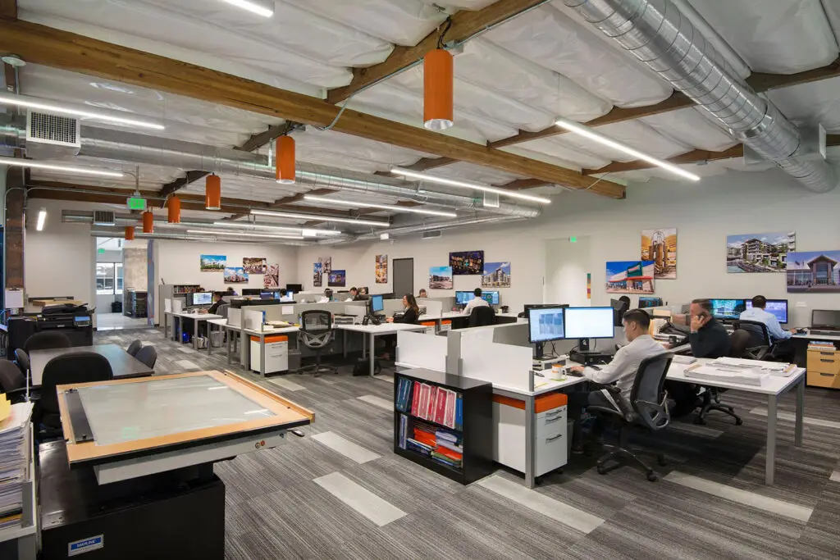
ADC transformed 26,000 SF of an existing single-story office building in San Bernardino into a new campus for Summit Career College. The tenant improvement created spaces for lecture halls, administration, and student support within the existing building.
The interior design introduced new finishes, furniture, and feature lighting to give the school a more contemporary identity and create clear differences between instructional, administrative, and student areas. The design uses color, graphics, and furnishings to bring energy to spaces serving adult students in health, business, trade, and technical programs.
The project converted a conventional office environment into an education facility while working within the constraints of the existing building. ADC completed both interior and exterior work as part of the overall renovation.