Portfolio

Architecture + Interior Design | One body of work

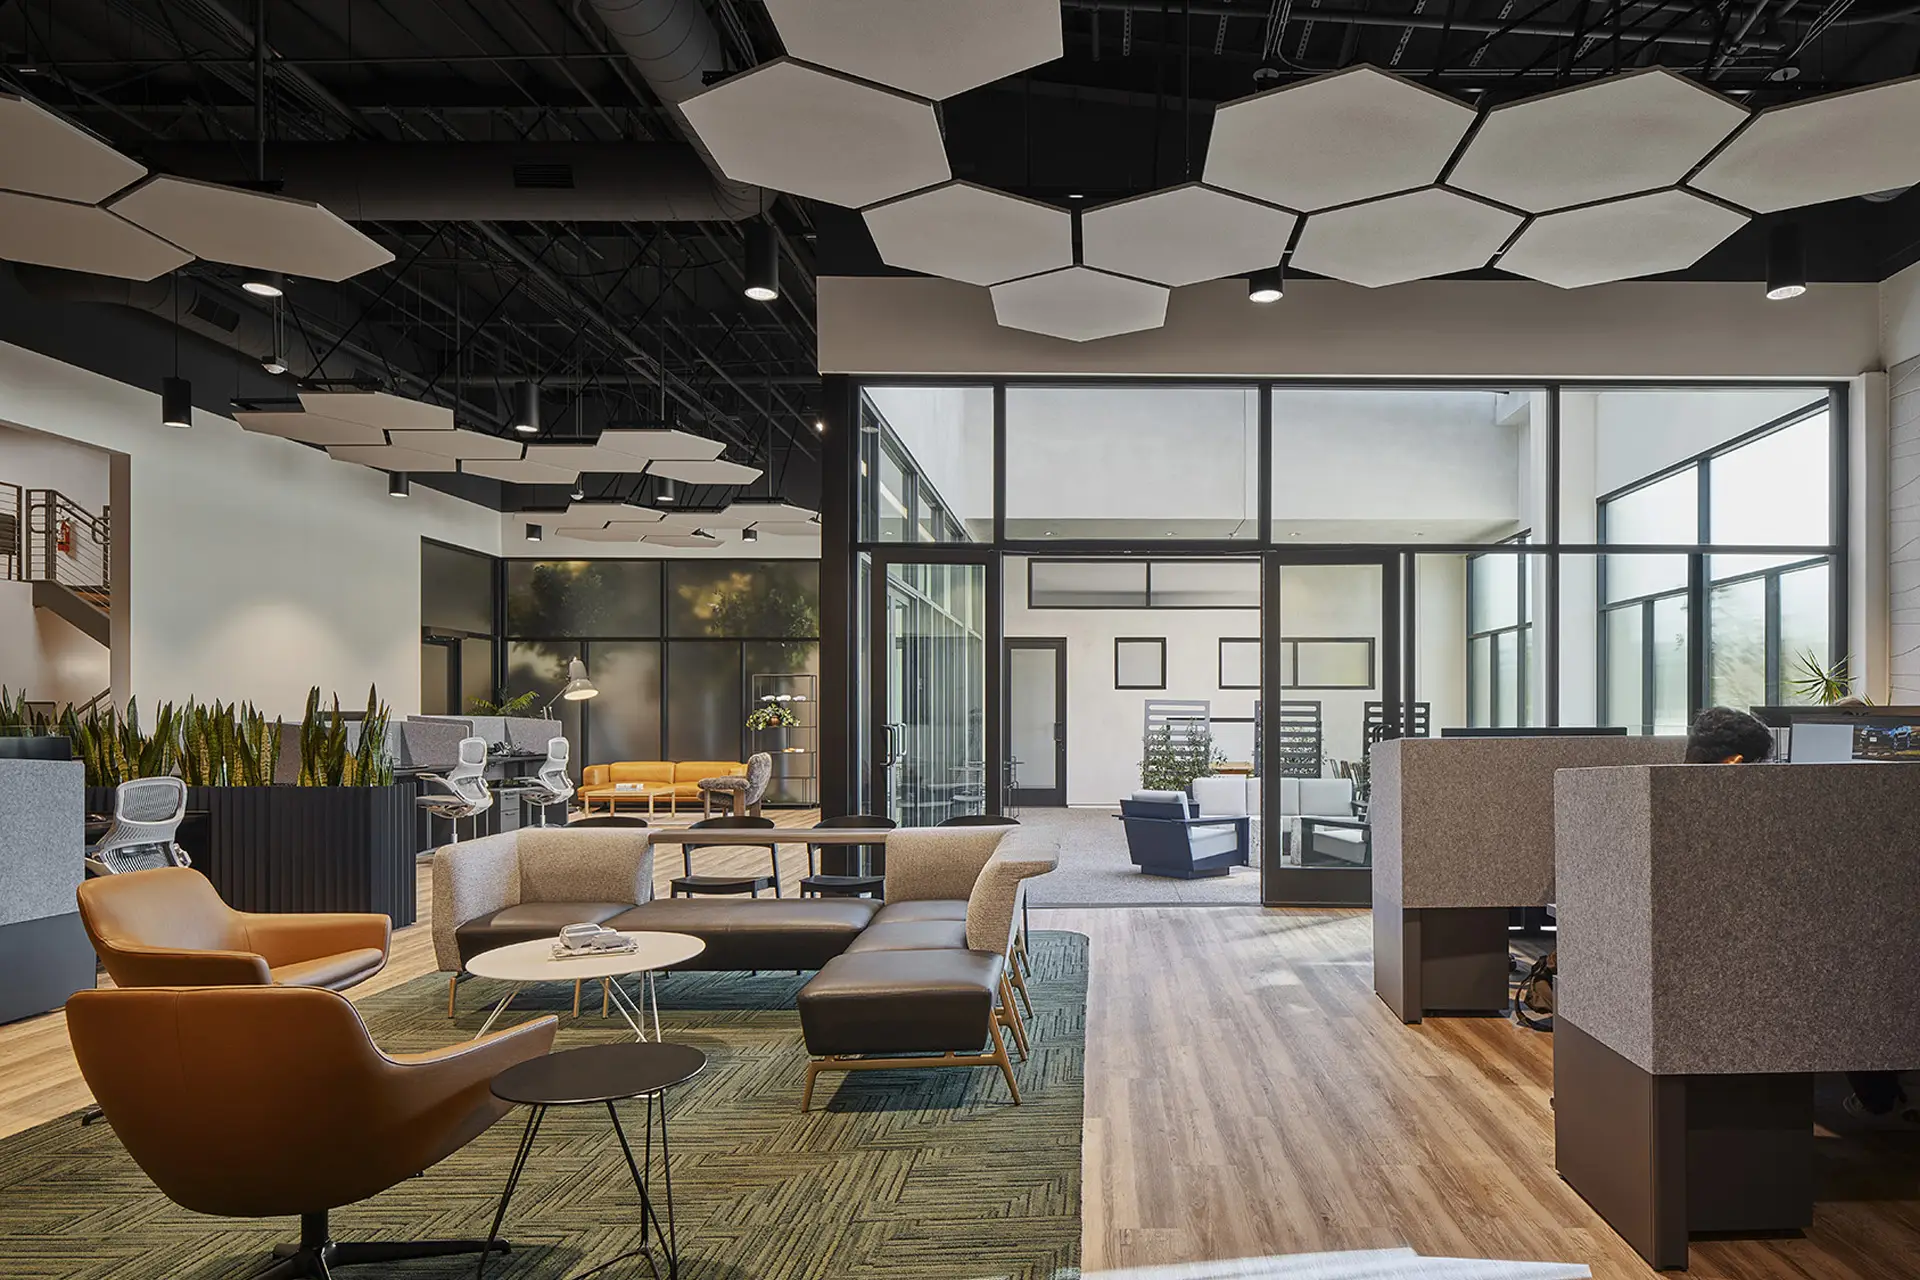
North American Subaru, Inc. R&D

Open workplace lounge at North American Subaru R&D in Tustin, with hexagonal ceiling panels, seating, and glass-enclosed collaboration rooms

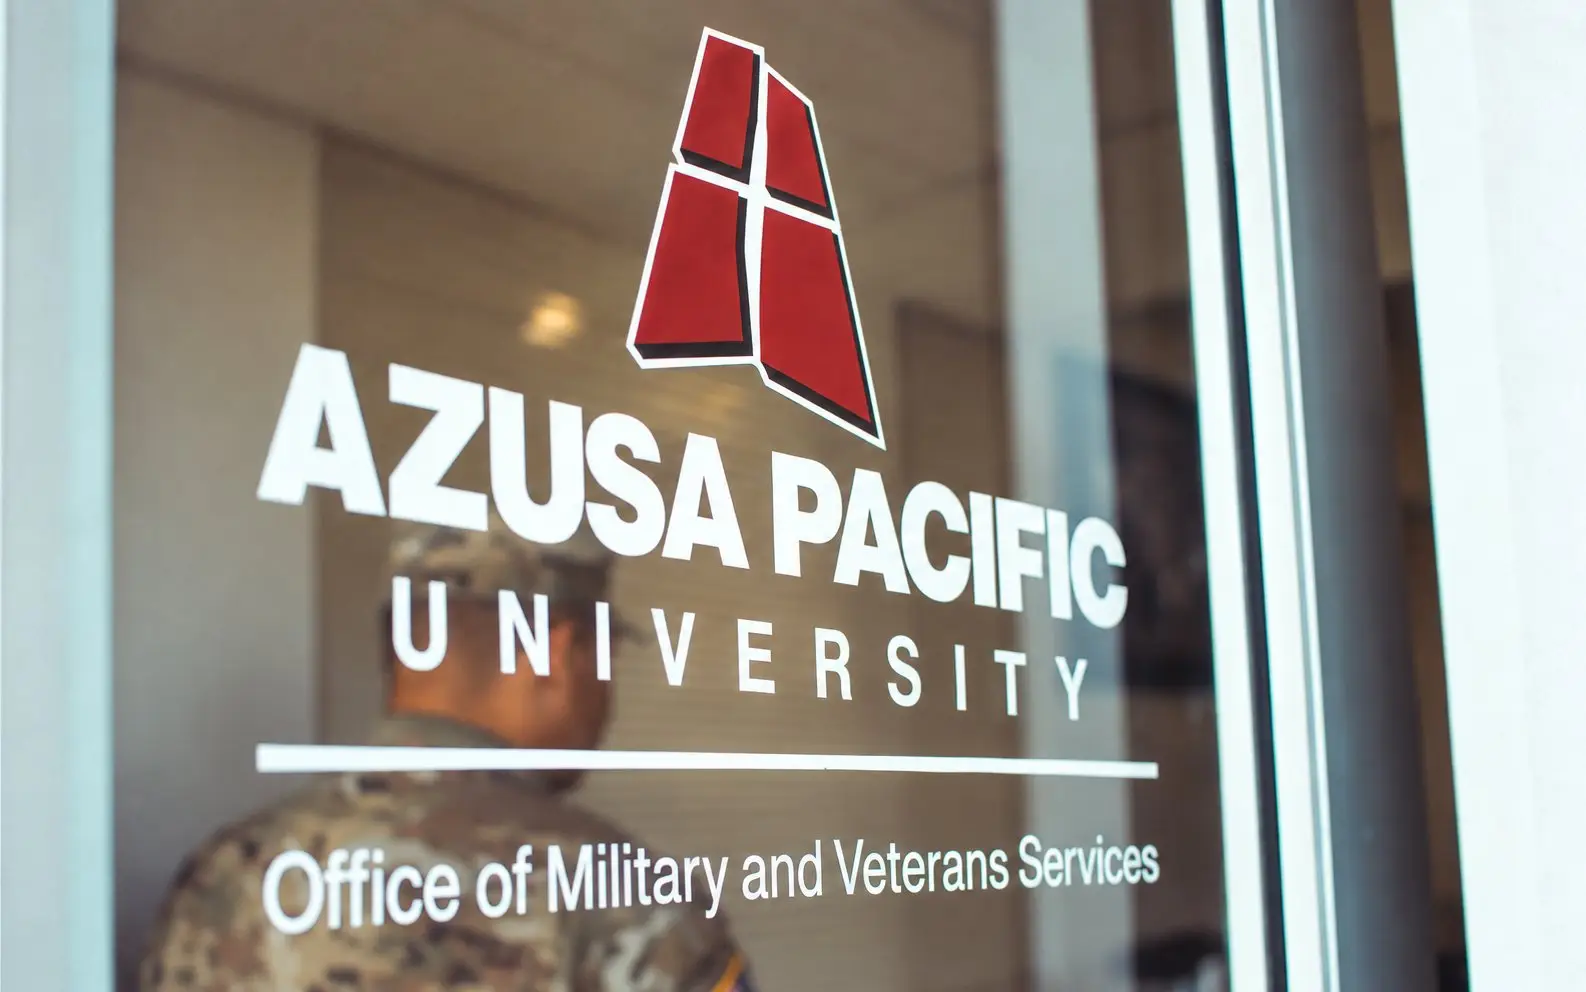
APU Military and Veterans Center

entry-door graphic for Azusa Pacific University Office of Military and Veterans Services

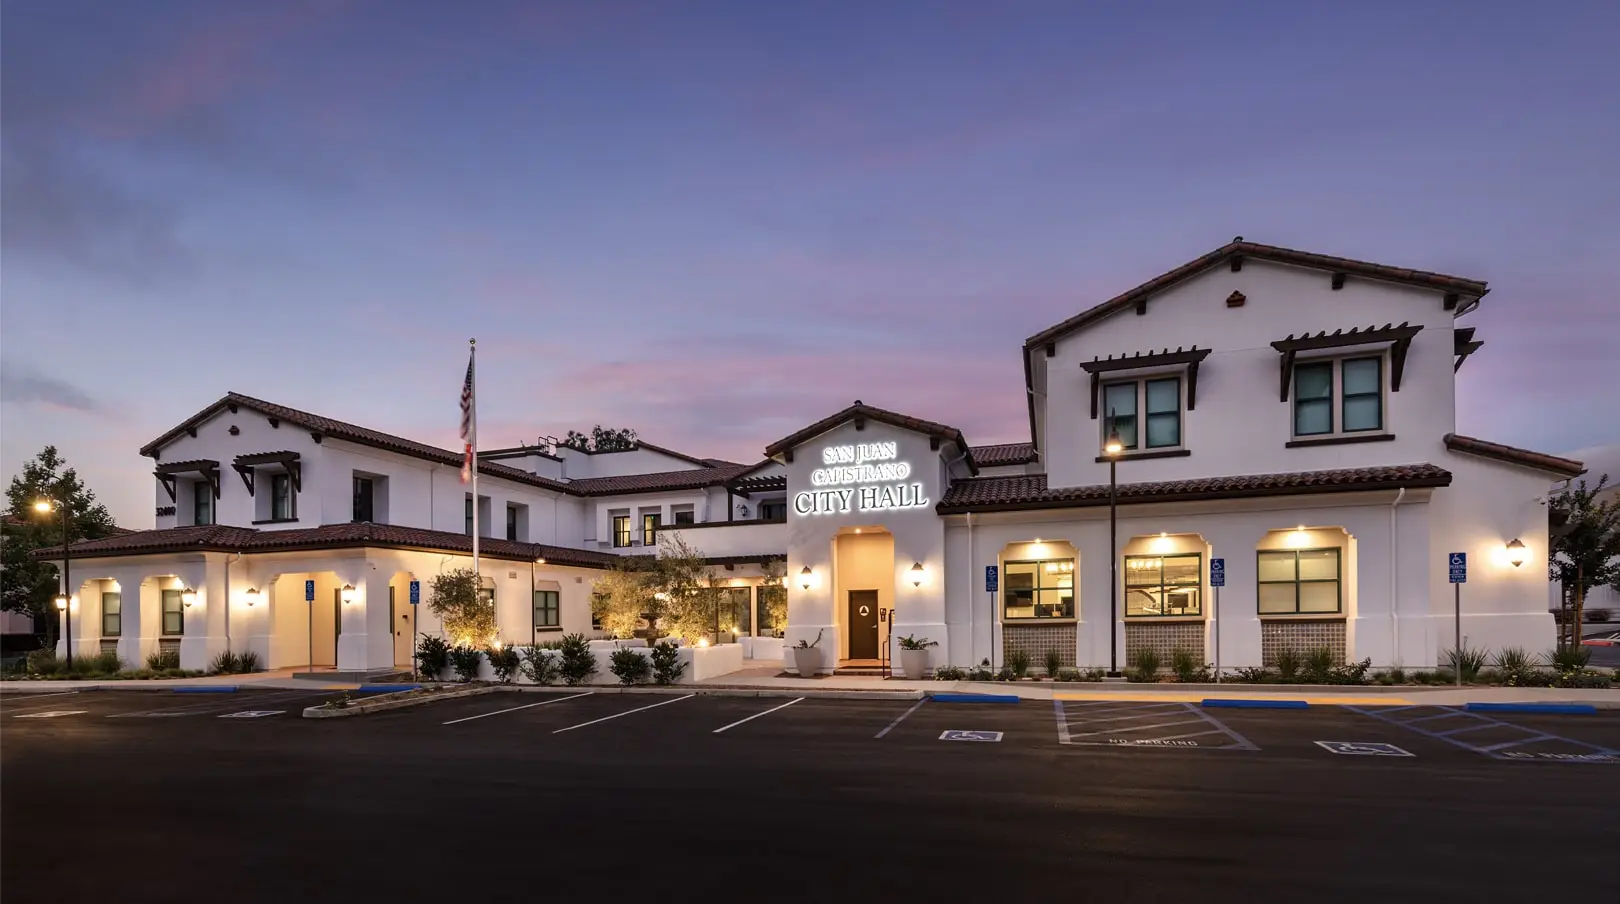
San Juan Capistrano City Hall

Dusk view of San Juan Capistrano City Hall with lit signage, tile roofs, and parking in the foreground

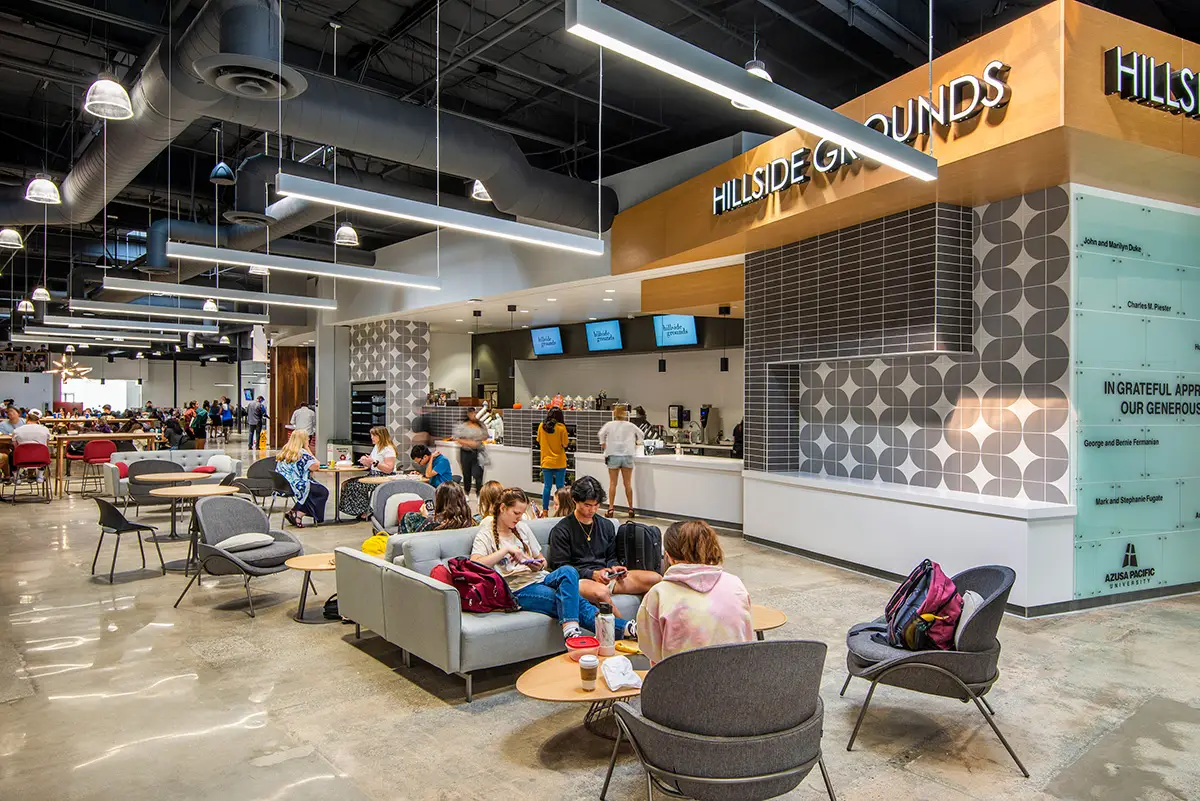
Azusa Pacific University

Azusa Pacific University student commons interior in Azusa, California

Catalyst

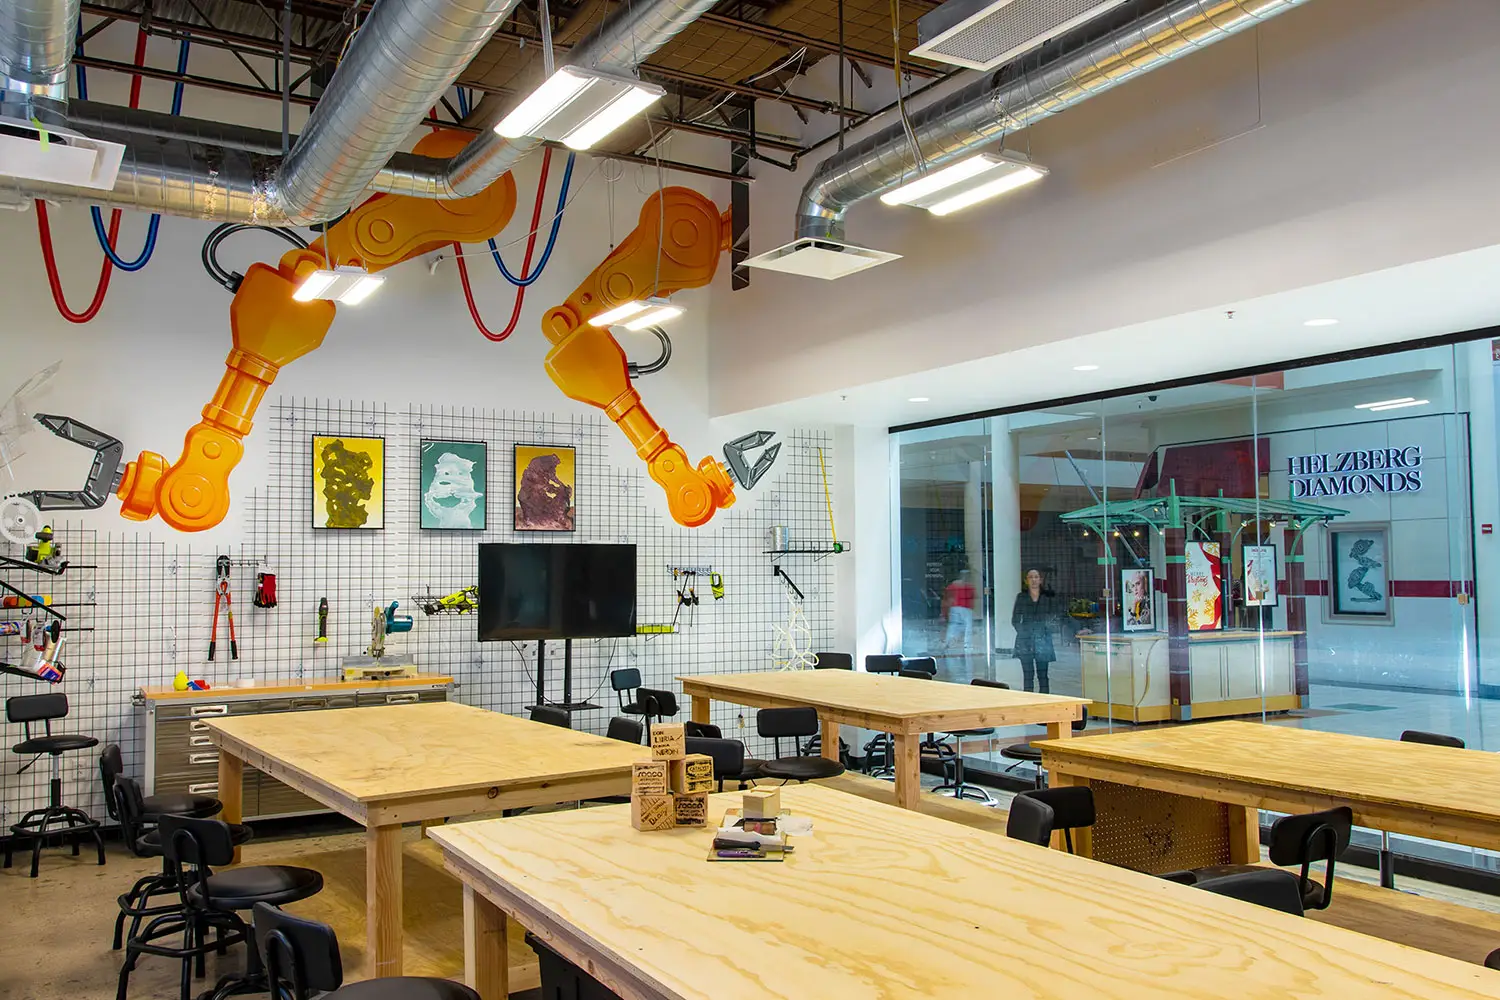
Catalyst arts and maker space inside Tucson Mall in Tucson, Arizona

Antioch Center

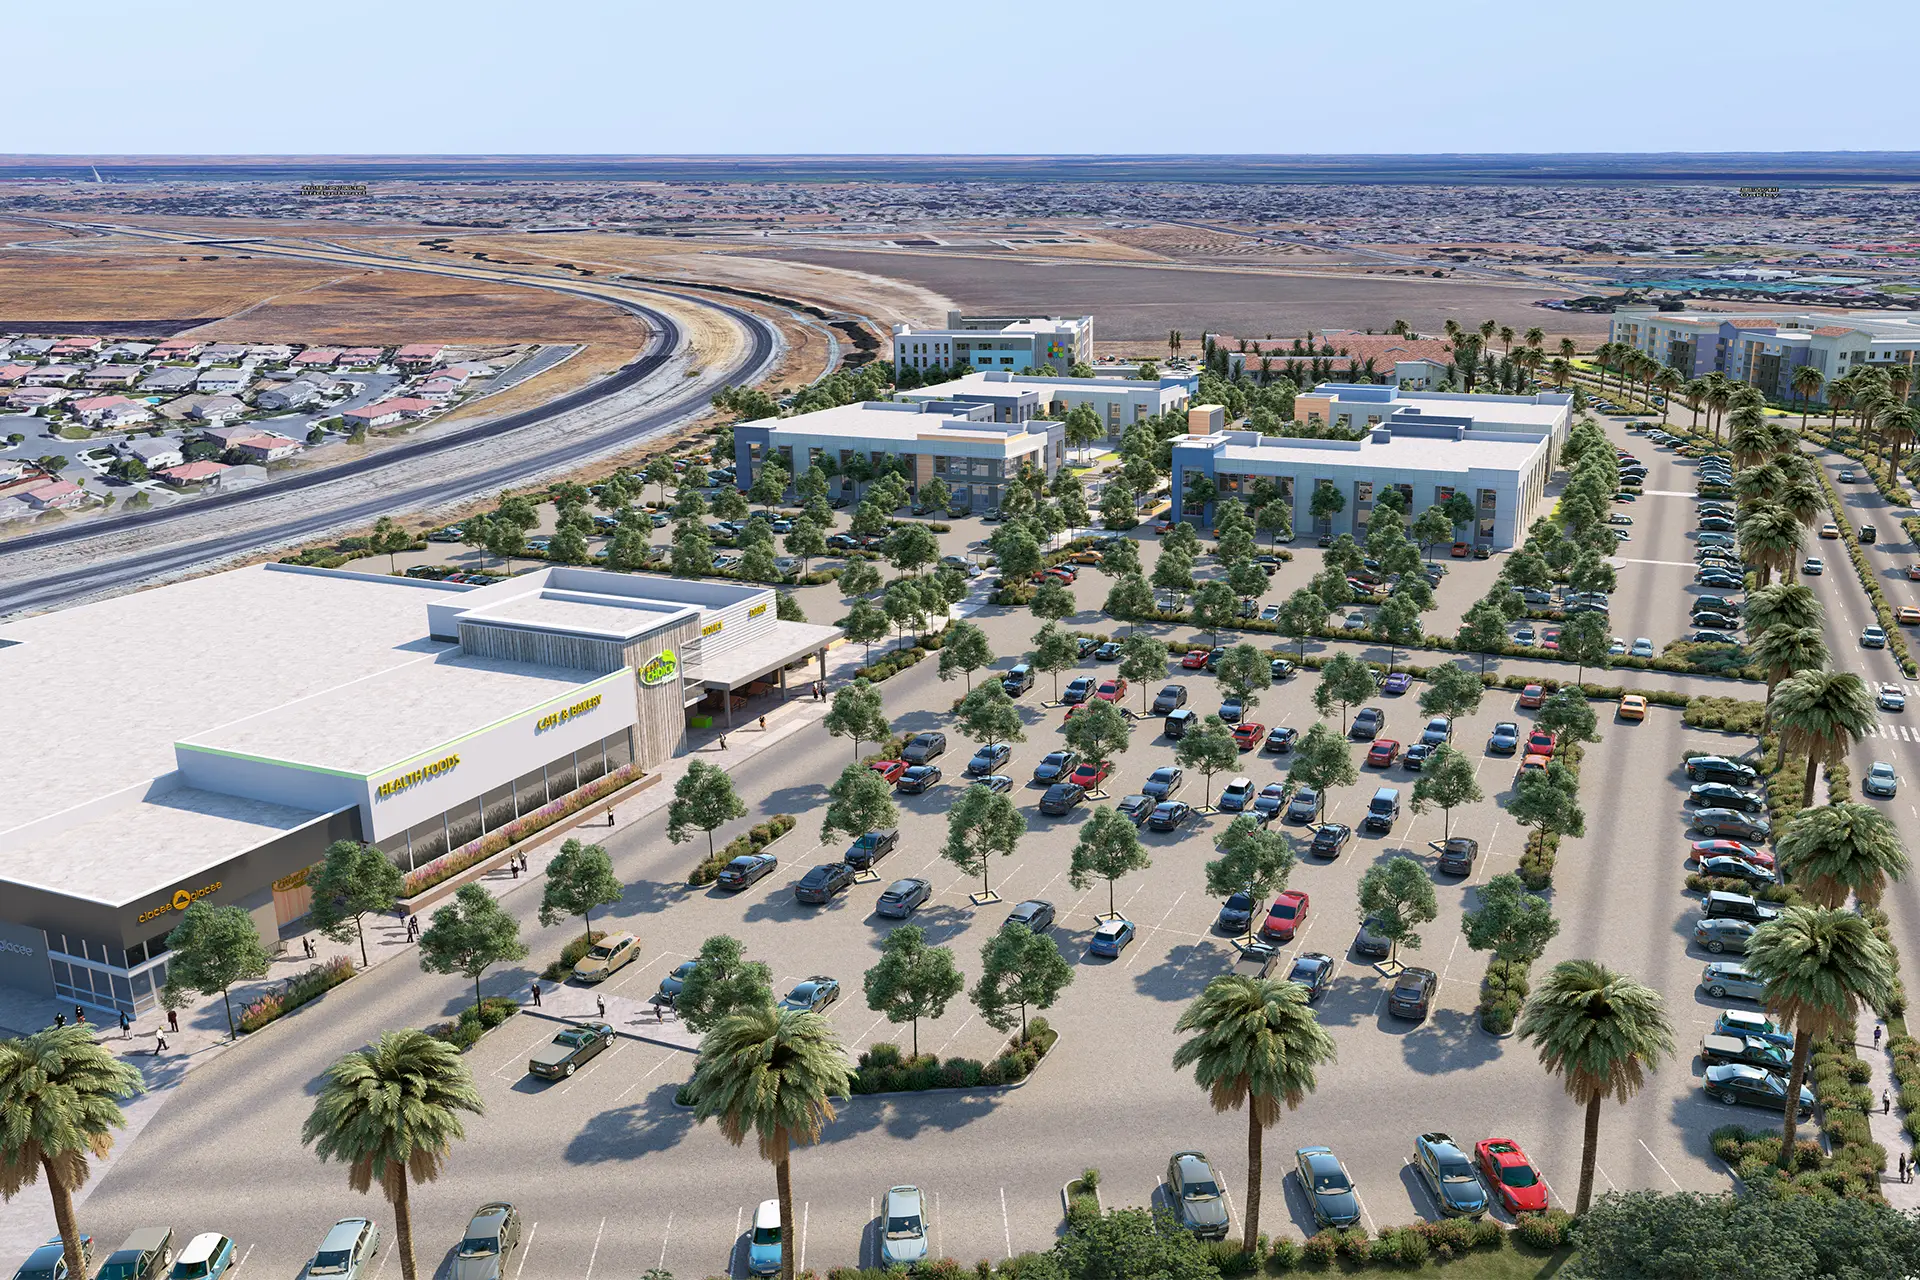
Rendering of Antioch Center mixed-use master plan in Antioch, California

Ala Moana Pacific Center

Ala Moana Pacific Center office tower exterior in Honolulu

MTSD Office

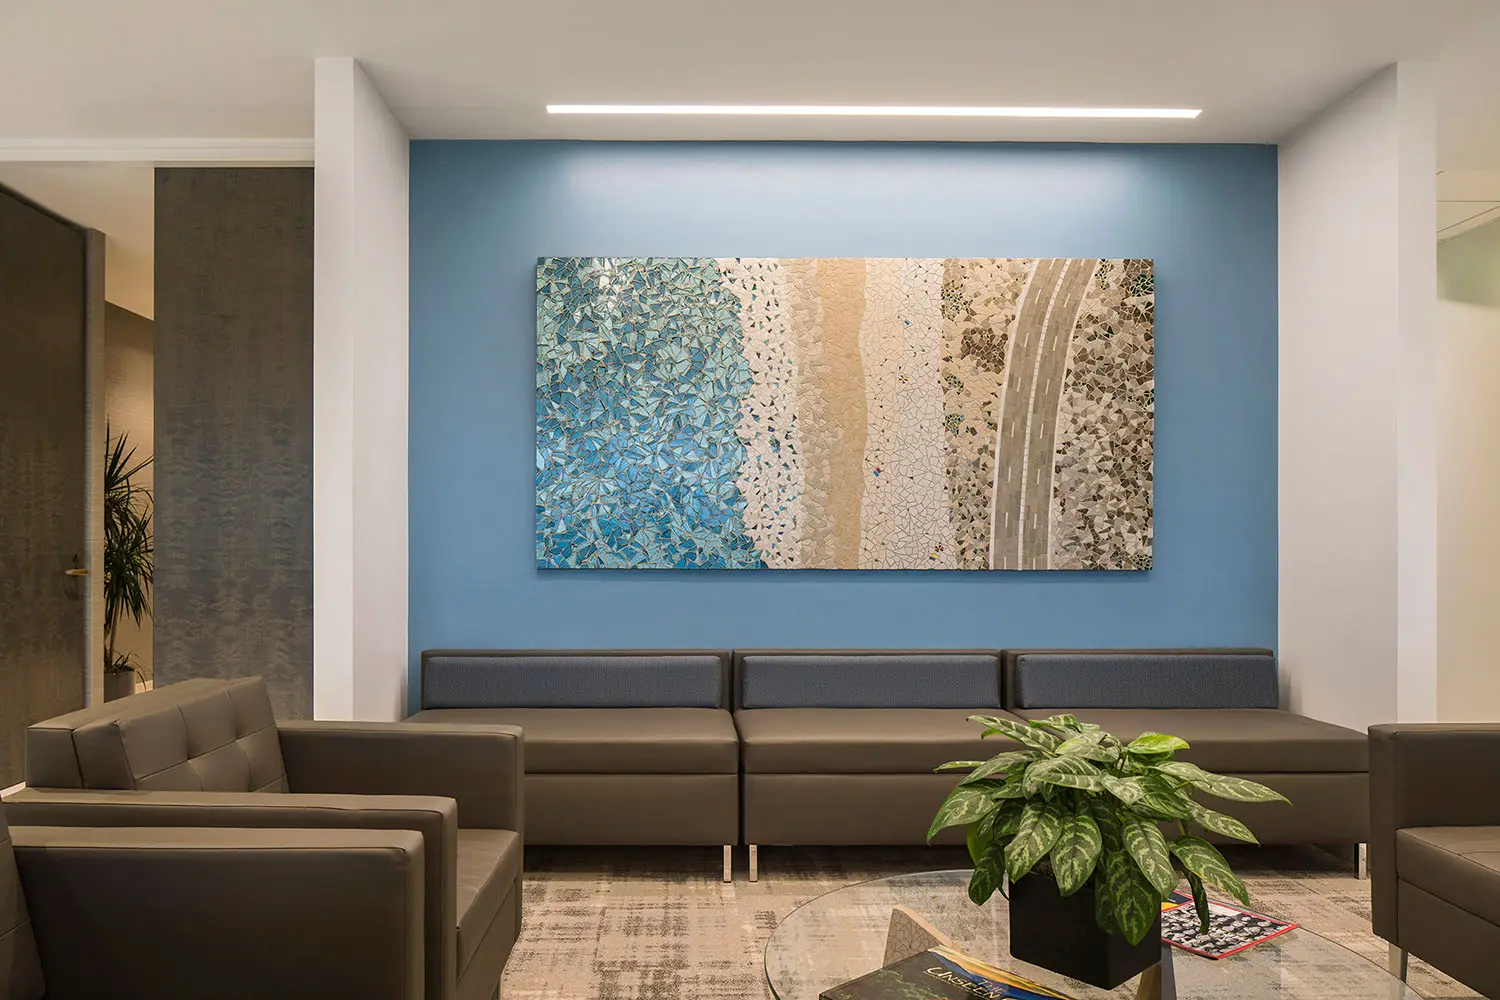
MTSD Office in Irvine with custom art and environmental graphics designed by Architecture Design Collaborative

ADC Office

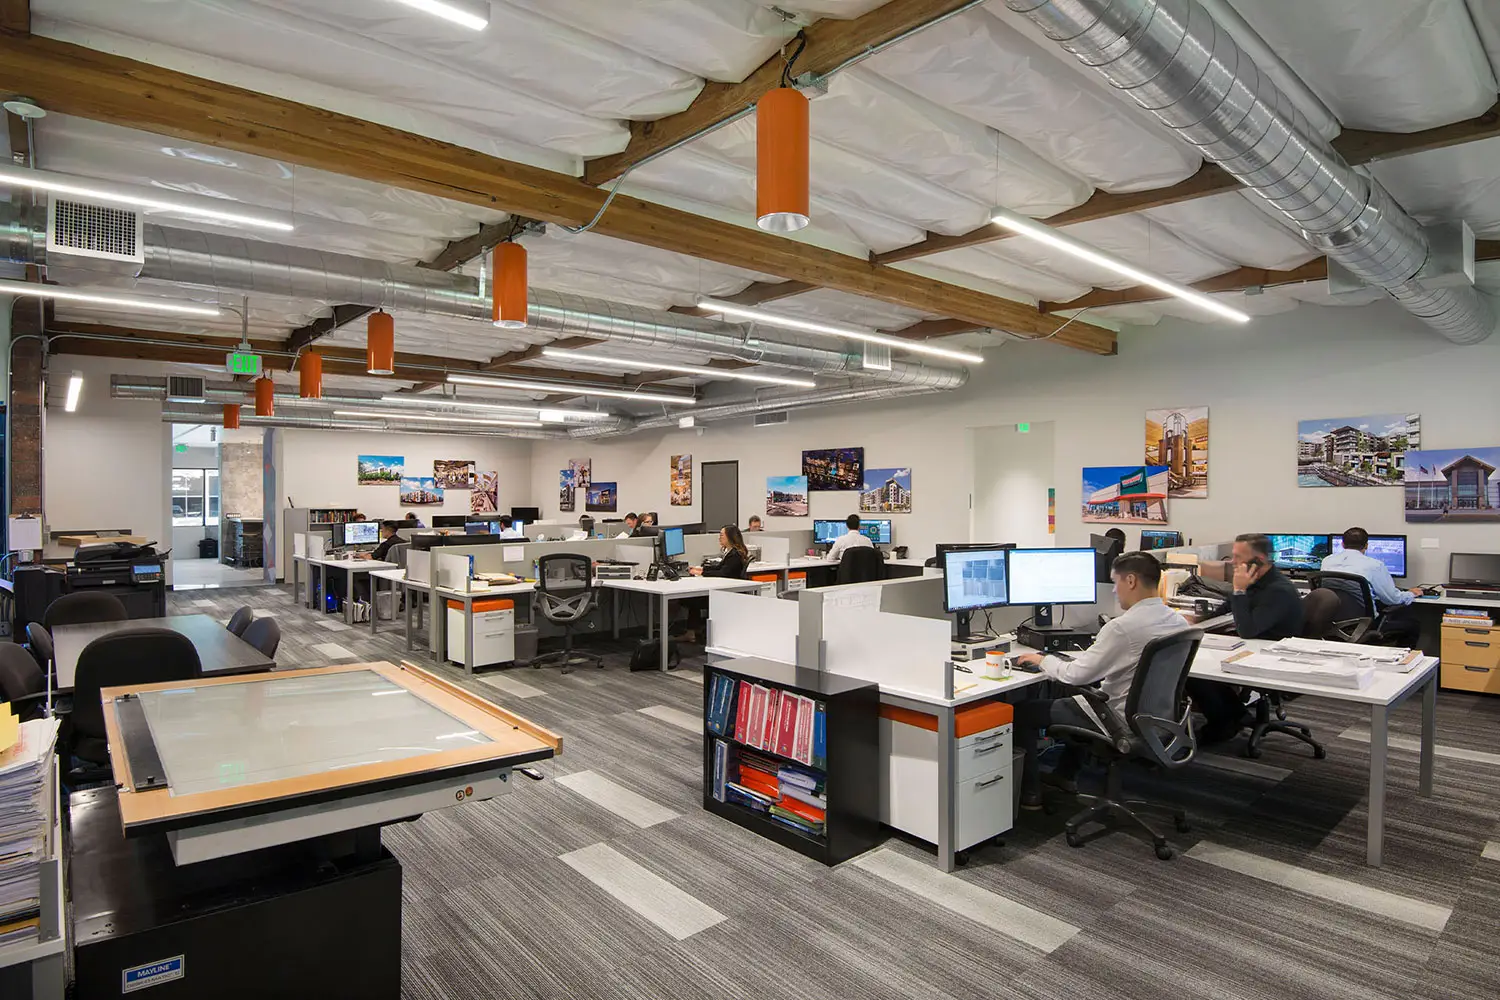
Architecture Design Collaborative office interior in Laguna Hills, California

OpenSpace Self Storage

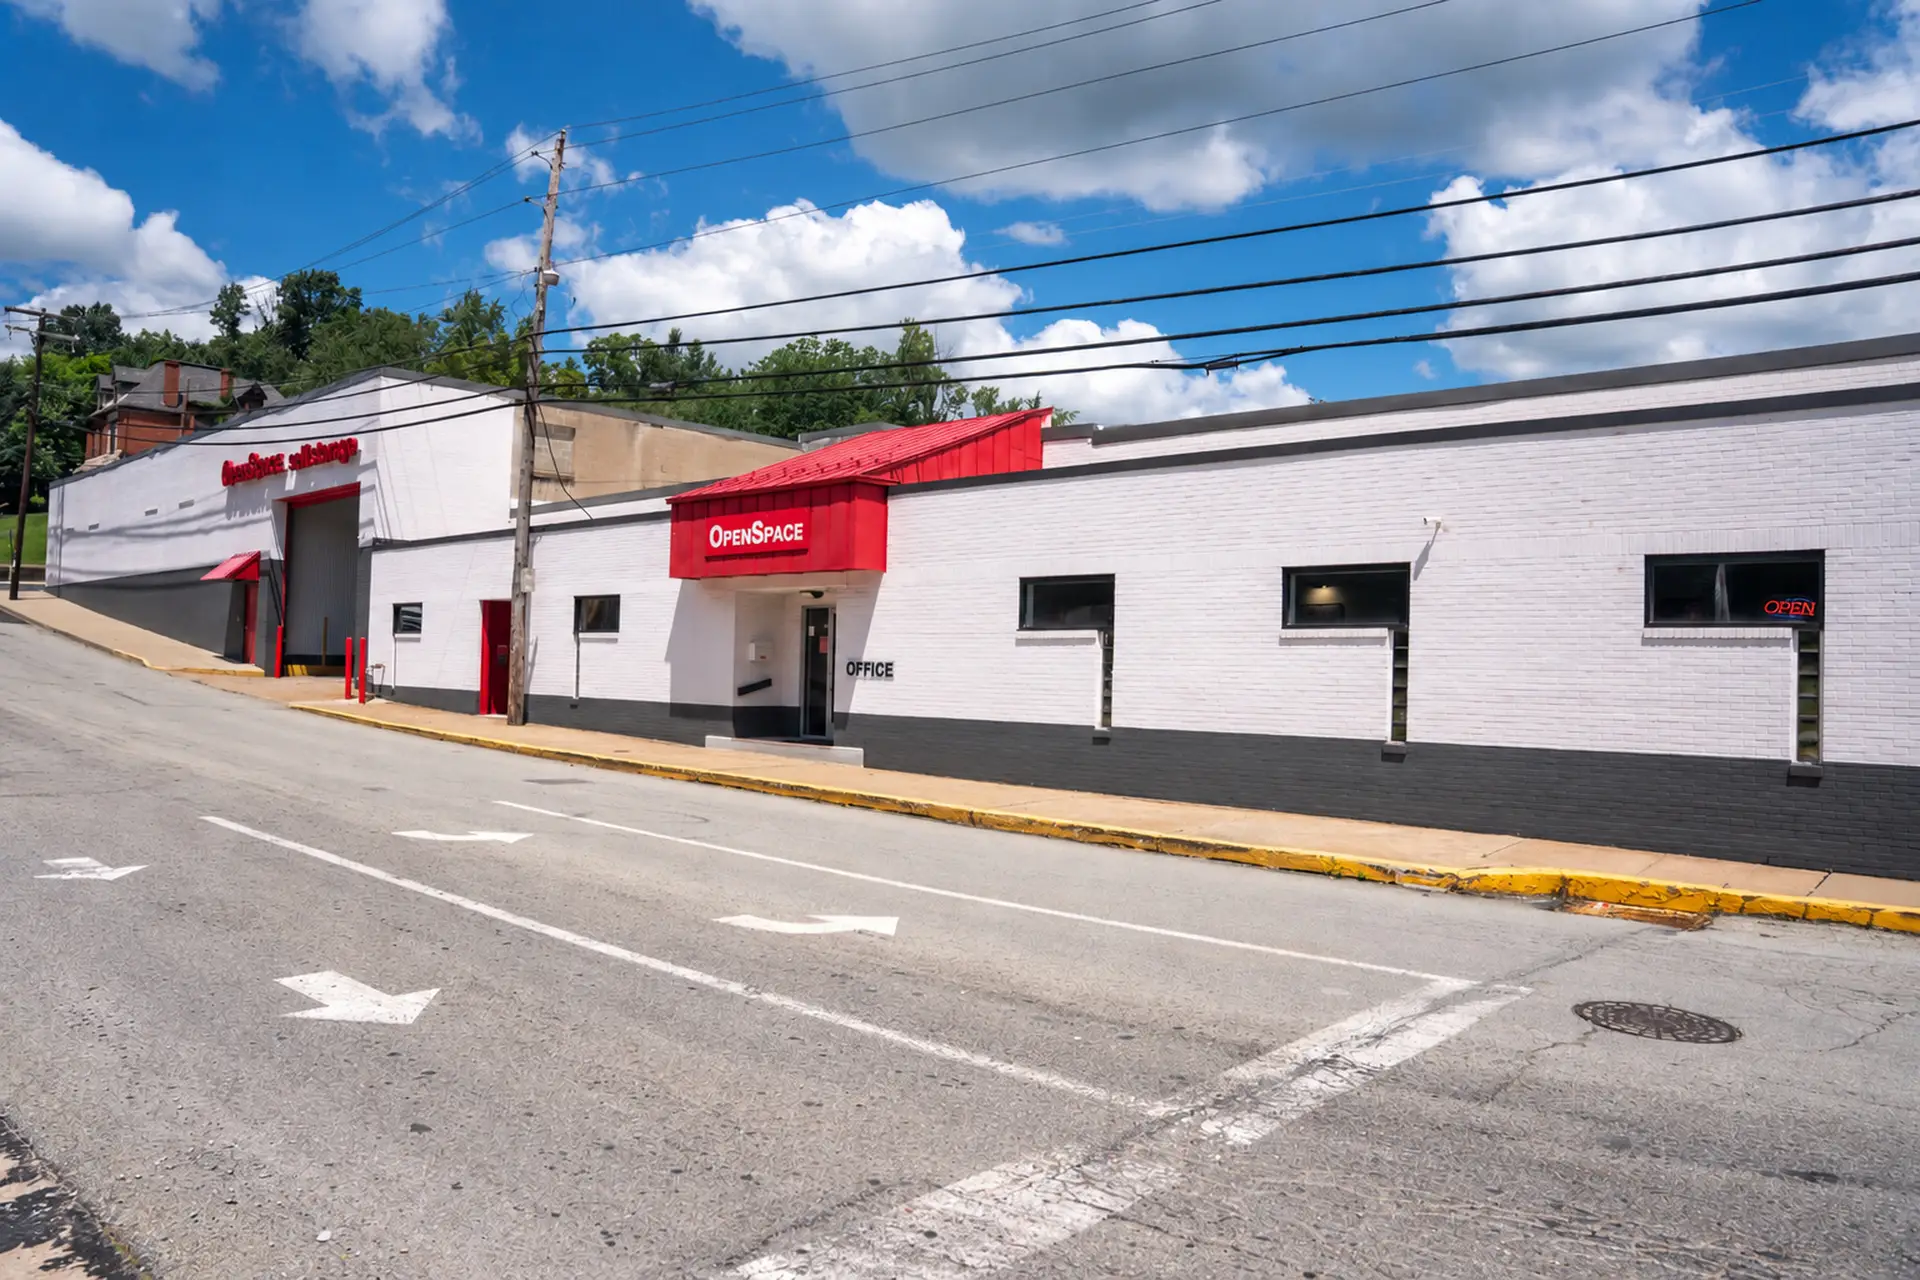
OpenSpace Self Storage in Jeannette, Pennsylvania, adaptive reuse designed by Architecture Design Collaborative

Summit Career College TI

Summit Career College in San Bernardino with renovated education and student spaces, designed by Architecture Design Collaborative

CNC Motors

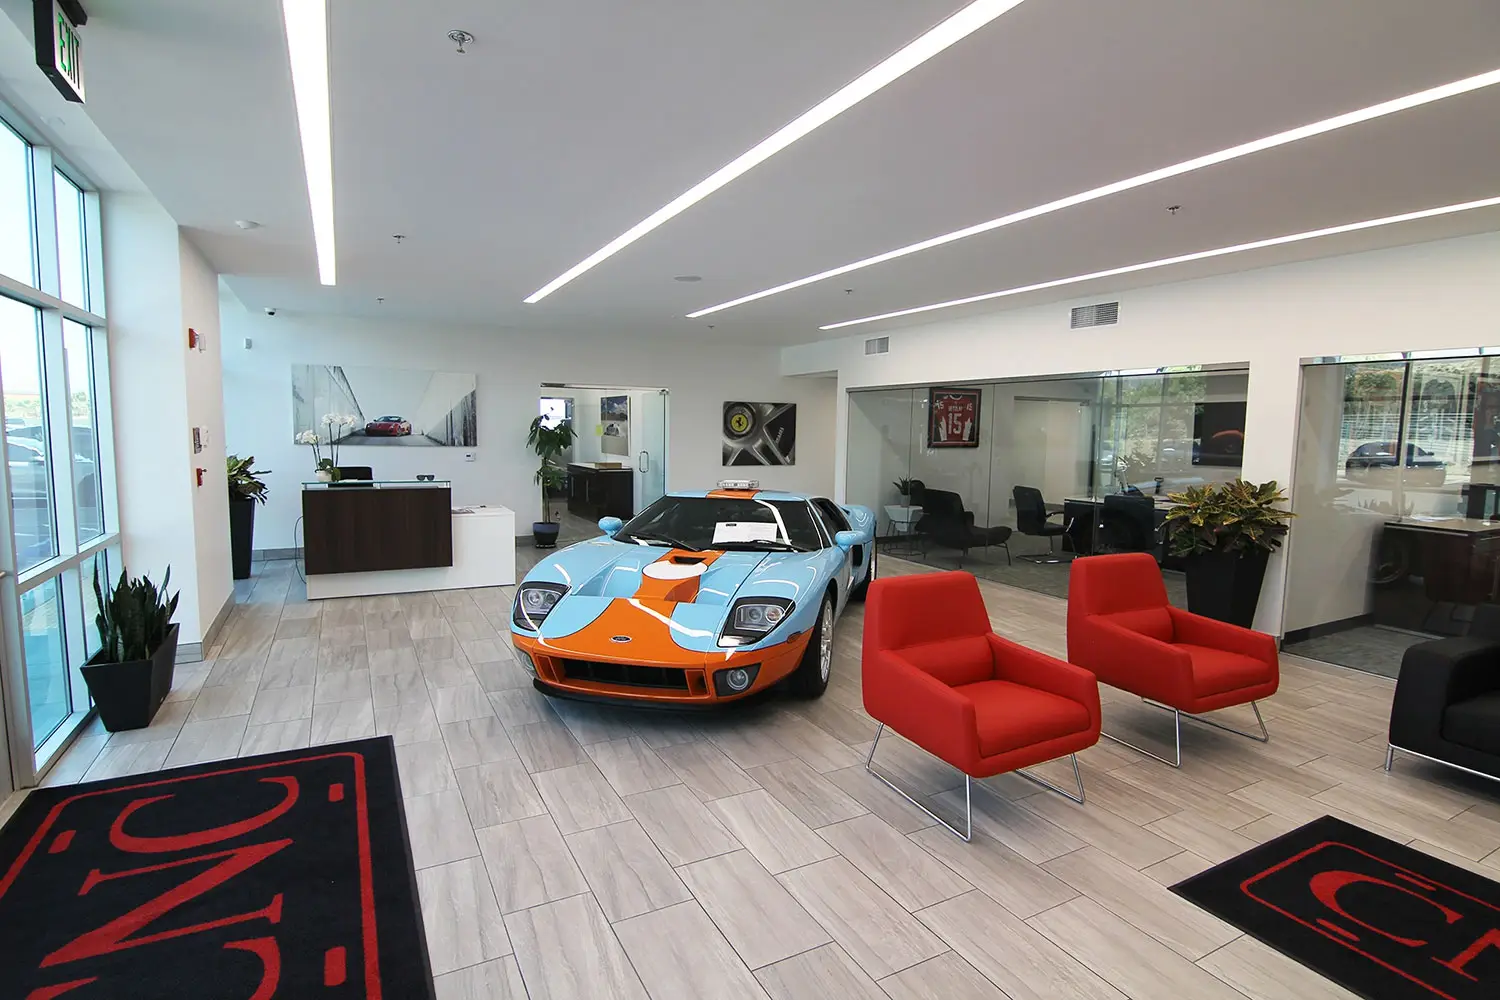
CNC Motors luxury automotive showroom in Upland, California

County of San Bernardino

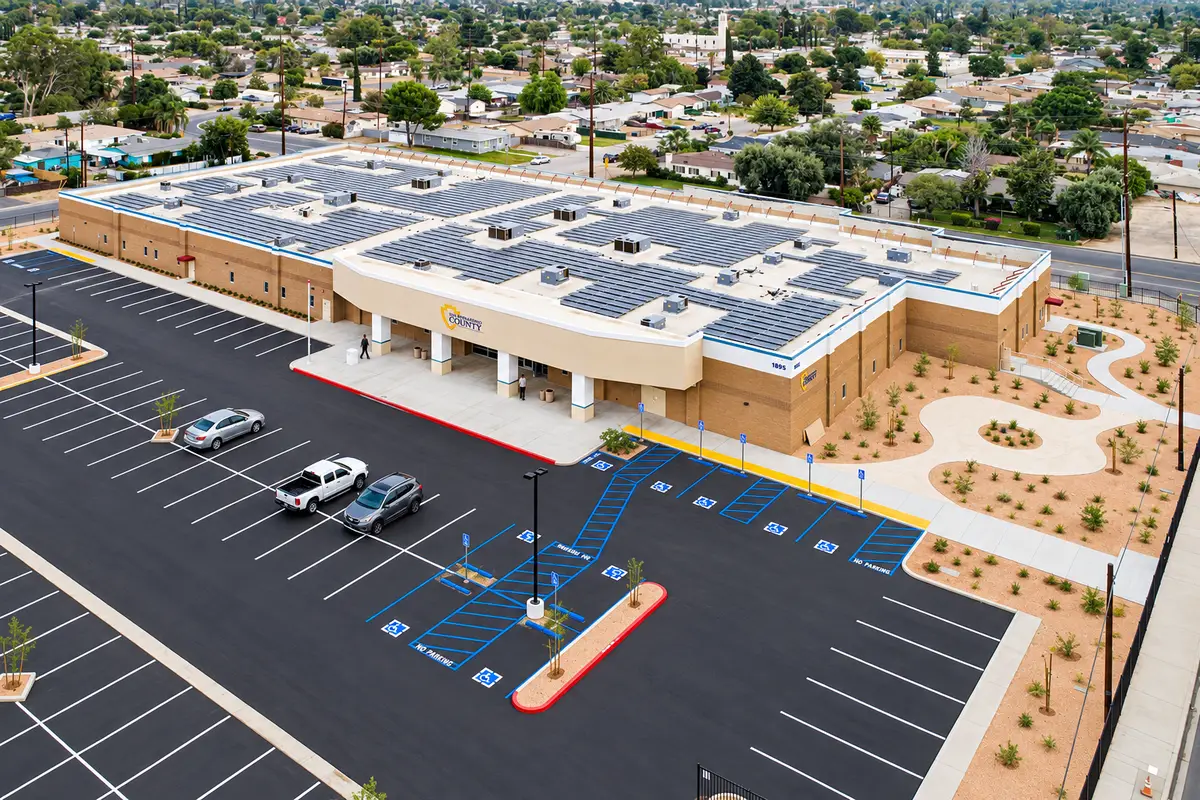
County of San Bernardino office repositioning of a former movie theater by Architecture Design Collaborative

CUSM Campus Expansion

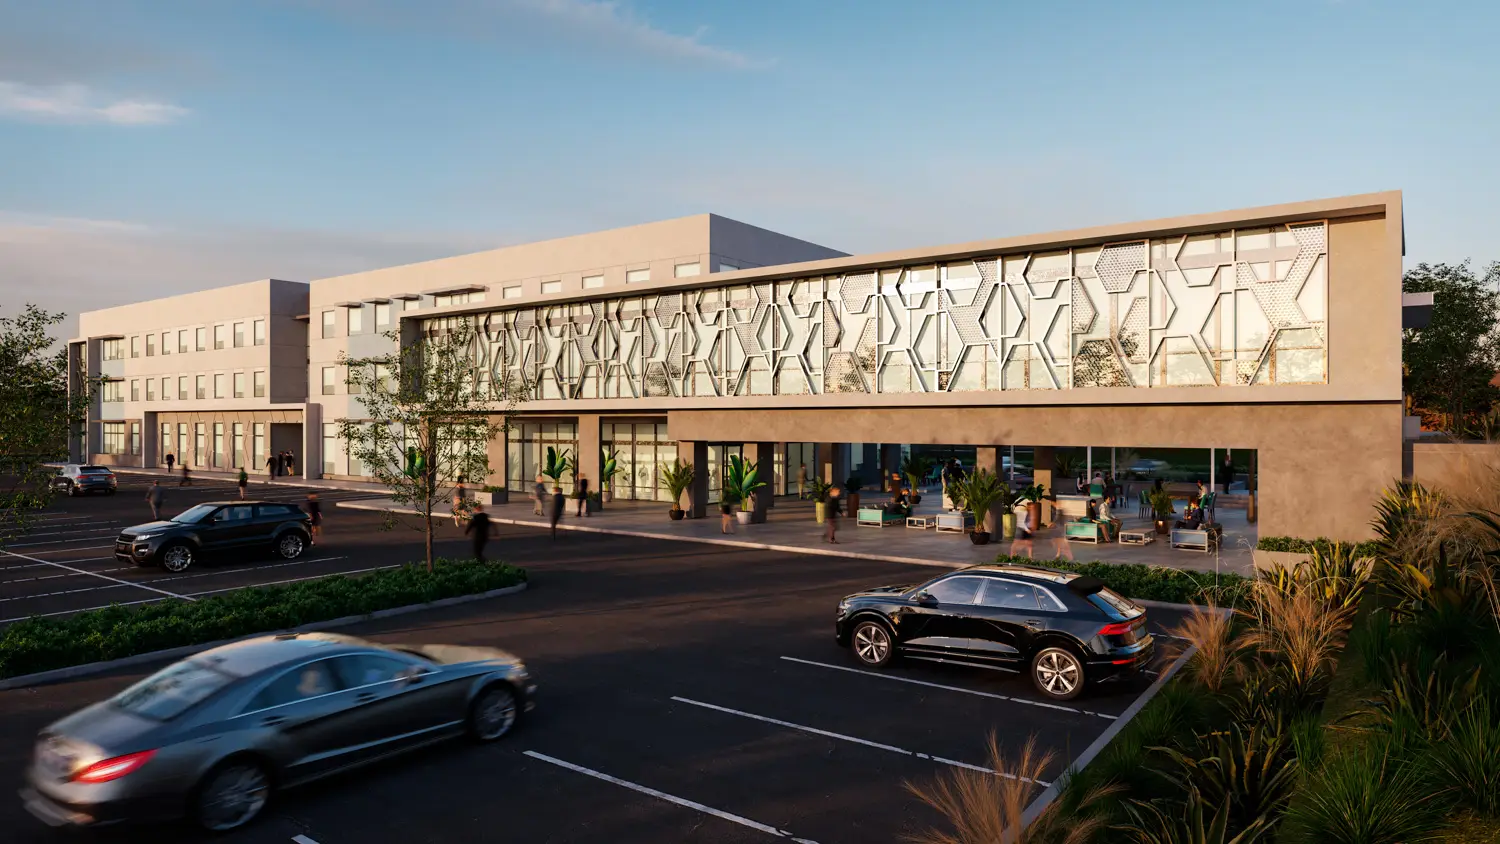
Conceptual campus expansion design for California University of Science and Medicine in Colton, California

FWCSE Break Room + Coffee Bar

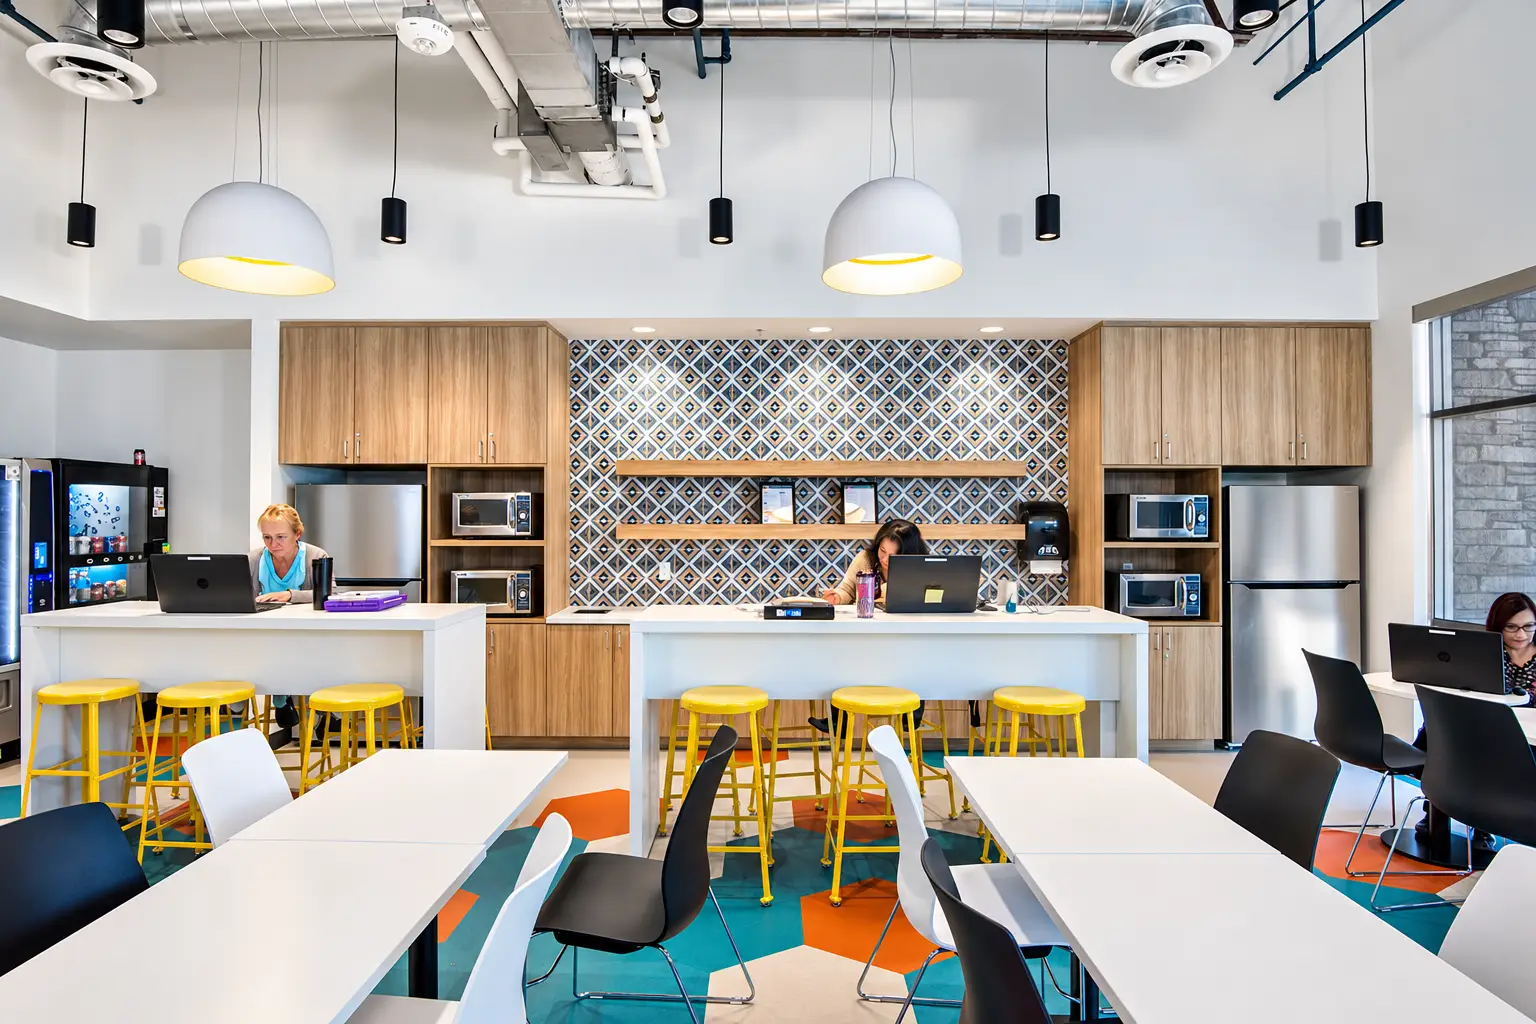
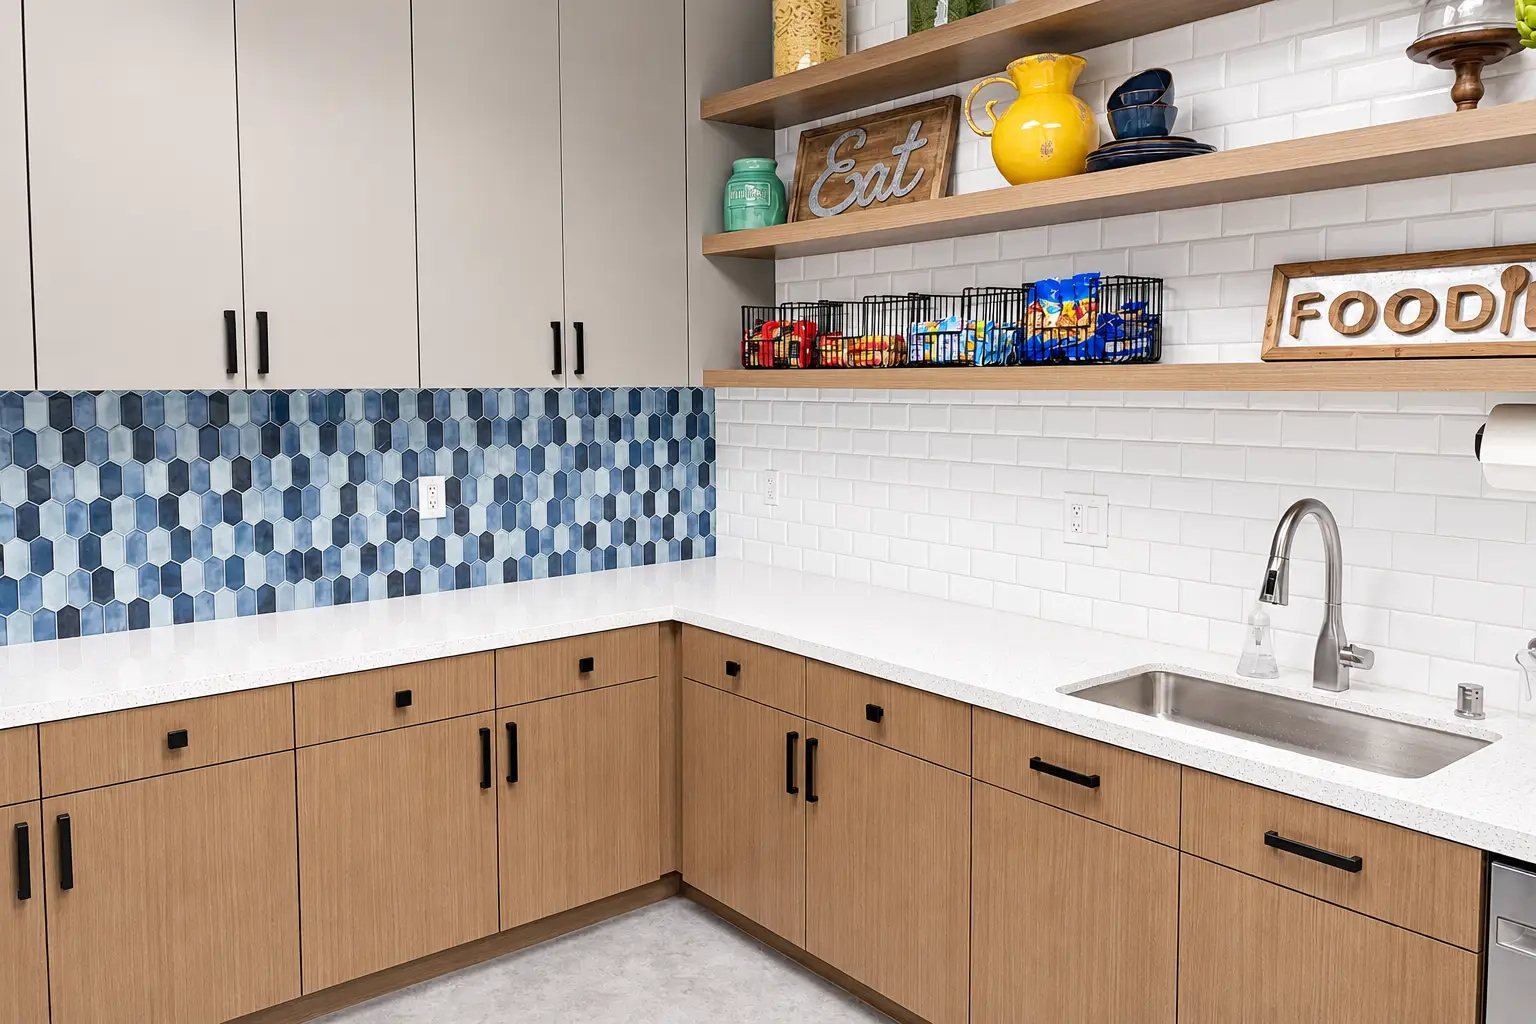
FWCSE employee break room kitchenette in Irvine with blue tile backsplash and open wood shelving

Honolulu Medical Office Tower

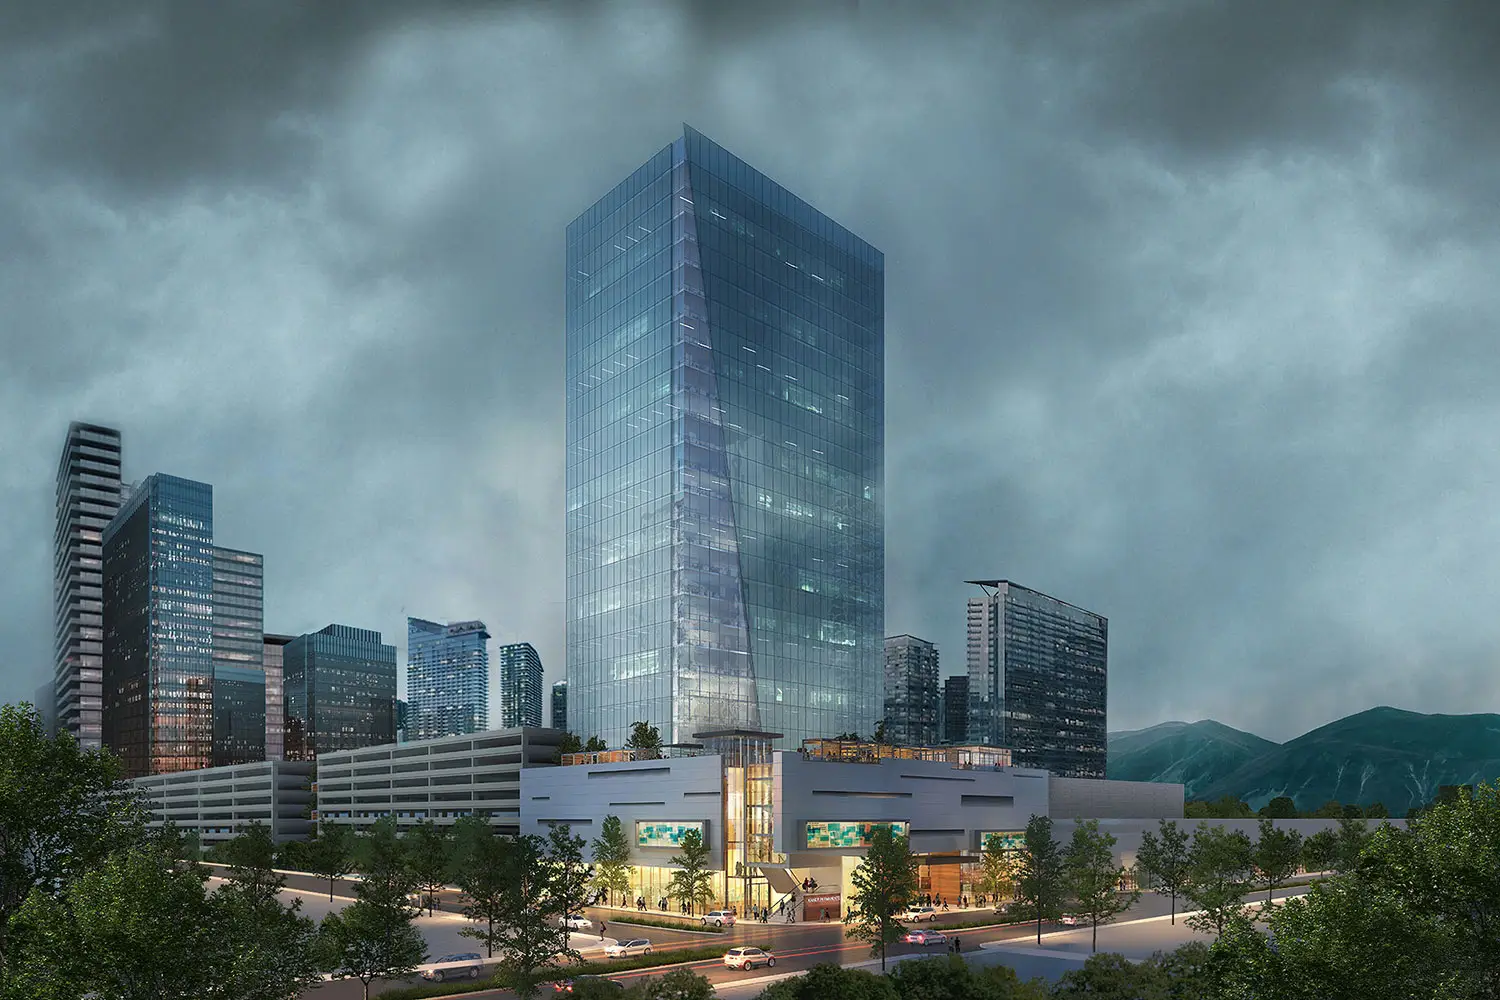
Conceptual rendering of a medical office tower in Honolulu with rooftop and outdoor amenities designed by Architecture Design Collaborative.

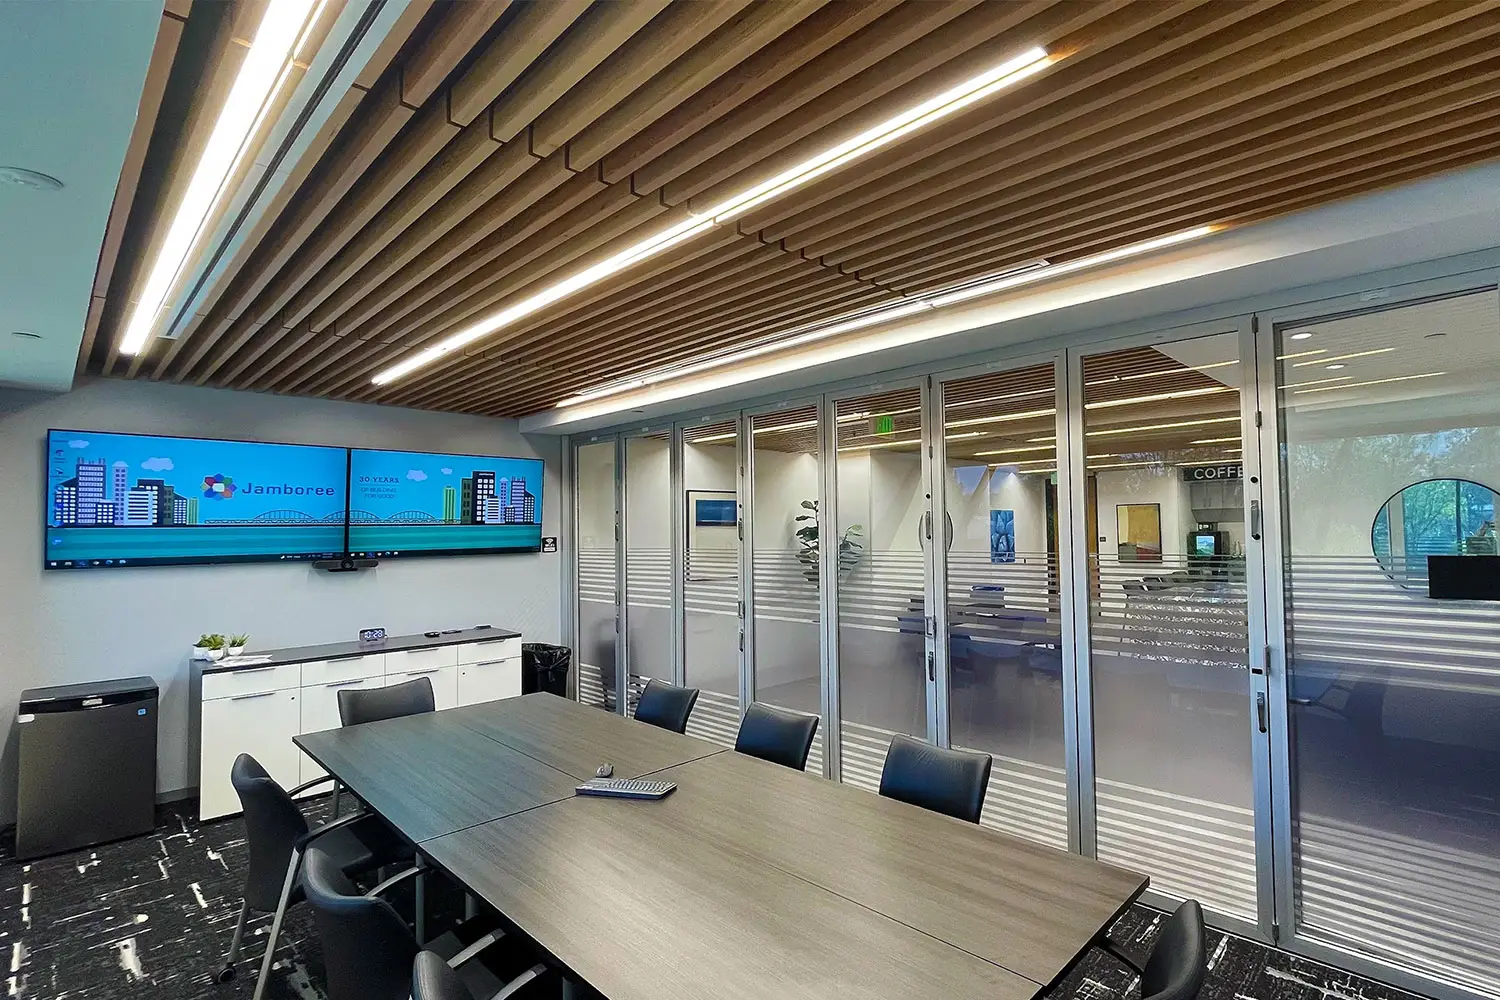
Jamboree Corporate Office

Jamboree Housing corporate office in Irvine, California, with contemporary workplace interiors designed by Architecture Design Collaborative.

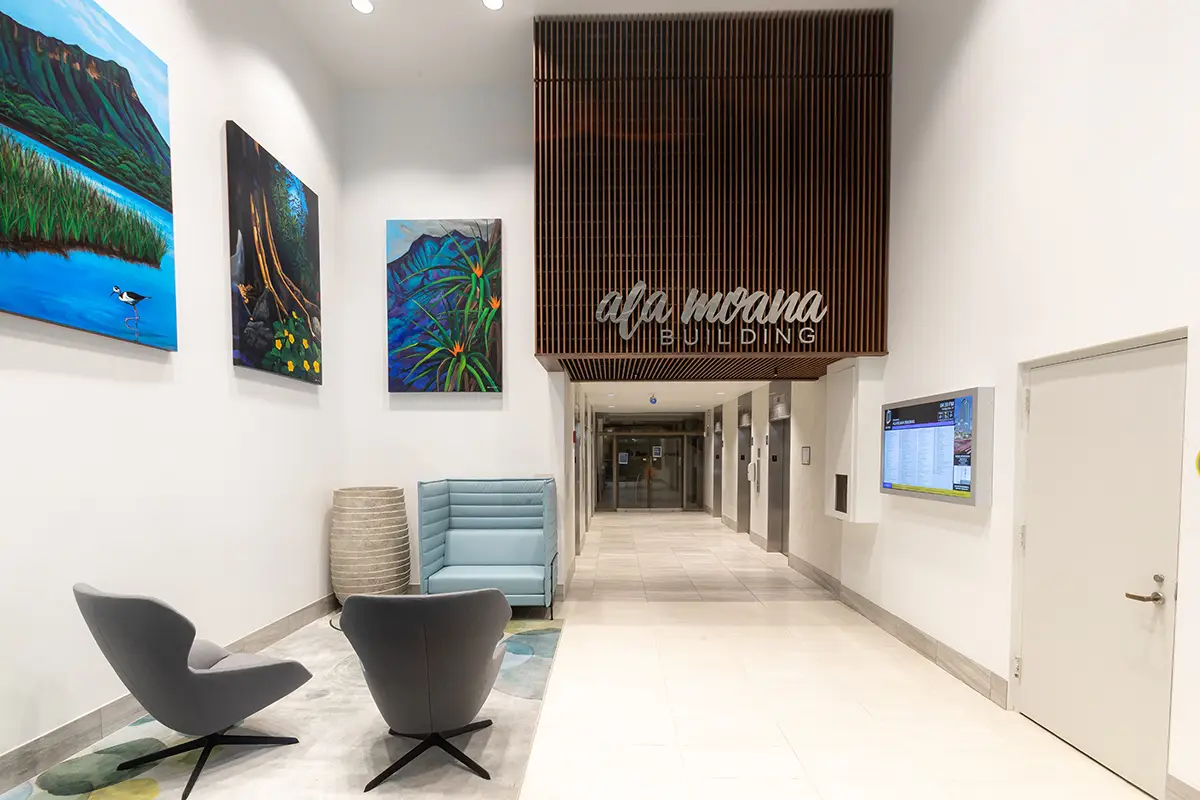
Ala Moana Building

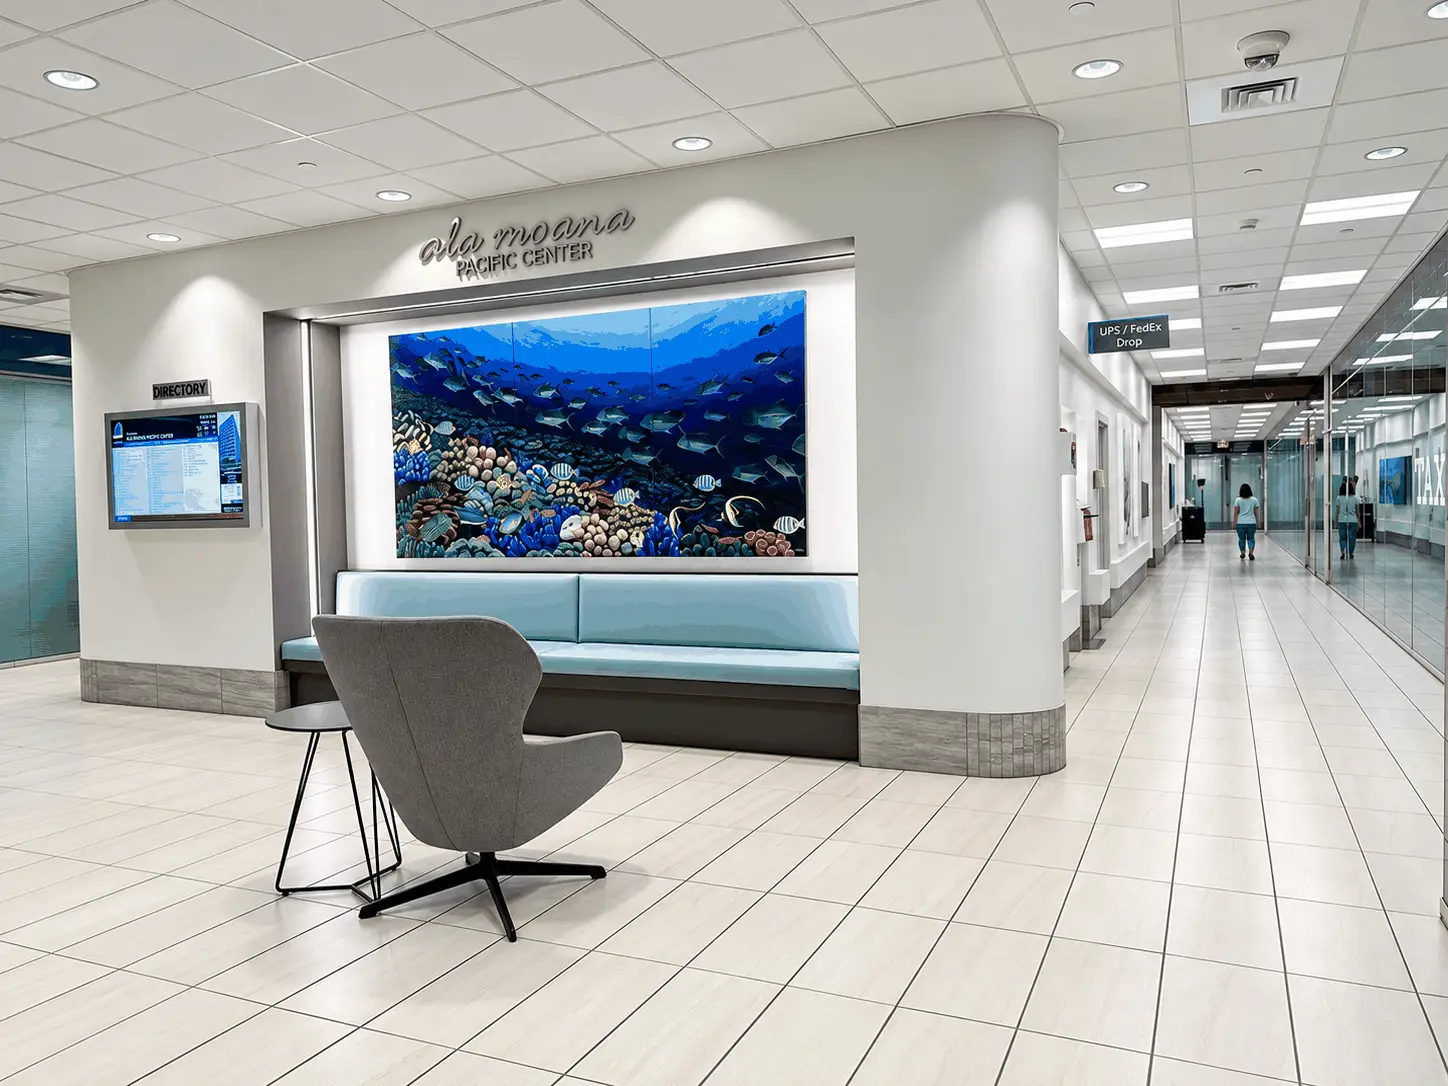
Ala Moana Building lobby and wayfinding design in Honolulu, Hawaii

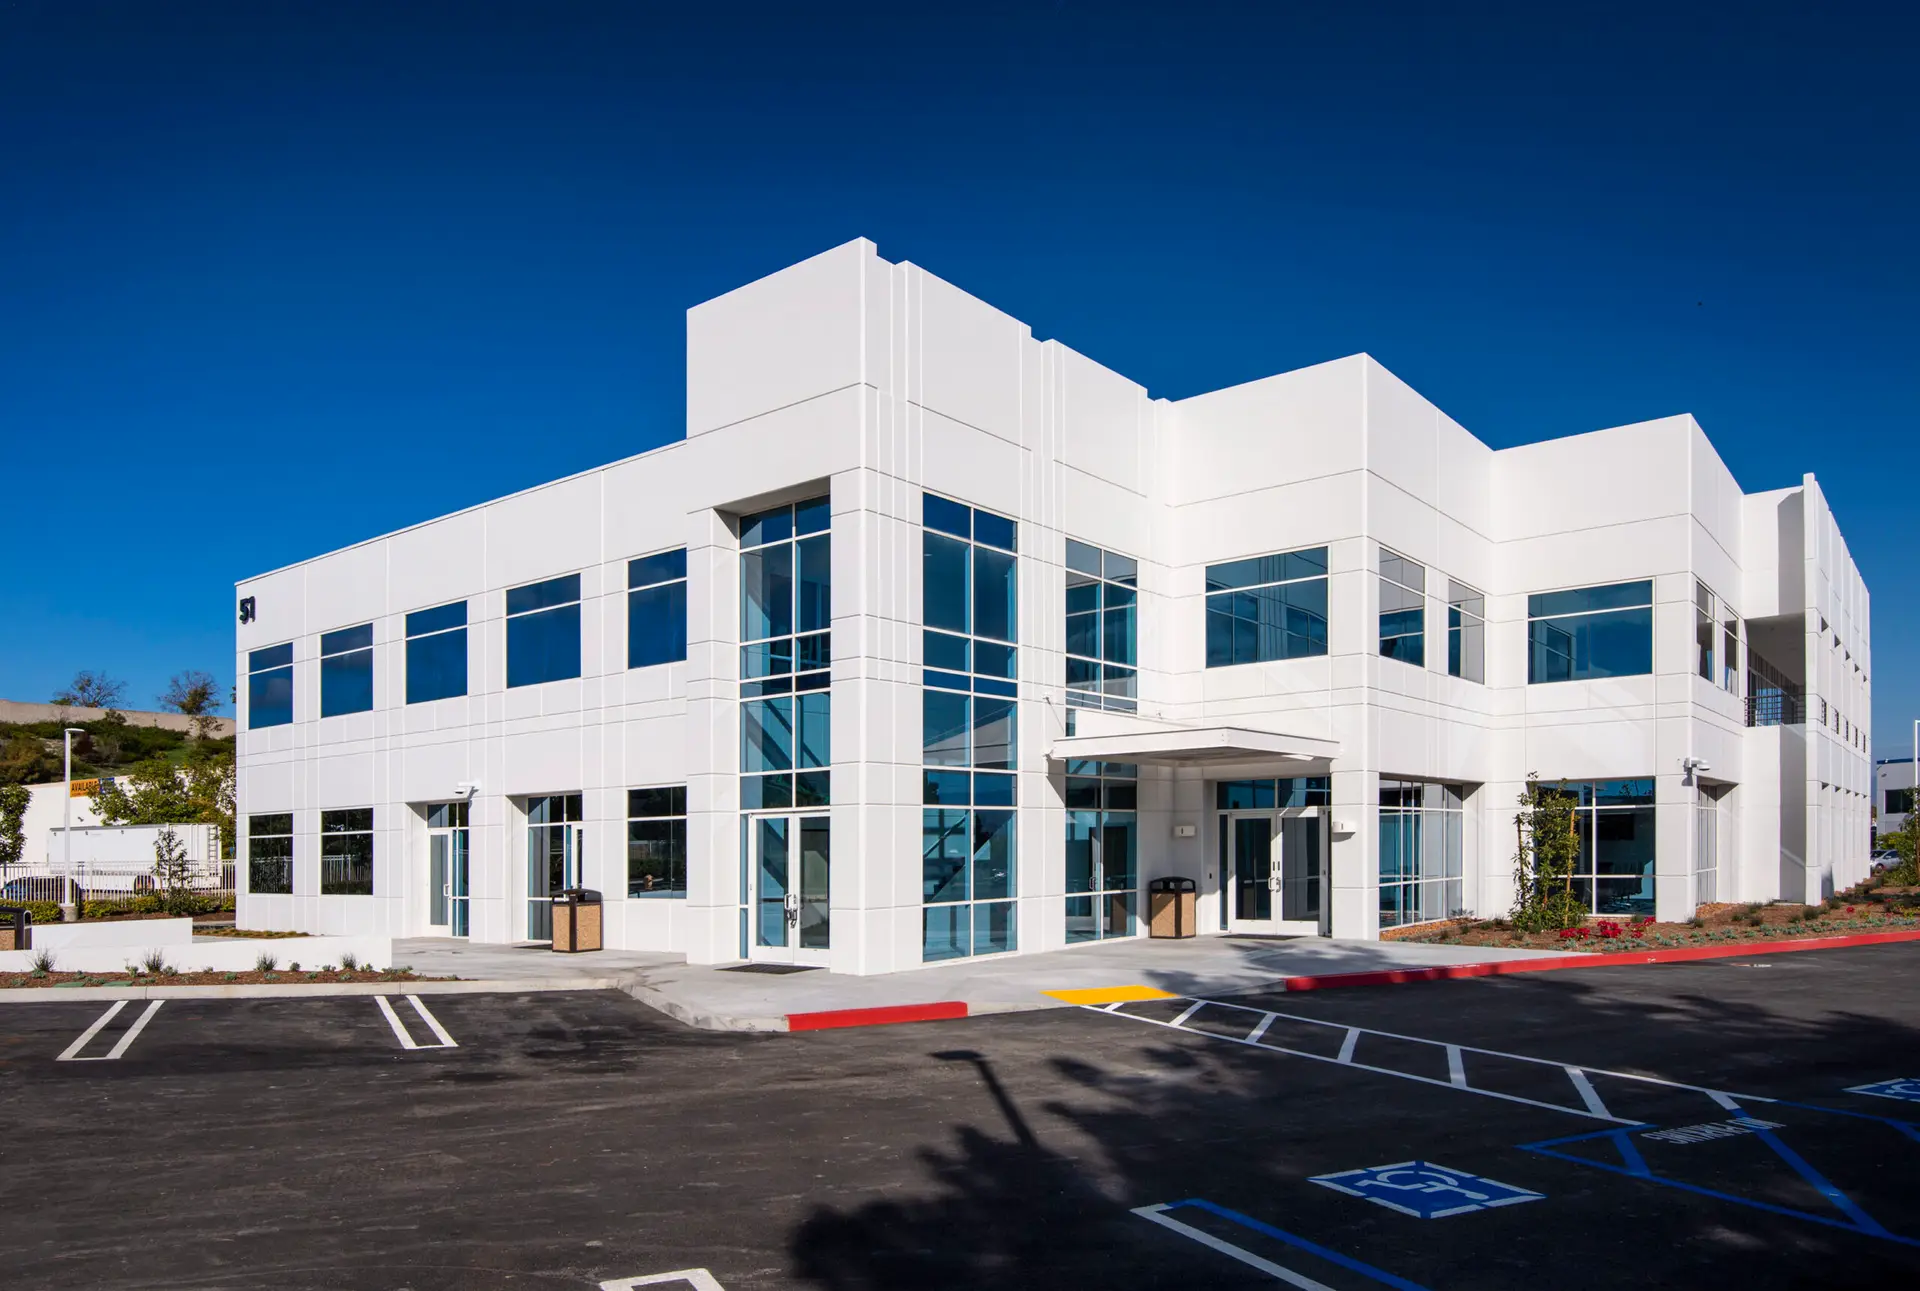
51 Columbia TI

Renovated 51 Columbia workplace in Aliso Viejo, California

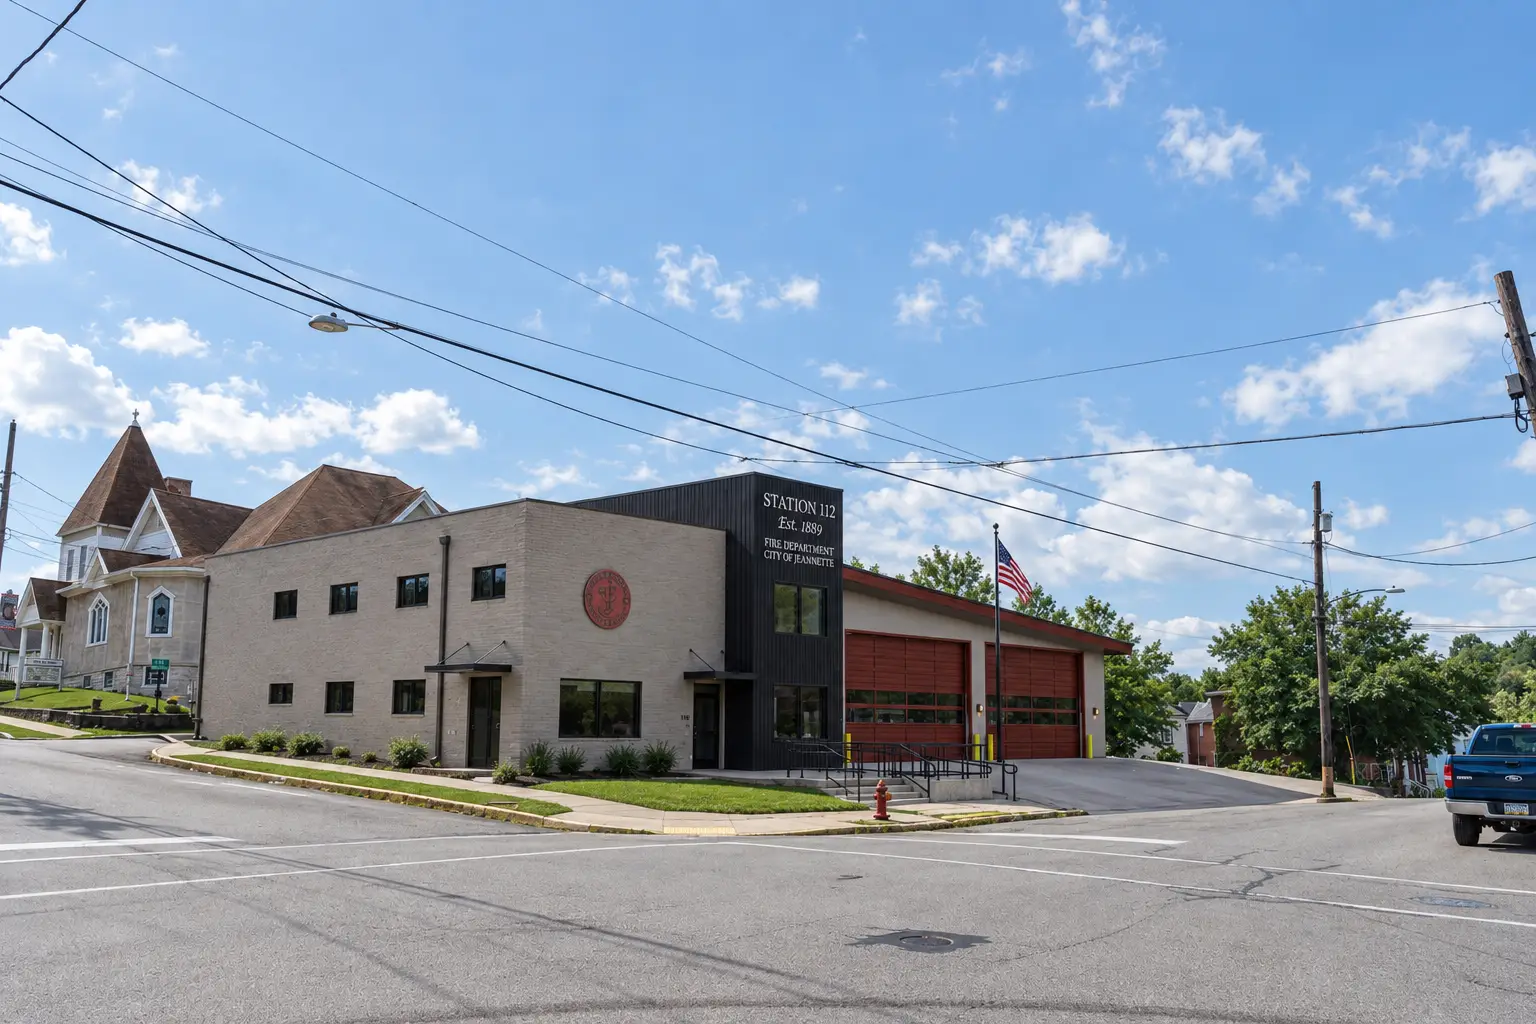
Jeannette Fire Station

ADC designed a new 8,000 SF fire station for the City of Jeannette with four apparatus bays, firefighter living areas, and community space.

GGP Corporate Offices

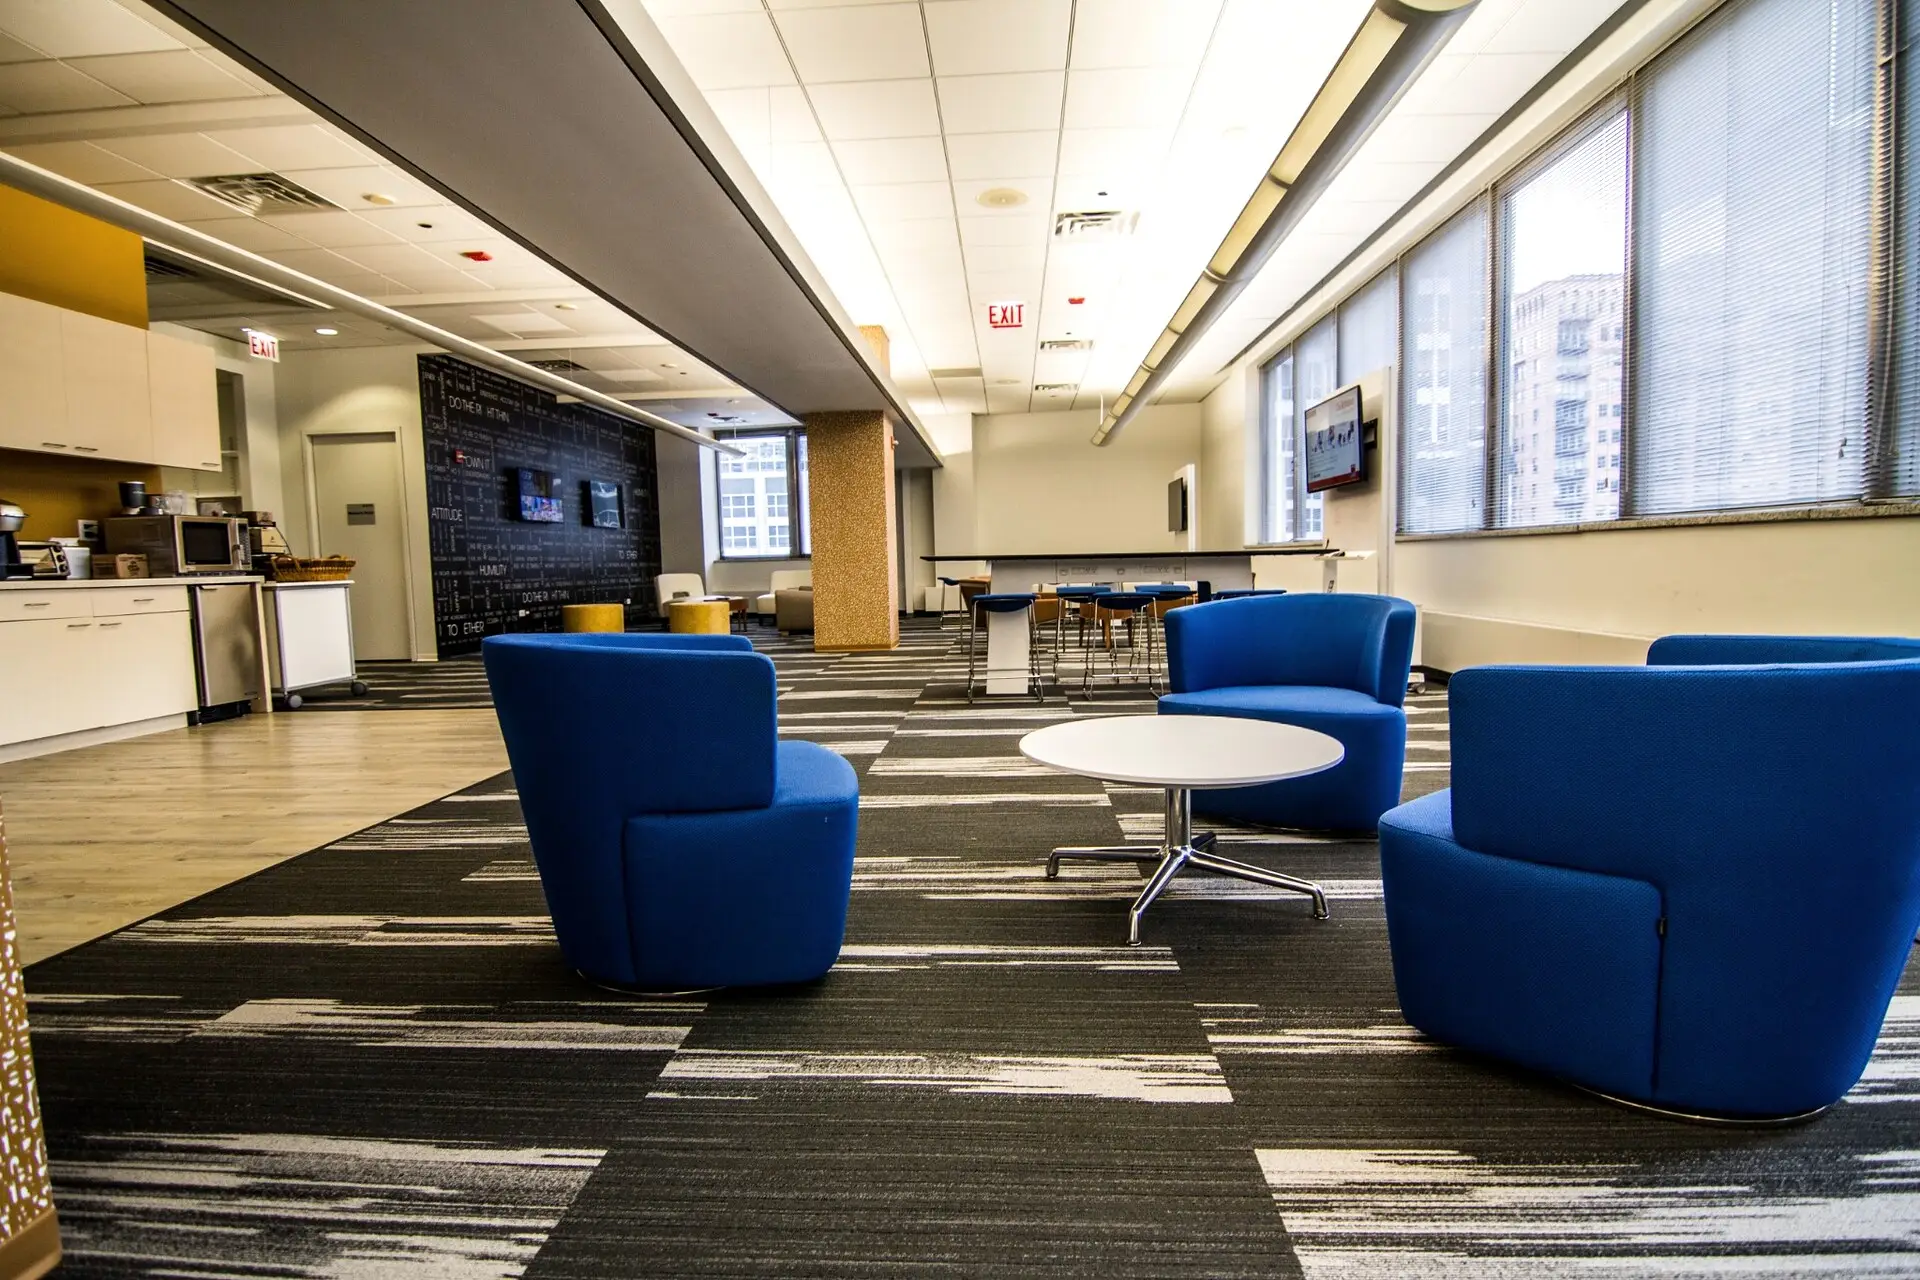
Lounge at the Chicago corporate office with blue swivel chairs, a round white table, and a window wall over the city

Sherwood Place Public Storage

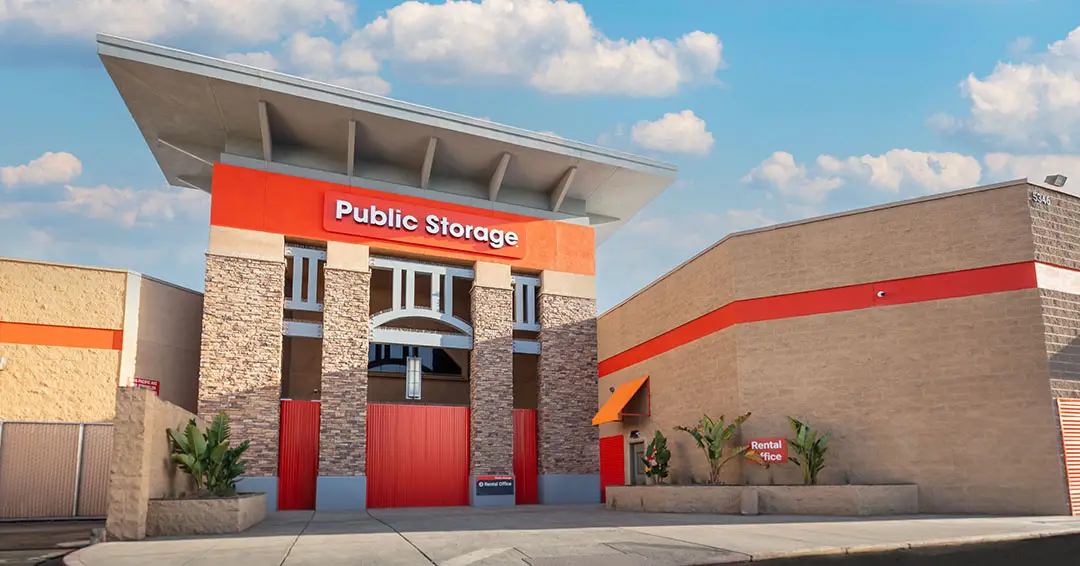
Sherwood Place Public Storage in Stockton, California, converted from former mall space and designed by Architecture Design Collaborativ

Titan Solar Power Nat’l Expansion

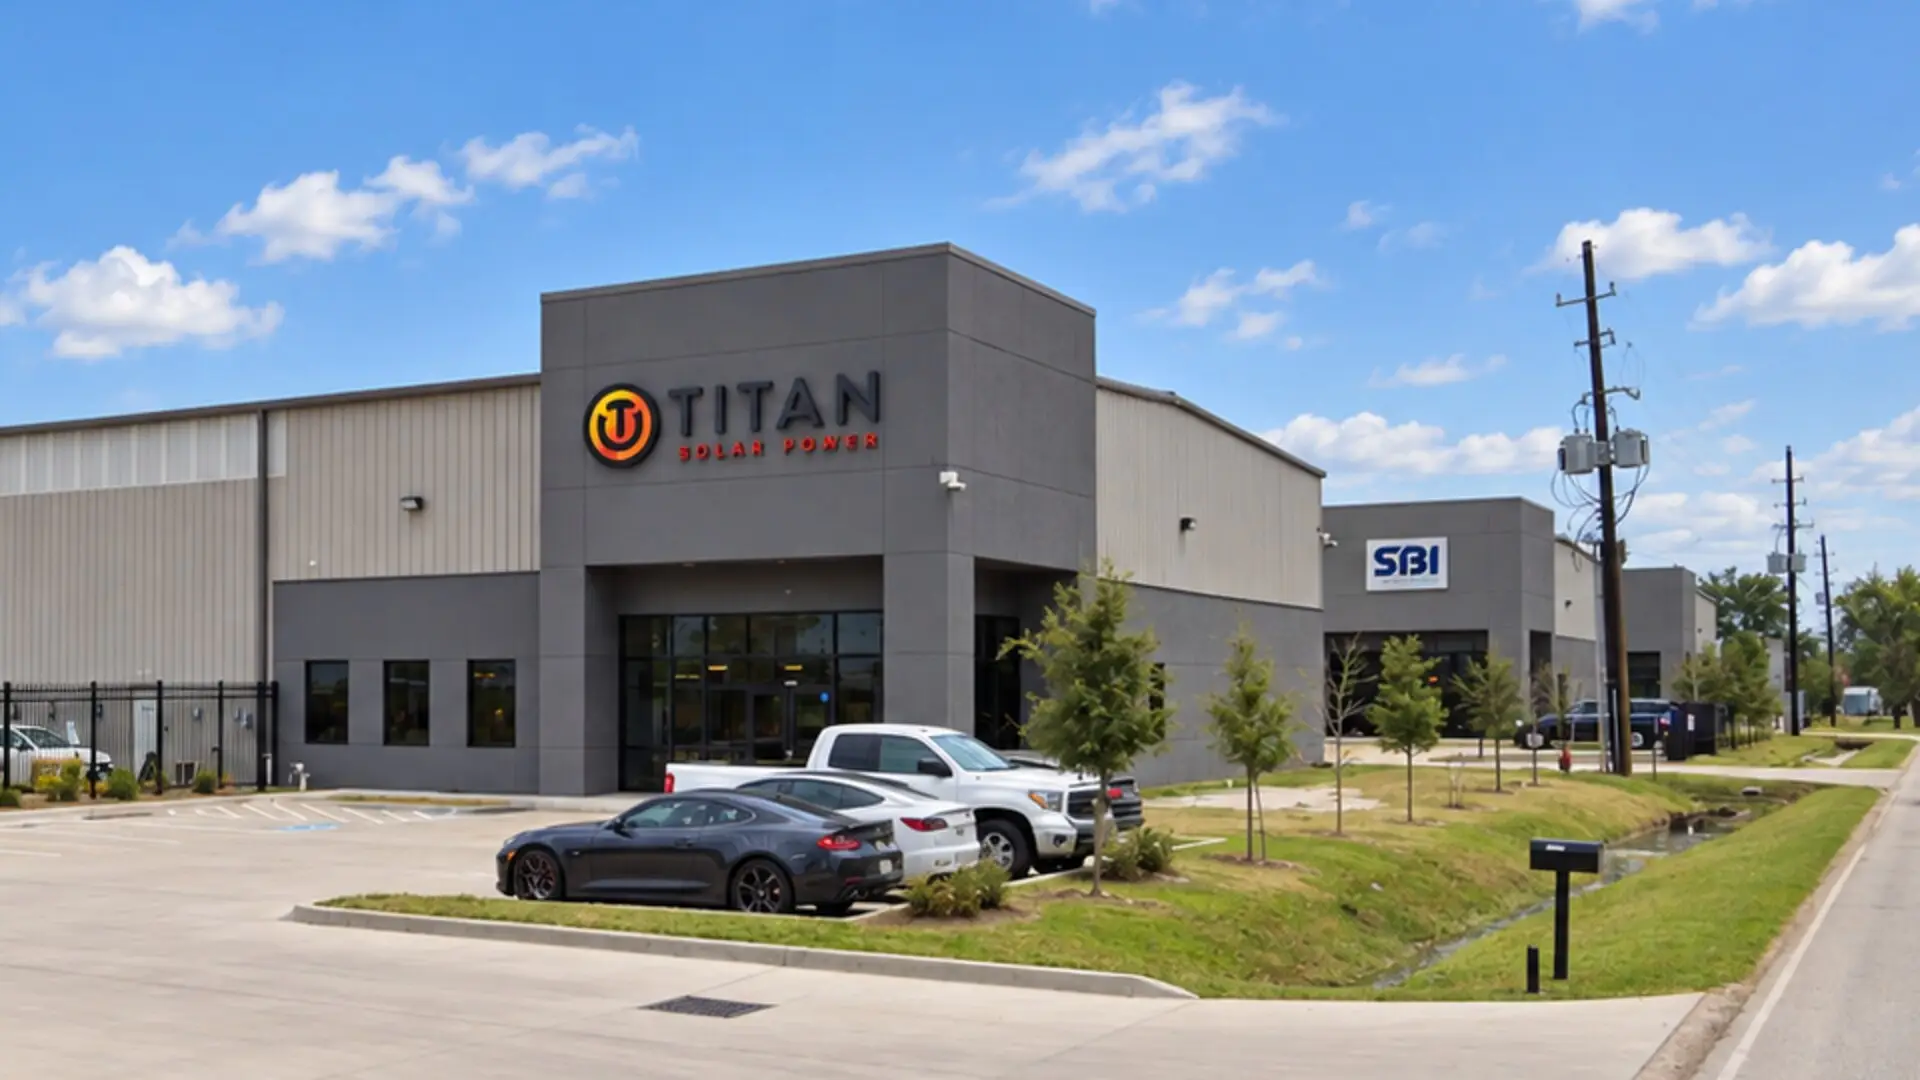
Titan Solar Power warehouse and office facility designed by ADC in Houston, Texas
Scroll to Top