Portfolio

Architecture + Interior Design | One body of work

Mitsuwa Marketplace Costa Mesa

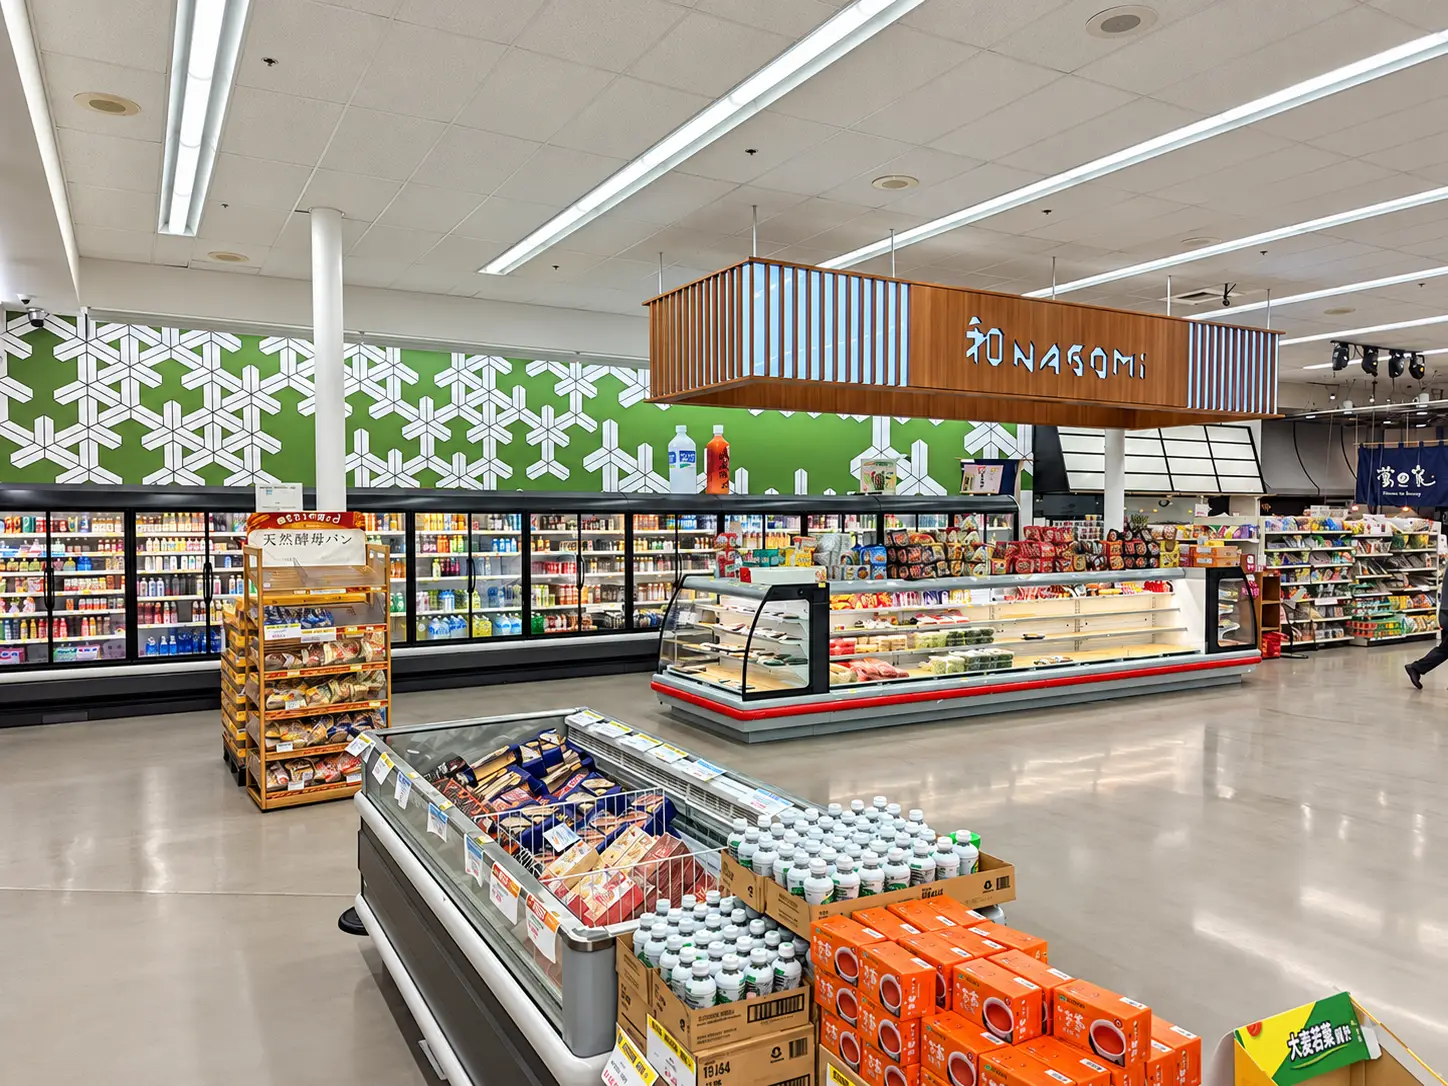
Grocery floor at Mitsuwa Marketplace Costa Mesa with new refrigerated cases, a wood Nagomi canopy, and green patterned wall graphics

Bafang Santa Clara

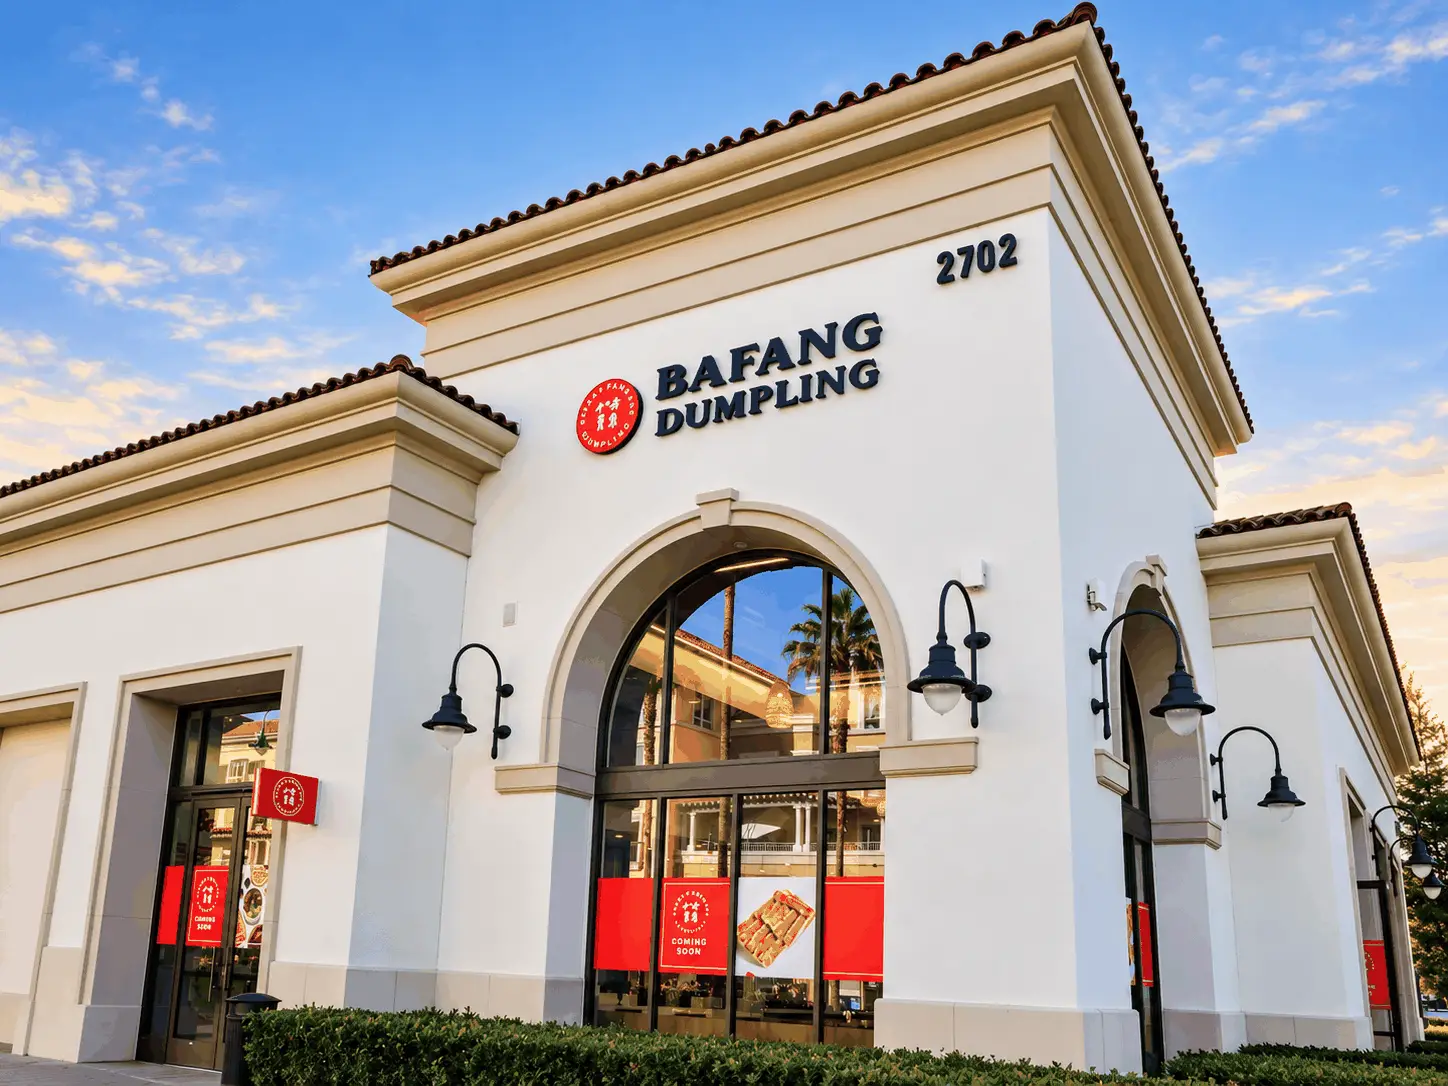
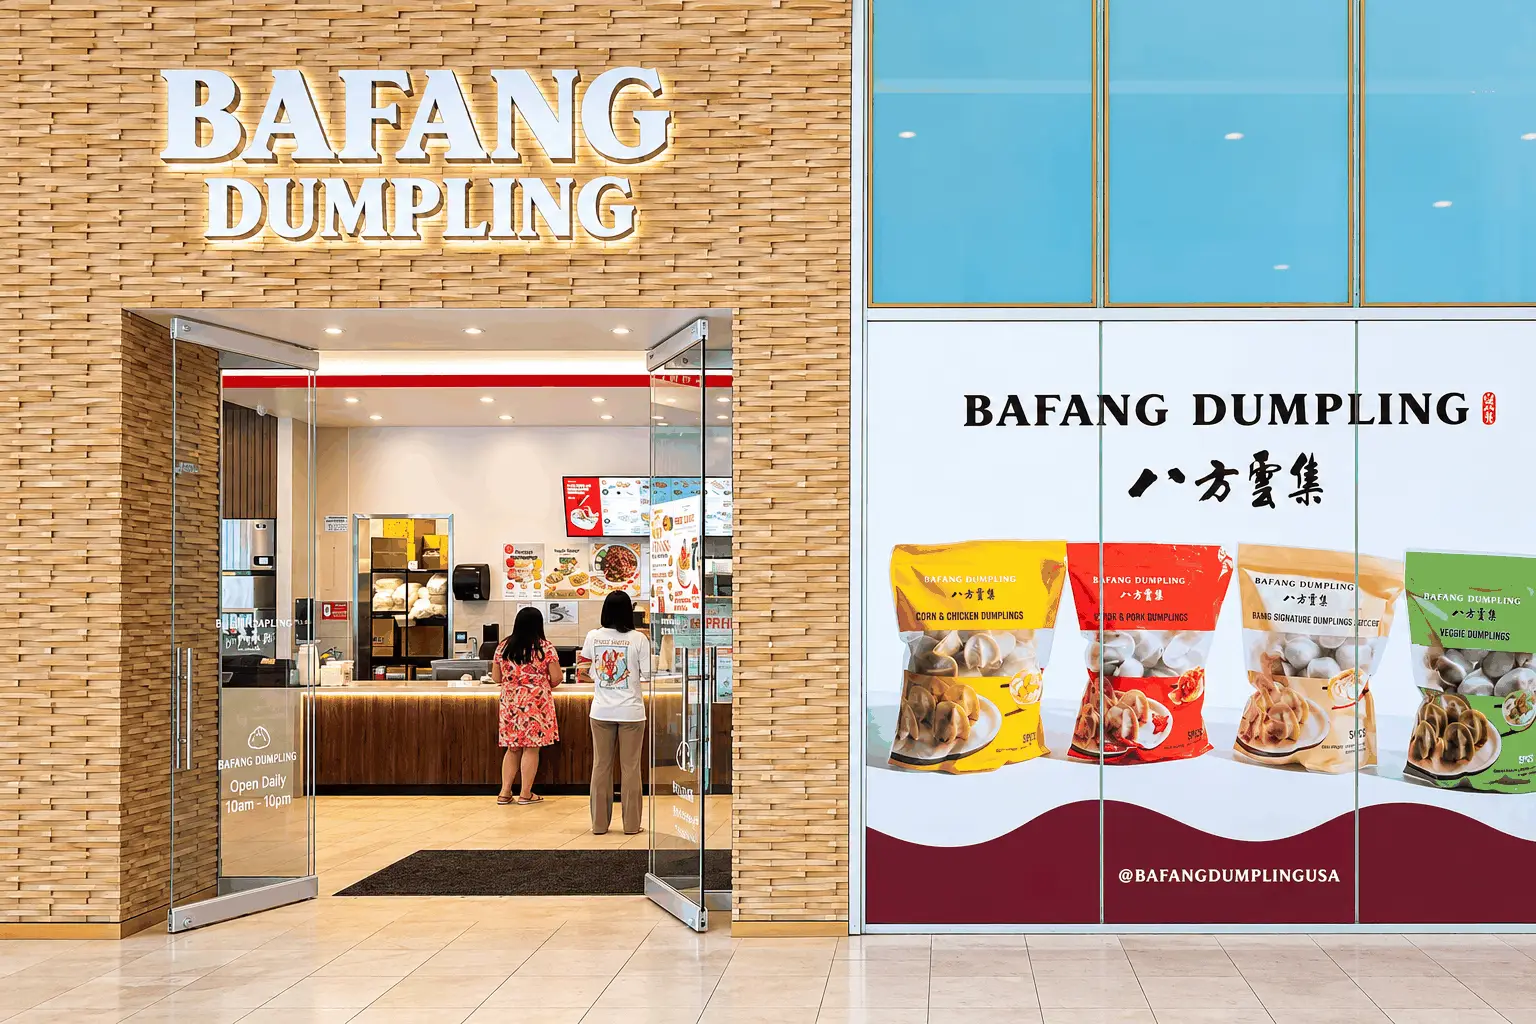
Exterior of Bafang Dumpling at Santa Clara Square, with an arched storefront, brand signage, and lantern lighting

Rodeo 72

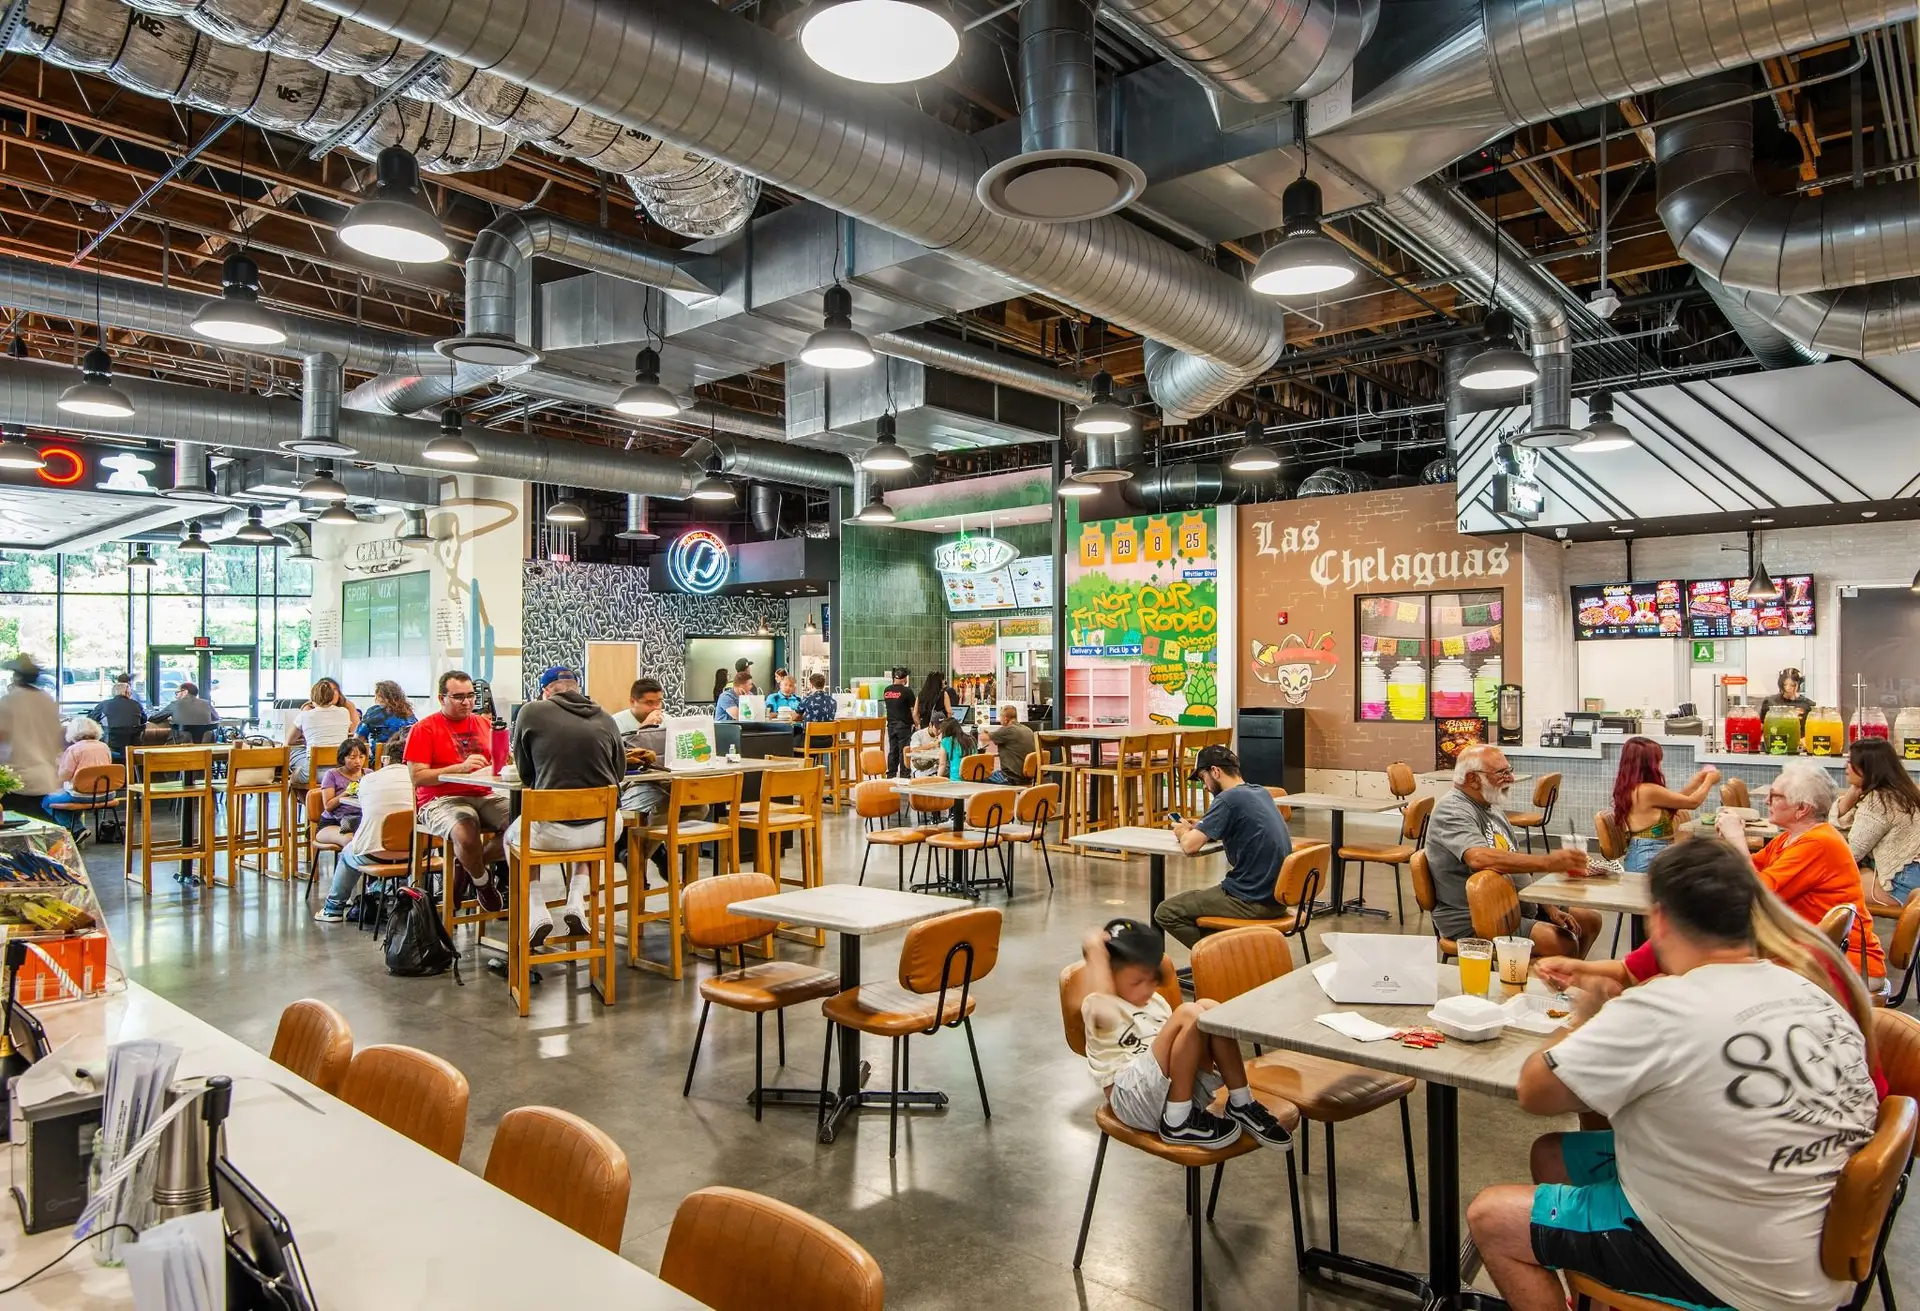
Dining hall at Rodeo 72 with shared tables, exposed ductwork, and tenant storefronts including Las Chelaguas

99 Ranch Market Fremont

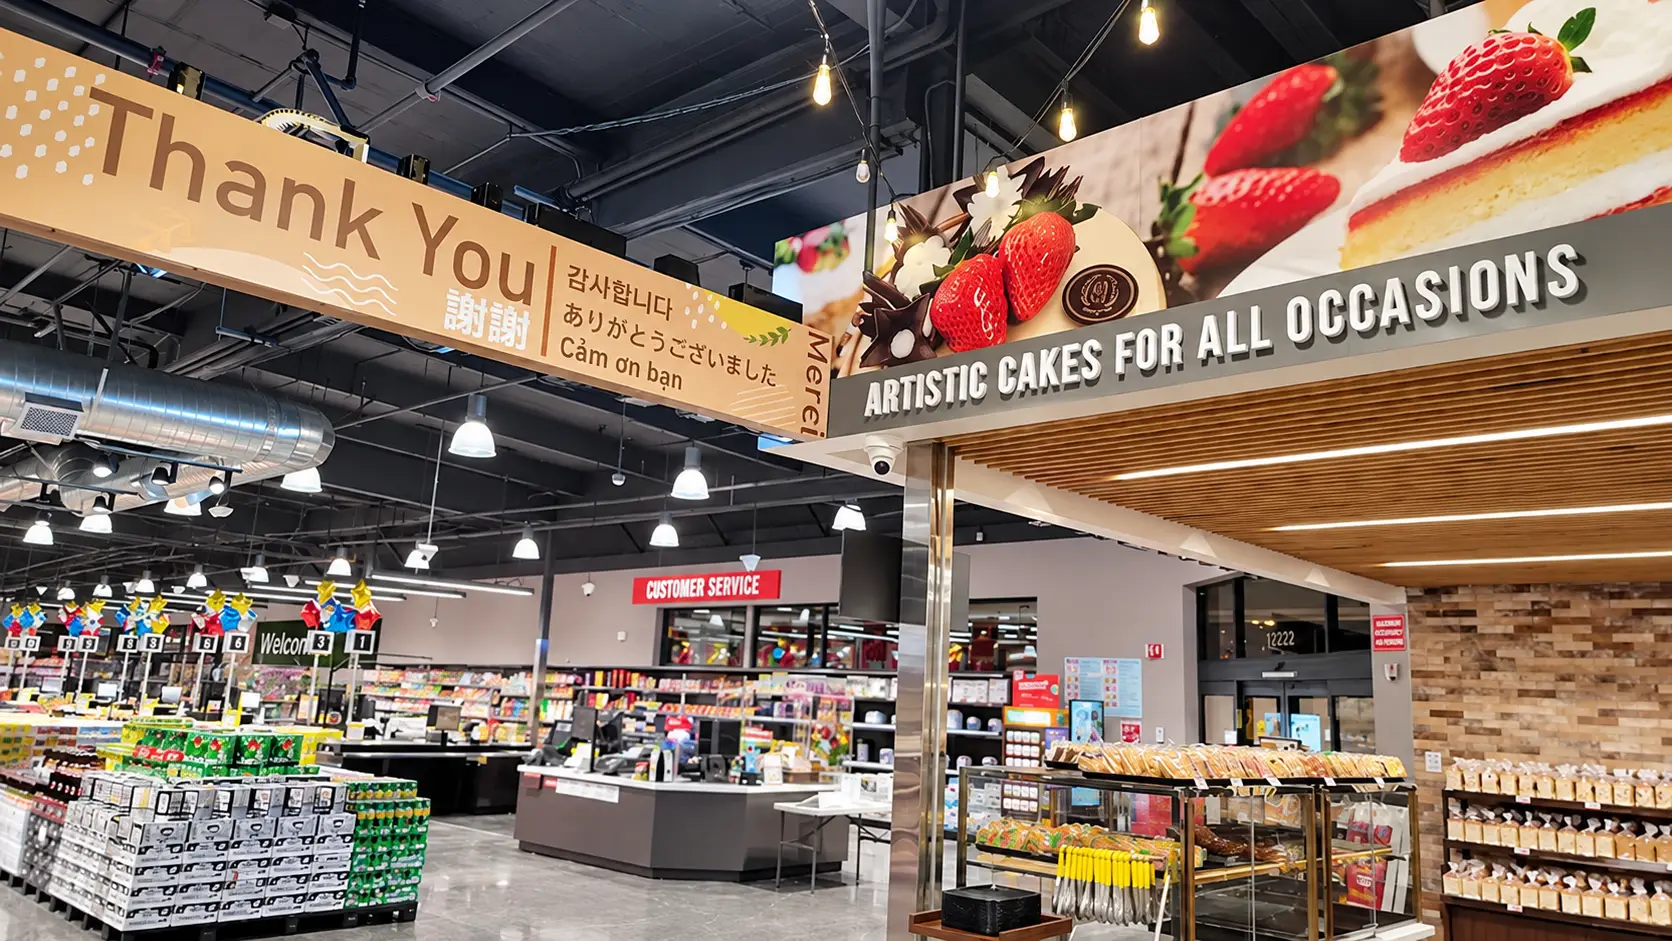
Bakery and checkout area at 99 Ranch Market Fremont, with cake graphics and a multilingual thank-you banner

Azusa Pacific University

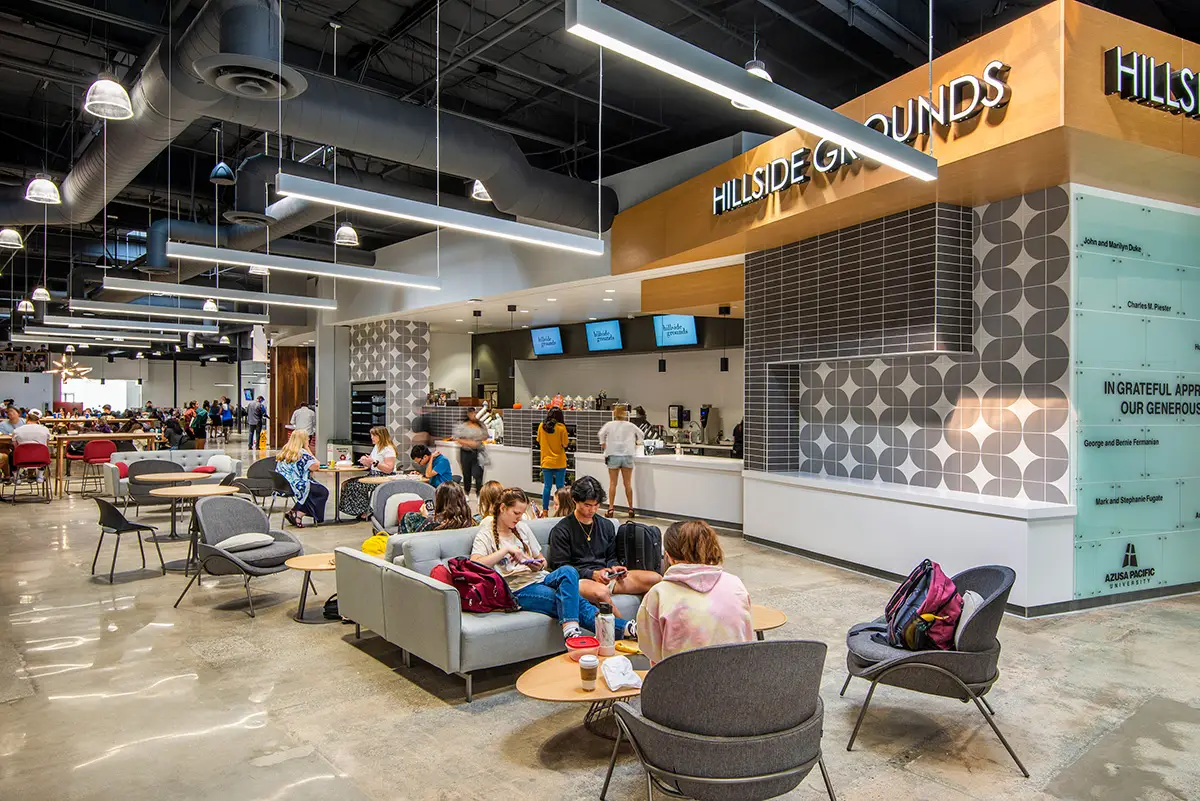
Azusa Pacific University student commons interior in Azusa, California

Shorebird

Shorebird restaurant interior in Newport Beach, designed by Architecture Design Collaborative

Bafang Cypress

Bafang Cypress restaurant interior with wood-slat portal and illuminated branding

Catalyst

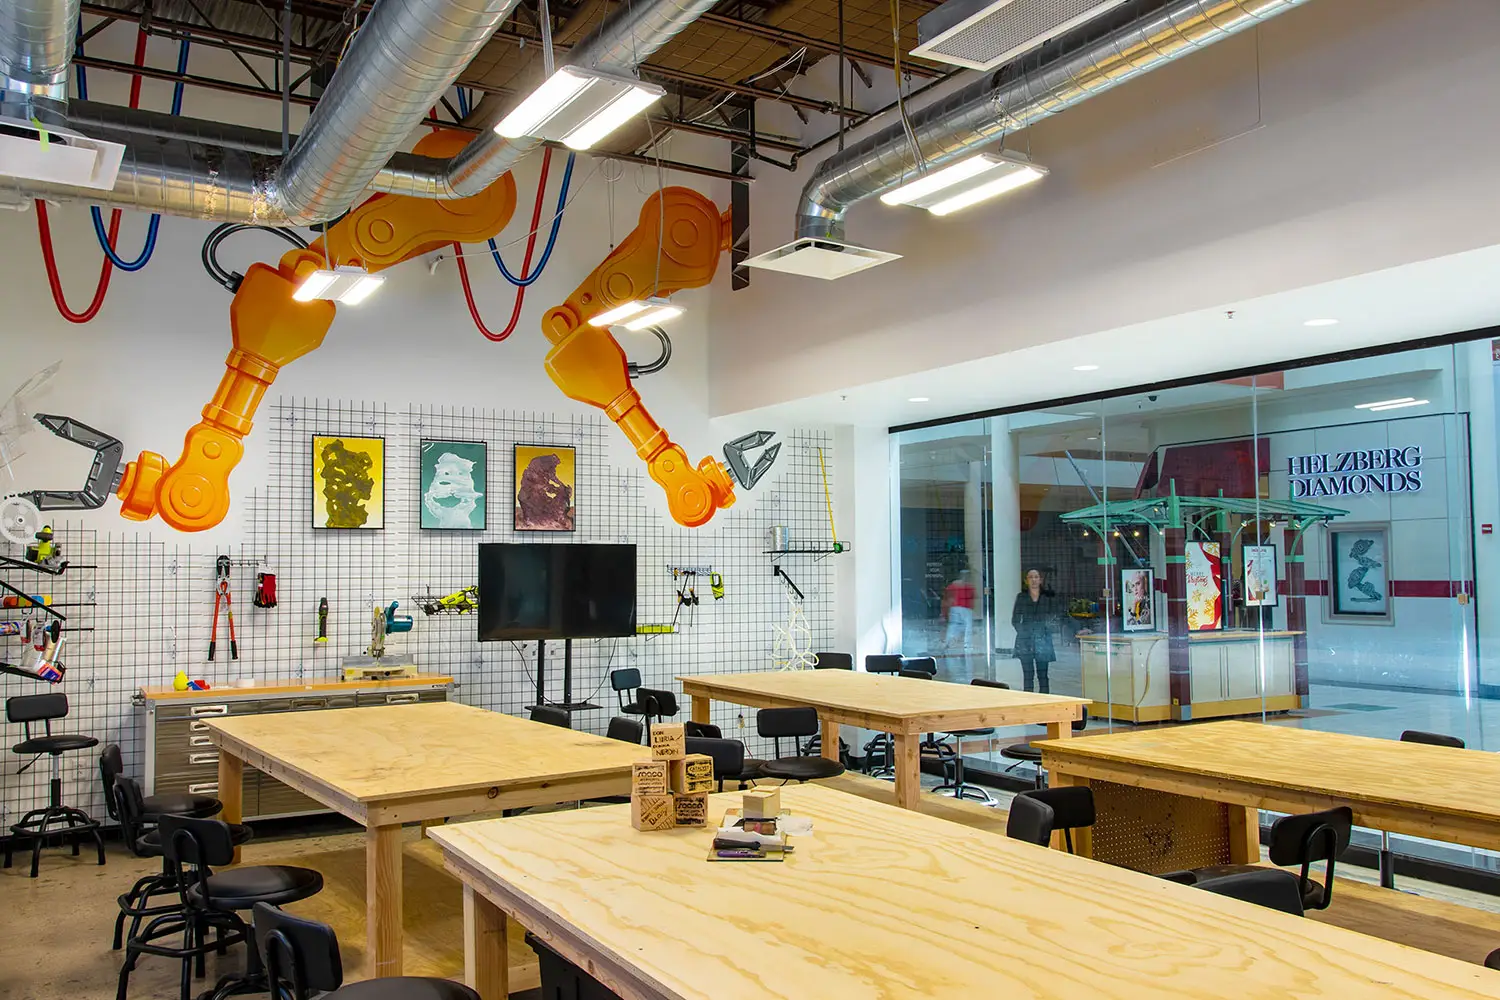
Catalyst arts and maker space inside Tucson Mall in Tucson, Arizona

High Marea

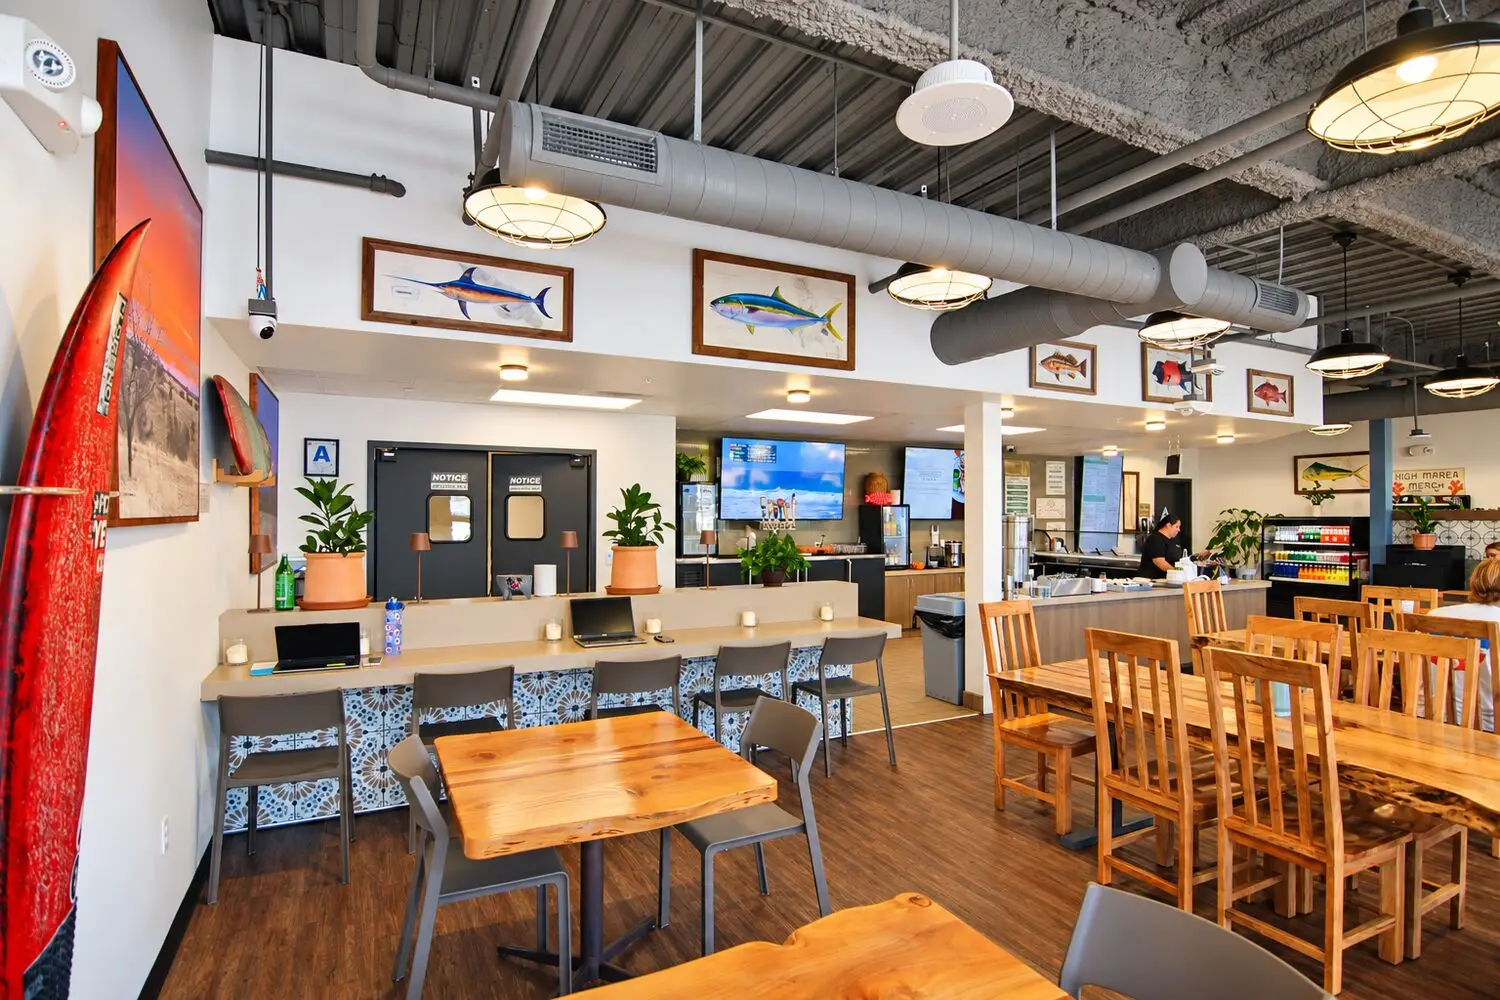
Dining room at High Marea in Del Mar: live-edge wood tables, a tile-faced counter with gray stools, surfboards on the wall, and framed fish prints under exposed ductwork. The kitchen and tap wall are open beyond.

Rodeo 39

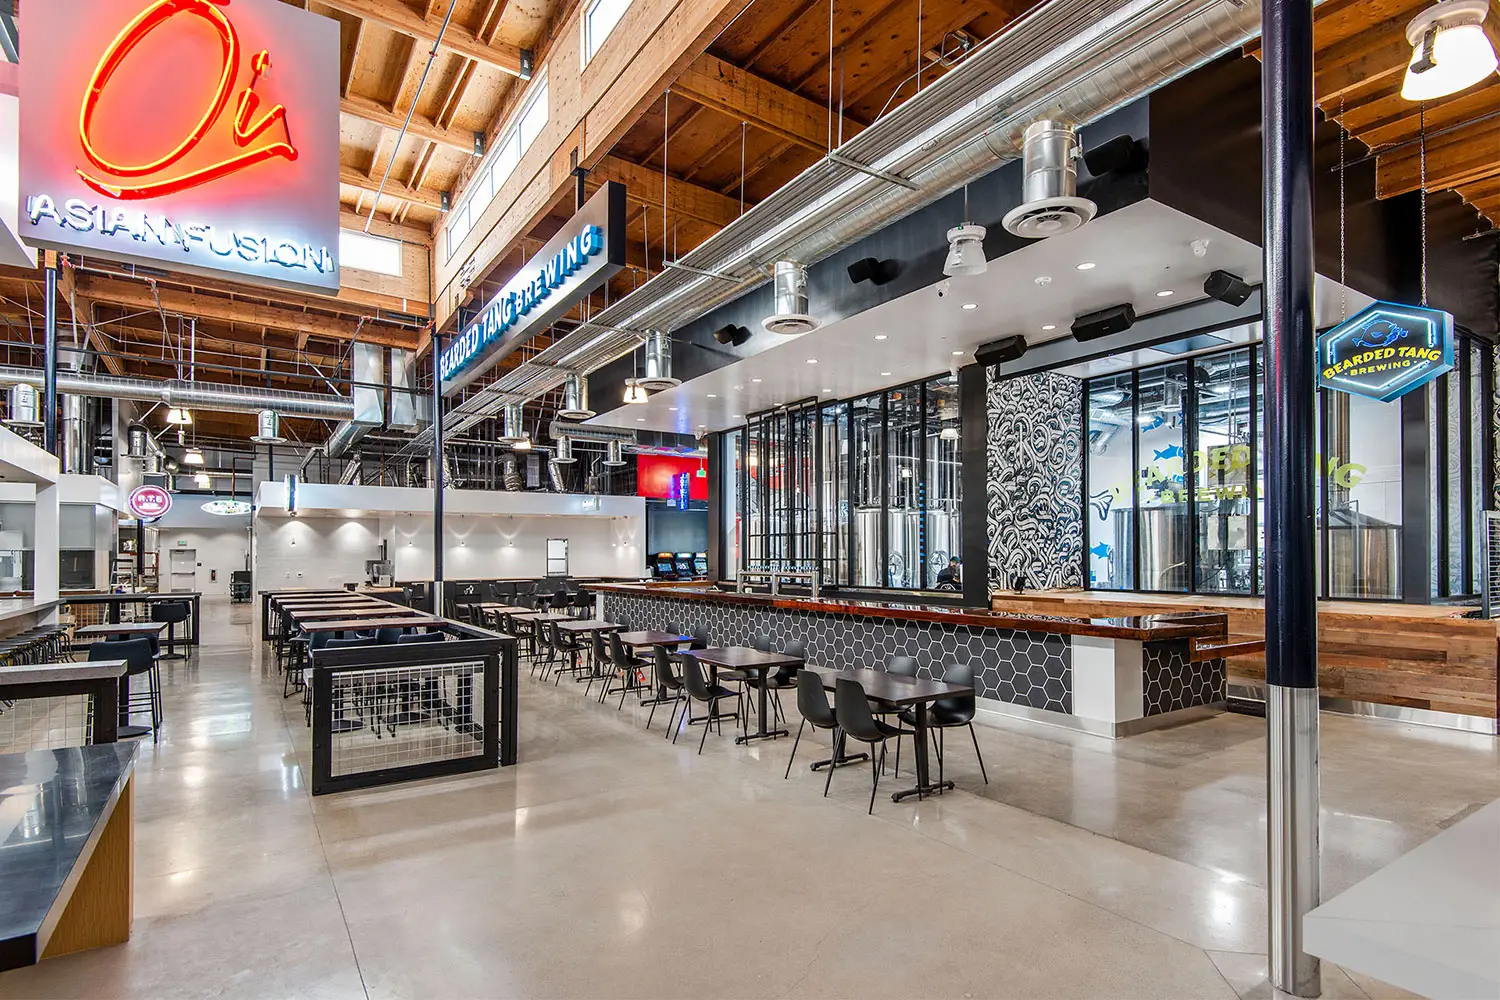
Rodeo 39 food hall interior in Stanton, California, designed by Architecture Design Collaborative

Tommy Bahama Newport Beach

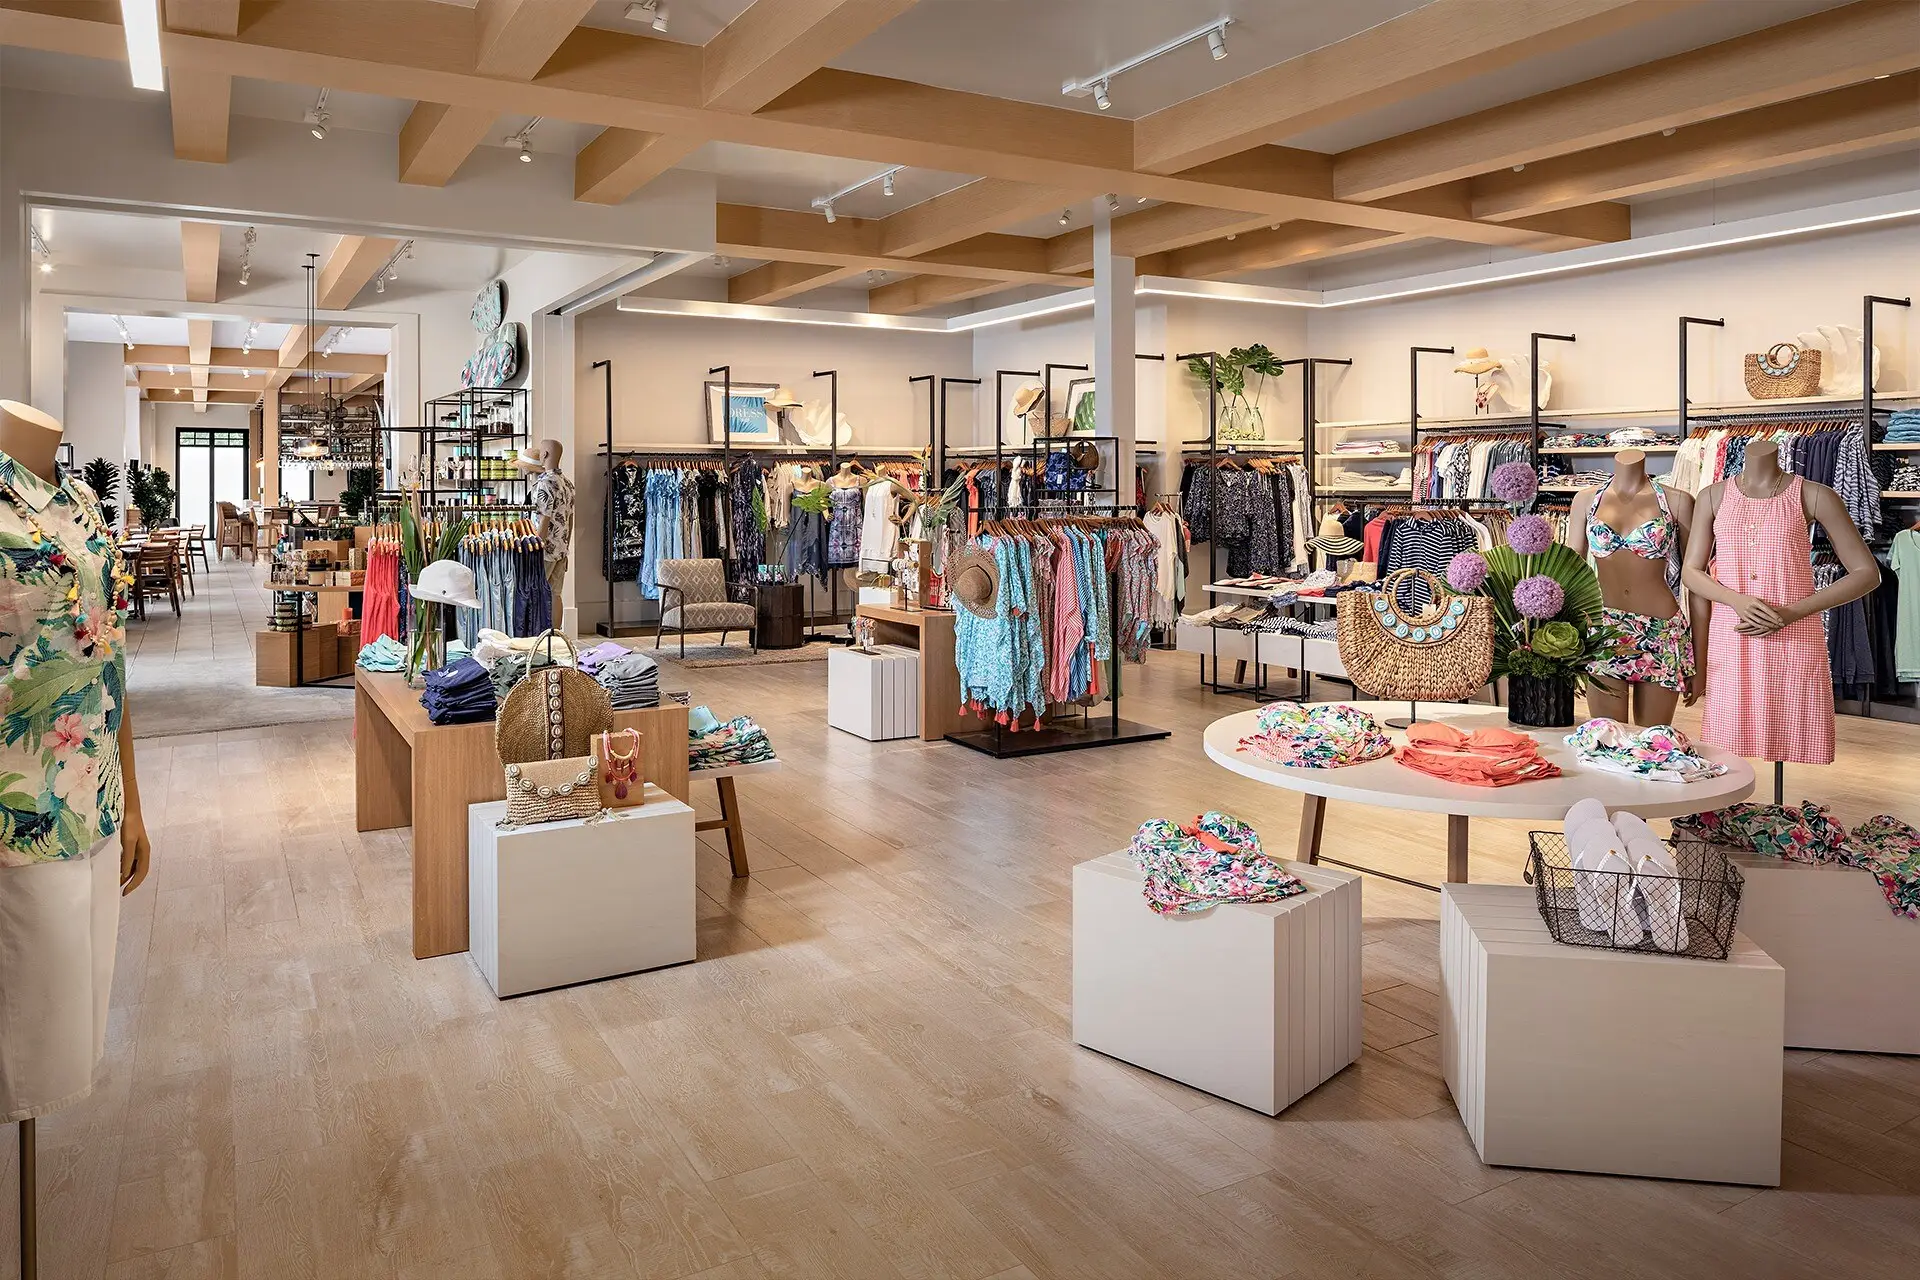
Apparel floor at Tommy Bahama Newport Beach with wood beams, light oak flooring, clothing racks, and mannequins in tropical prints

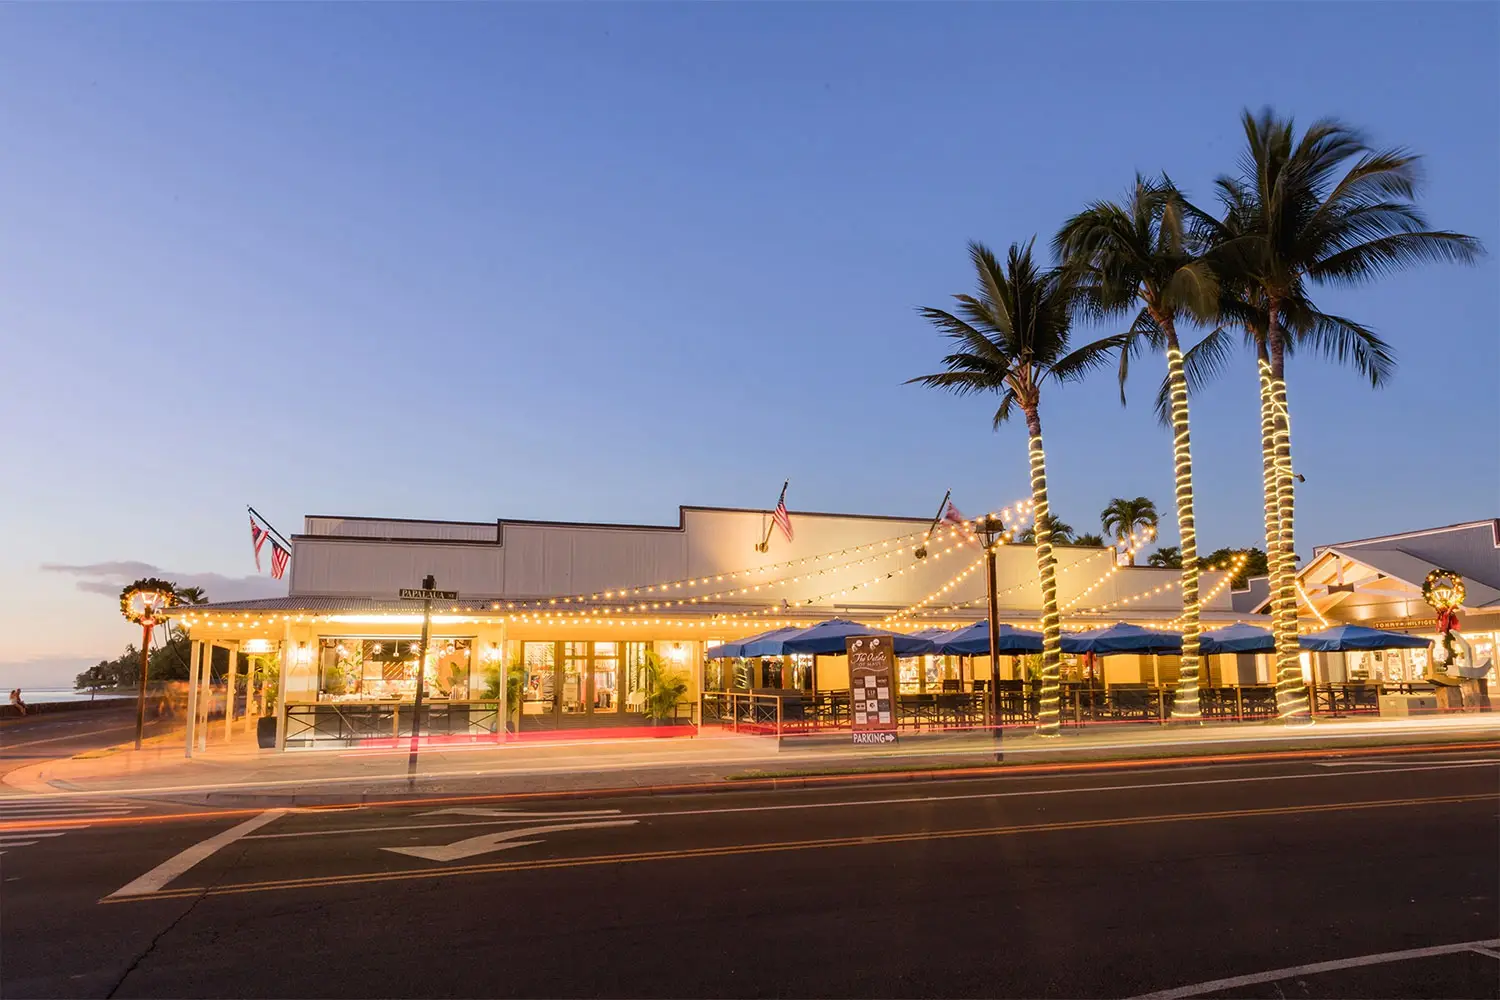
Tommy Bahama Lahaina

Portfolio

Tommy Bahama Fashion Valley

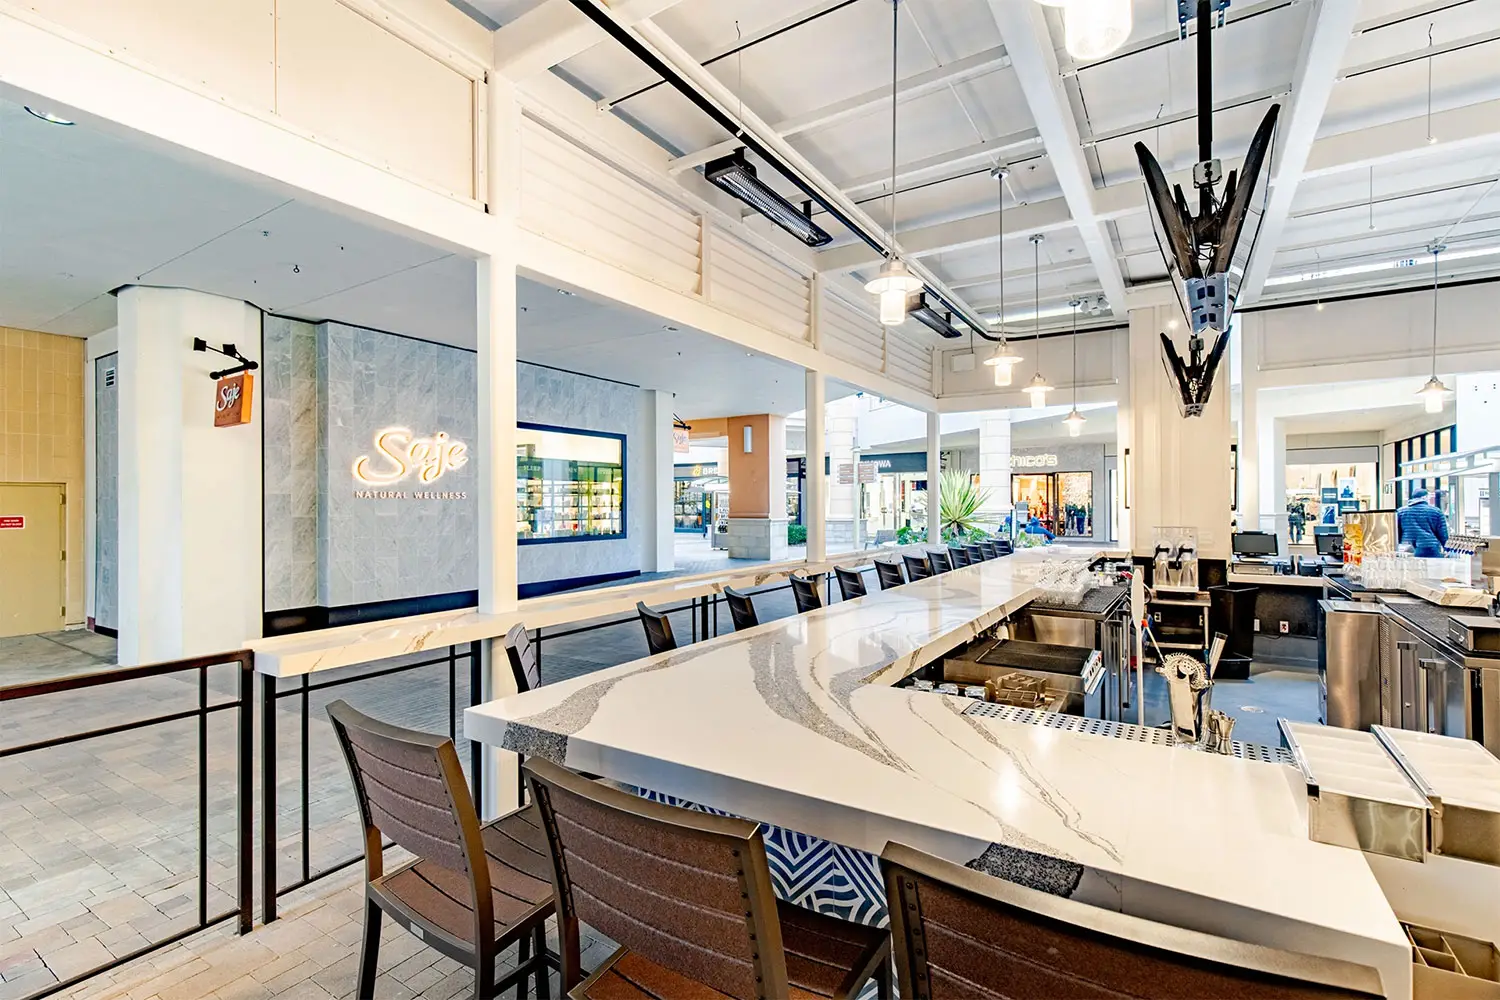
Open-air marble bar at Tommy Bahama Fashion Valley looking across the mall court toward neighboring storefronts

Bafang Arcadia

Bafang Arcadia restaurant interior with wood-slat feature, communal seating, and branded graphics

Perimeter Food Hall

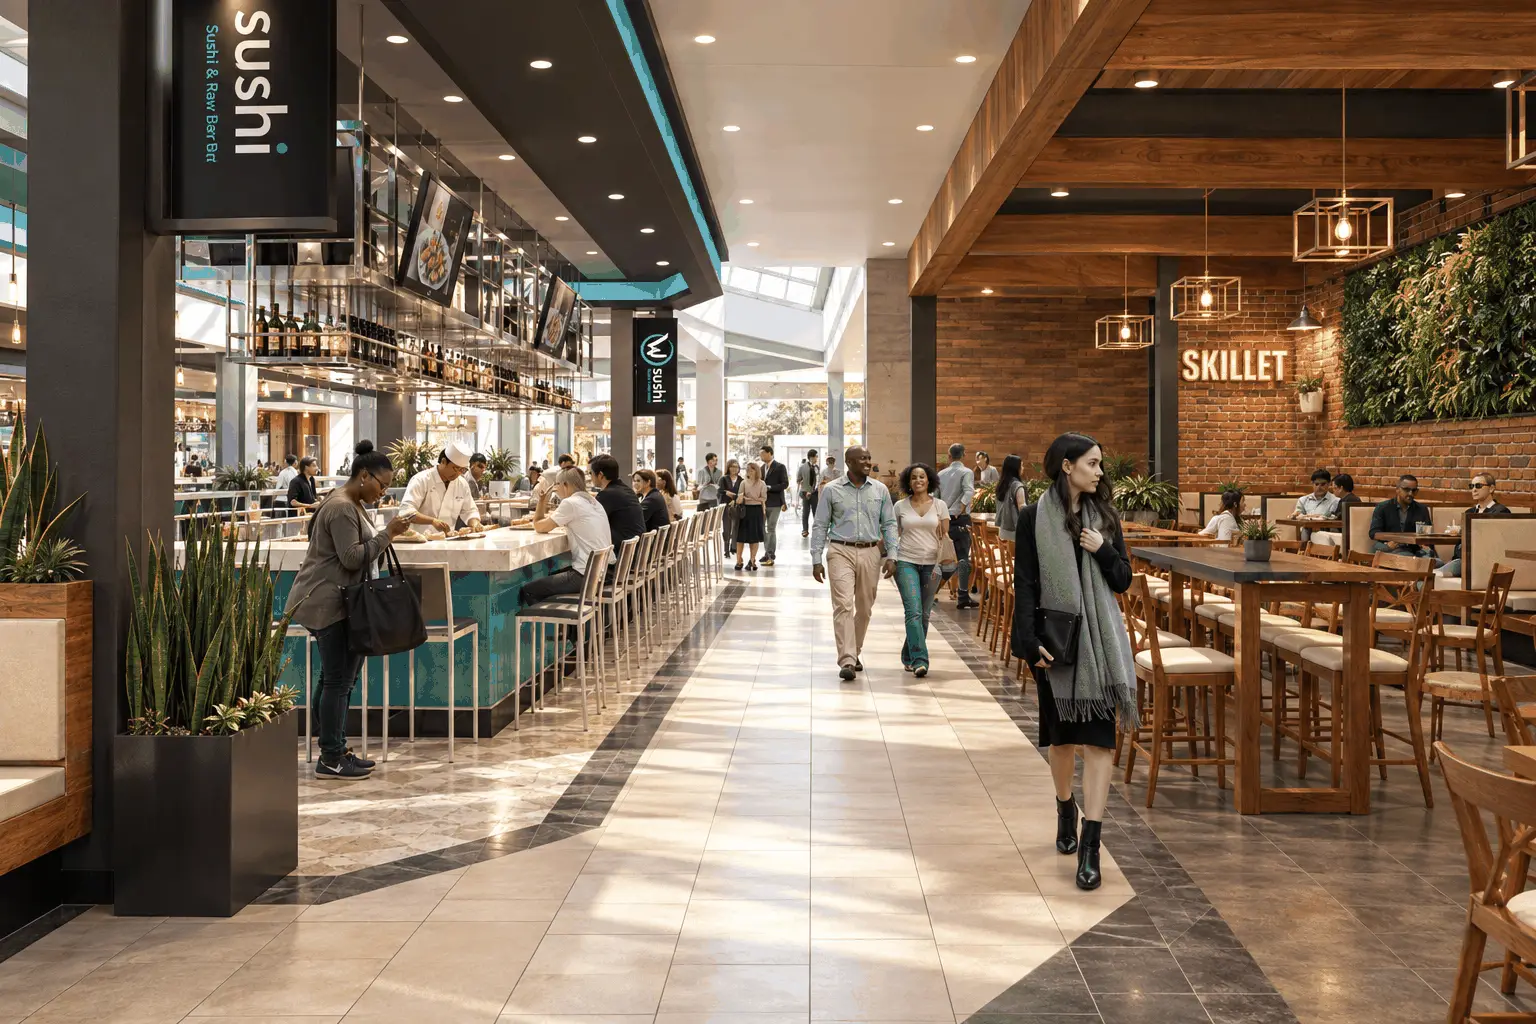
Perimeter Food Hall concept with sushi bar, restaurant seating, and central pedestrian path

Mall St. Matthews

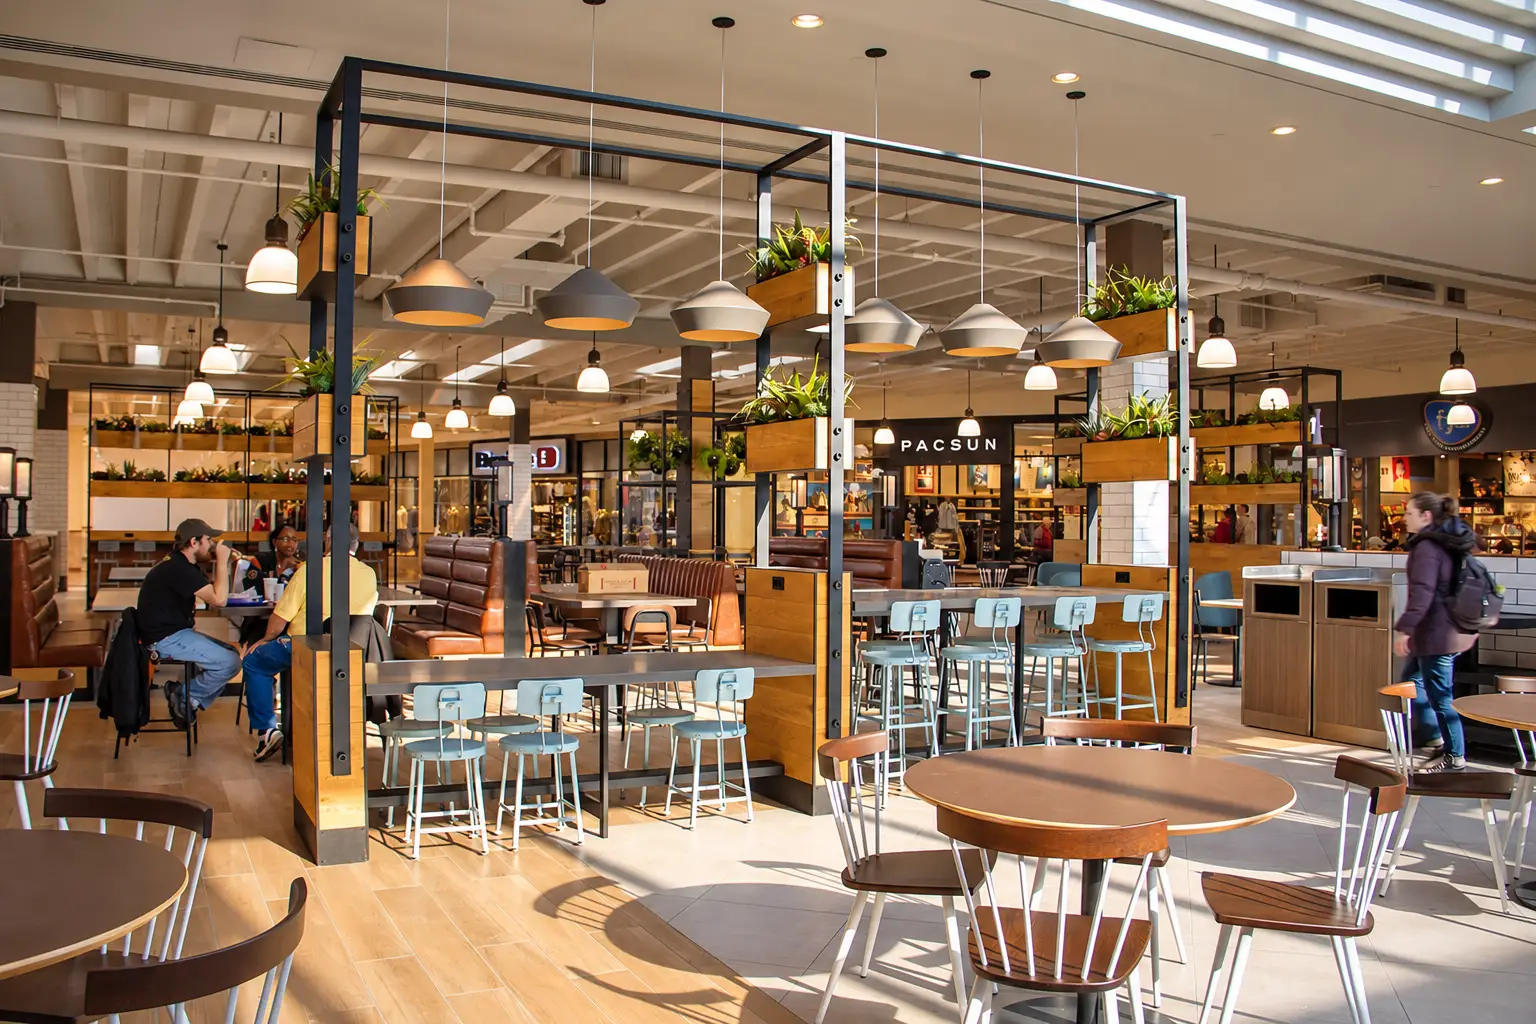
Renovated food hall at Mall St. Matthews in Louisville, Kentucky, featuring new seating, finishes, and gathering areas designed by Architecture Design Collaborative.

Independence Mall

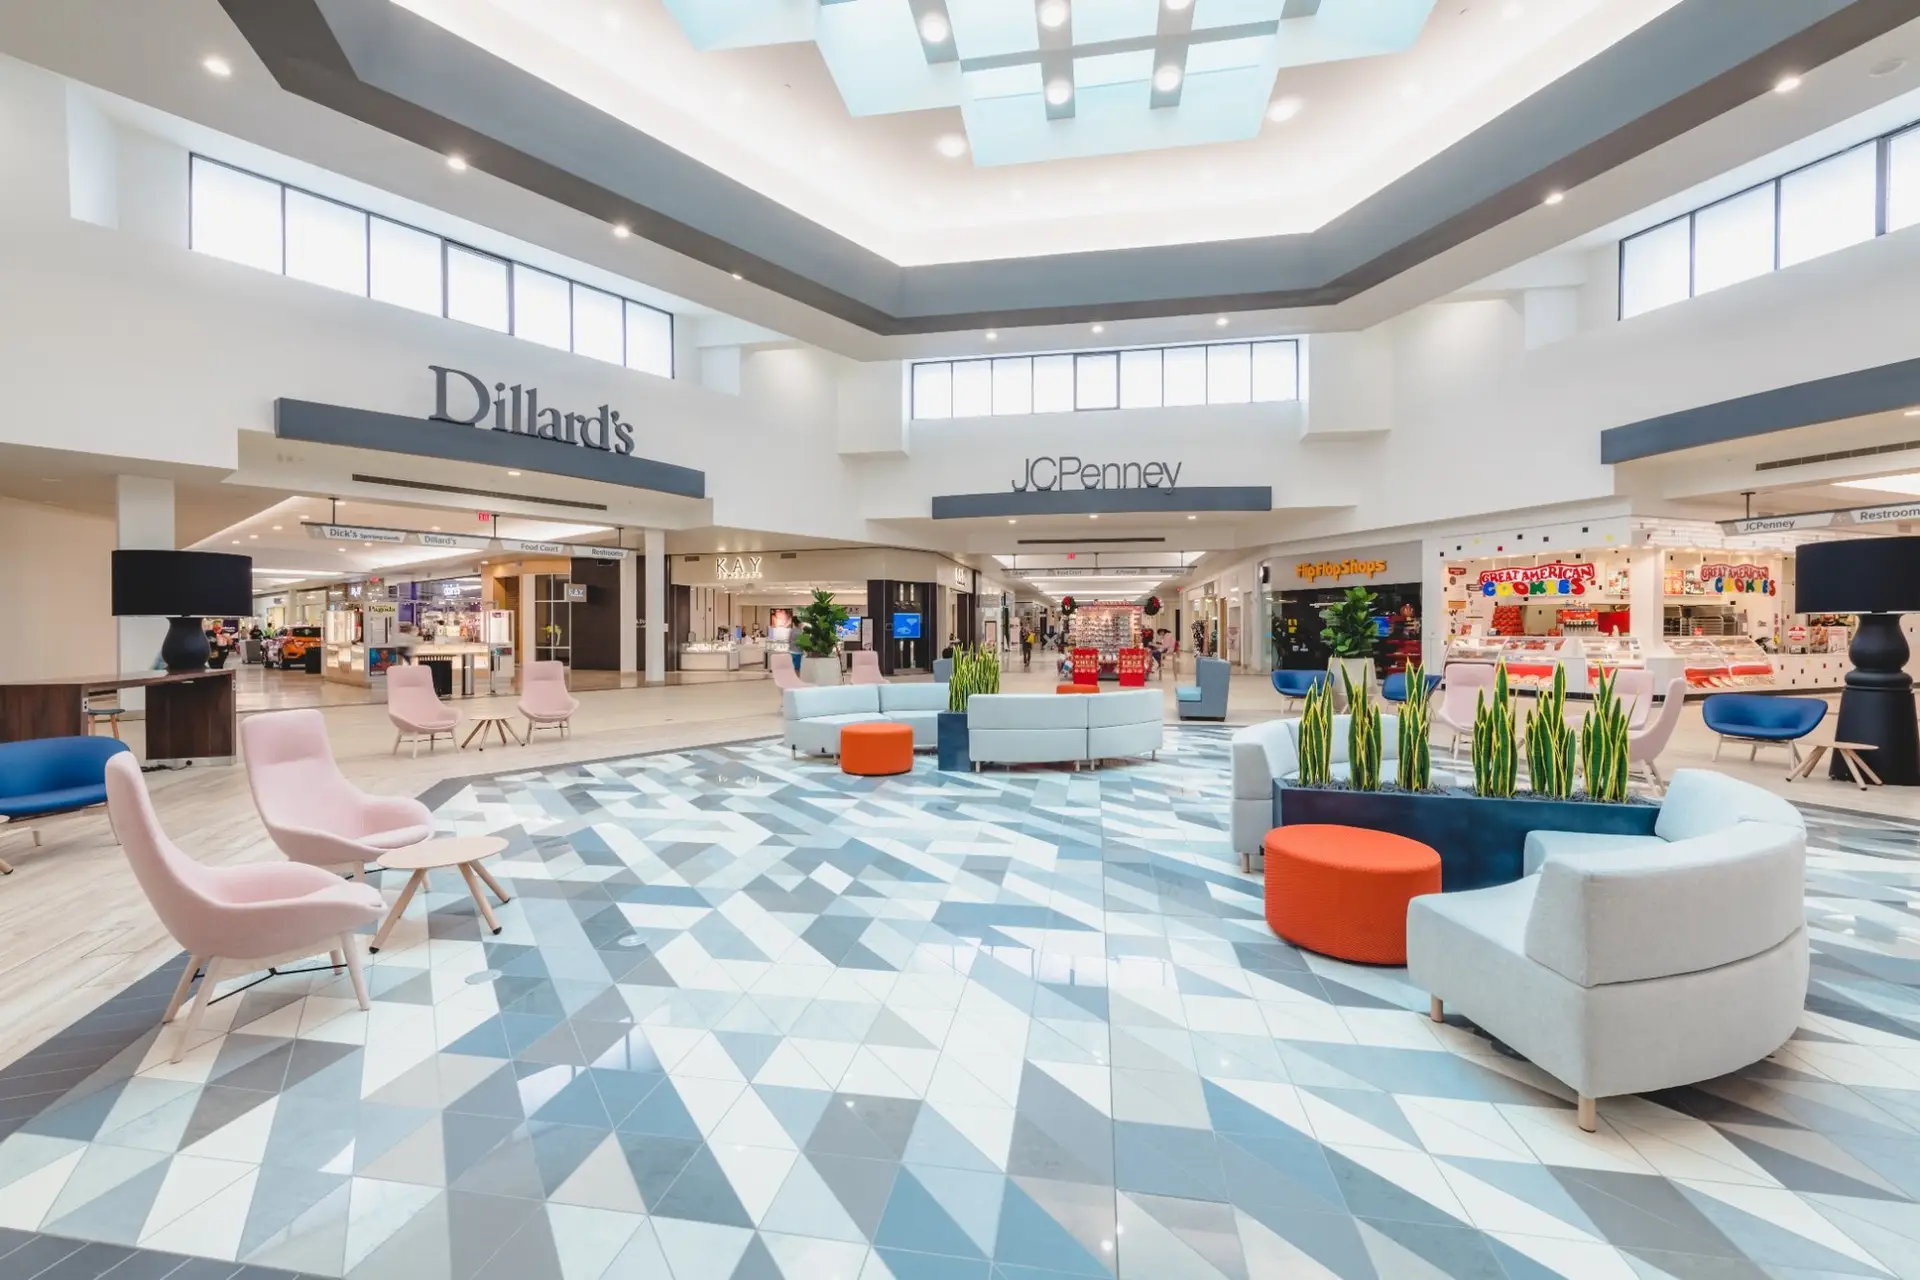
Renovated center court at Independence Mall in Wilmington, North Carolina, featuring custom geometric tile flooring and new furnishings by Architecture Design Collaborative.

UrbanSpace @ Glendale Galleria

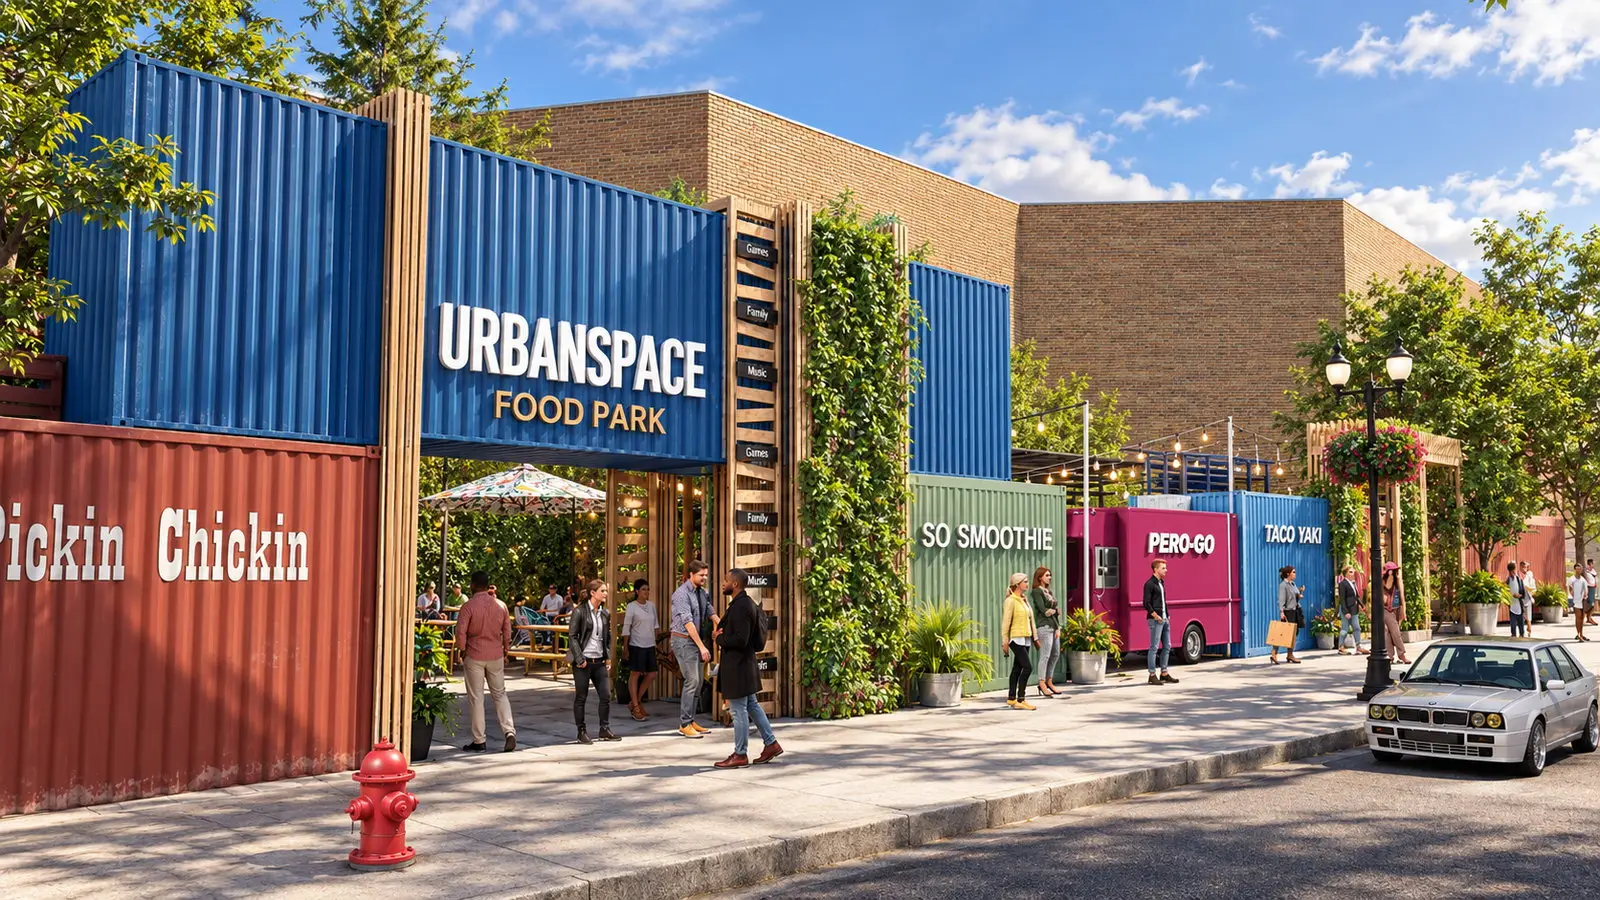
Street entrance to Urbanspace Food Park at Glendale Galleria in Glendale, California, with a blue shipping-container portal reading URBANSPACE FOOD PARK, a red Pickin Chickin container, wood slat totems, and lined-up food stalls including So Smoothie, Pero-Go, and Taco Yaki.

Deerbrook Mall Food Court

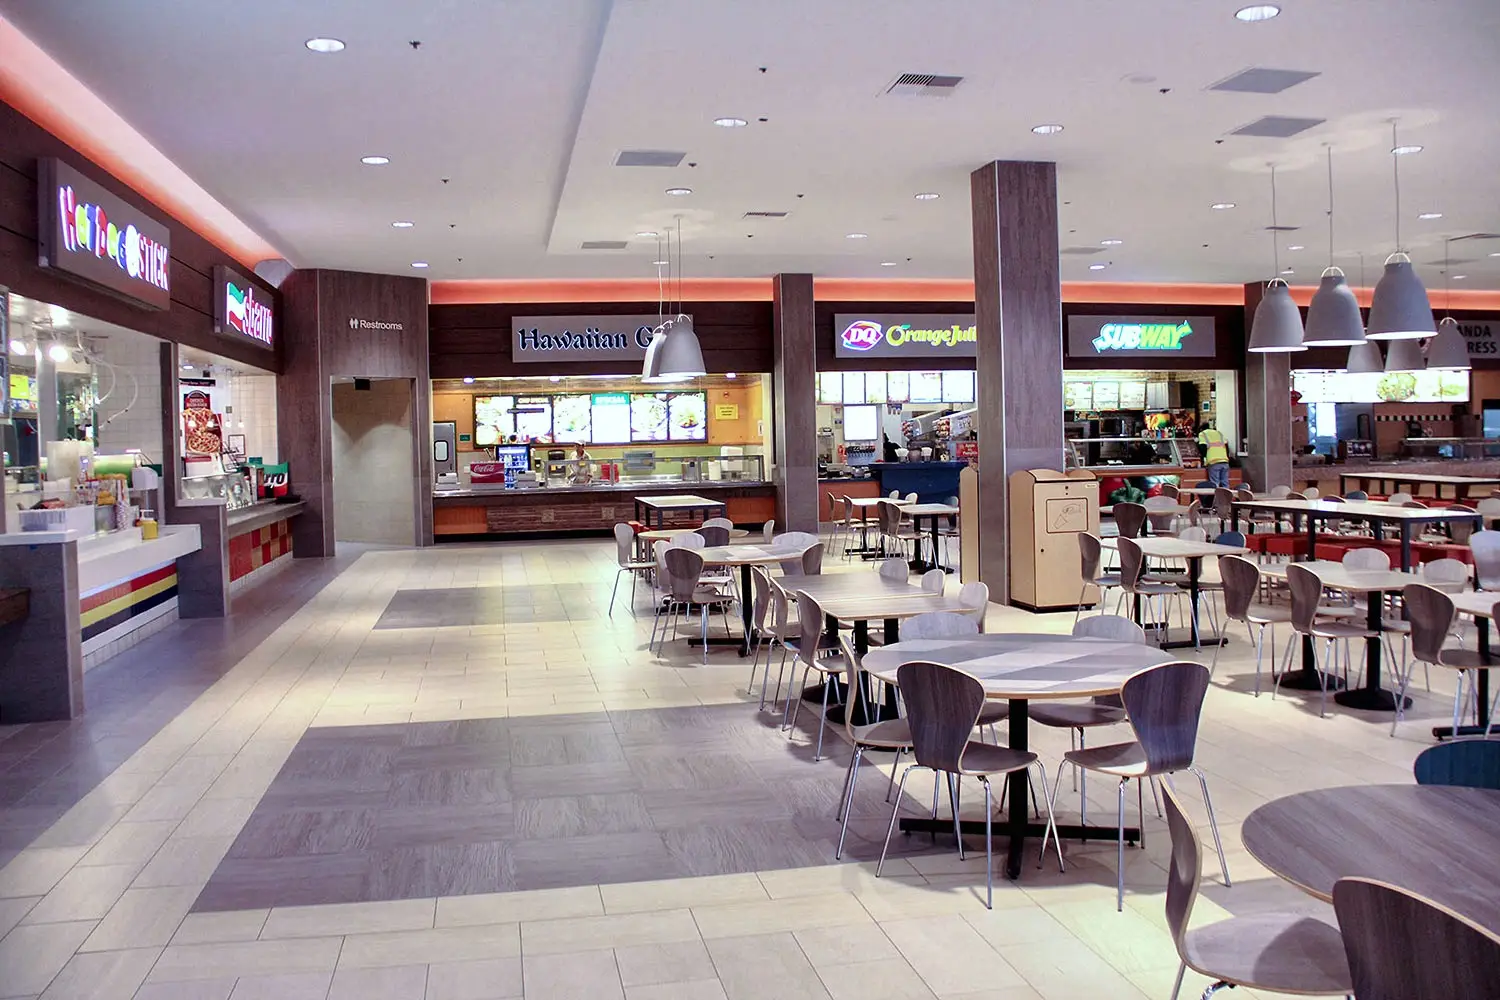
Renovated Deerbrook Mall food court in Humble, Texas with custom seating and new finishes by Architecture Design Collaborative

Coronado Center

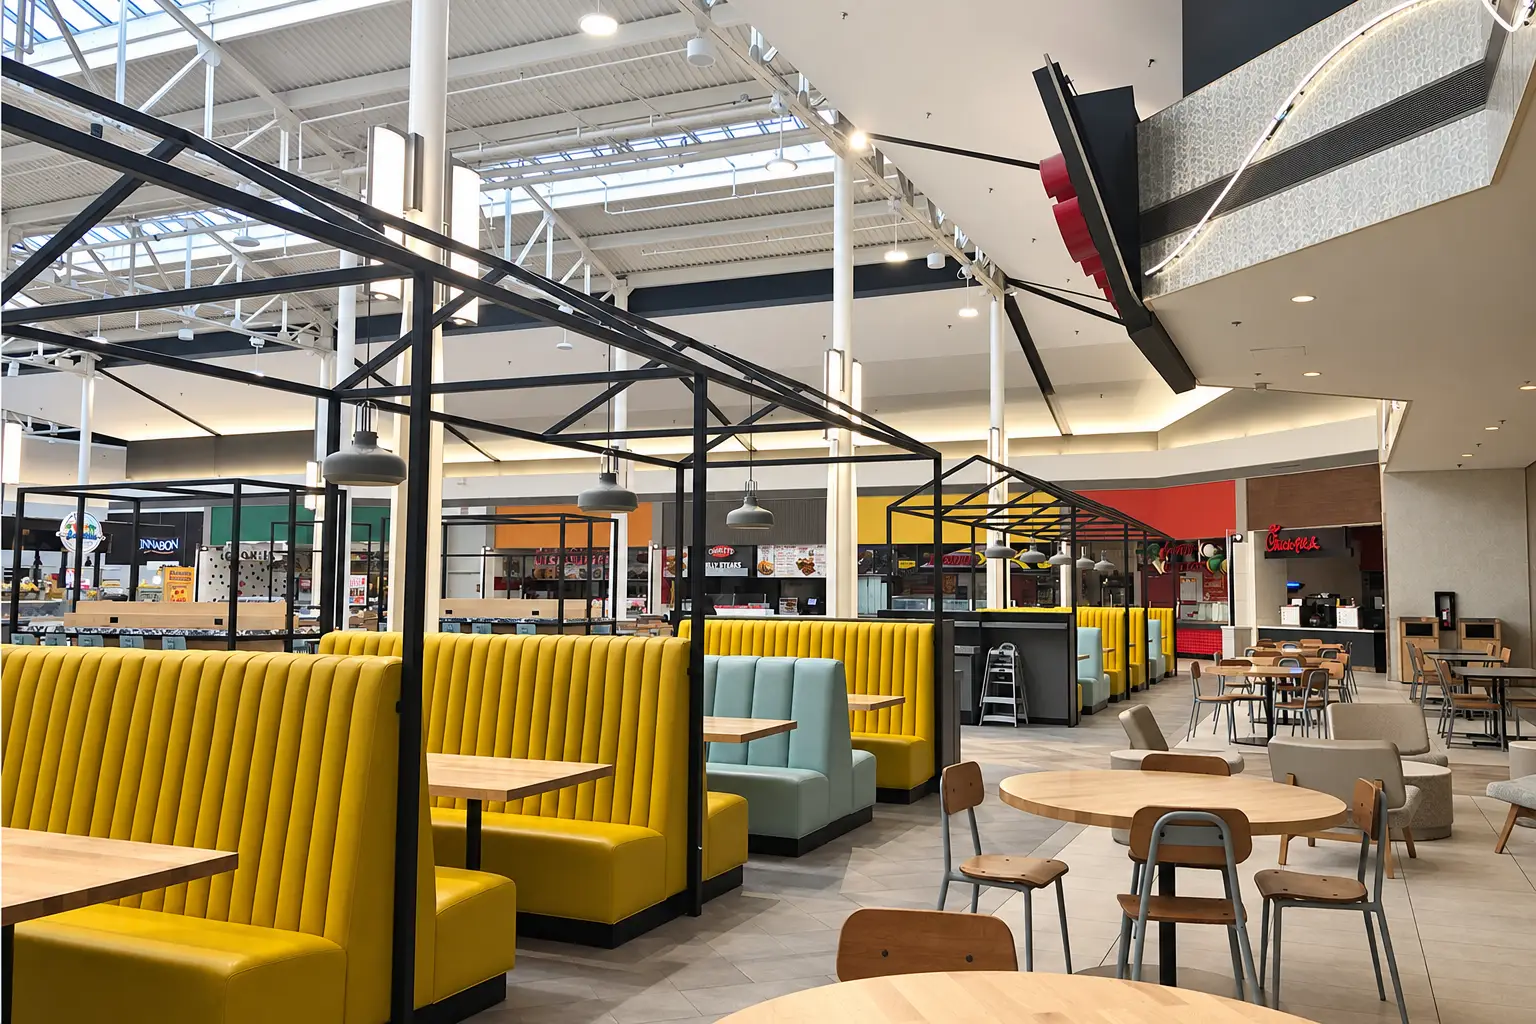
Food court renovation at Coronado Center in Albuquerque designed by Architecture Design Collaborative

Argaux Wine Shop
Argaux Warehouse Costa Mesa wine tasting and hospitality space

Rodeo X

Rodeo X food hall interior in Ontario, California, designed by Architecture Design Collaborative

The Shops at Mission Viejo

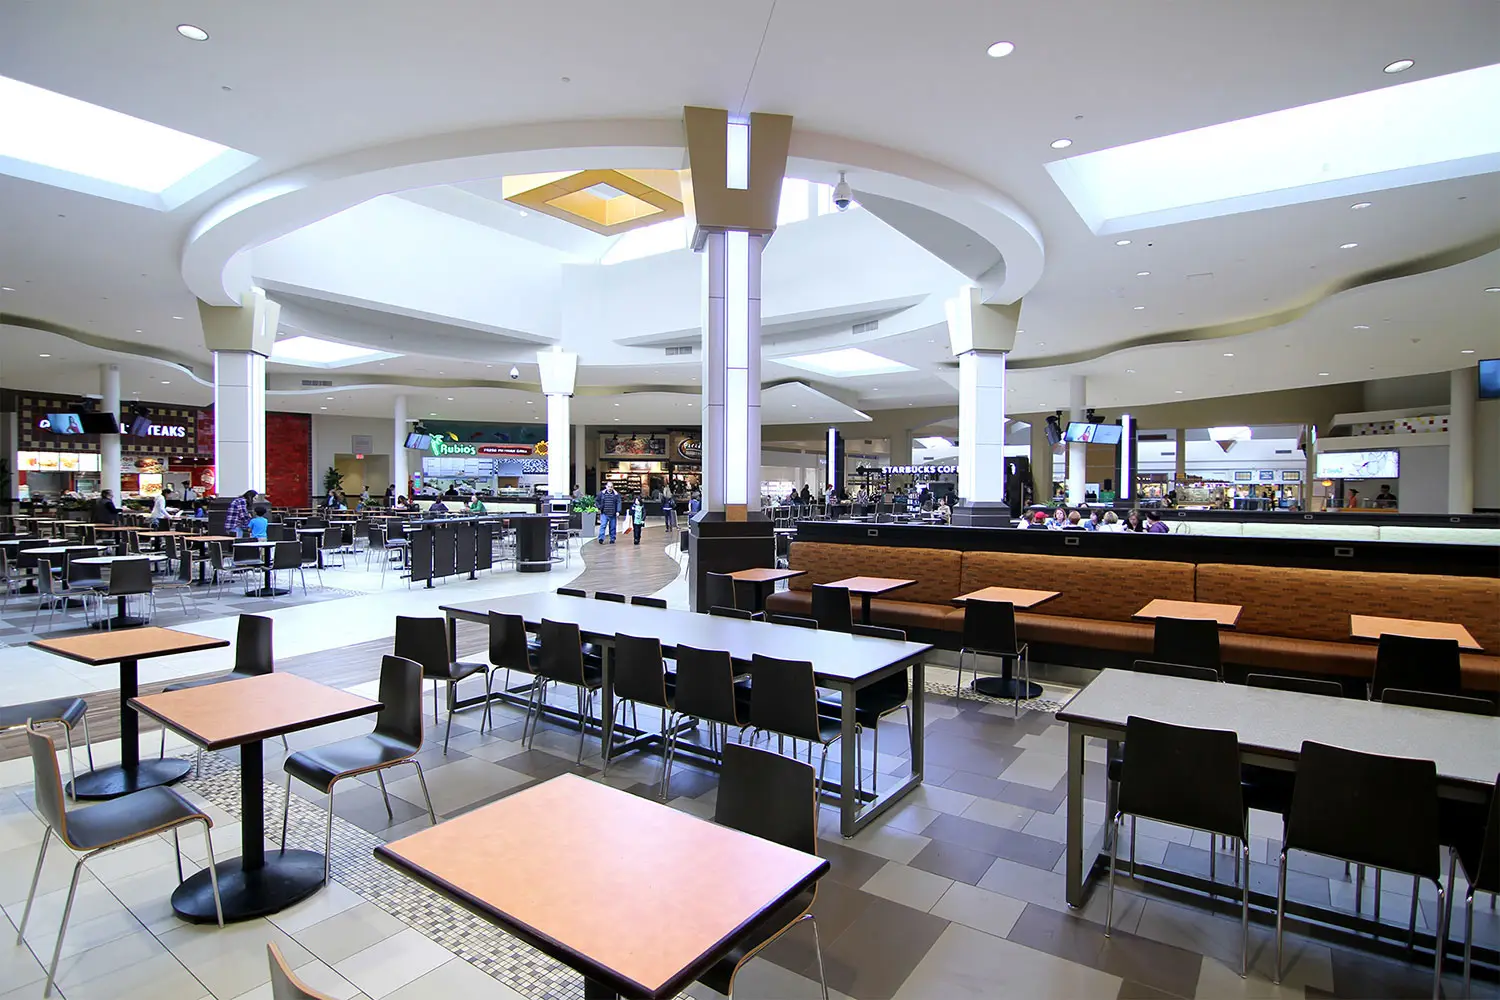
Food court at The Shops at Mission Viejo with curved white ceilings, skylights, banquettes, and tenant fronts including Rubio’s and Starbucks

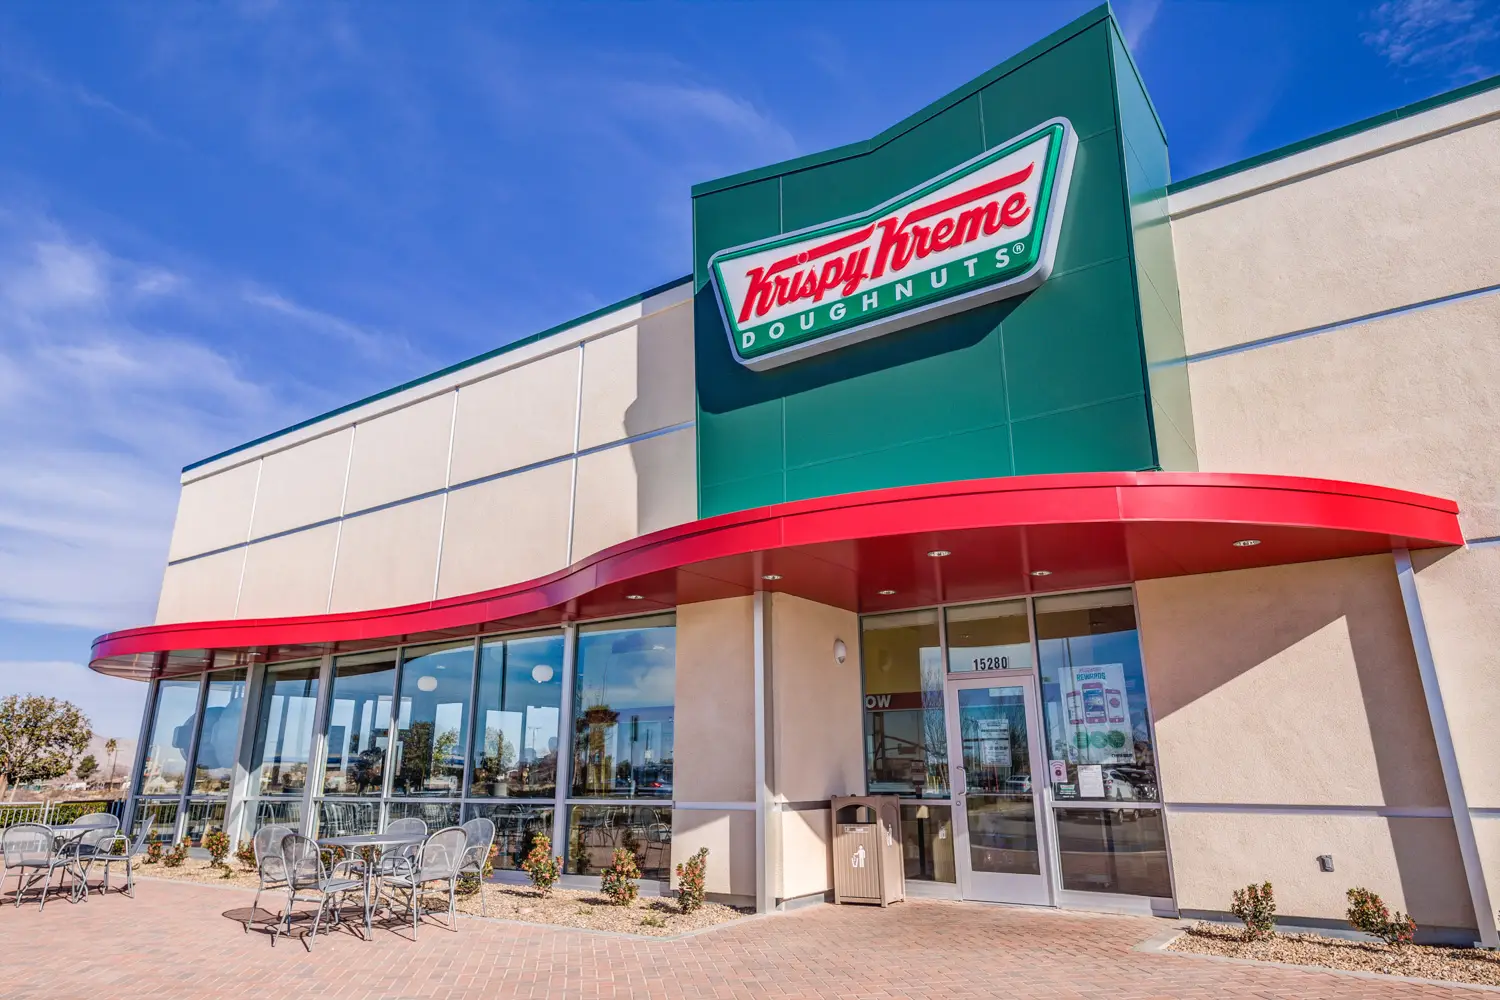
Krispy Kreme

Krispy Kreme drive-thru restaurant in Victorville, California, designed by Architecture Design Collaborative.

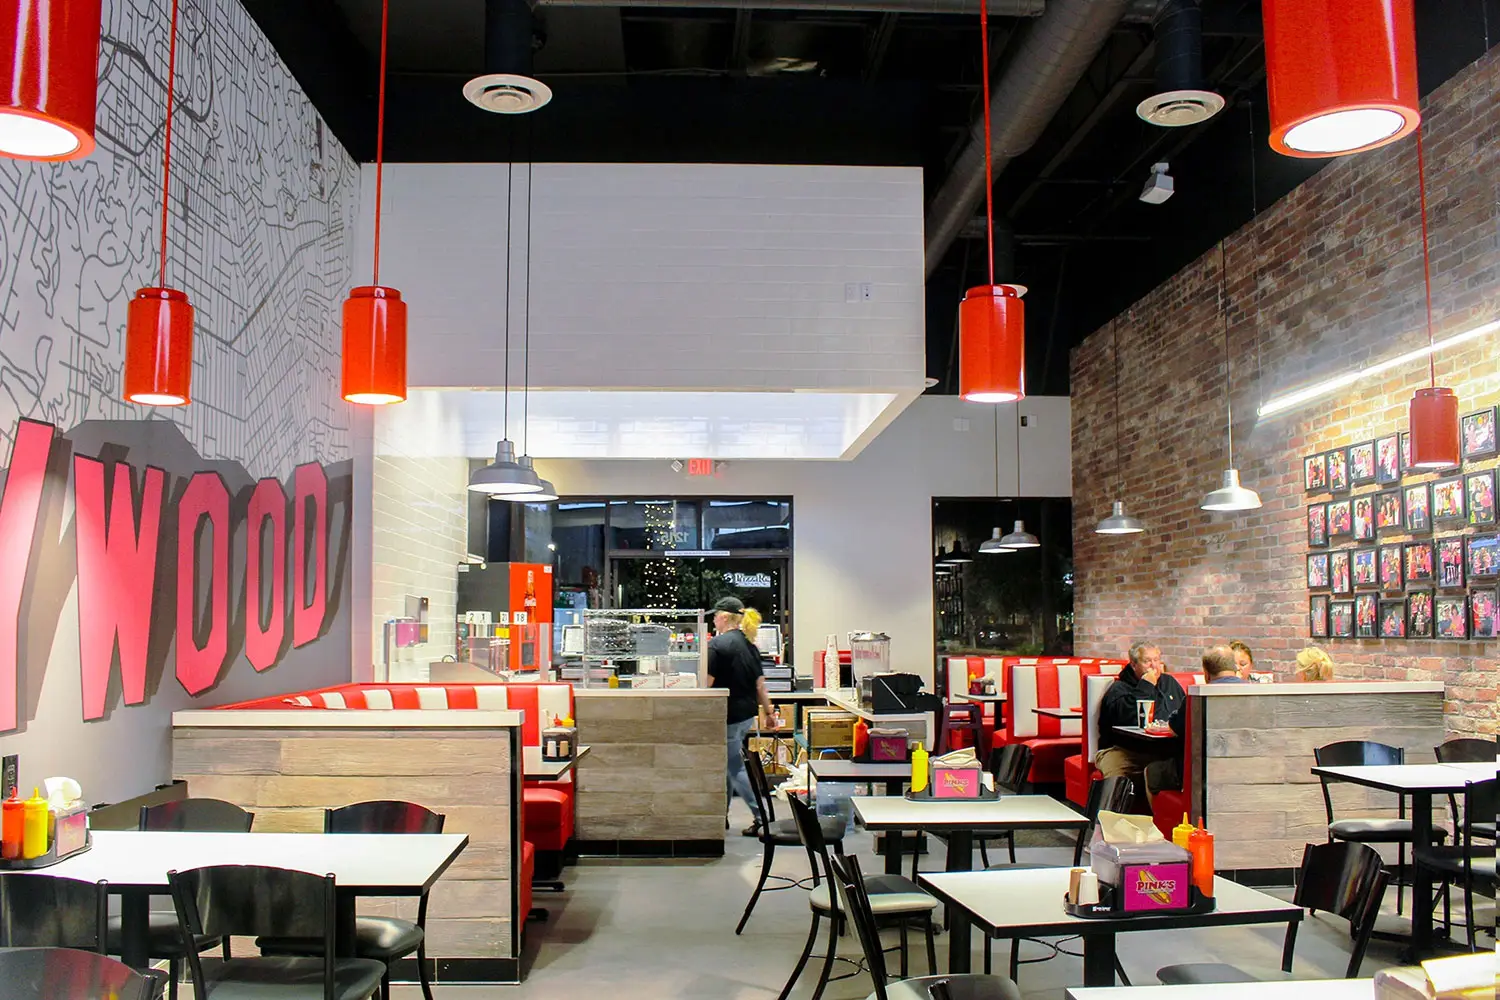
Pink’s Hot Dogs — Camarillo

Pink’s Hot Dogs interior at Camarillo Premium Outlets featuring custom booths and Hollywood-inspired details designed by Architecture Design Collaborative

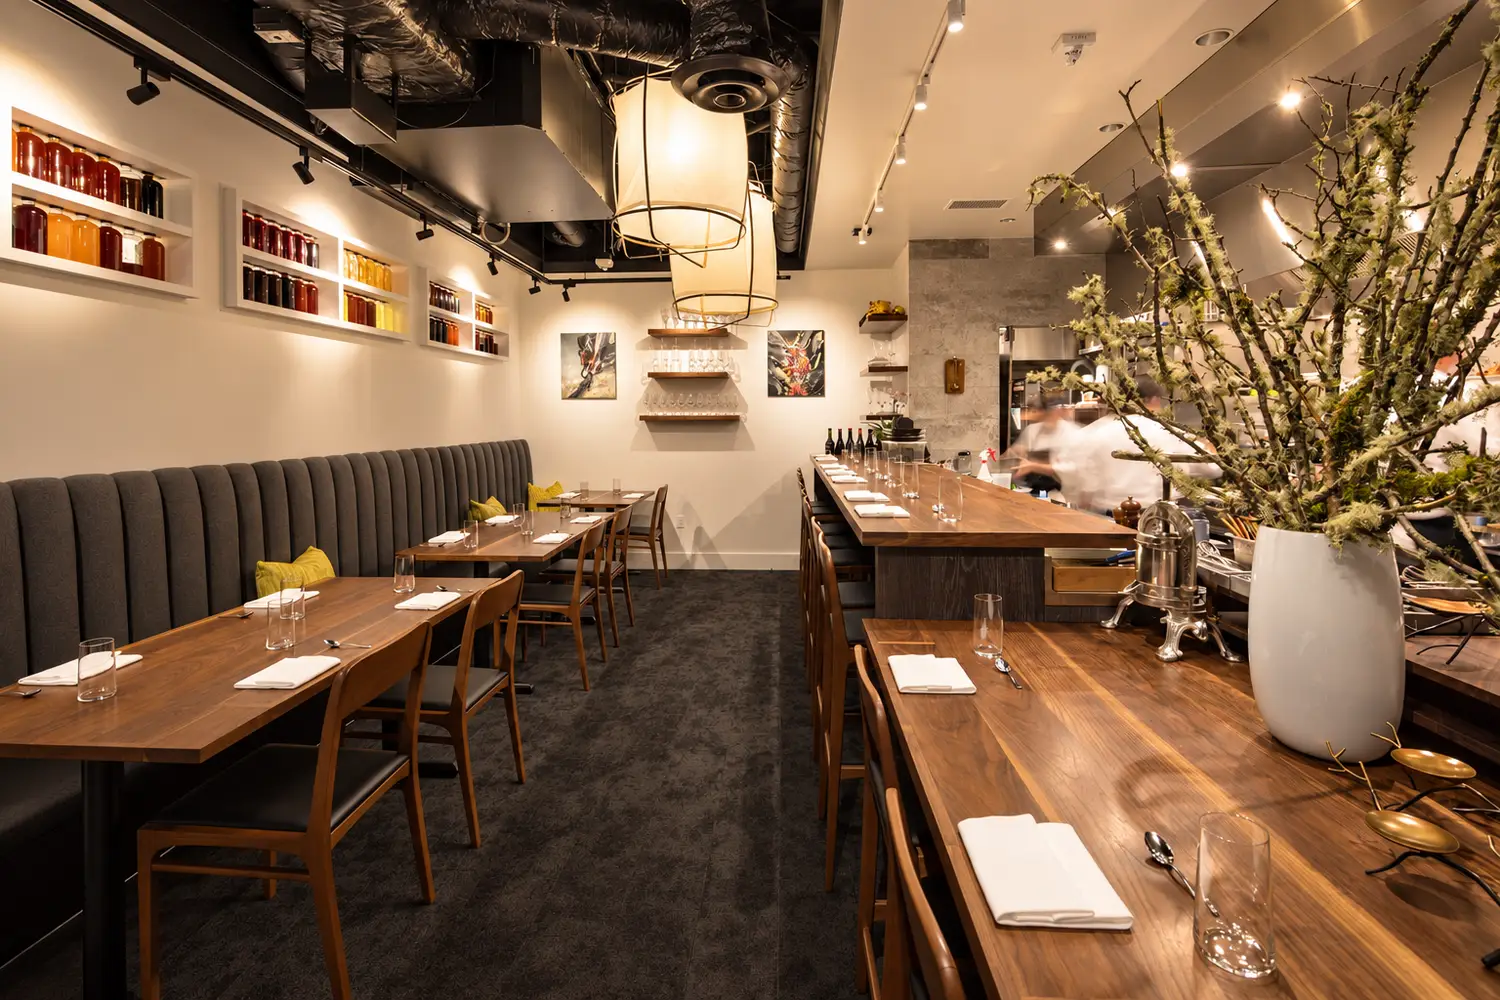
Dialogue

Dialogue restaurant in Santa Monica with intimate counter seating and open kitchen, architecture by Architecture Design Collaborative

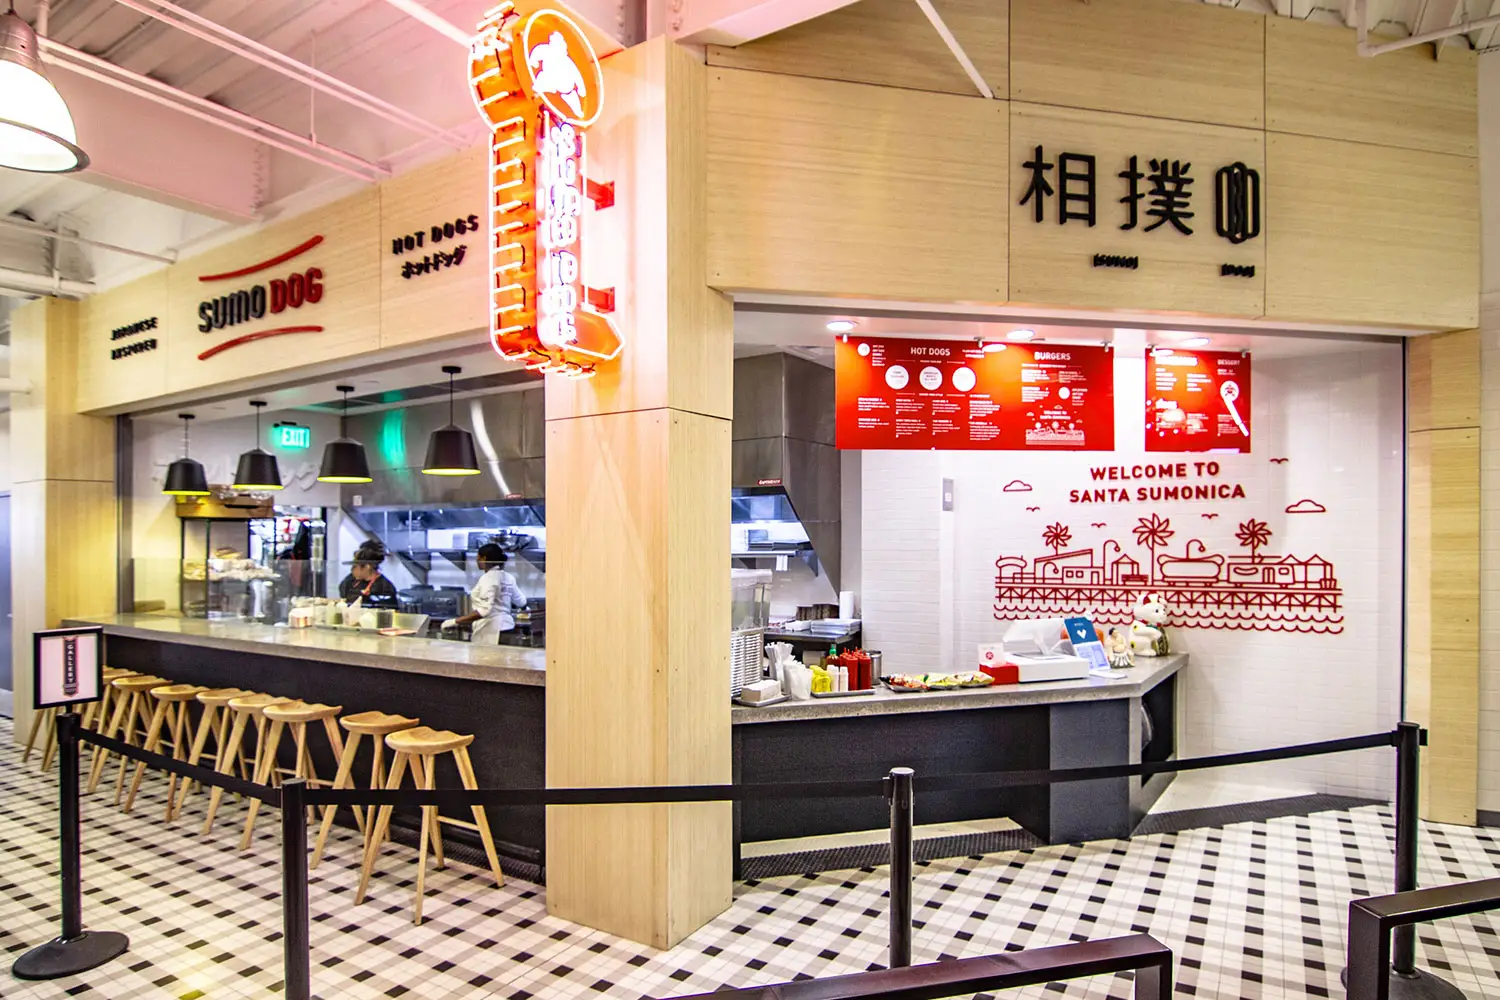
Sumo Dog

Sumo Dog restaurant at The Gallery in Santa Monica, designed by Architecture Design Collaborative

Apache Mall

Apache Mall Rochester renovated common area with new flooring, lighting, and finishes

Kura Sushi Katy

Kura Sushi in Katy, Texas, featuring the revolving sushi dining area designed by Architecture Design Collaborative

Kura Sushi Bellevue

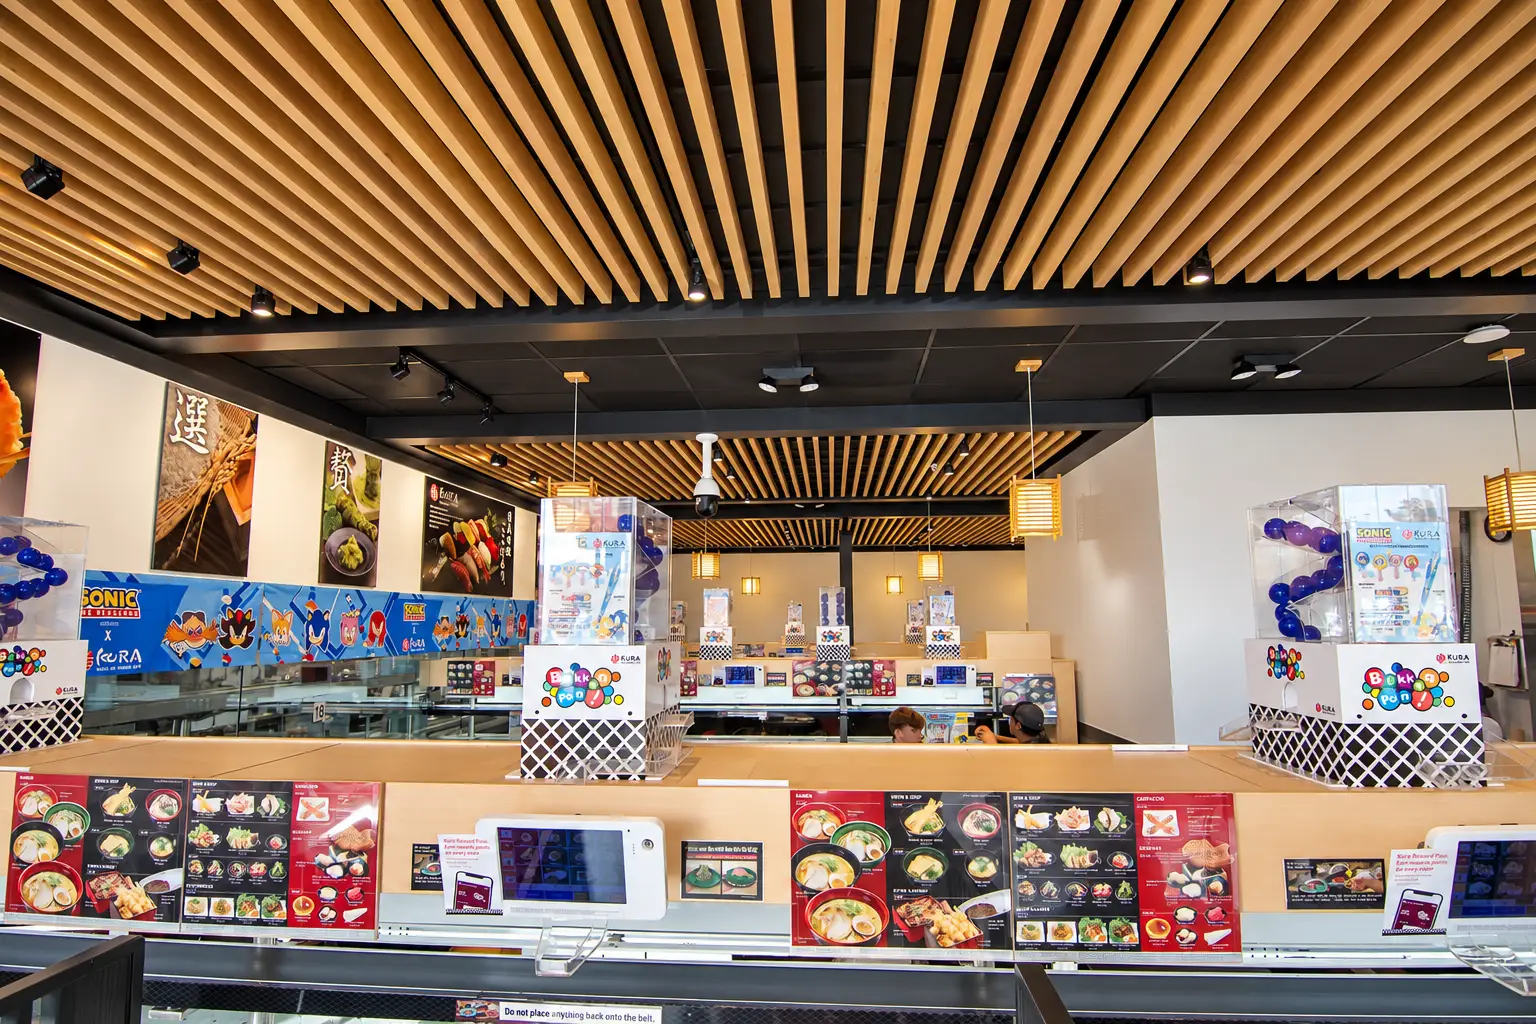
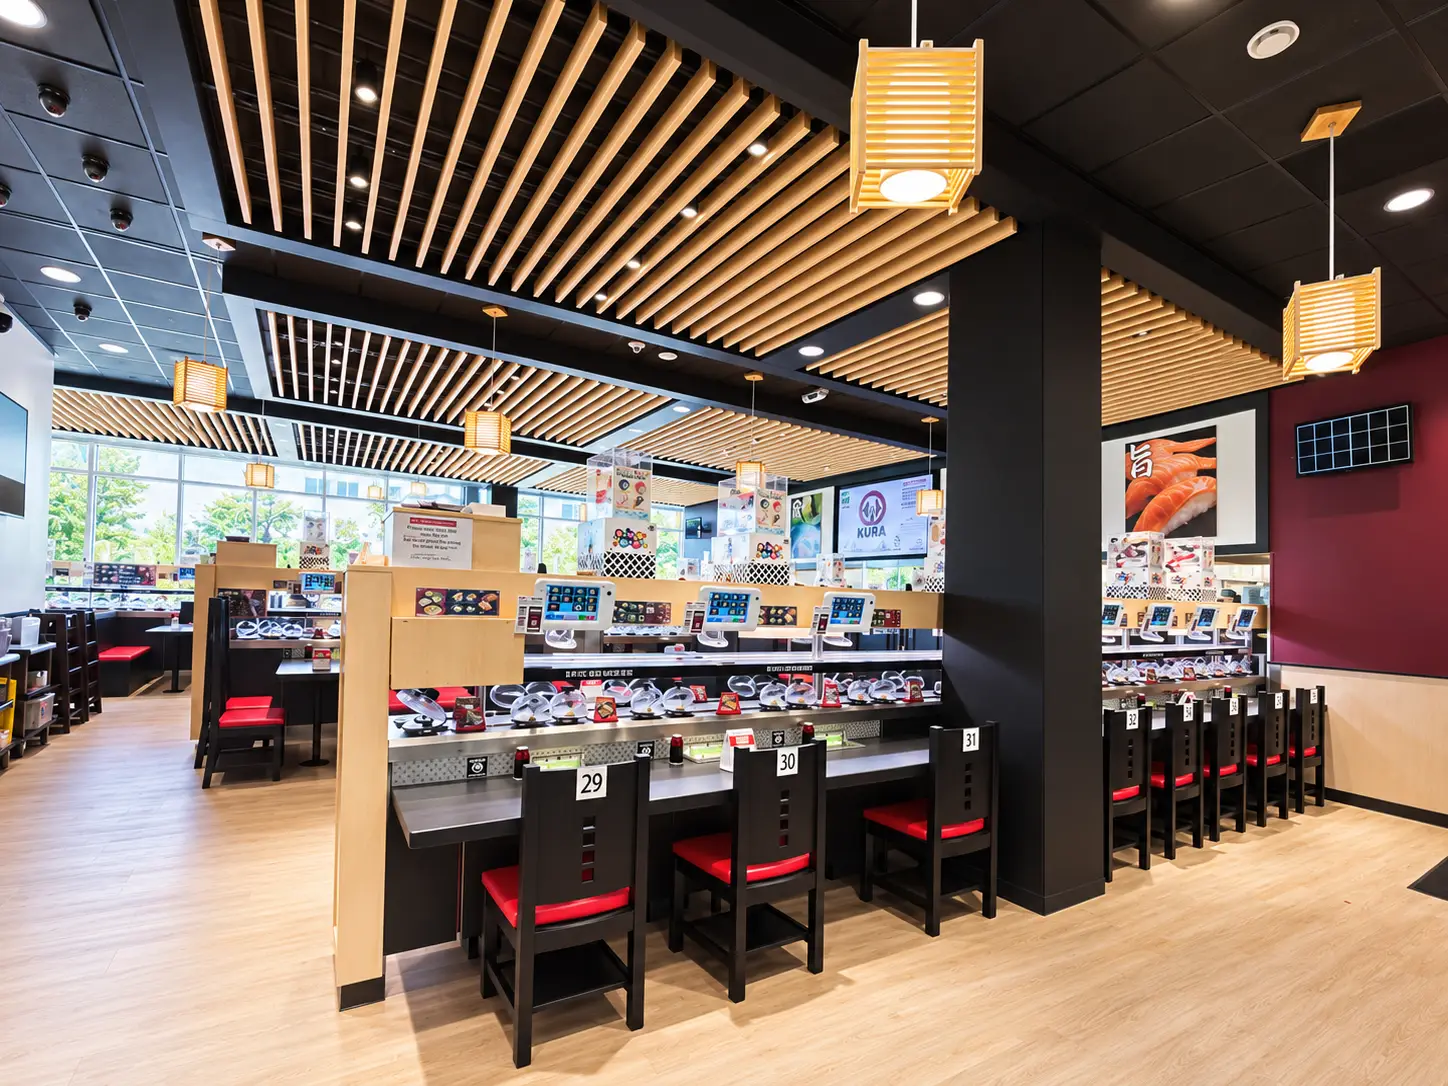
Kura Sushi in Bellevue, Washington, featuring revolving sushi dining, wood ceilings, and technology-integrated restaurant design by Architecture Design Collaborative.

Carlo’s Bakery

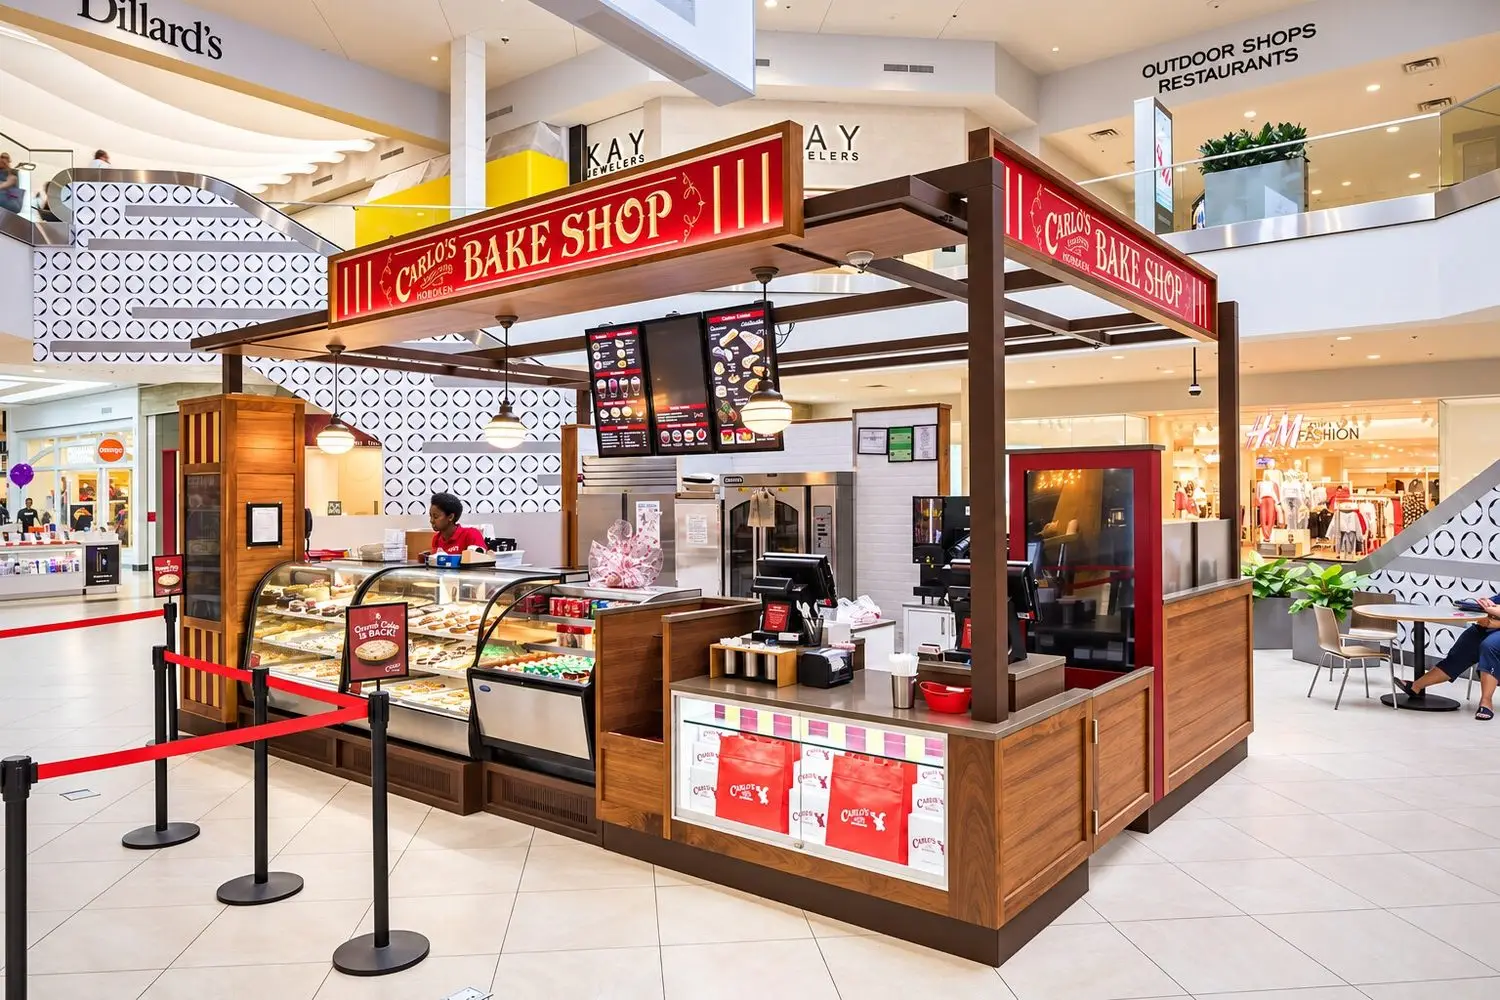
Carlo’s Bakery kiosk at Perimeter Mall with pastry displays, branded canopy, and customer queue

Cumberland Mall

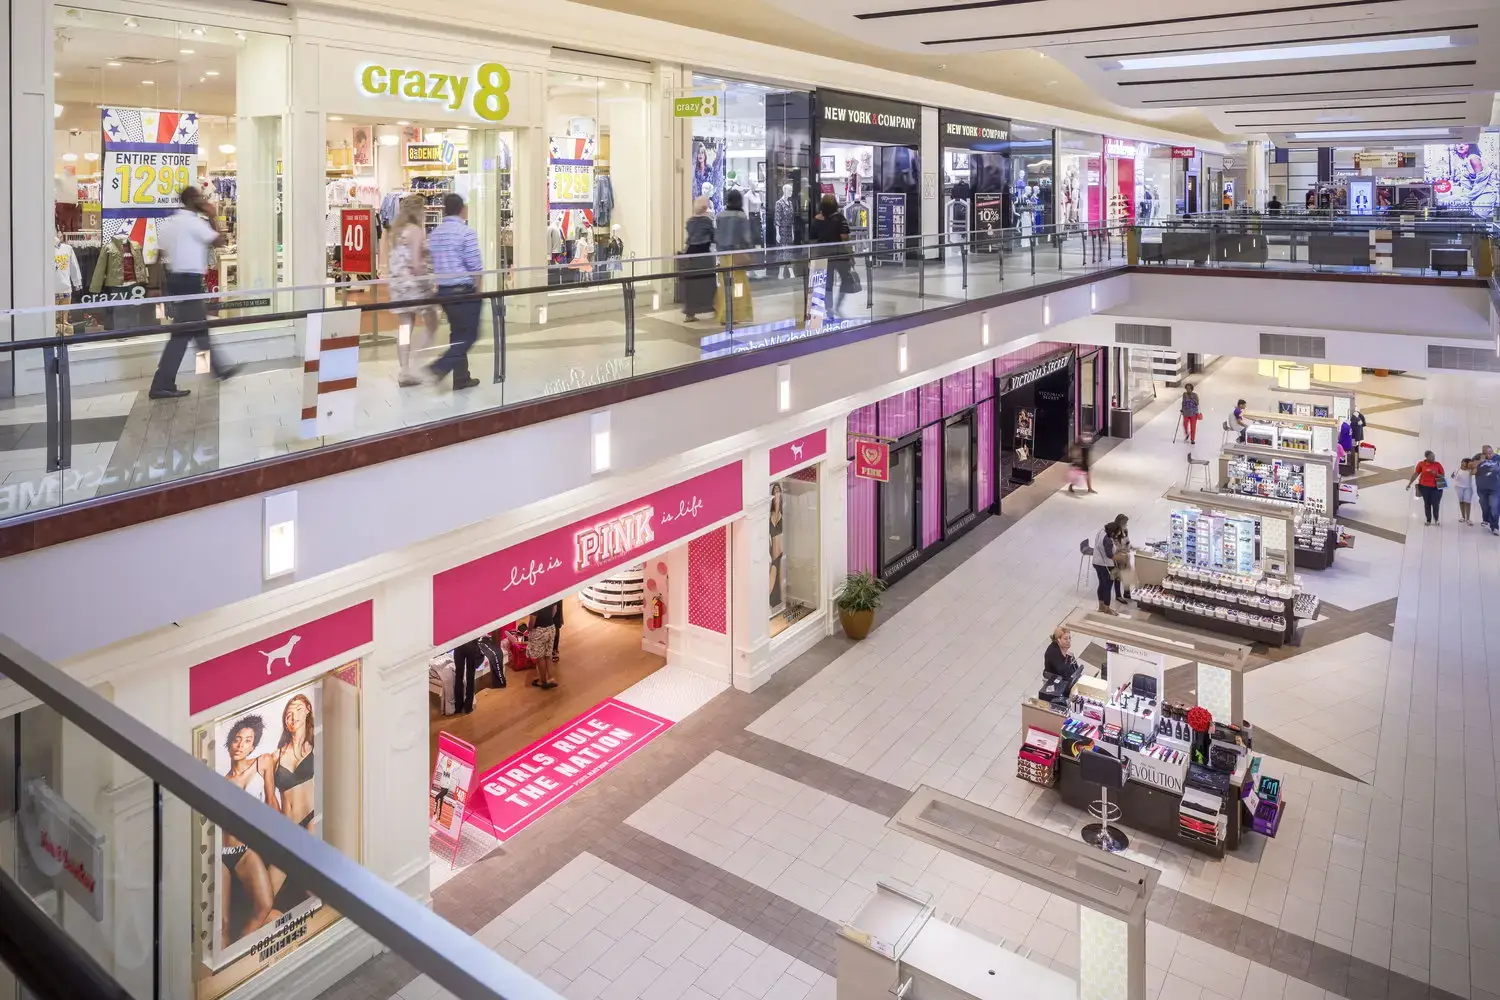
Upper concourse at Cumberland Mall in Atlanta, Georgia, with Crazy 8 on the second level, PINK on the ground floor, Victoria's Secret beyond, and kiosks along the tiled court.

IT’SUGAR – Baybrook Mall

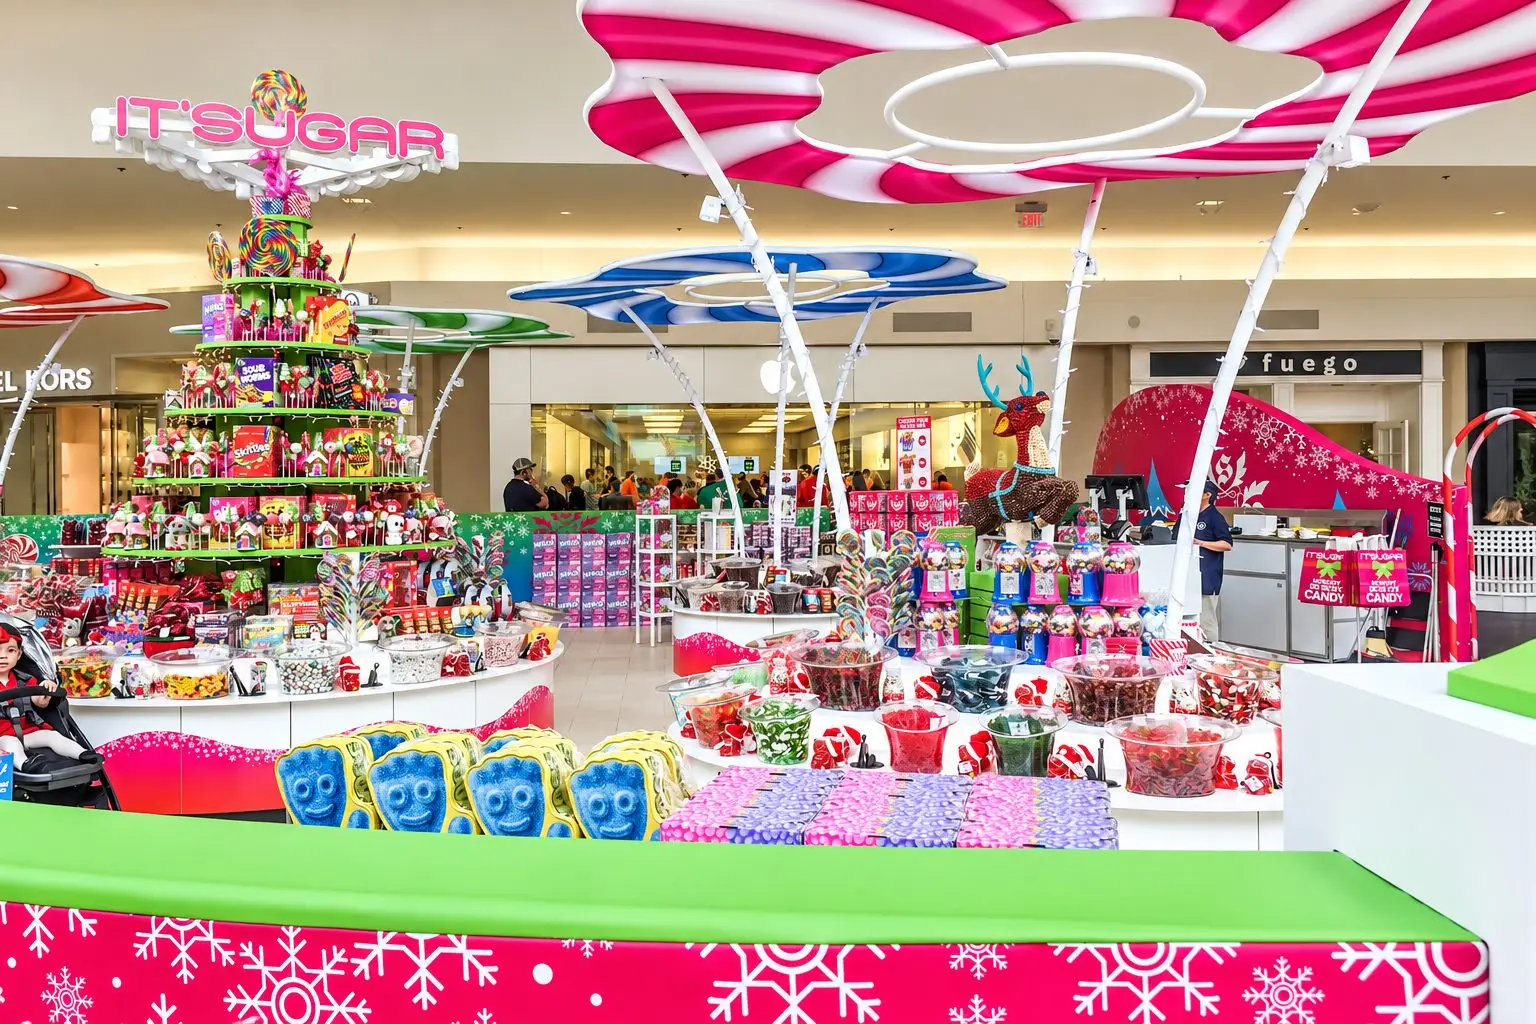
IT'SUGAR holiday candy kiosk at Baybrook Mall in Friendswood, Texas with colorful displays, oversized candy canopies, and seasonal graphics

Gallery Food Hall

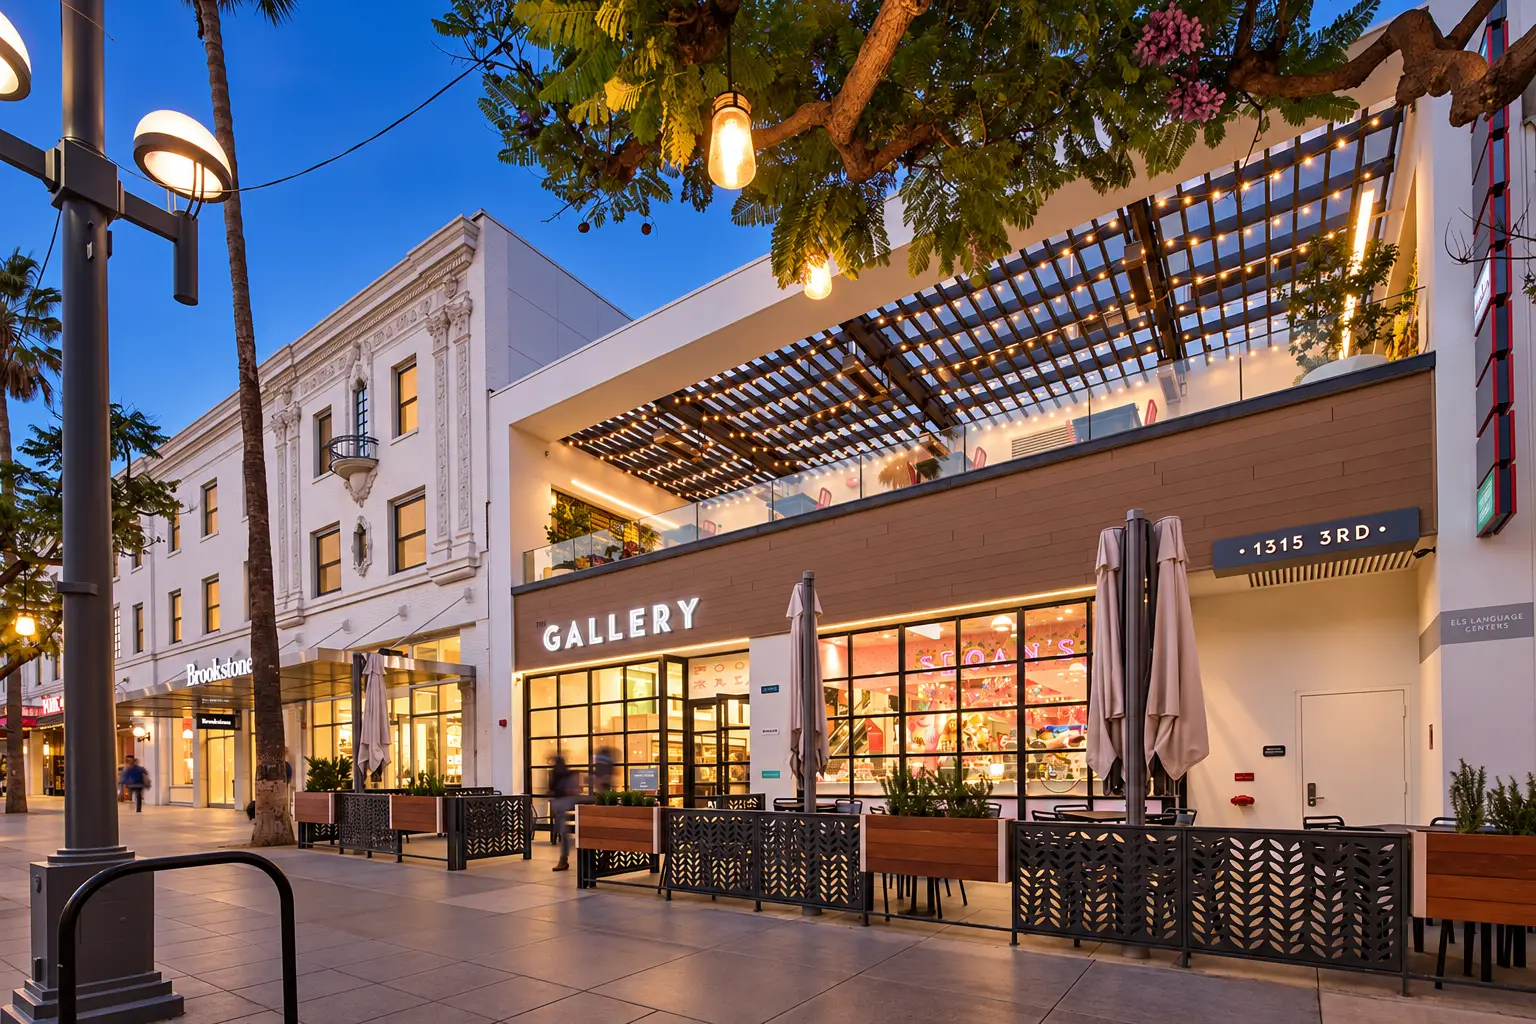
Gallery Food Hall on Third Street Promenade in Santa Monica, designed by Architecture Design Collaborative

Nékter Juice Bar

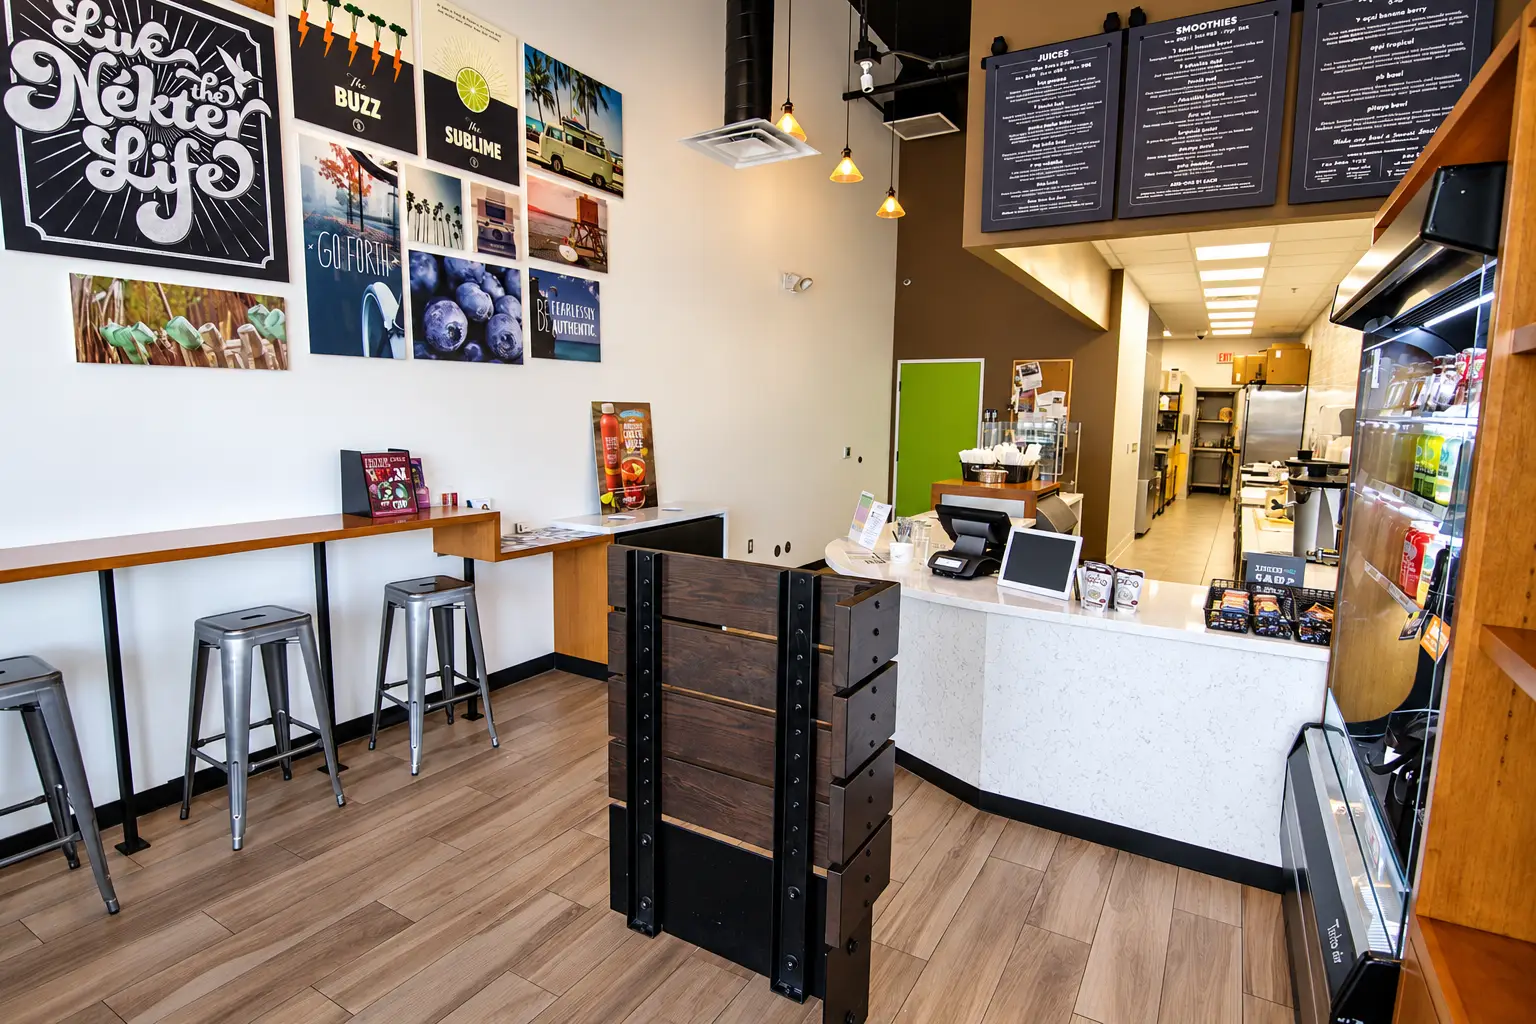
Nékter Juice Bar interior in Las Vegas with customer seating and branded wall graphics, designed by Architecture Design Collaborative

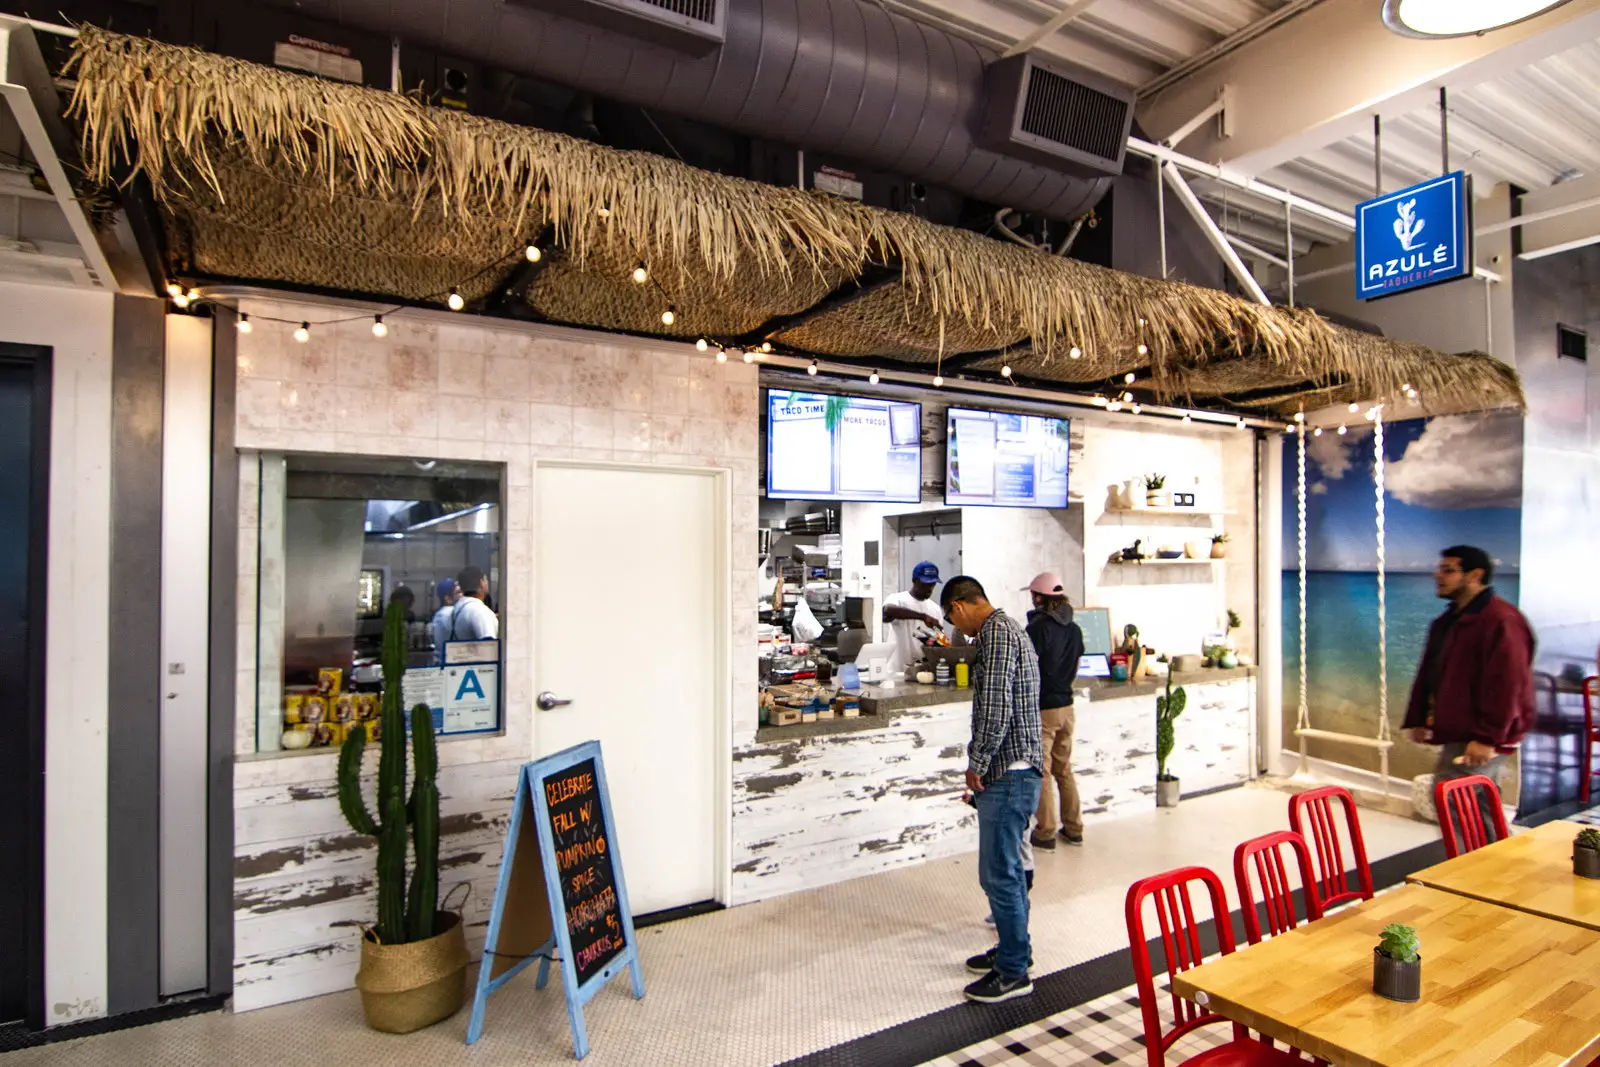
Azulé Taqueria

Azulé Taqueria stall in Santa Monica, California, with a thatched canopy and string lights, whitewashed wood counter, digital menus, a County health-grade A window, potted cactus, and an ocean mural with a rope swing.

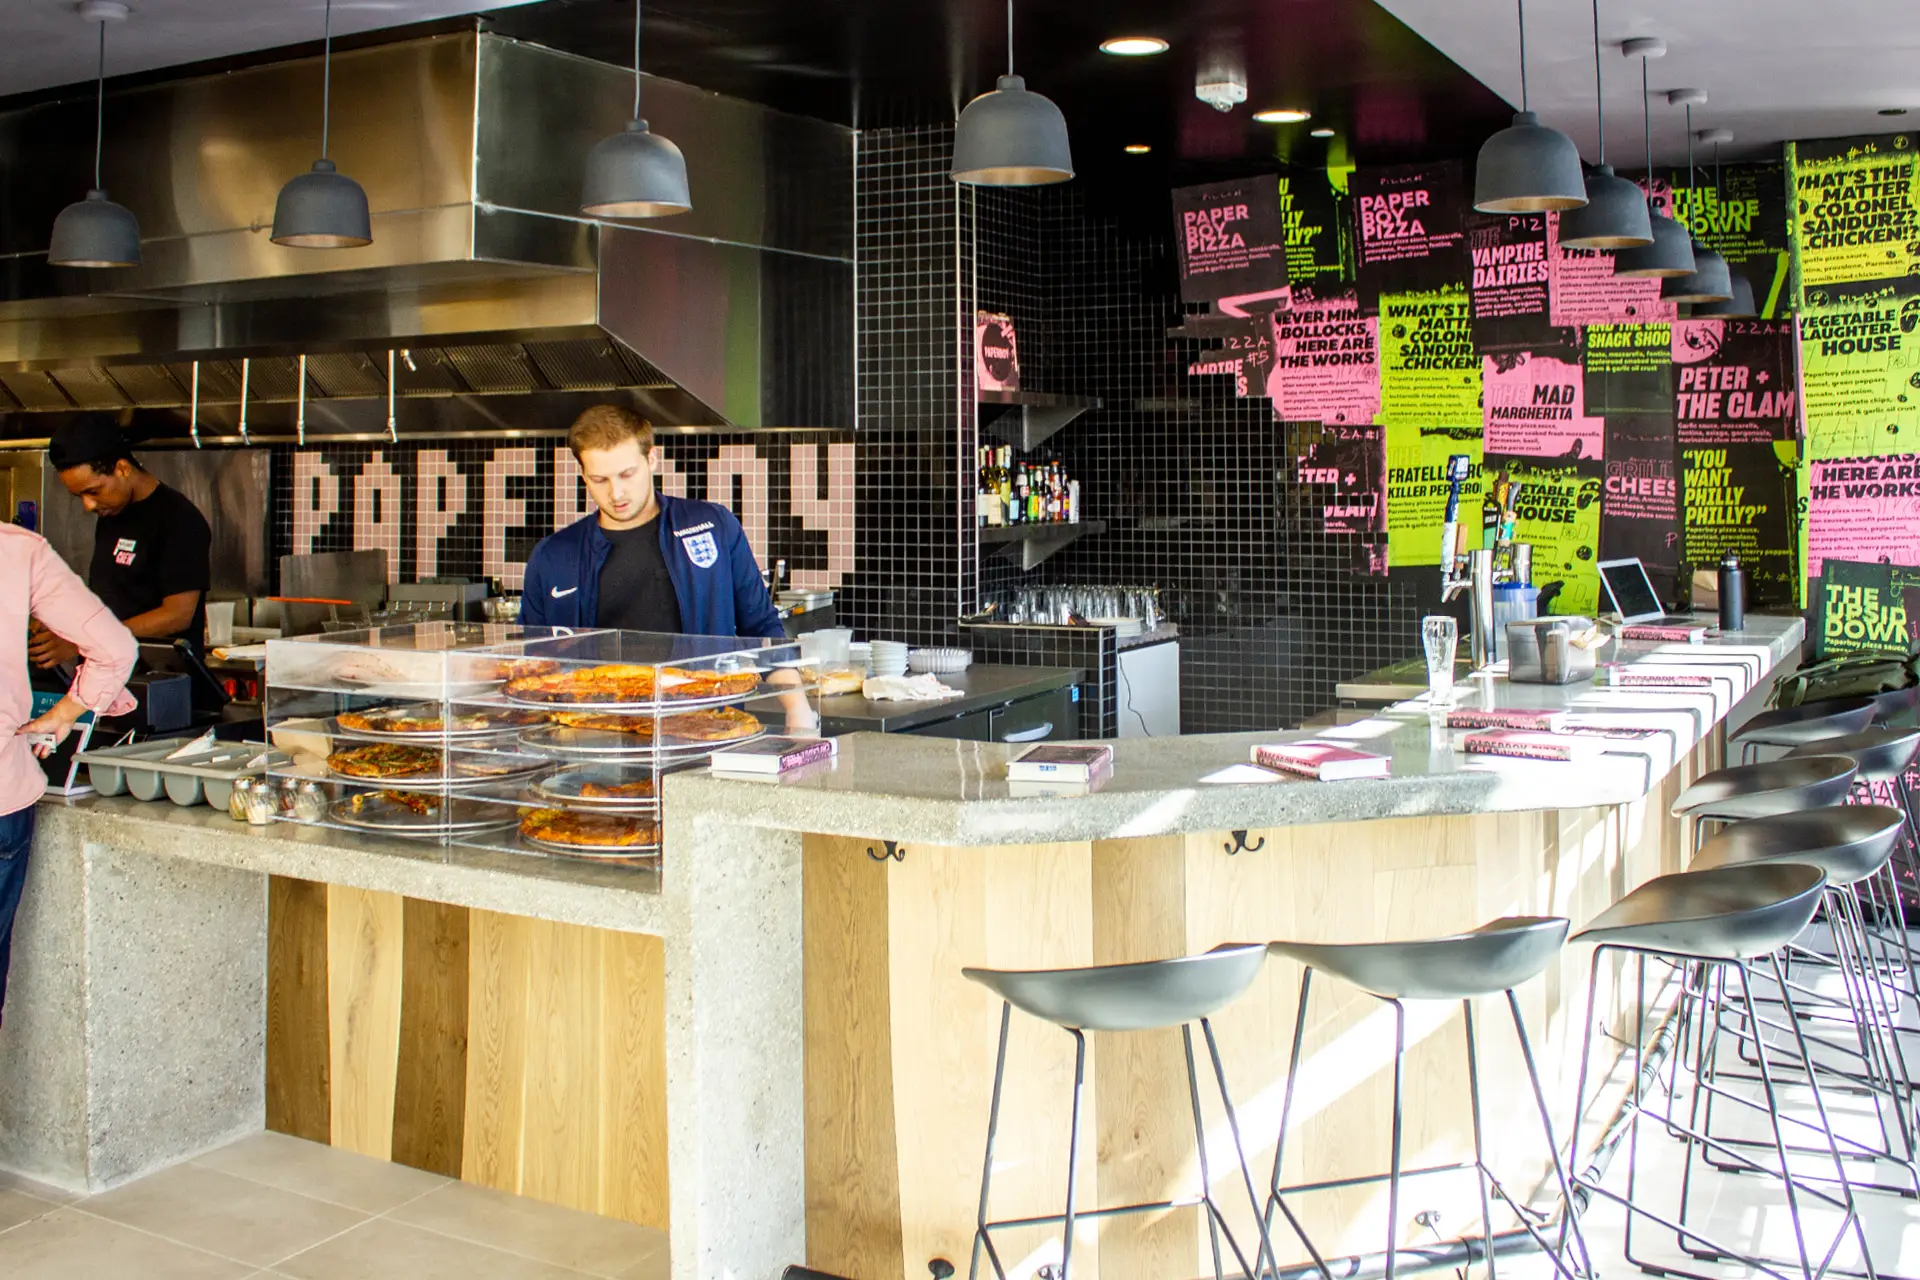
Paperboy Pizza

Paperboy Pizza interior at the Gallery Food Hall in Santa Monica, California, designed by Architecture Design Collaborative

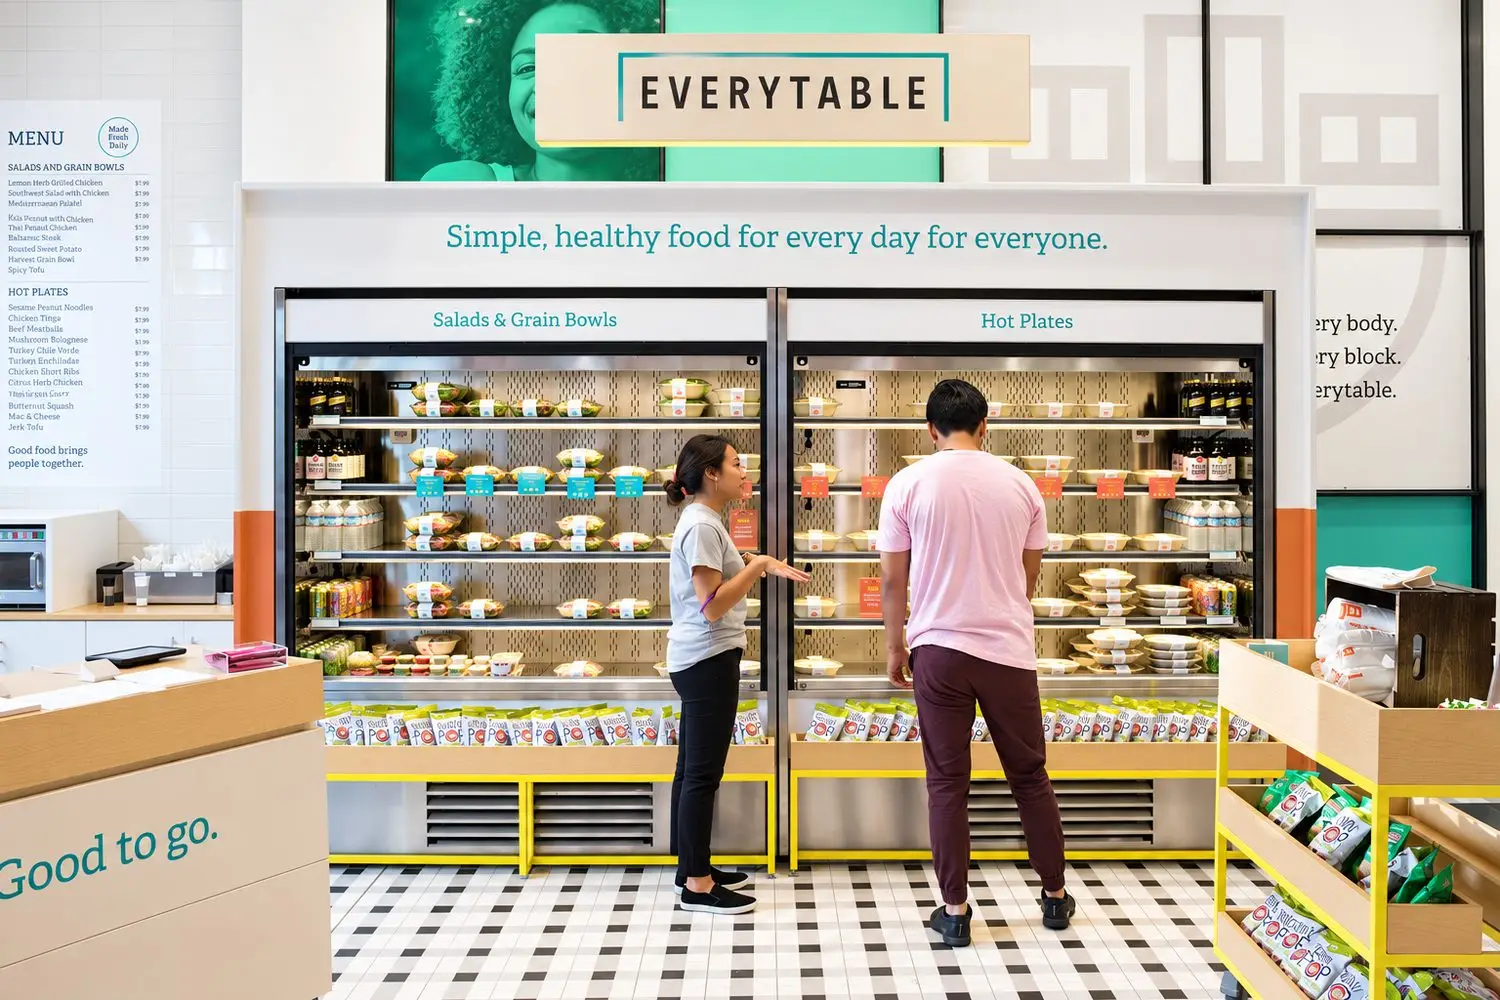
Everytable at The Gallery

Everytable at The Gallery in Santa Monica with refrigerated grab-and-go meal displays and customer service counter
Scroll to Top