Portfolio

Architecture + Interior Design | One body of work

The Lake House

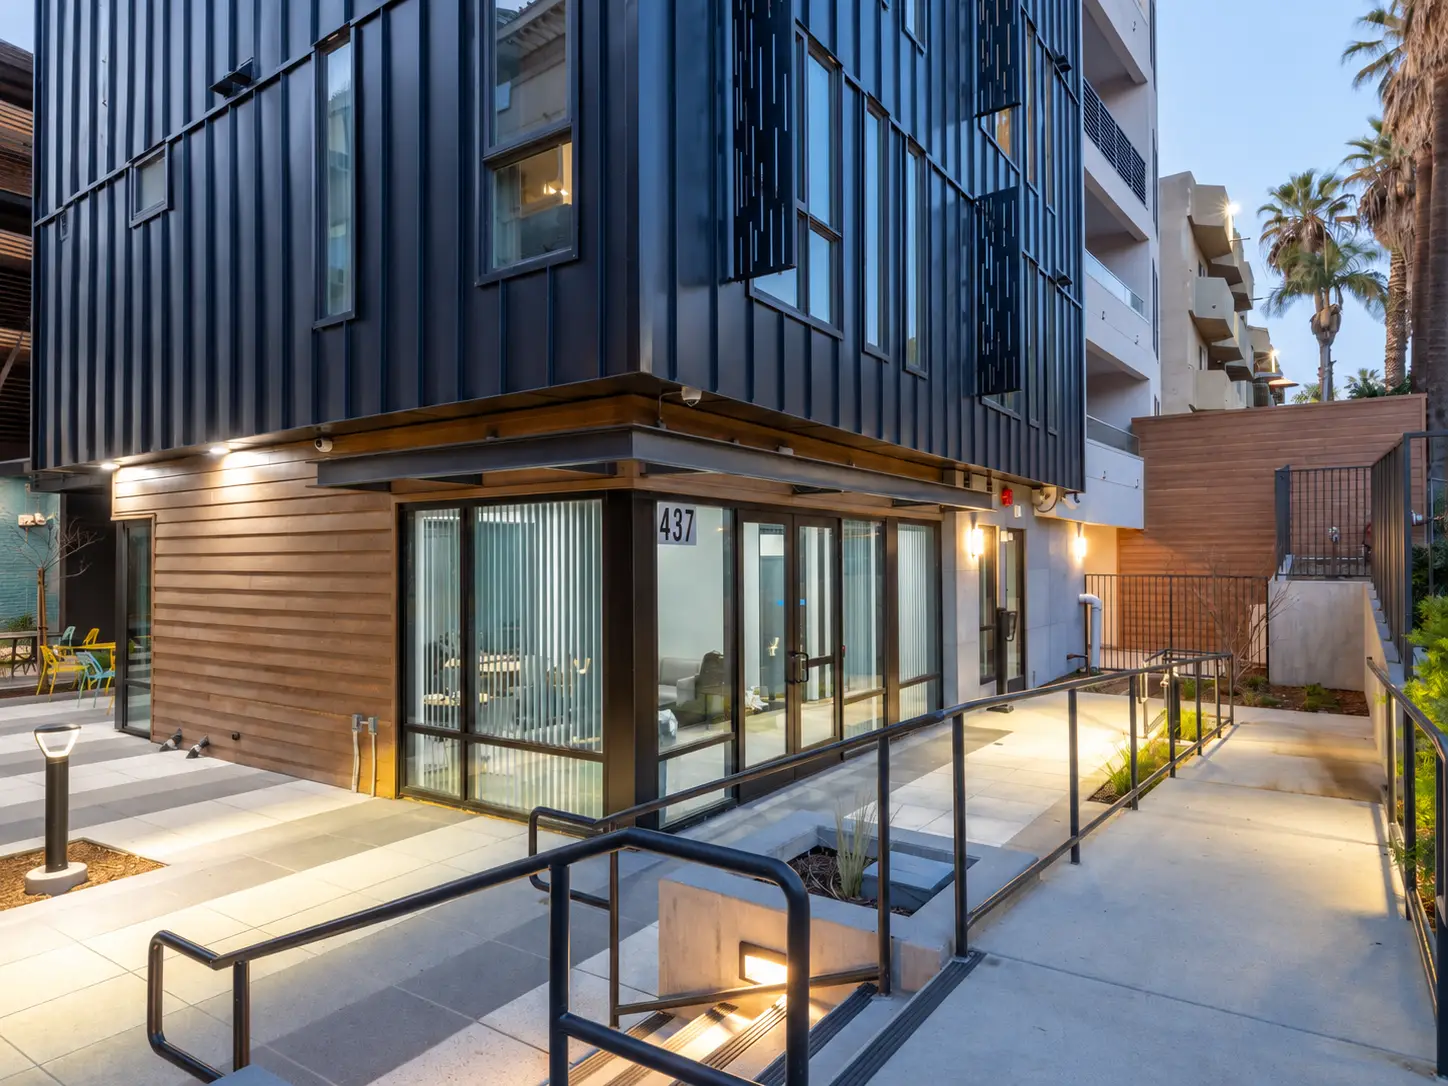
Street view of The Lake House in Los Angeles, with a dark metal-clad volume, white wing, and address 437

Casa Querencia

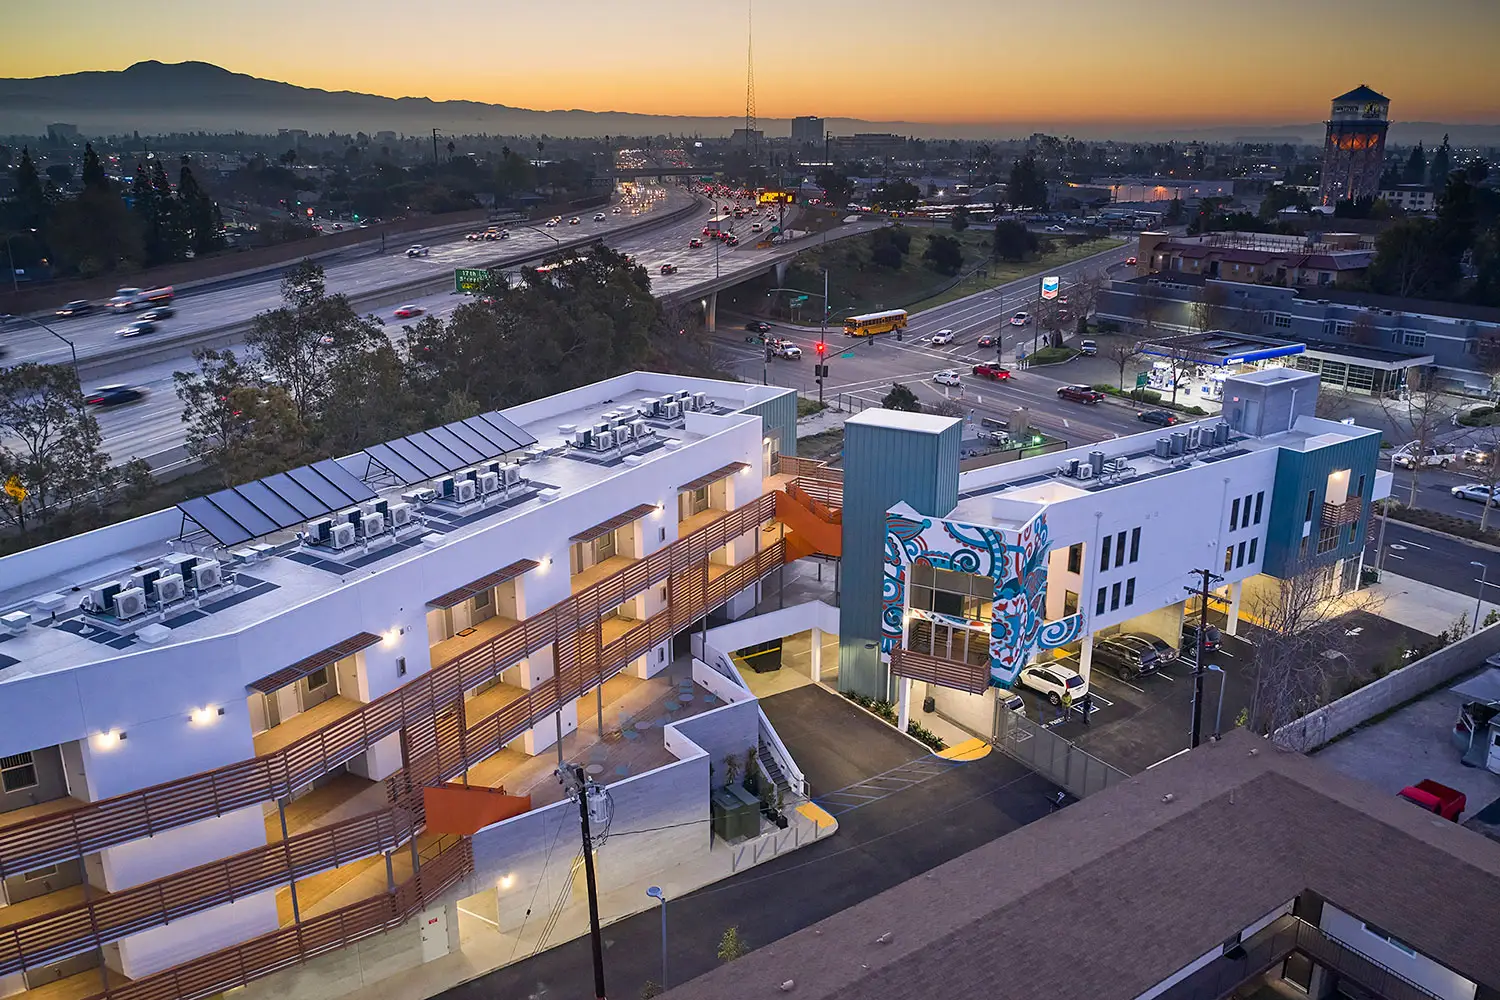
Aerial dusk view of Casa Querencia in Santa Ana, a white and teal multifamily building with wood-slat walkways, rooftop solar panels and HVAC units. A colorful mural wraps one corner. A freeway and glowing city sit beyond, with mountains on the horizon.
Alexan ALX

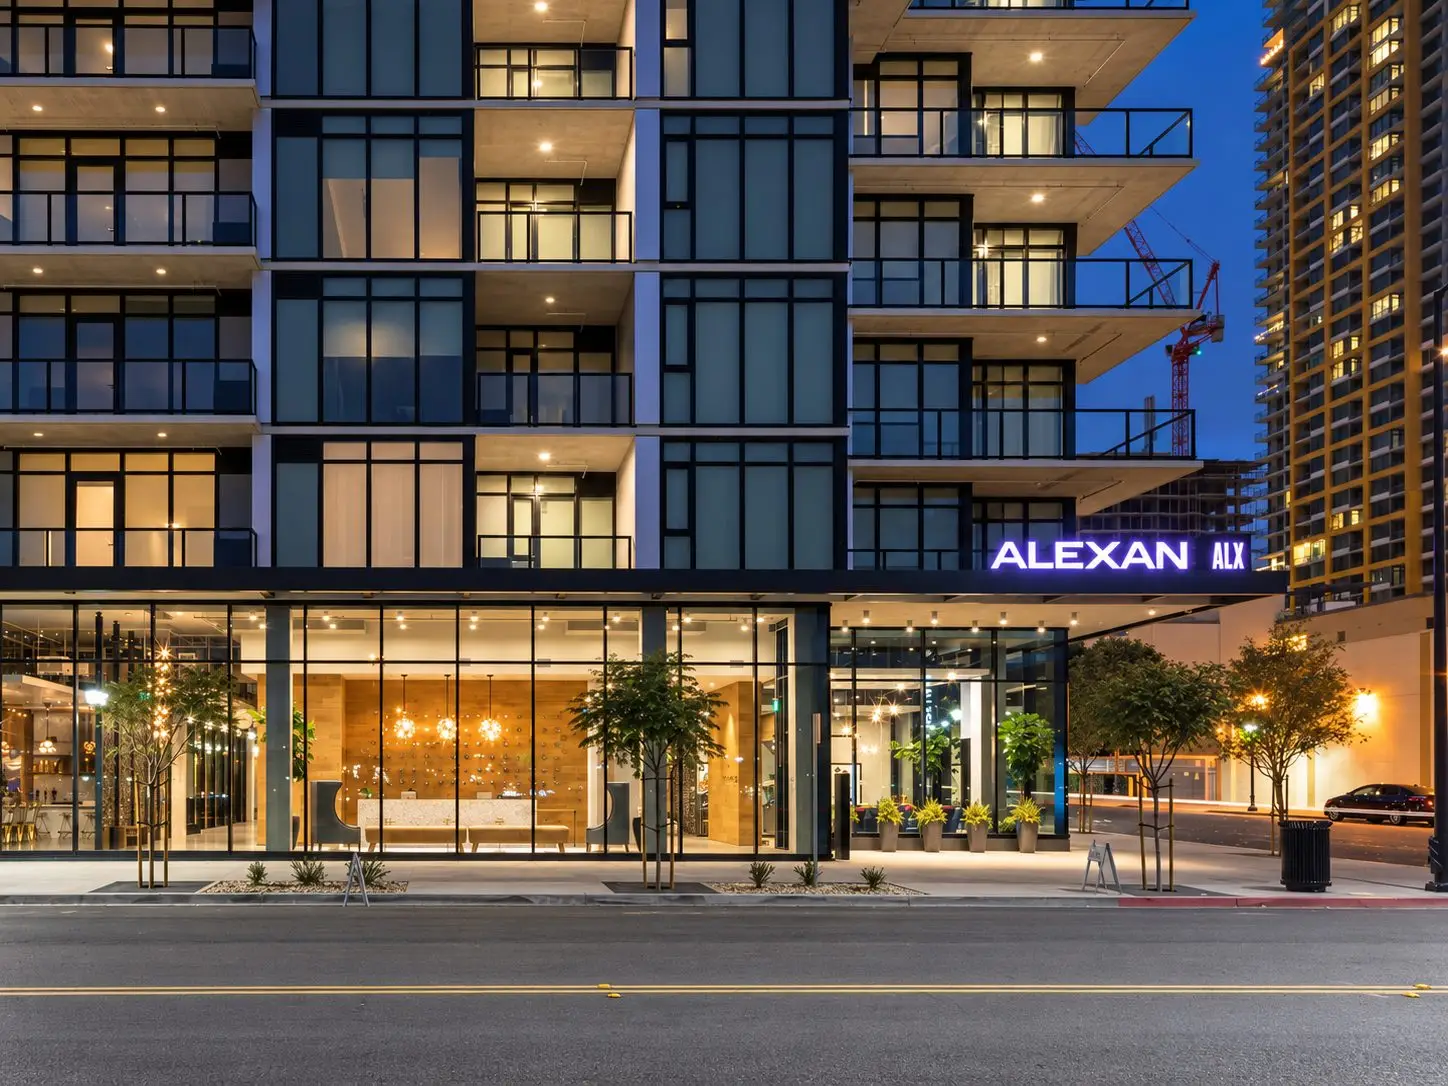
Nighttime street-level view of the Alexan ALX apartment building in San Diego. The modern mid-rise has stacked glass balconies and a glowing ground-floor lobby behind floor-to-ceiling windows. An illuminated “ALEXAN ALX” sign sits above the entrance; a wood-paneled reception wall and hanging lights are visible inside. Young trees line the sidewalk.

Oasis KGI Commons

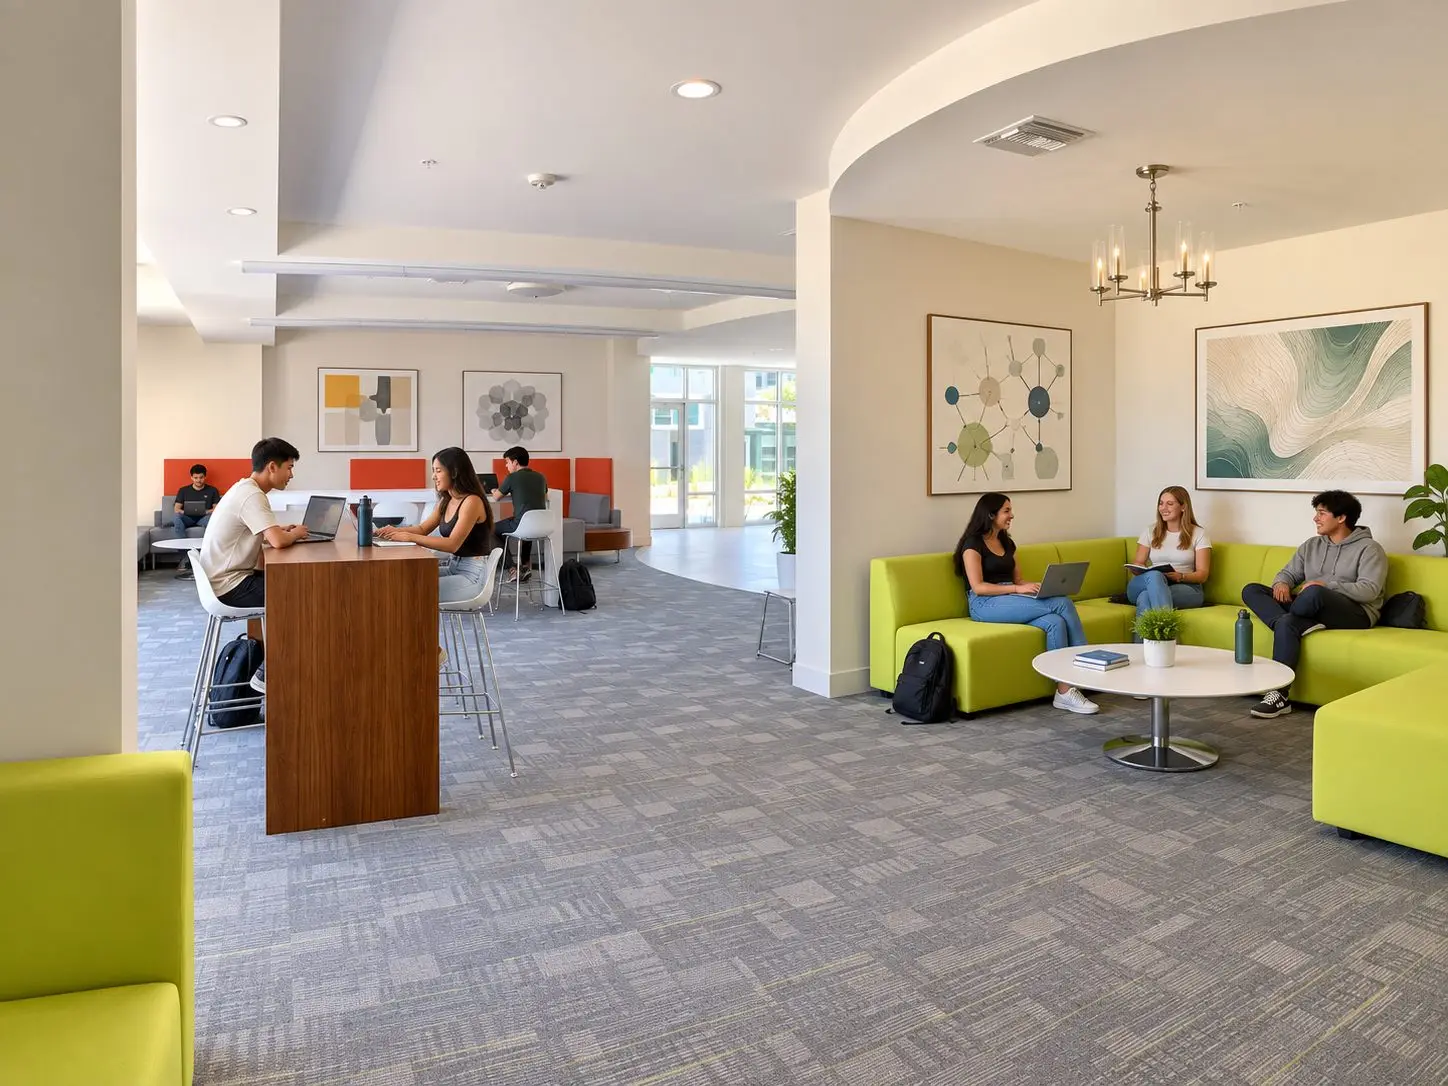
Student lounge at Oasis Apartments in Claremont with a lime-green sectional under a chandelier, a walnut high-top with white stools, and study booths with orange screens. Students work on laptops and talk. Gray patterned carpet, abstract art, and glass doors at the far end.
Anton NoMa

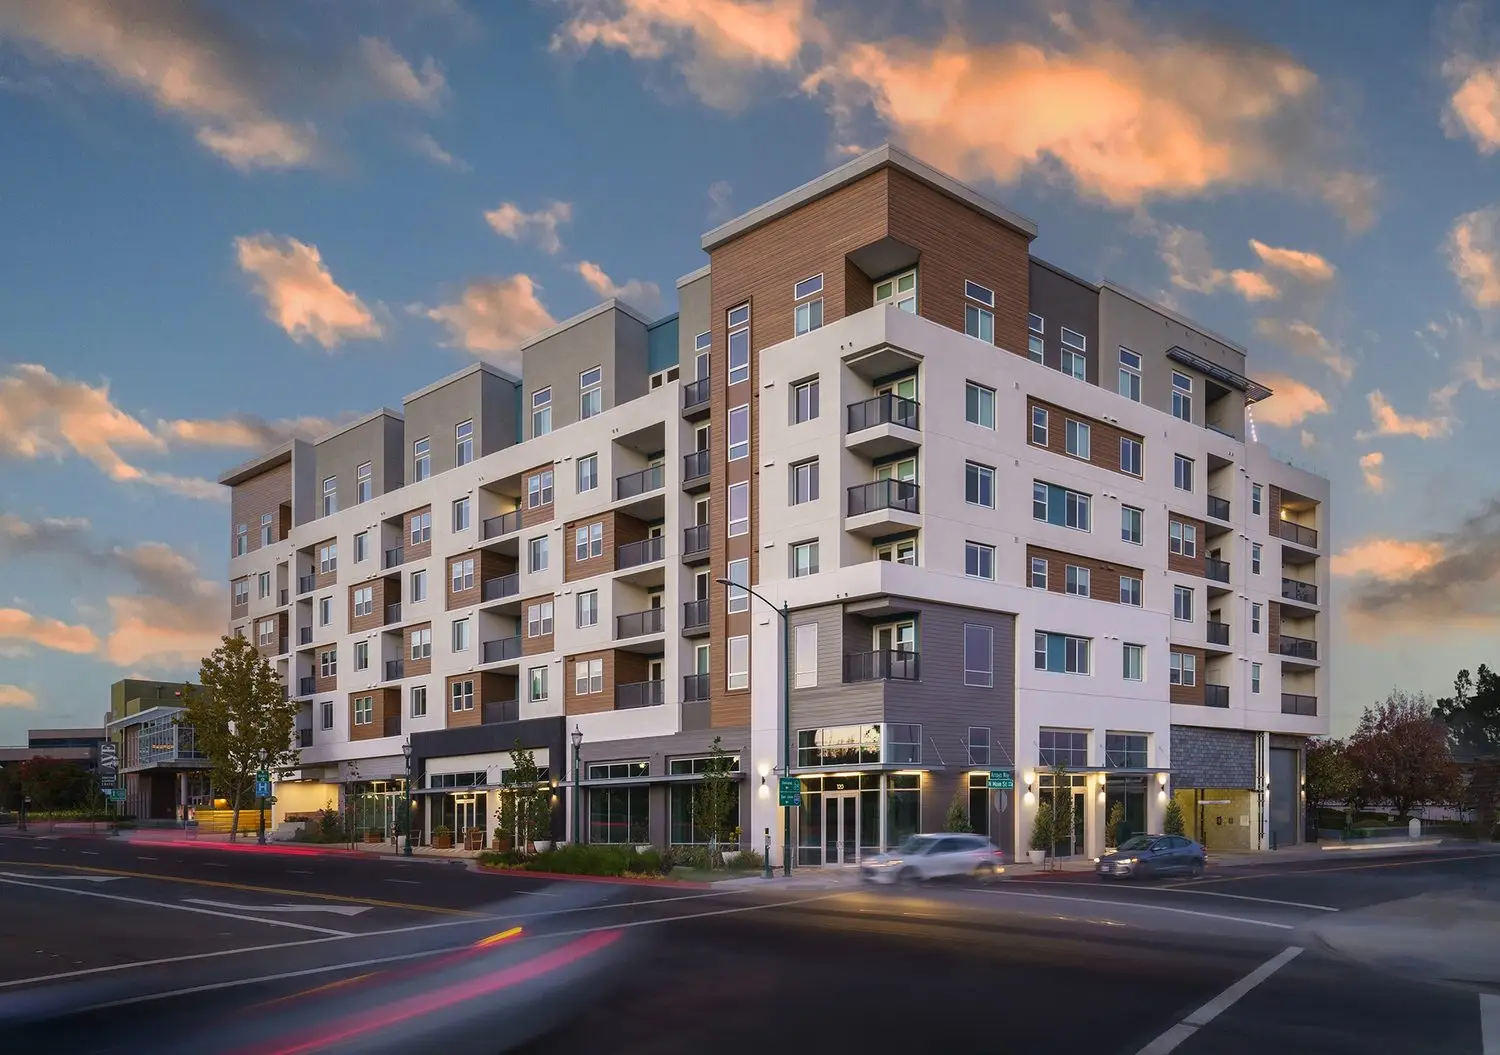
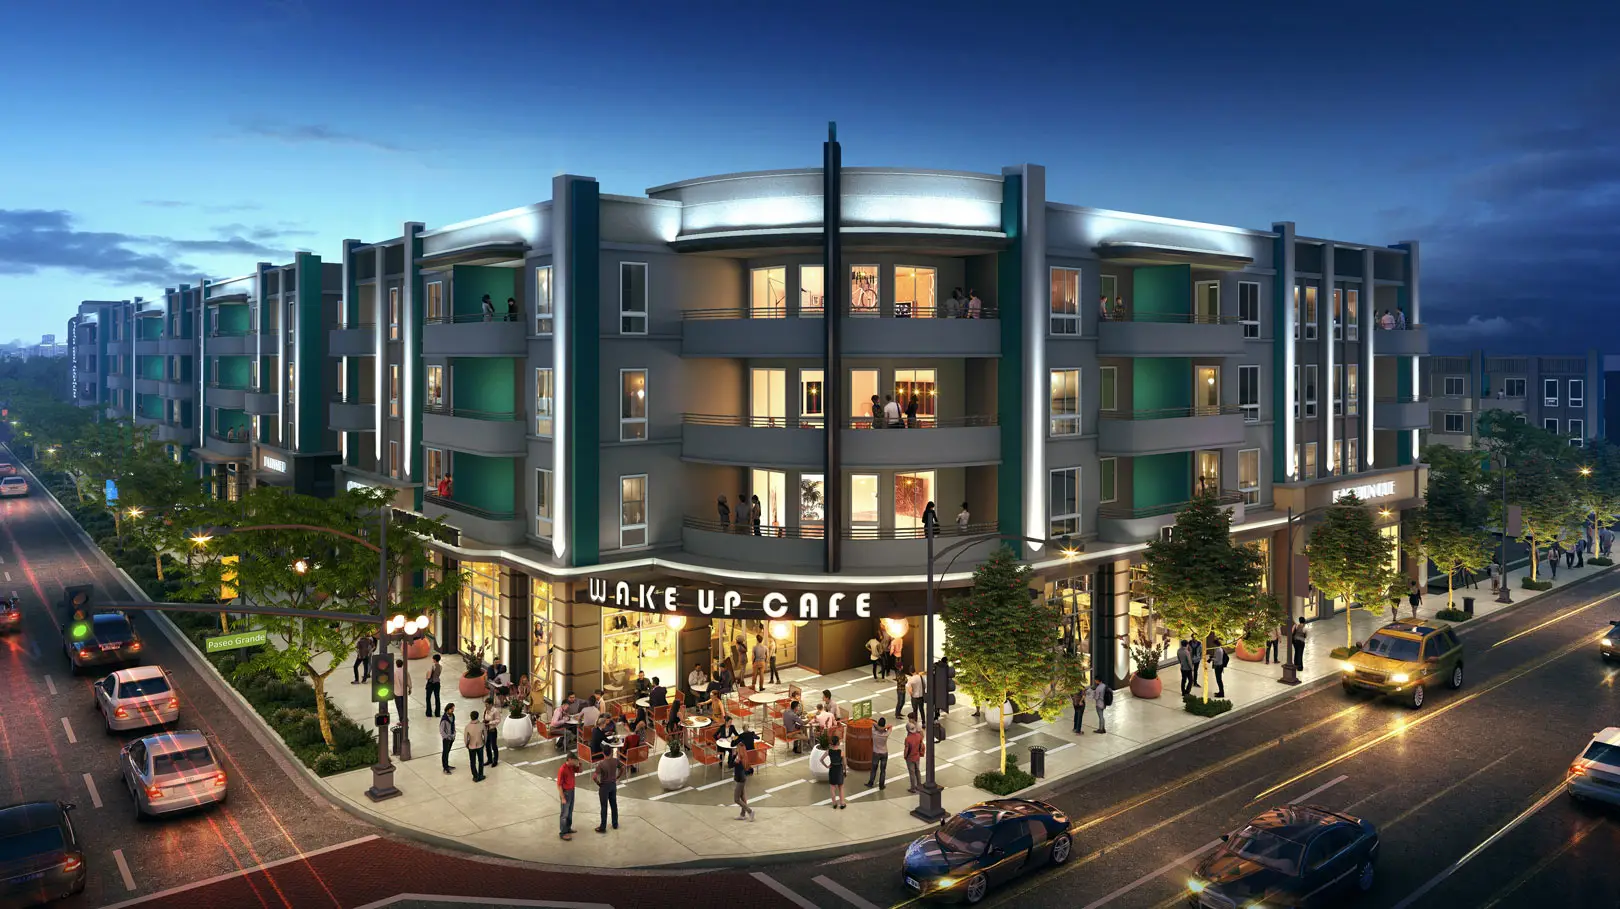
Anton NoMa mixed-use apartment community in Walnut Creek at dusk with contemporary architecture and ground-floor retail

RedPeak Colorado Station

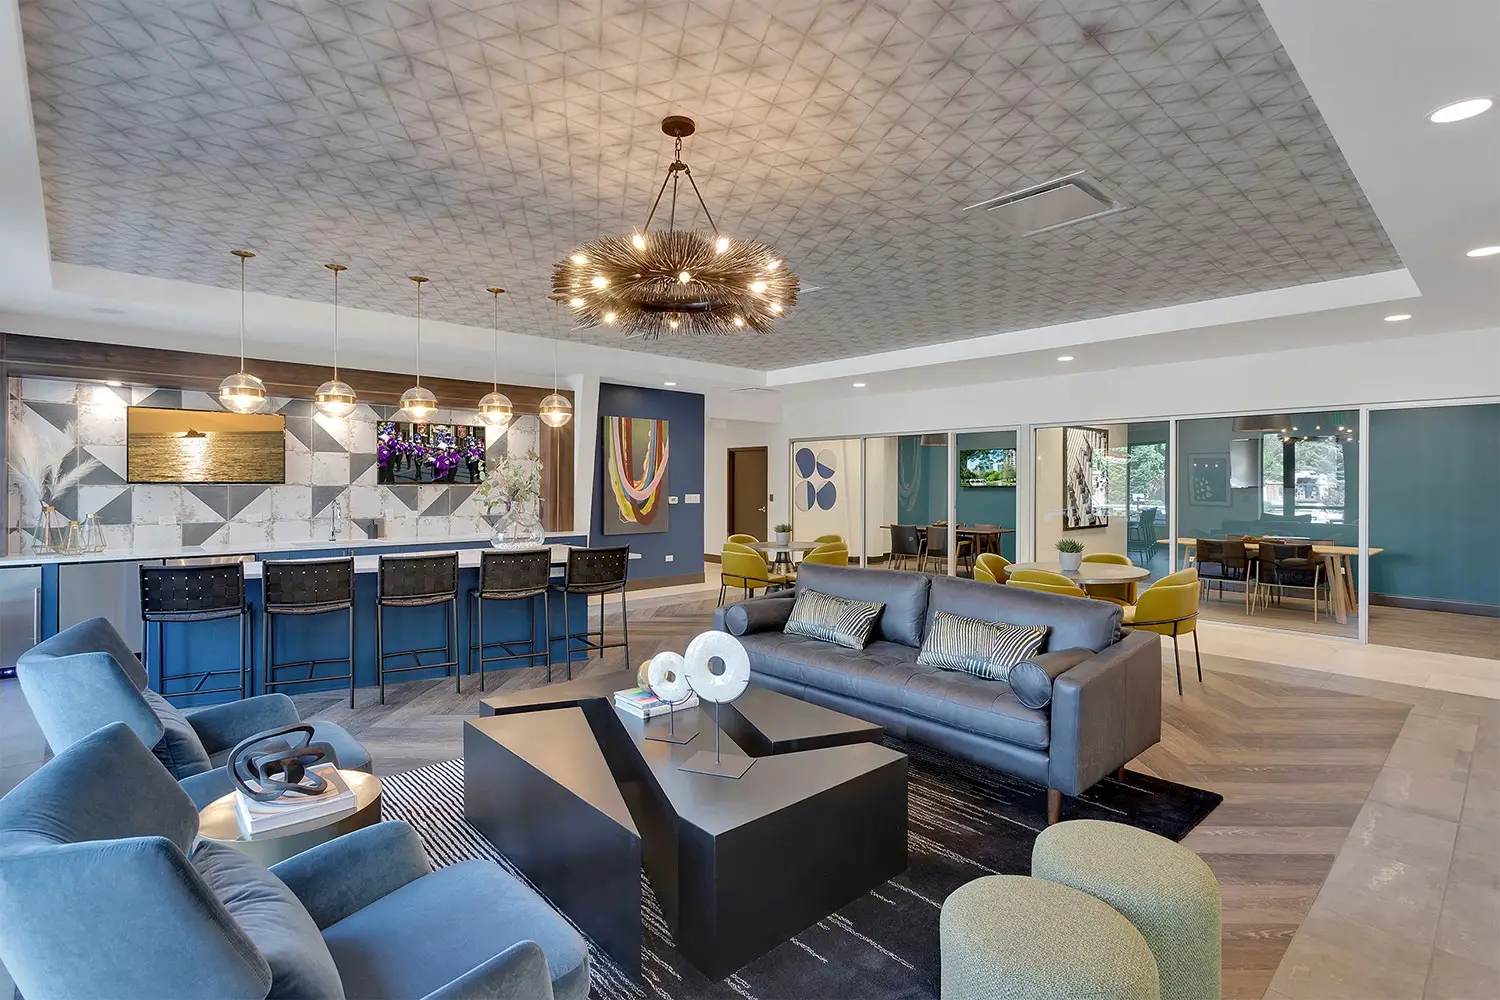
Renovated resident amenity space at RedPeak Colorado Station apartments in Denver, designed by Architecture Design Collaborative

Casa de Carmen

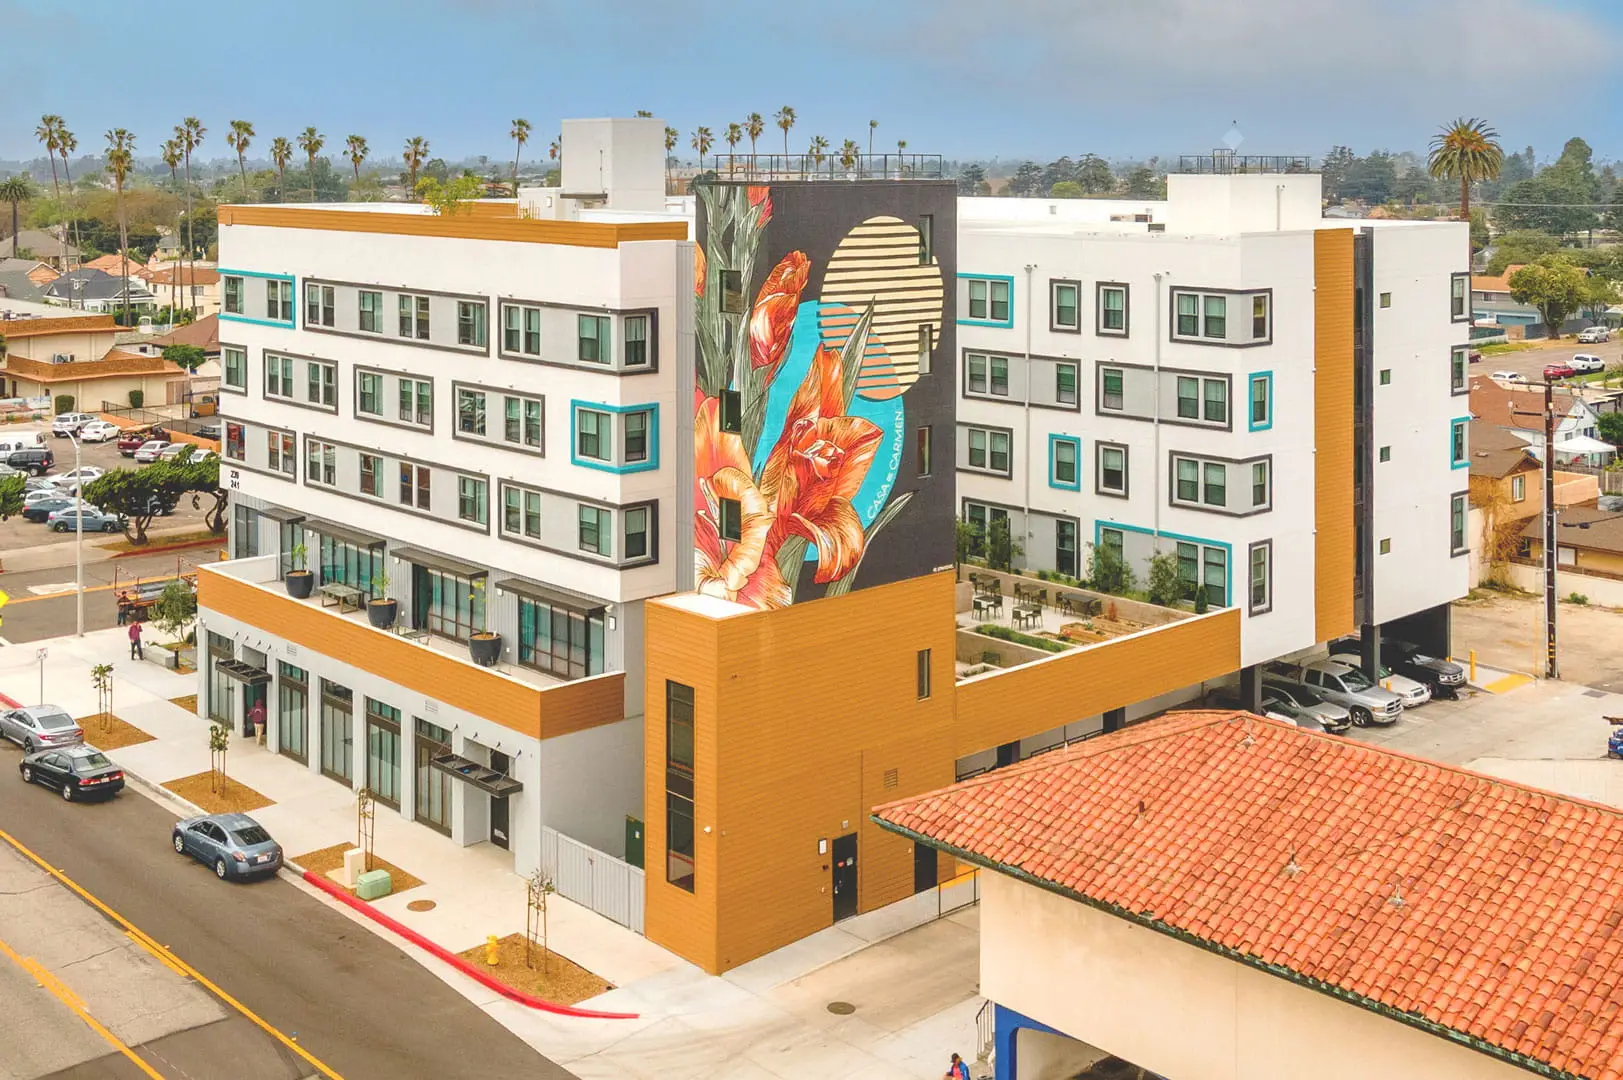
Aerial view of Casa de Carmen in Oxnard, a mid-rise apartment building in white and gray with mustard-gold panels and teal window accents. A tall mural of orange gladiolus and a striped sun disk reads “CASA DE CARMEN.” Street-level storefronts face the sidewalk; a raised courtyard and tuck-under parking sit behind. A red-tile roof is in the foreground; palms and neighborhood houses stretch beyond.

Antioch Center

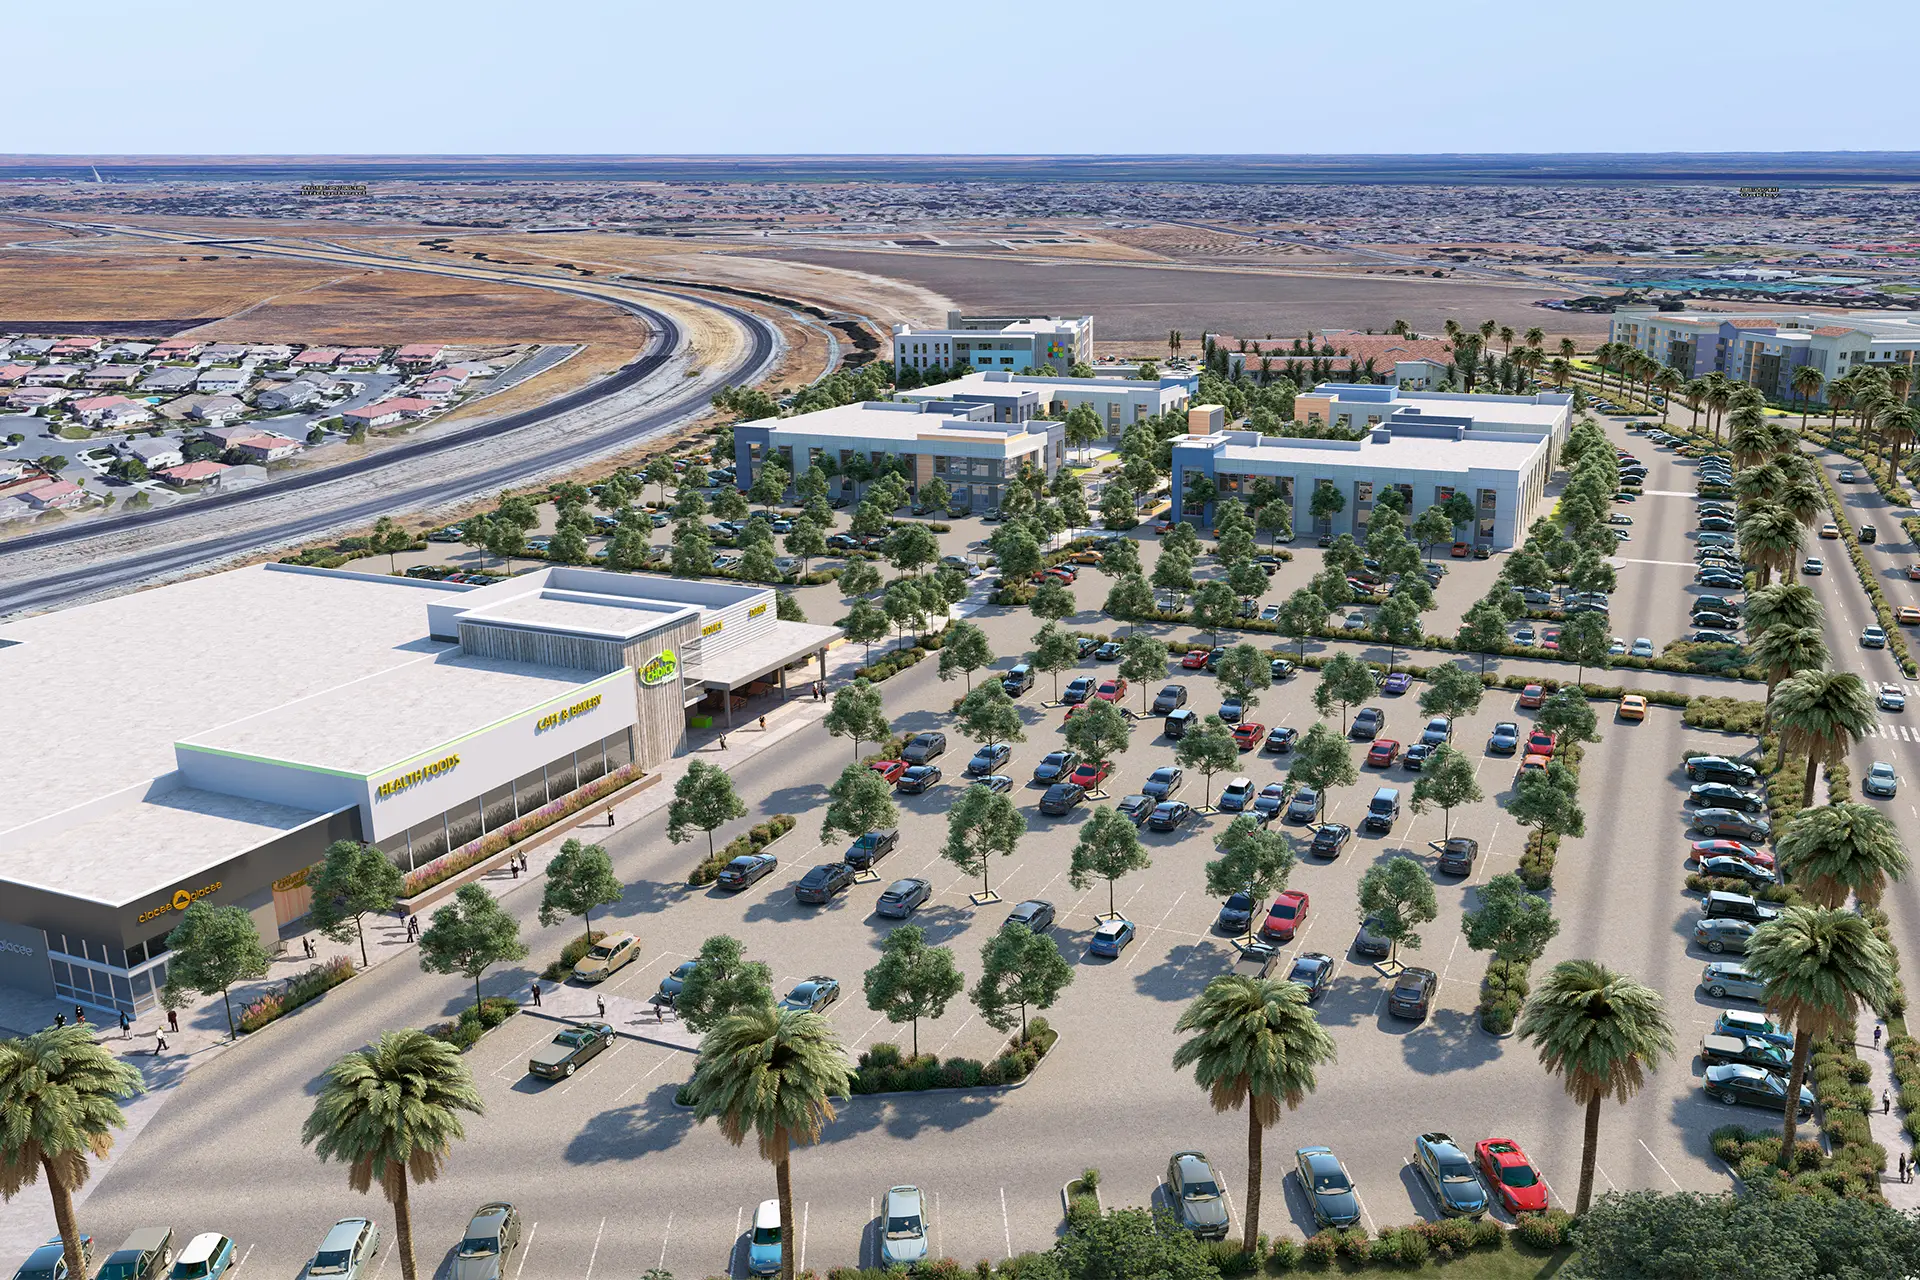
Rendering of Antioch Center mixed-use master plan in Antioch, California

Mar View

Mar View Echo Park interiors designed by Architecture Design Collaborative

White Knoll

White Knoll Echo Park interiors designed by Architecture Design Collaborative

The Edge at Oakland

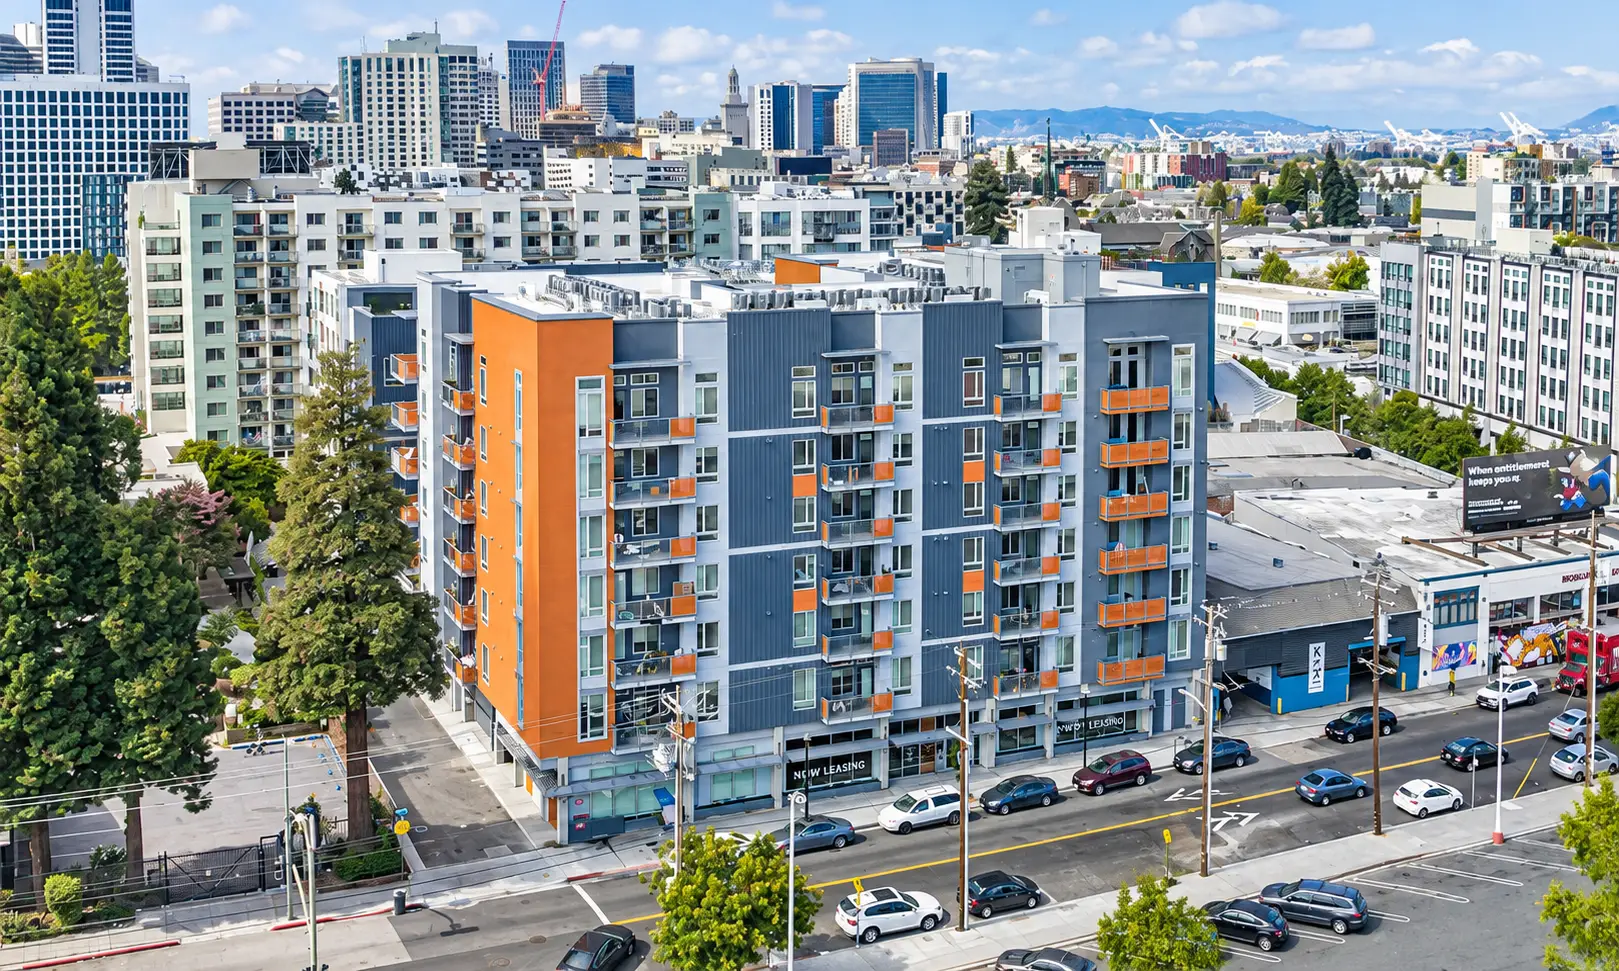
The Edge at Oakland multifamily development in Oakland, California, designed by Architecture Design Collaborative

Heroes Landing

Heroes Landing supportive housing community for veterans in Santa Ana, California, designed by Architecture Design Collaborative.

Eastway at La Tijera

Eastway at La Tijera multifamily community in Westchester, Los Angeles, designed by Architecture Design Collaborative

Anton Pacific

Anton Pacific multifamily community in Santa Cruz with contemporary architecture, rooftop amenities, and street-level frontage at sunset

Private Residence

Private residence in Irvine, California, with a modern beach interior by Architecture Design Collaborative

Alexan Rivue

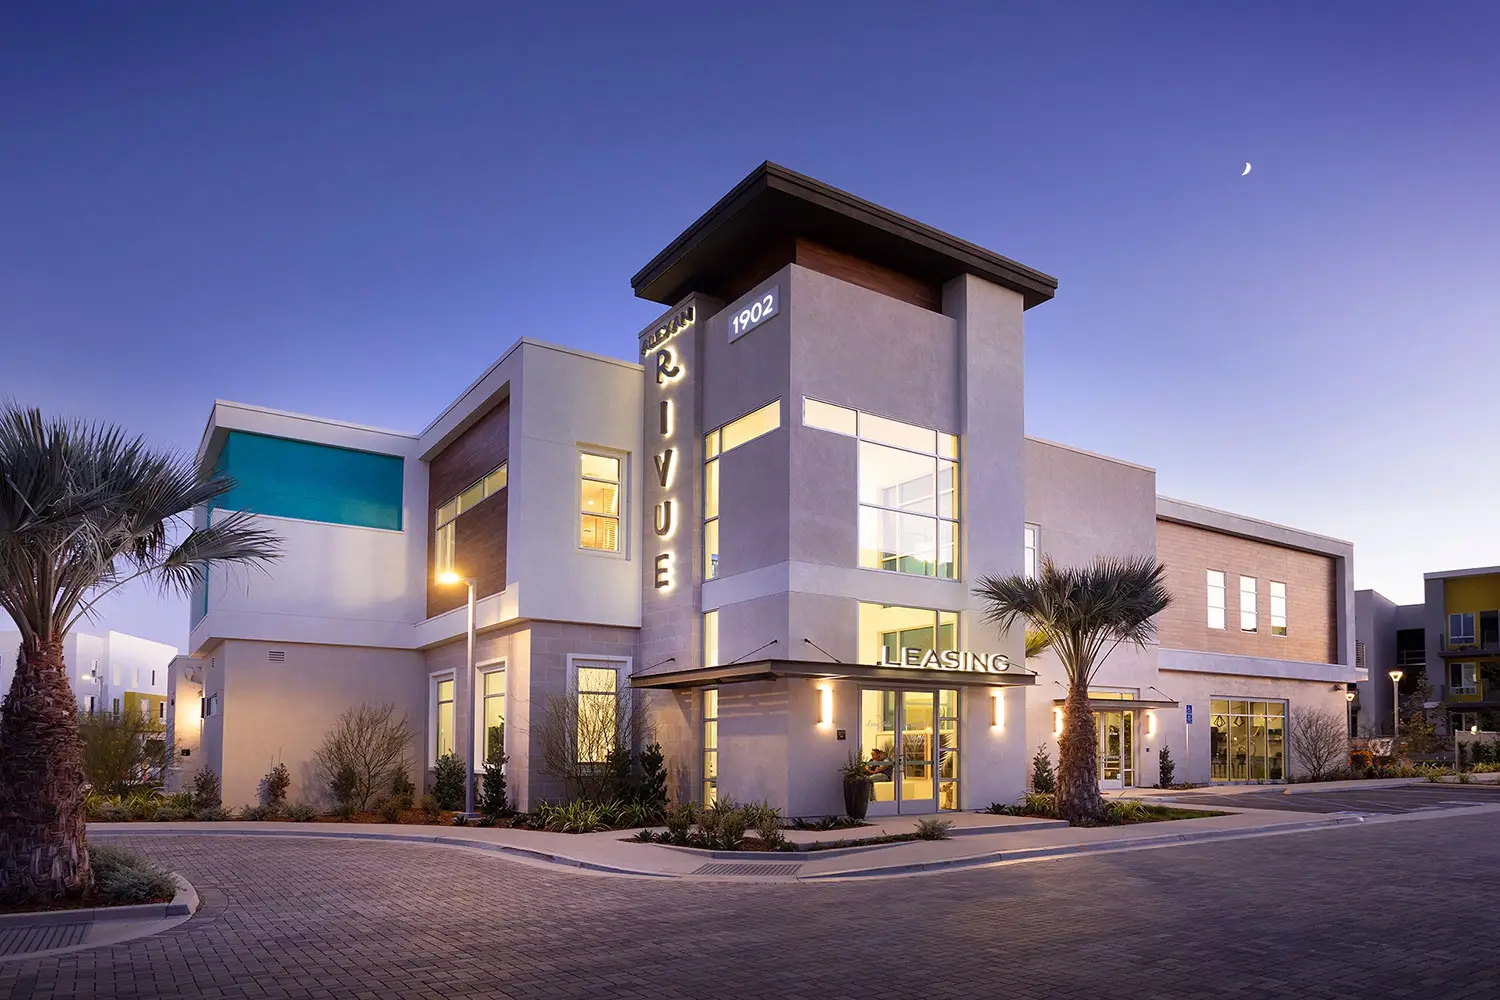
Alexan Rivue apartment community in Chula Vista with illuminated leasing center and contemporary architecture at dusk

CTR Signage

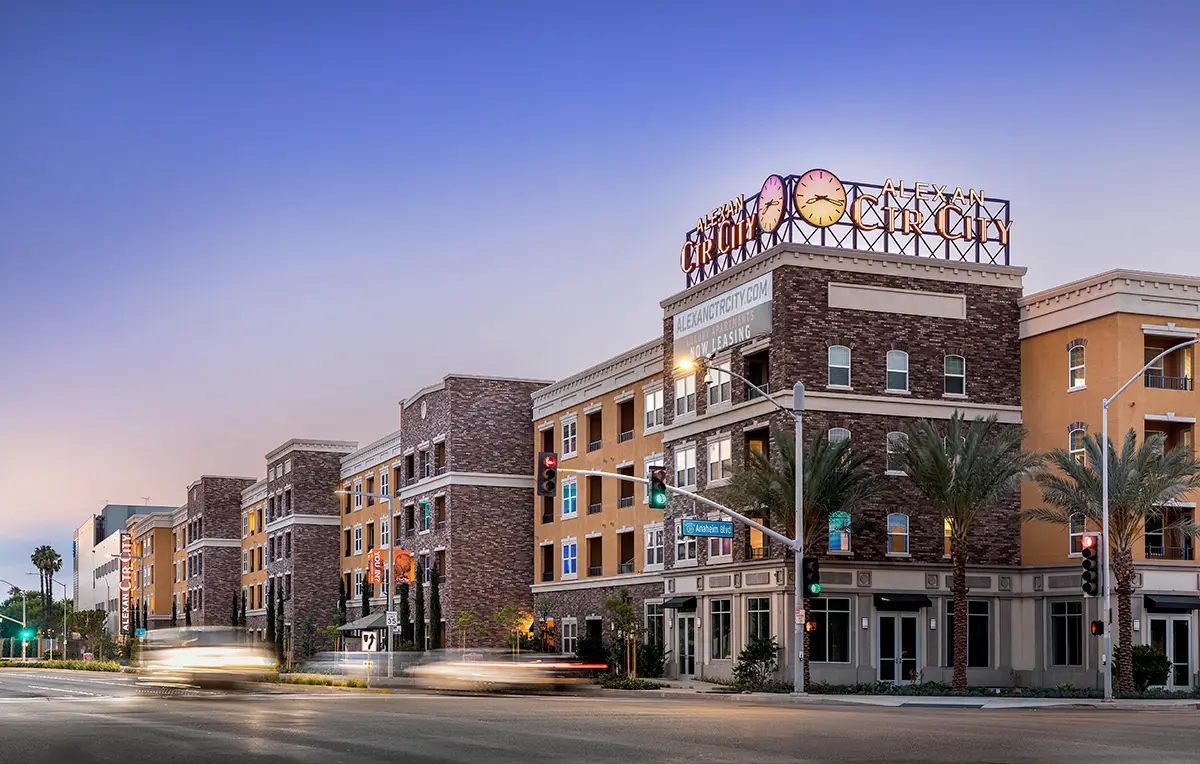
Exterior residential signage designed by Architecture Design Collaborative for CTR in Anaheim, California

Salida del Sol

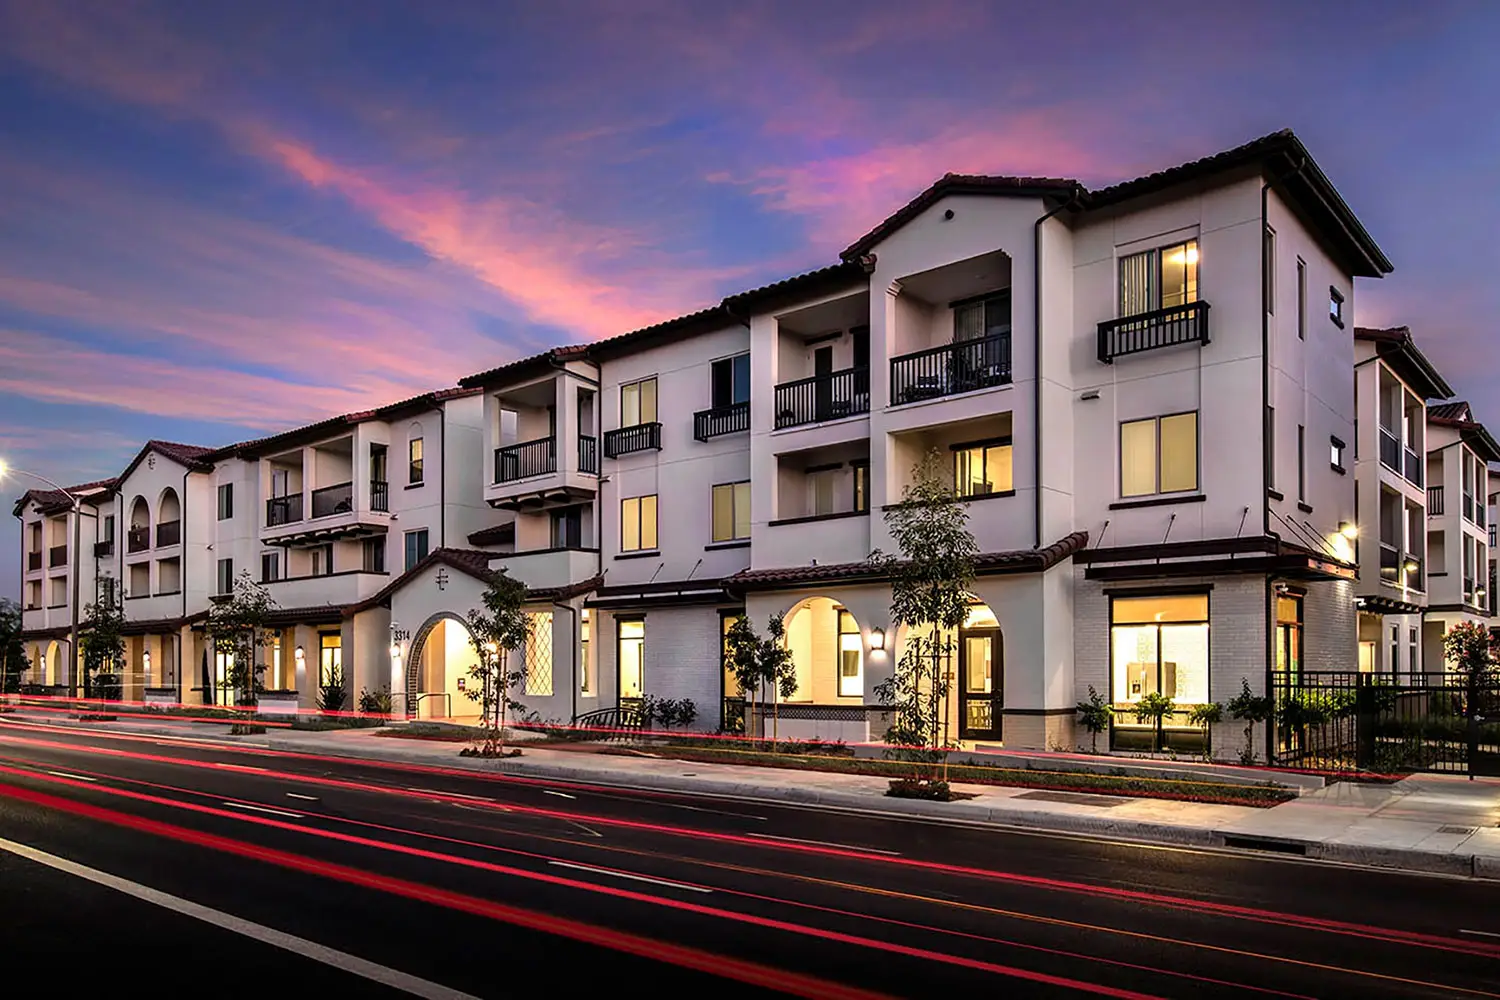
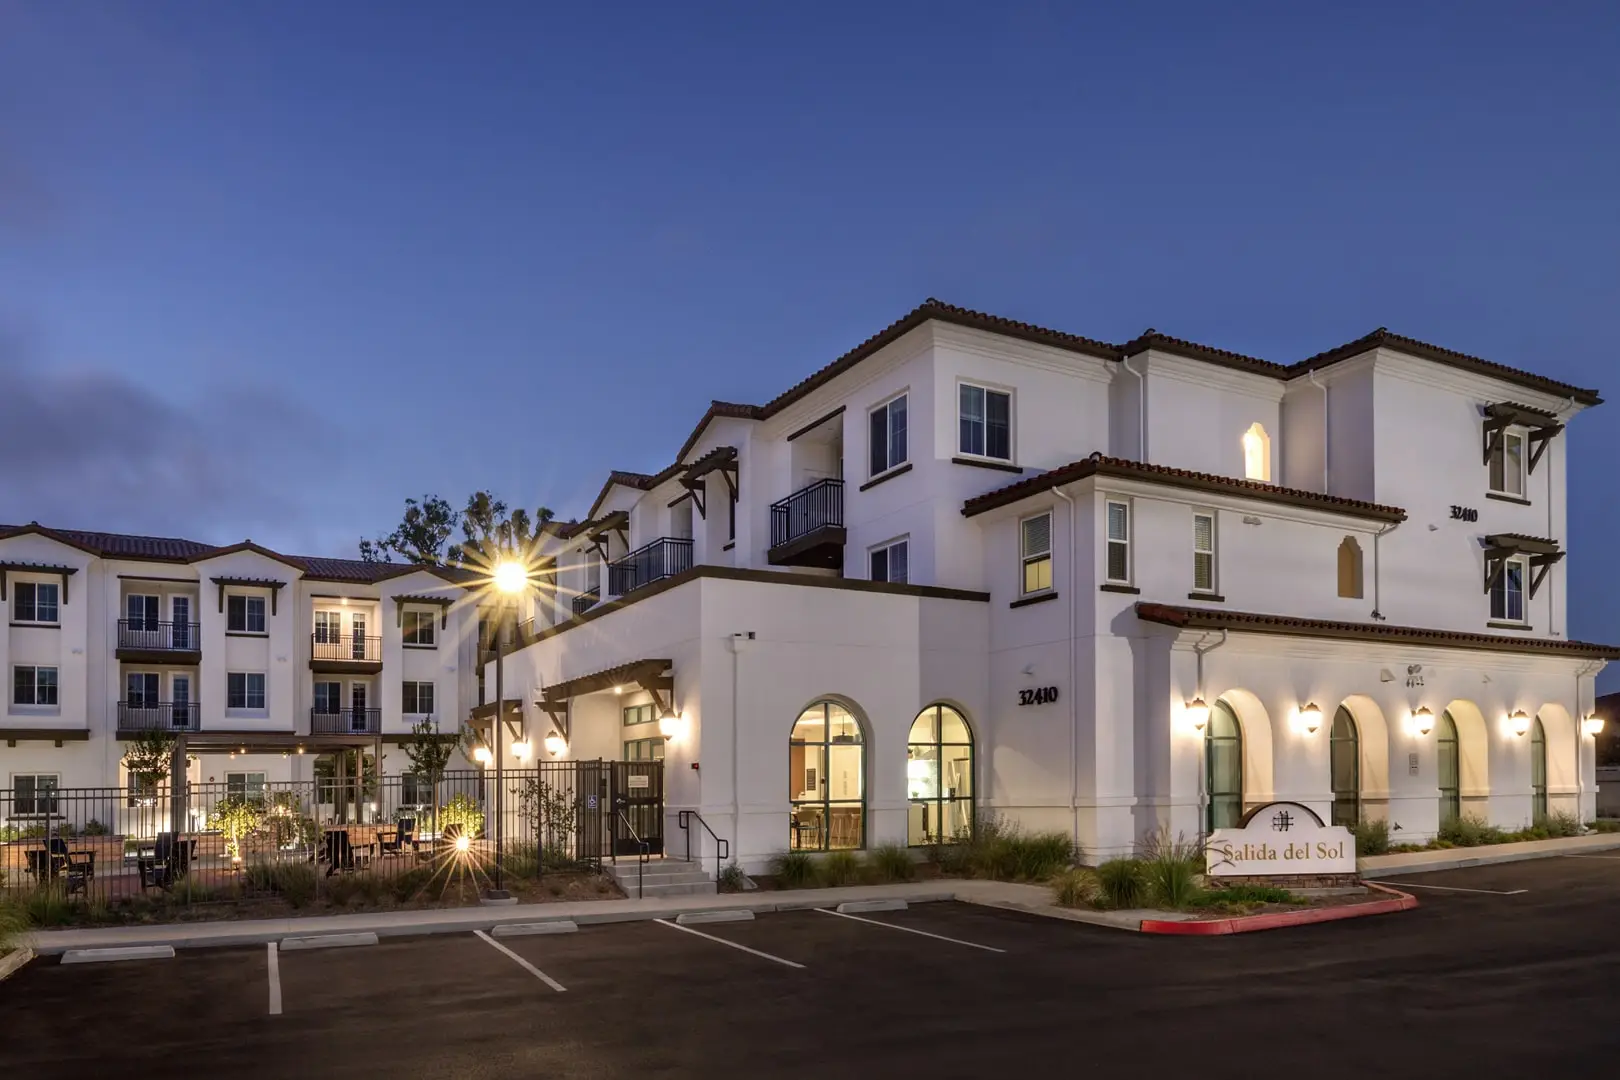
Dusk view of Salida del Sol at 32410, a three-story white stucco building with a red-tile roof, dark wood brackets, and arched ground-floor windows. A monument sign reads “Salida del Sol.” Lit amenity rooms and a fenced courtyard sit beside a parking lot under a deep blue sky.

Kendry Expansion

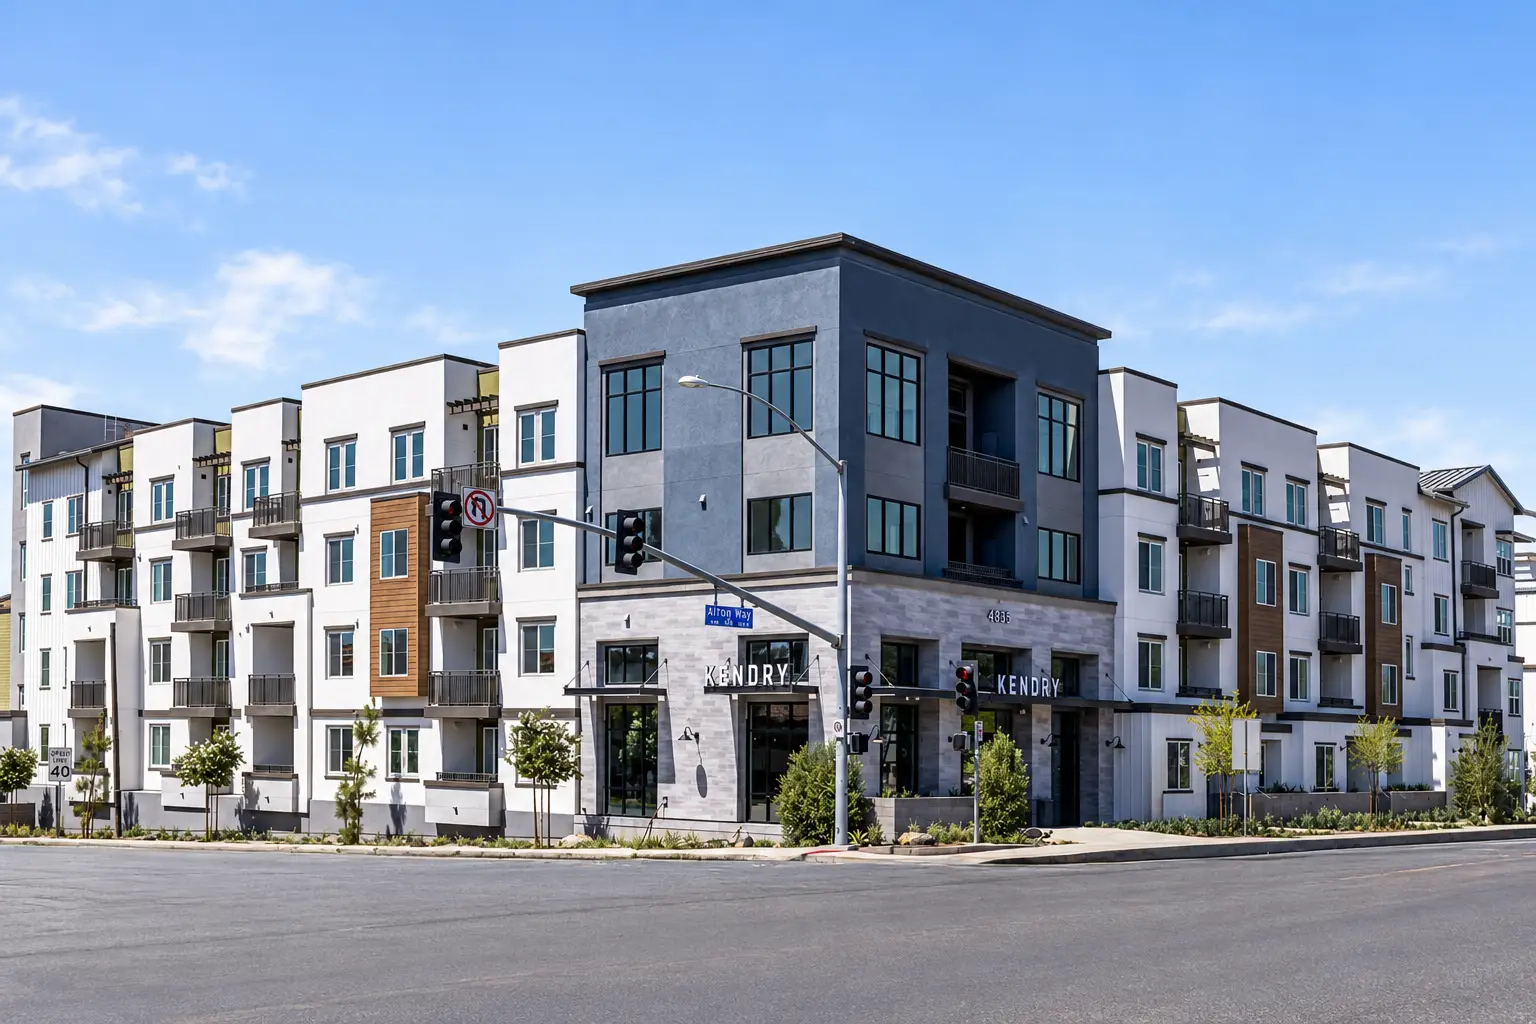
Kendry Expansion multifamily community in Montclair, California, designed by Architecture Design Collaborative.

Alexan Millenia

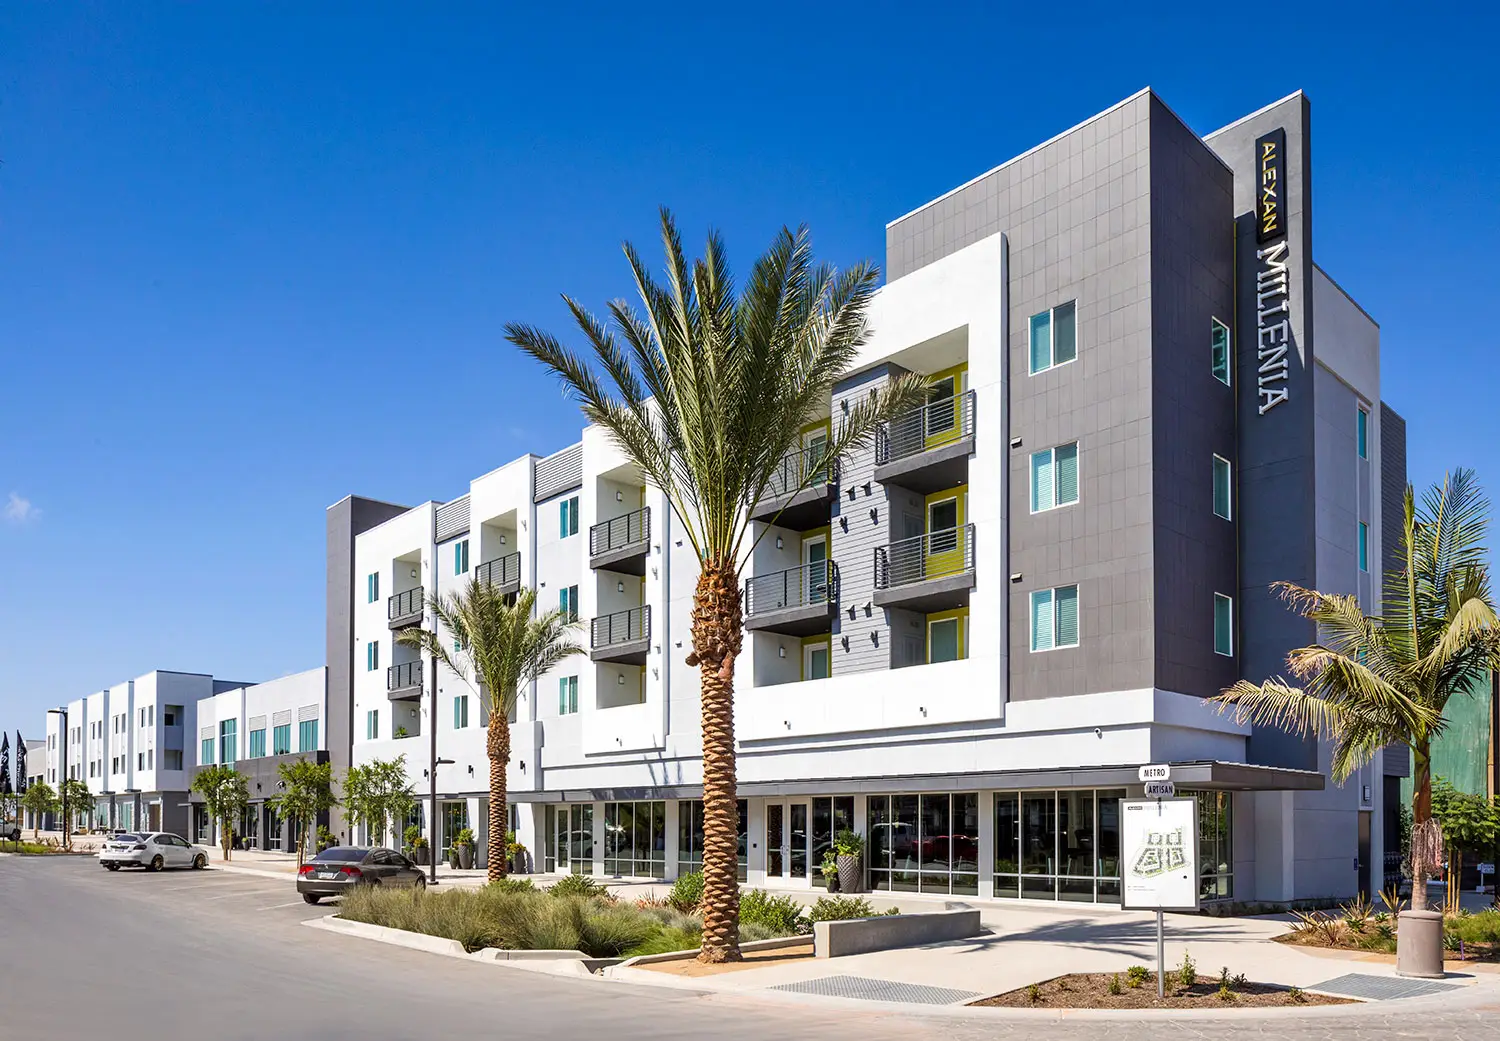
Alexan Millenia mixed-use residential community in Chula Vista, California

Anton Mosaic

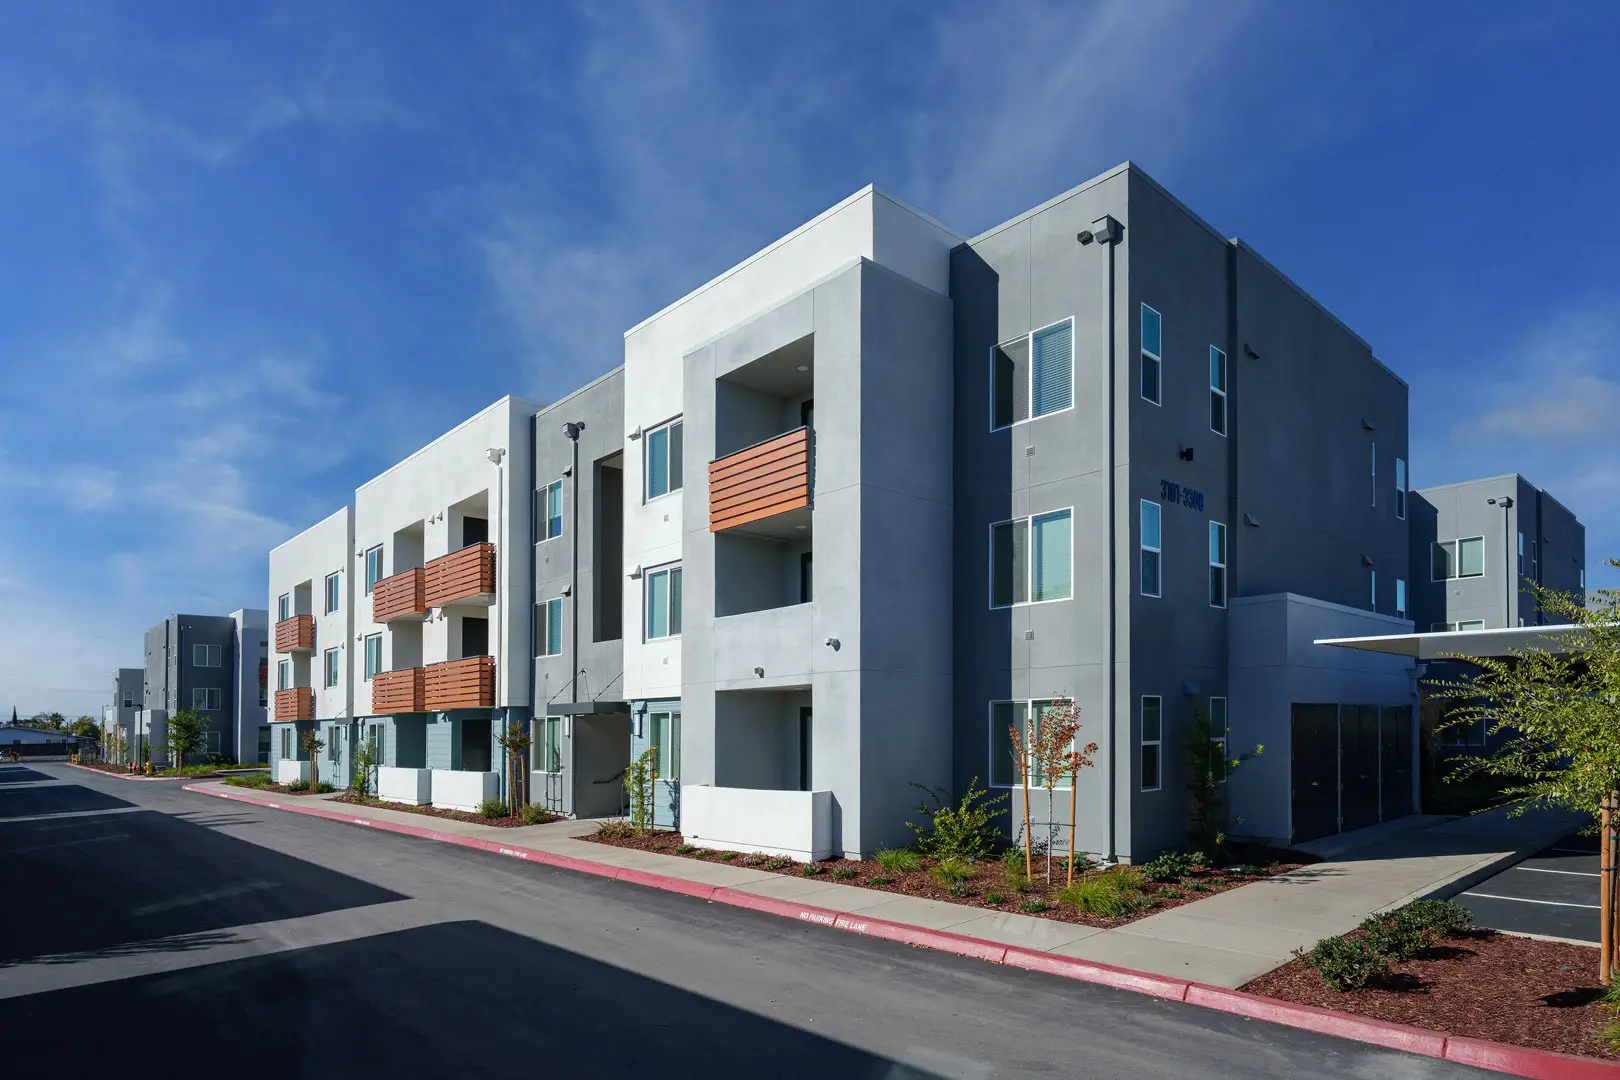
Anton Mosaic affordable housing community in Sacramento with contemporary three-story apartment buildings and landscaped pedestrian frontage

1311 Cook

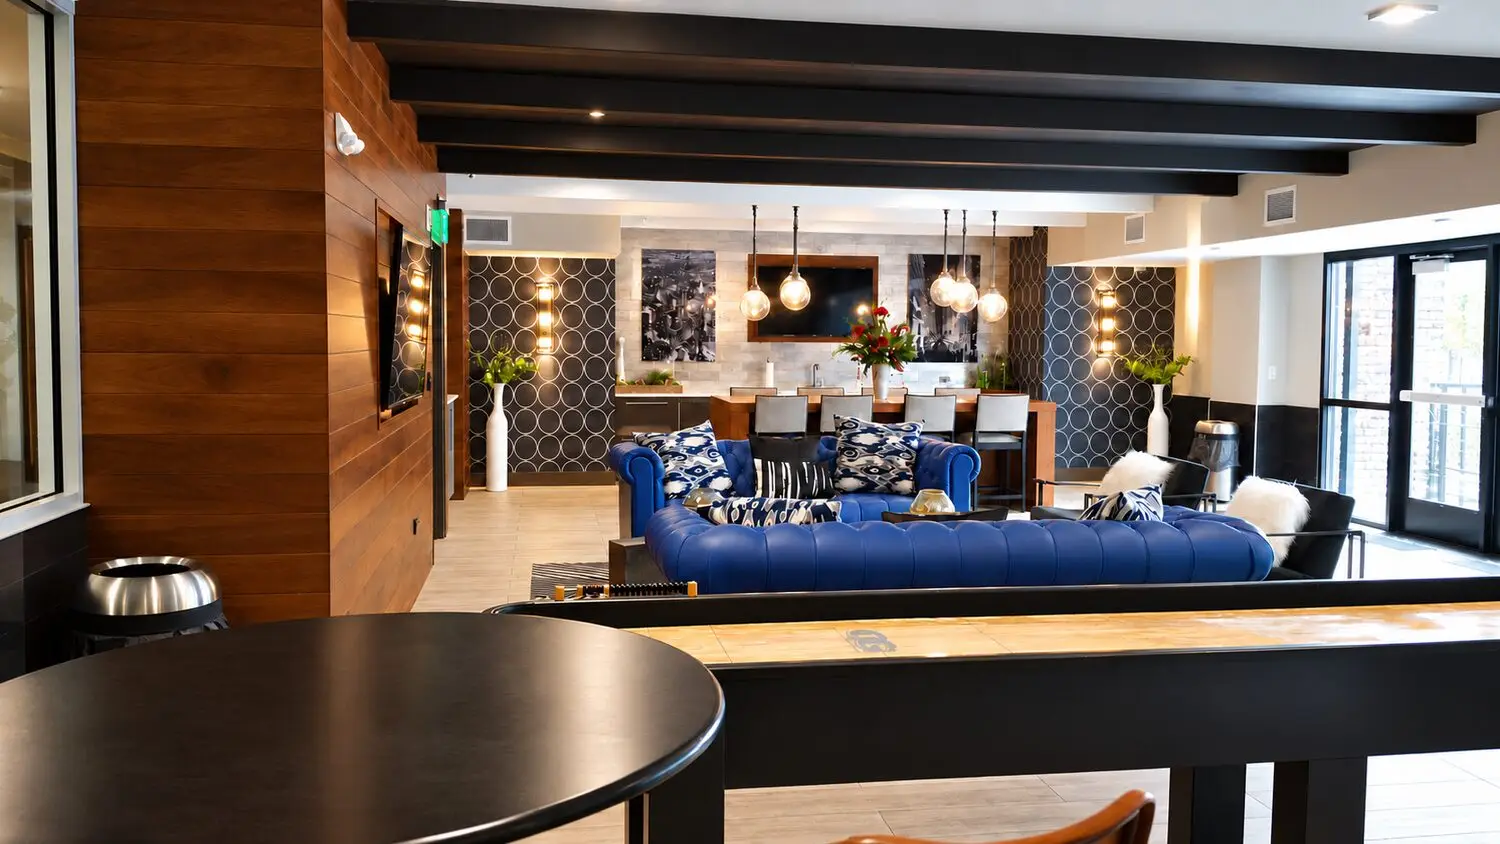
Amenity room looking past a shuffleboard table to a blue chesterfield and a wood bar with globe pendants. Circle-patterned tile, black beams, and patio doors frame the space.

District 475

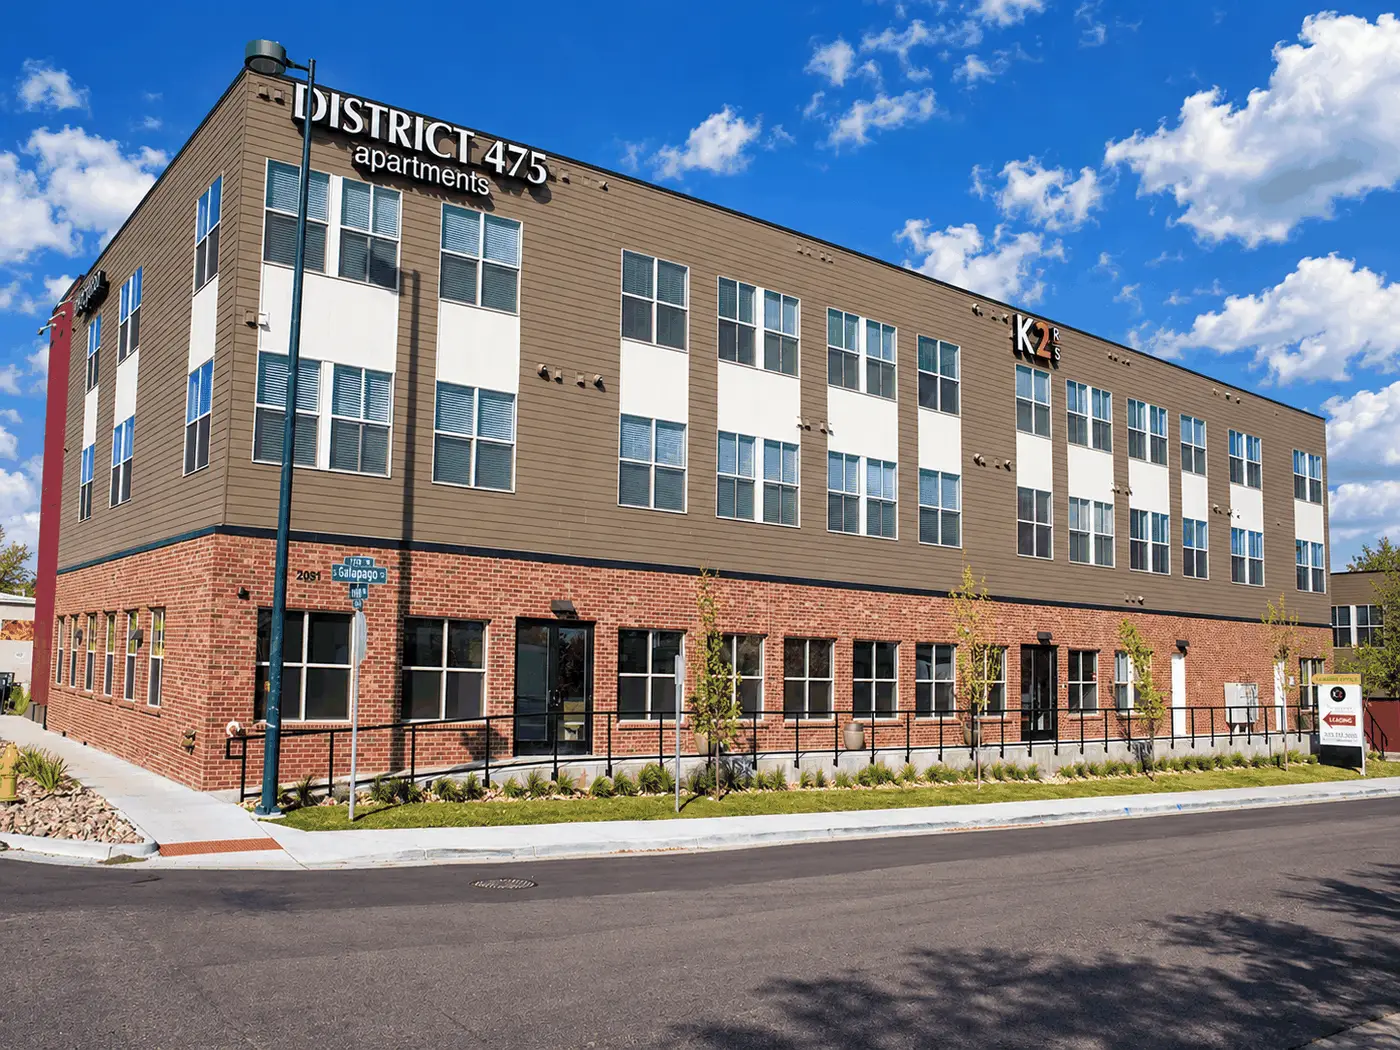
District 475 mixed-use apartment, office and gallery building in Denver

Centennial Village

I would use the strongest overall exterior rendering that shows multiple residential buildings and gives a sense of the full community rather than leading with the clubhouse.

Finamore Place Anaheim

Finamore Place affordable housing community in Anaheim, California, designed by Architecture Design Collaborative

Alexan Kendry

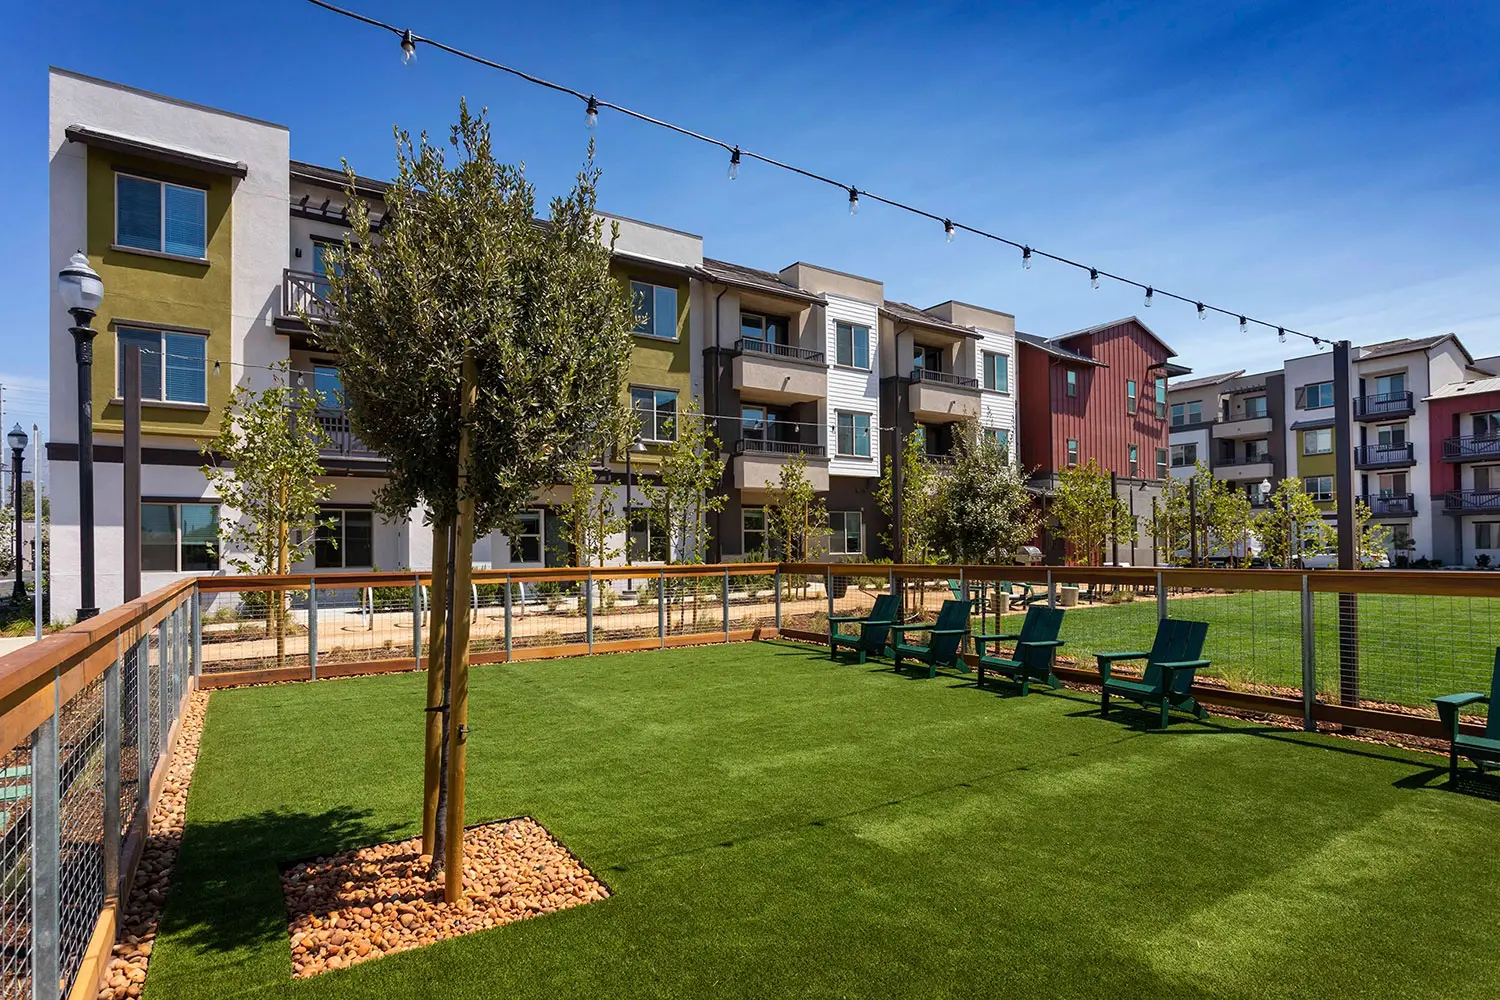
Alexan Kendry multifamily community in Montclair with contemporary apartment buildings surrounding a landscaped outdoor gathering area

Anton Arcade

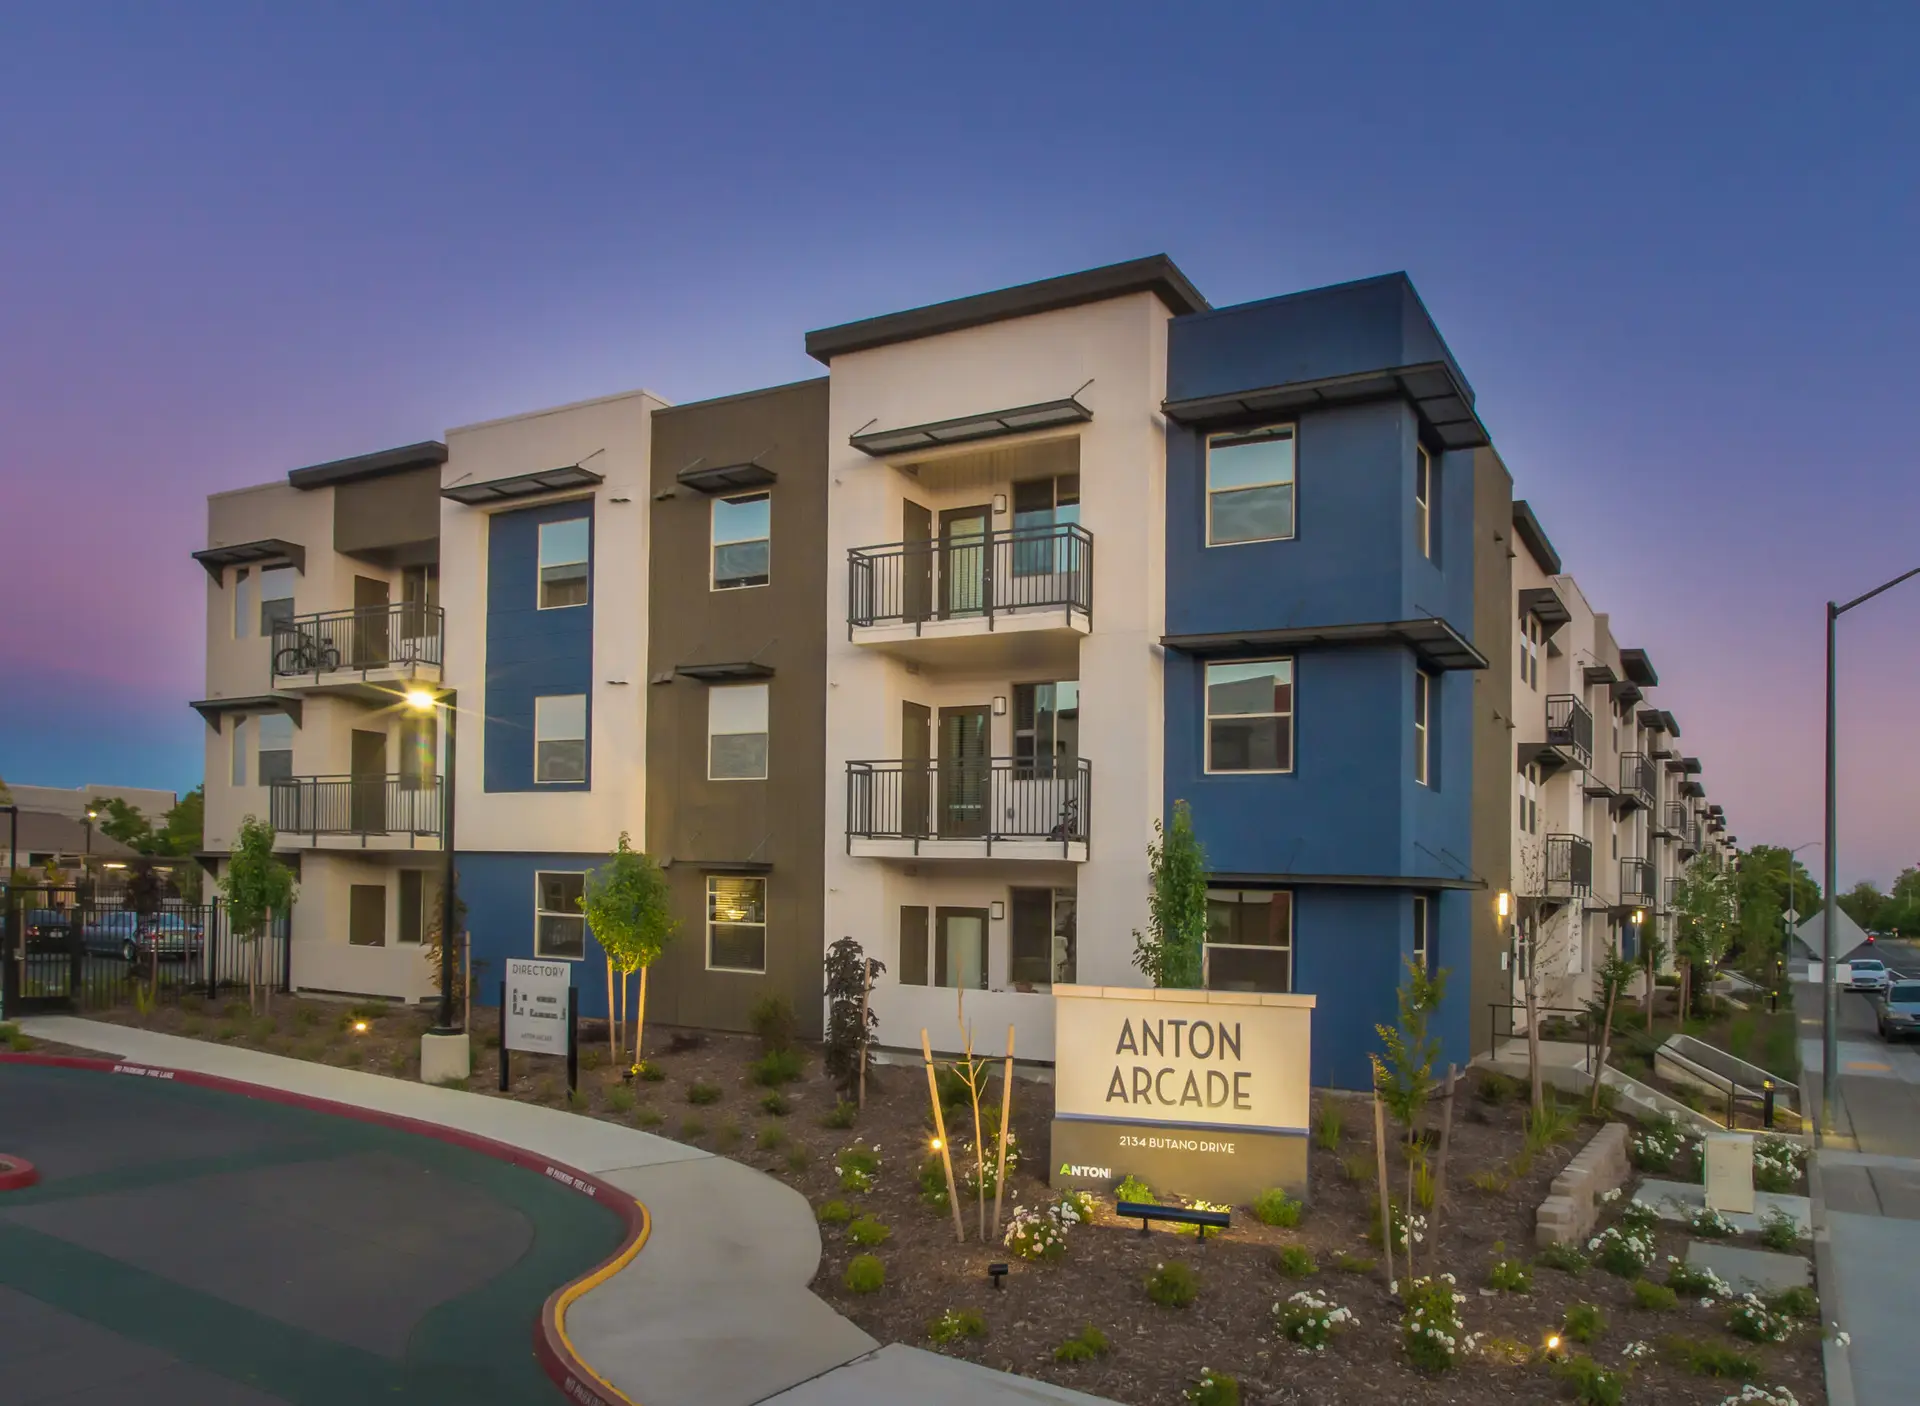
Anton Arcade affordable housing community in Sacramento with contemporary corner architecture and landscaped street frontage

Rancho Las Bolsas

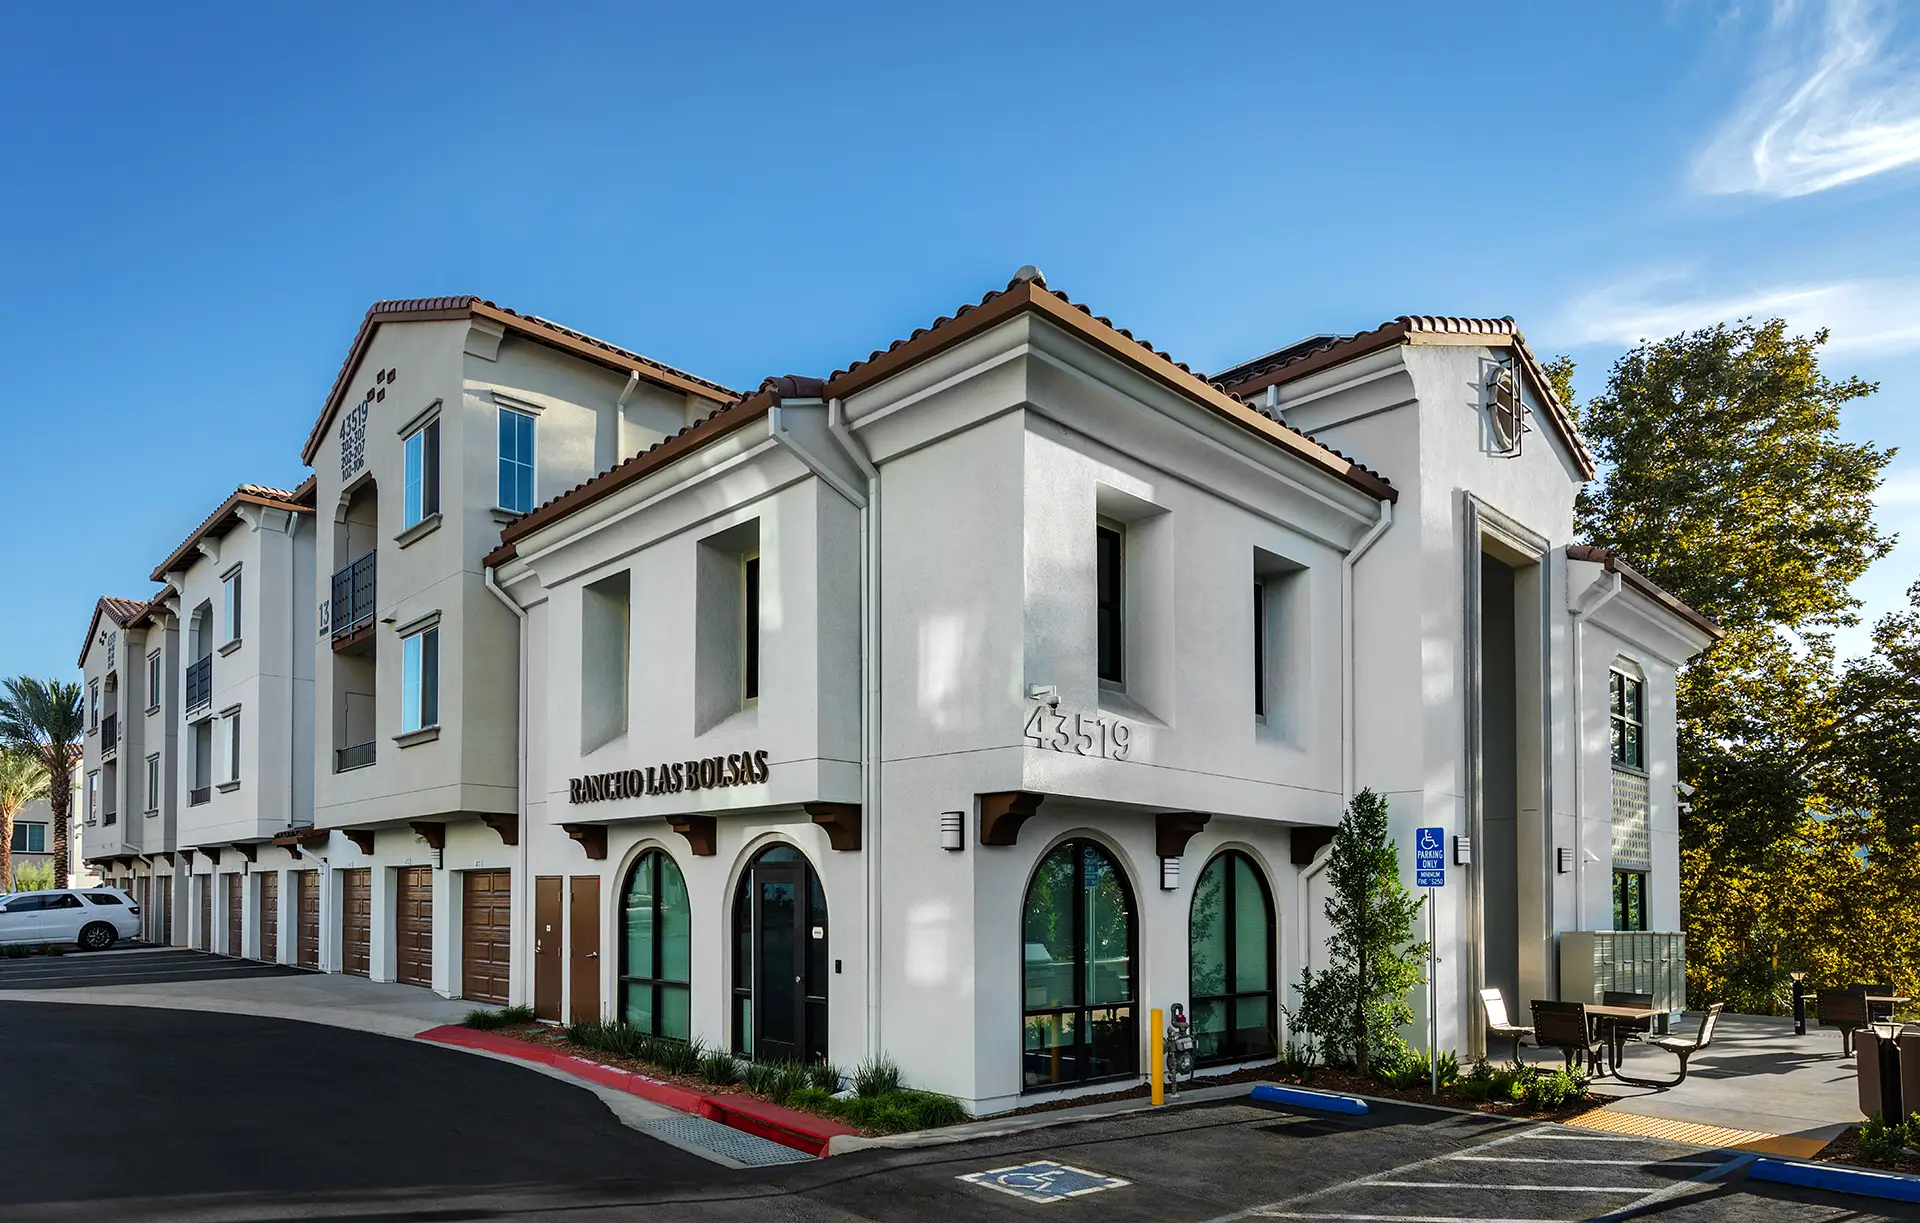
Rancho Las Bolsas affordable housing community in Temecula, California, designed by Architecture Design Collaborative

Pelican Harbor

Pelican Harbor affordable senior housing community in Huntington Beach, California, designed by Architecture Design Collaborative

Villa Esperanza

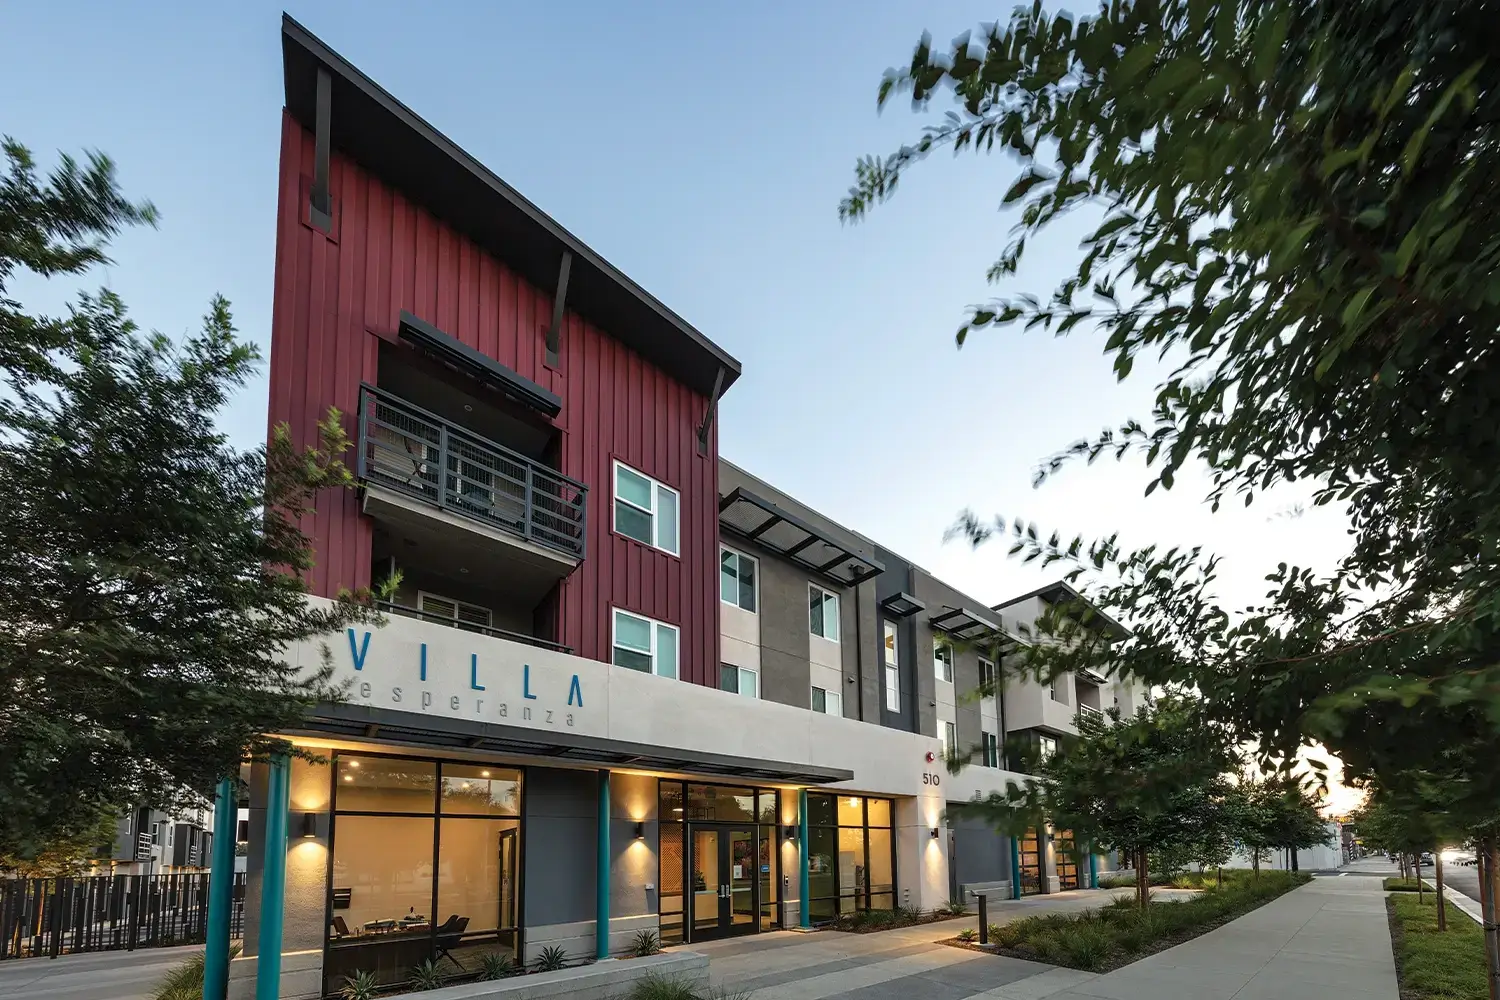
Villa Esperanza affordable housing community in Pomona, California, designed by Architecture Design Collaborative

Victoria Gardens

Alexan at Victoria Gardens multifamily development in Rancho Cucamonga, California, designed by Architecture Design Collaborative

Axis at Davis

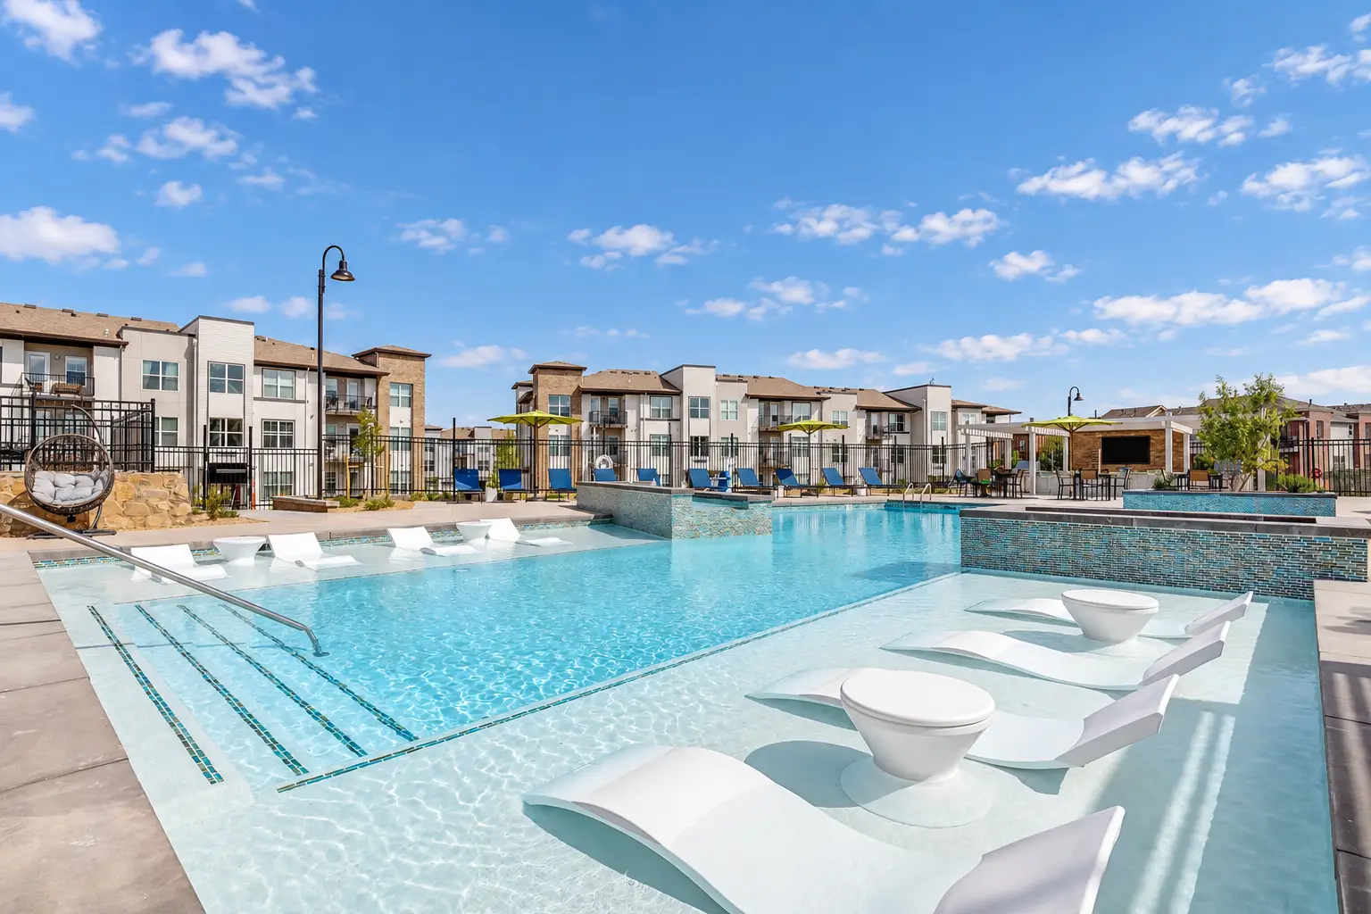
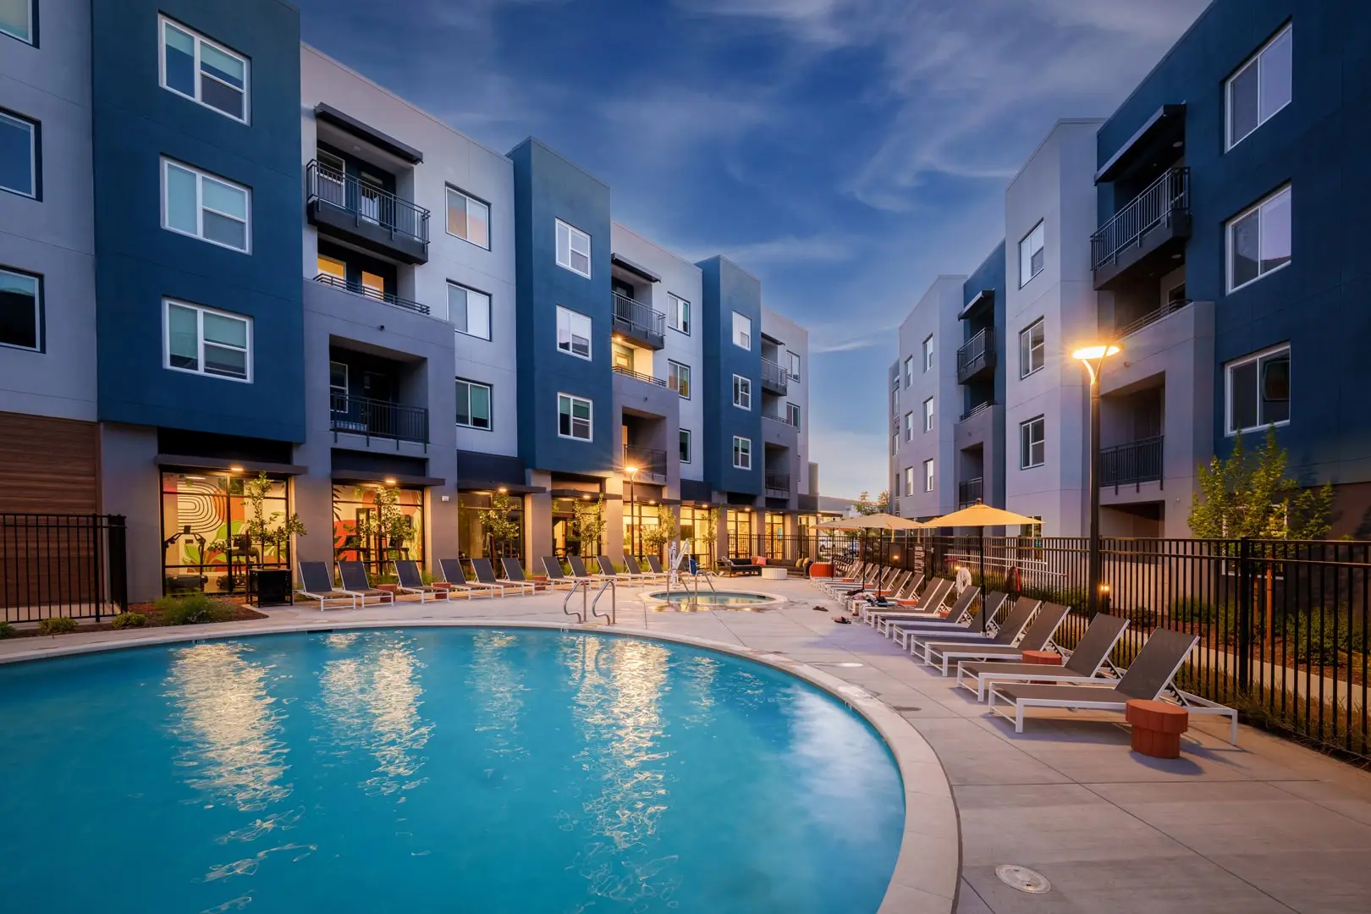
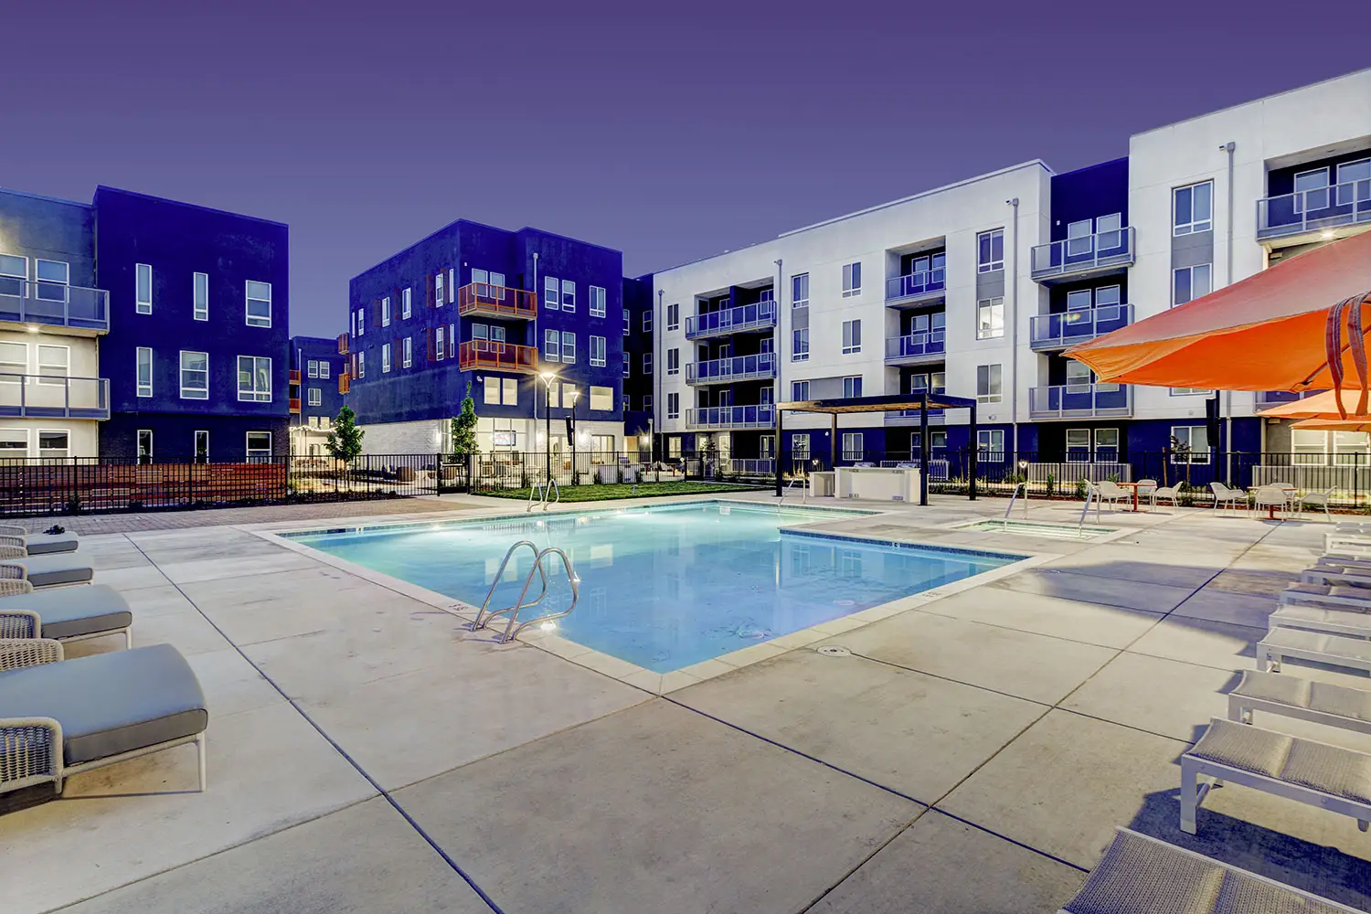
Courtyard pool at dusk, ringed by teal and gray apartment wings. A curved pool reflects building lights; lounge chairs line both sides, with umbrellas and a spa beyond a black fence. Lit windows and balconies face the deck.

Ascent

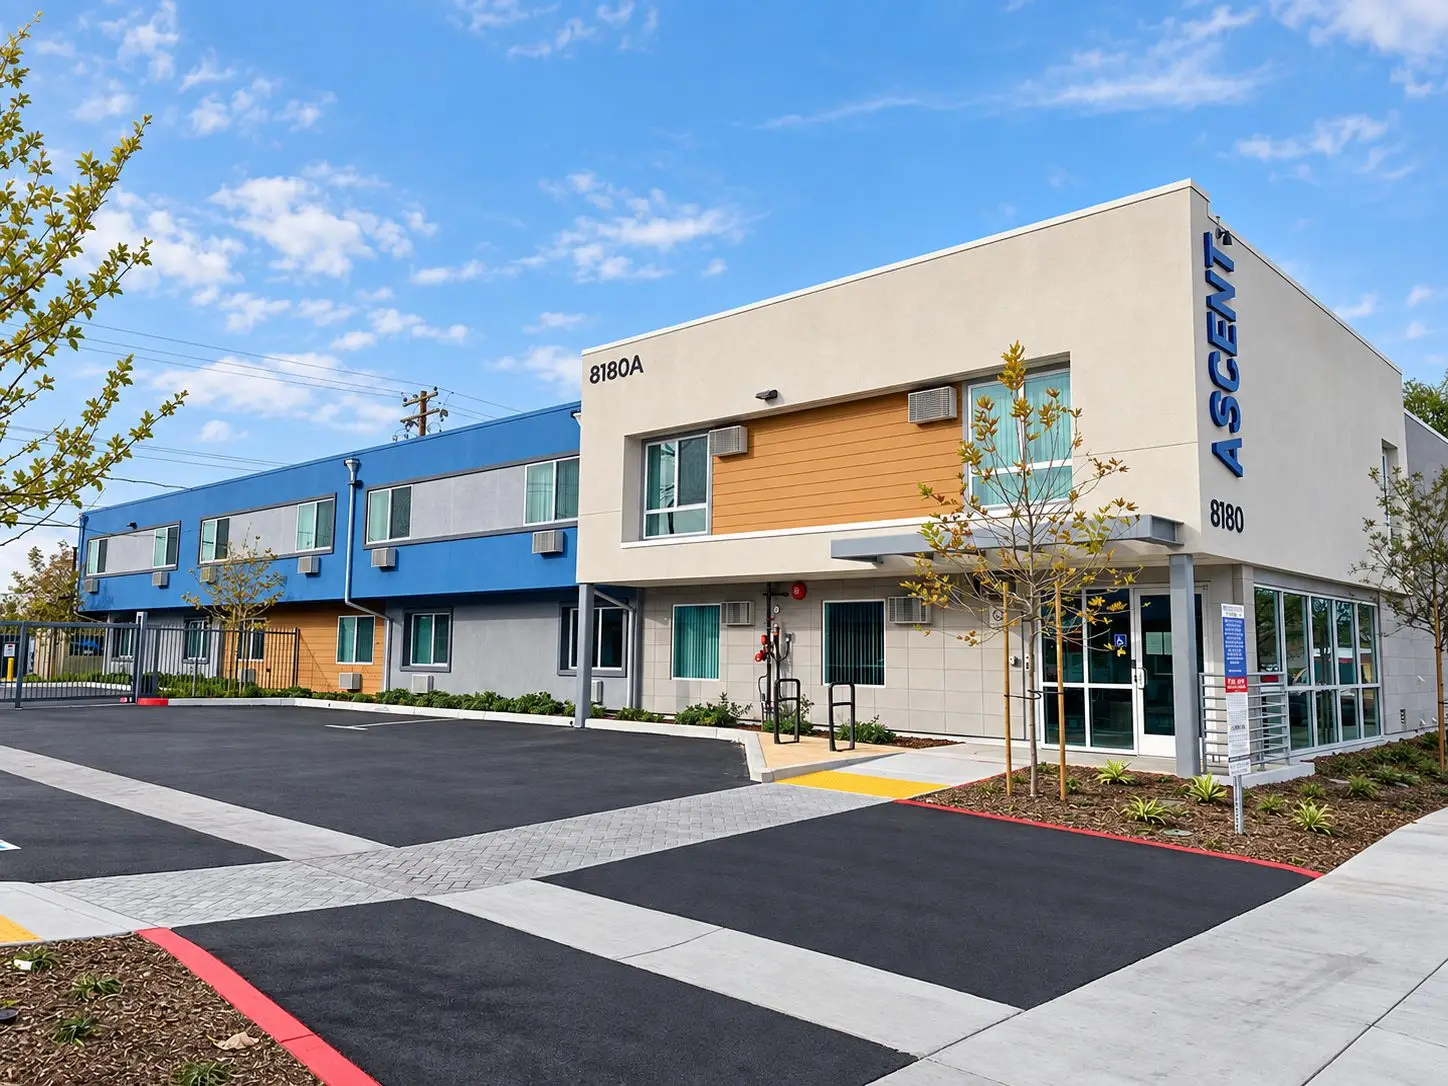
Ascent permanent supportive housing community in Buena Park with renovated two-story buildings, modern blue and neutral facades, and landscaped entry court

1919 W 46th Avenue

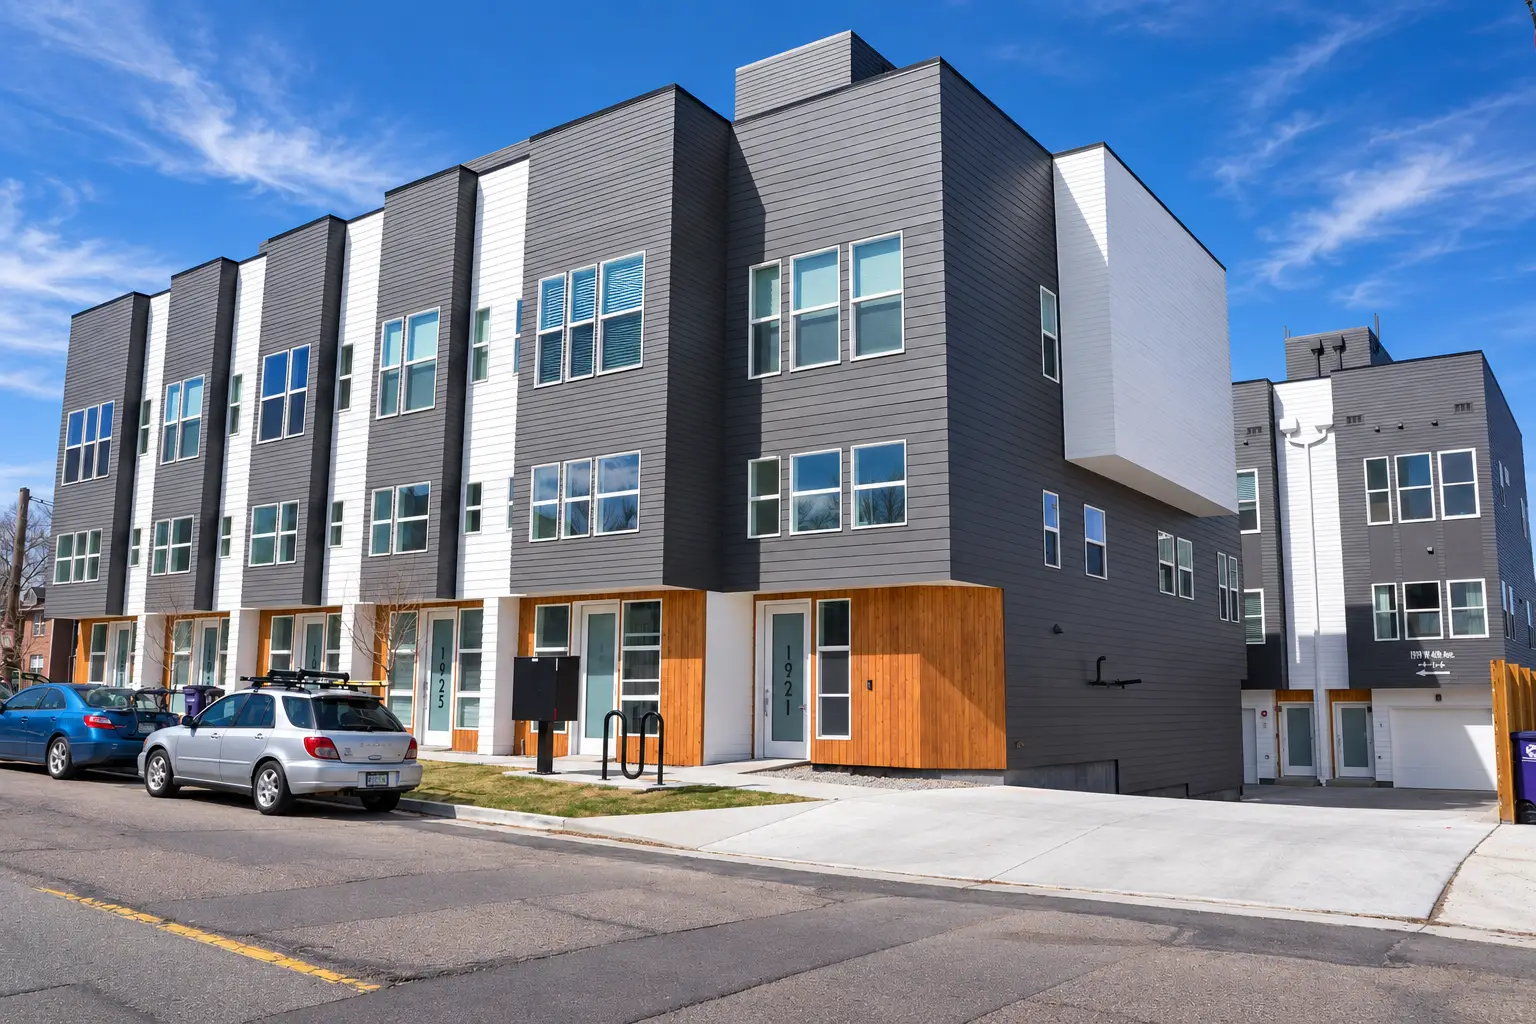
1919 W 46th Townhomes in Denver with contemporary gray, white, and wood exterior finishes

Estrella Springs

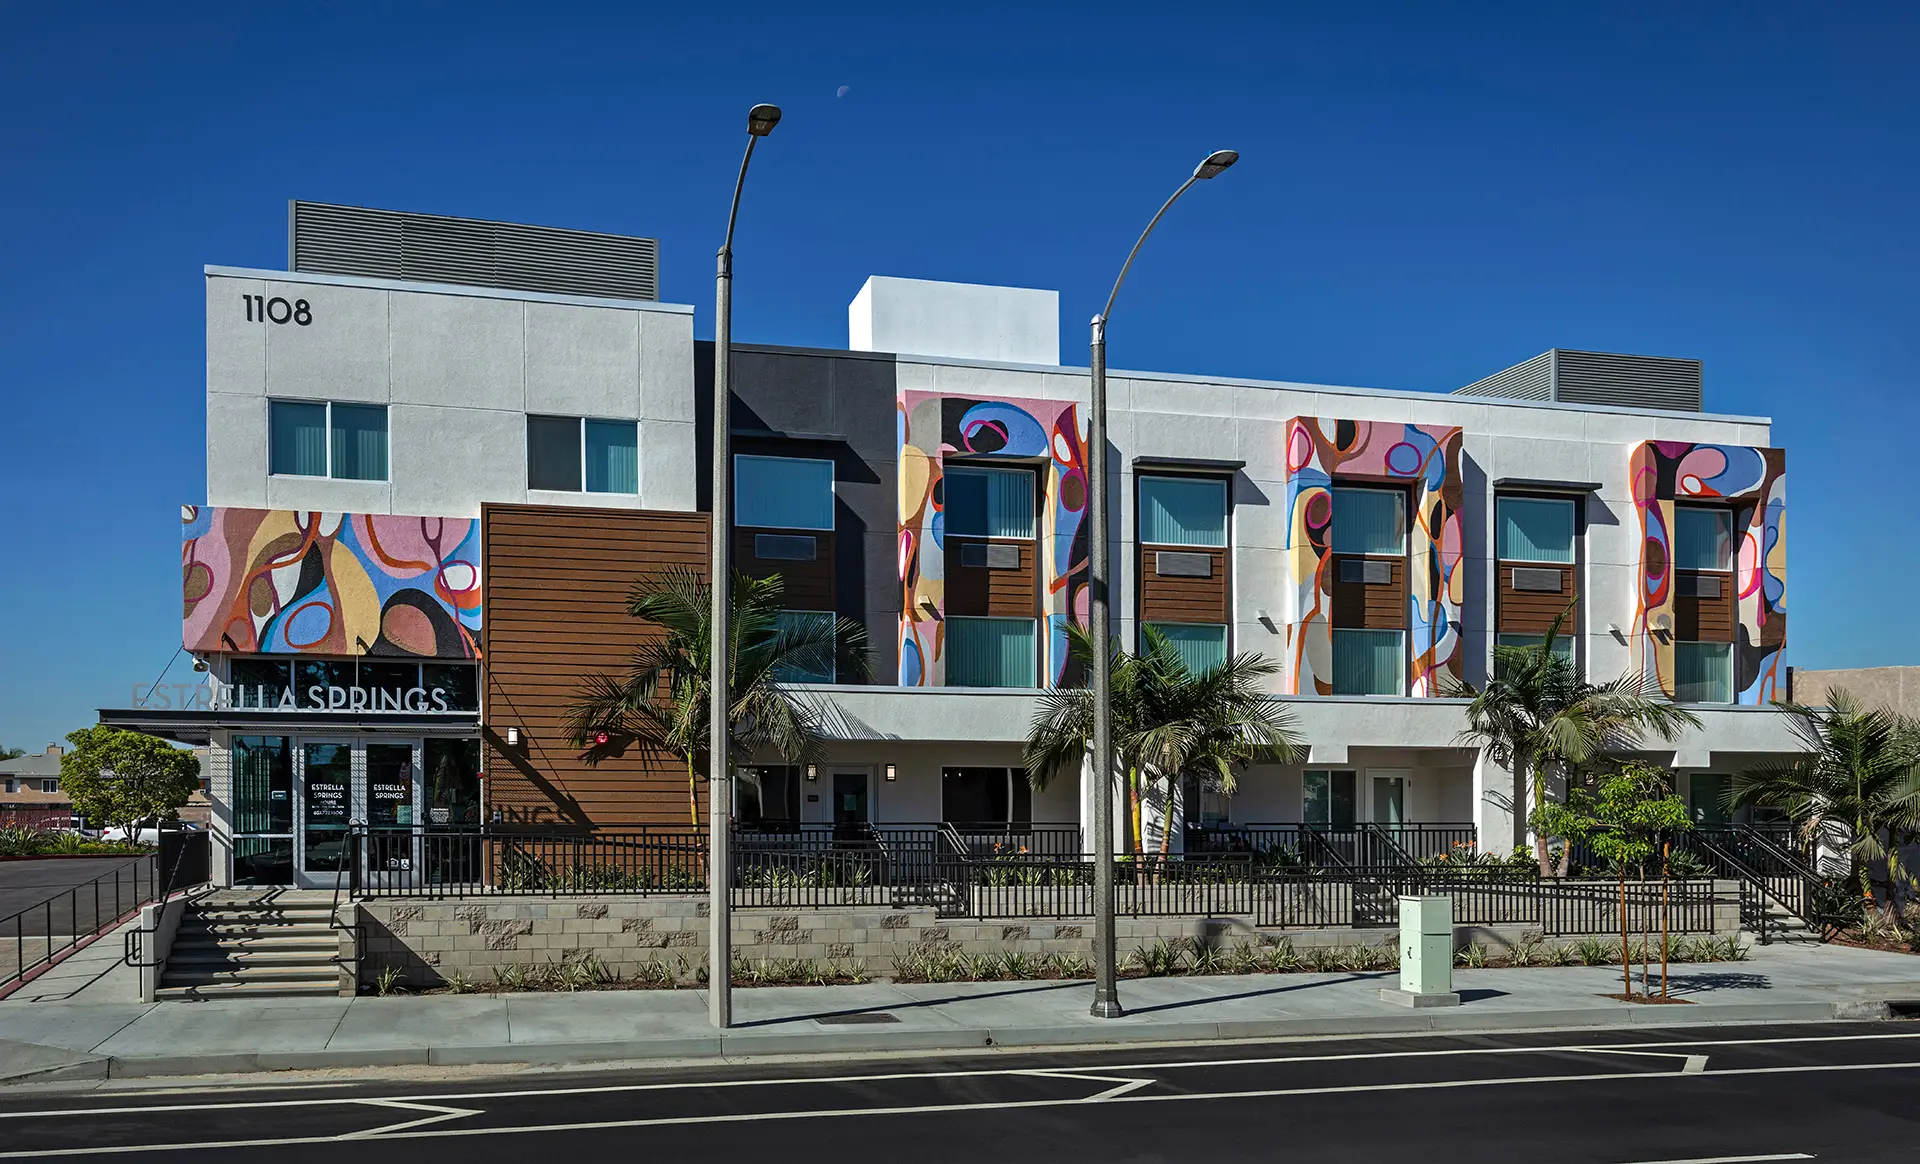
Estrella Springs permanent supportive housing community in Santa Ana, California, designed by Architecture Design Collaborative

Decatur Place

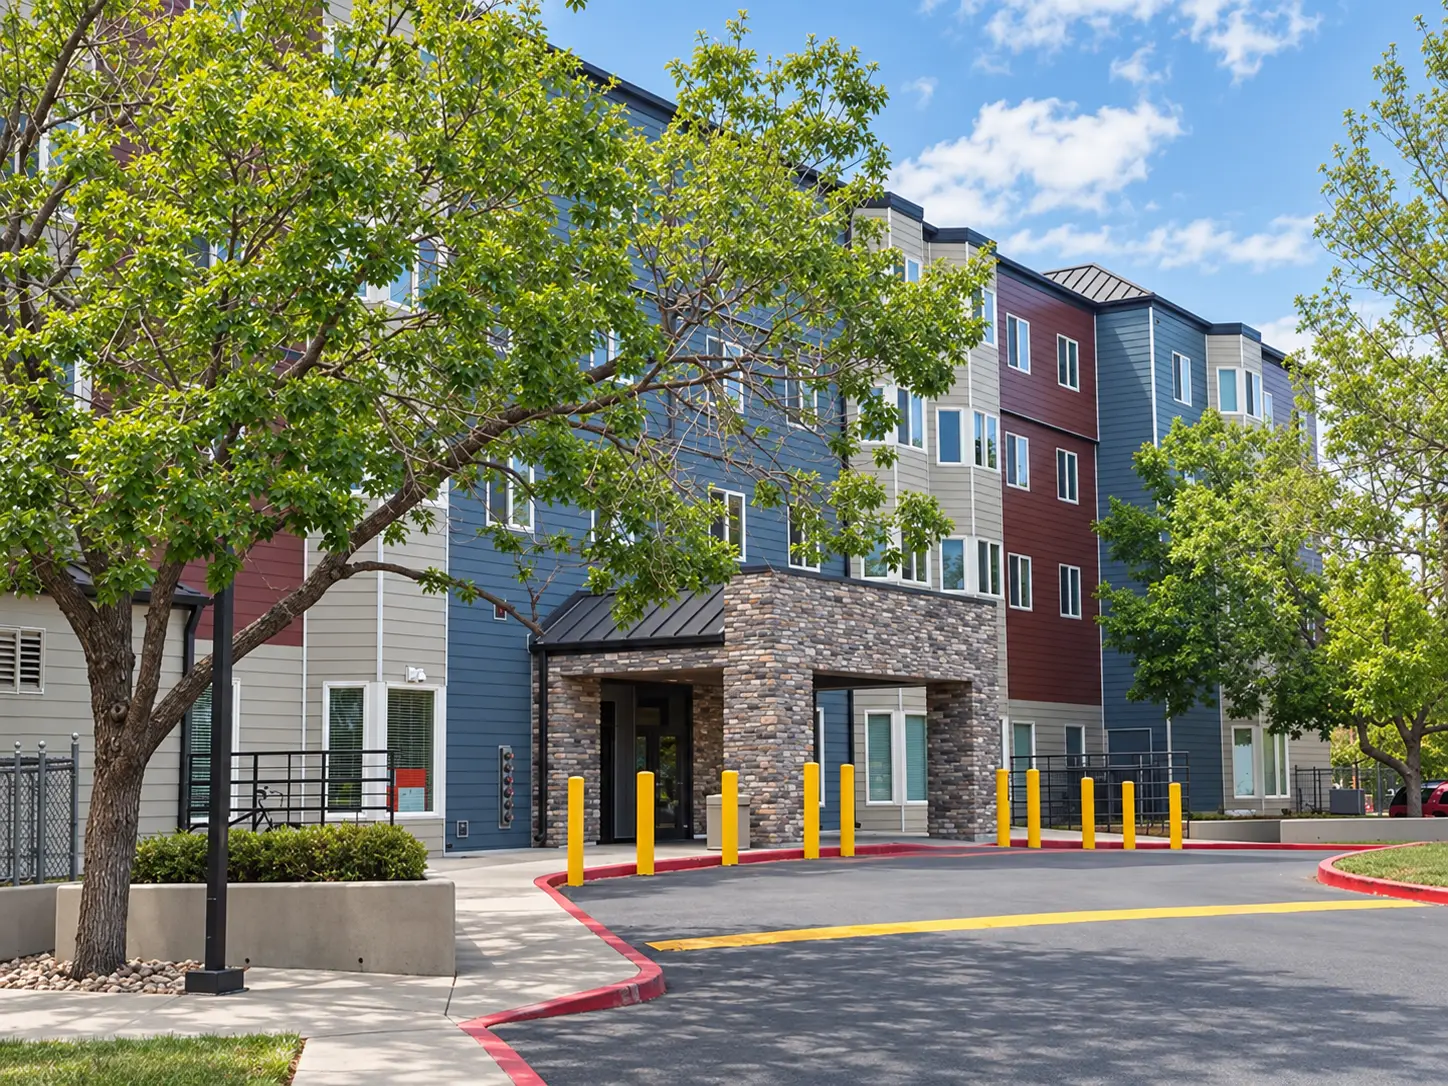
Renovated exterior of Decatur Place affordable housing community in Denver, Colorado

Regency Palms Senior Living

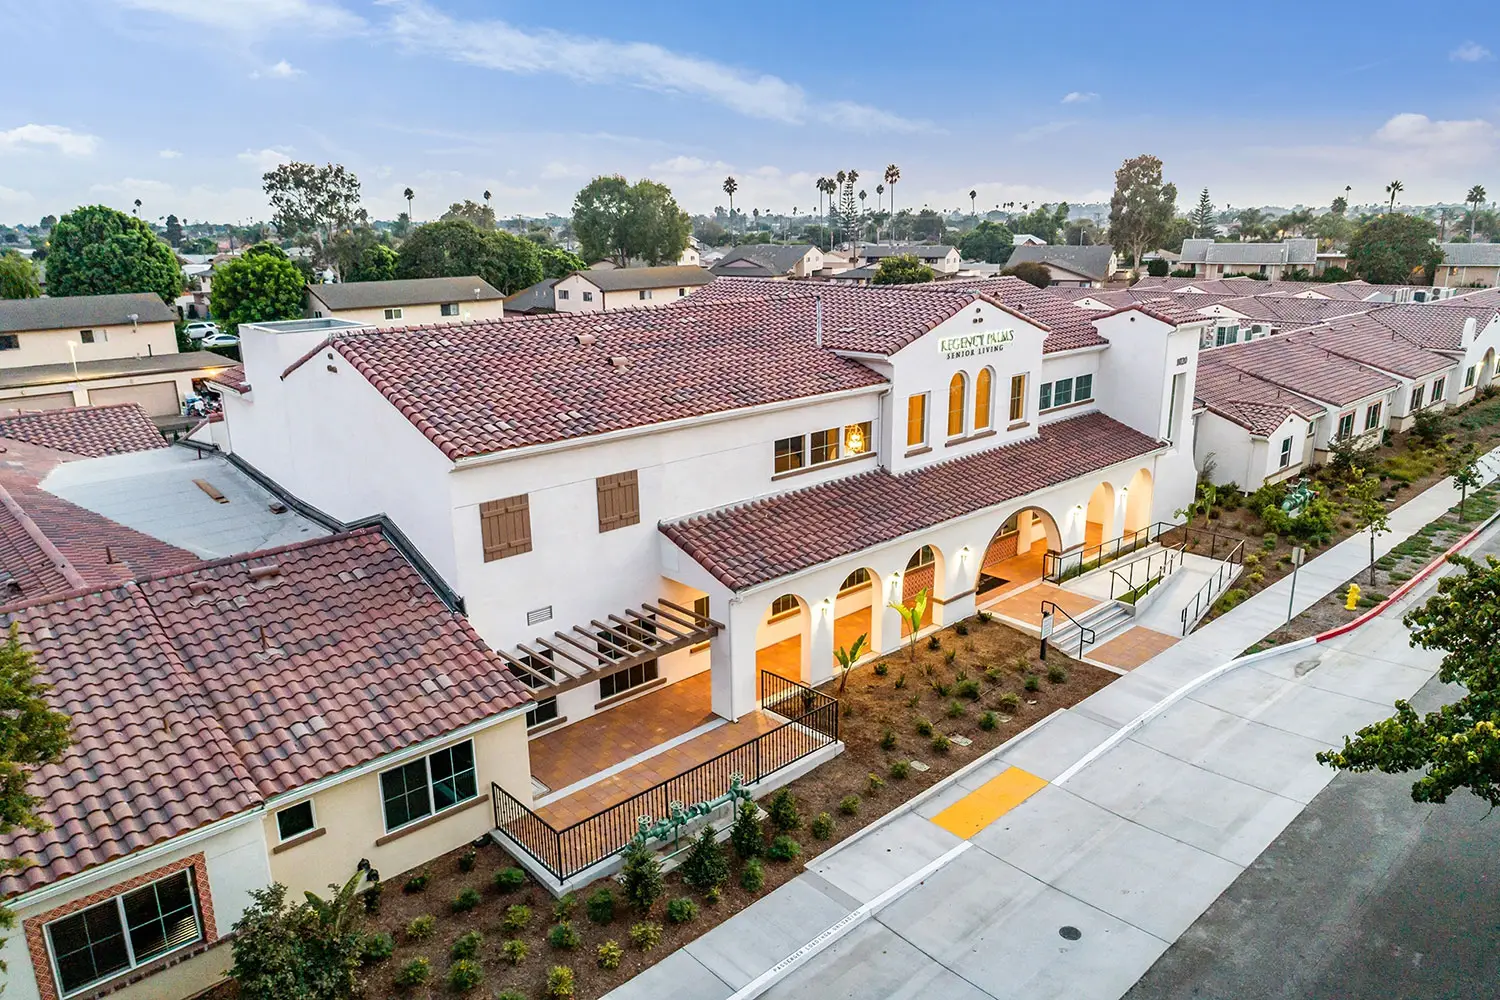
Aerial view of Regency Palms Senior Living in Oxnard, a white stucco building with a red-tile roof, arched entry colonnade, and a gable sign reading “REGENCY PALMS SENIOR LIVING.” A sidewalk, planting strip, and neighboring tile-roof wings surround the campus under a blue sky.

Sierra Fountains

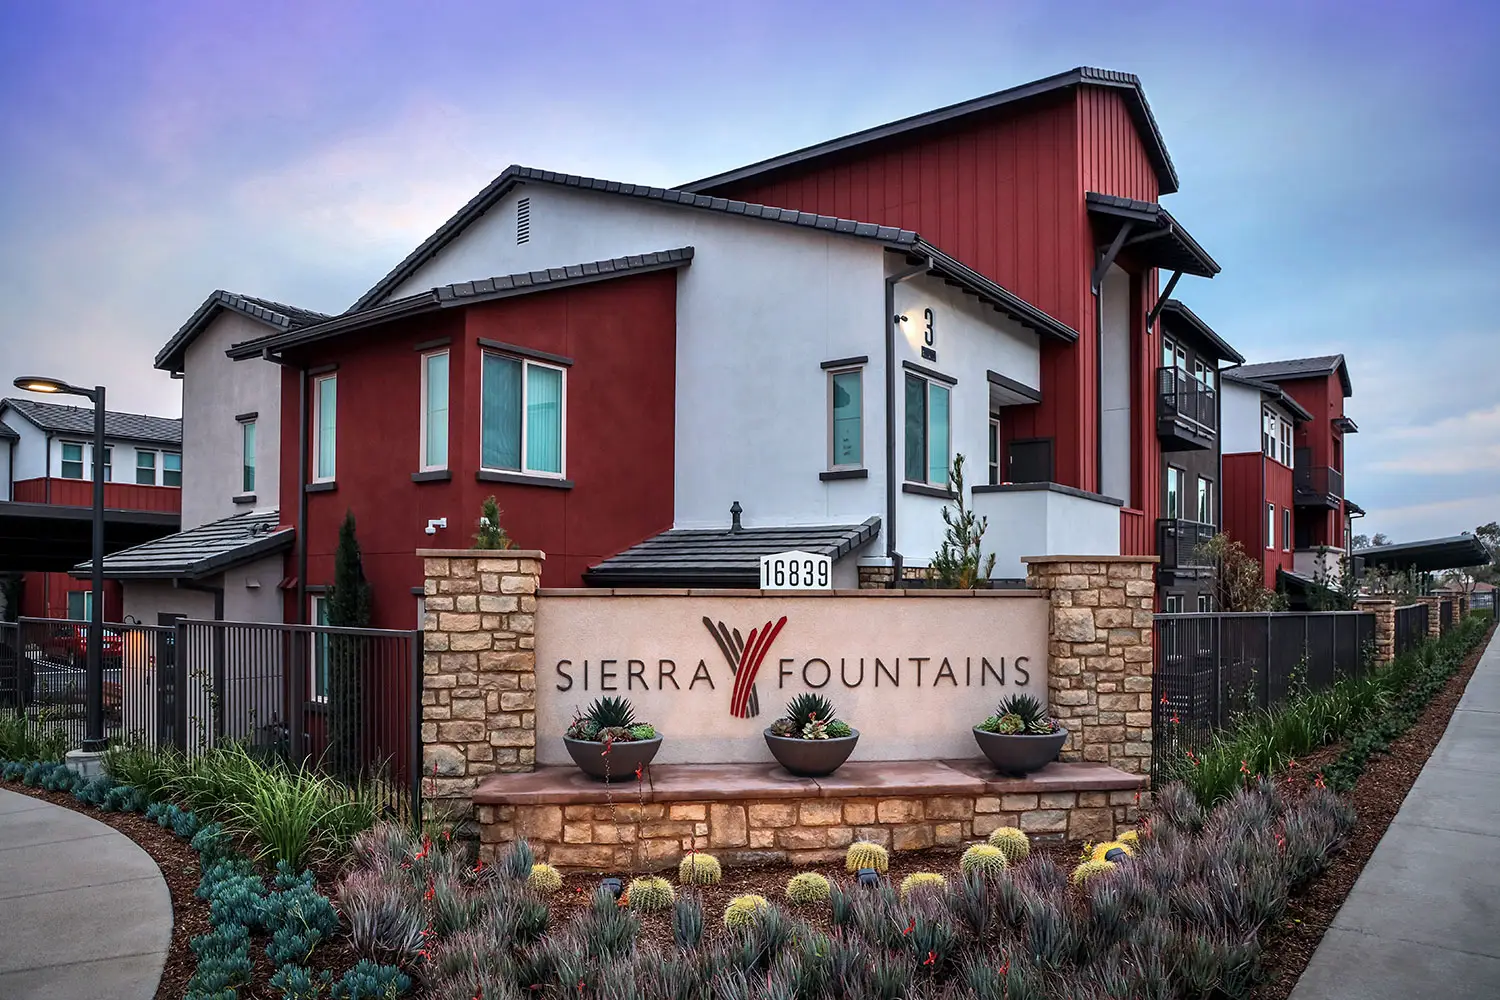
Sierra Fountains affordable housing community in Fontana, California, designed by Architecture Design Collaborative.

The Celeste

The Celeste multifamily community in Davis, California, designed by Architecture Design Collaborative

1100 Girard

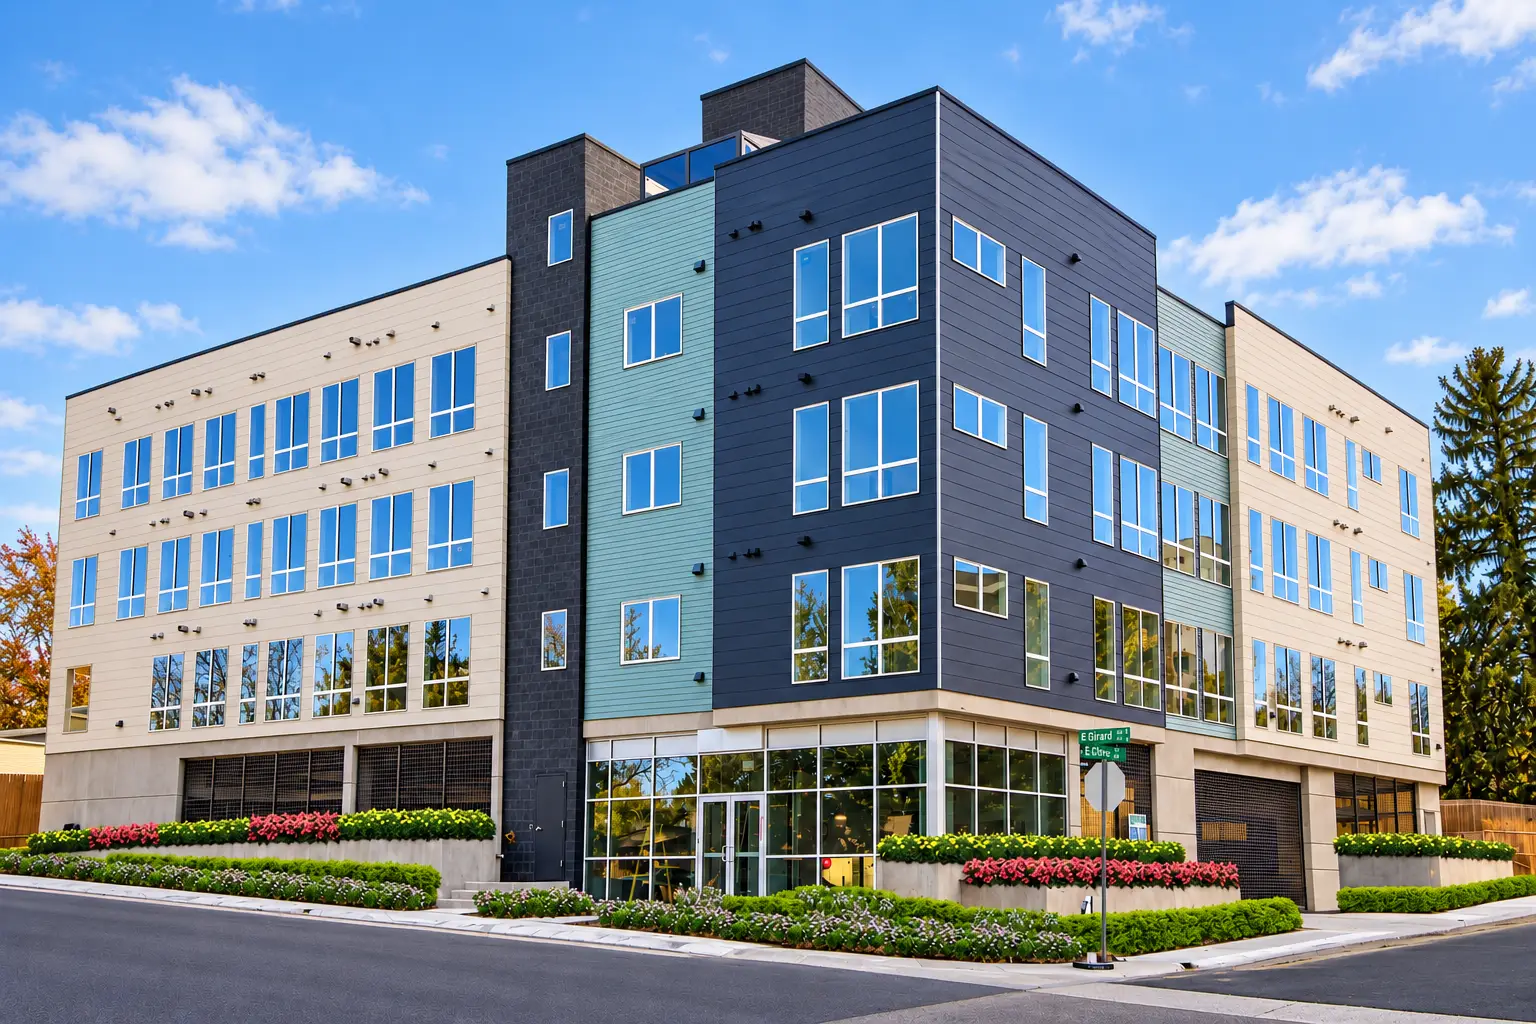
Exterior of 1100 E Girard Avenue in Denver, Colorado, featuring the contemporary multifamily building with blue, teal and cream facade panels.

Anton Viridian

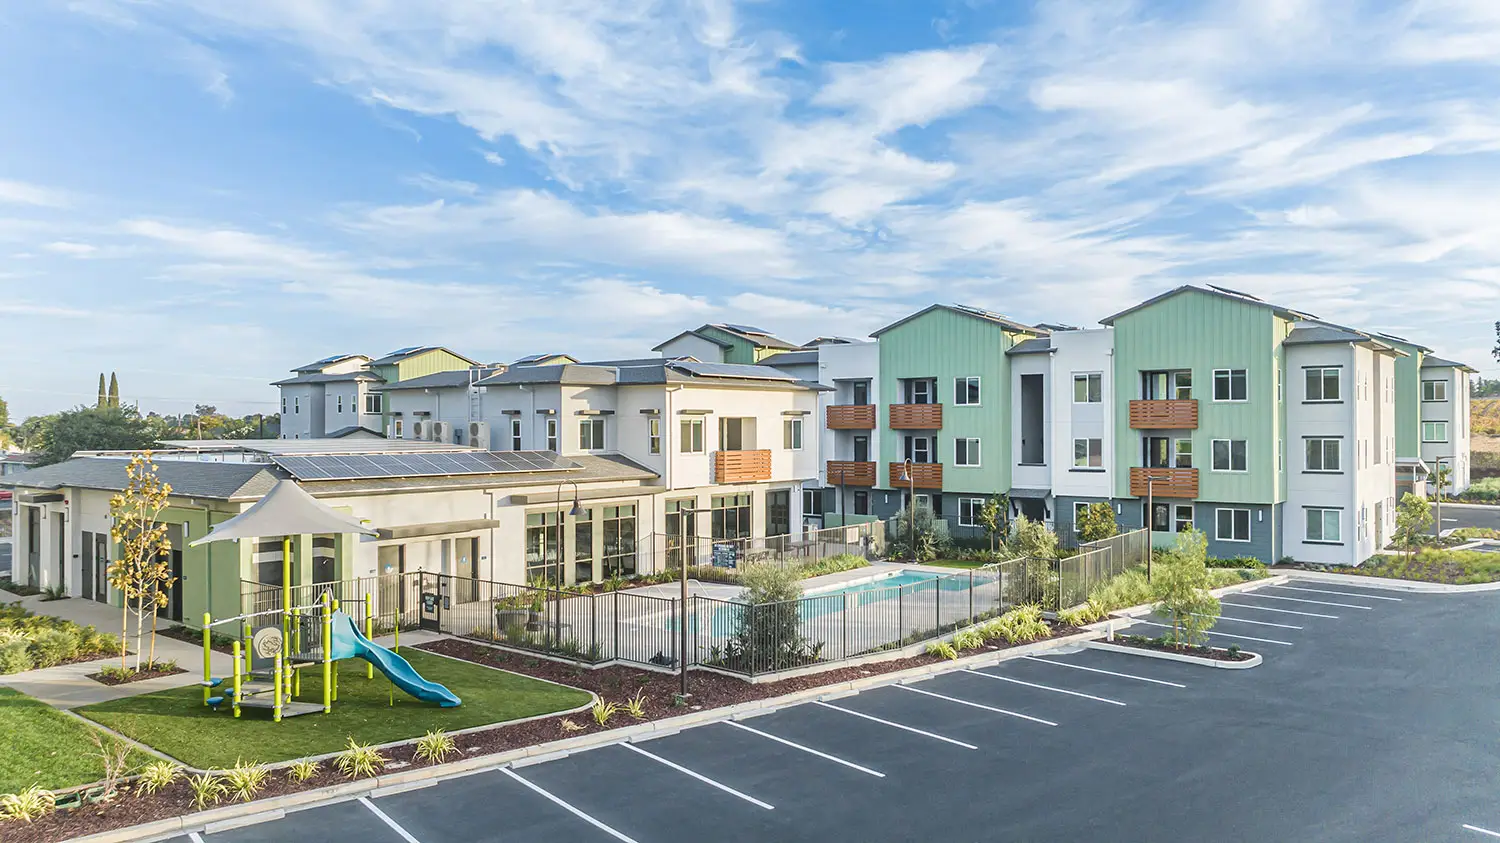
Anton Viridian affordable housing community in Oakley with contemporary three-story apartments, pool, playground, and landscaped outdoor amenities

Casa Aliento

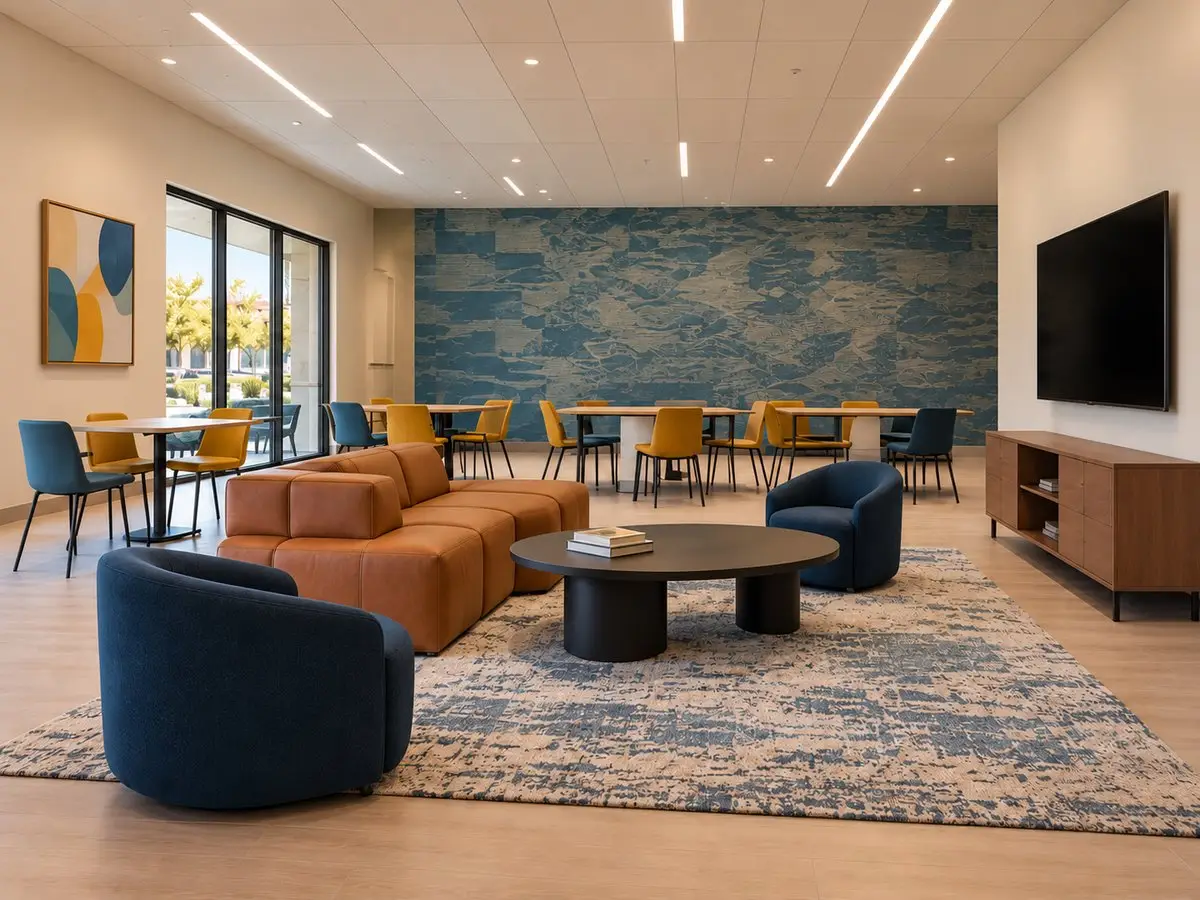
Casa Aliento community lounge in Oxnard, CA, with a caramel modular sofa, navy barrel chairs, black round coffee table, dining tables, and a blue textured feature wall.

Westview House

Westview House affordable housing community in Santa Ana, California, designed by Architecture Design Collaborative

San Lorenzo Village

Rendering of San Lorenzo Village mixed-use development in San Lorenzo, California, designed by Architecture Design Collaborative
Scroll to Top