Portfolio

Architecture + Interior Design | One body of work

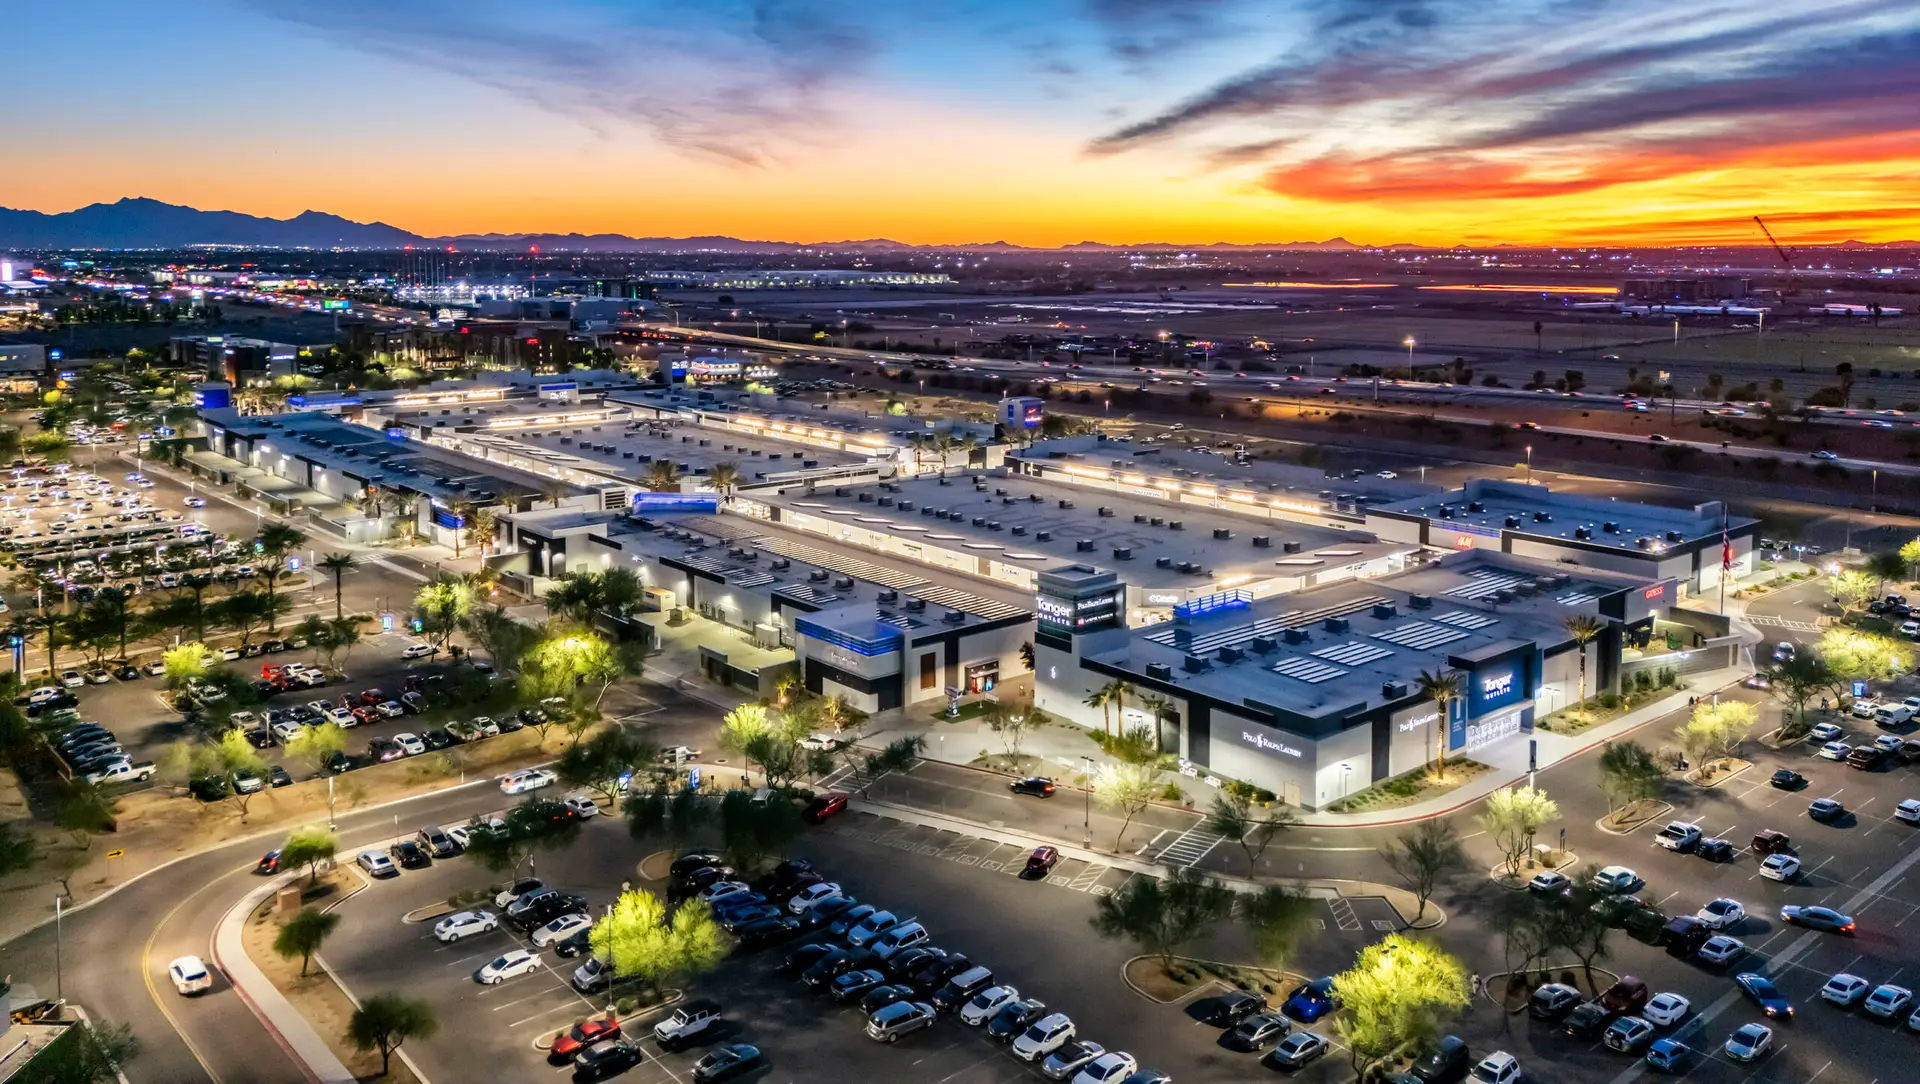
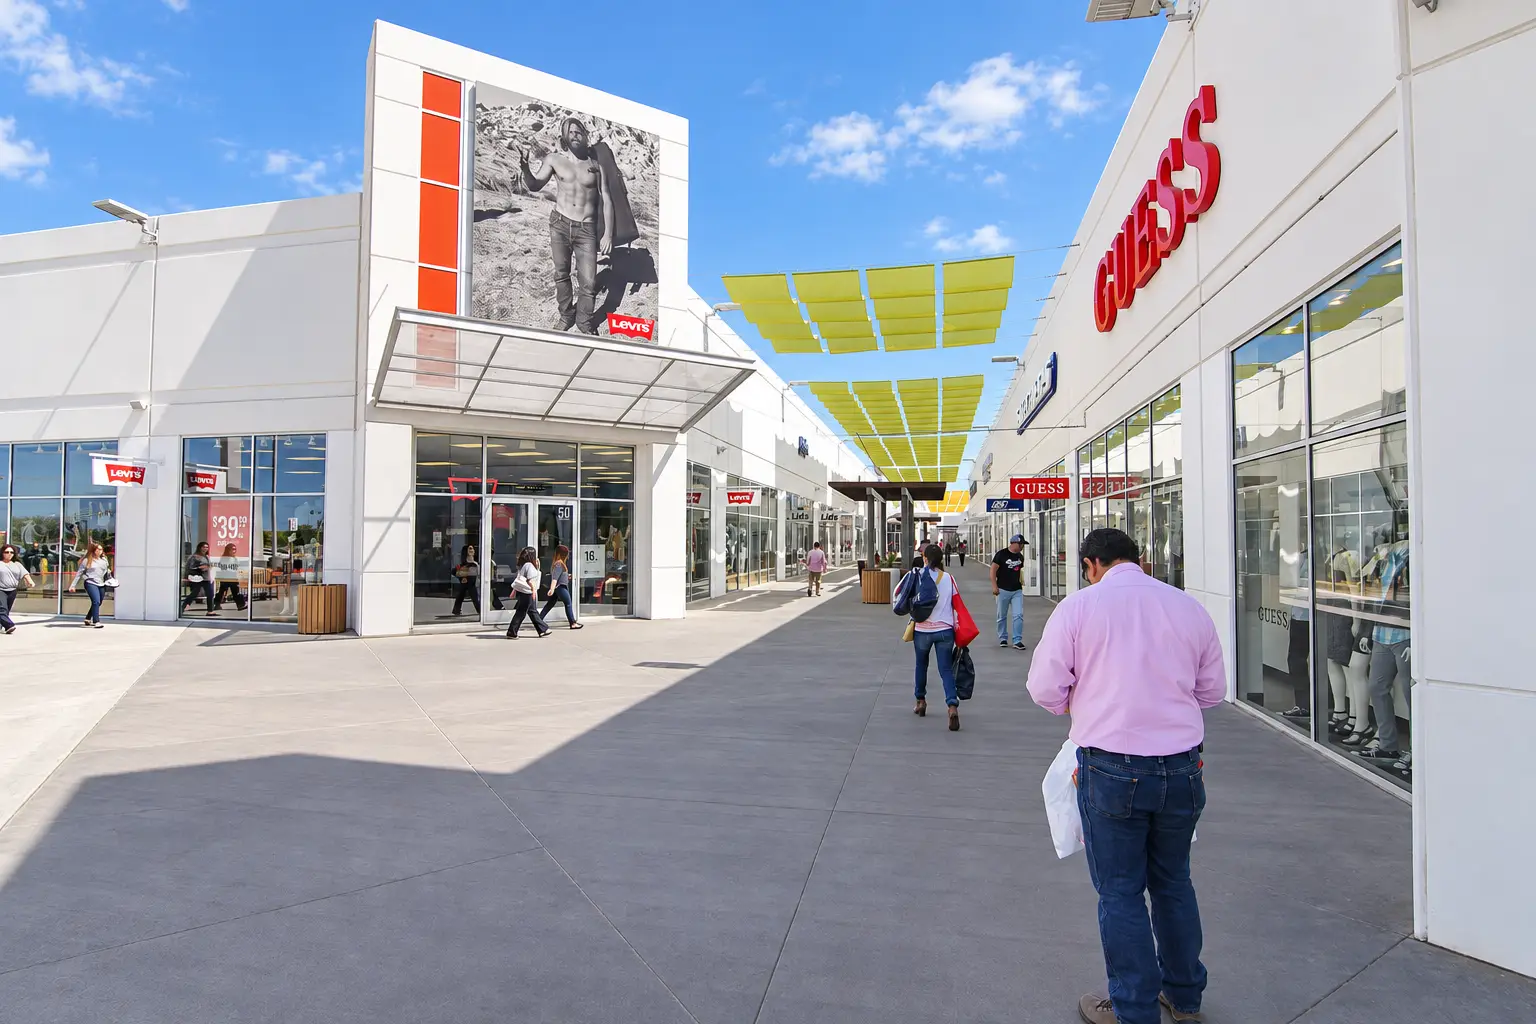
Tanger Outlets Phoenix | Glendale

Aerial dusk view of Tanger Outlets Phoenix in Glendale, with renovated storefronts, parking, and desert mountains beyond

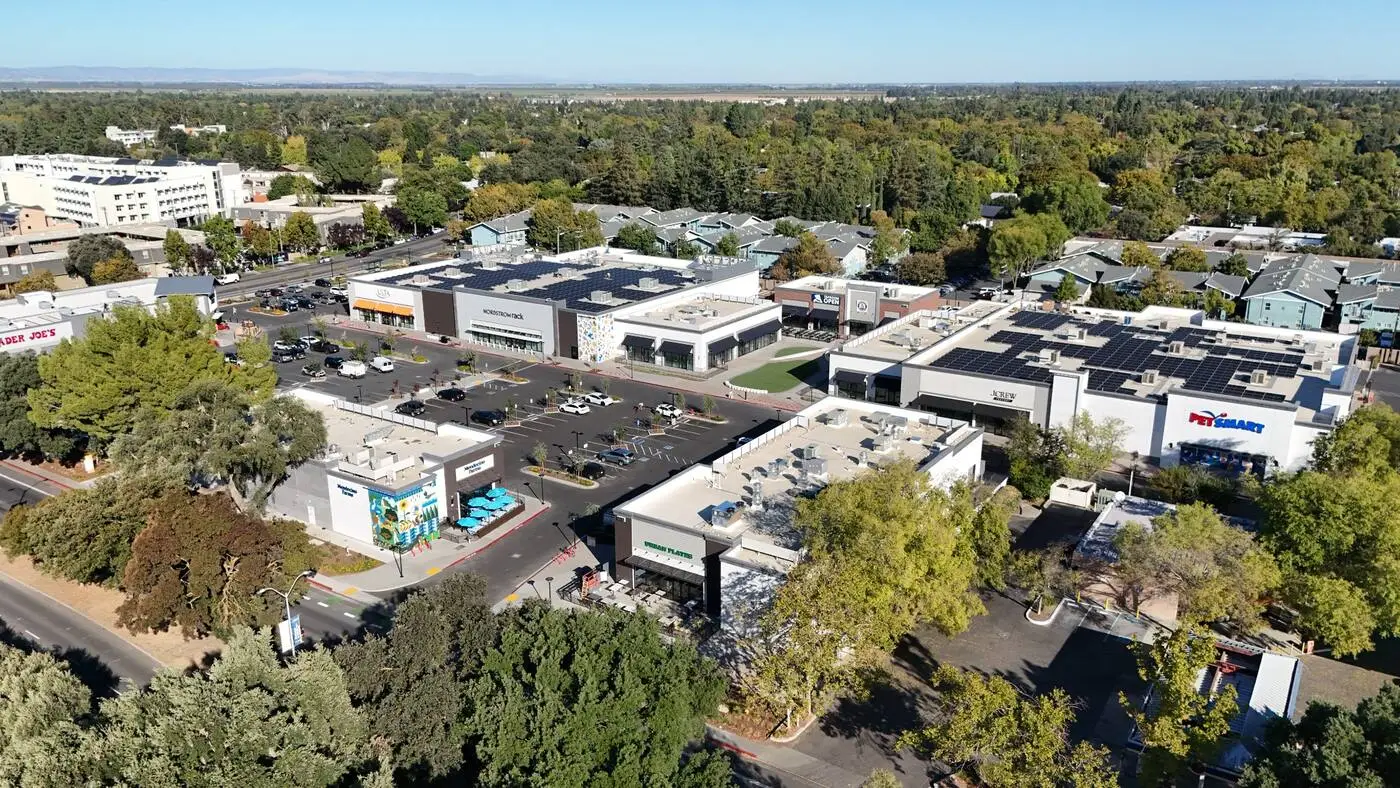
The Davis Collection

Aerial view of The Davis Collection in Davis, with new retail buildings, rooftop solar, parking, and Trader Joe’s at the street edge

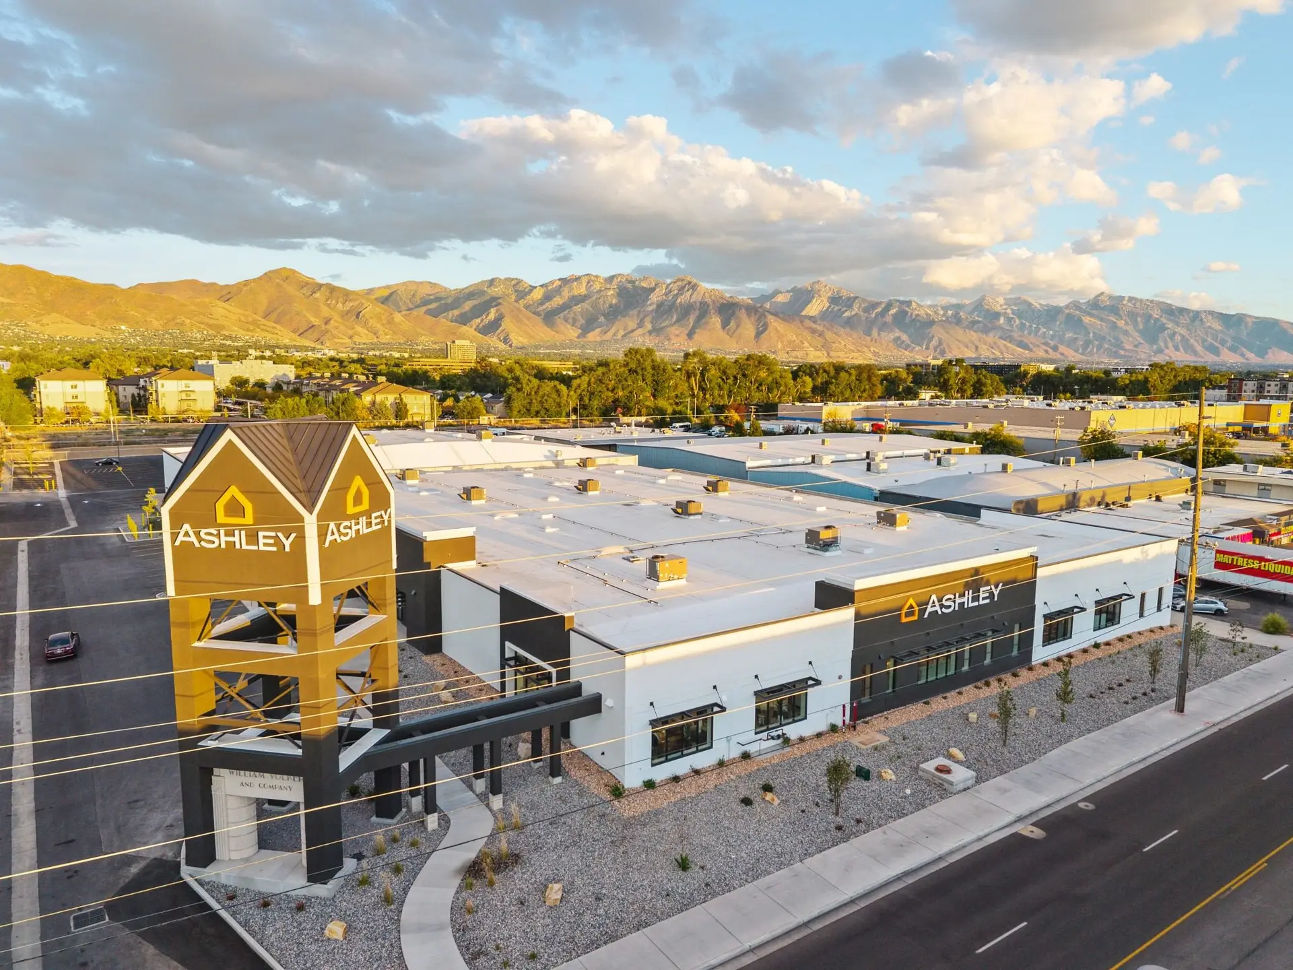
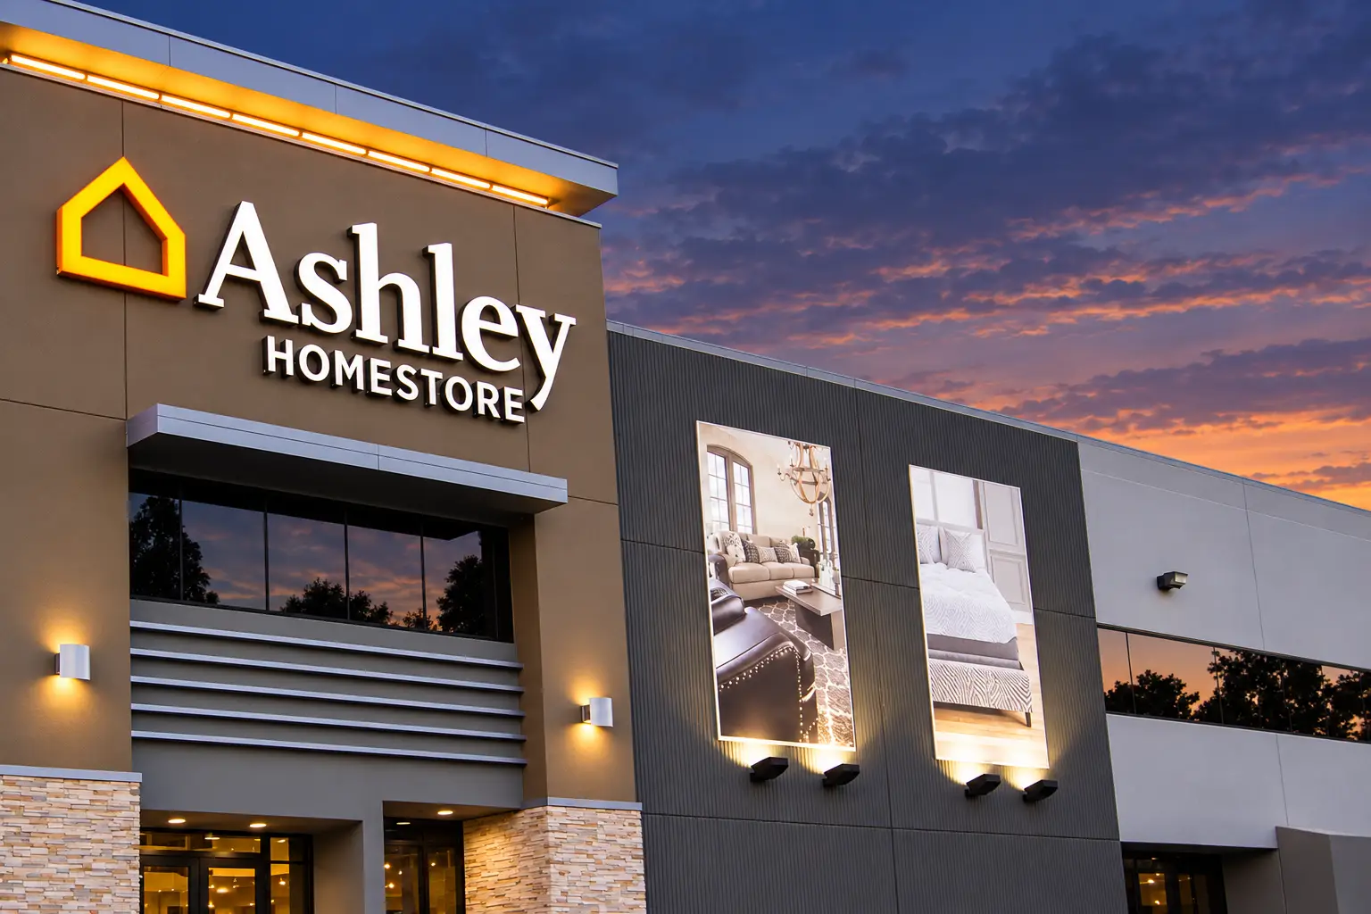
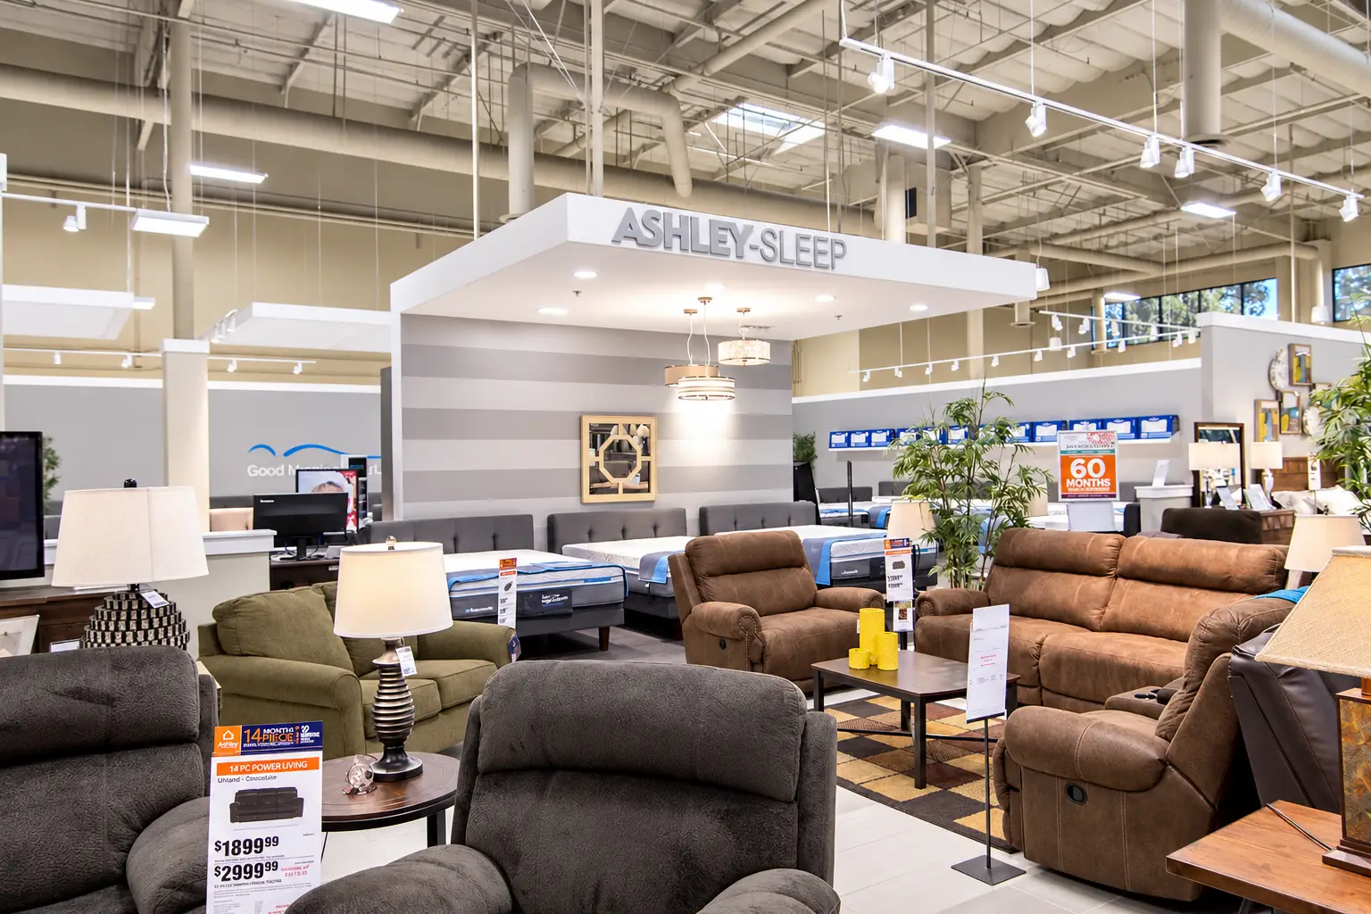
Ashley Furniture Salt Lake City

Aerial of Ashley Furniture Salt Lake City at dusk, with the branded tower over the historic William Volker entry and mountains beyond

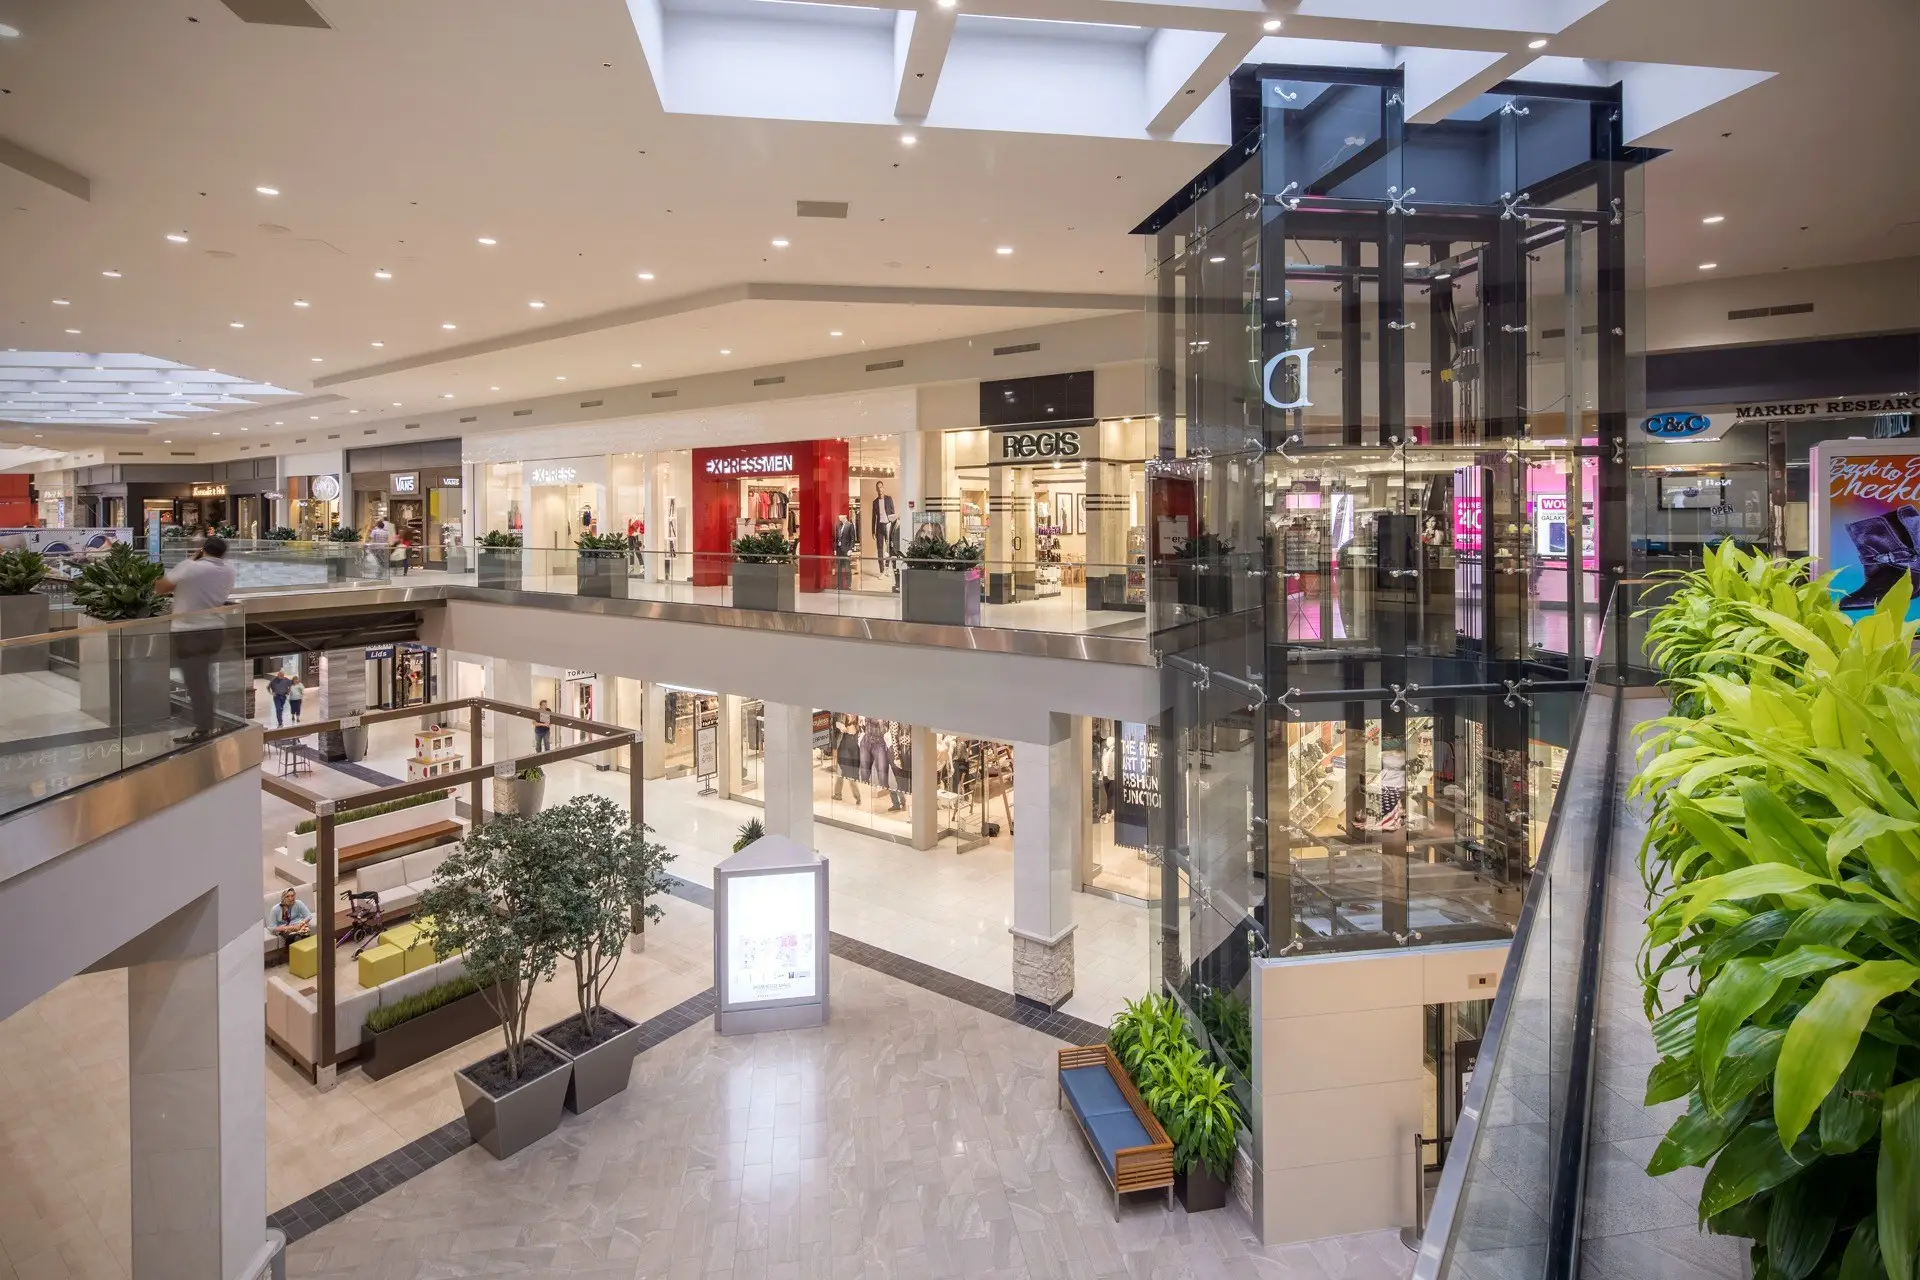
Perimeter Mall

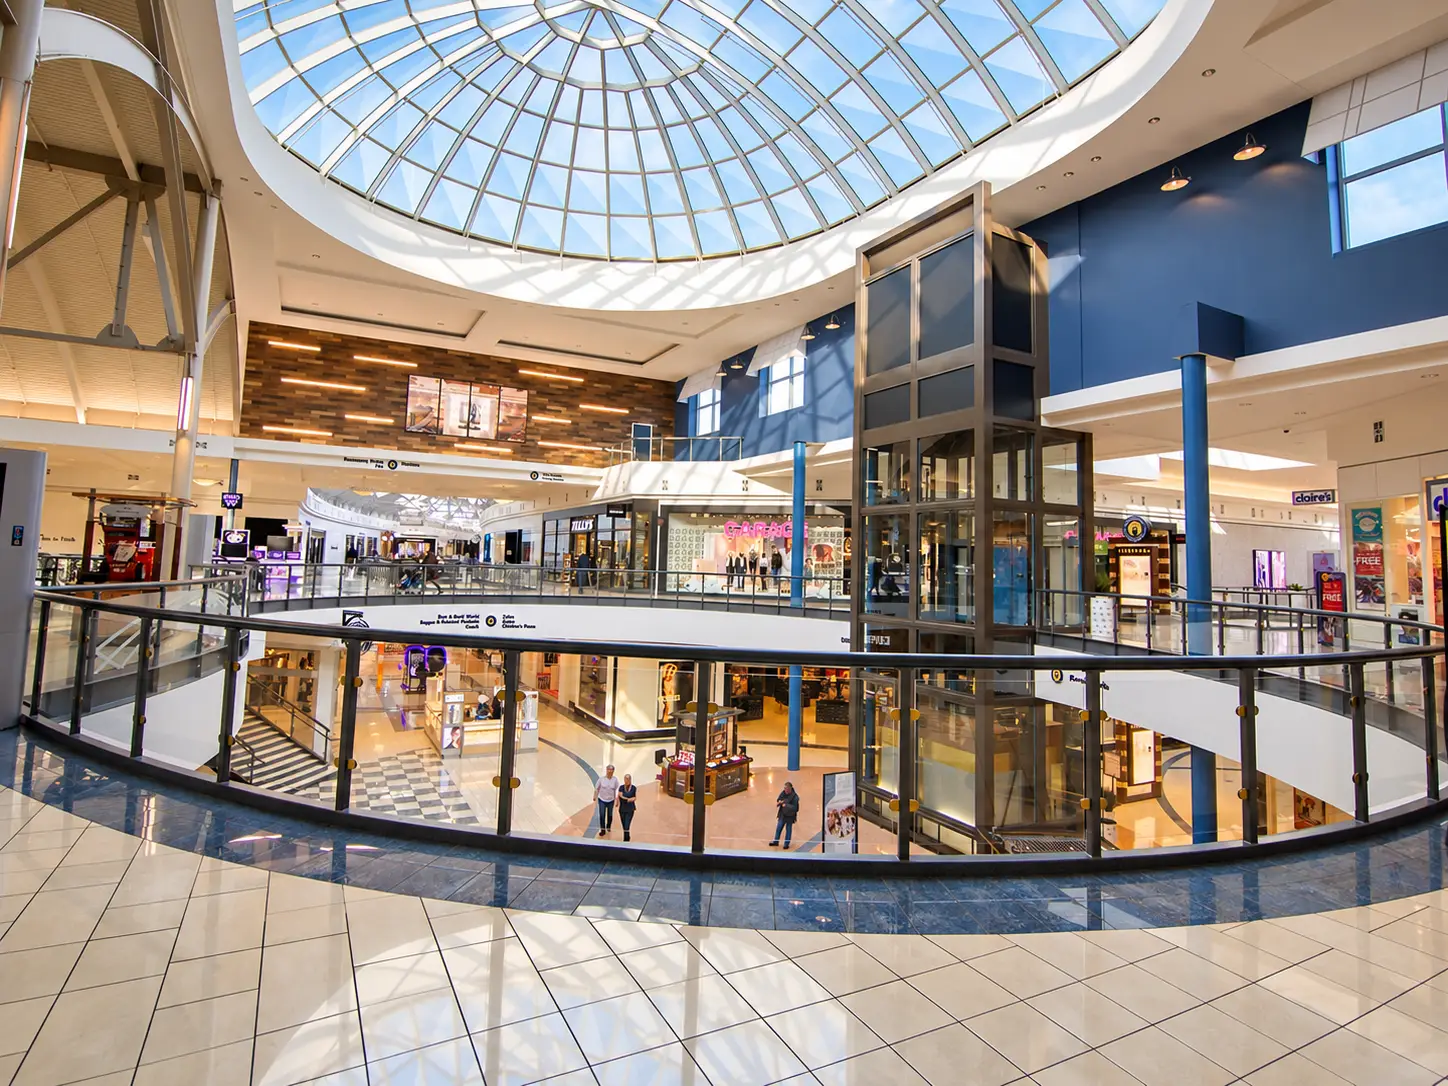
Two-level court at Perimeter Mall Atlanta with a glass elevator, seating, and renovated storefronts

The Beacon

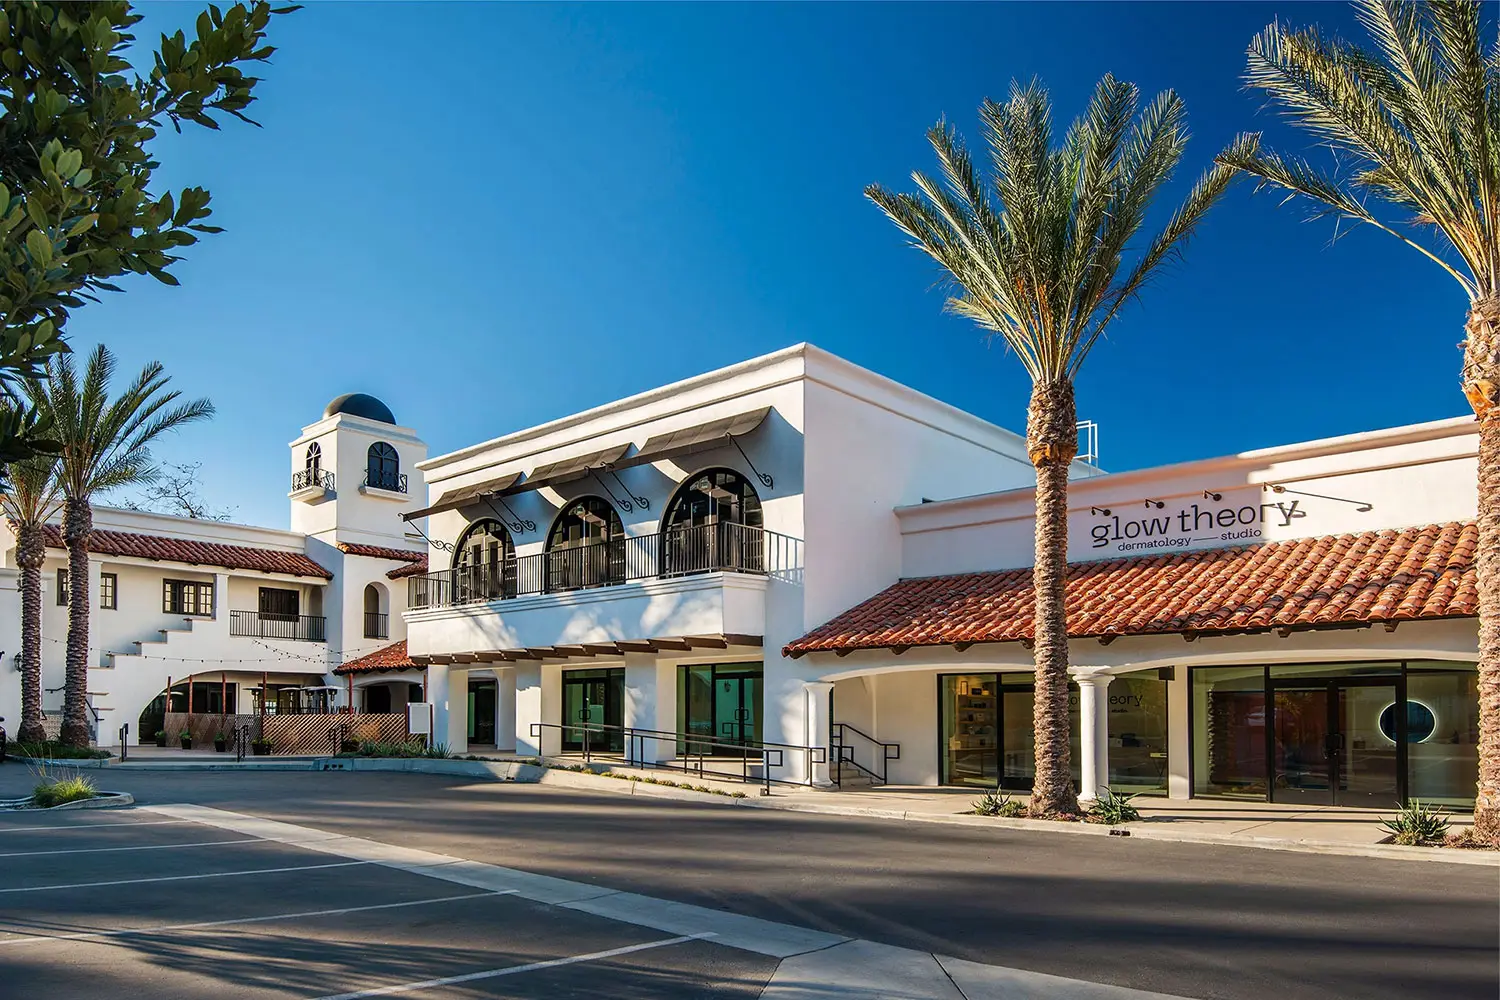
Street facade at The Beacon in Carlsbad, with a tower, arched balconies, tile roofs, and Glow Theory storefront

Ashley Furniture Colton

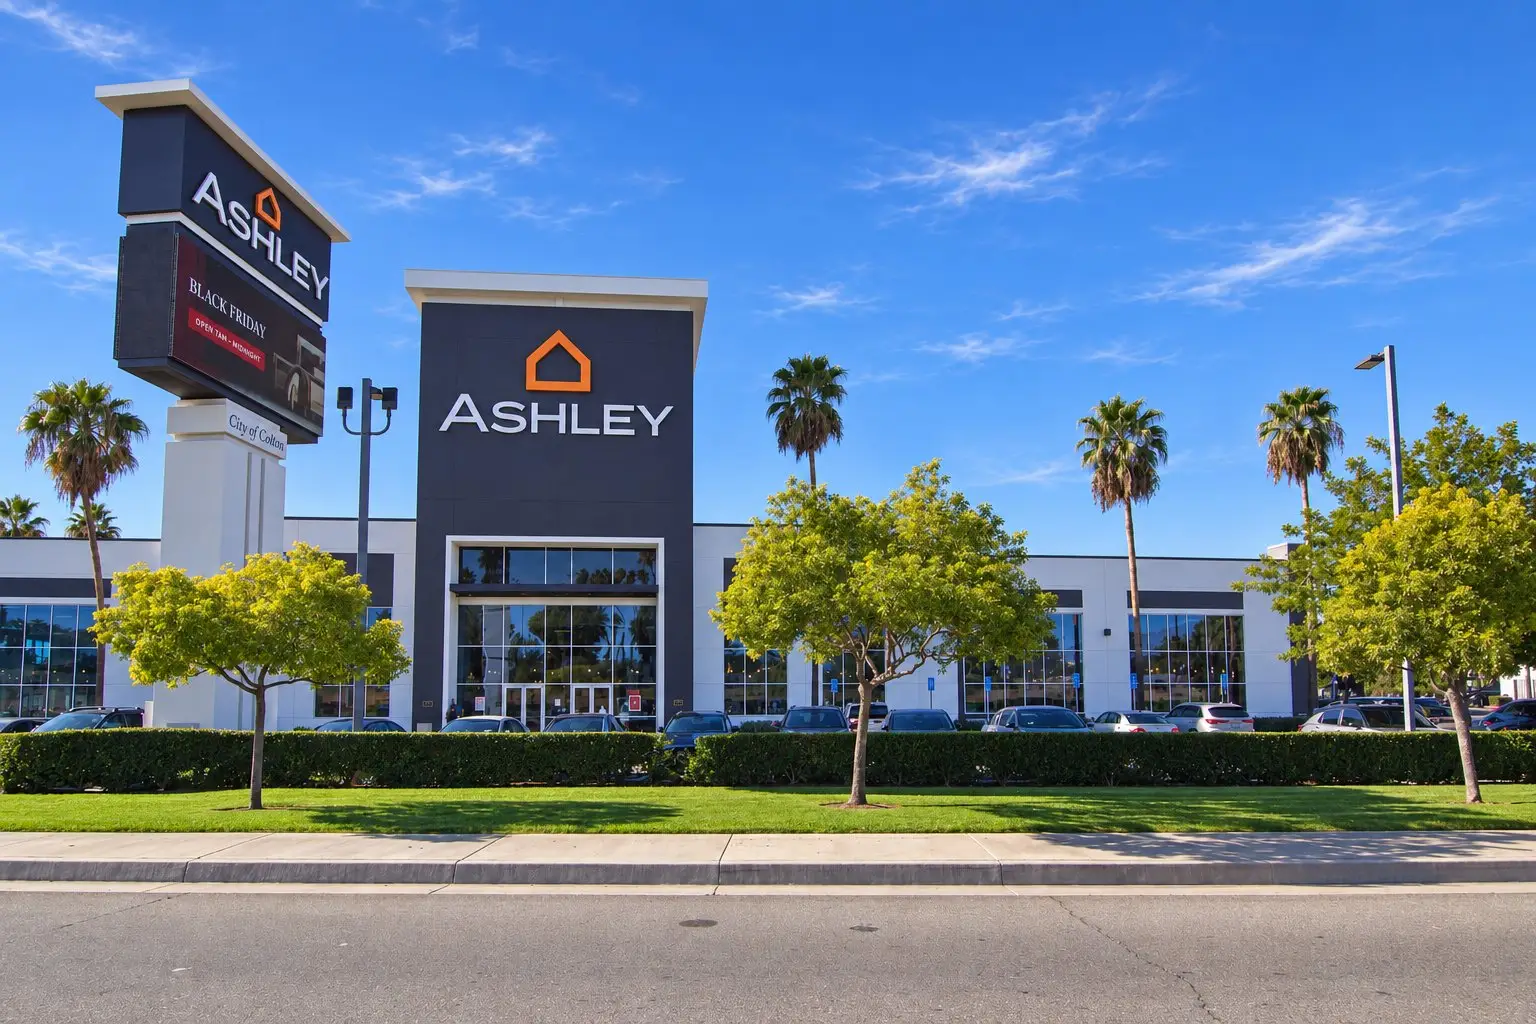
Front elevation of Ashley Furniture Colton with the entry tower, pylon sign, and landscaped street edge

Hacienda Center

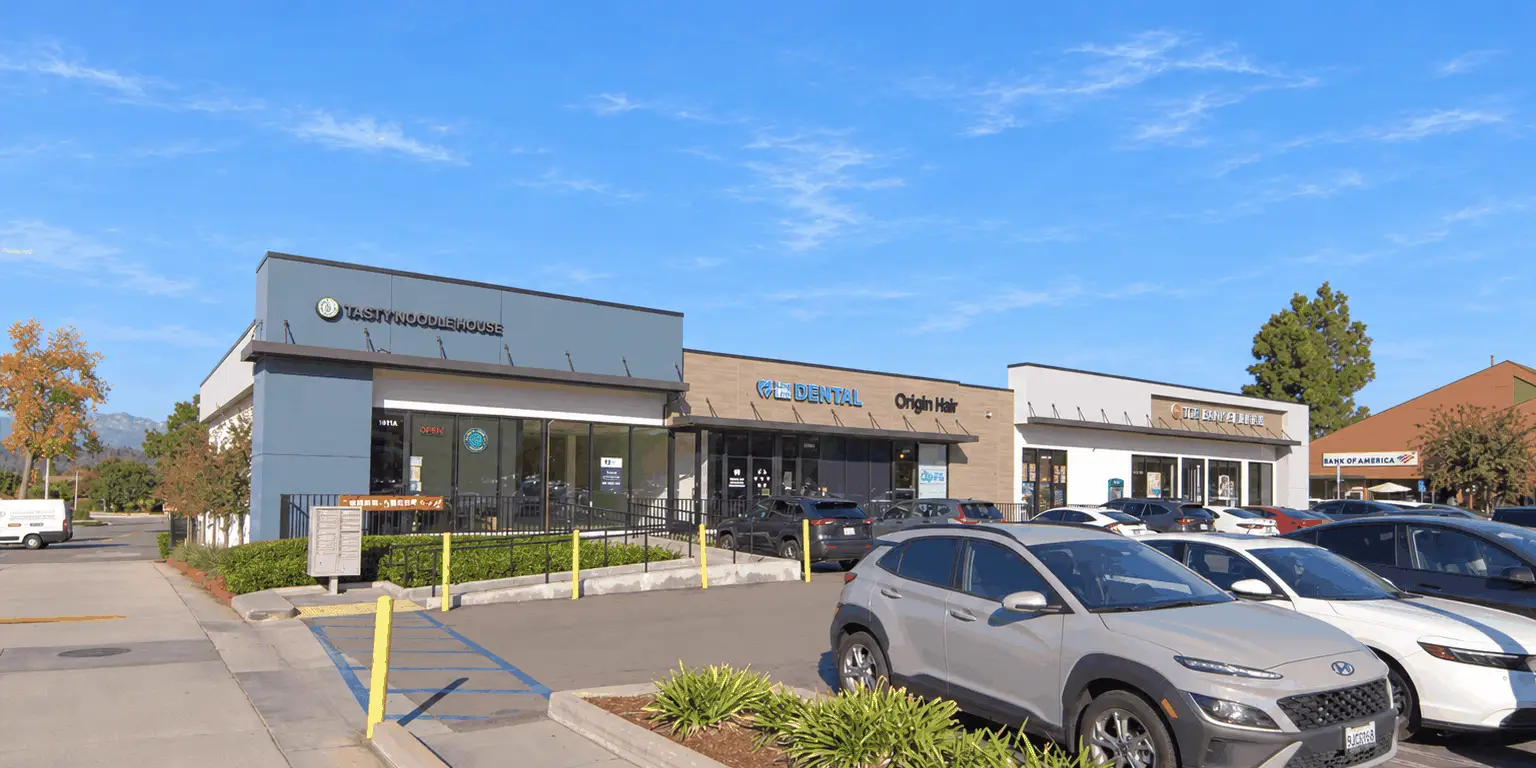
Tenant row at Hacienda Center with Tasty Noodle House, Kang & Lee Dental, Origin Hair, and parking in front

Columbia Center

Columbia Center Kennewick common area renovation by Architecture Design Collaborative

Azusa Pacific University

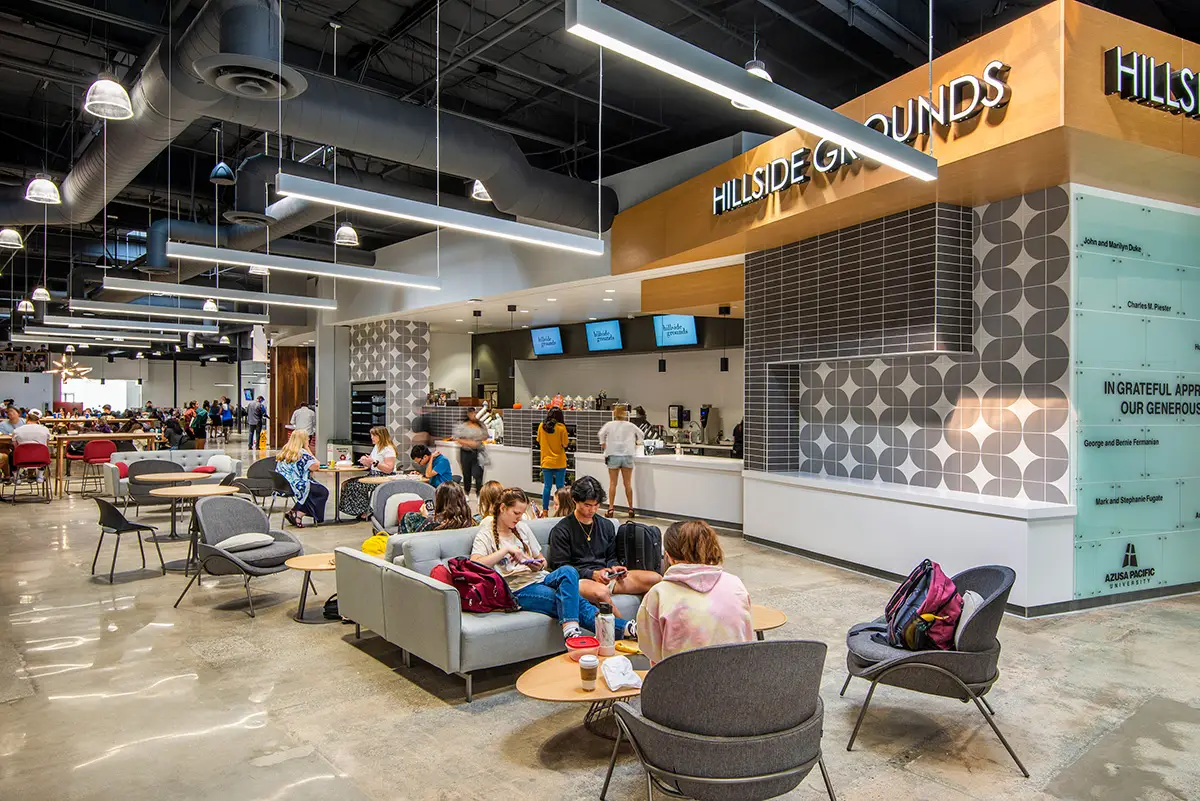
Azusa Pacific University student commons interior in Azusa, California

Catalyst

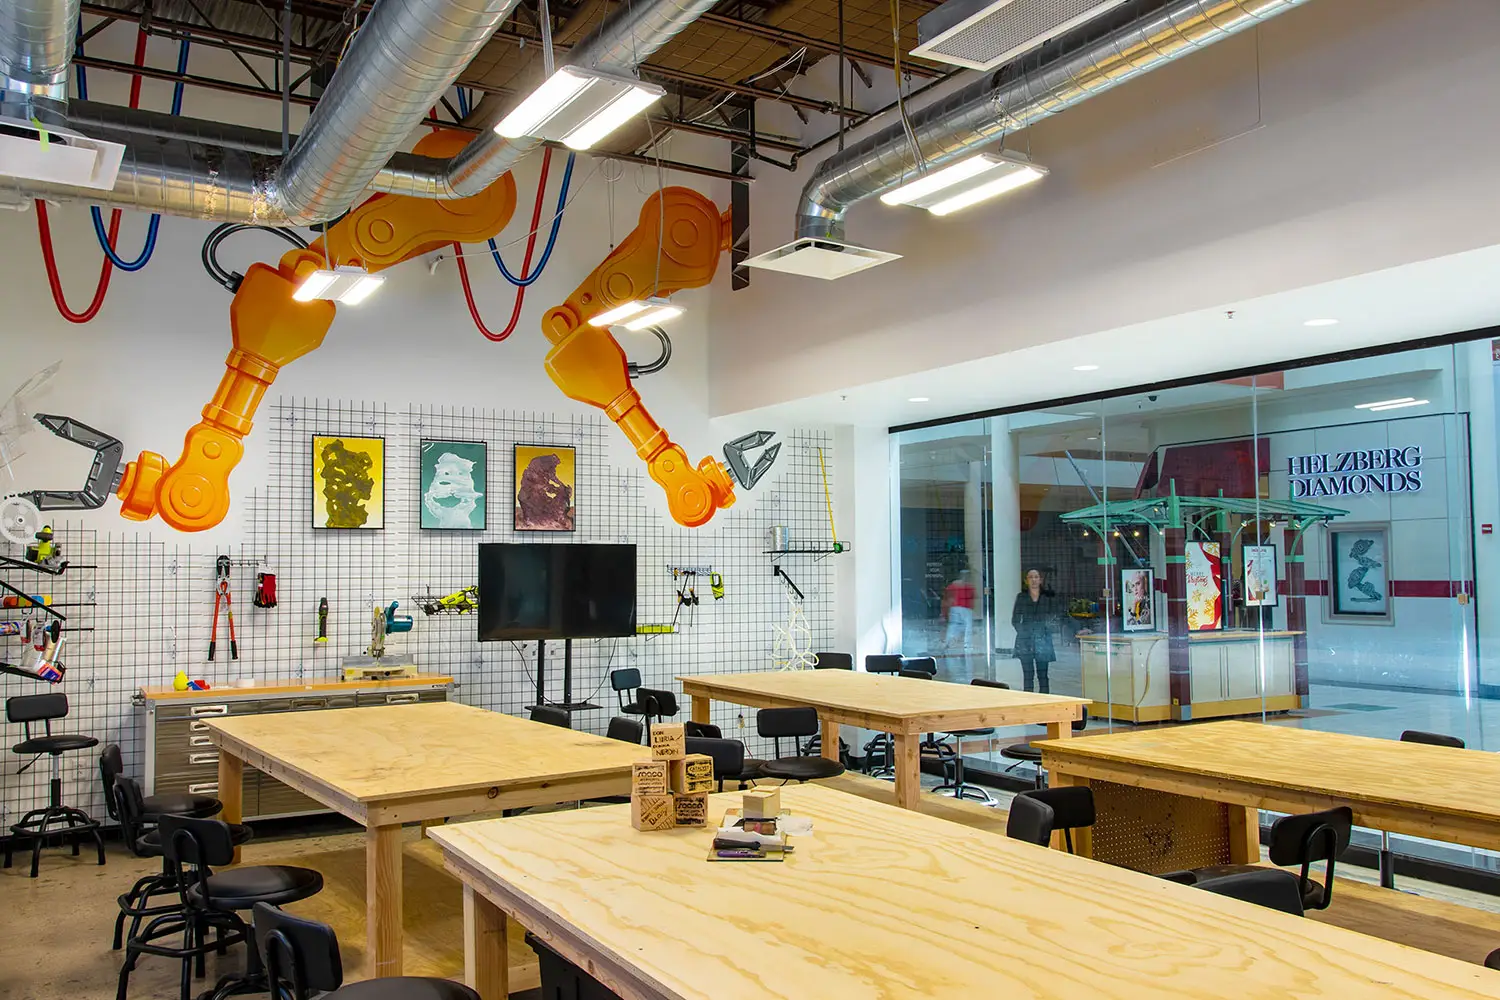
Catalyst arts and maker space inside Tucson Mall in Tucson, Arizona

Coastland Center

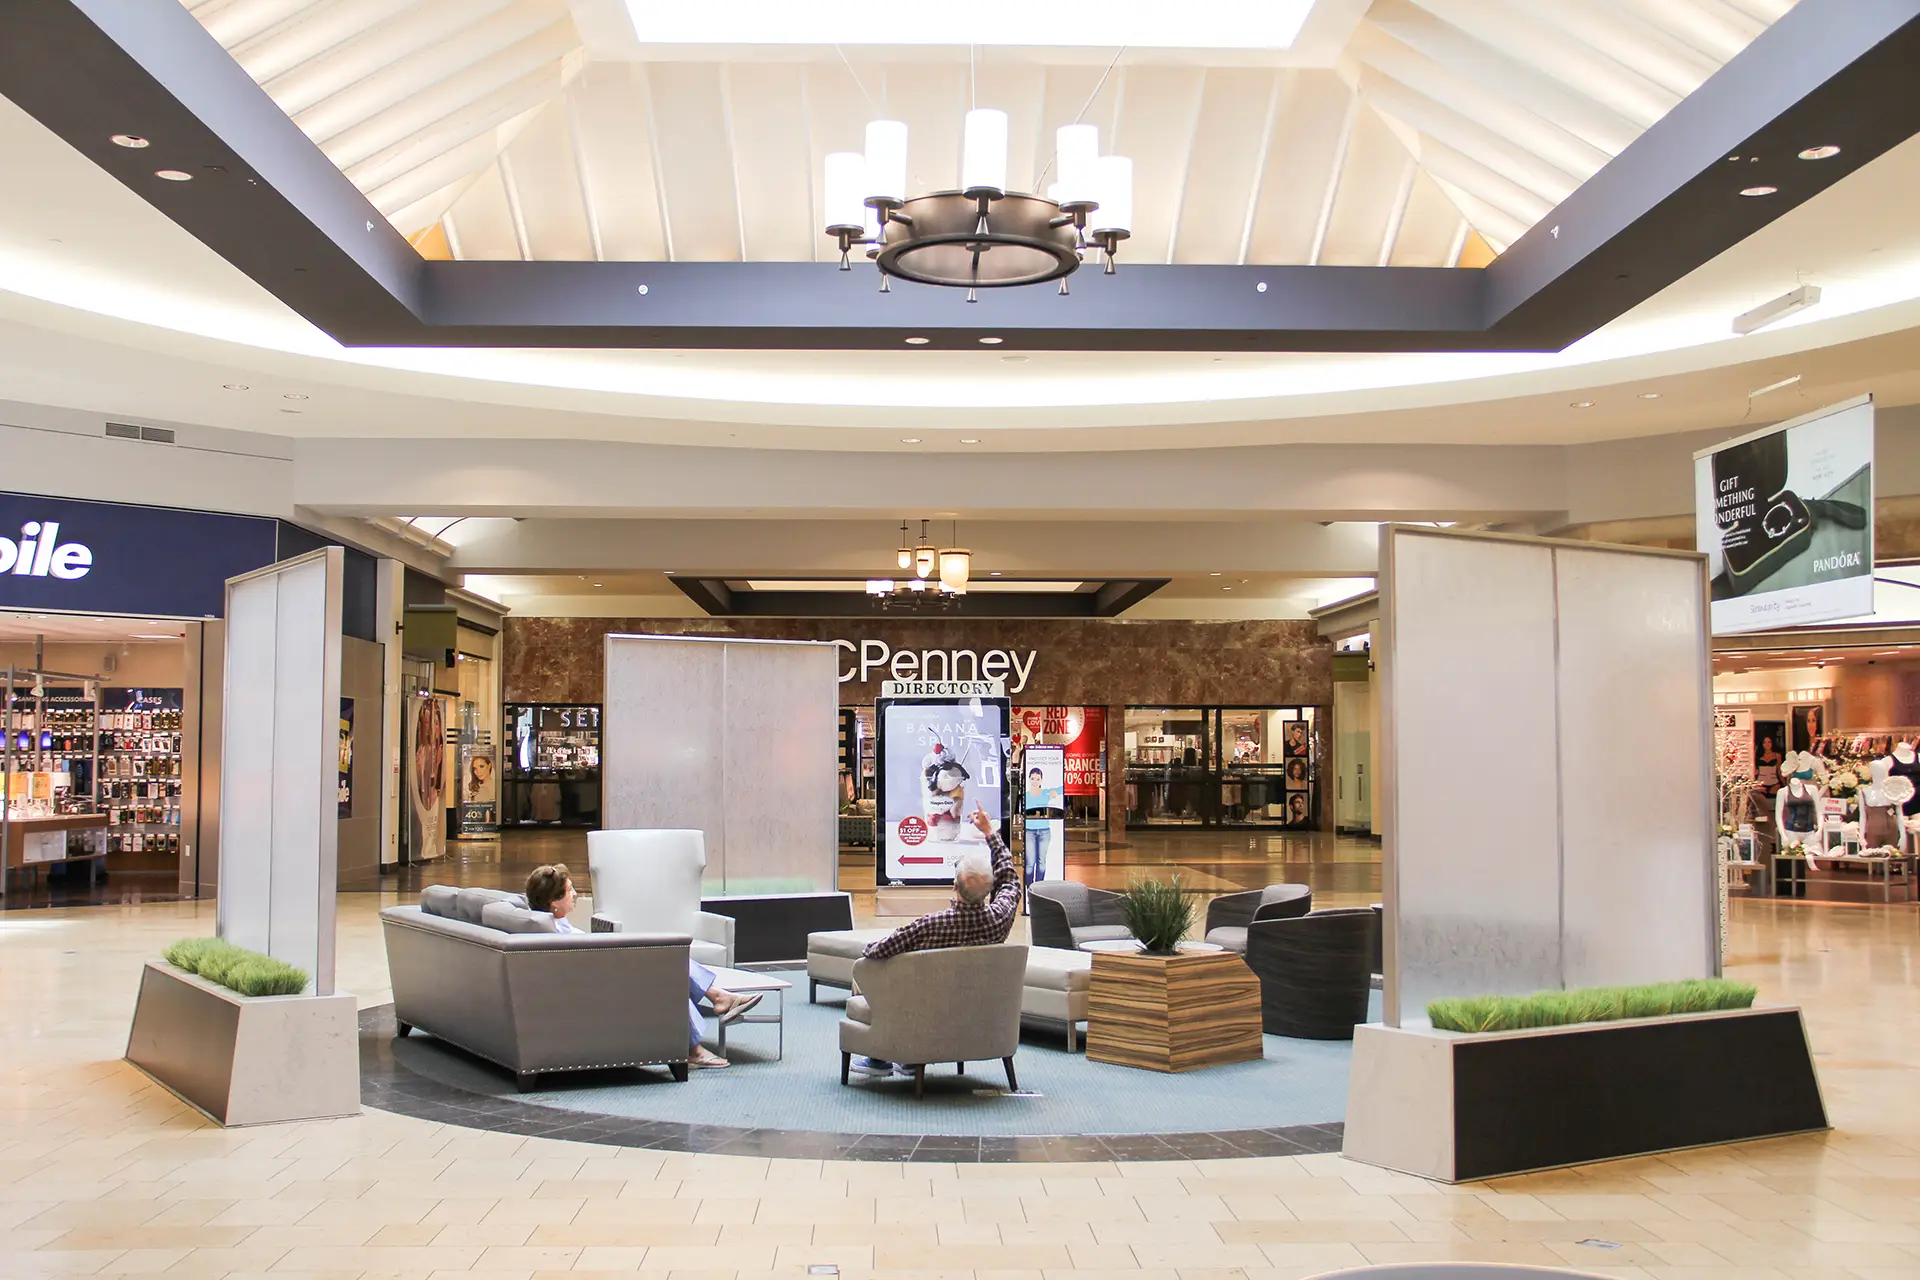
Renovated seating area at Coastland Center in Naples with custom privacy screens and furniture designed by Architecture Design Collaborative

Apple Retail Landlord Program

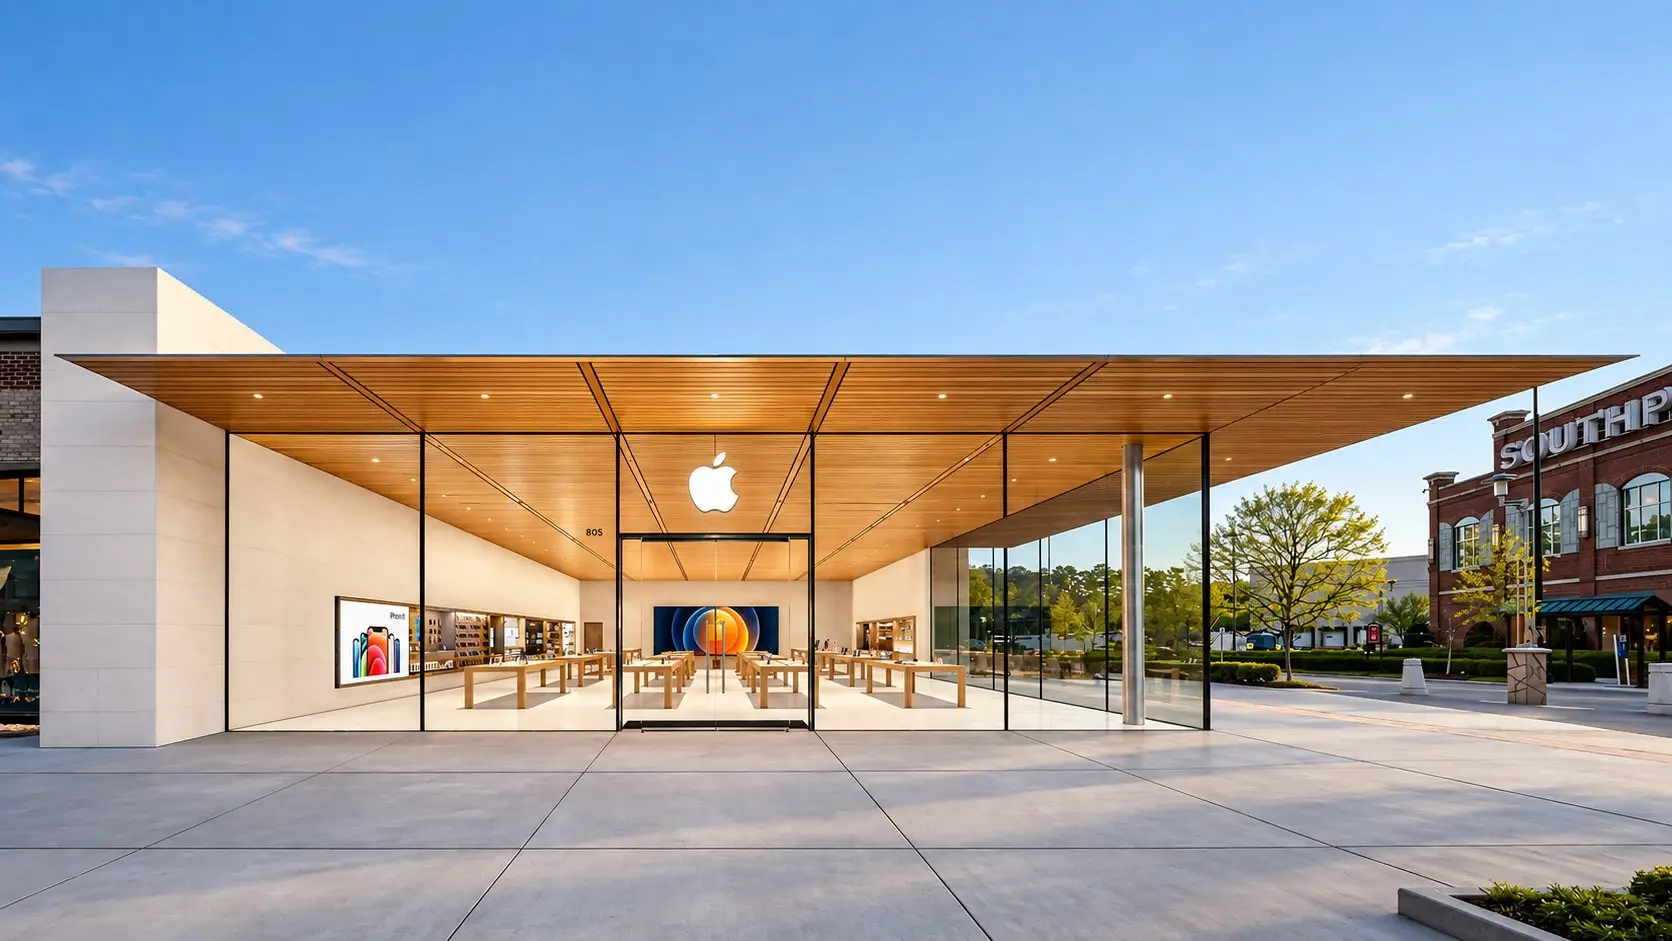
Exterior Apple Store at Streets at Southpoint in Durham, North Carolina, with a wood-lined canopy, glass walls, and the glowing Apple logo over the entry.

Harbor Freight Irvine

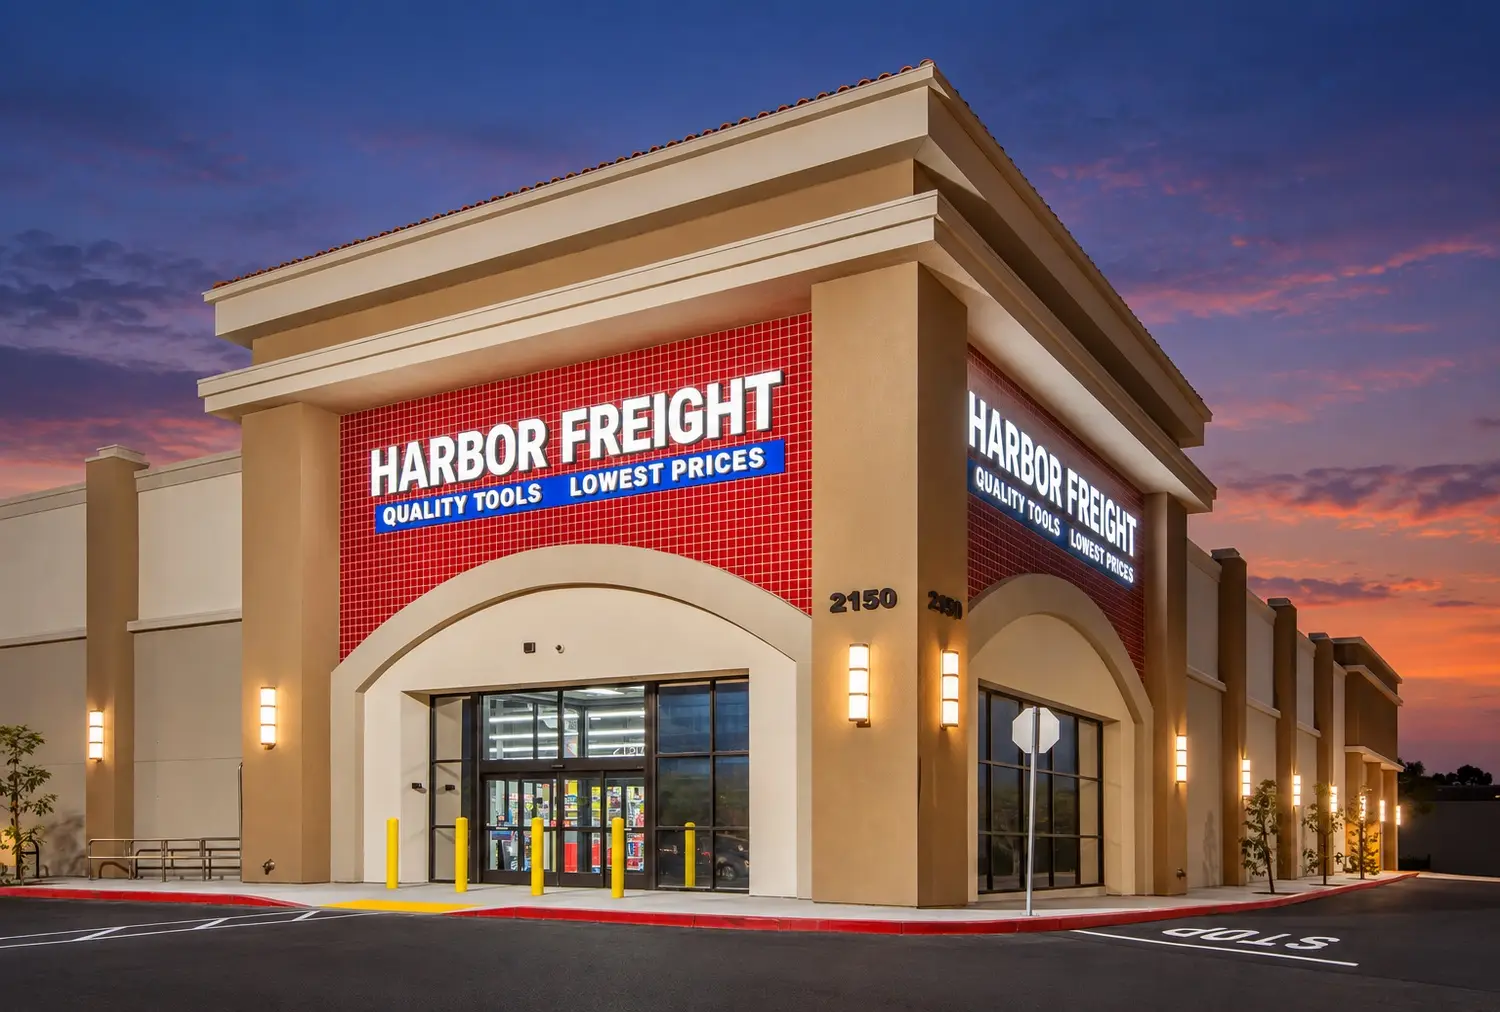
Harbor Freight storefront renovation in Irvine, California with illuminated signage and updated retail facade

H&M – Coronado Center

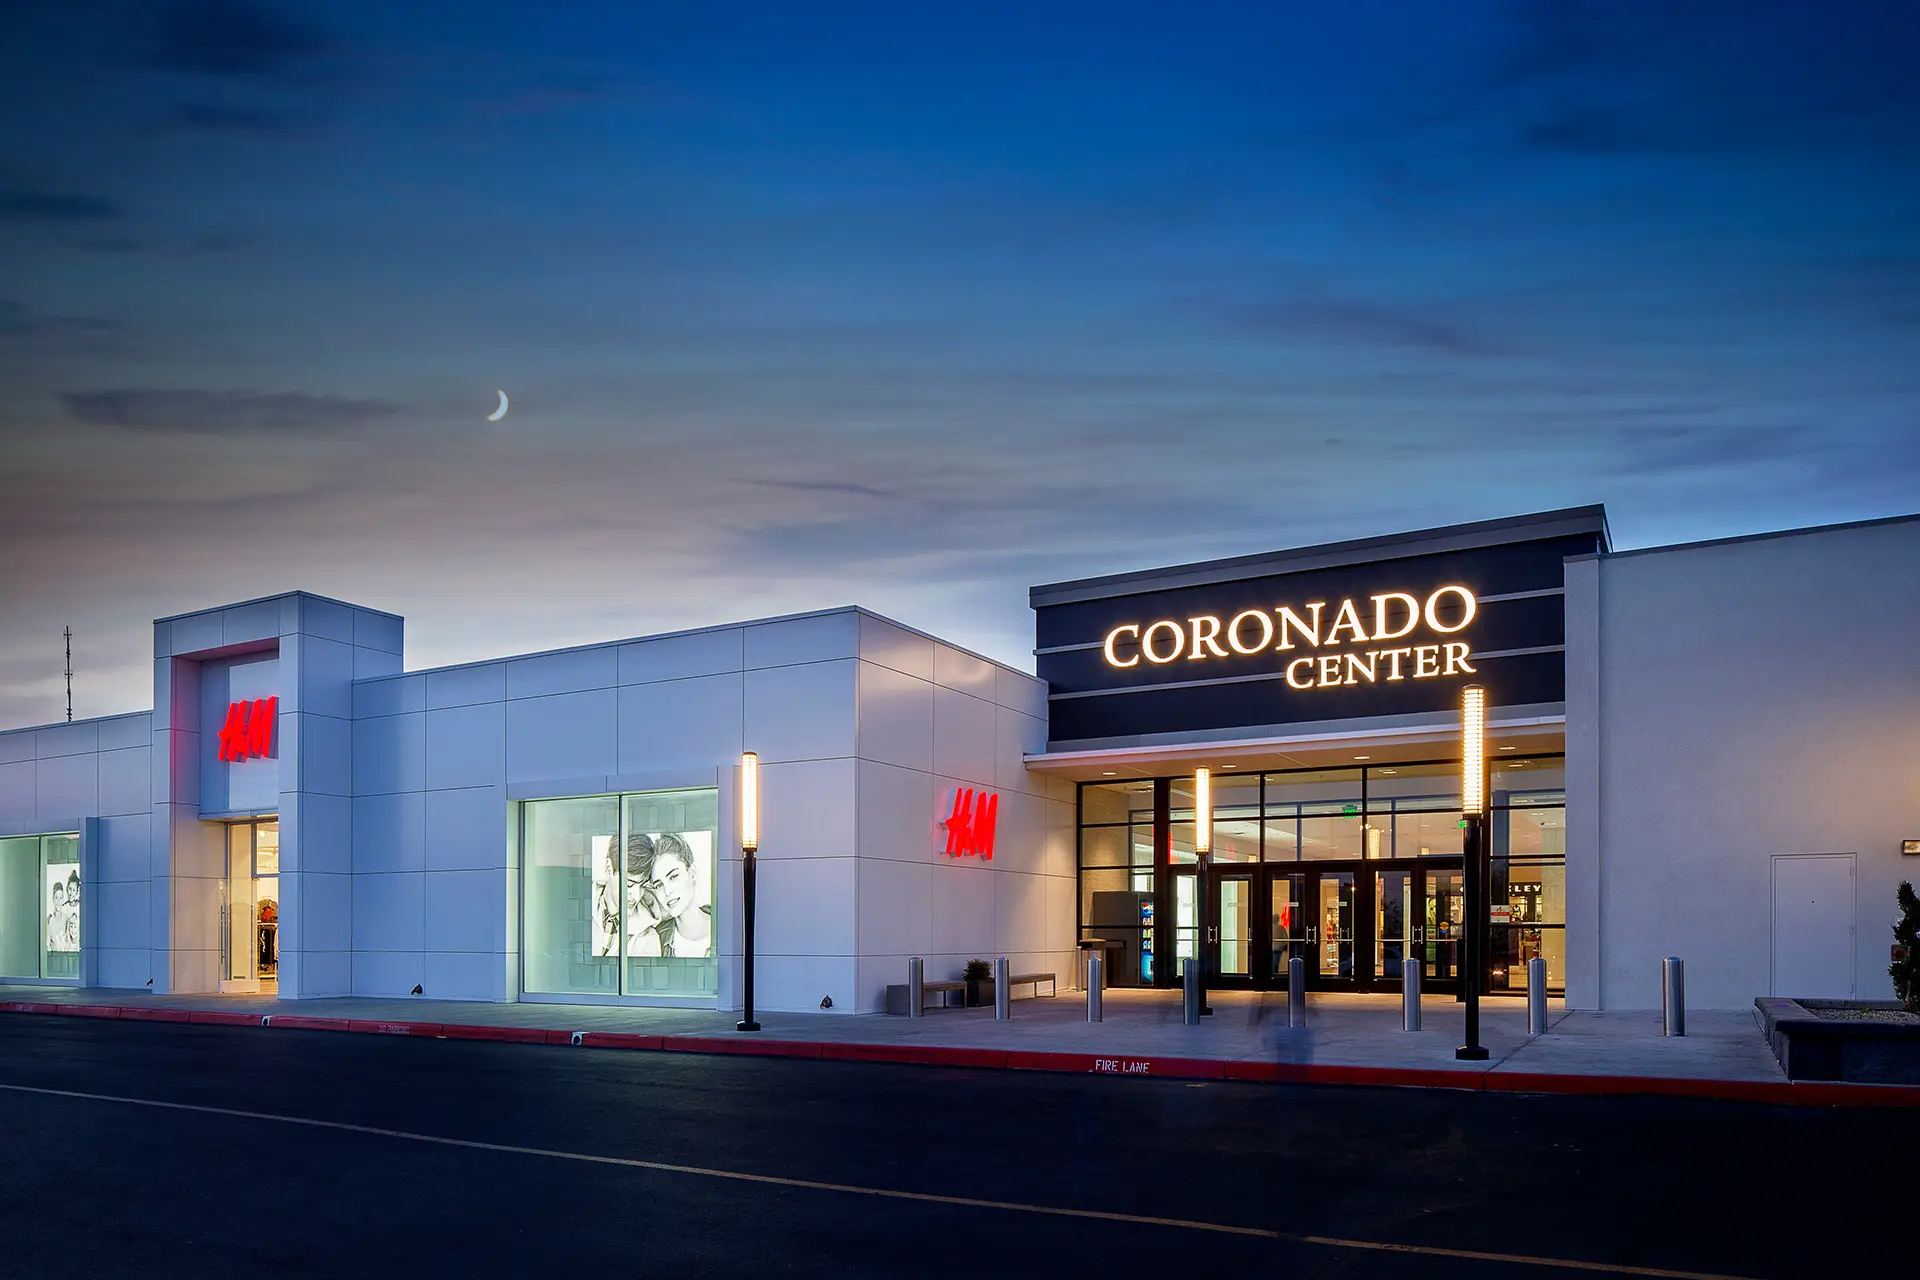
Night exterior of H&M and the Coronado Center entrance in Albuquerque, designed by Architecture Design Collaborative

Grailed Gallery

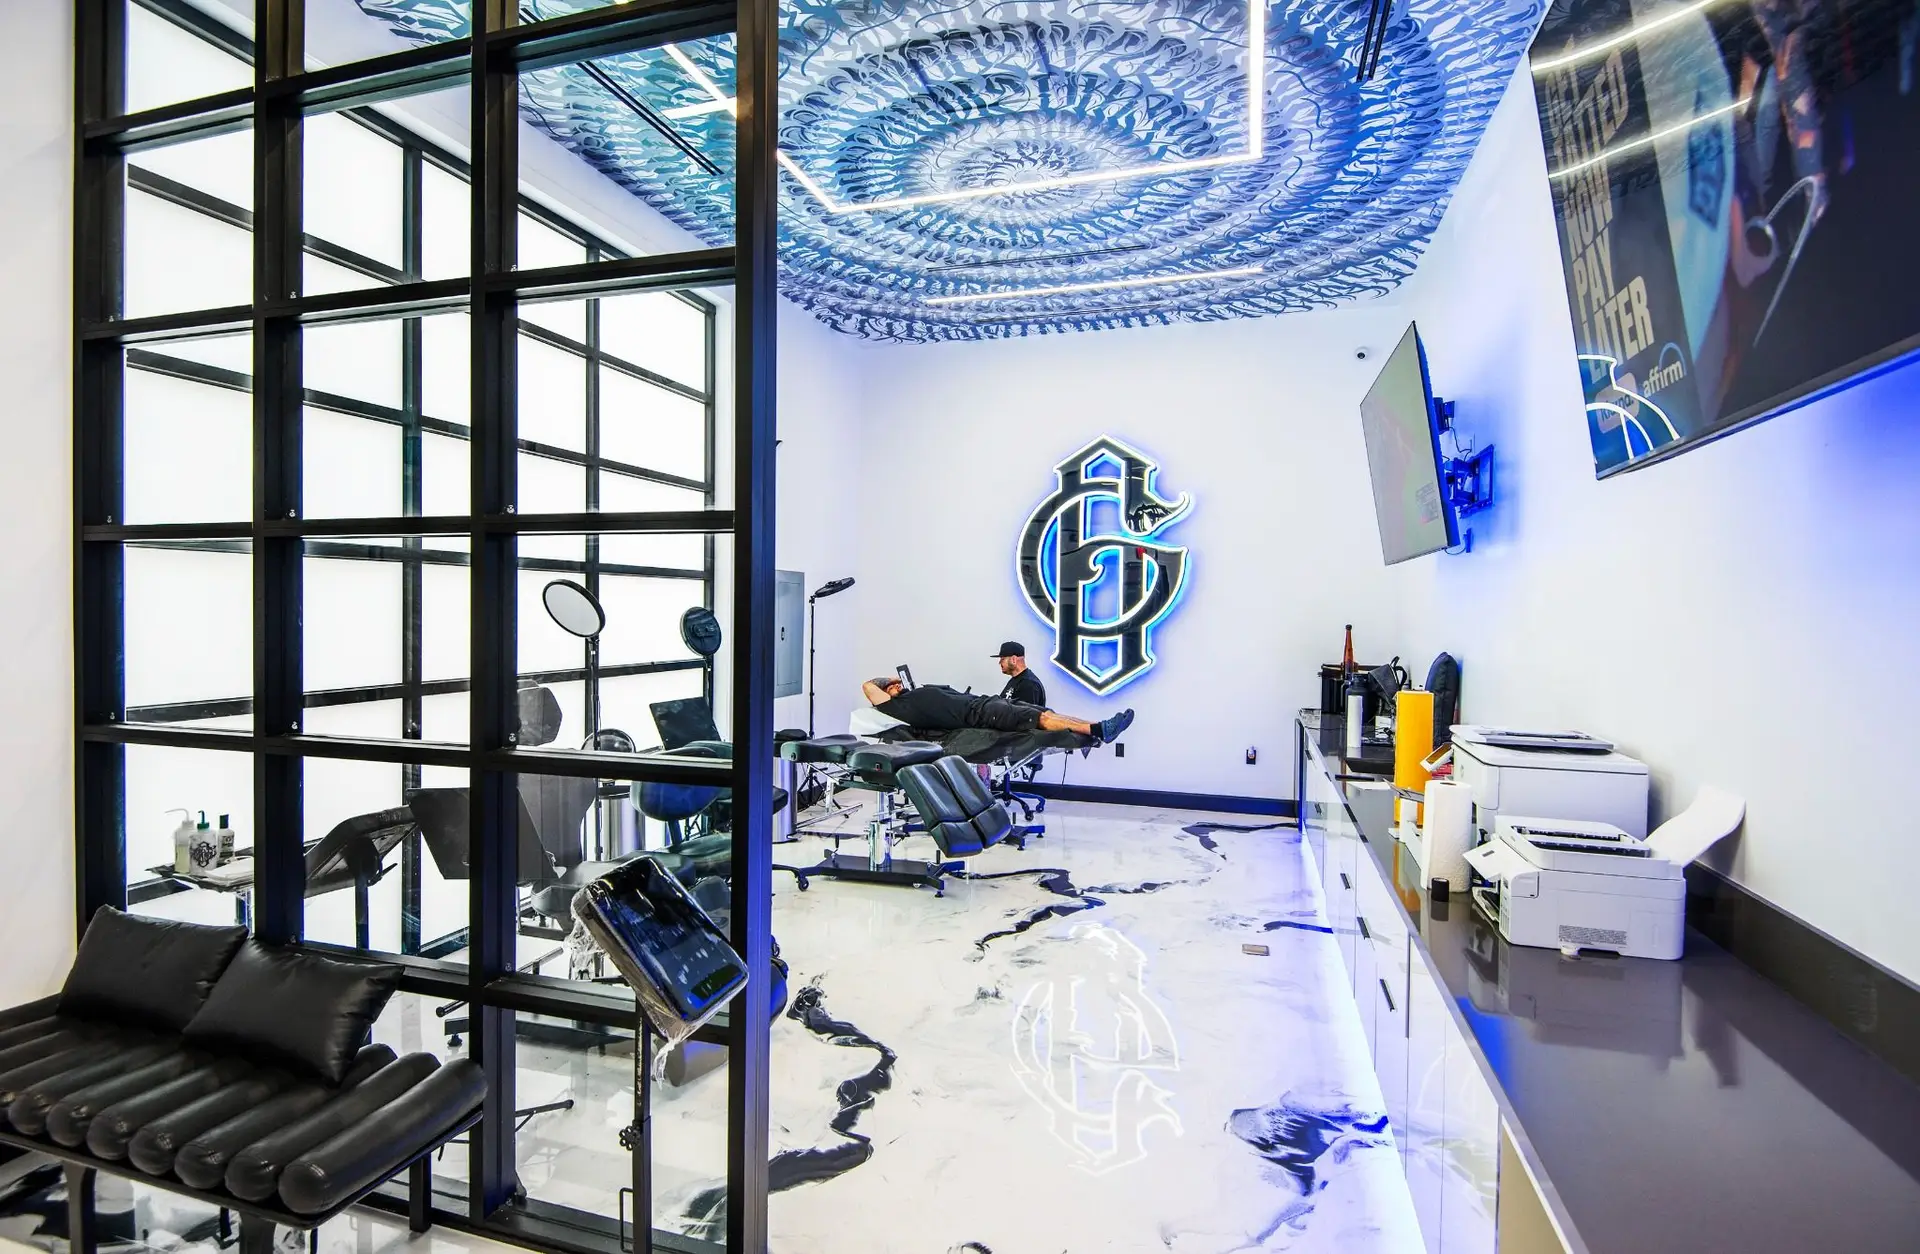
Grailed Gallery tattoo studio interior at Rodeo 72 in Whittier designed by Architecture Design Collaborative

District Square

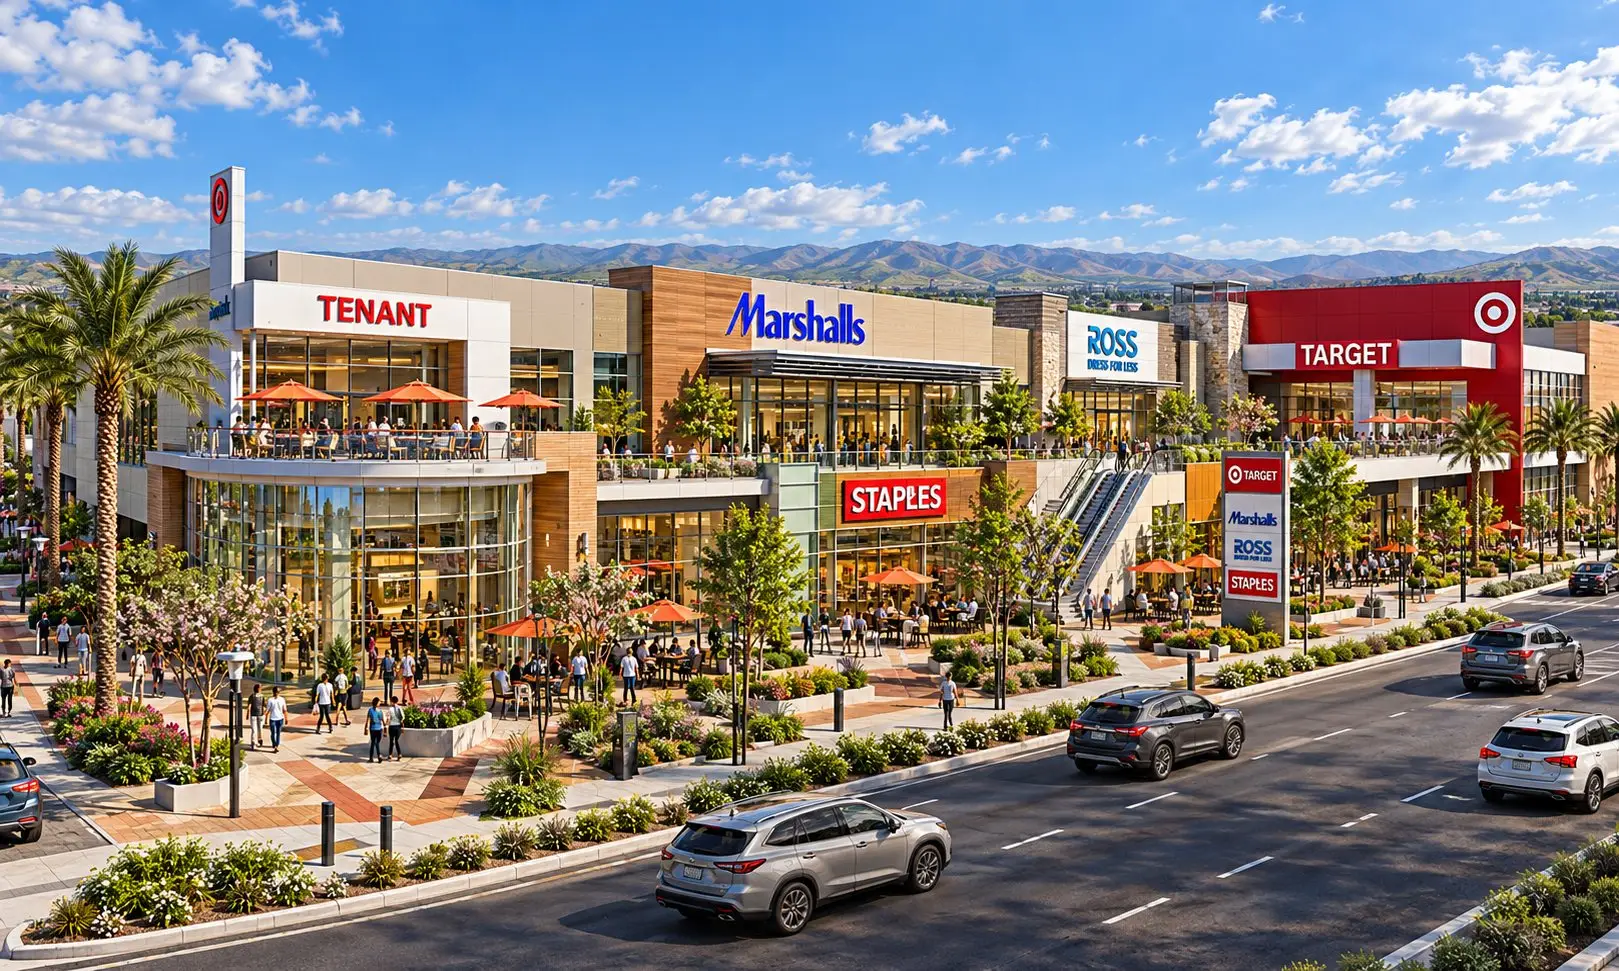
Street view of District Square in Los Angeles with the glass corner pavilion, Marshalls, Staples, Ross Dress for Less, and Target along a landscaped plaza, mountains in the background.

Target

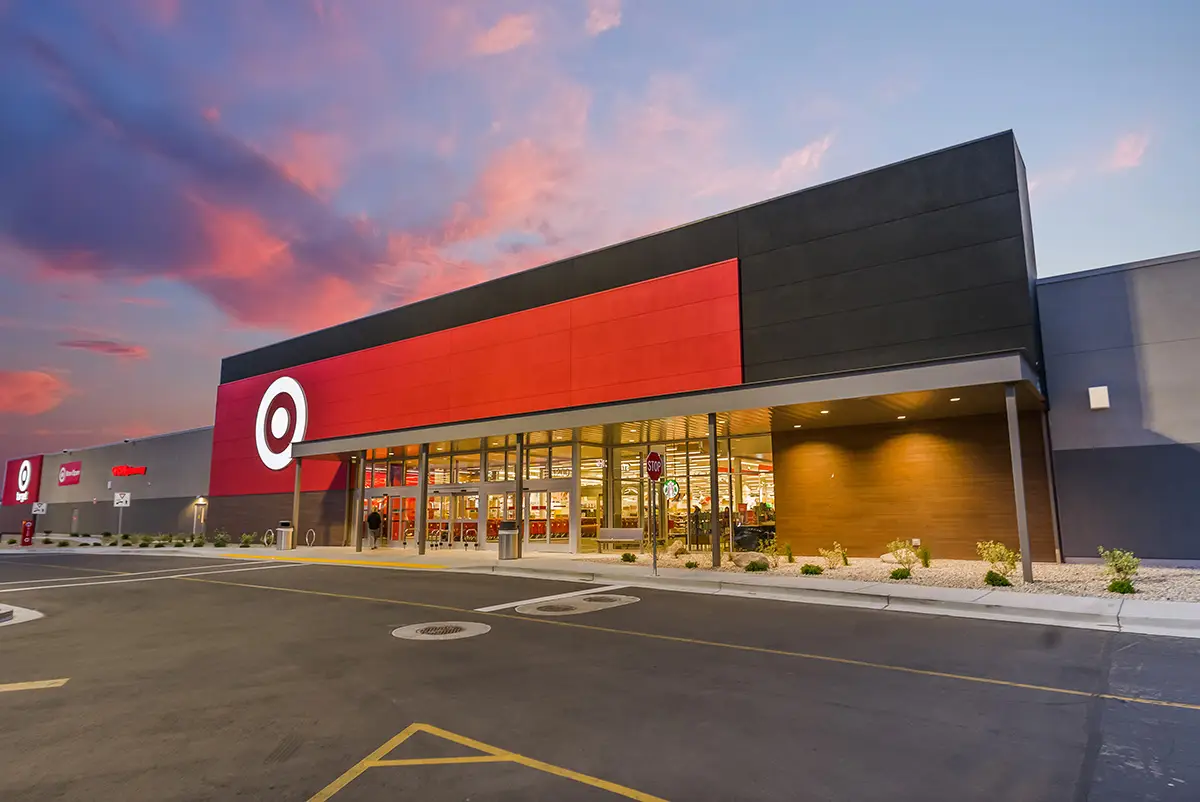
Target at Provo Towne Centre in Provo, Utah, with renovated exterior designed by Architecture Design Collaborative

Antioch Center

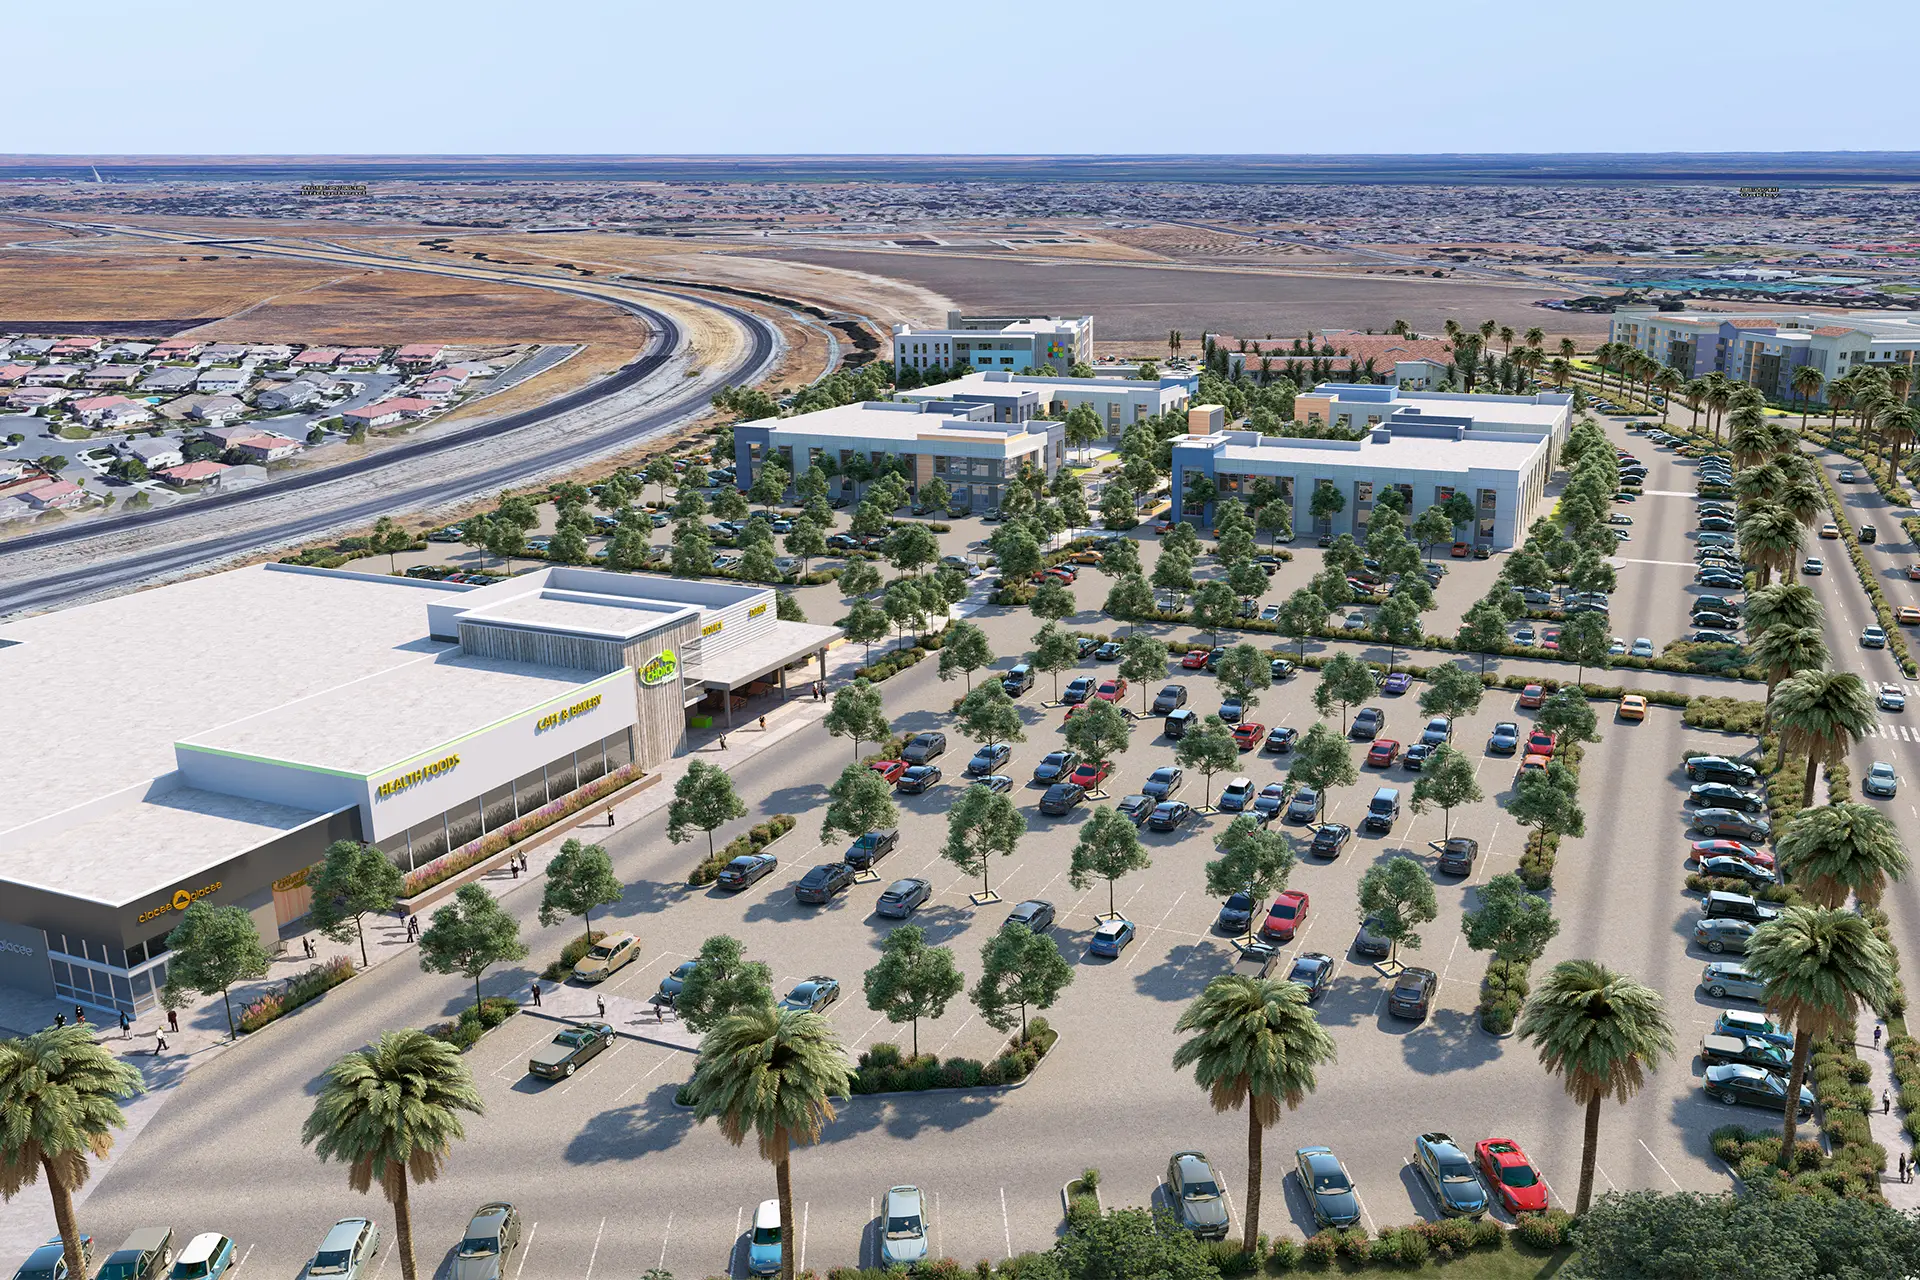
Rendering of Antioch Center mixed-use master plan in Antioch, California

Temescal Village Plaza

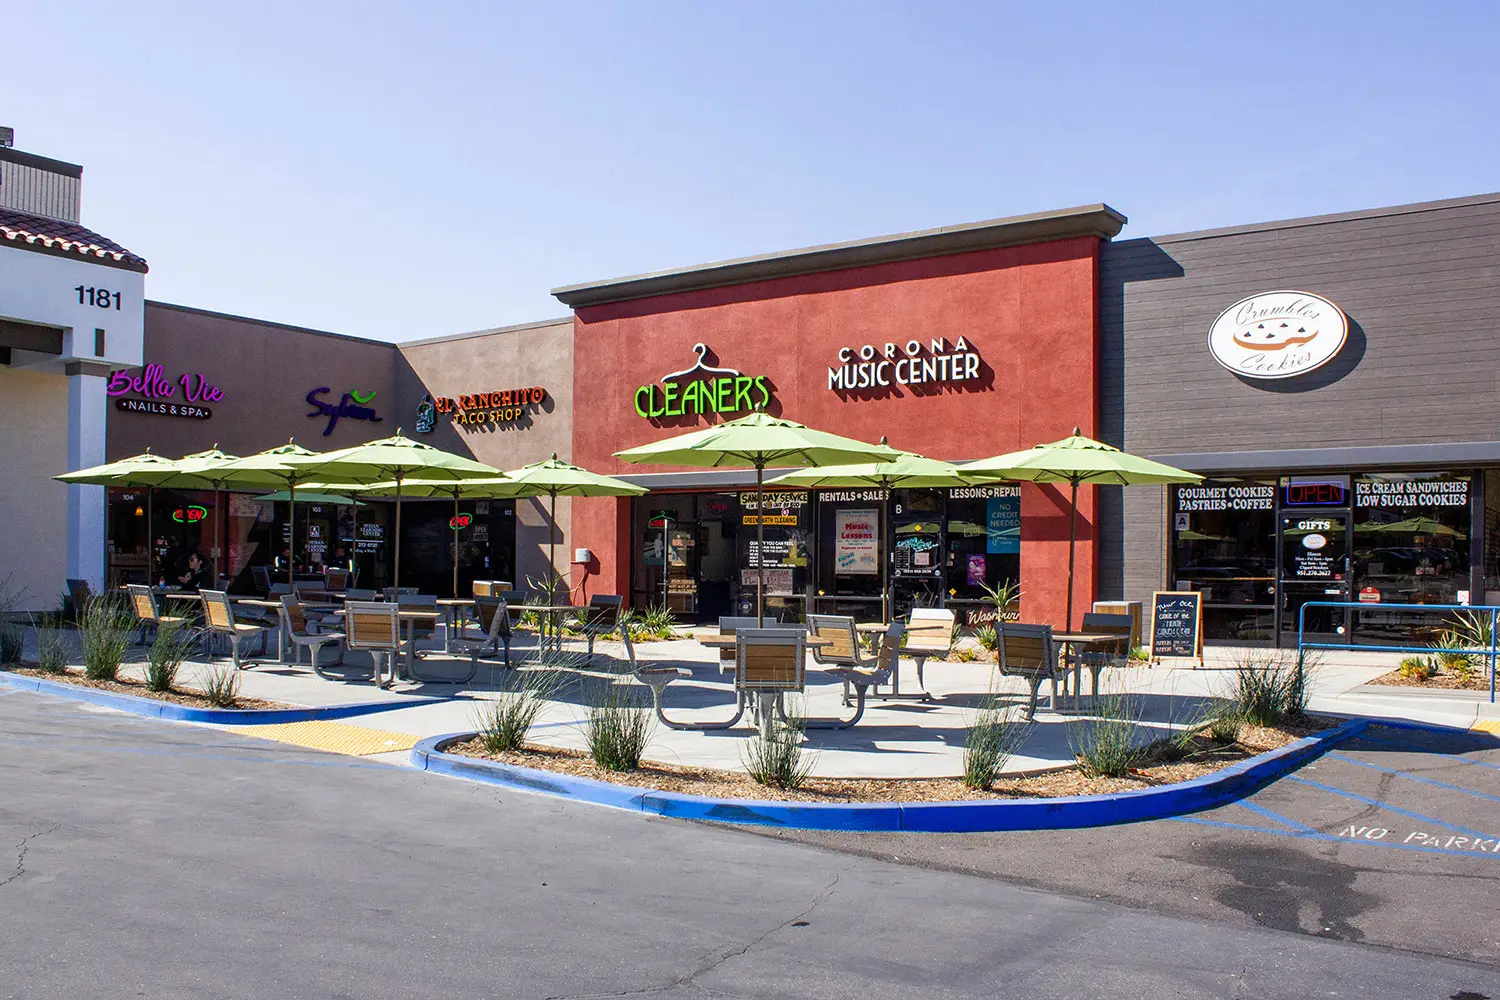
Patio in front of the red Cleaners / Corona Music Center bay, with lime umbrellas, wood tables, and neighbors including Bella Vie and Crumbl Cookies.

Tommy Bahama Newport Beach

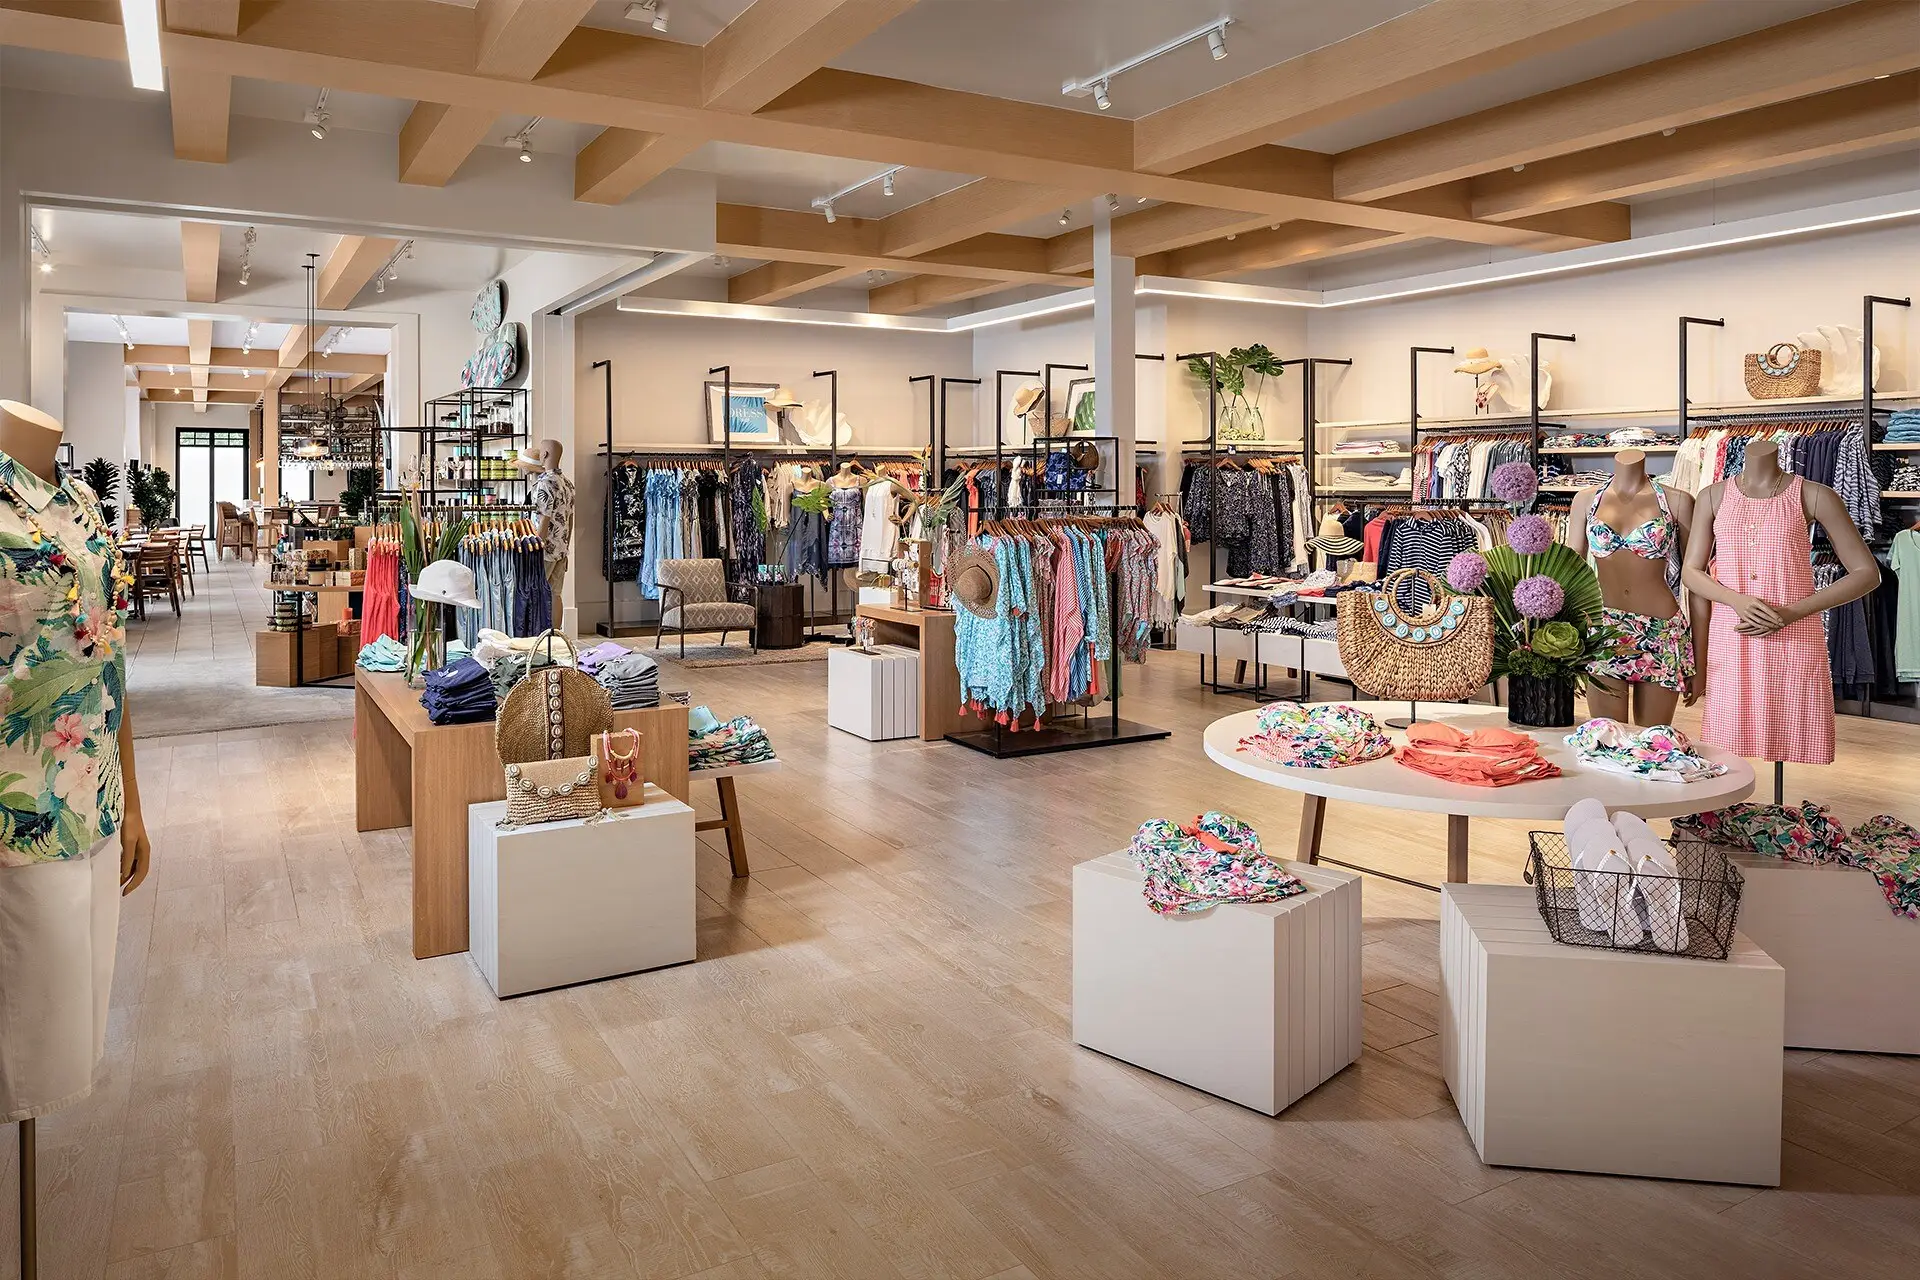
Apparel floor at Tommy Bahama Newport Beach with wood beams, light oak flooring, clothing racks, and mannequins in tropical prints

Tommy Bahama Lahaina

Portfolio

Tommy Bahama Fashion Valley

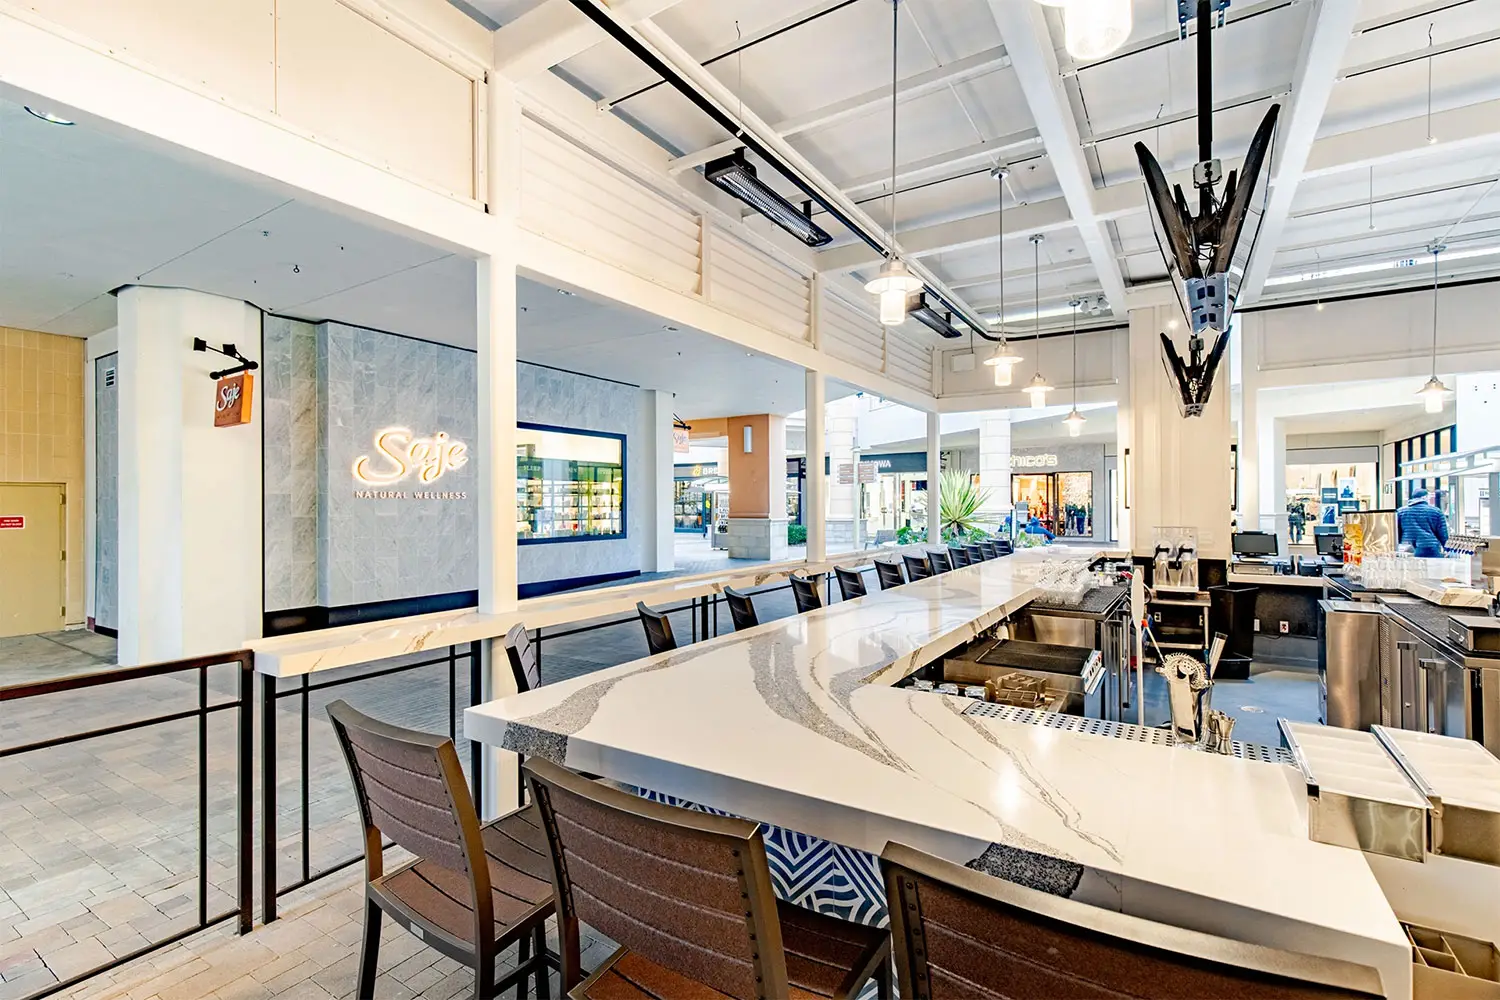
Open-air marble bar at Tommy Bahama Fashion Valley looking across the mall court toward neighboring storefronts

Seritage NoHo

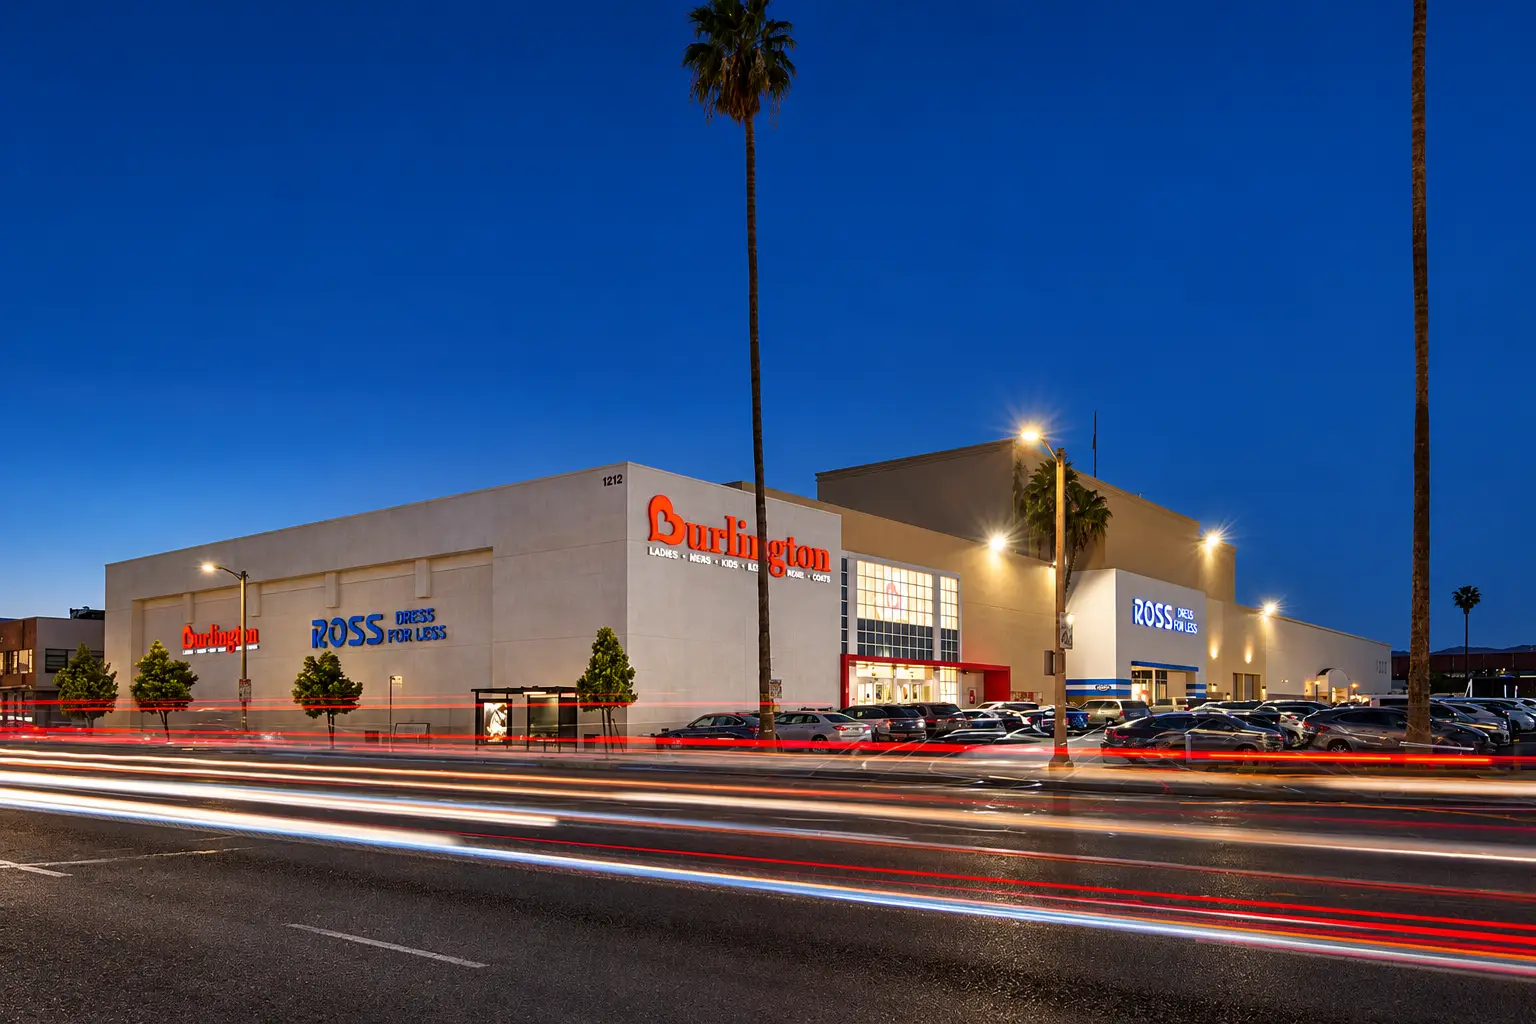
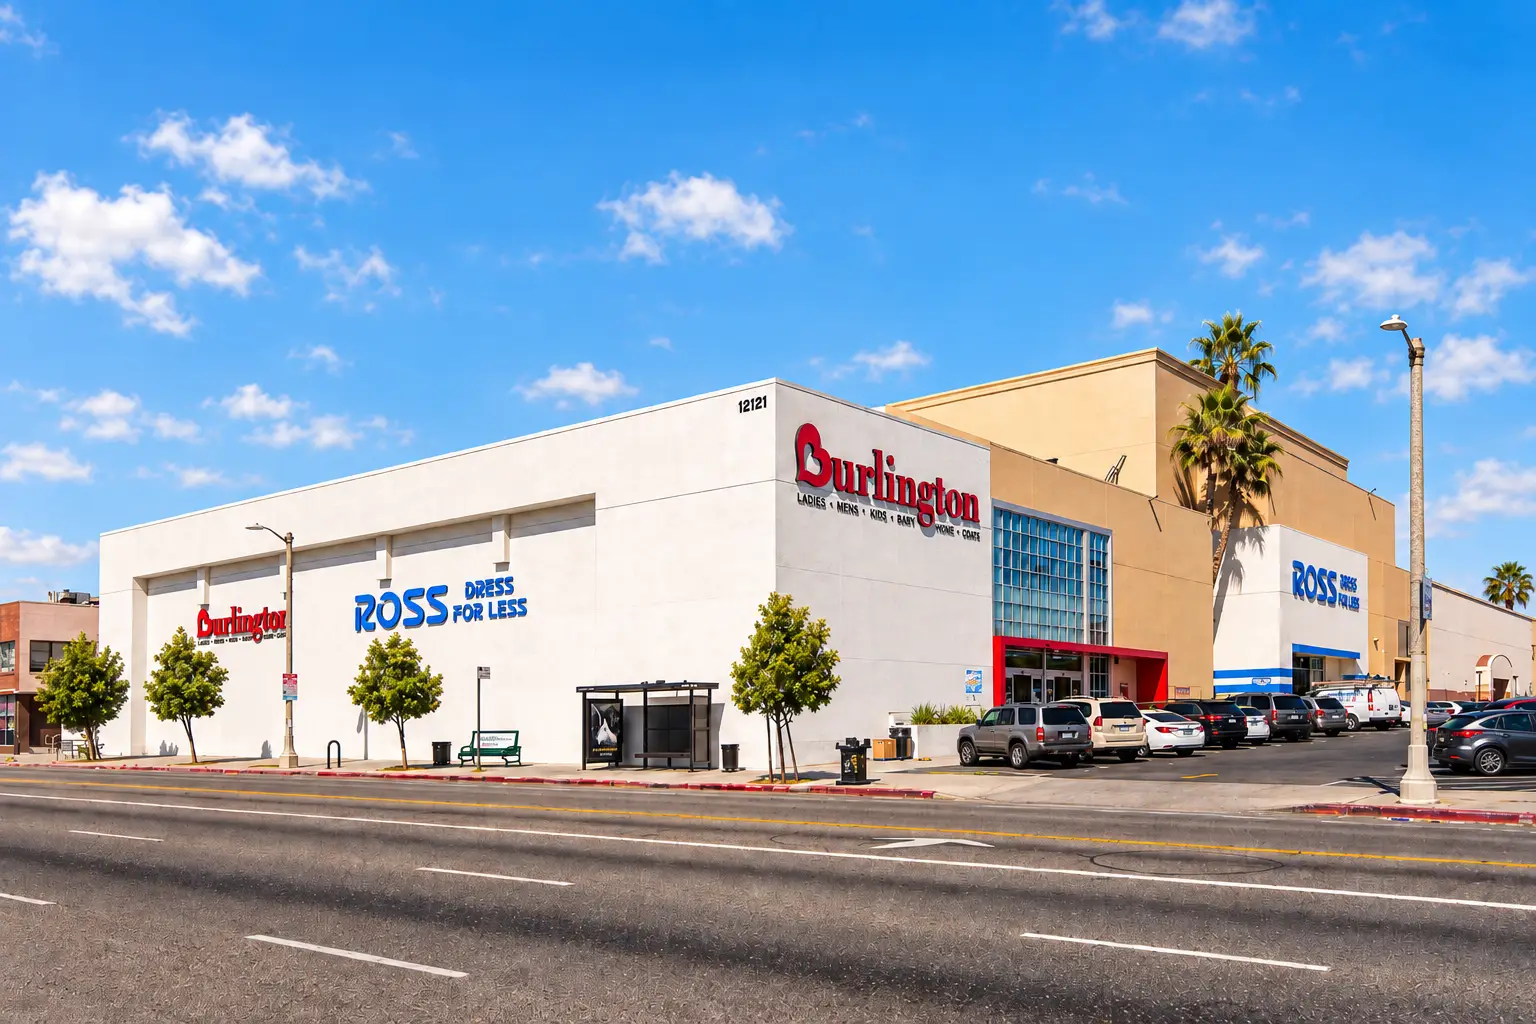
Seritage NoHo retail redevelopment in North Hollywood with new Ross and Burlington storefronts, designed by Architecture Design Collaborative

The Oaks Mall

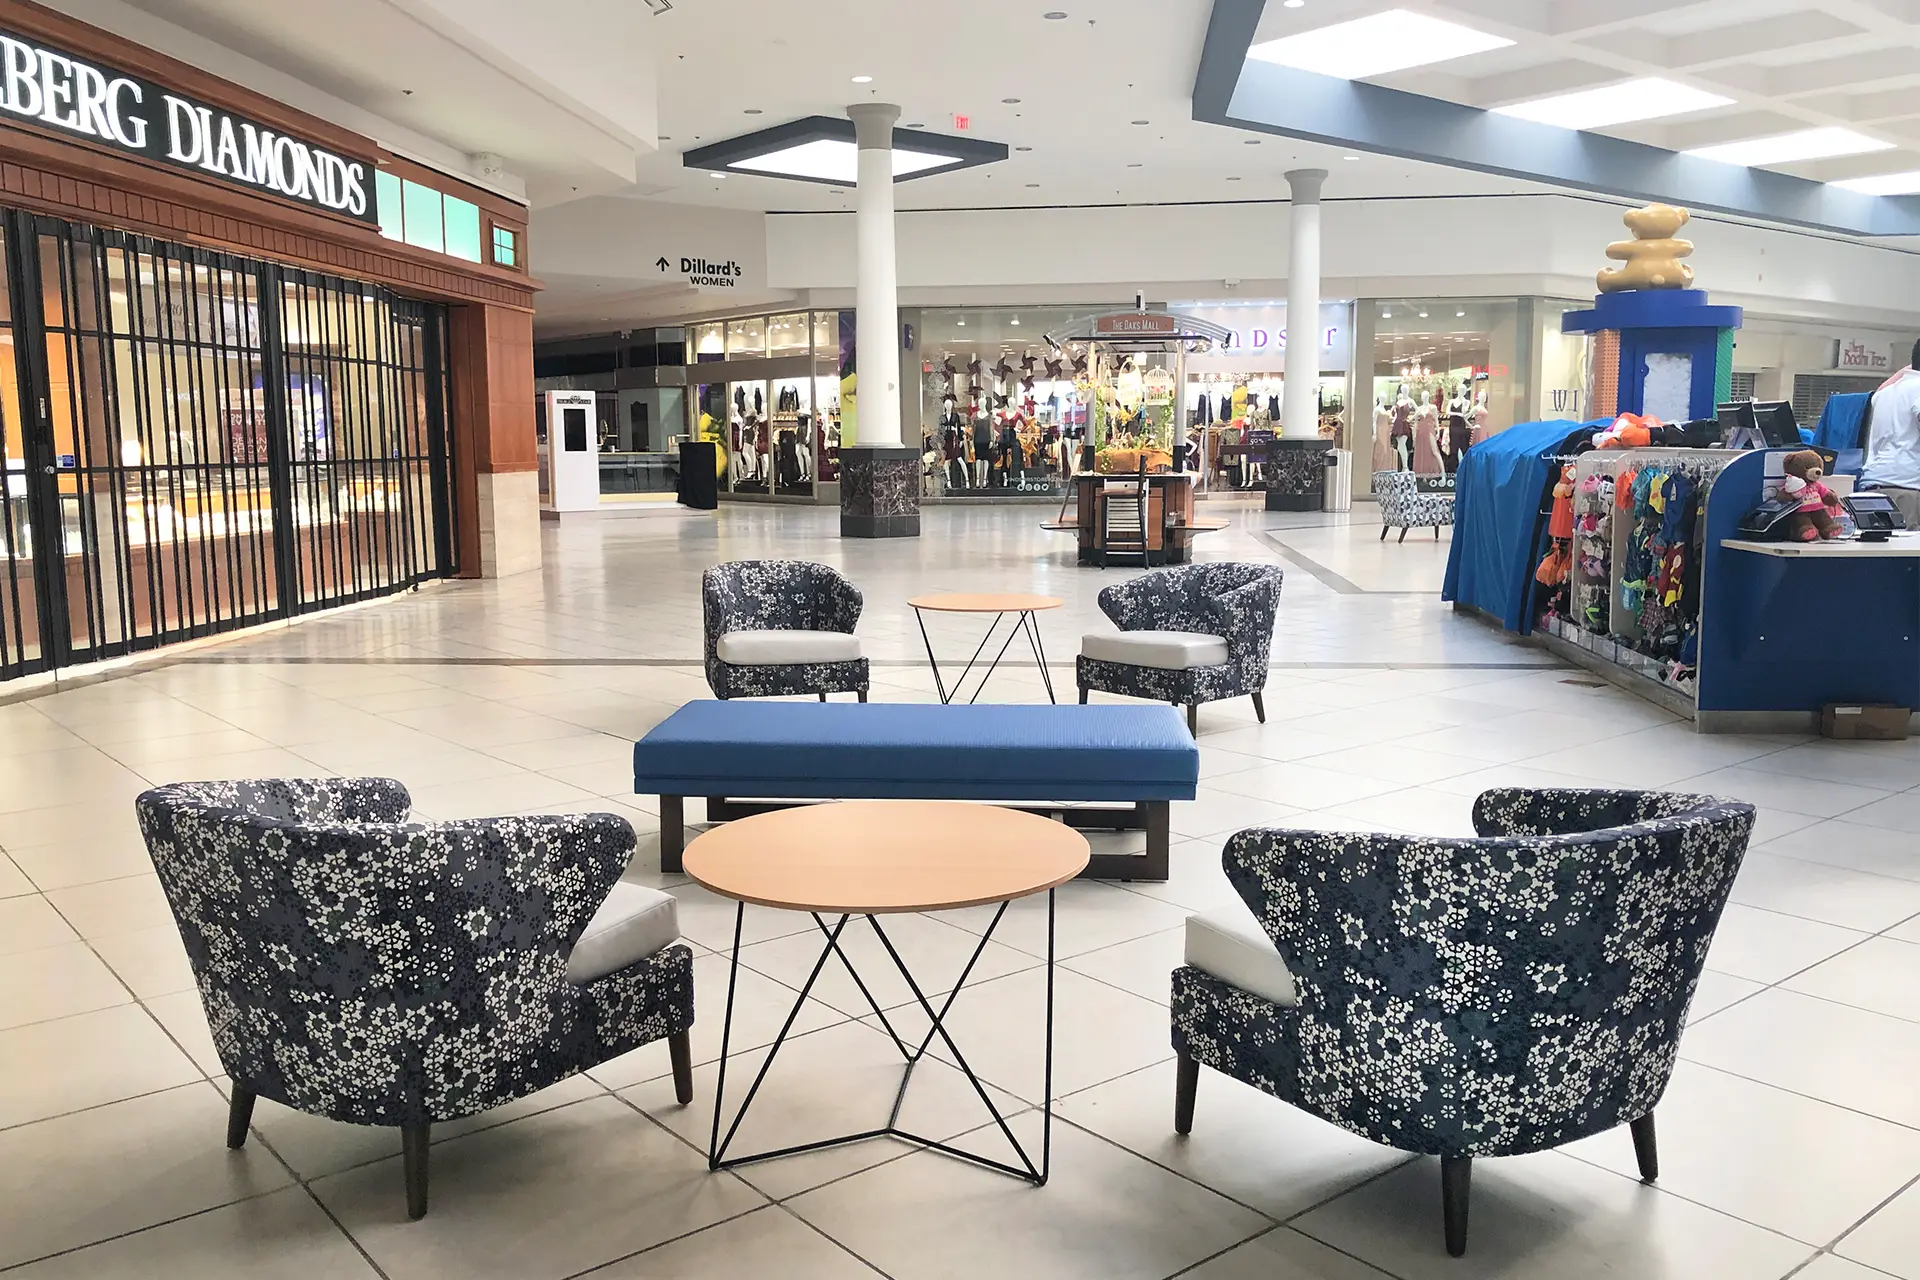
Common-area lounge at The Oaks Mall in Gainesville with floral wing chairs, a blue bench, and the corridor toward Dillard’s

Stonestown Galleria

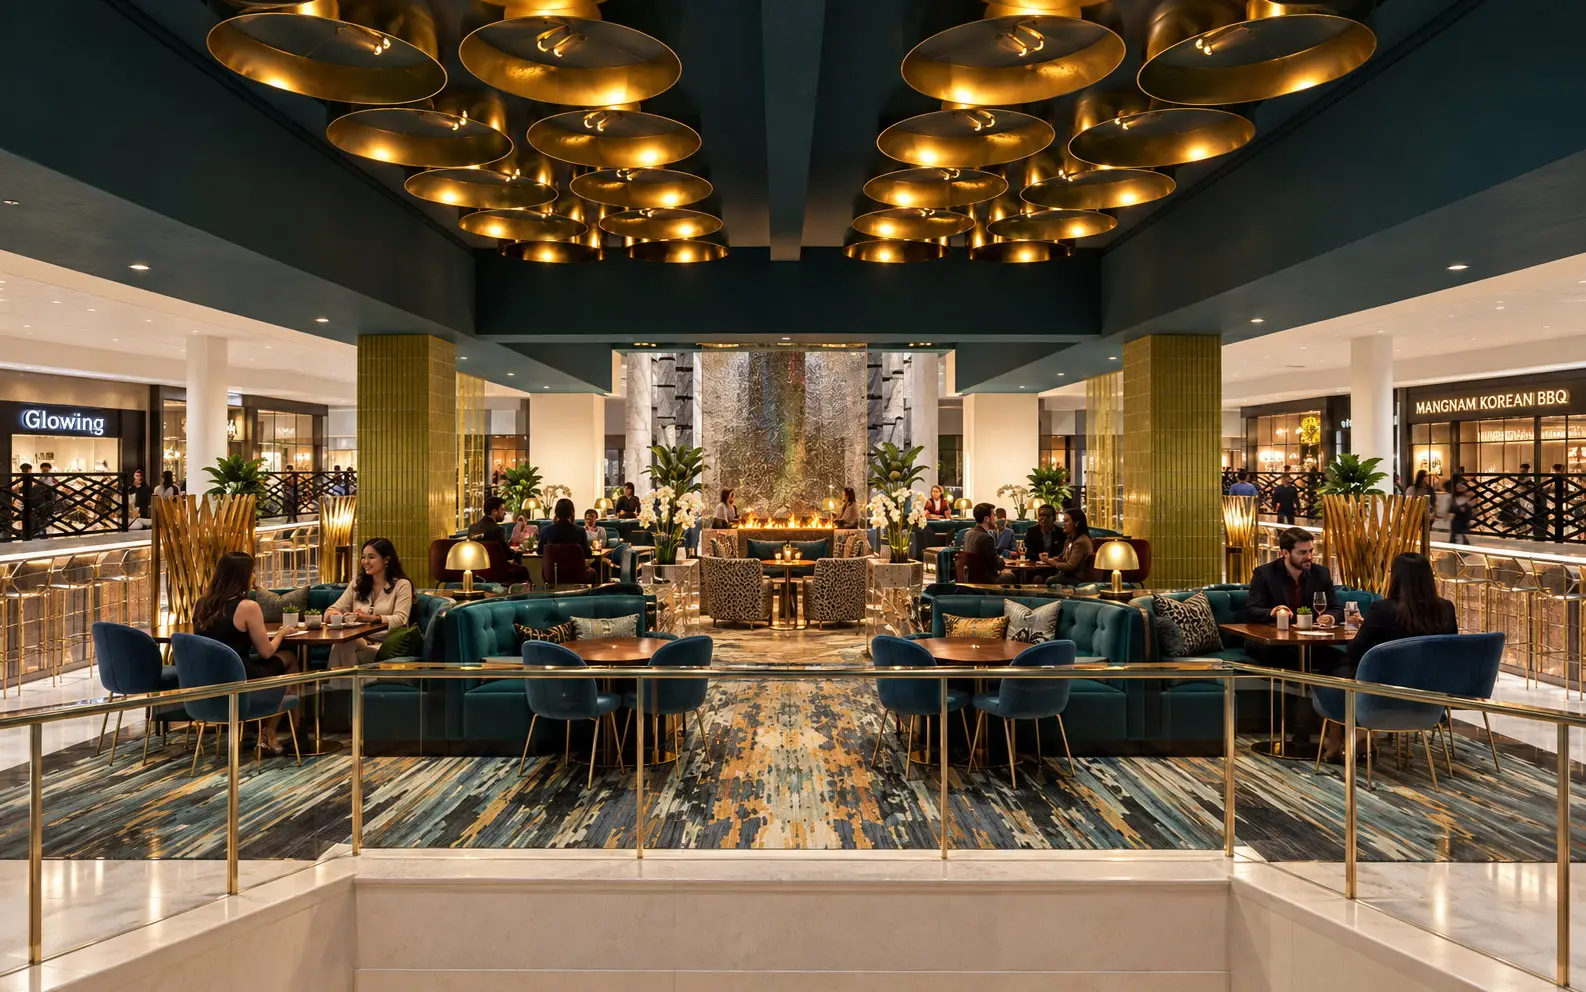
Dining lounge at Stonestown Galleria in San Francisco, seen from the stair with a gold rail, teal banquettes, gold disc pendants, and a water-wall fireplace, with Glowing and Mangnam Korean BBQ storefronts beyond.

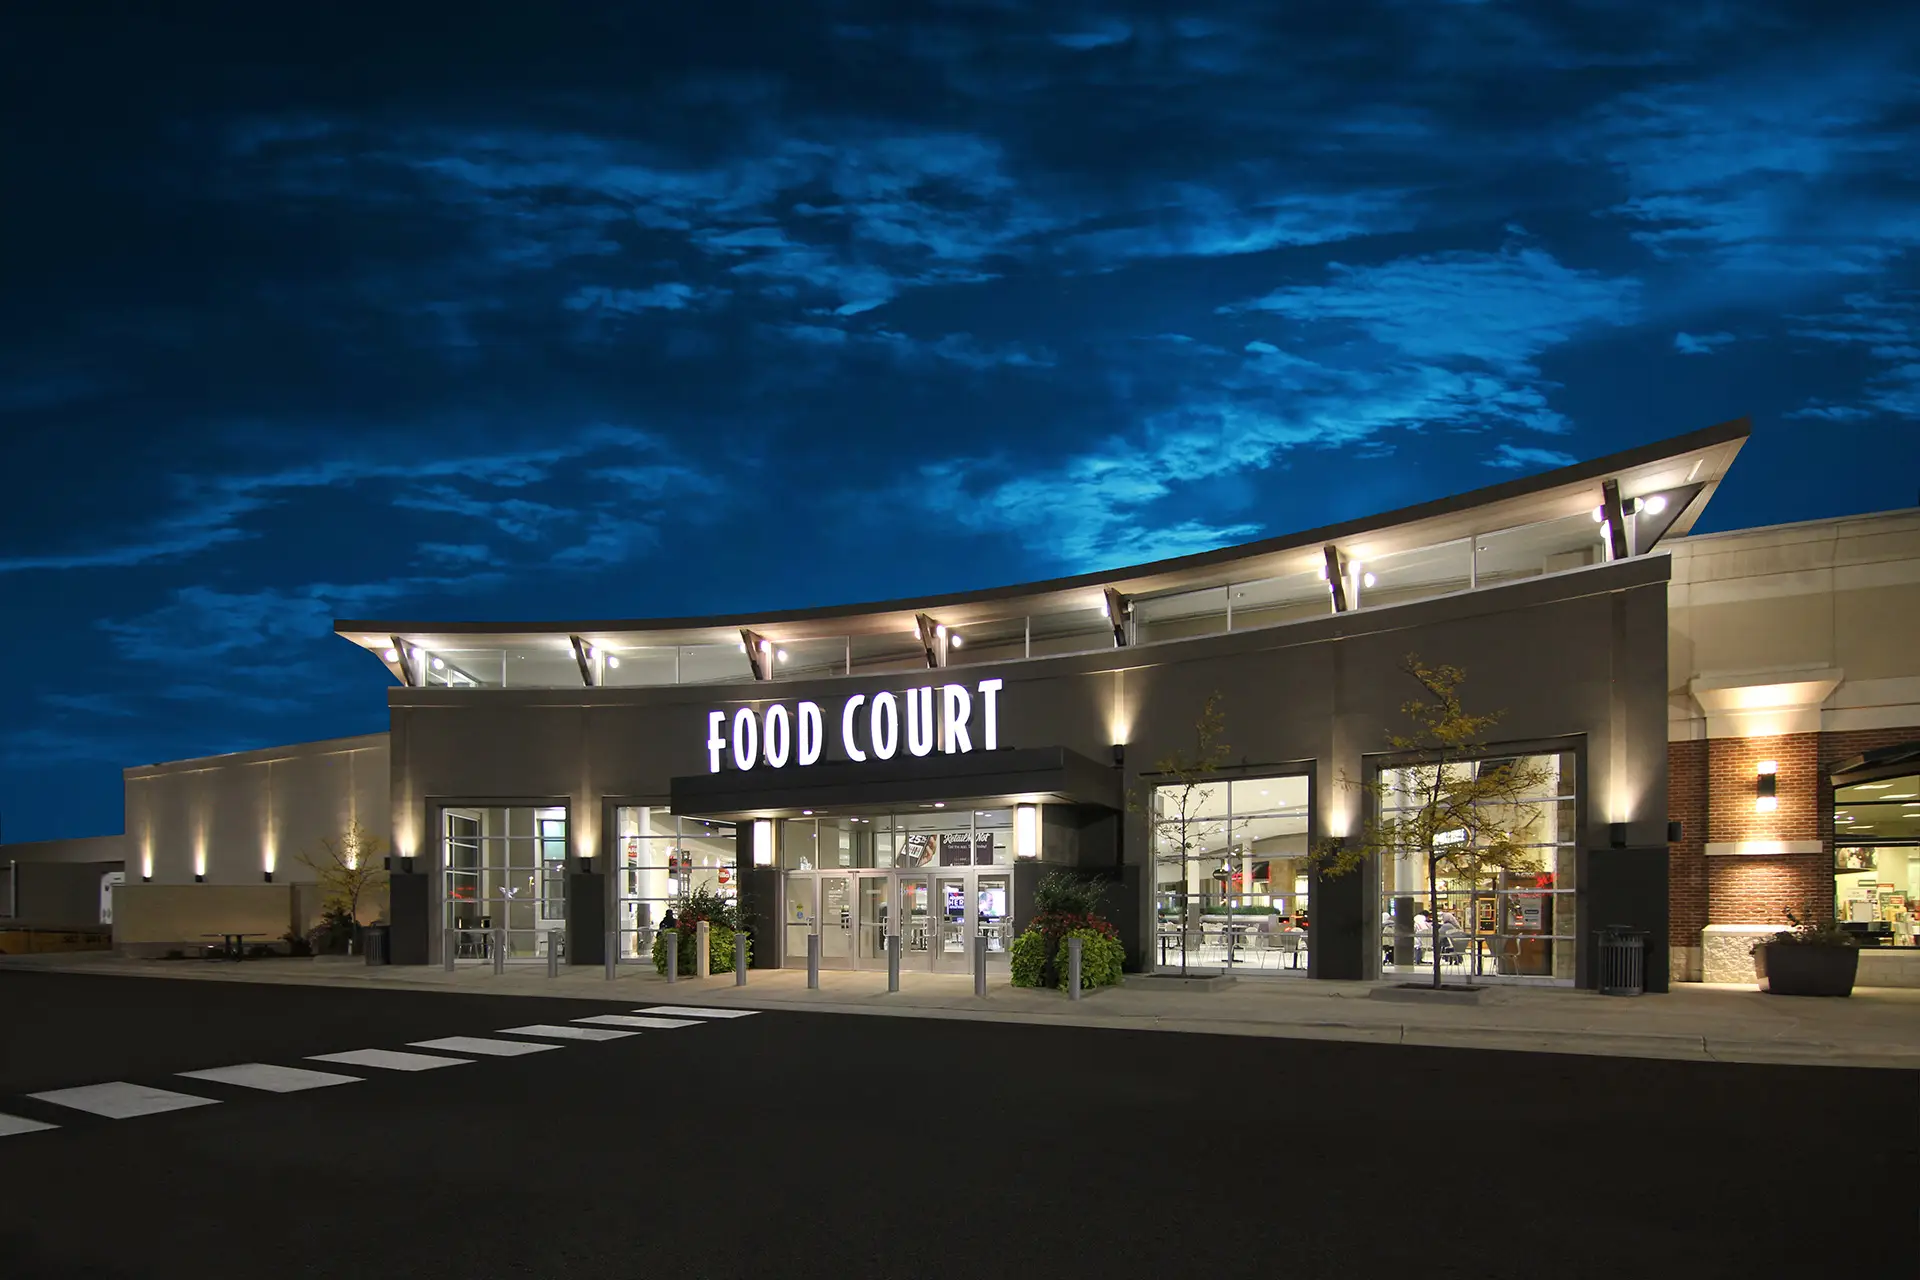
Coronado Center

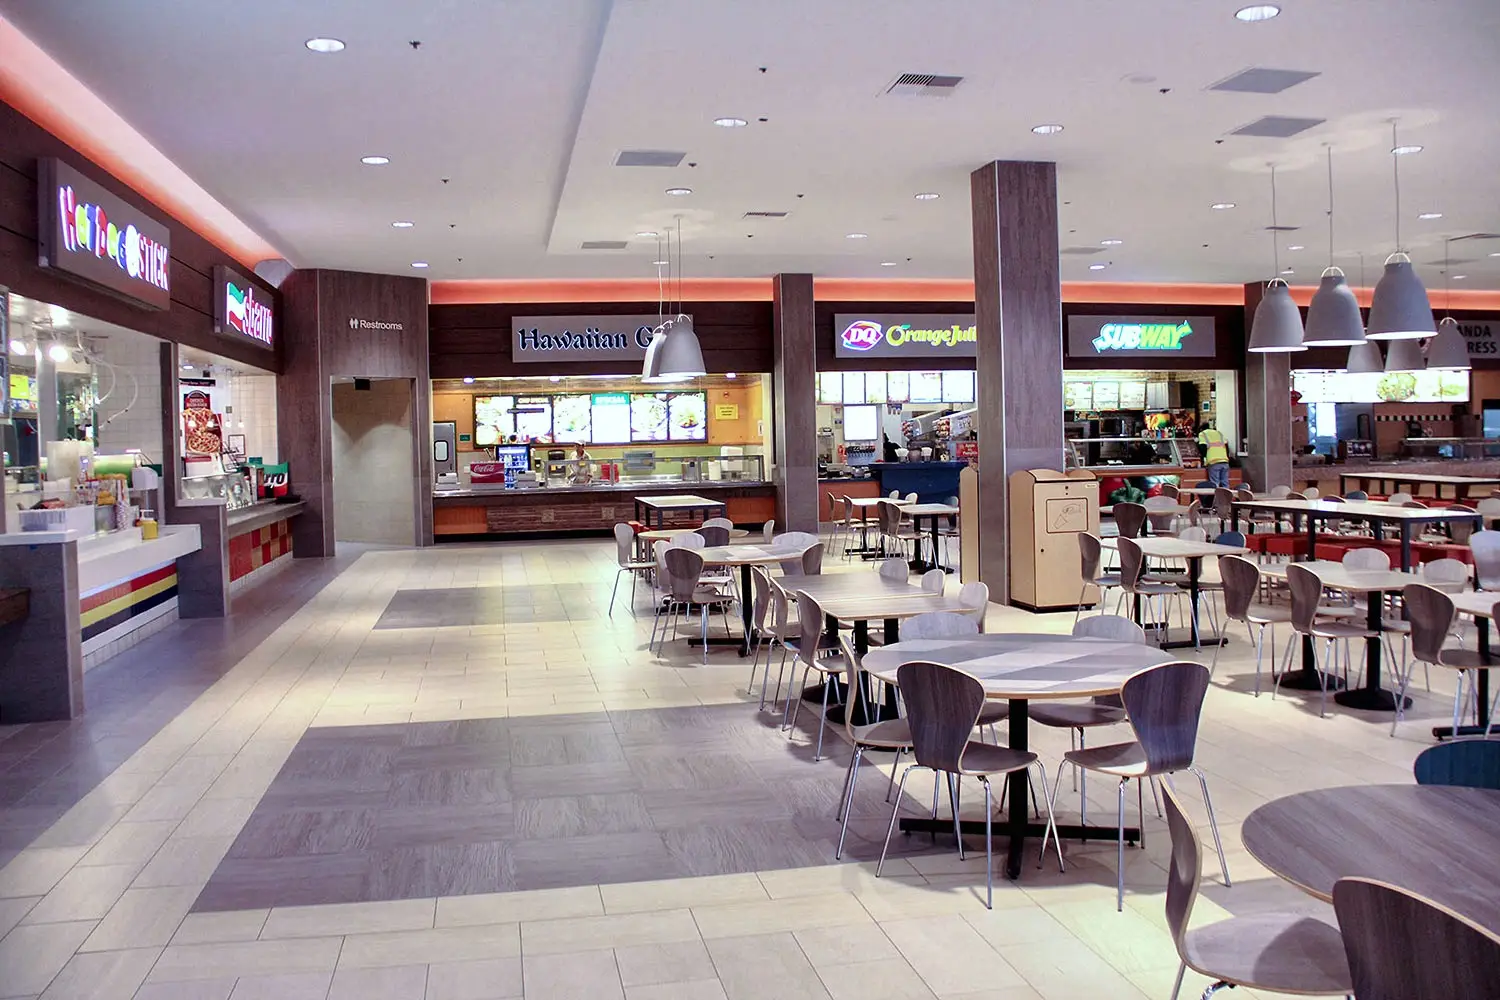
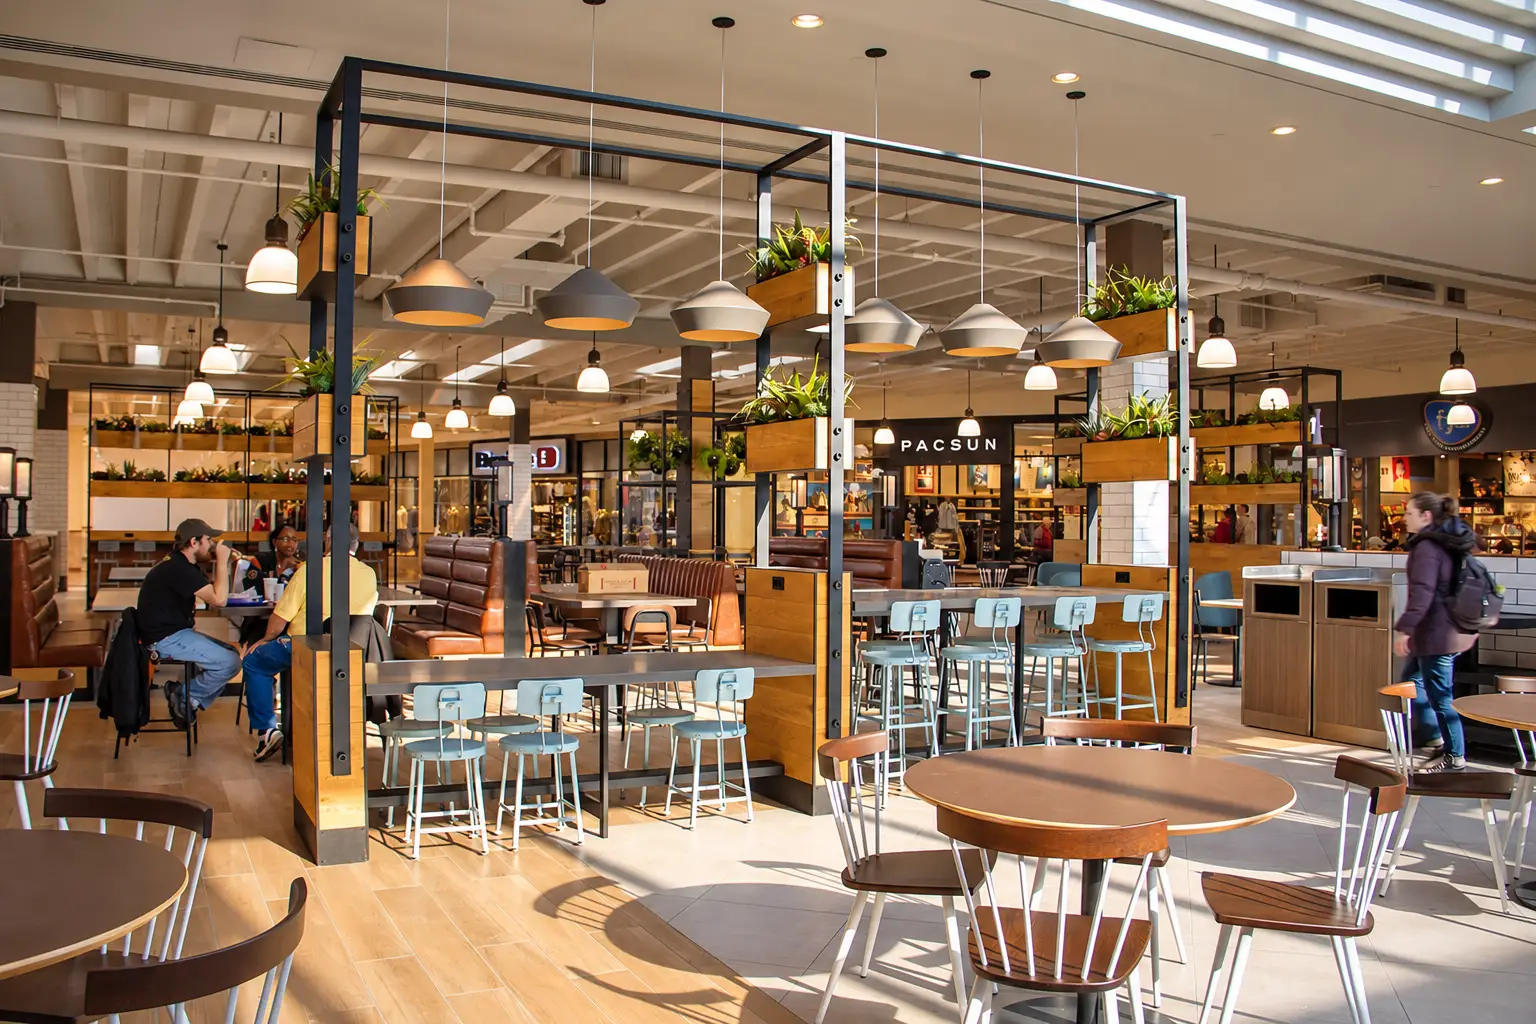
Food court renovation at Coronado Center in Albuquerque designed by Architecture Design Collaborative

Gateway Square

Gateway Square retail development in Ontario, California, designed by Architecture Design Collaborative

Independence Mall

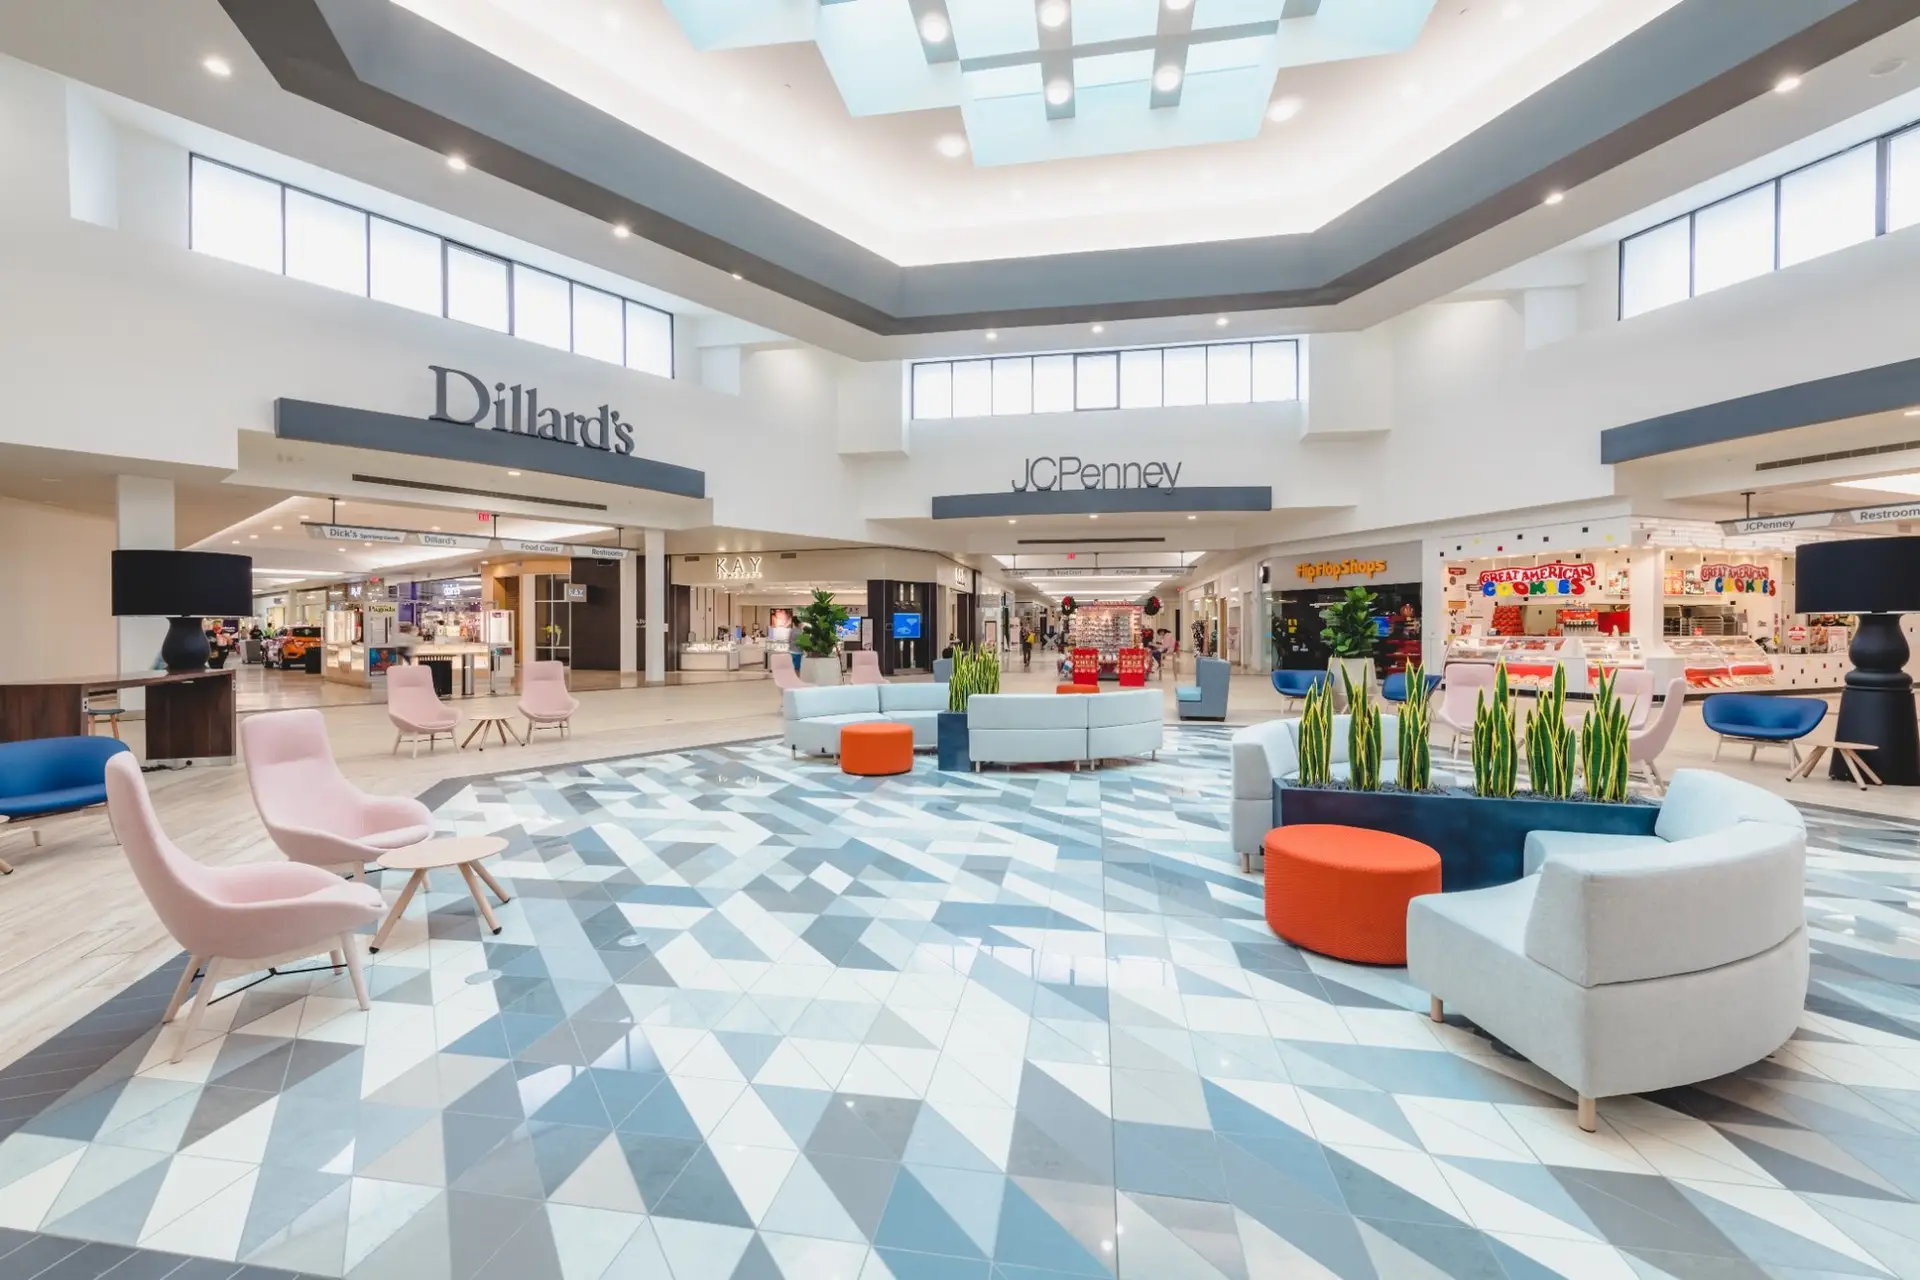
Renovated center court at Independence Mall in Wilmington, North Carolina, featuring custom geometric tile flooring and new furnishings by Architecture Design Collaborative.

UrbanSpace @ Glendale Galleria

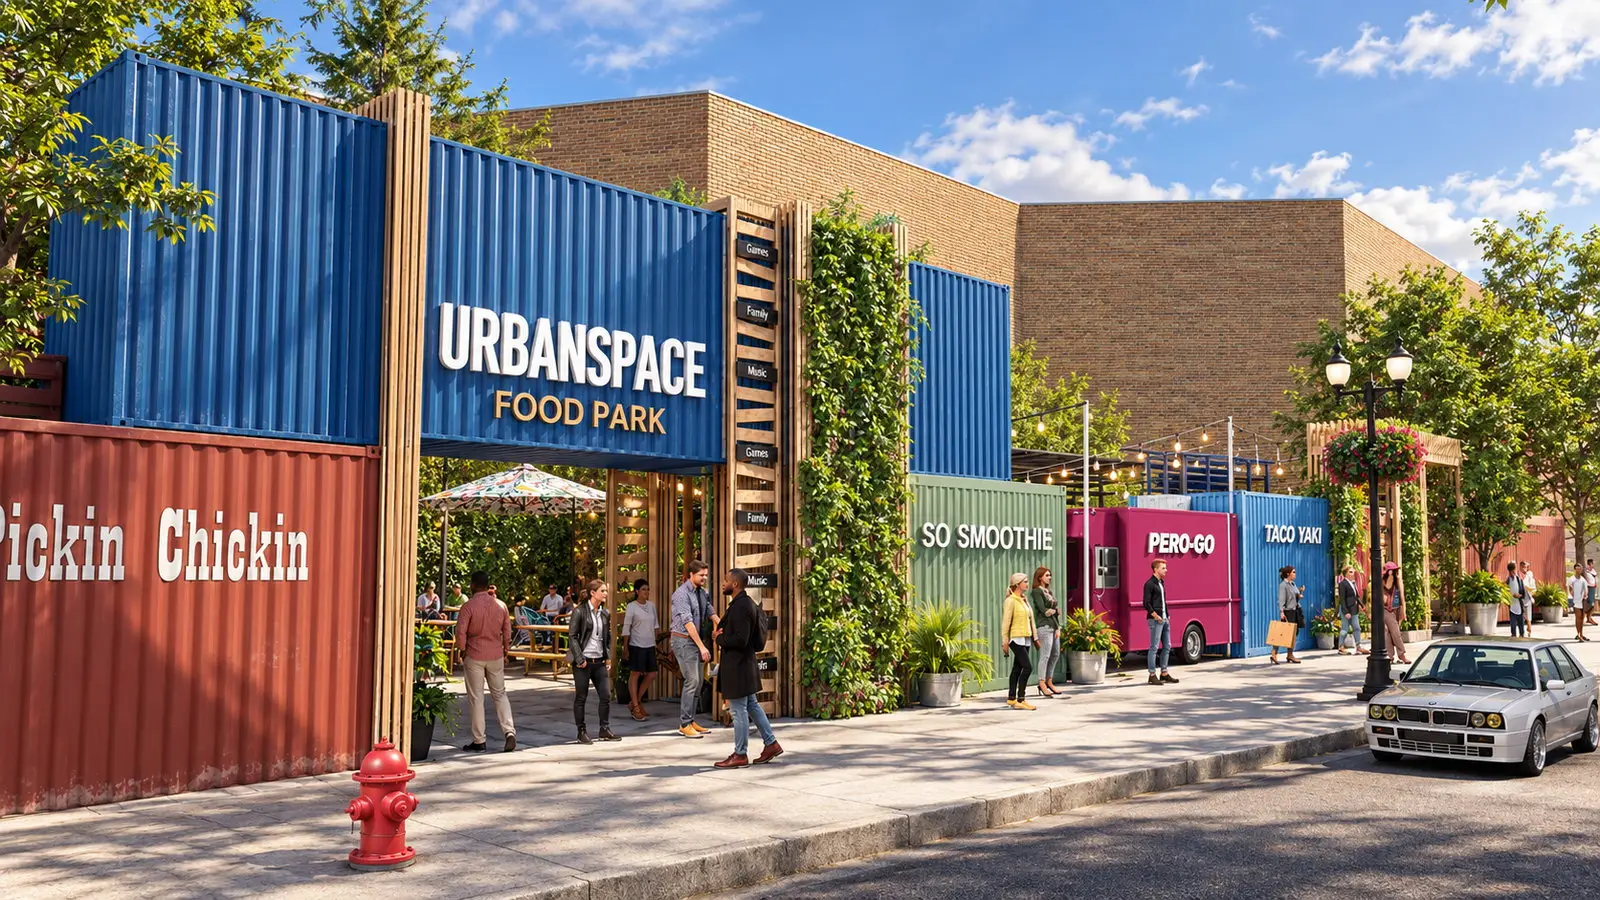
Street entrance to Urbanspace Food Park at Glendale Galleria in Glendale, California, with a blue shipping-container portal reading URBANSPACE FOOD PARK, a red Pickin Chickin container, wood slat totems, and lined-up food stalls including So Smoothie, Pero-Go, and Taco Yaki.

Mall St. Matthews

Renovated food hall at Mall St. Matthews in Louisville, Kentucky, featuring new seating, finishes, and gathering areas designed by Architecture Design Collaborative.

Mesa Riverview

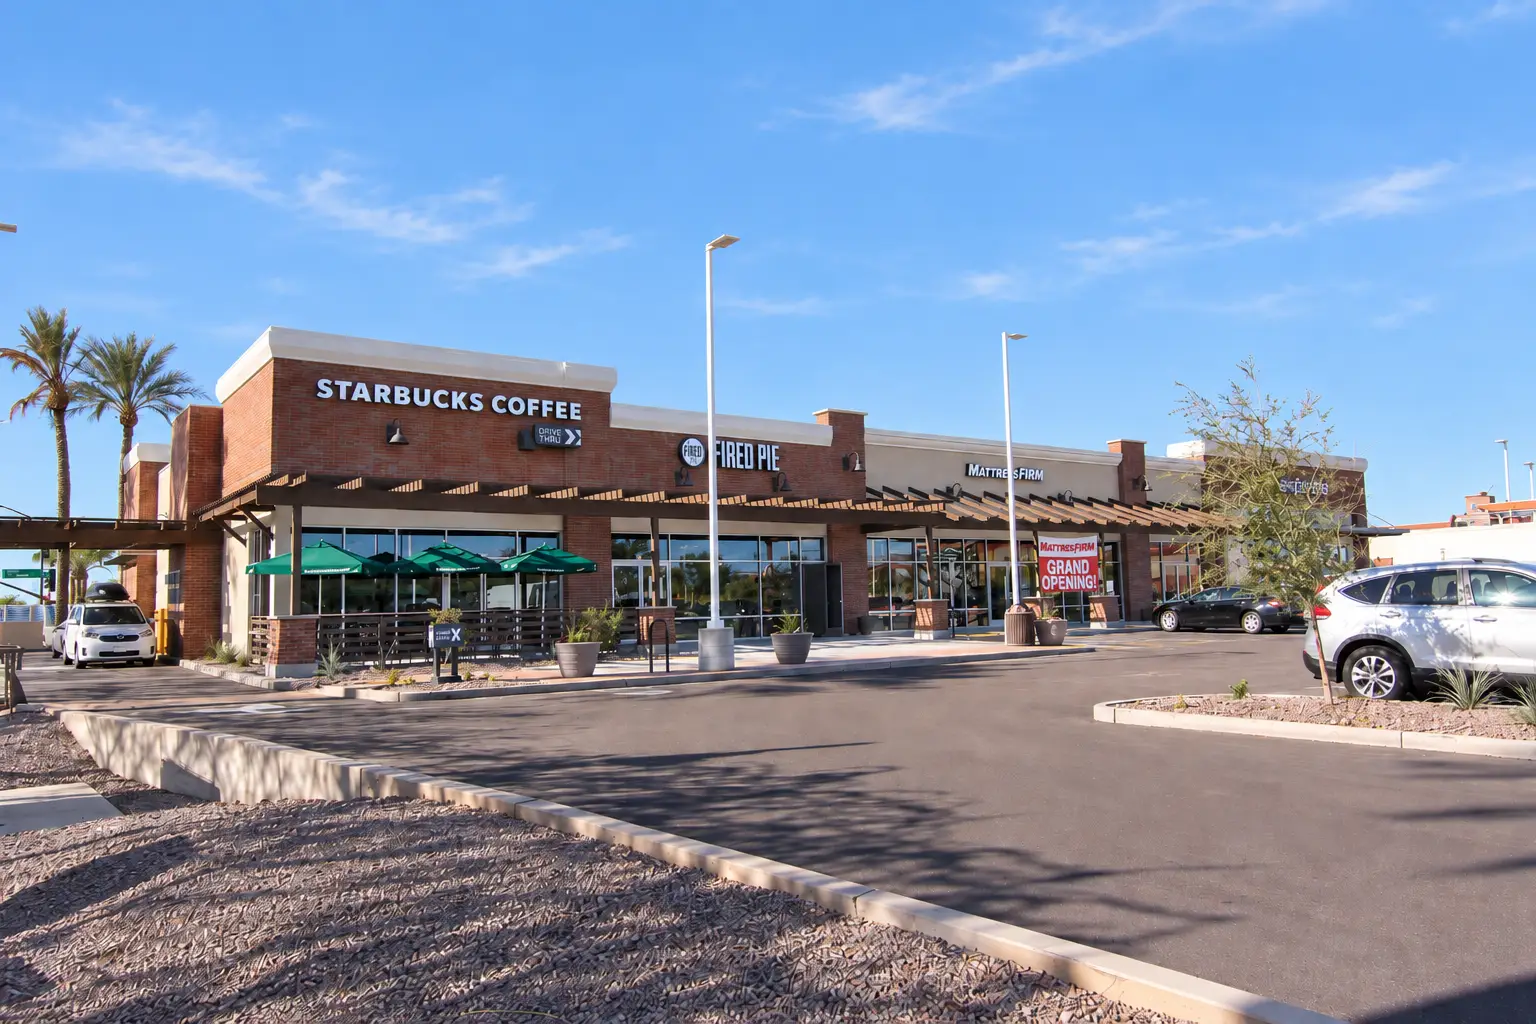
Multi-tenant retail building at Mesa Riverview in Mesa, Arizona, featuring brick storefronts, shaded walkways, and shell architecture by Architecture Design Collaborative.

Suds in the City Laundromat

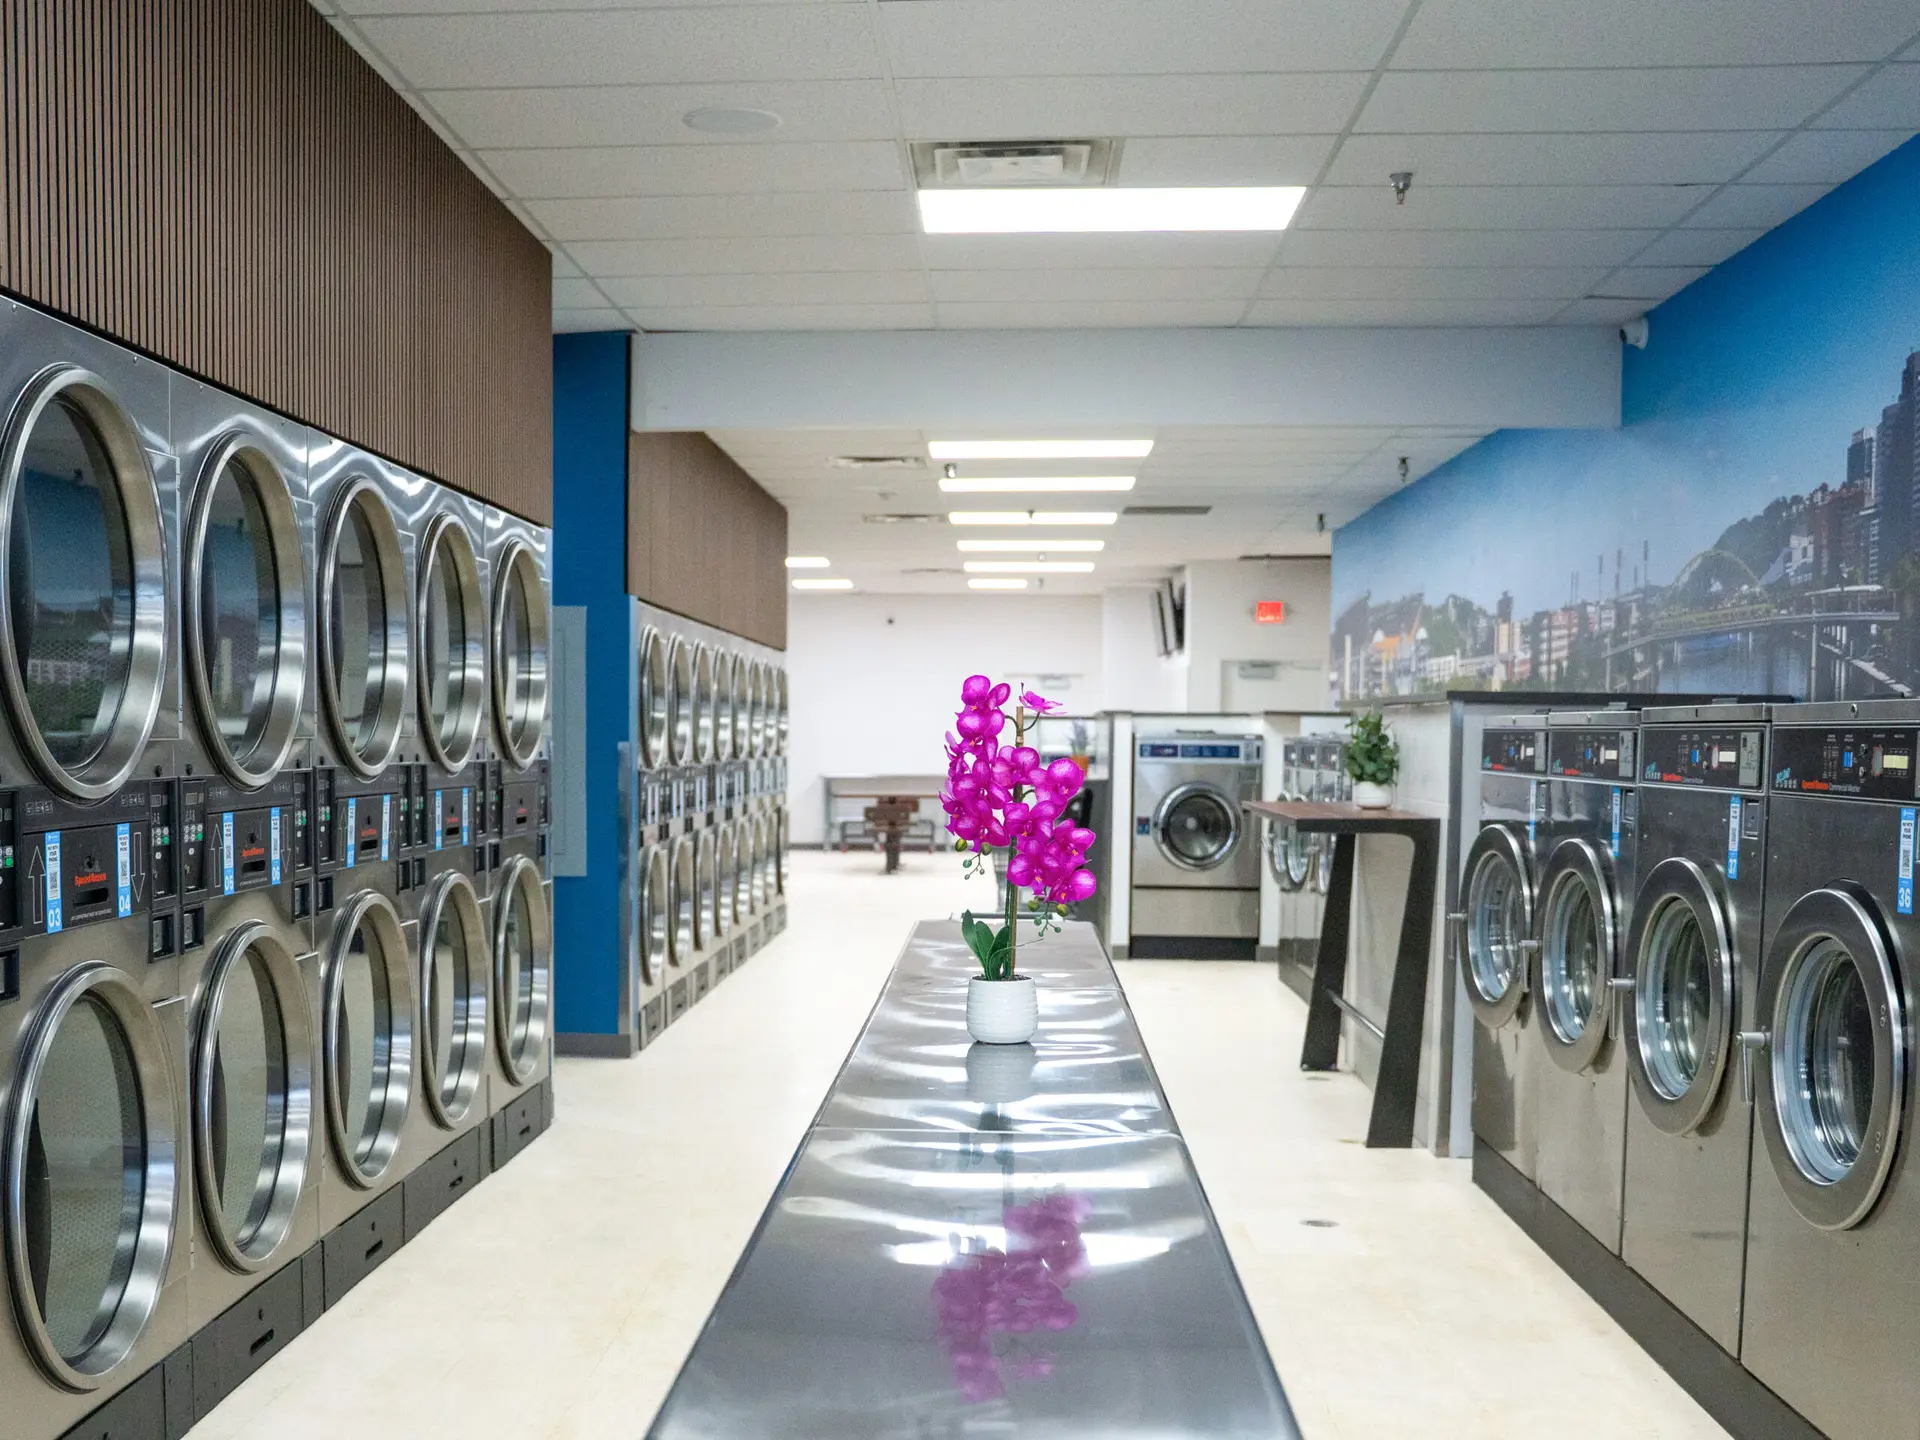
Interior of Suds in the City in Greensburg with rows of commercial laundry equipment and central folding table, designed by Architecture Design Collaborative.

Tysons Galleria

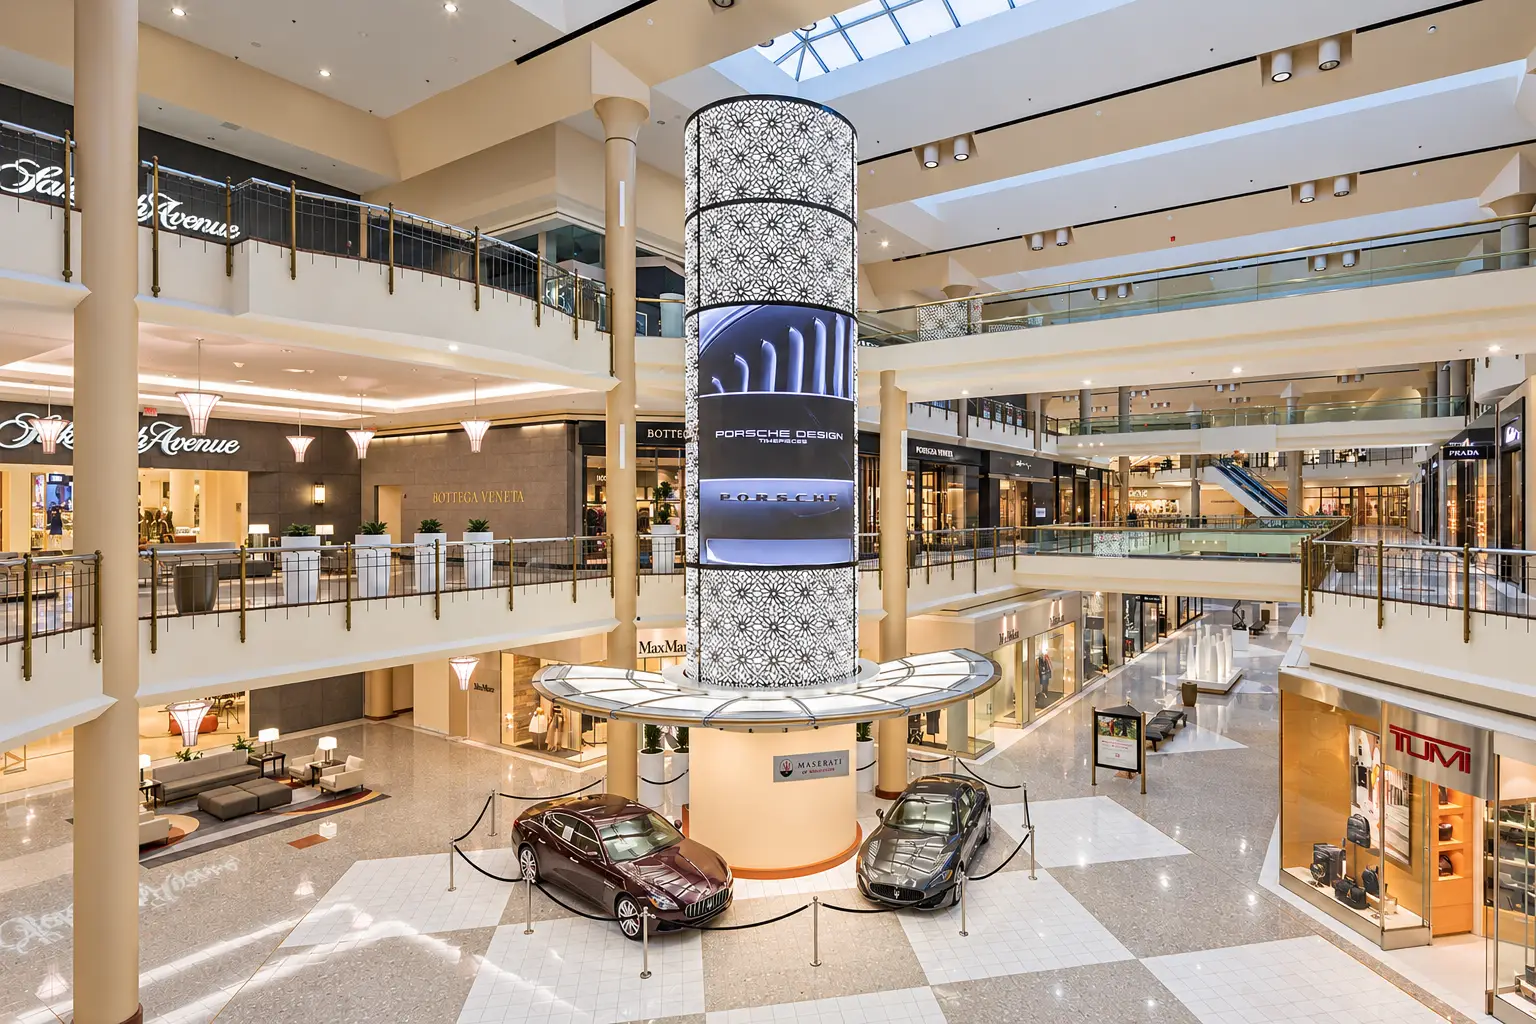
Atrium at Tysons Galleria with a patterned digital column, two displayed Maseratis, and luxury storefronts on multiple levels

Baybrook Mall

Baybrook Mall Friendswood outdoor play area with Luckey Climber and shaded seating

The Lawn at First Colony Mall

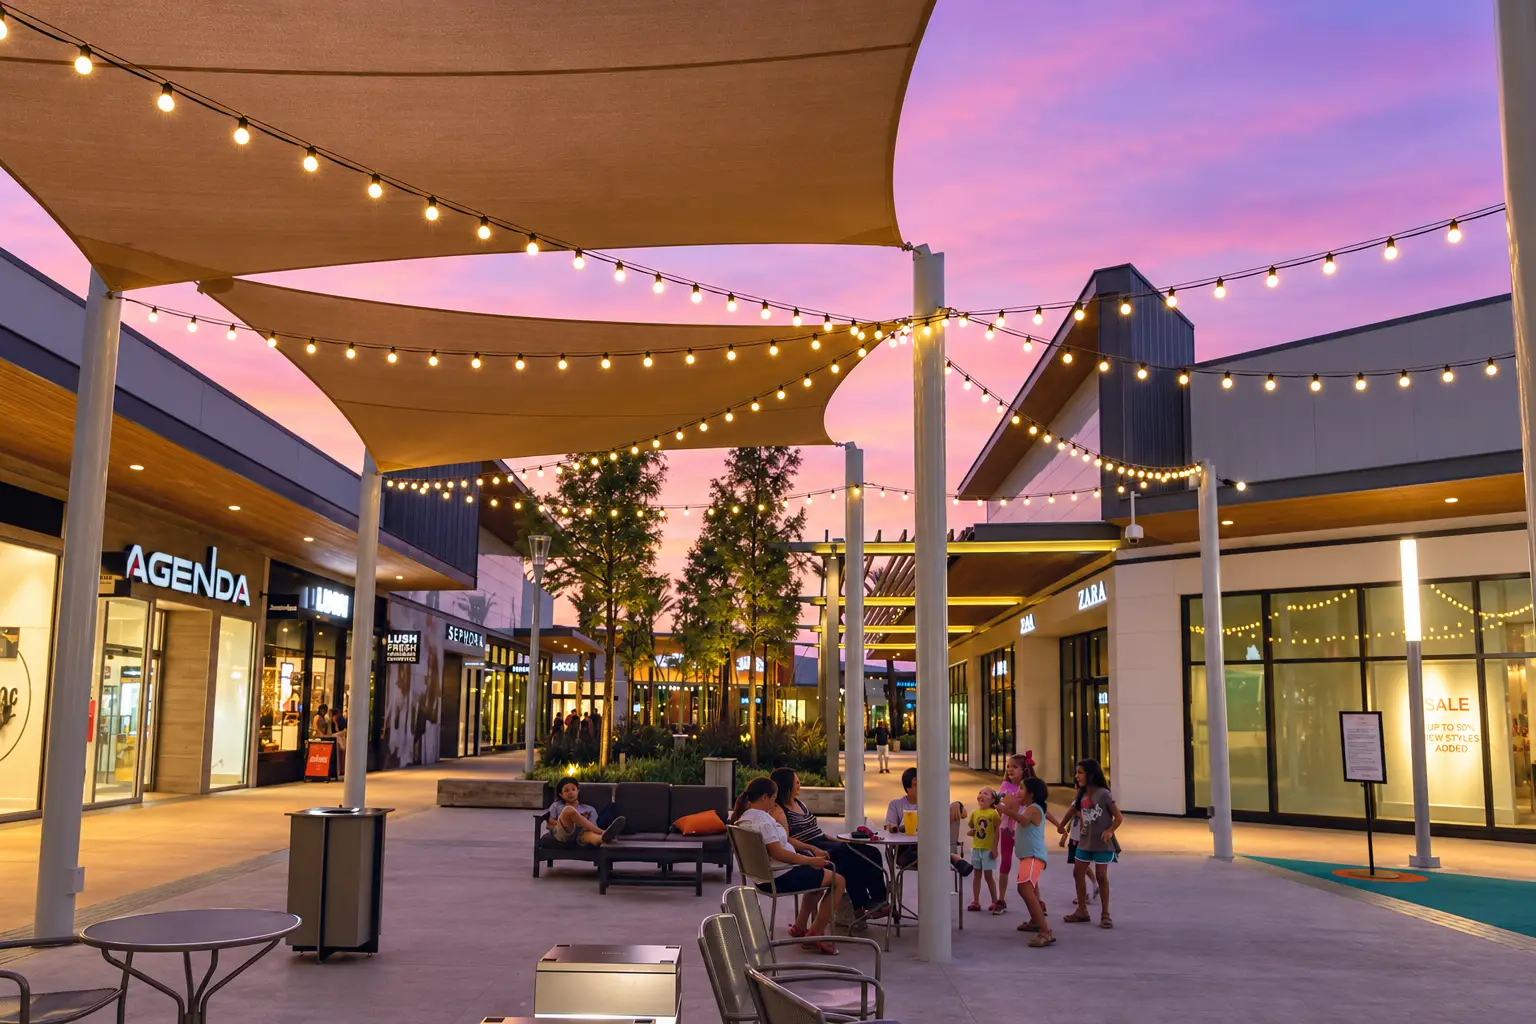
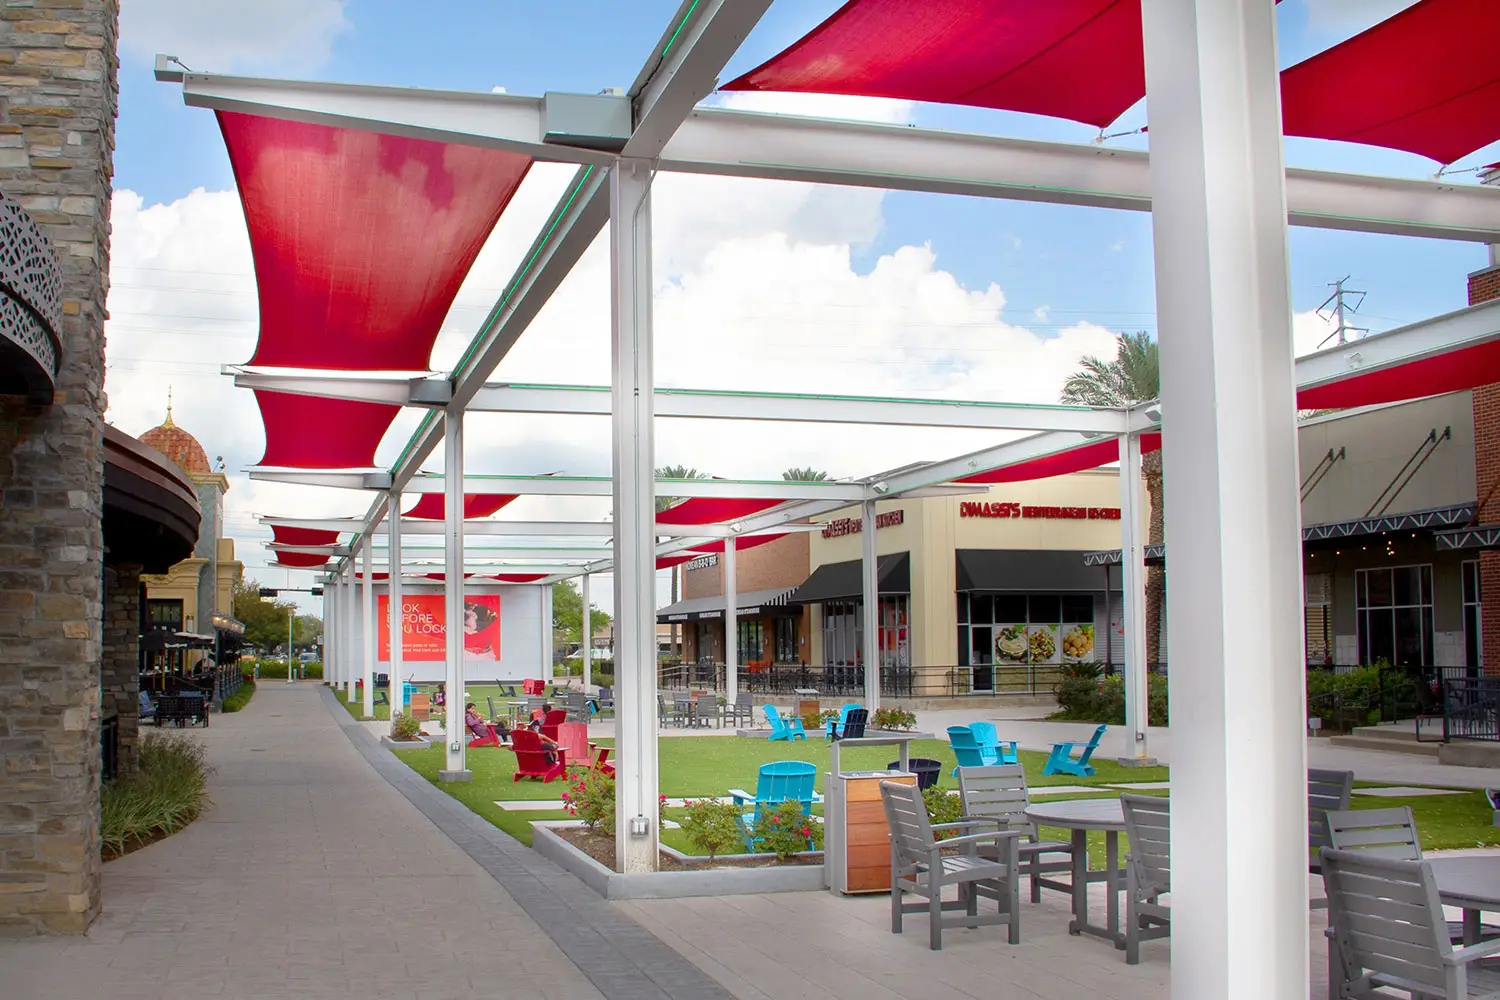
Shade structure at The Lawn at First Colony Mall with red tensile canopies, Adirondack chairs on turf, and restaurant fronts beyond

Burlington North Hollywood

Exterior of Burlington North Hollywood retail store designed by Architecture Design Collaborative

Mall of Louisiana Activation

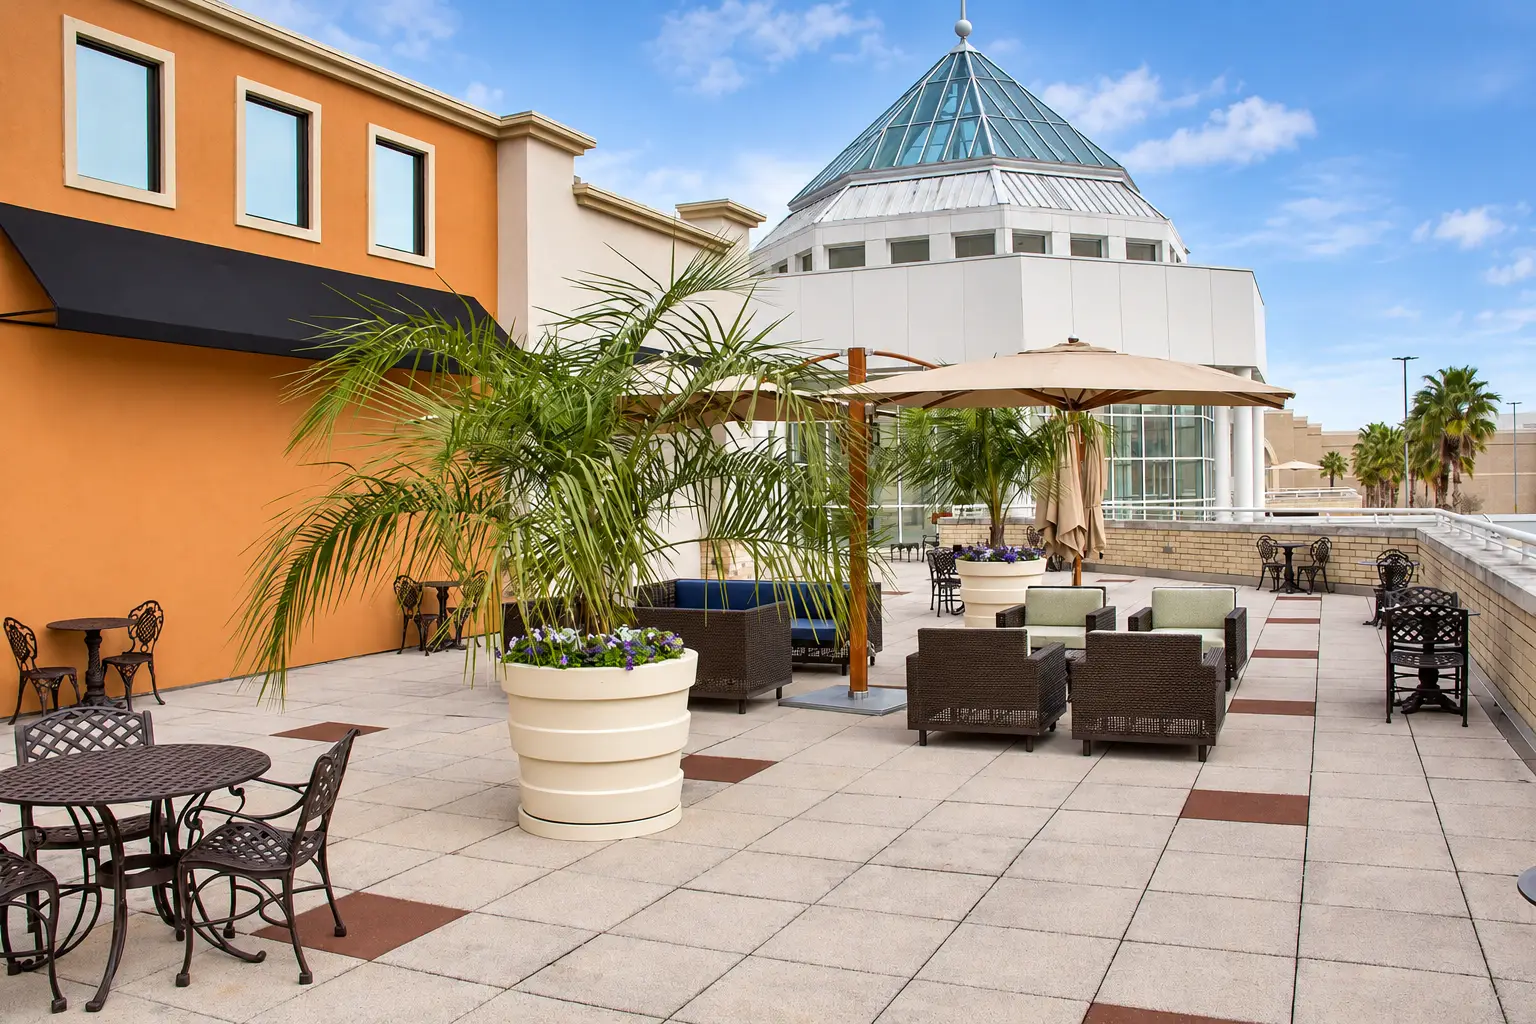
Rooftop dining and food court tenant additions at Mall of Louisiana in Baton Rouge, designed by Architecture Design Collaborative

Valley Plaza

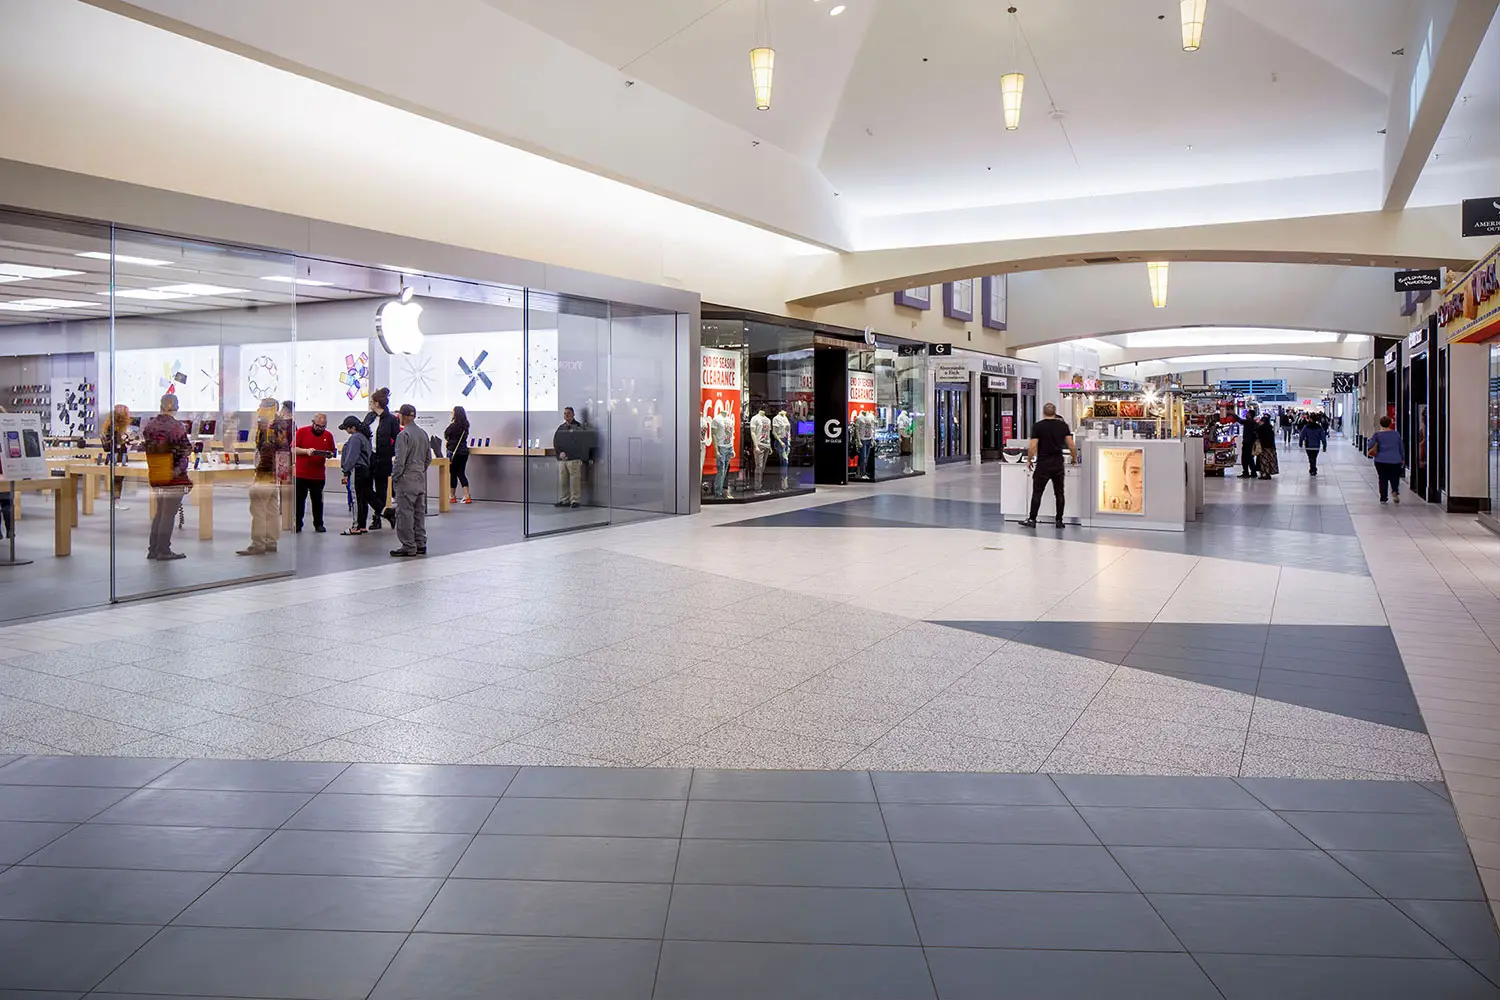
Renovated corridor at Valley Plaza in Bakersfield with new geometric flooring leading past the Apple store

Ashley Furniture Riverdale

Ashley Furniture Riverdale exterior renovation in Riverdale, Utah, designed by Architecture Design Collaborative

Fountain Valley Retail

Fountain Valley Retail multi-tenant building in Fountain Valley, California, designed by Architecture Design Collaborative

Oglethorpe Mall

Renovated common area at Oglethorpe Mall in Savannah, Georgia, with new furniture and finishes designed by Architecture Design Collaborative

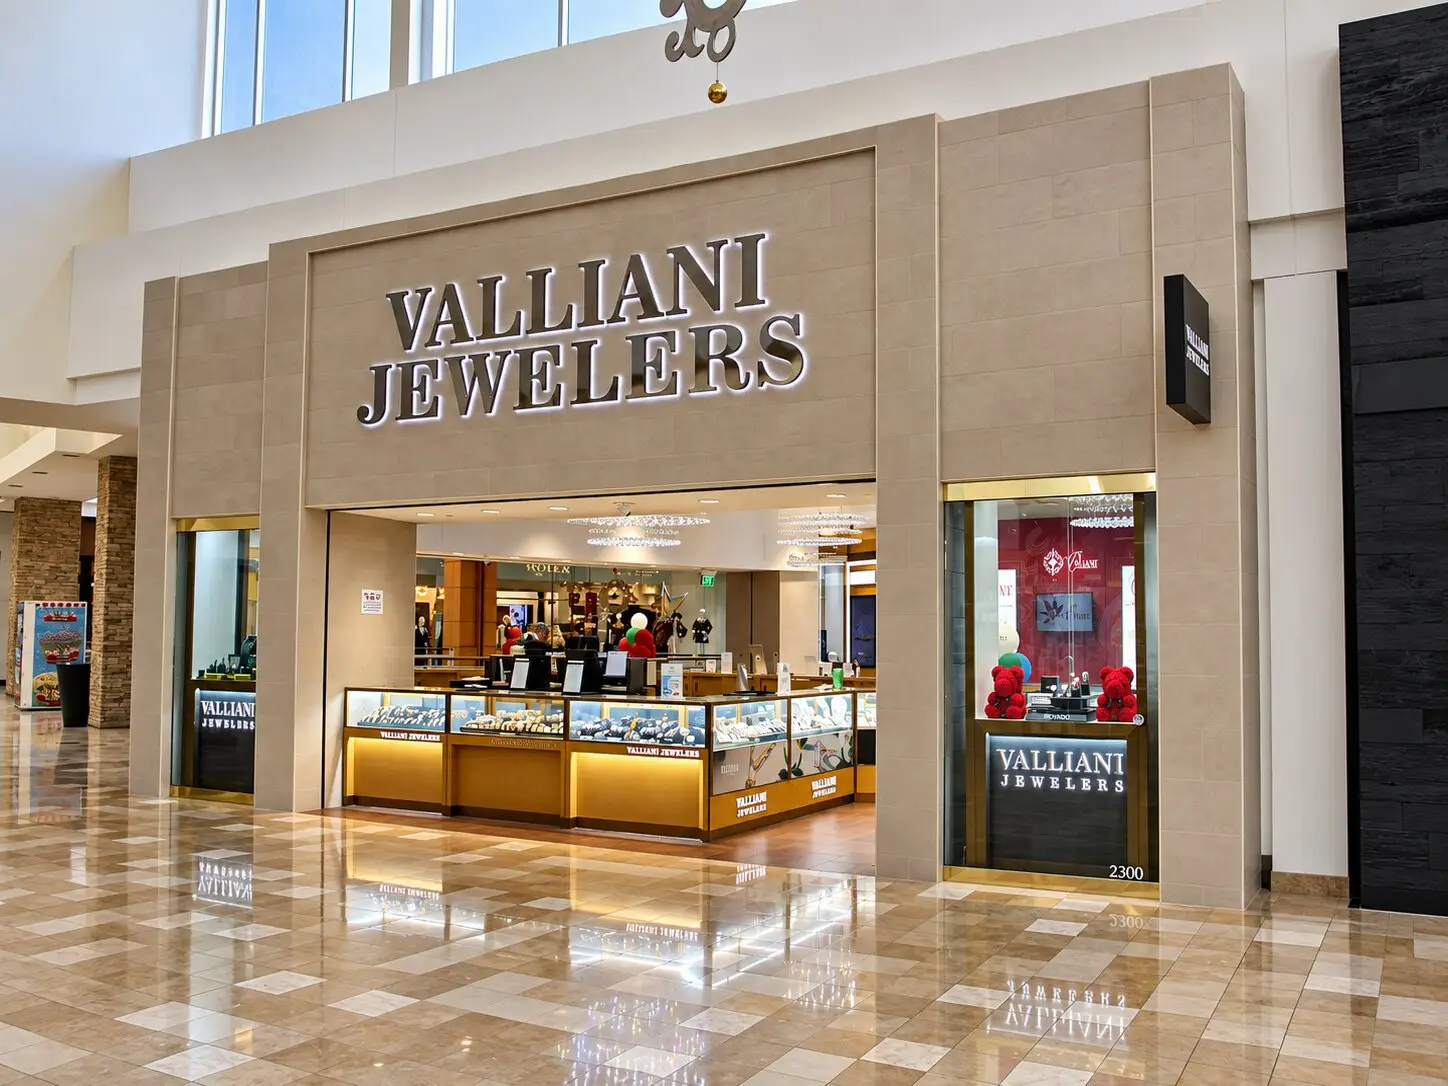
Valliani Jewelers – Stockton

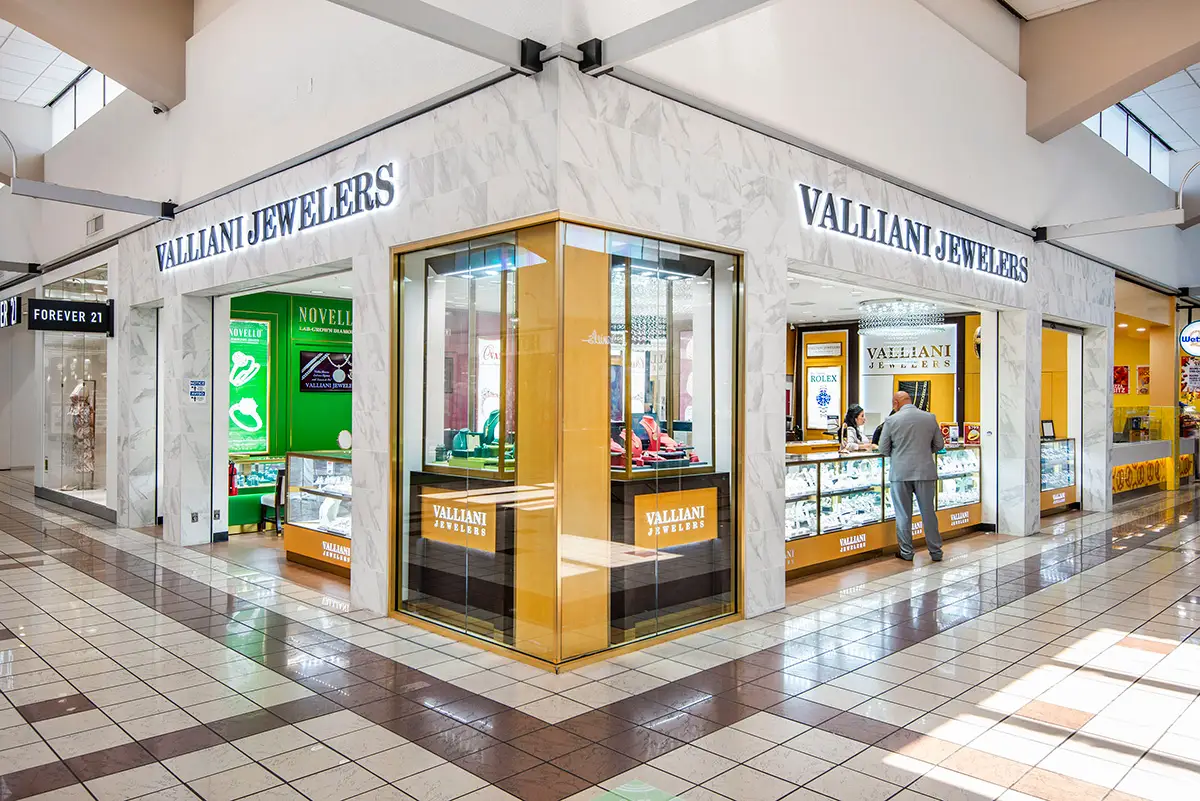
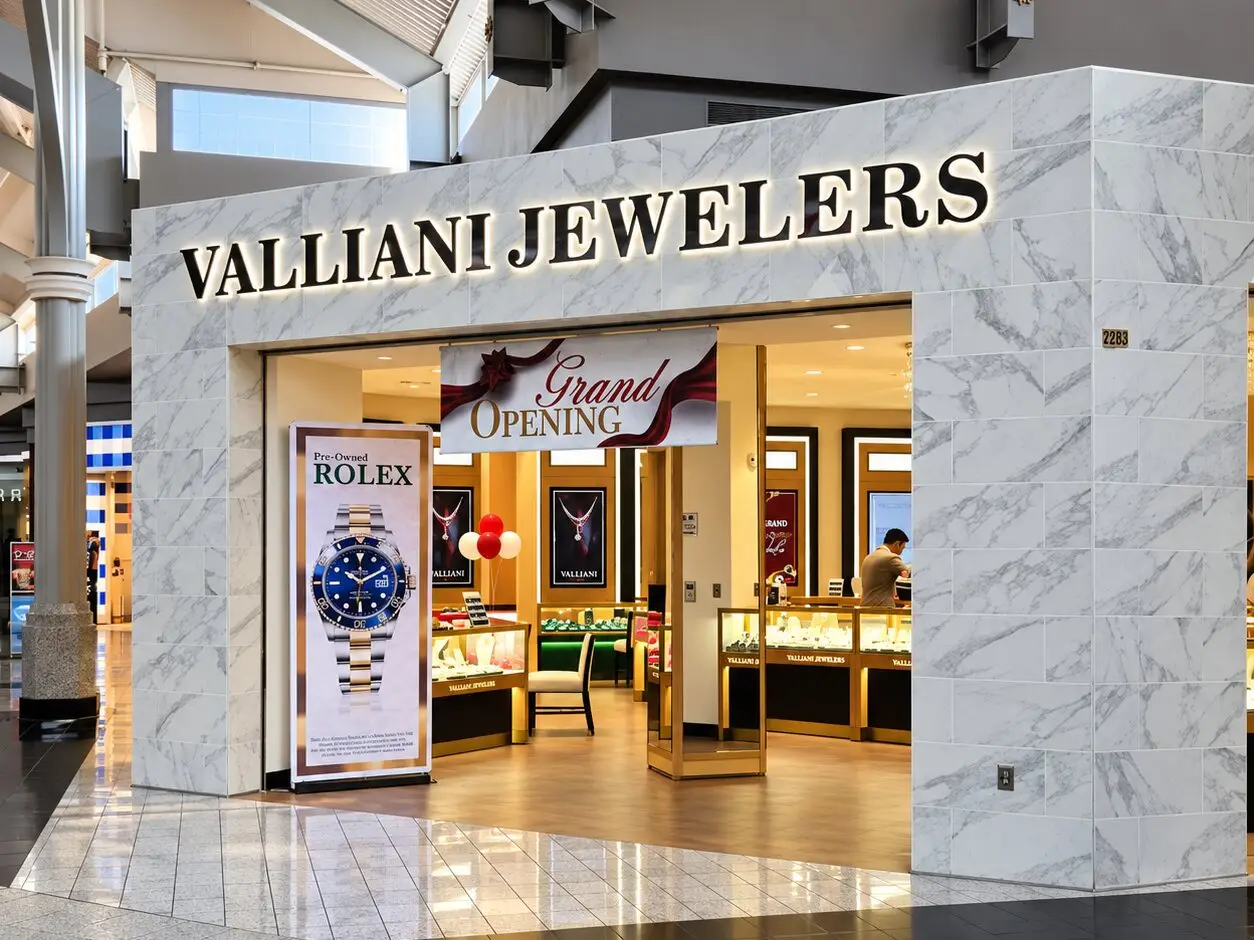
Corner mall storefront of Valliani Jewelers in Stockton, with marble surrounds, gold display windows, and halo-lit signage

The Shops at Mission Viejo

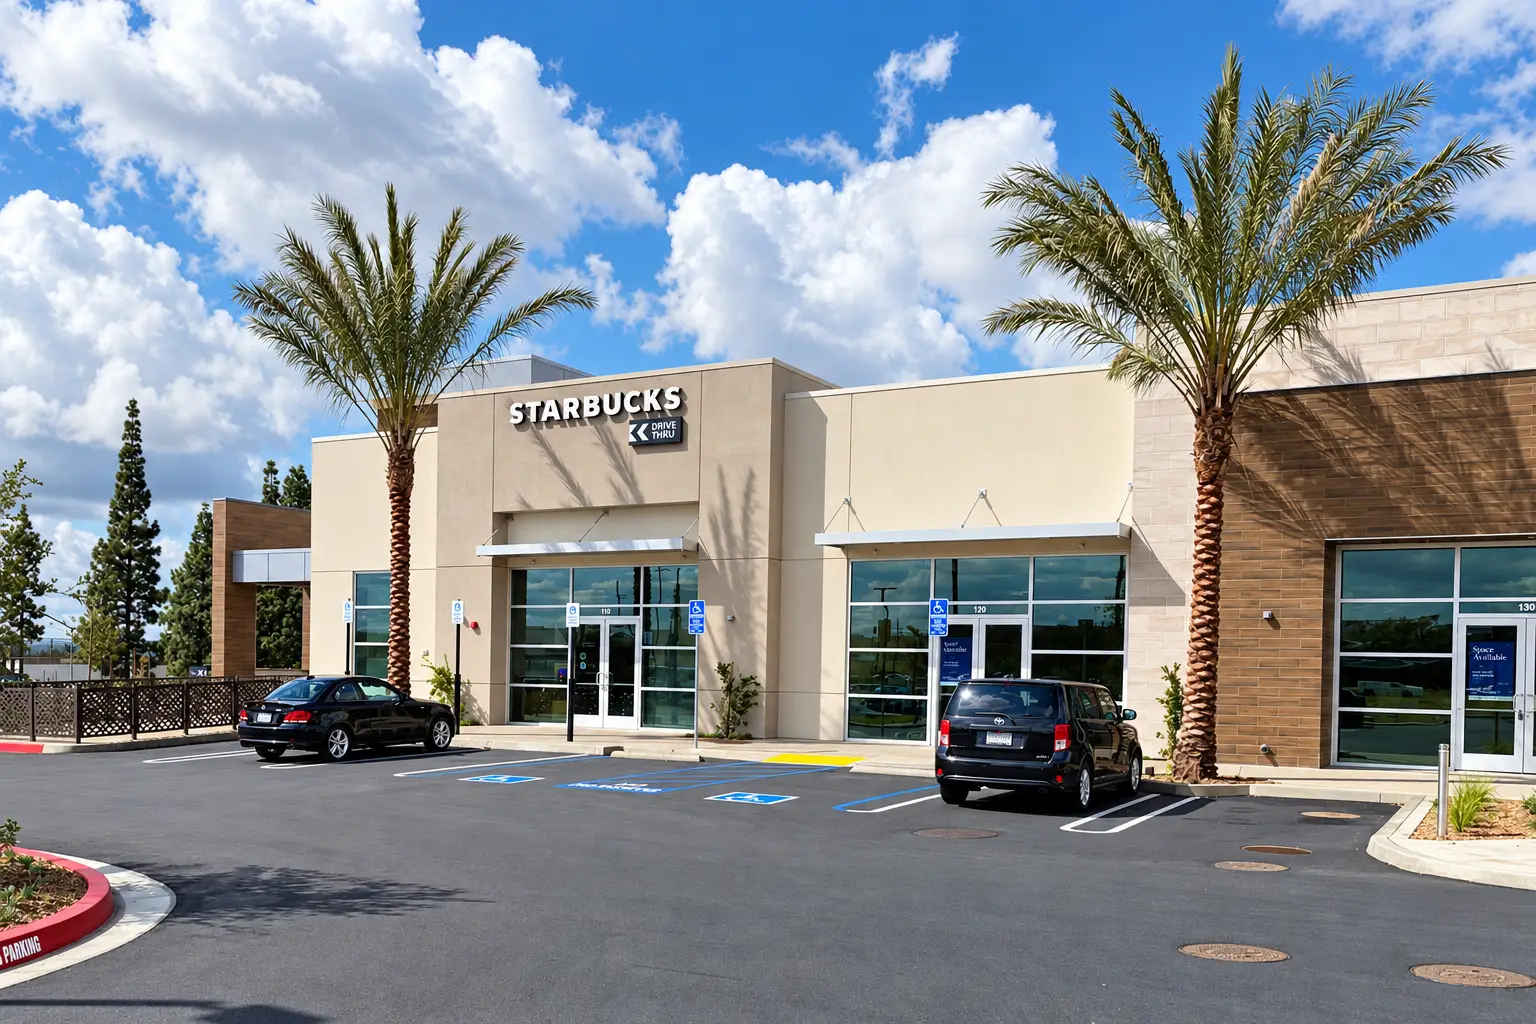
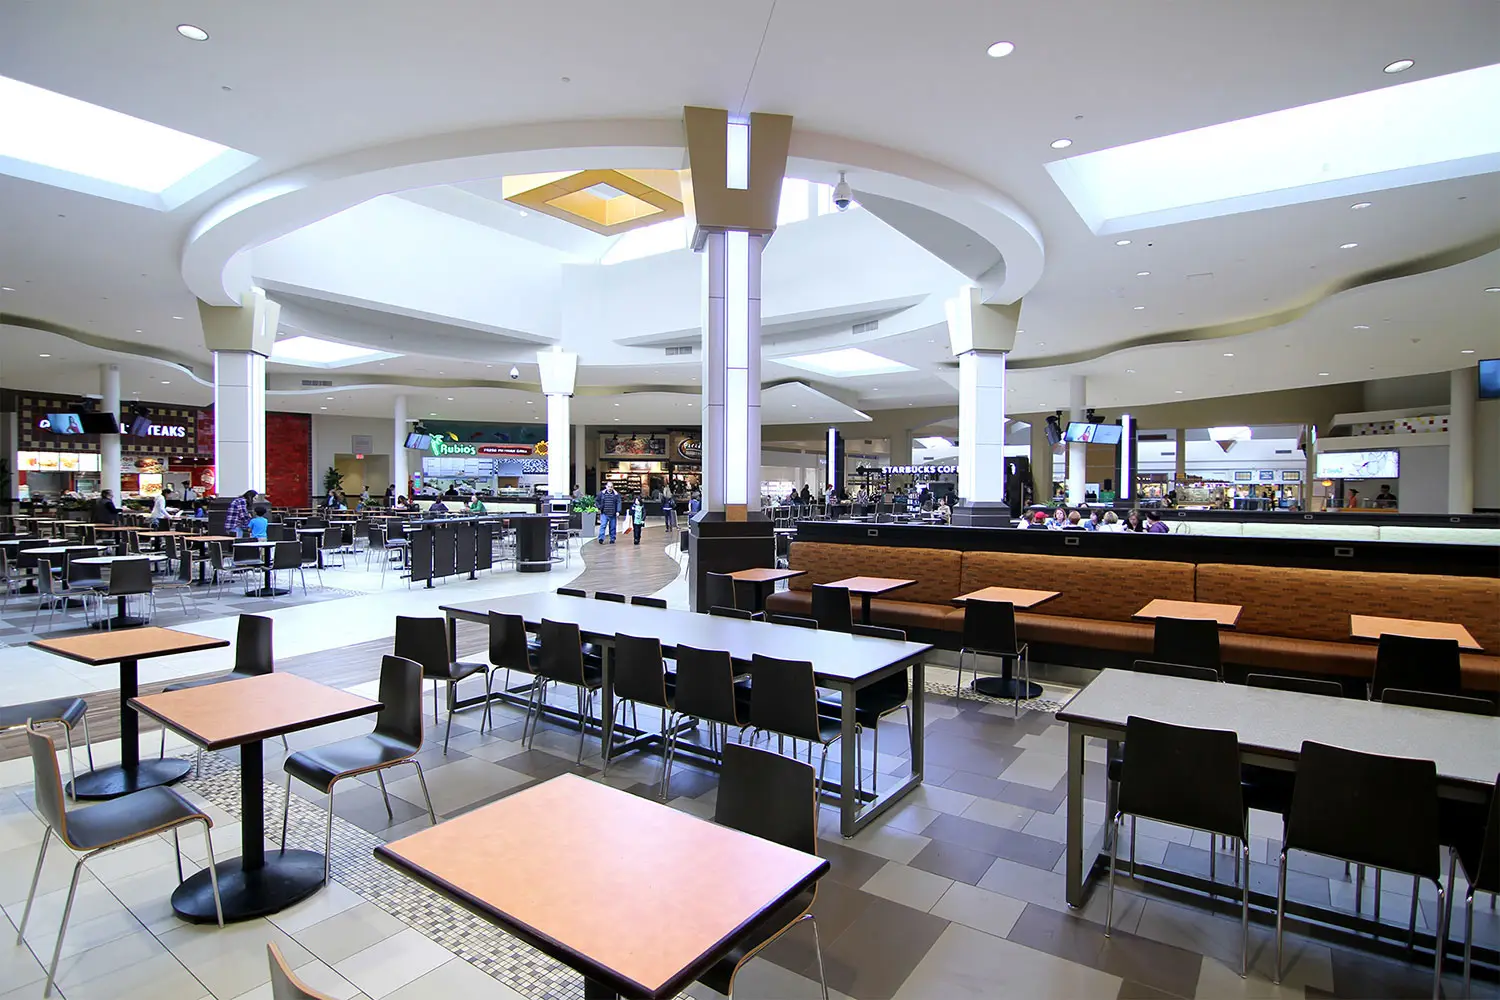
Food court at The Shops at Mission Viejo with curved white ceilings, skylights, banquettes, and tenant fronts including Rubio’s and Starbucks

H&M National Landlord Program

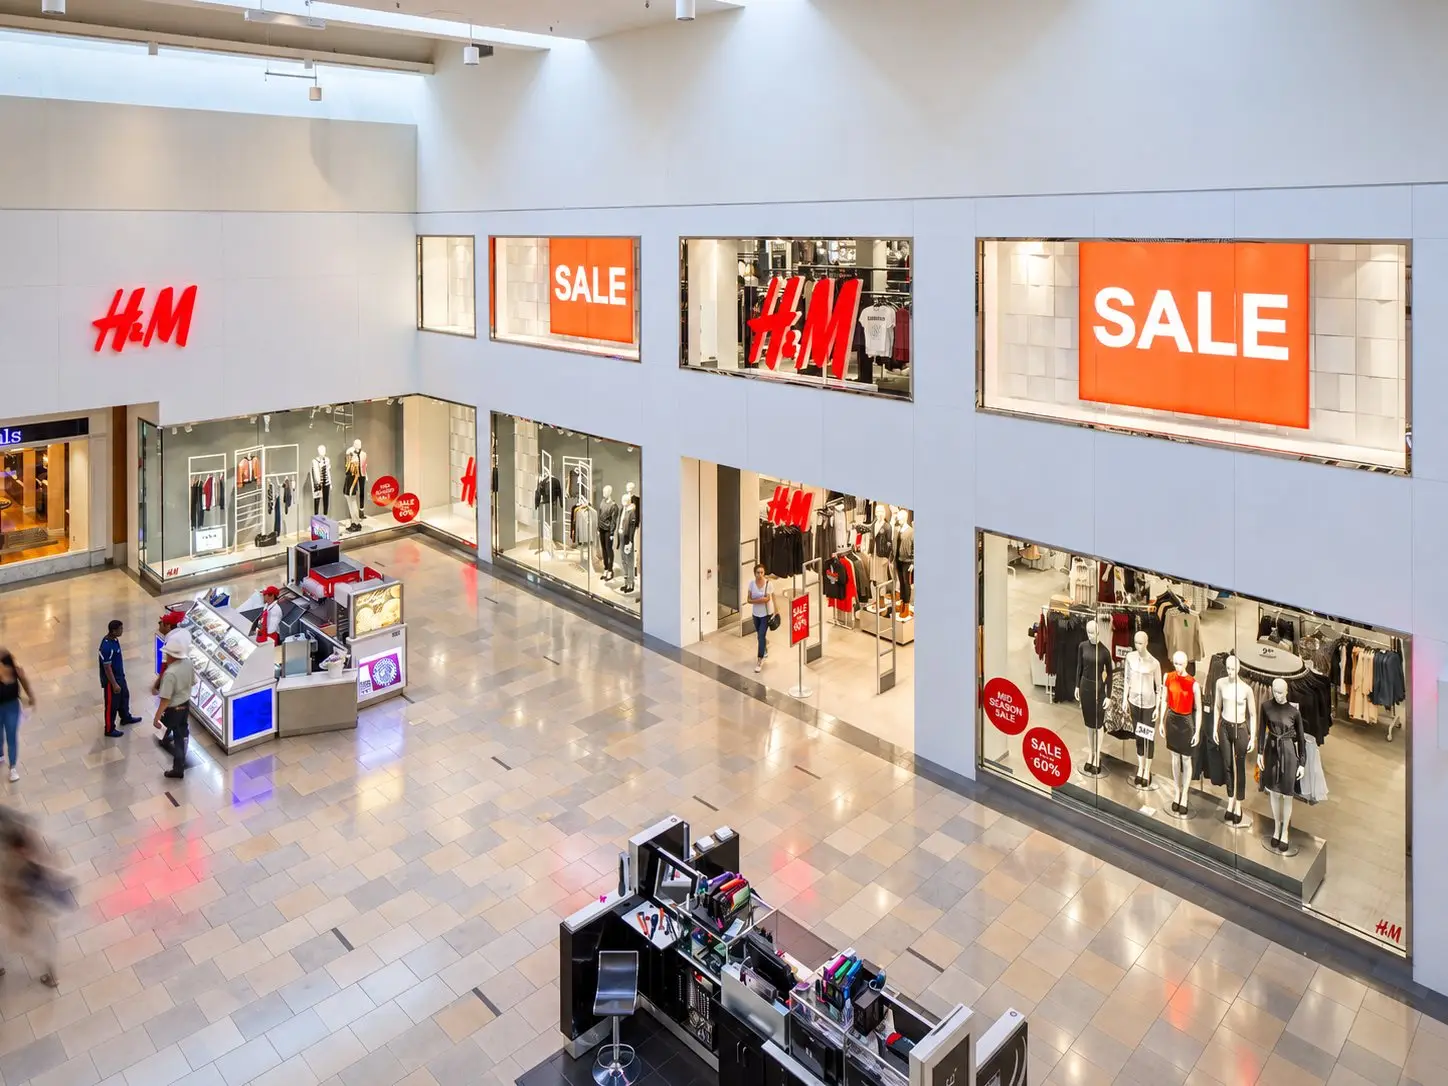
H&M two-story storefront at North Star Mall in San Antonio, Texas, with upper Sale windows, ground-floor displays, and the mall court in the foreground.

The INset

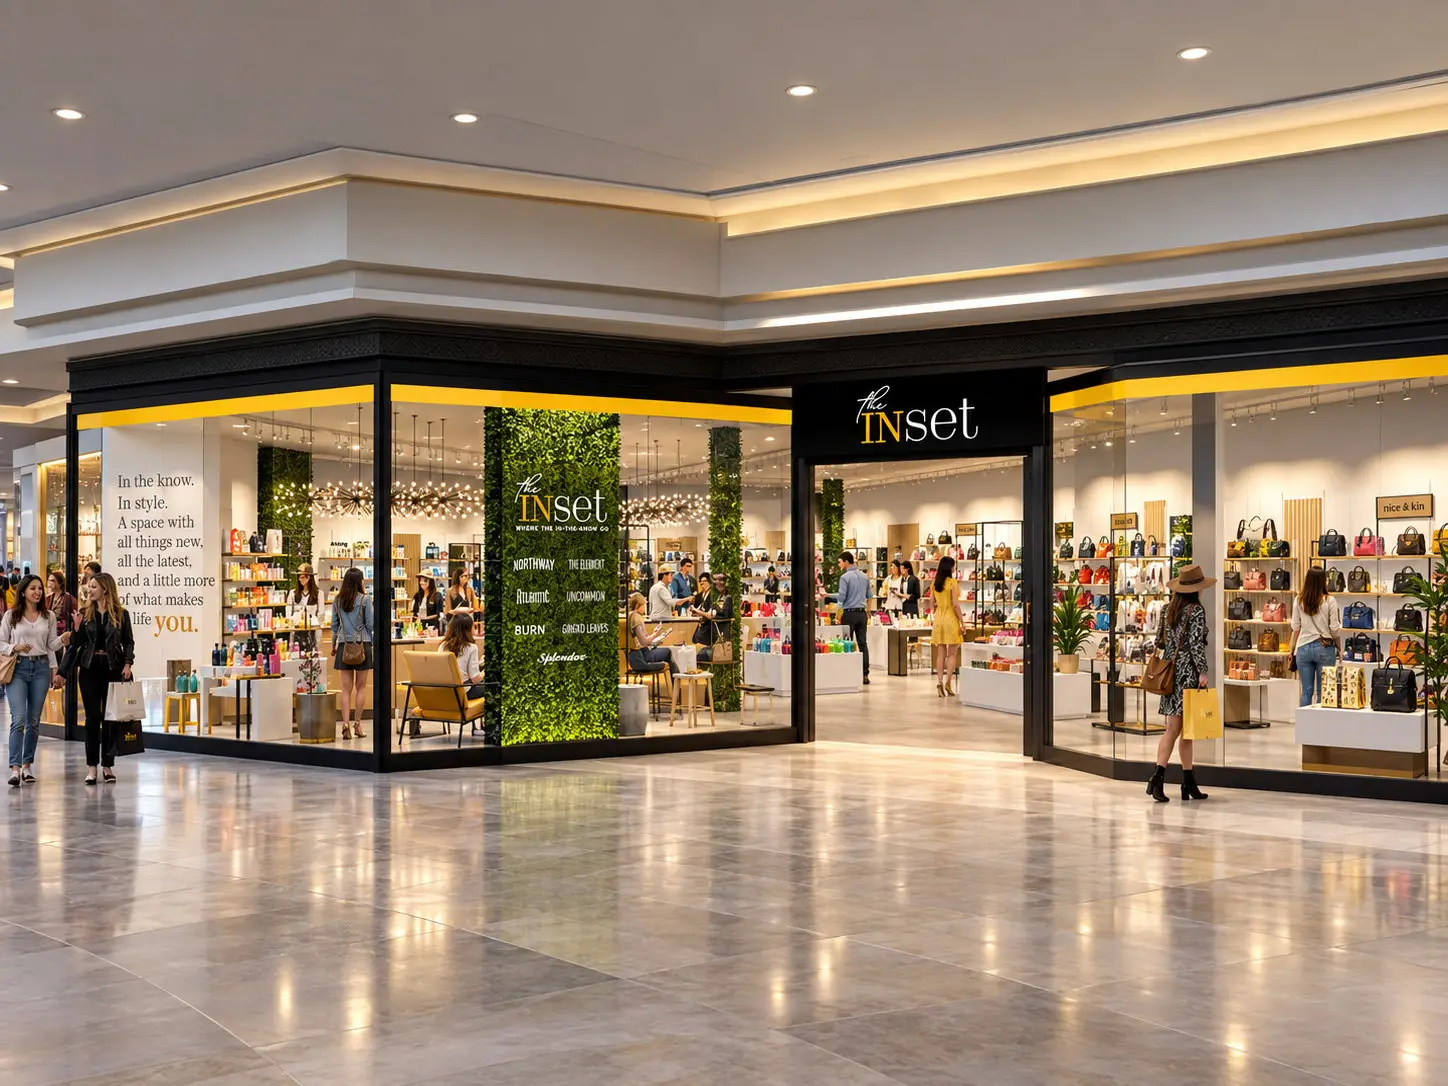
Corner storefront of The Inset retail prototype, with a black and gold facade, living-wall directory, open glass entry, and views into beauty, lounge, and handbag displays along the mall concourse.

Altamonte Mall

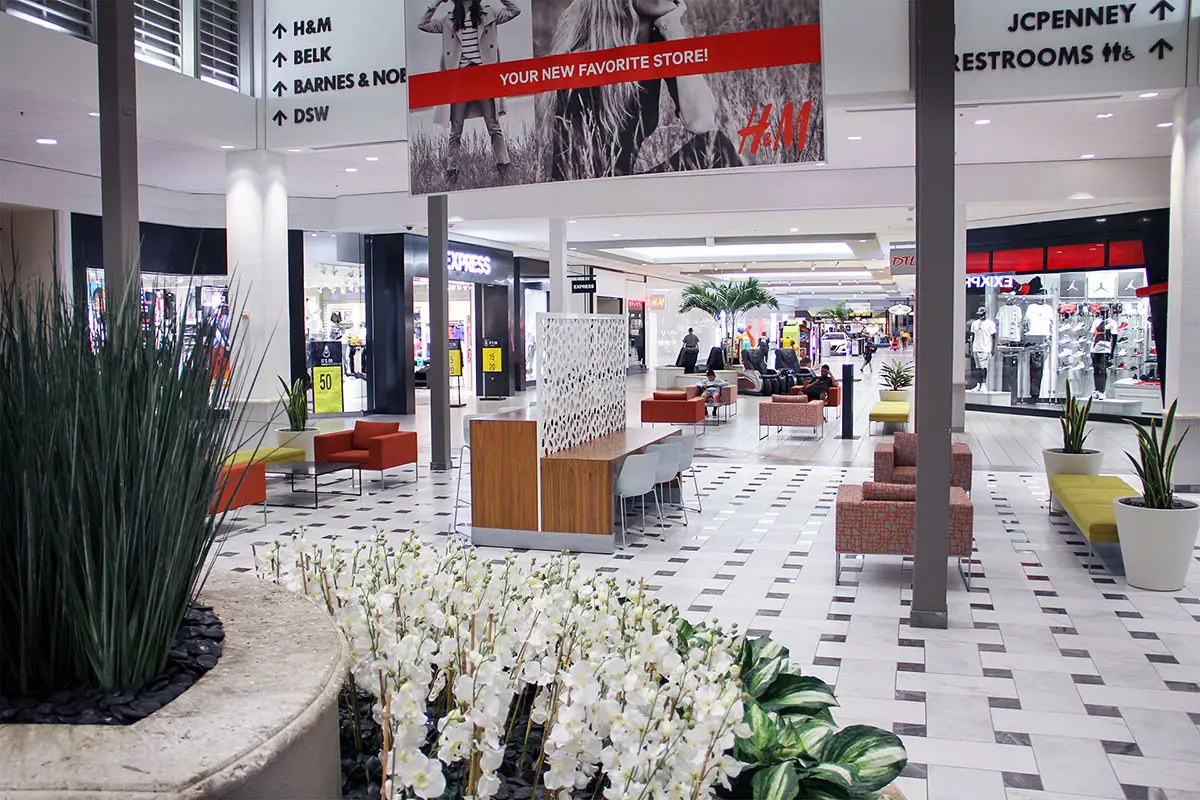
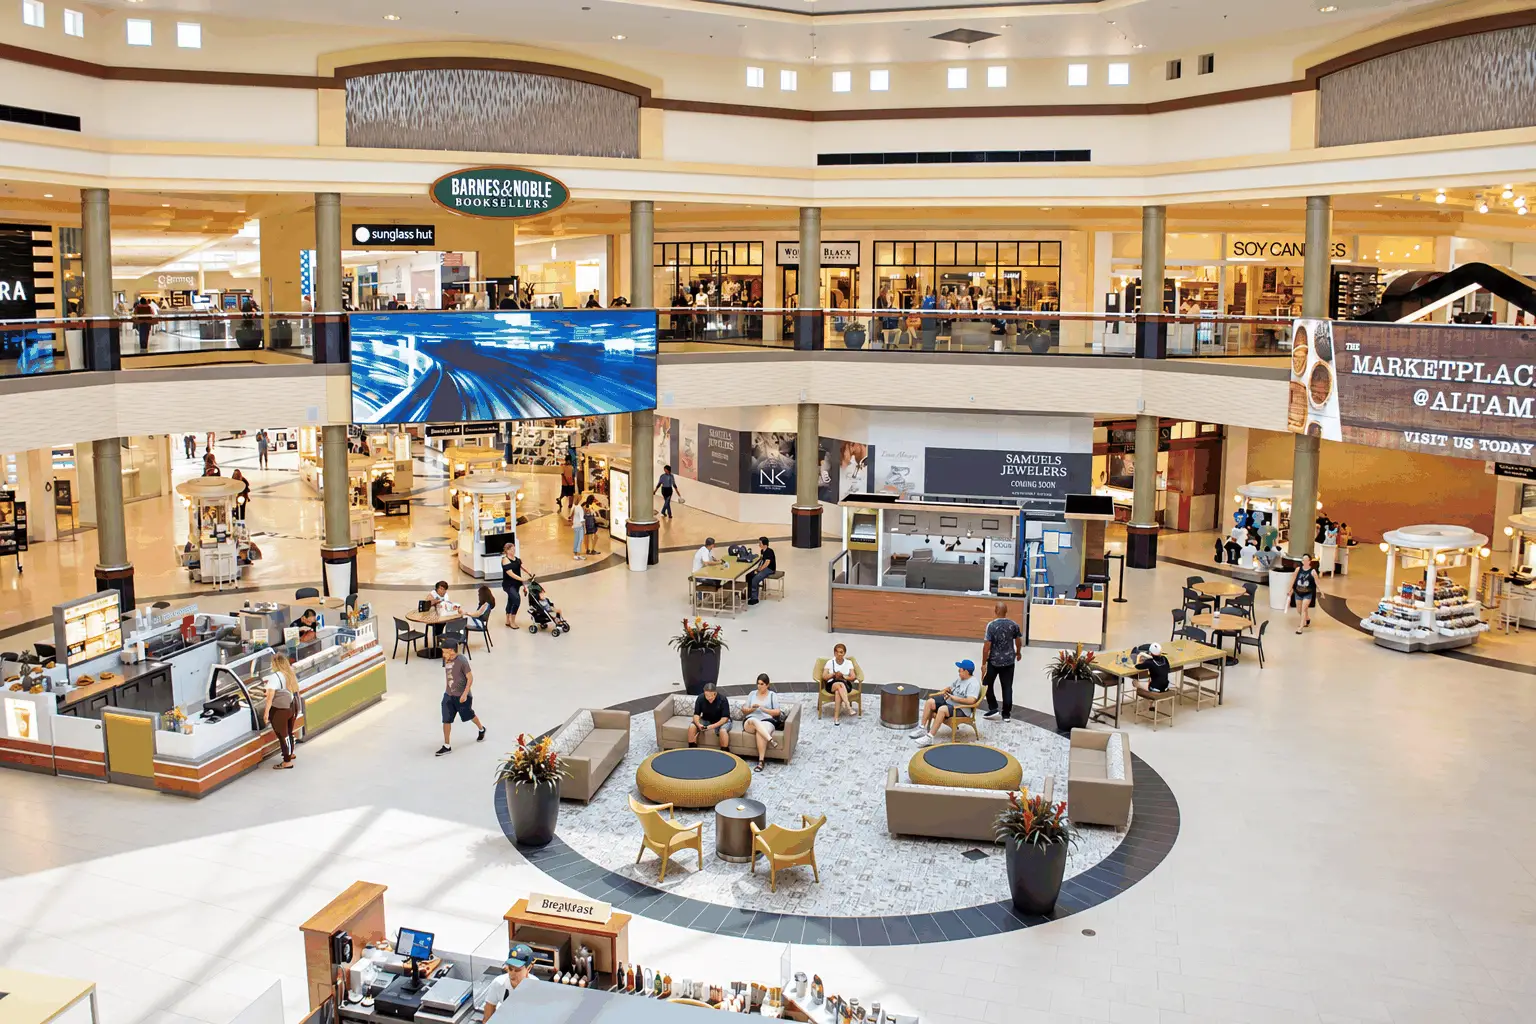
ADC renovated Altamonte Mall’s center court with new flooring, finishes, furniture, digital signage and mall-wide wayfinding, and designed concepts for the food court and secondary courts

Willowbrook NJ

Additional interior of Willowbrook Mall showing updated finishes and storefronts

Westroads

Exterior or court view of the Westroads addition in Omaha

Valliani Jewelers – Chandler

Valliani Jewelers Chandler open storefront at space 2300 with halo-lit signage and a wood jewelry case facing the mall.

Apache Mall

Apache Mall Rochester renovated common area with new flooring, lighting, and finishes

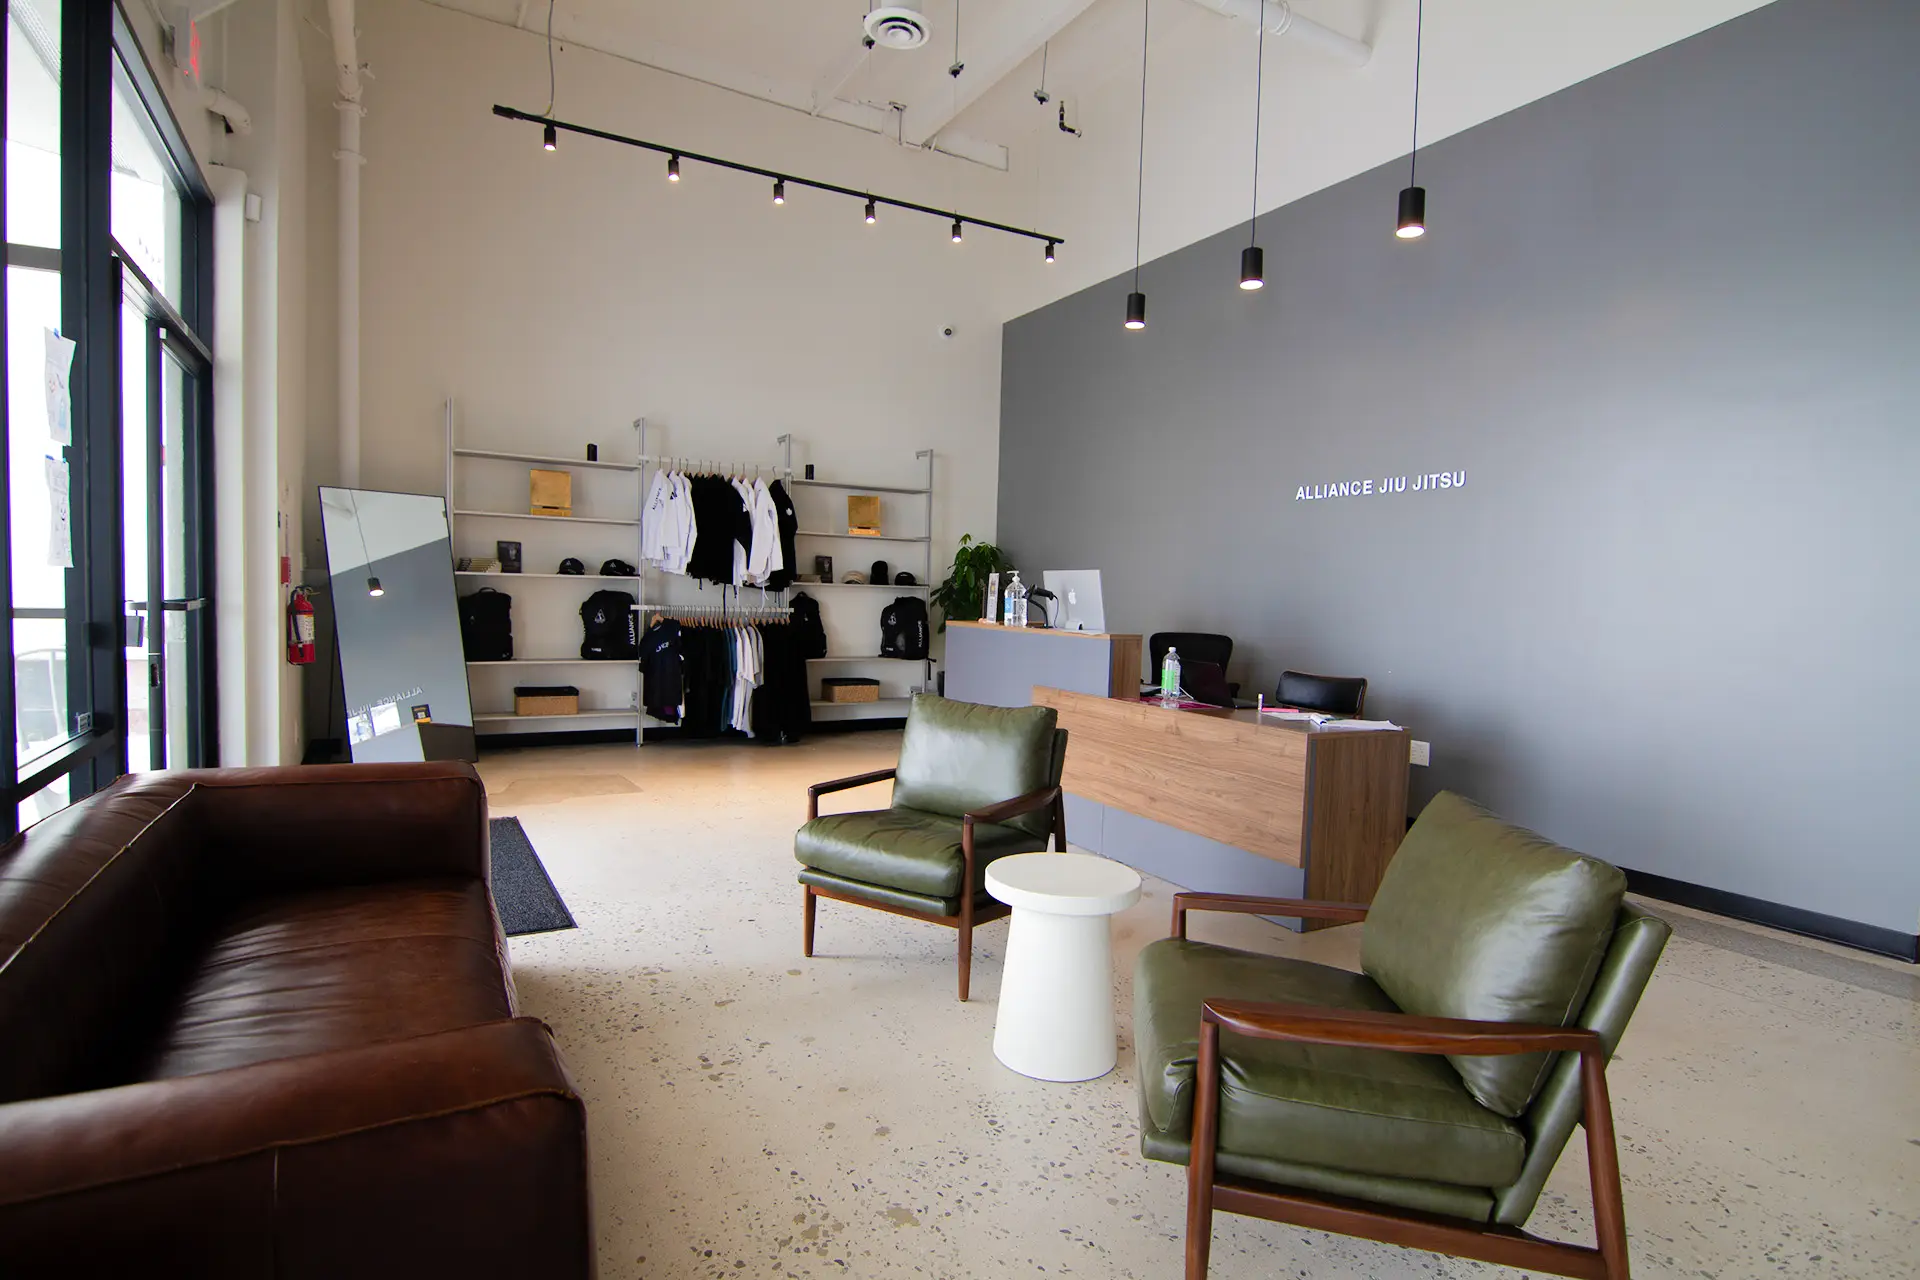
Alliance Jiu Jitsu

Alliance Jiu Jitsu training space in Huntington Beach, California

Parkway Plaza

Renovated common area at Parkway Plaza in El Cajon with new furniture and lighting designed by Architecture Design Collaborative

Jiffy Lube – Chino

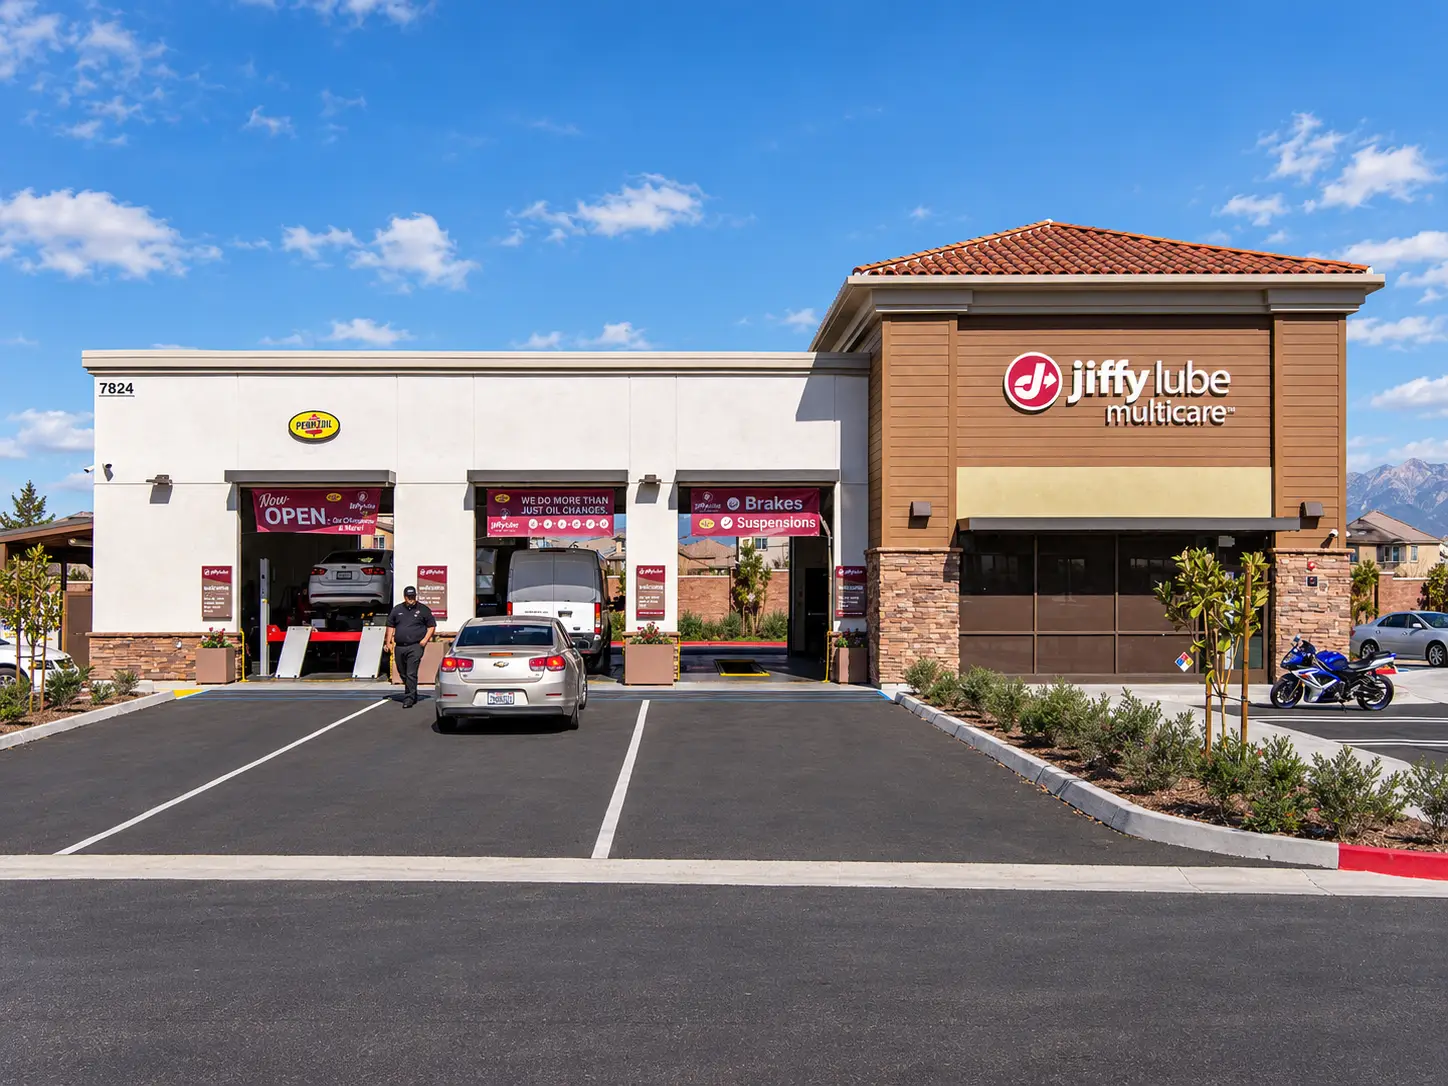
Jiffy Lube automotive service center in Chino, California, designed by Architecture Design Collaborative.

Riverchase Galleria

Renovated common area at Riverchase Galleria in Hoover, Alabama, featuring ADC’s award-winning custom tile design

Rivertown Crossings

Renovated common area at RiverTown Crossings in Grandville, Michigan, with custom furniture and planting designed by Architecture Design Collaborative

Bristol Place

Renovated façades and outdoor dining plaza at Bristol Place in Santa Ana designed by Architecture Design Collaborative

Gran Plaza Outlet

Gran Plaza Outlets retail center in Calexico, California near the U.S.-Mexico border

Upland Plaza

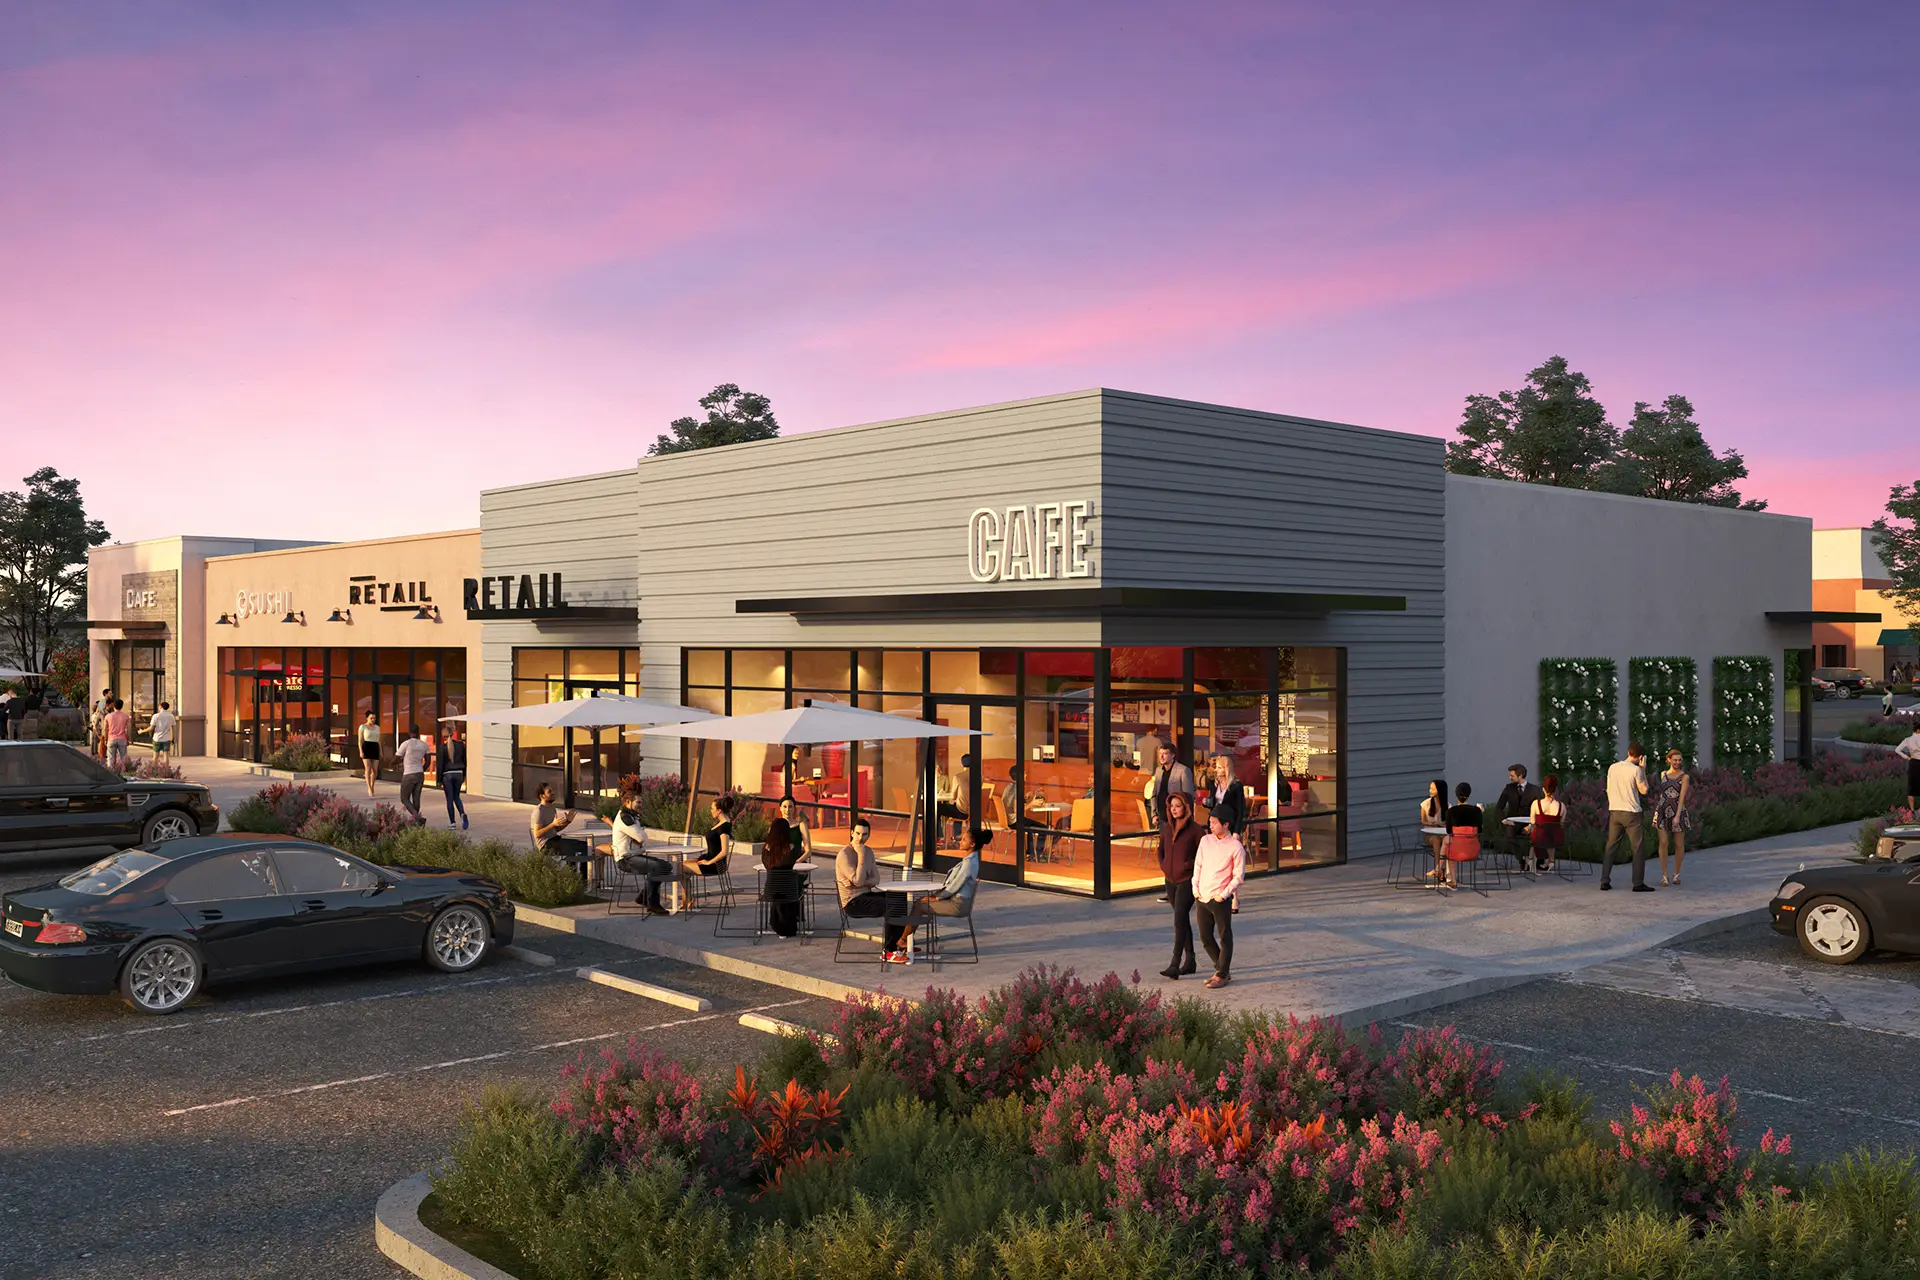
Dusk rendering of Upland Plaza with a corner cafe pavilion, outdoor dining, and a retail row beyond

Cumberland Mall

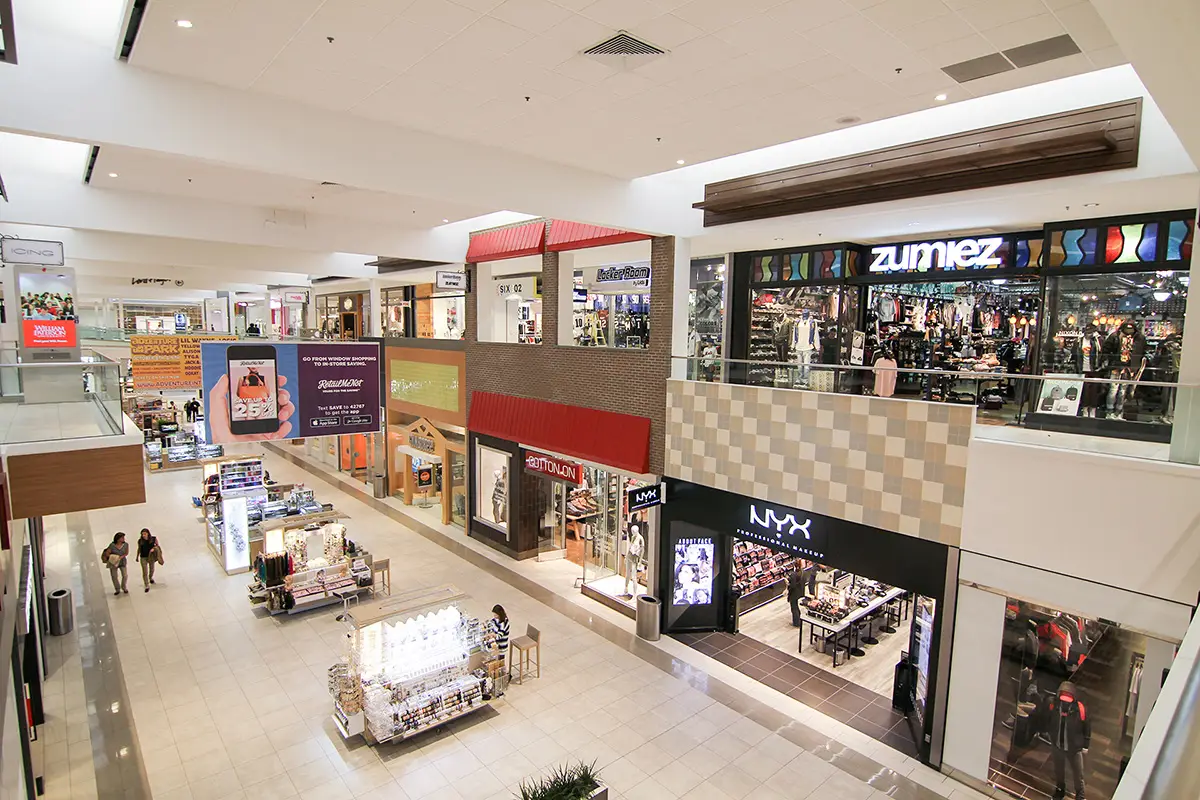
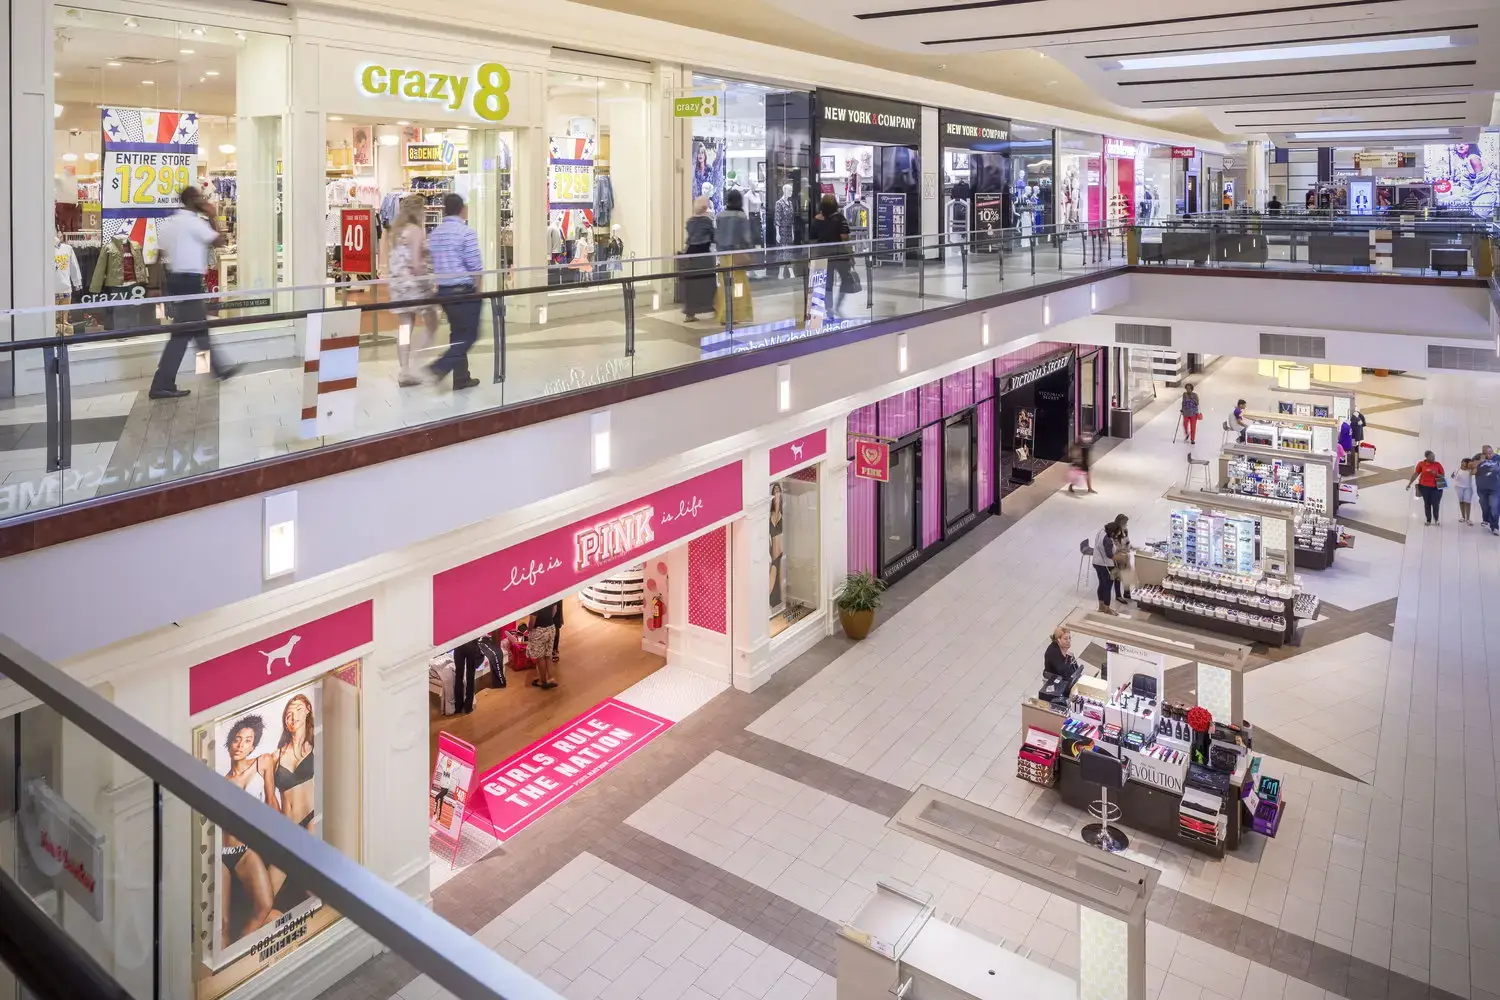
Upper concourse at Cumberland Mall in Atlanta, Georgia, with Crazy 8 on the second level, PINK on the ground floor, Victoria's Secret beyond, and kiosks along the tiled court.

Ashley Yorba Linda

Ashley Yorba Linda renovated retail façade and main entrance

Digital Signage + Media

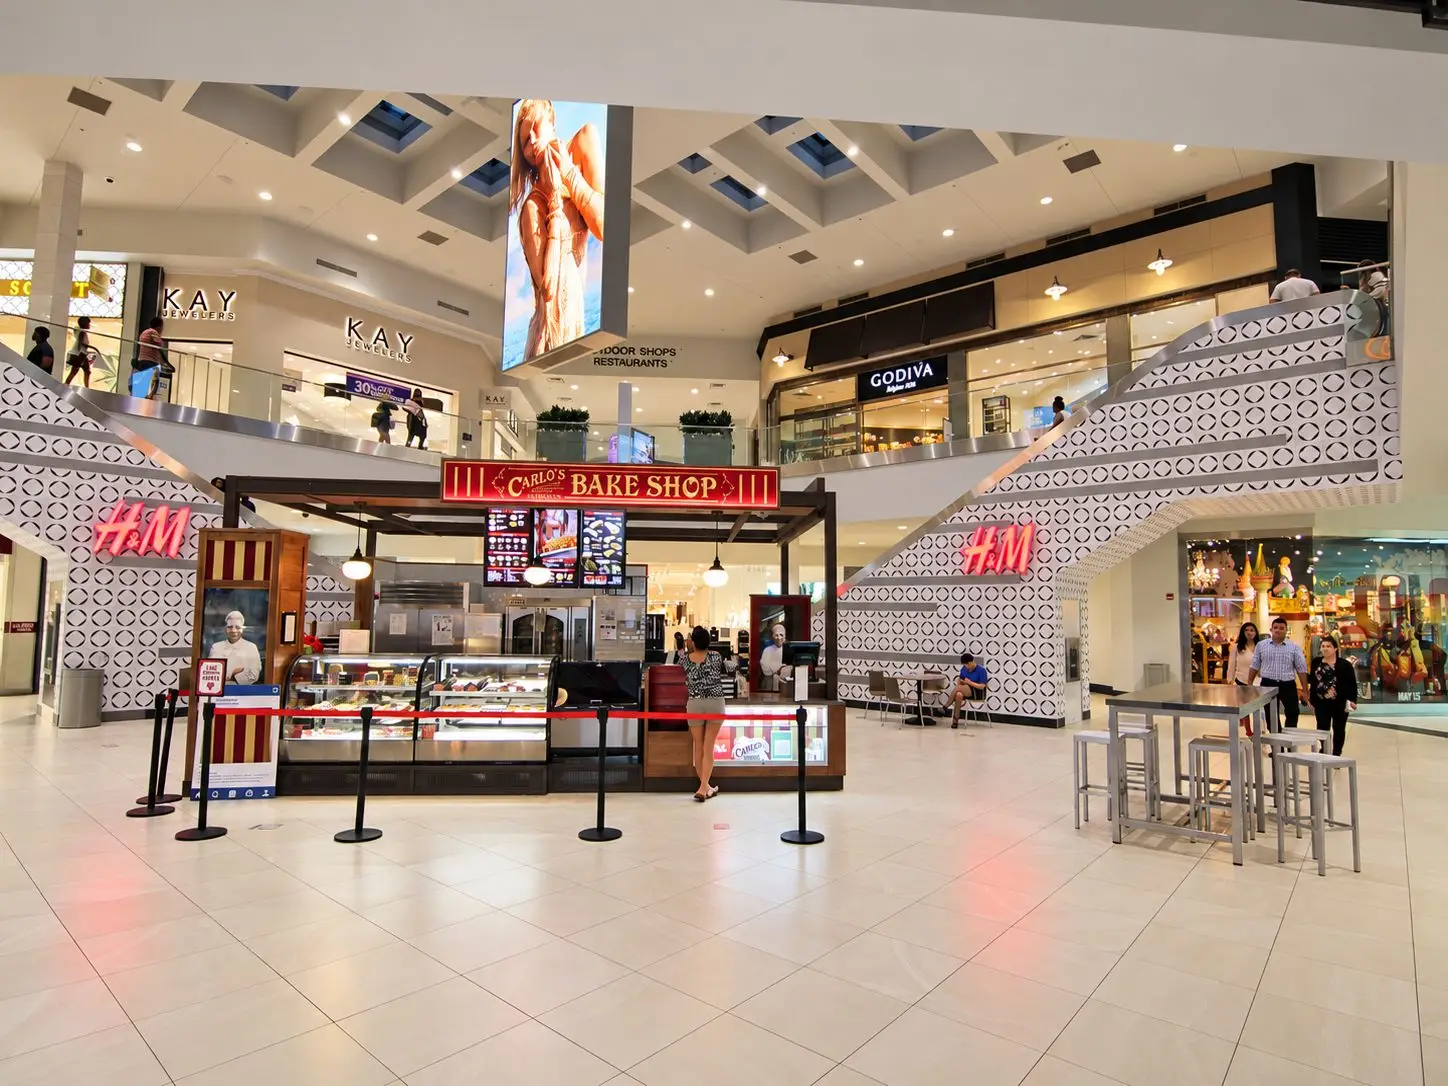
Two-level mall atrium with a Carlo’s Bake Shop kiosk in the center. A large vertical LED screen hangs from the ceiling. Patterned stair towers with H&M signs rise on both sides; Kay Jewelers and Godiva occupy the upper level. Shoppers walk the tiled floor.

Ridgedale Play

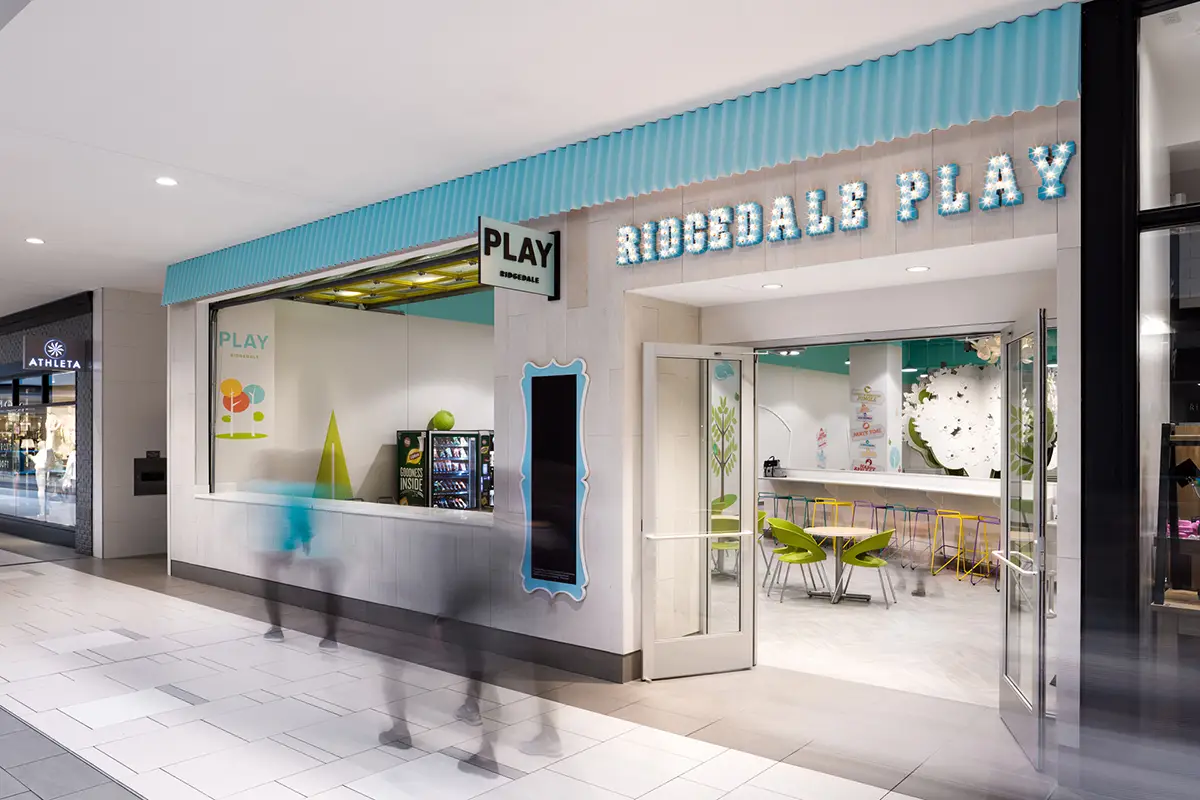
Ridgedale Play children's activity space at Ridgedale Center in Minnetonka, Minnesota, designed by Architecture Design Collaborative

Natick Mall

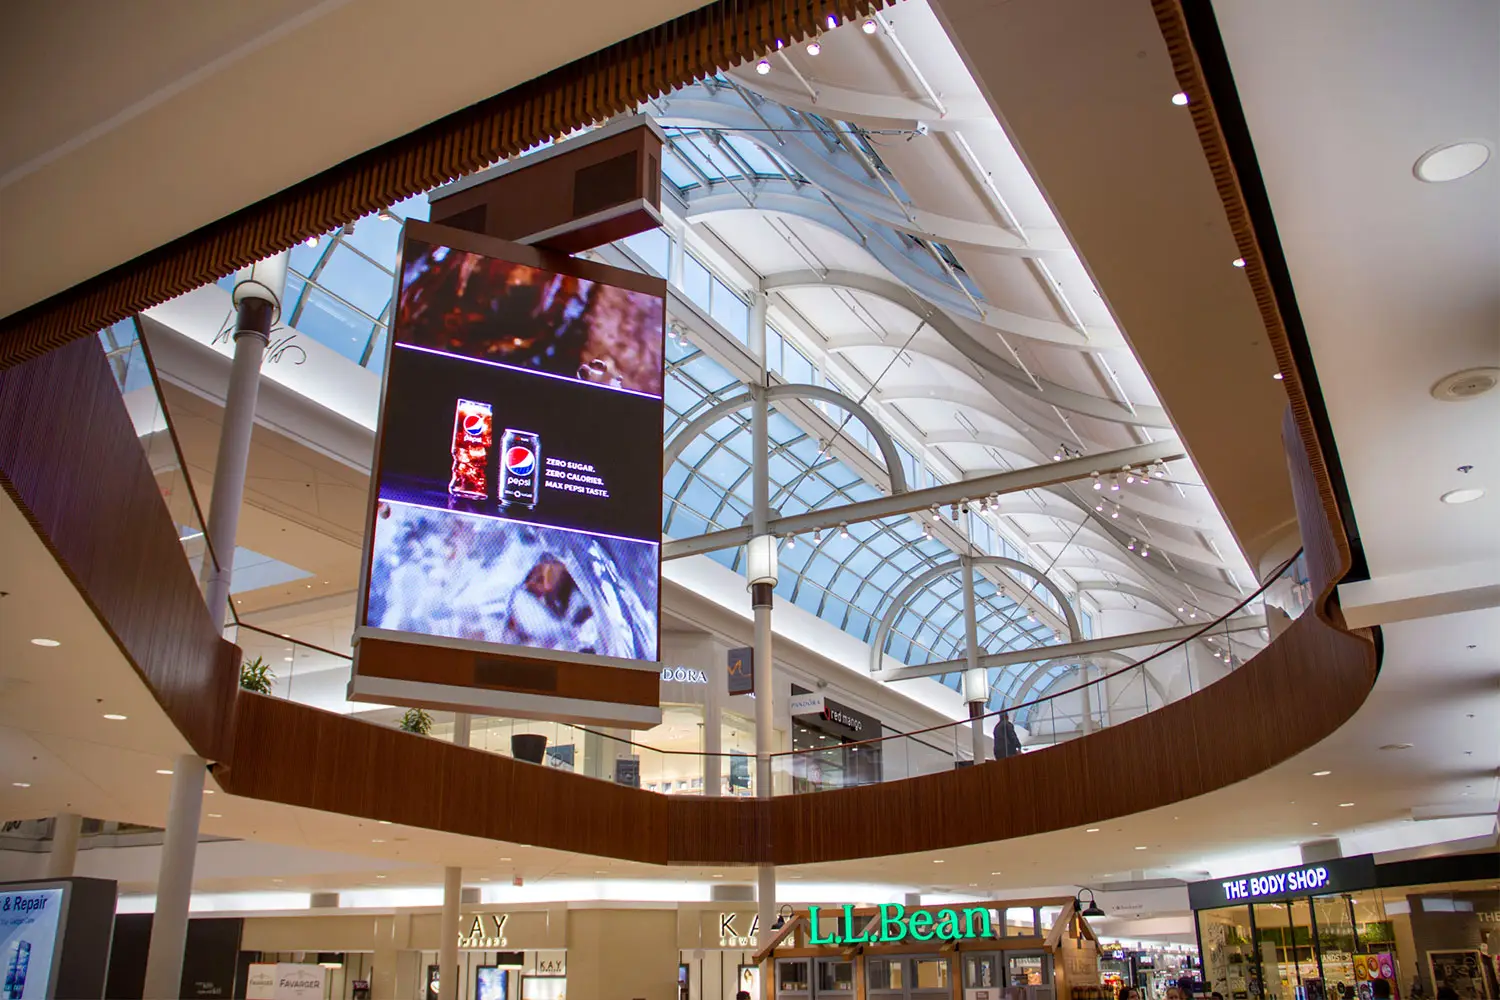
Double-sided rotating digital display at Natick Mall in Natick, Massachusetts, designed by Architecture Design Collaborative

Trabuco Plaza

Additional exterior of Trabuco Plaza with the renovated facade and site landscaping

Ashley Modesto

Ashley Modesto renovated store and showroom

Western Plaza

Western Plaza shopping center in Rancho Palos Verdes with renovated storefronts and outdoor dining areas, designed by Architecture Design Collaborative

Sport Clips – Plaza Sorrento

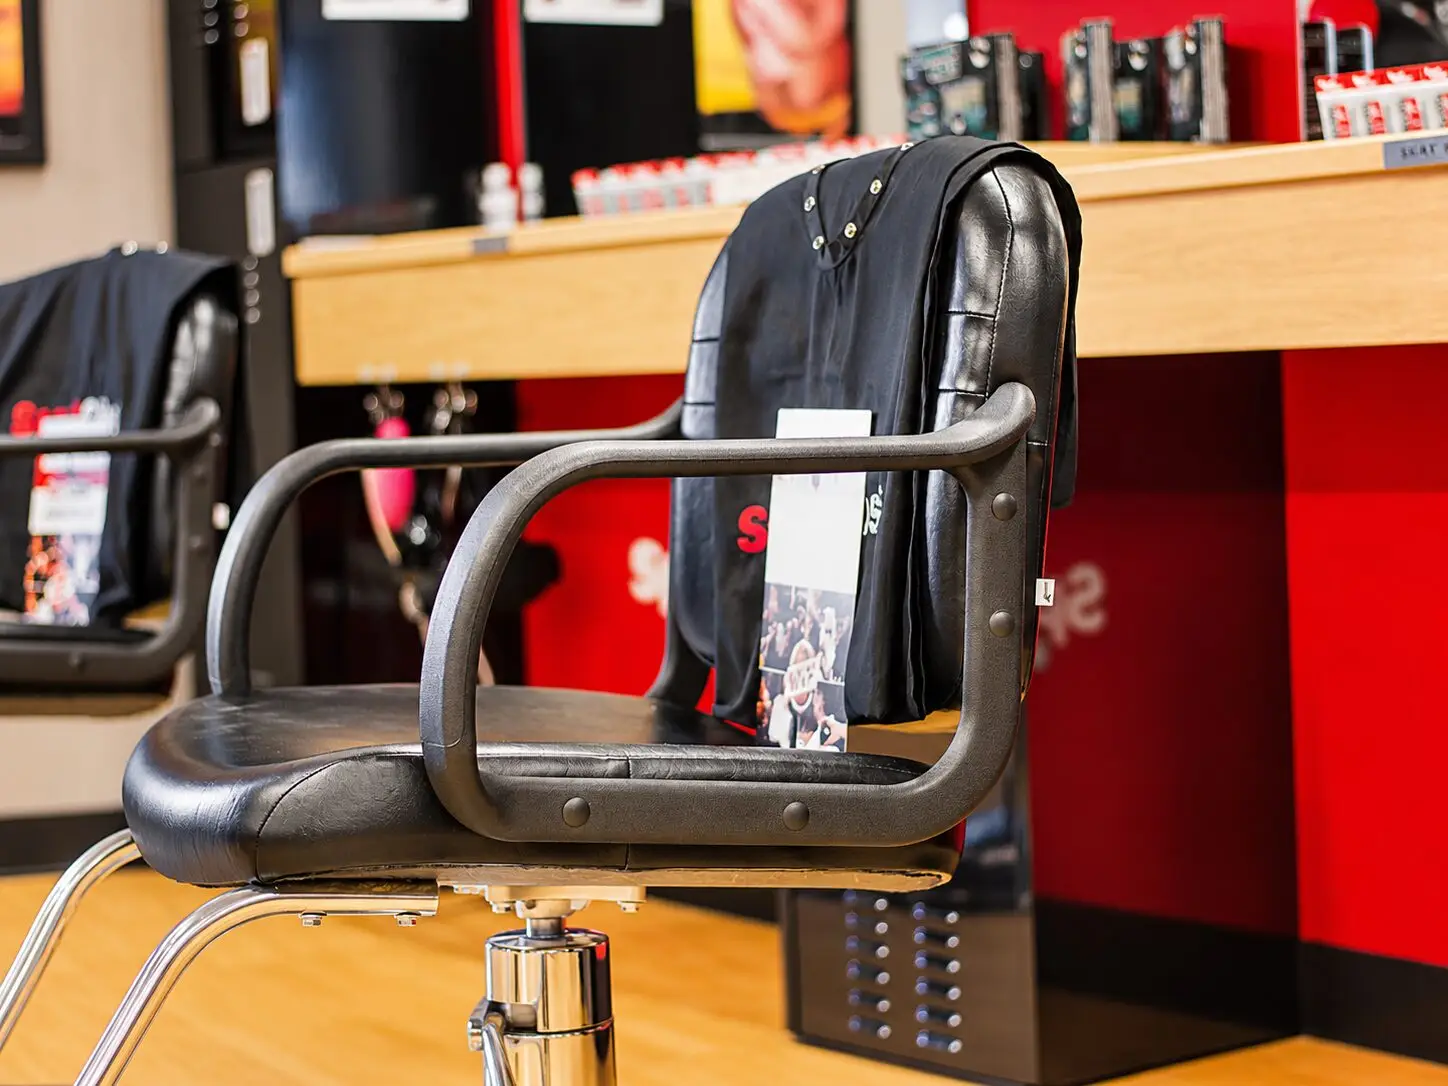
Close-up of a black leather styling chair with chrome base. A black cape and a Sport Clips magazine rest on the seat. The red station panel and wood counter are behind it.

Justice – Mall of Louisiana

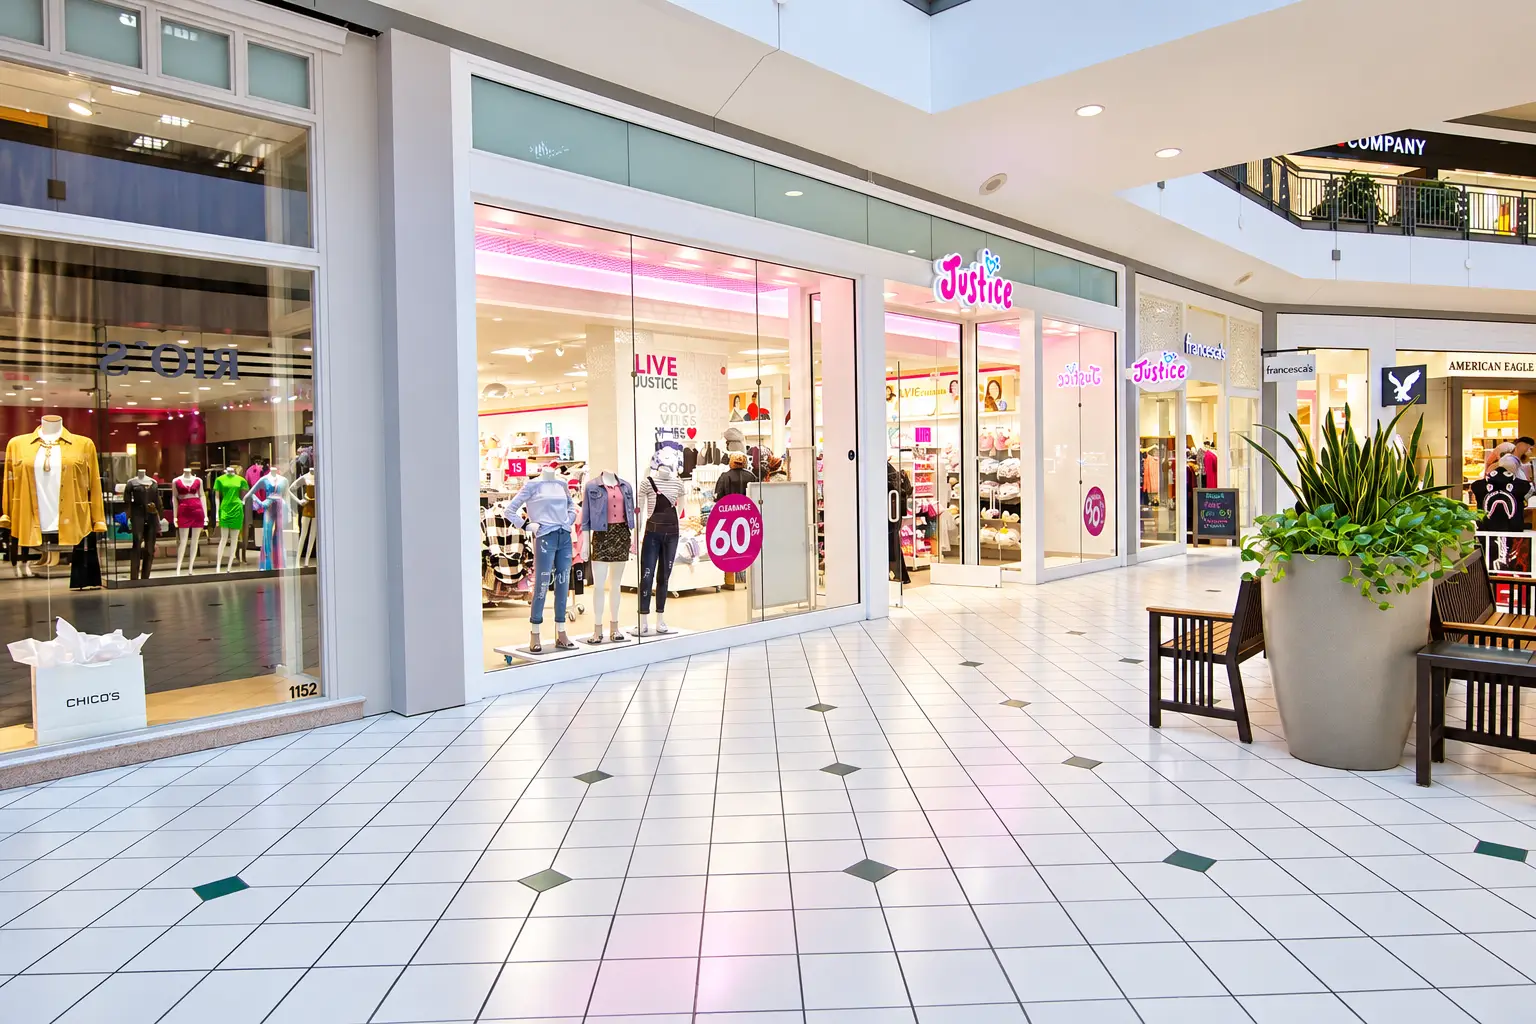
White-box retail space prepared for Justice at Mall of Louisiana in Baton Rouge by Architecture Design Collaborative.

Valliani Jewelers – Palmdale
Valliani Jewelers Palmdale marble storefront with halo-lit signage, an open bay, and a Grand Opening banner over the sales floor.
Flagship Commons Lounge

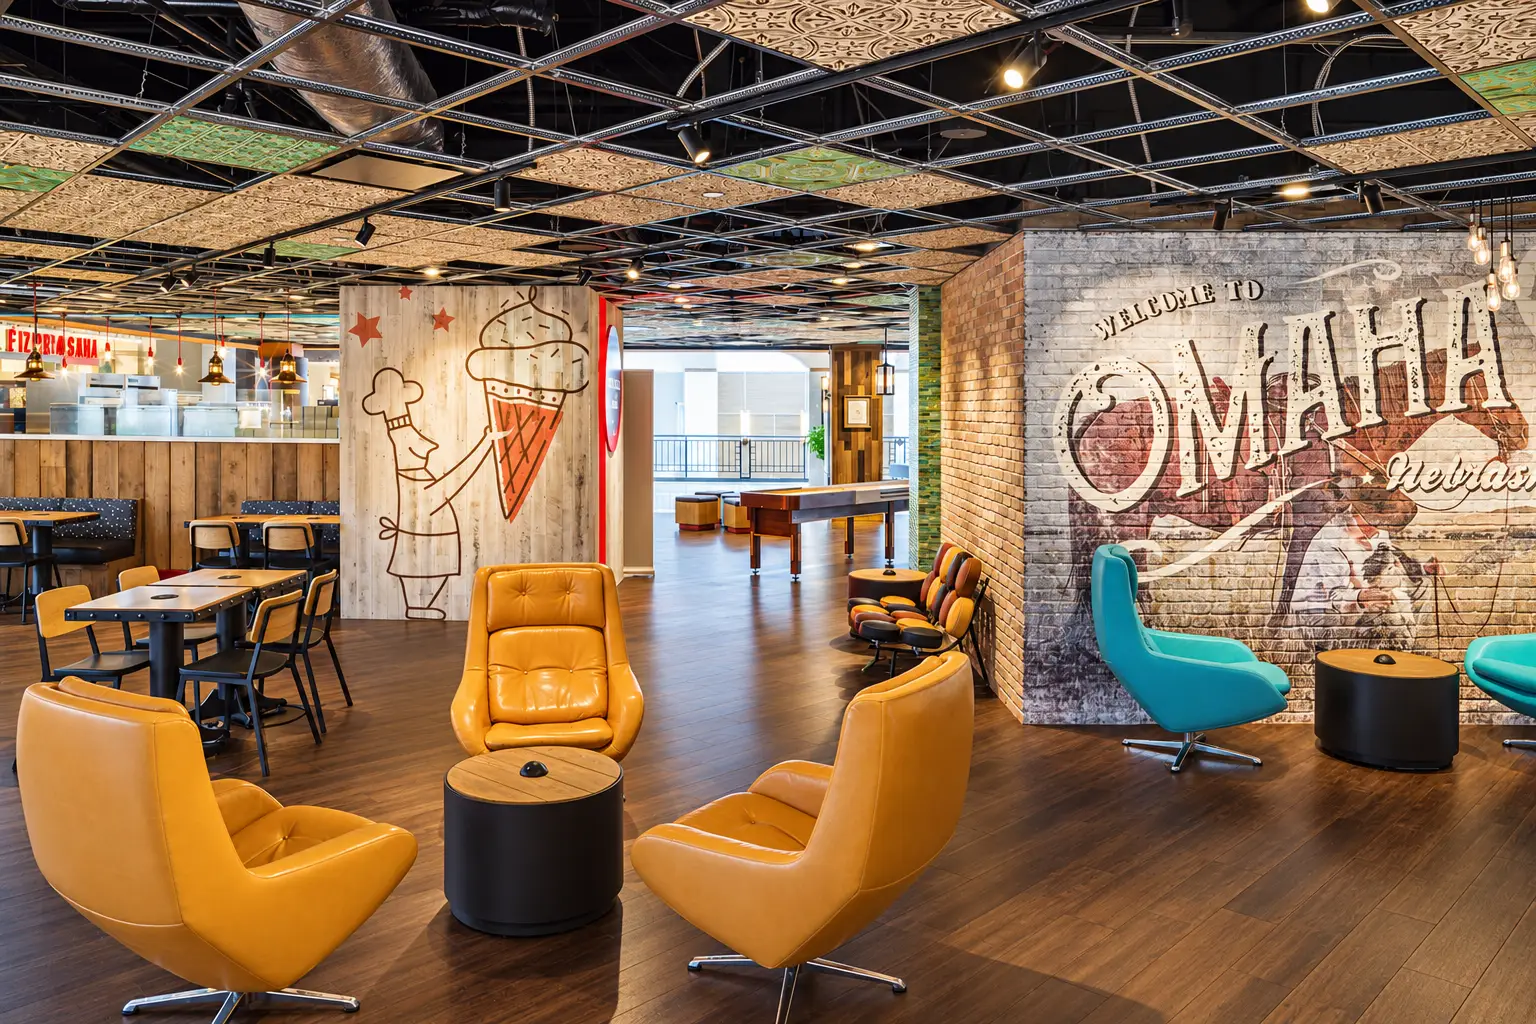
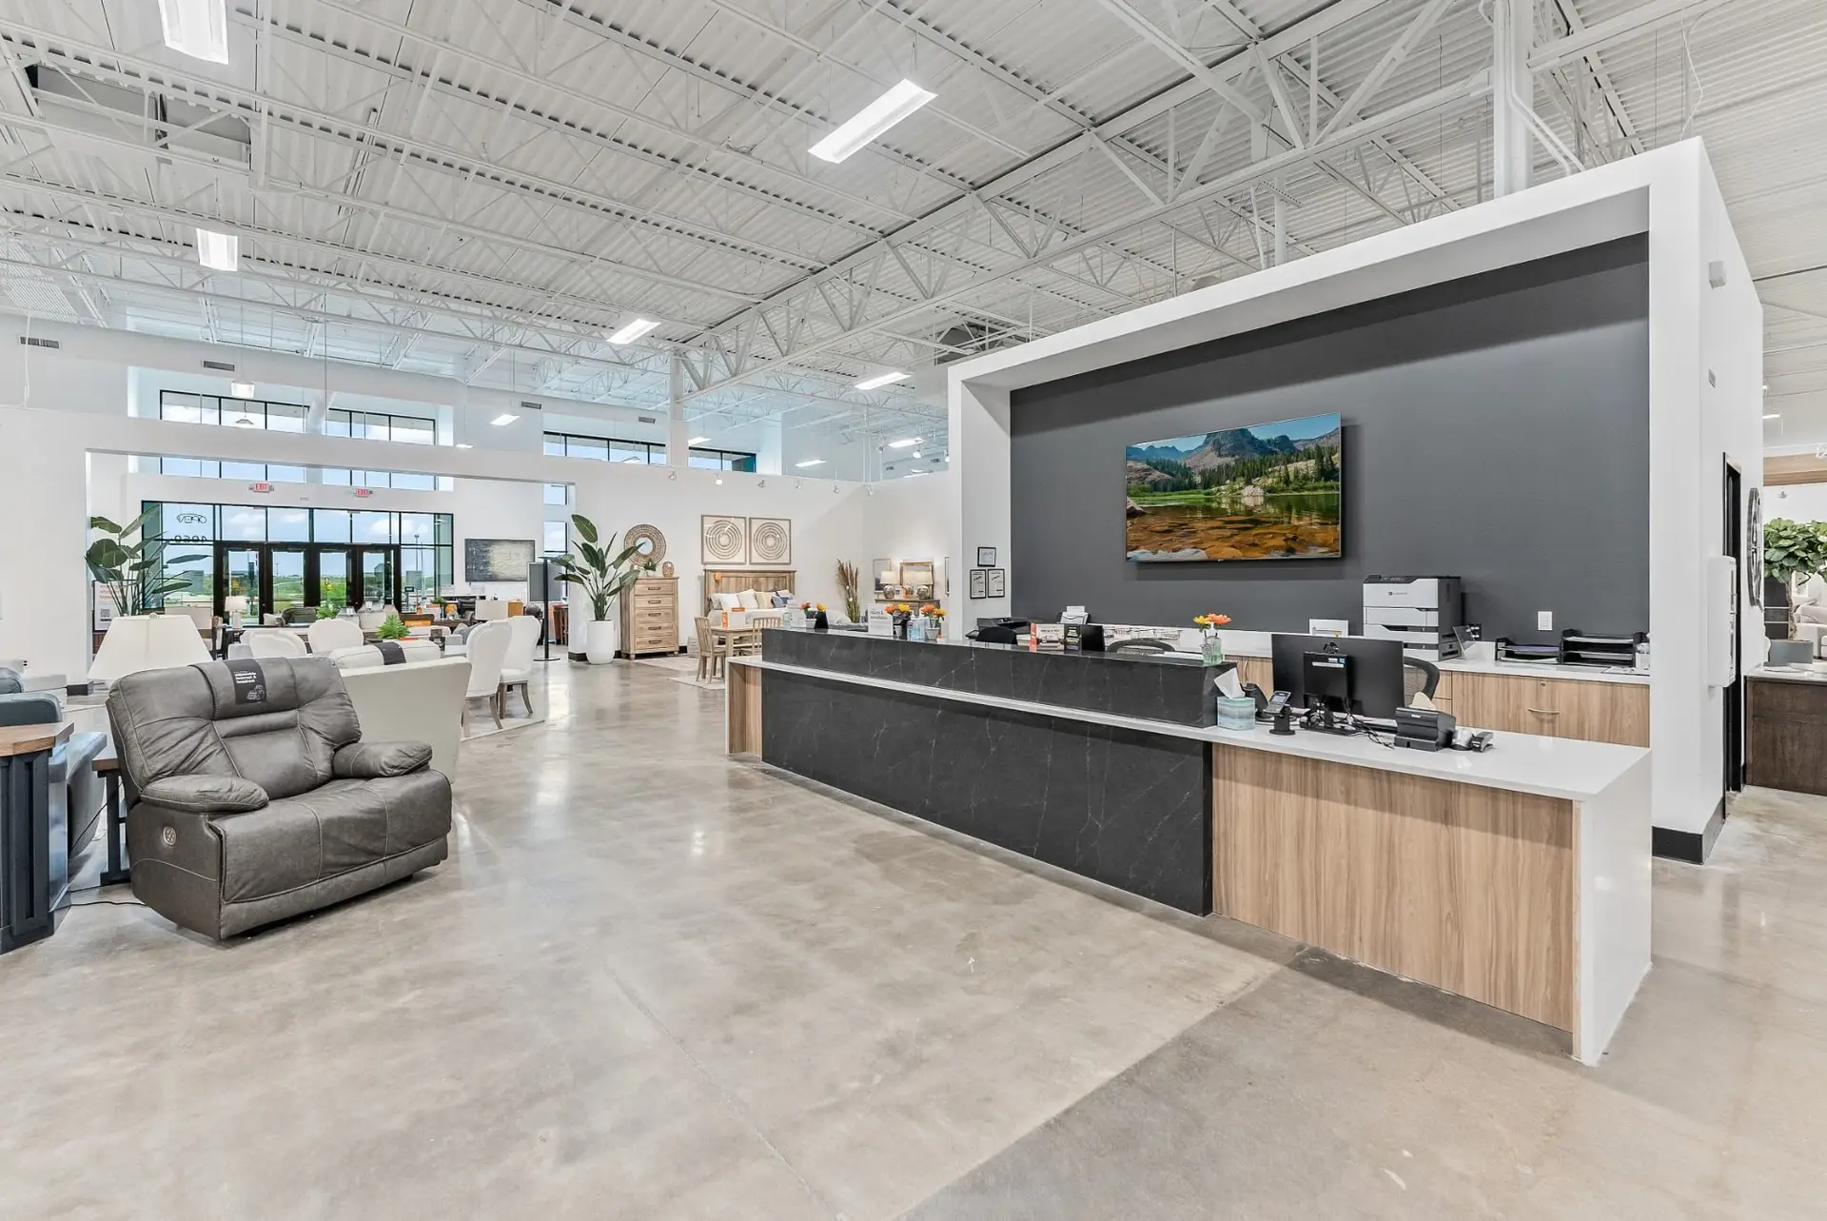
Flagship Commons Lounge at Westroads Mall in Omaha with custom seating, lighting, and gathering areas

Magic Valley Mall

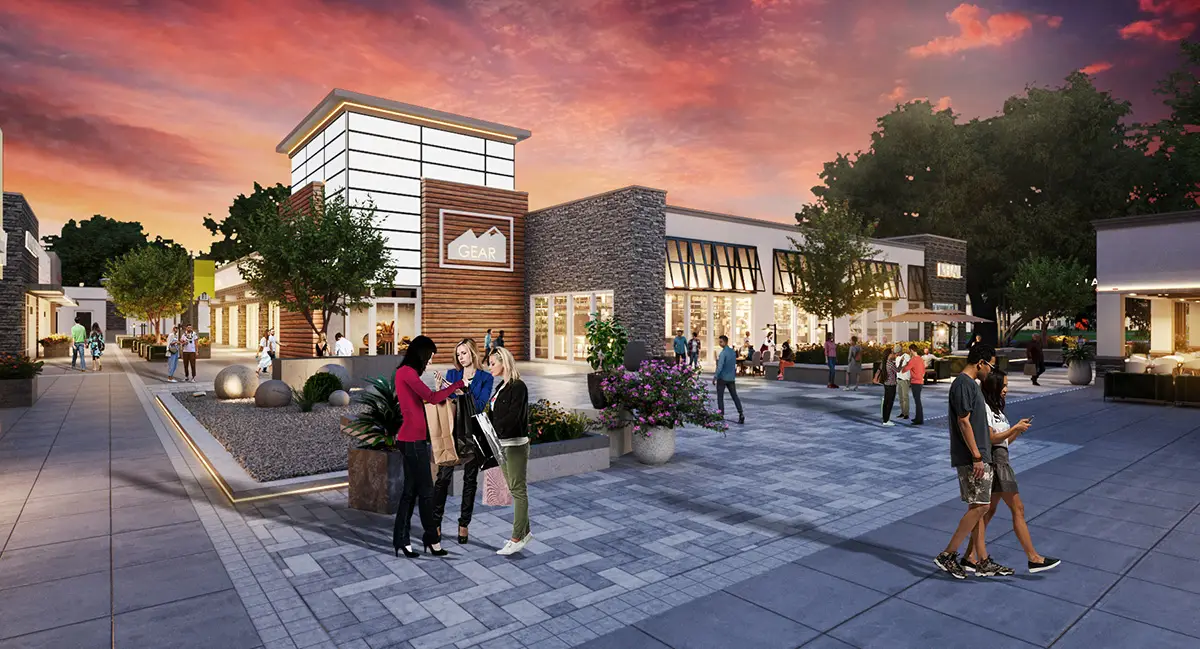
Mixed-use redevelopment concept for Magic Valley Mall in Twin Falls with outdoor retail and residential designed by Architecture Design Collaborative

Brandy Melville

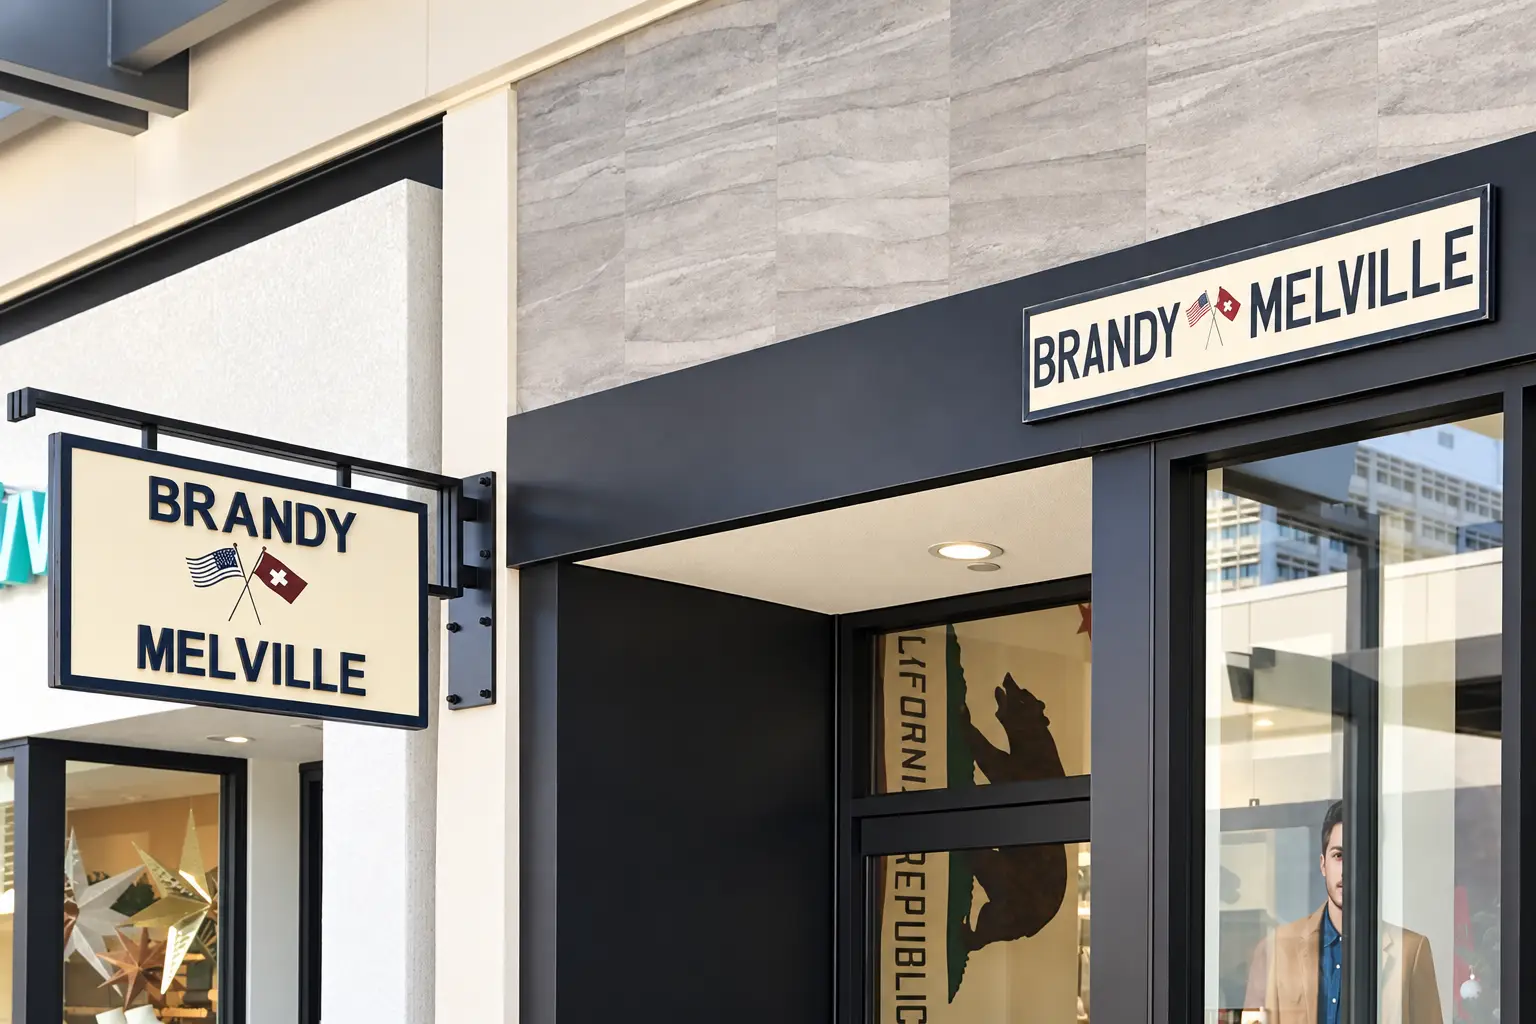
Brandy Melville Honolulu storefront with white metal framing and full-height glass
Scroll to Top